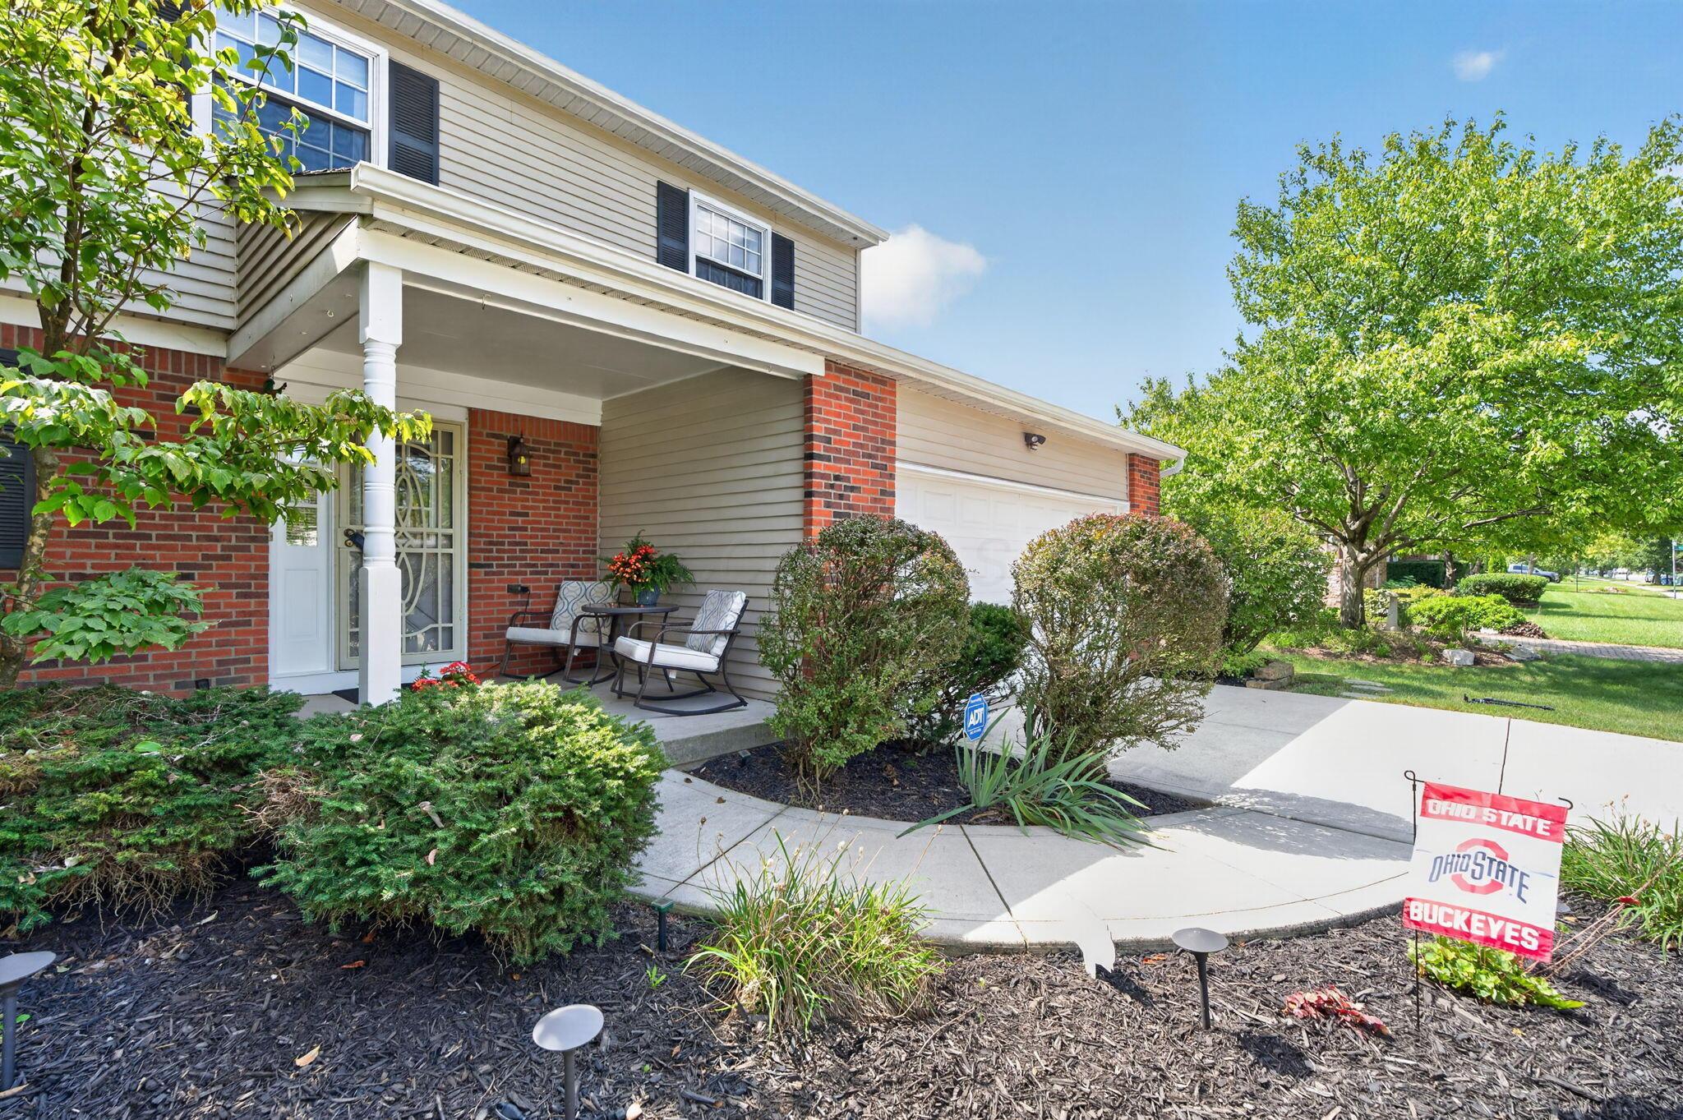
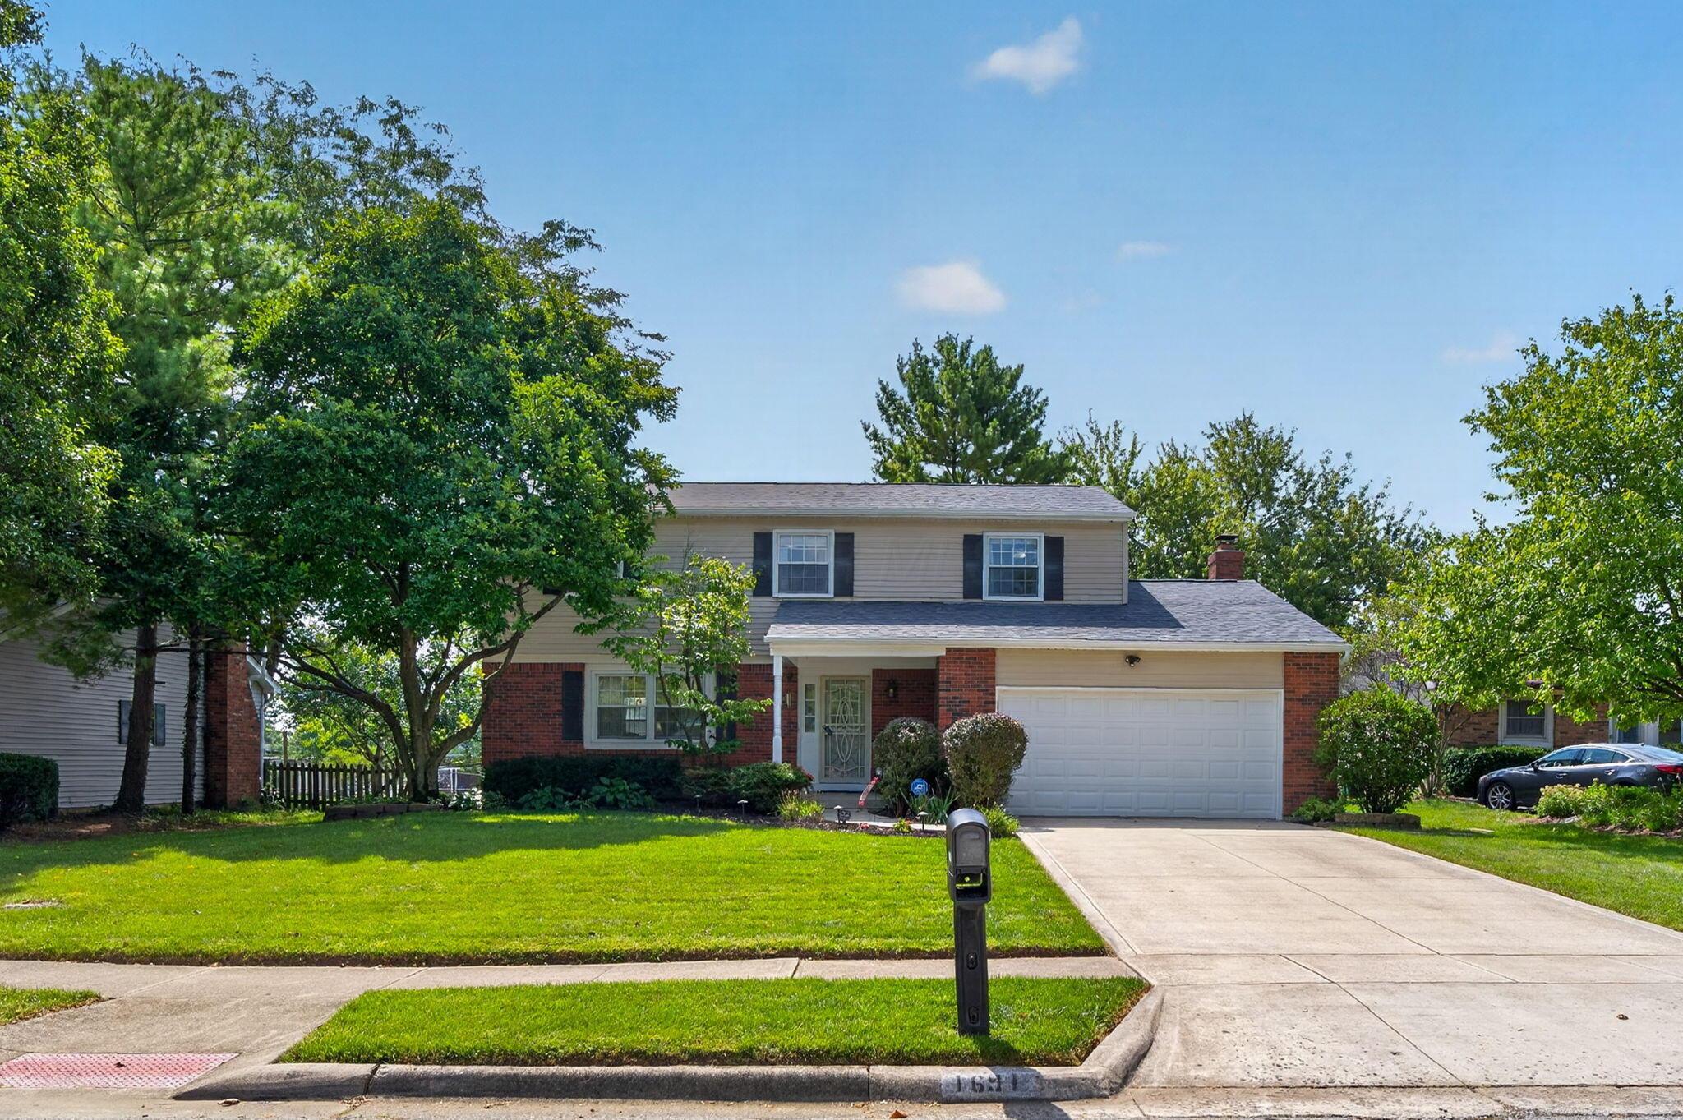
Two-story brick-and-siding home with a white double garage and landscaped front yard.
Two-story brick-and-siding home with a covered entry, landscaped front yard, and Ohio State Buckeyes sign.
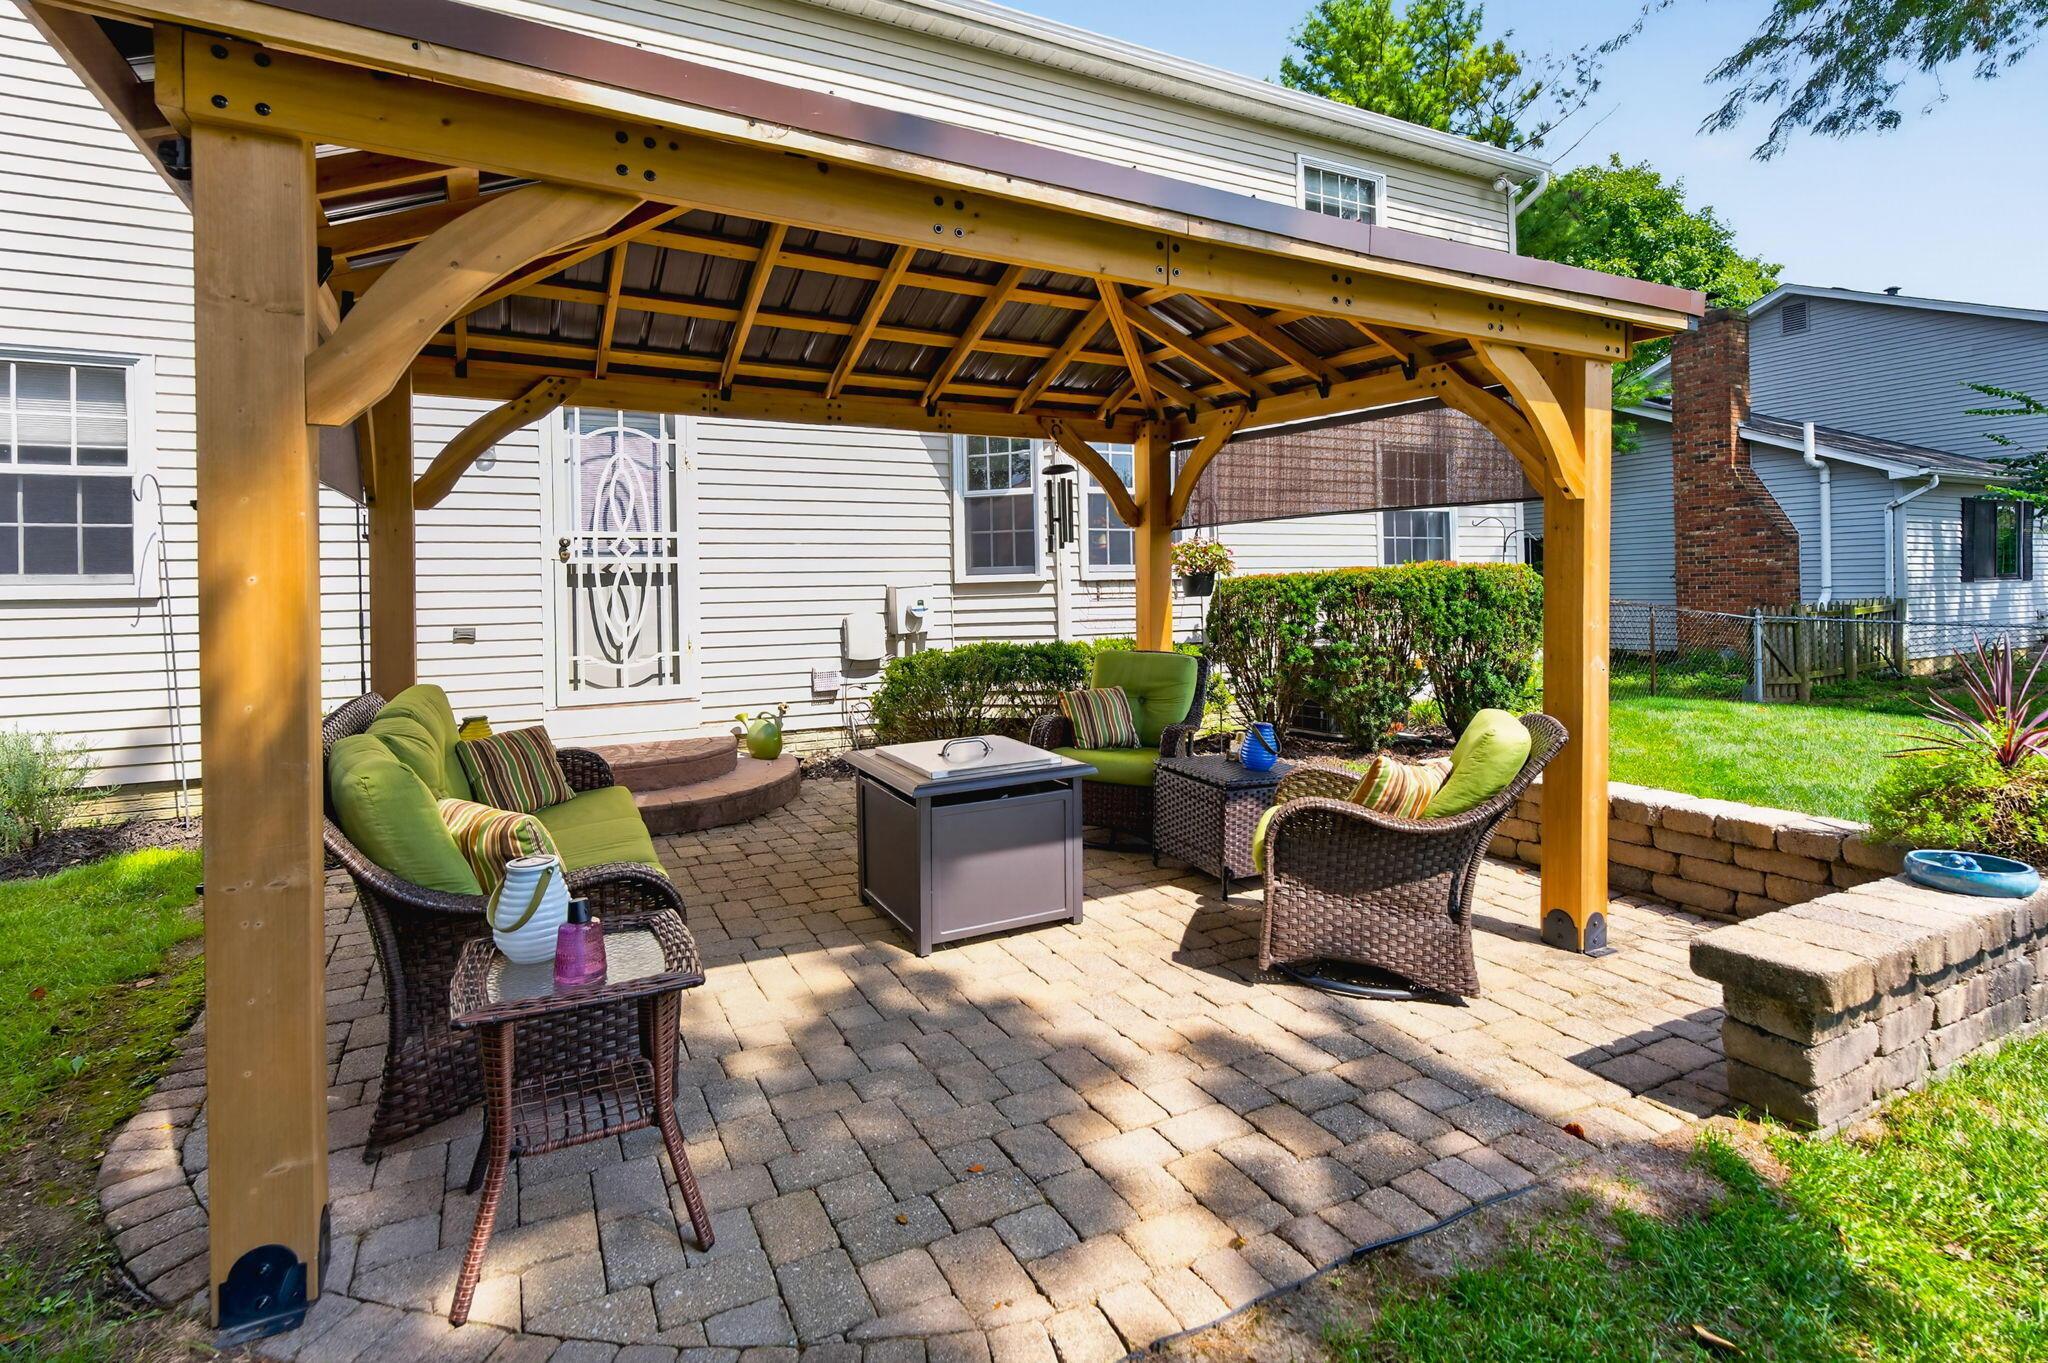
Backyard patio with wicker seating and a fire table beneath a timber pergola.
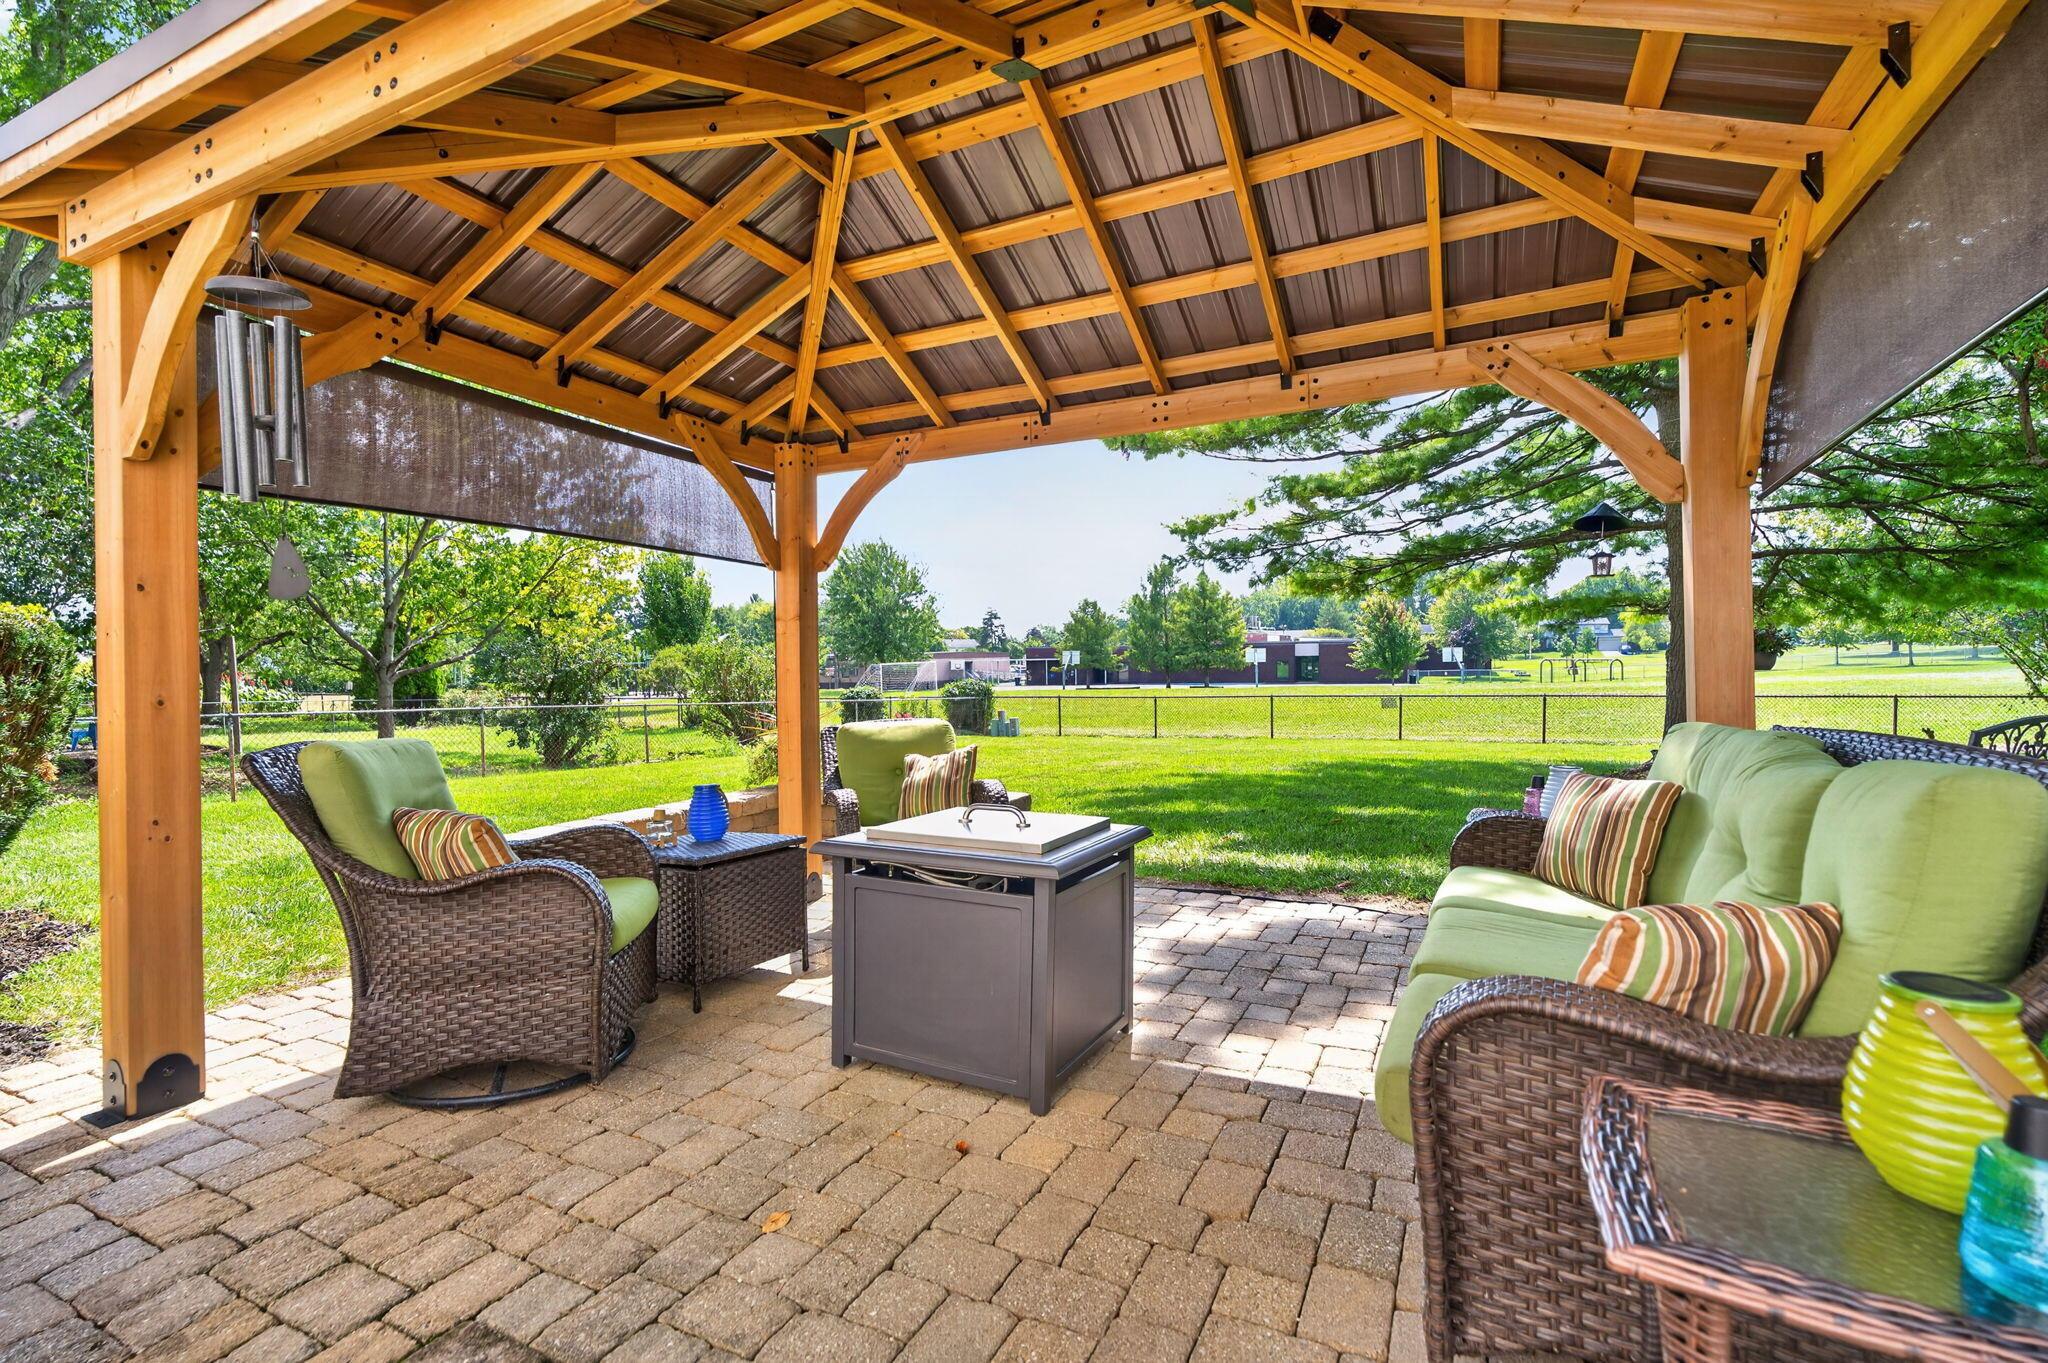
Covered patio with timber pavilion, wicker seating, and views of a fenced grassy area.
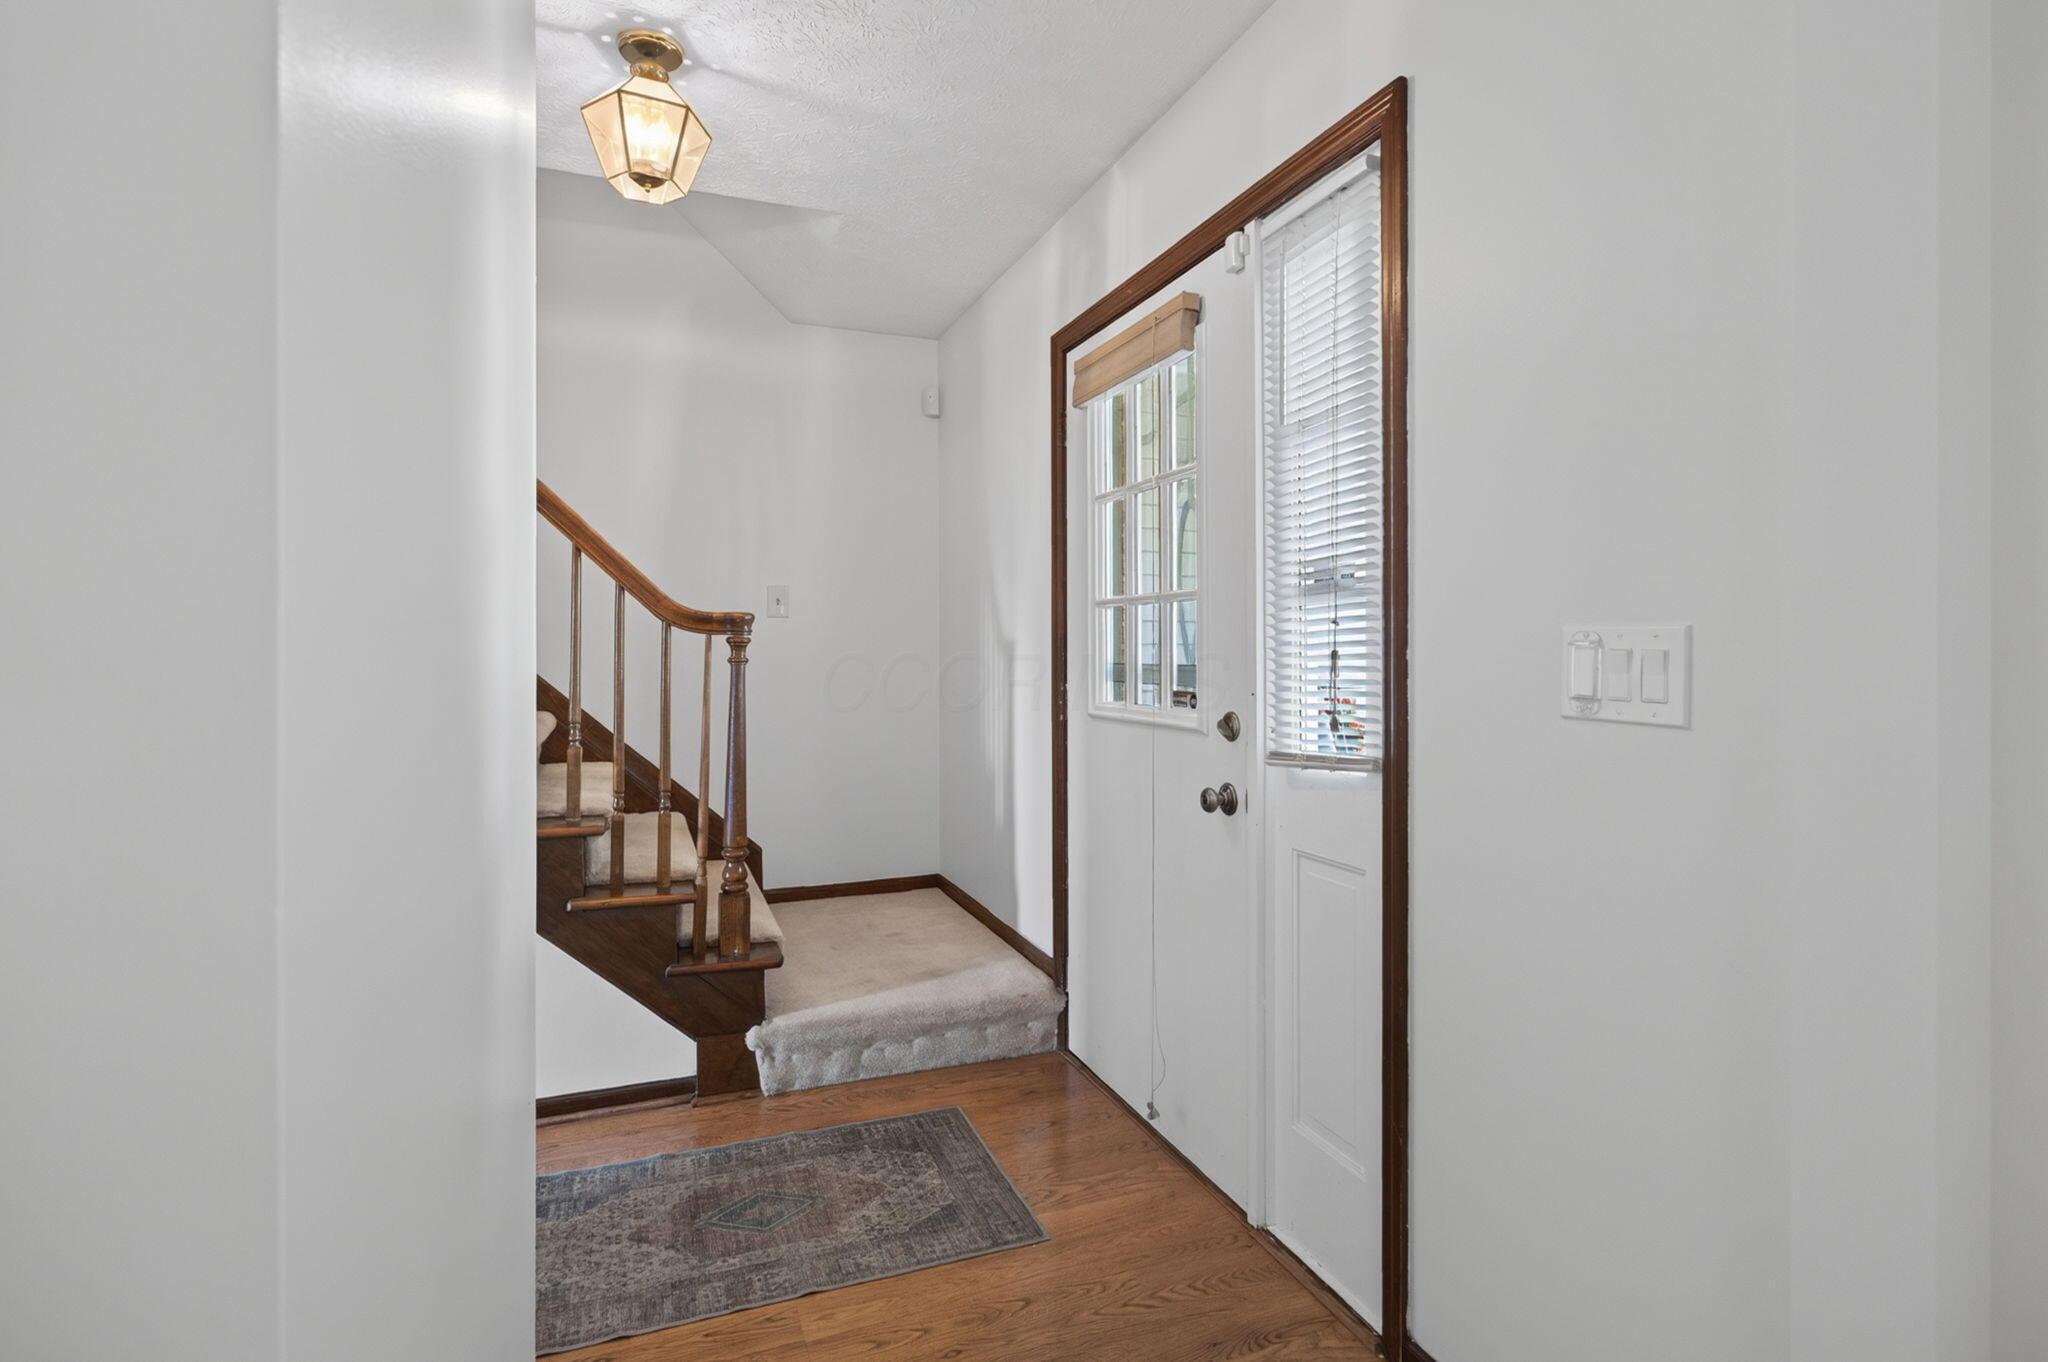
Entry foyer with a white front door, hardwood floor, patterned rug, and carpeted staircase.
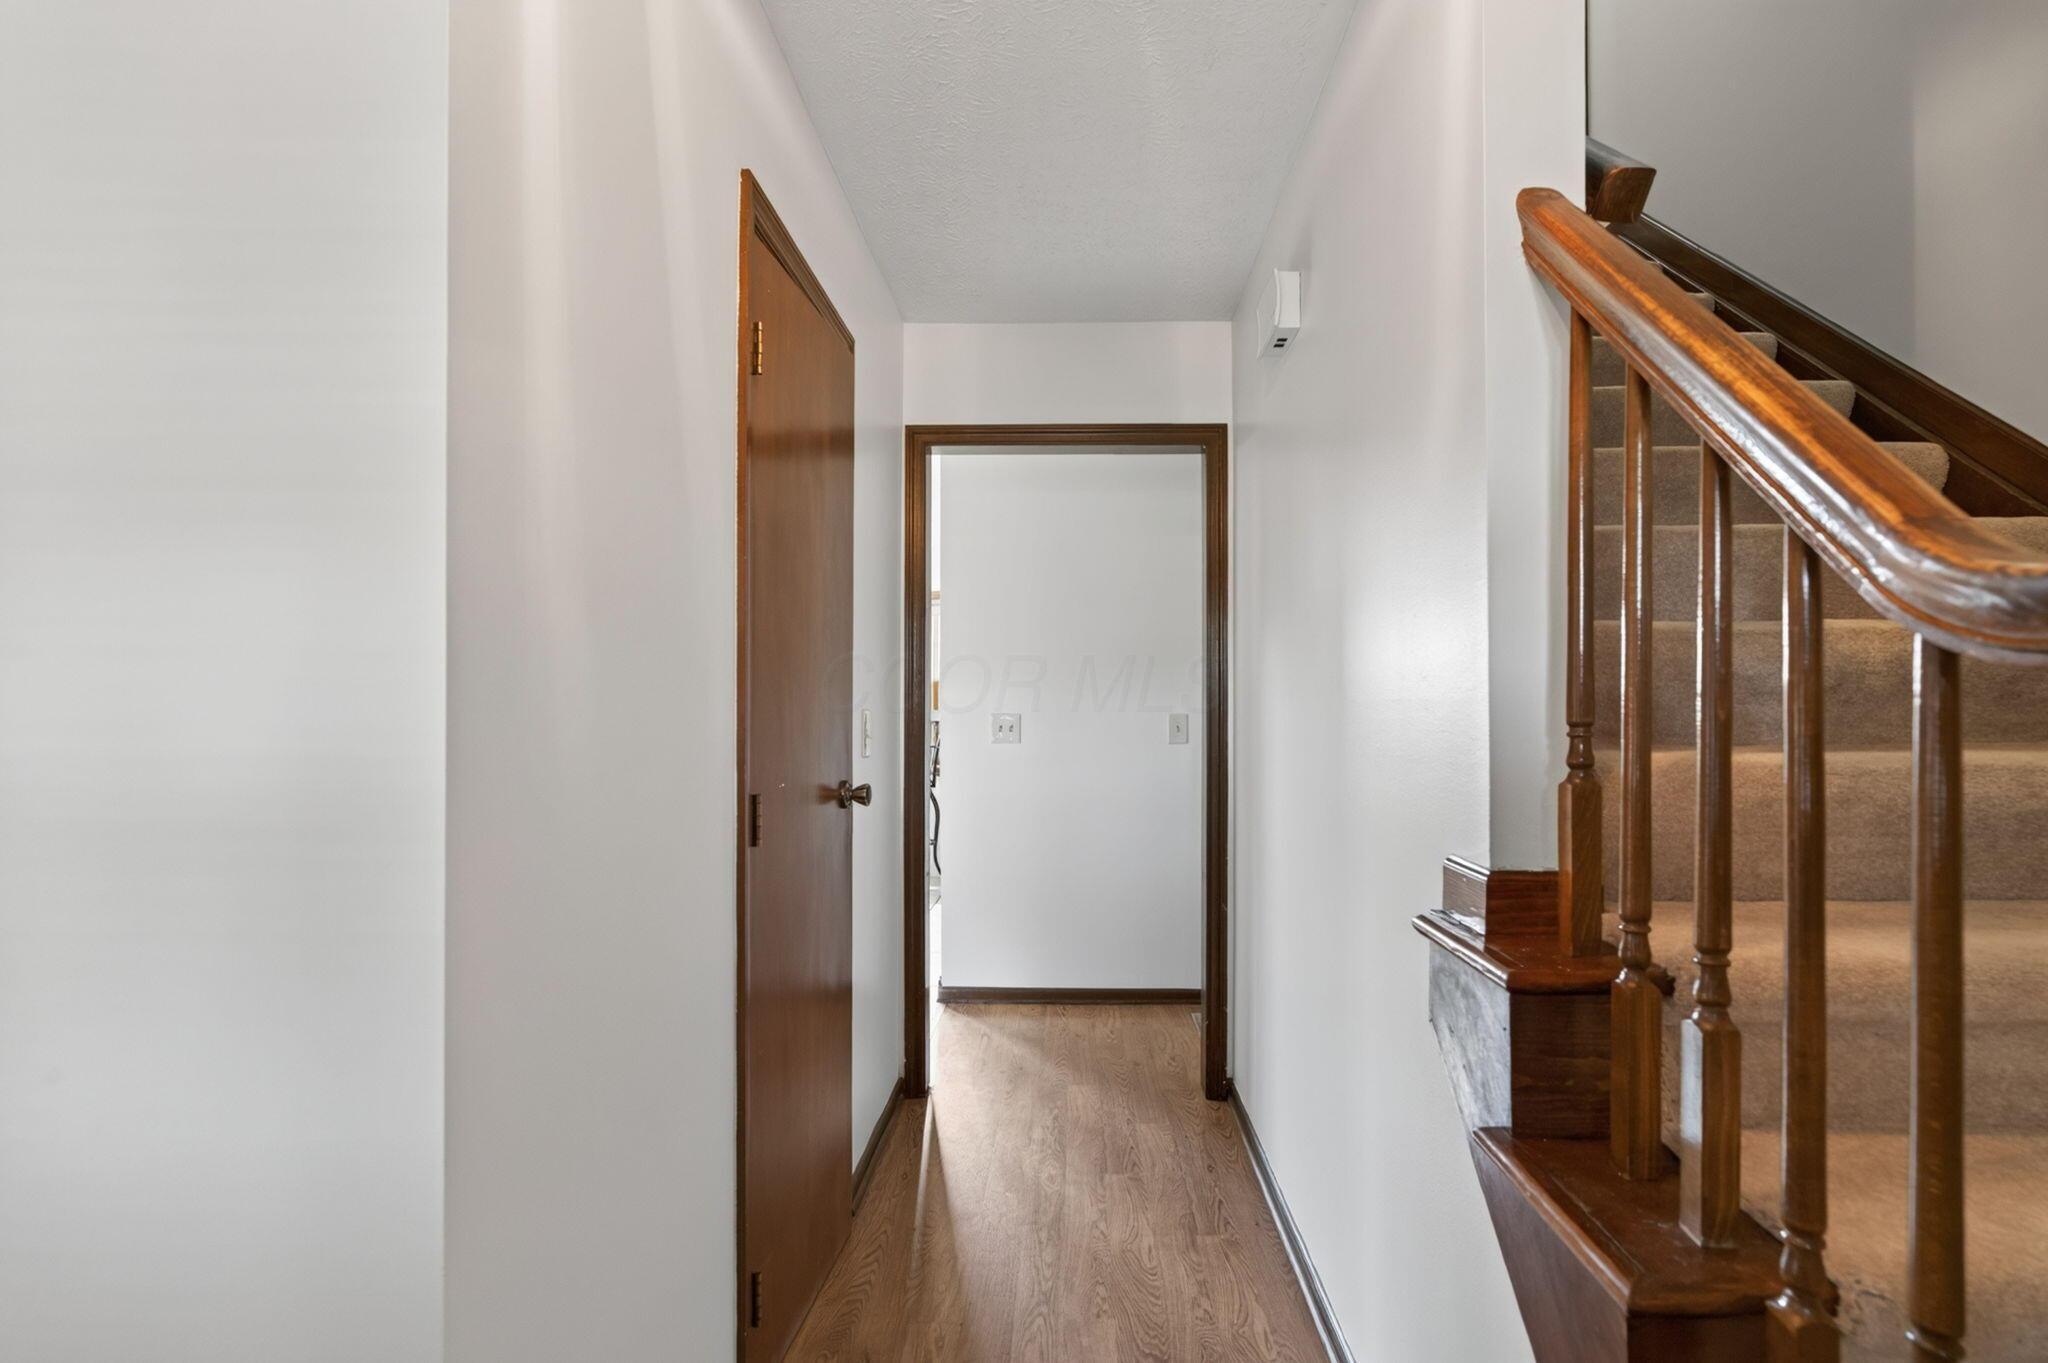
Hallway with wood flooring and a carpeted staircase with a polished wood railing.
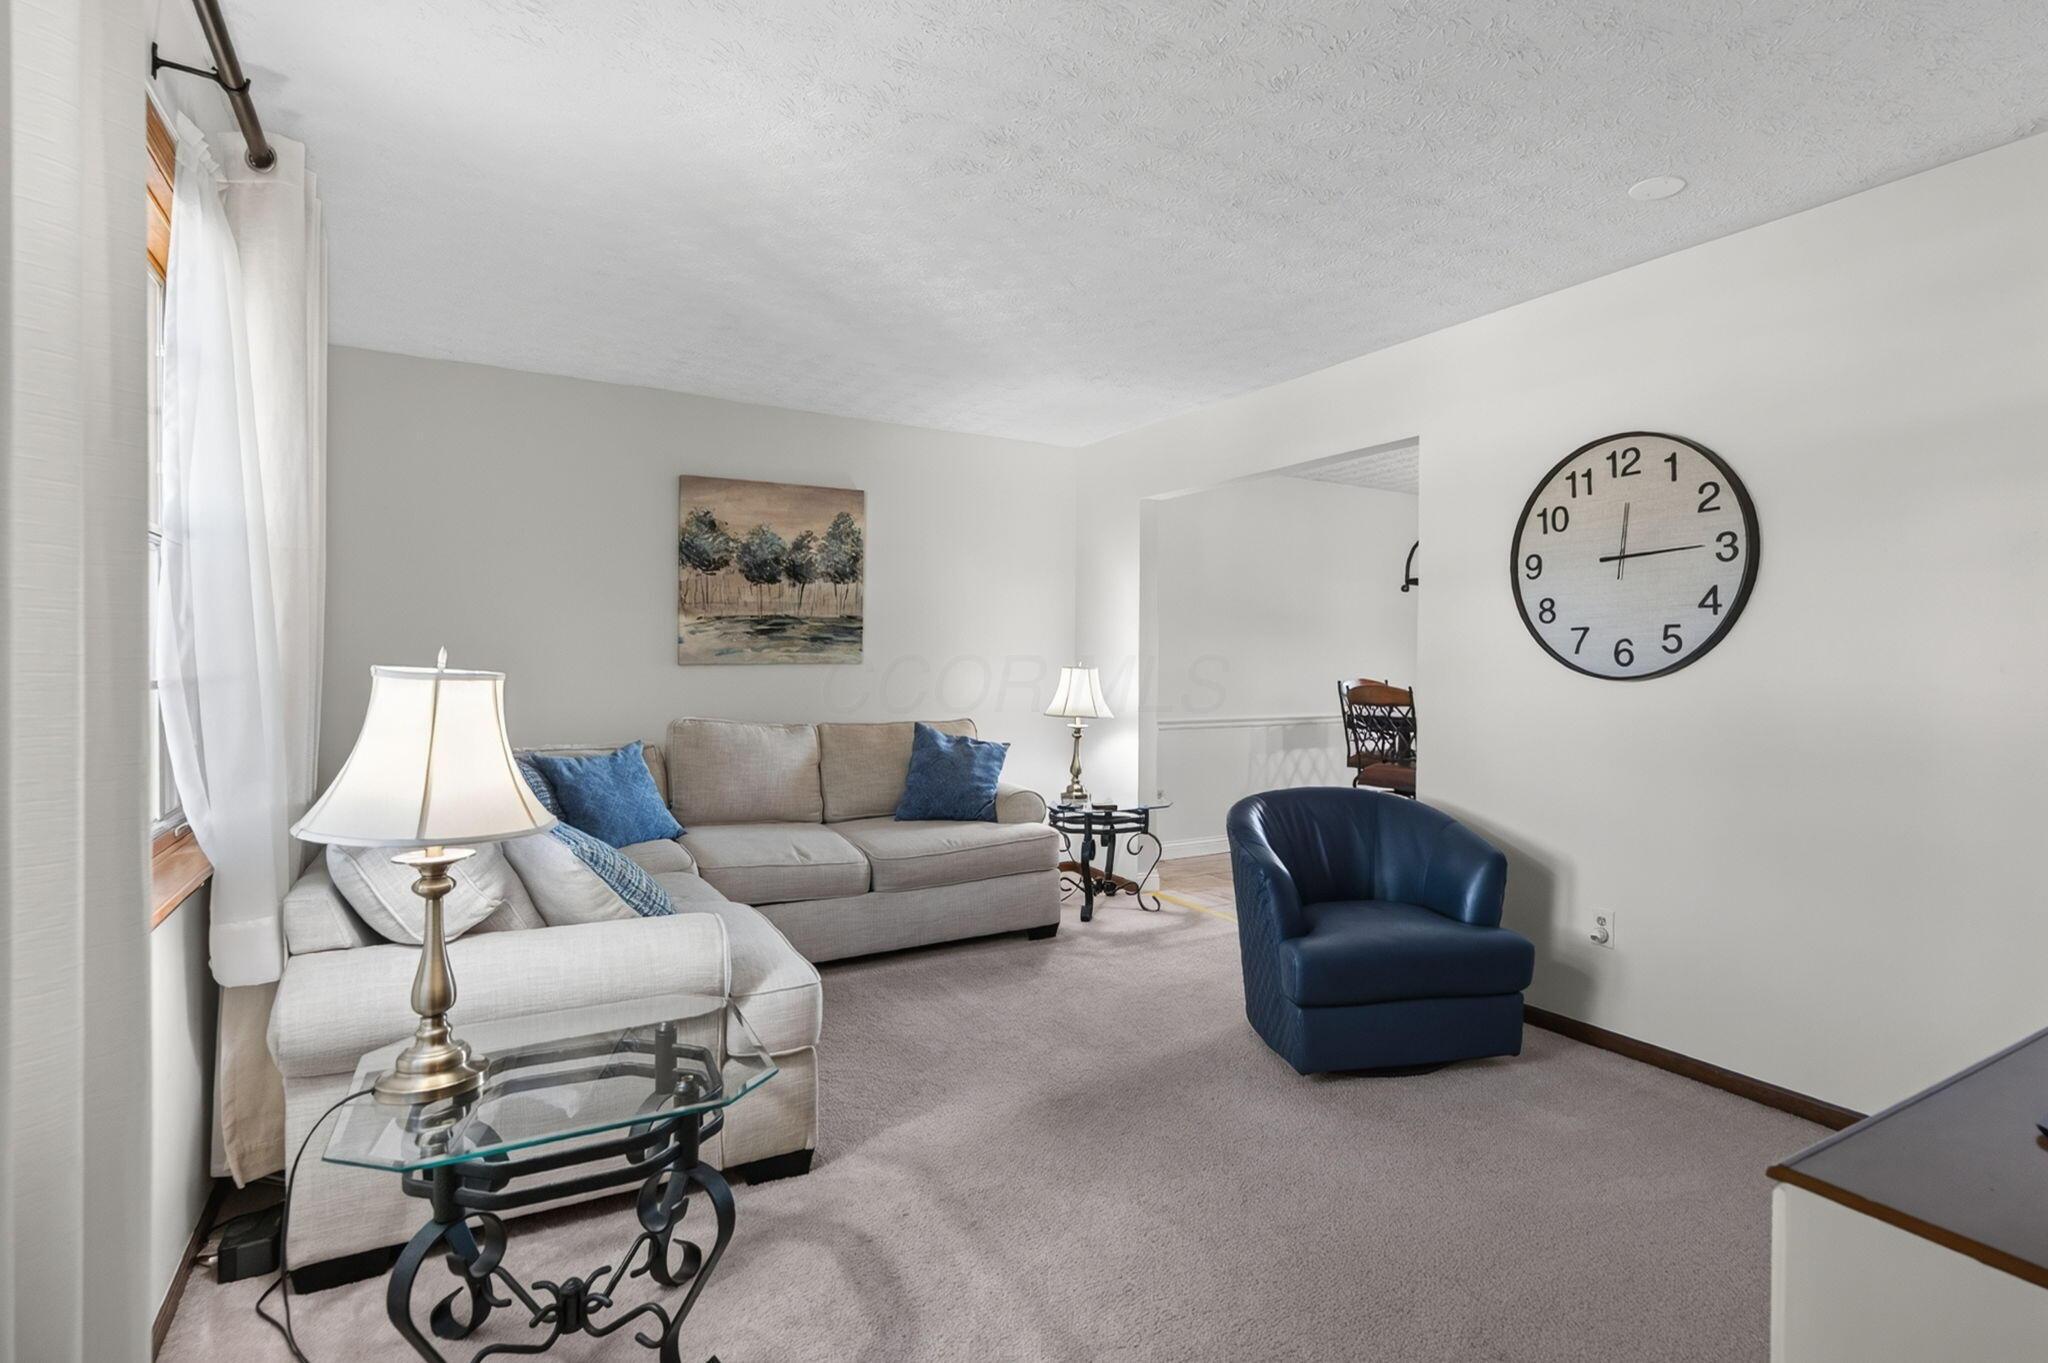
Living room with a gray sectional, blue chair, and oversized round wall clock.
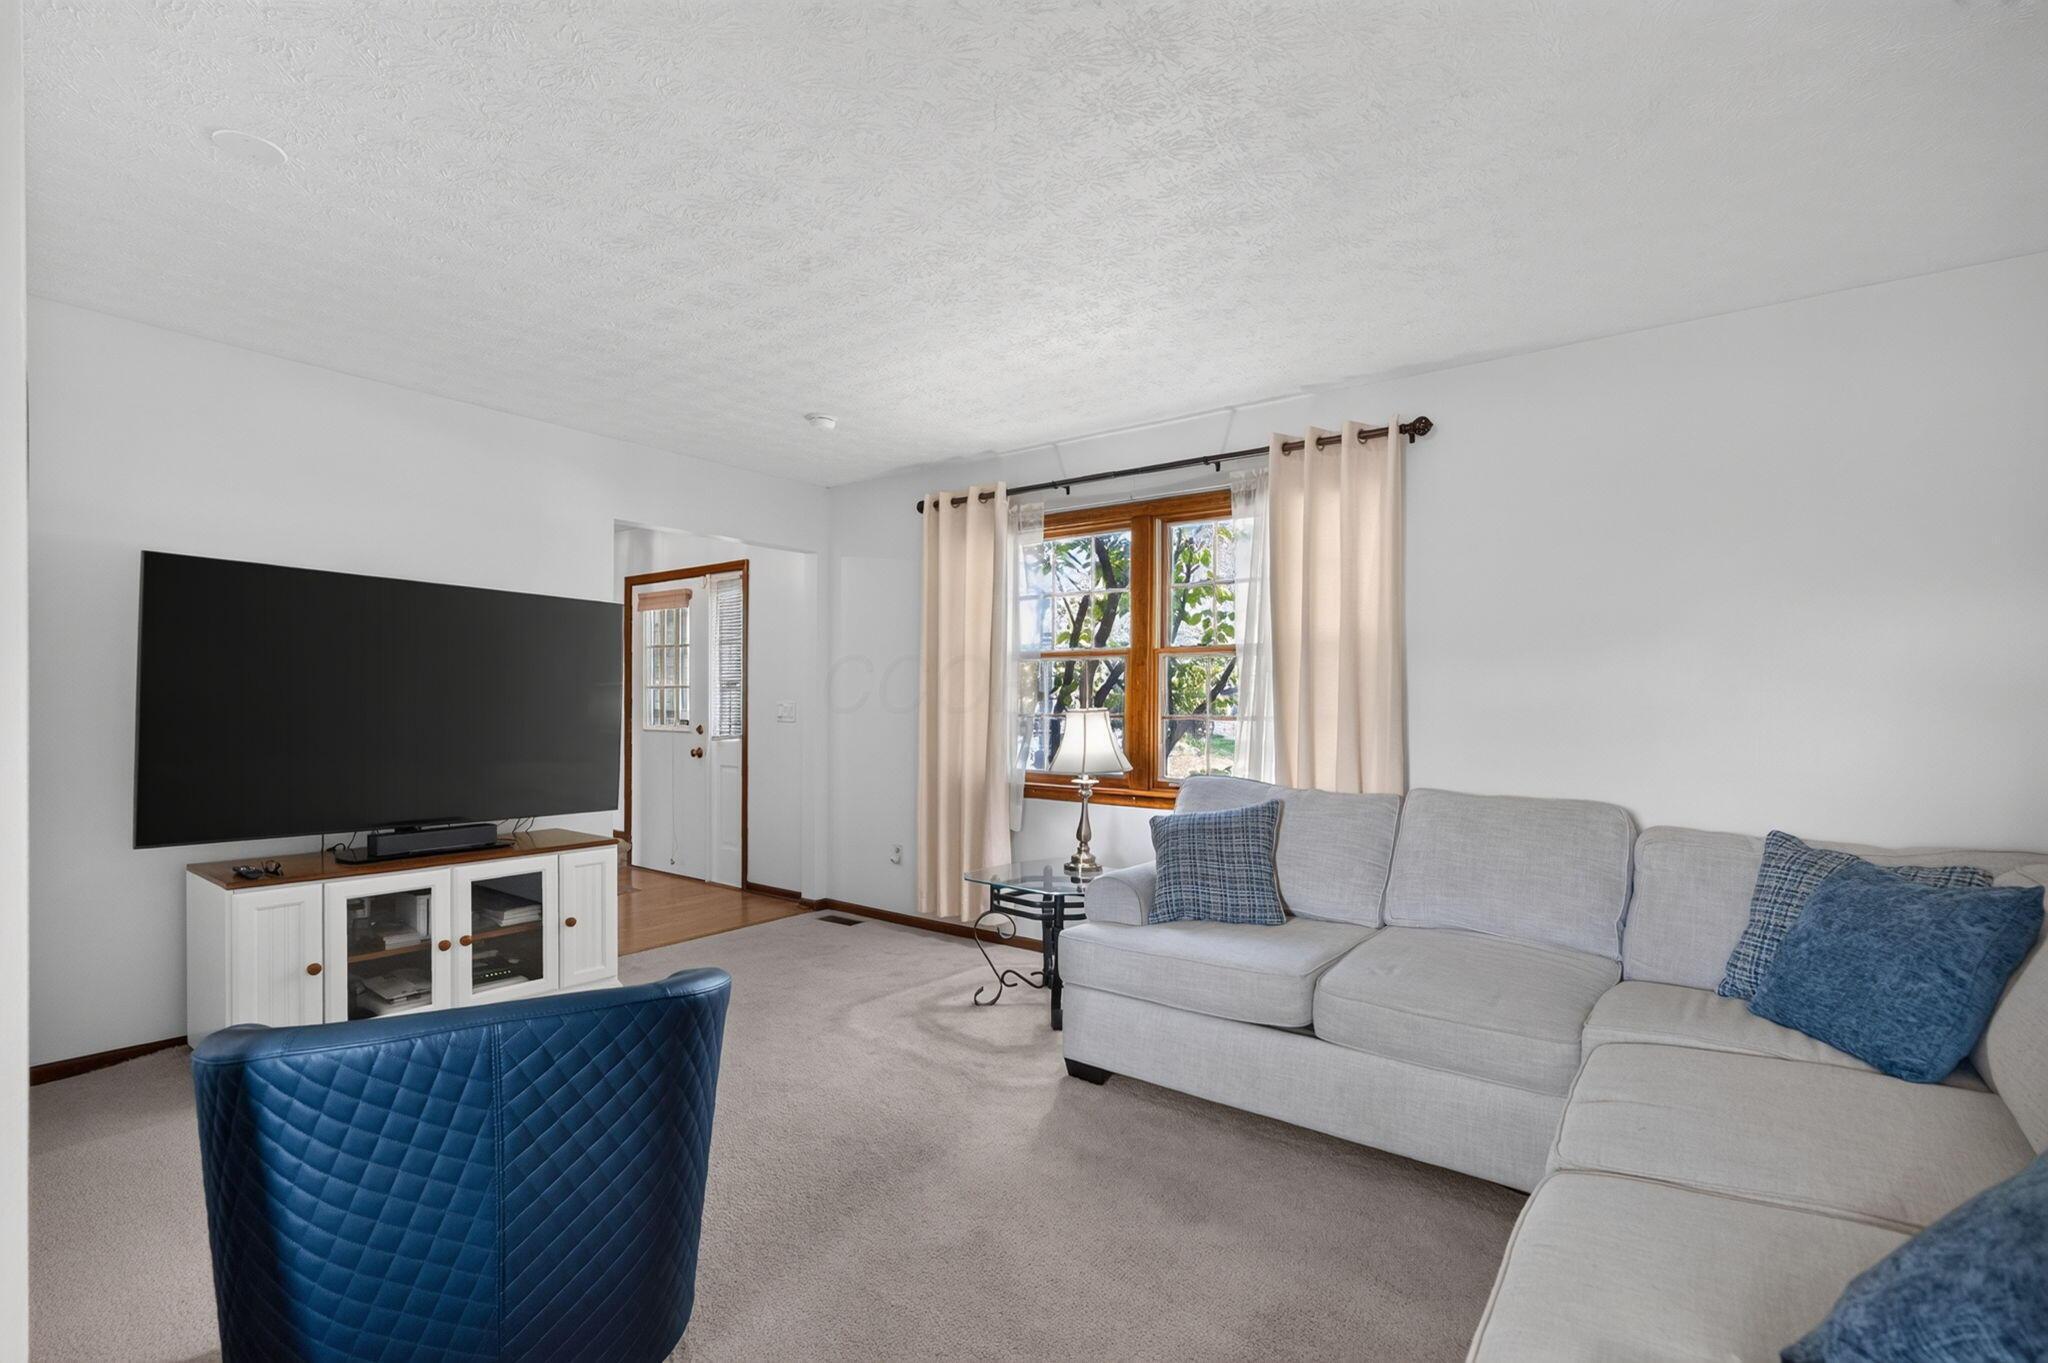
Living room with a gray sectional, blue accent chair, oversized television, and wood-trimmed window.
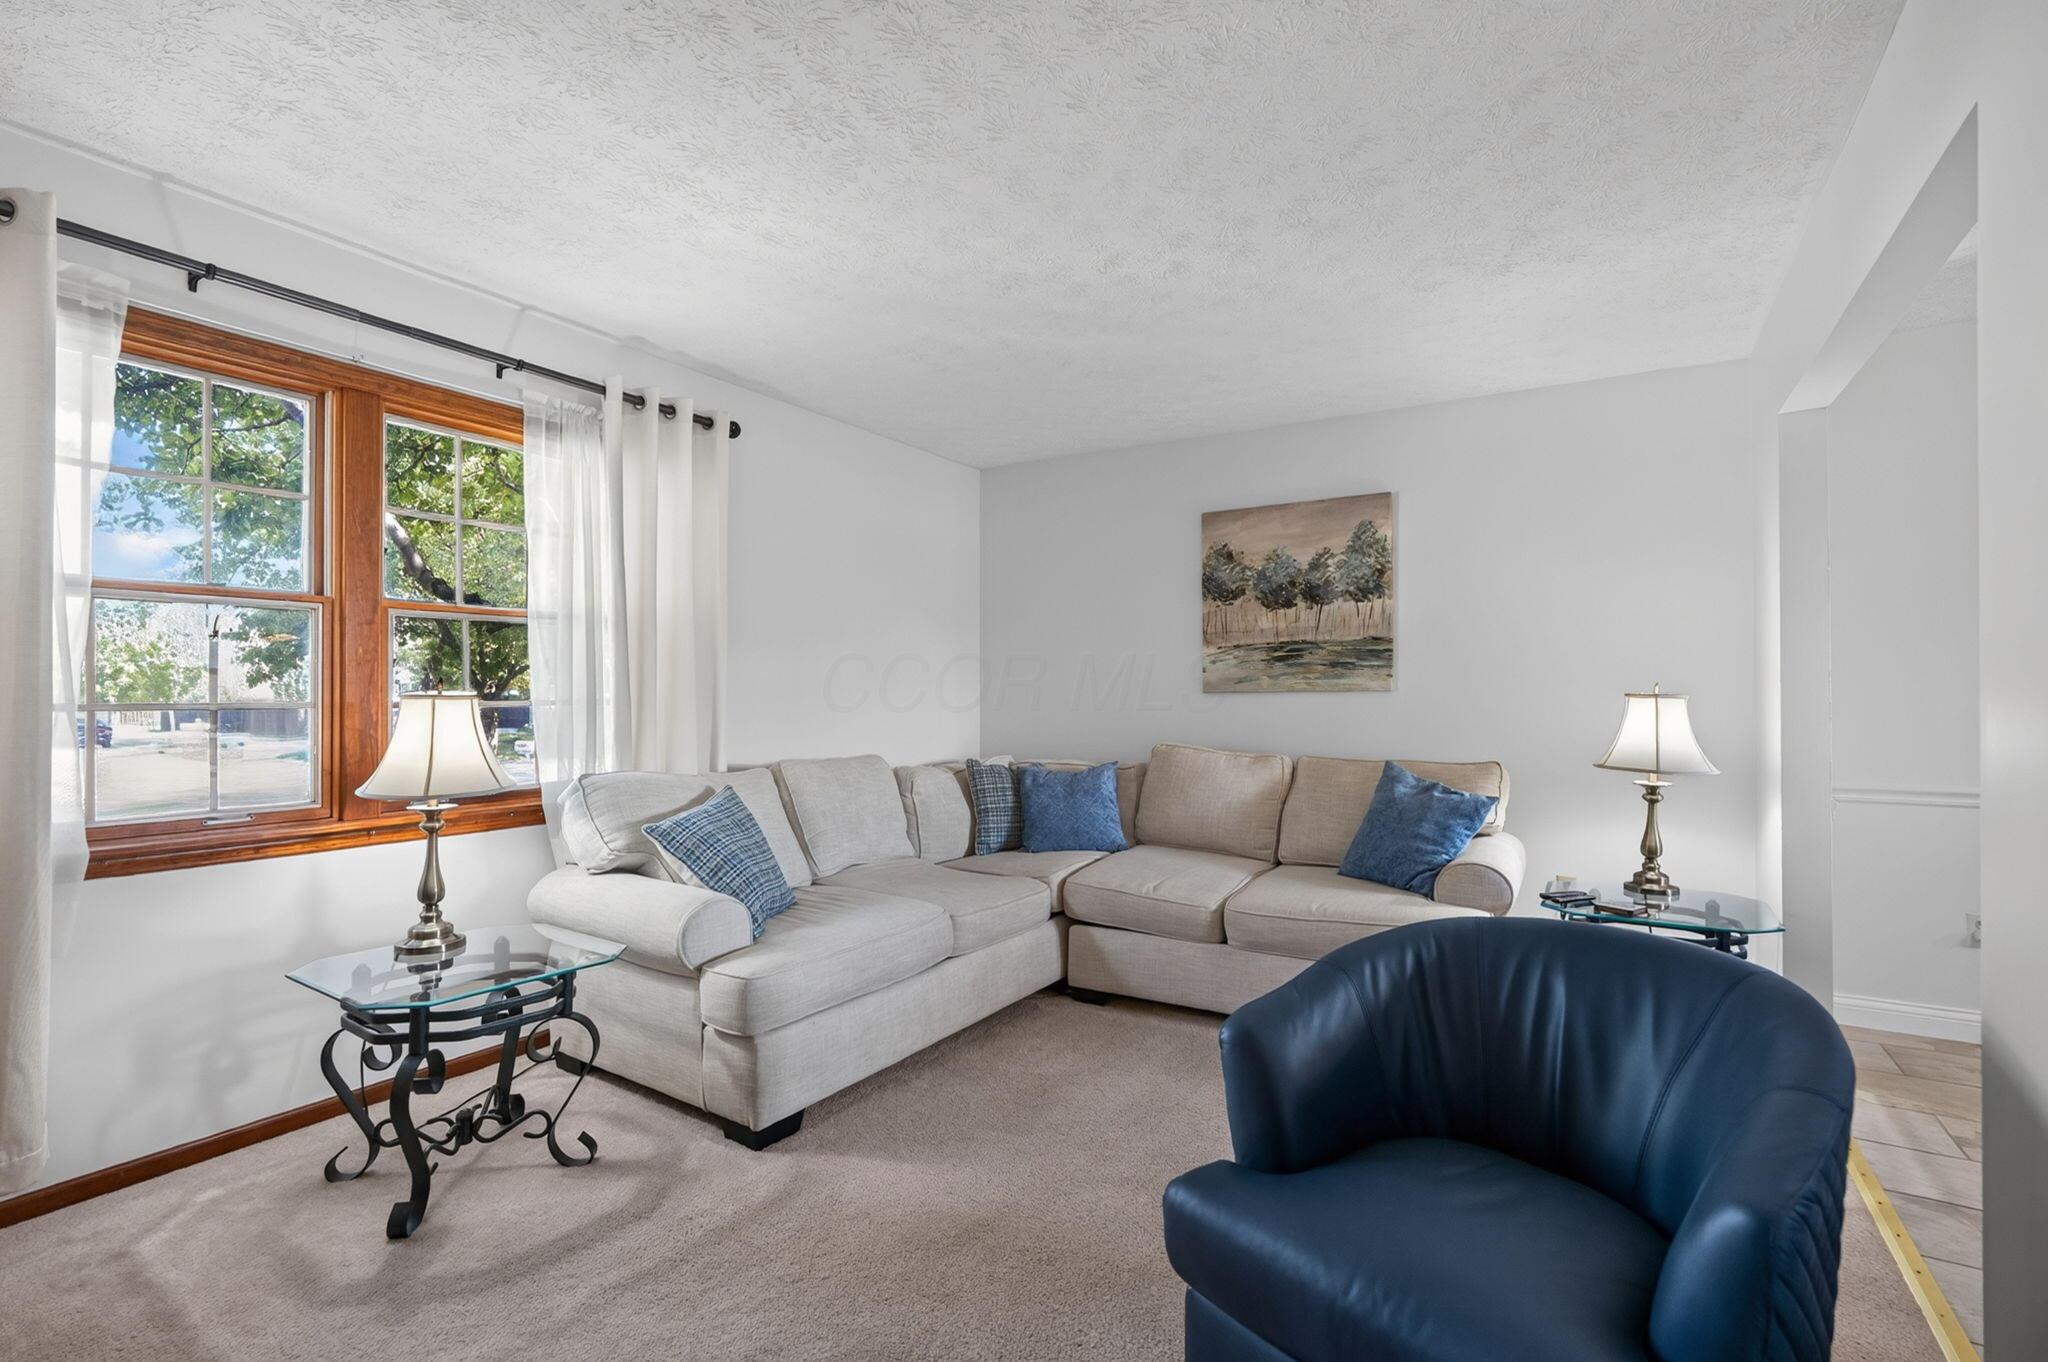
Living room with a beige sectional, blue chair, and large wood-trimmed window.
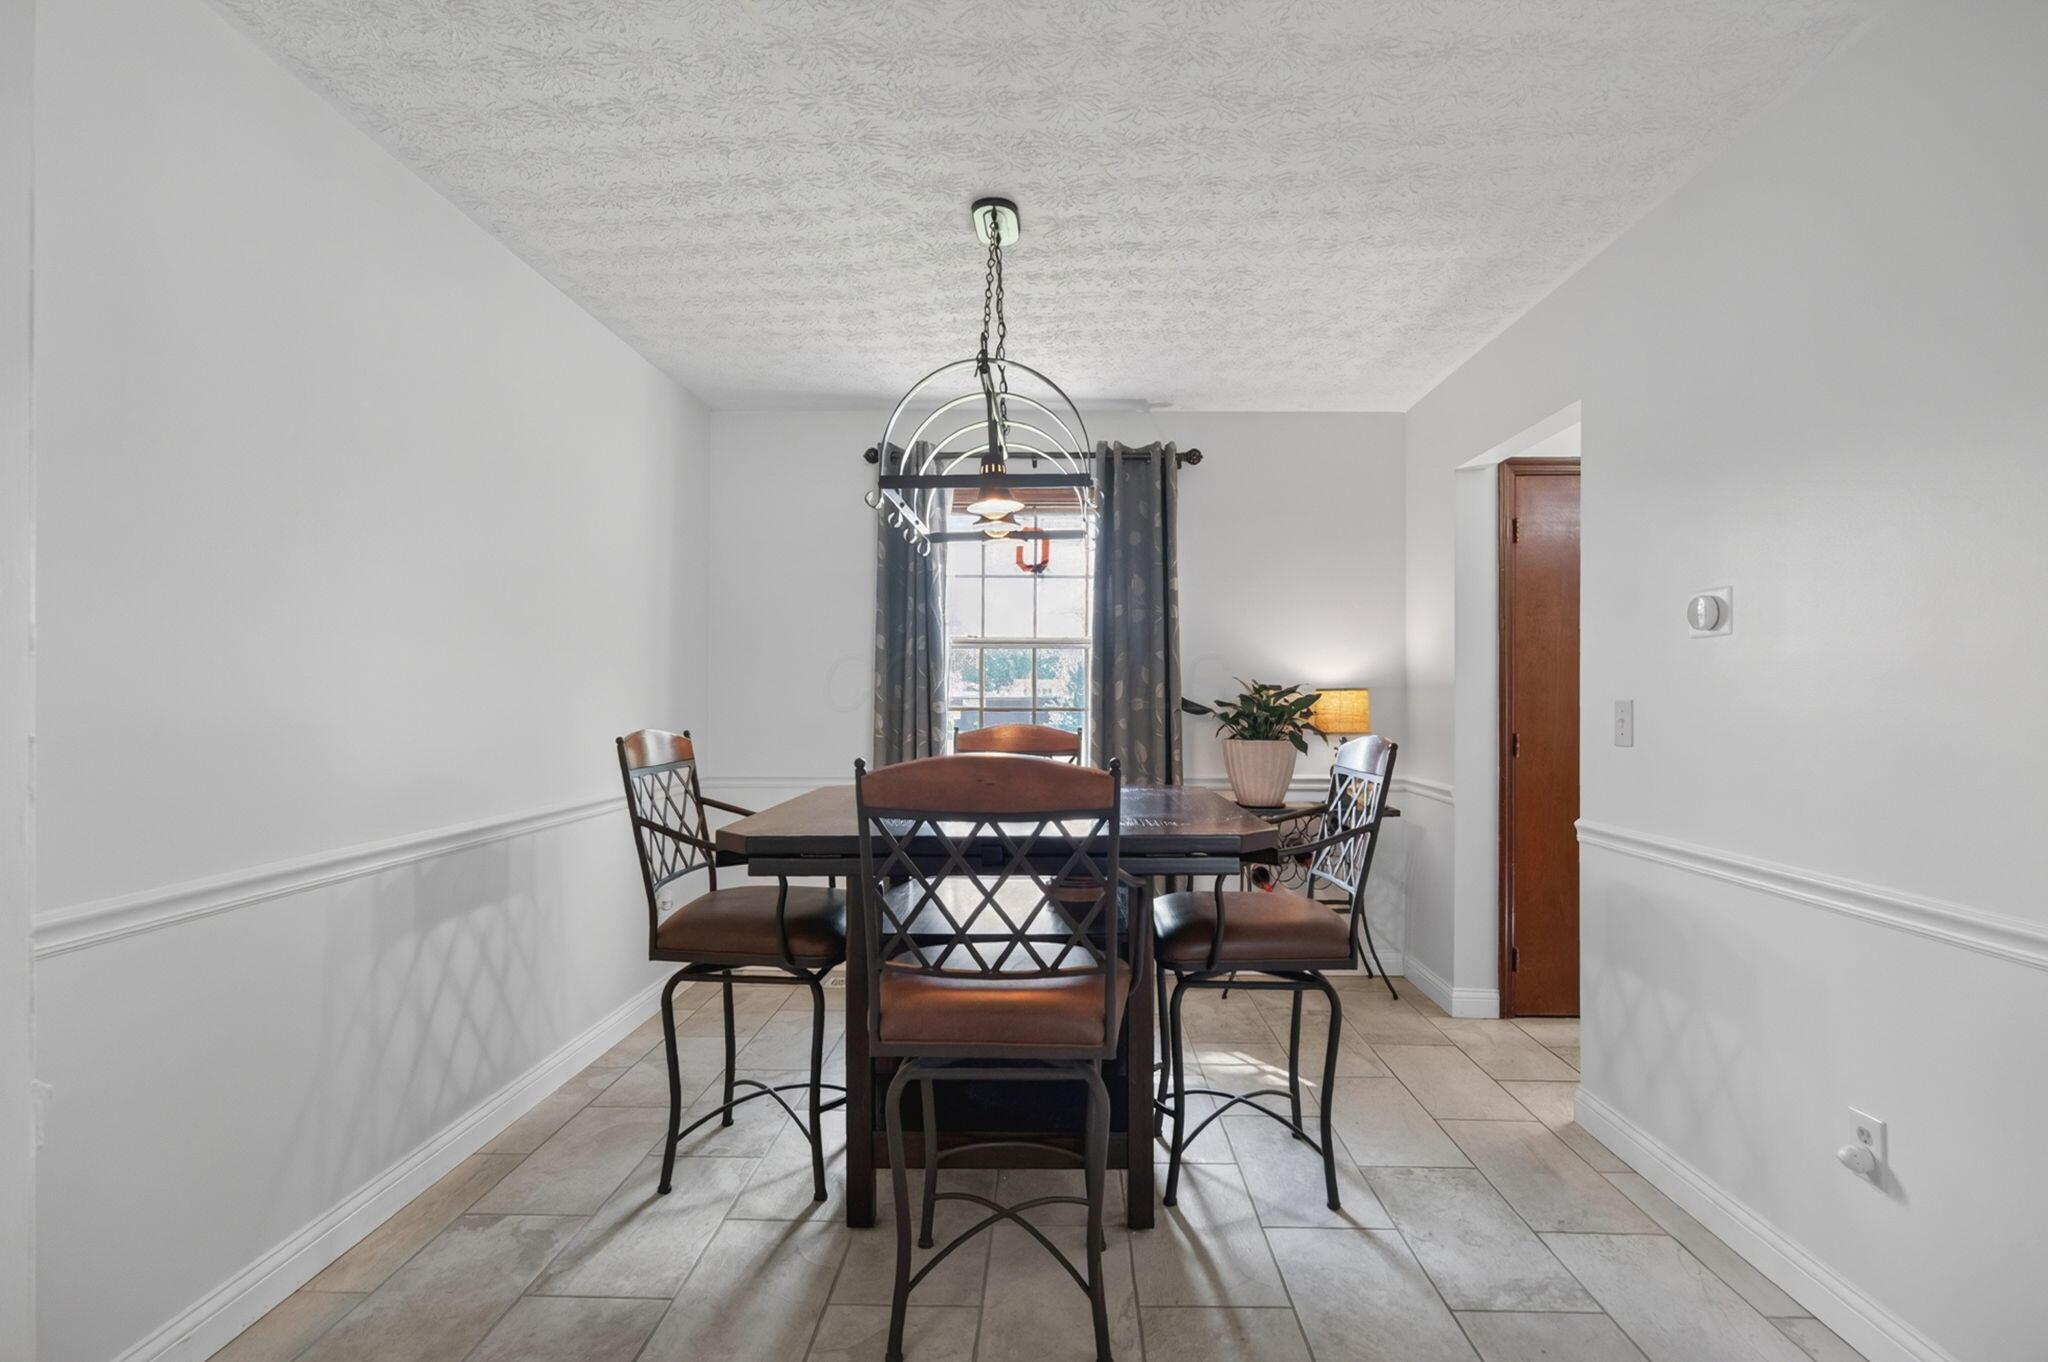
Dining room with a dark wood table, cross-back chairs, tiled floor, and chandelier.
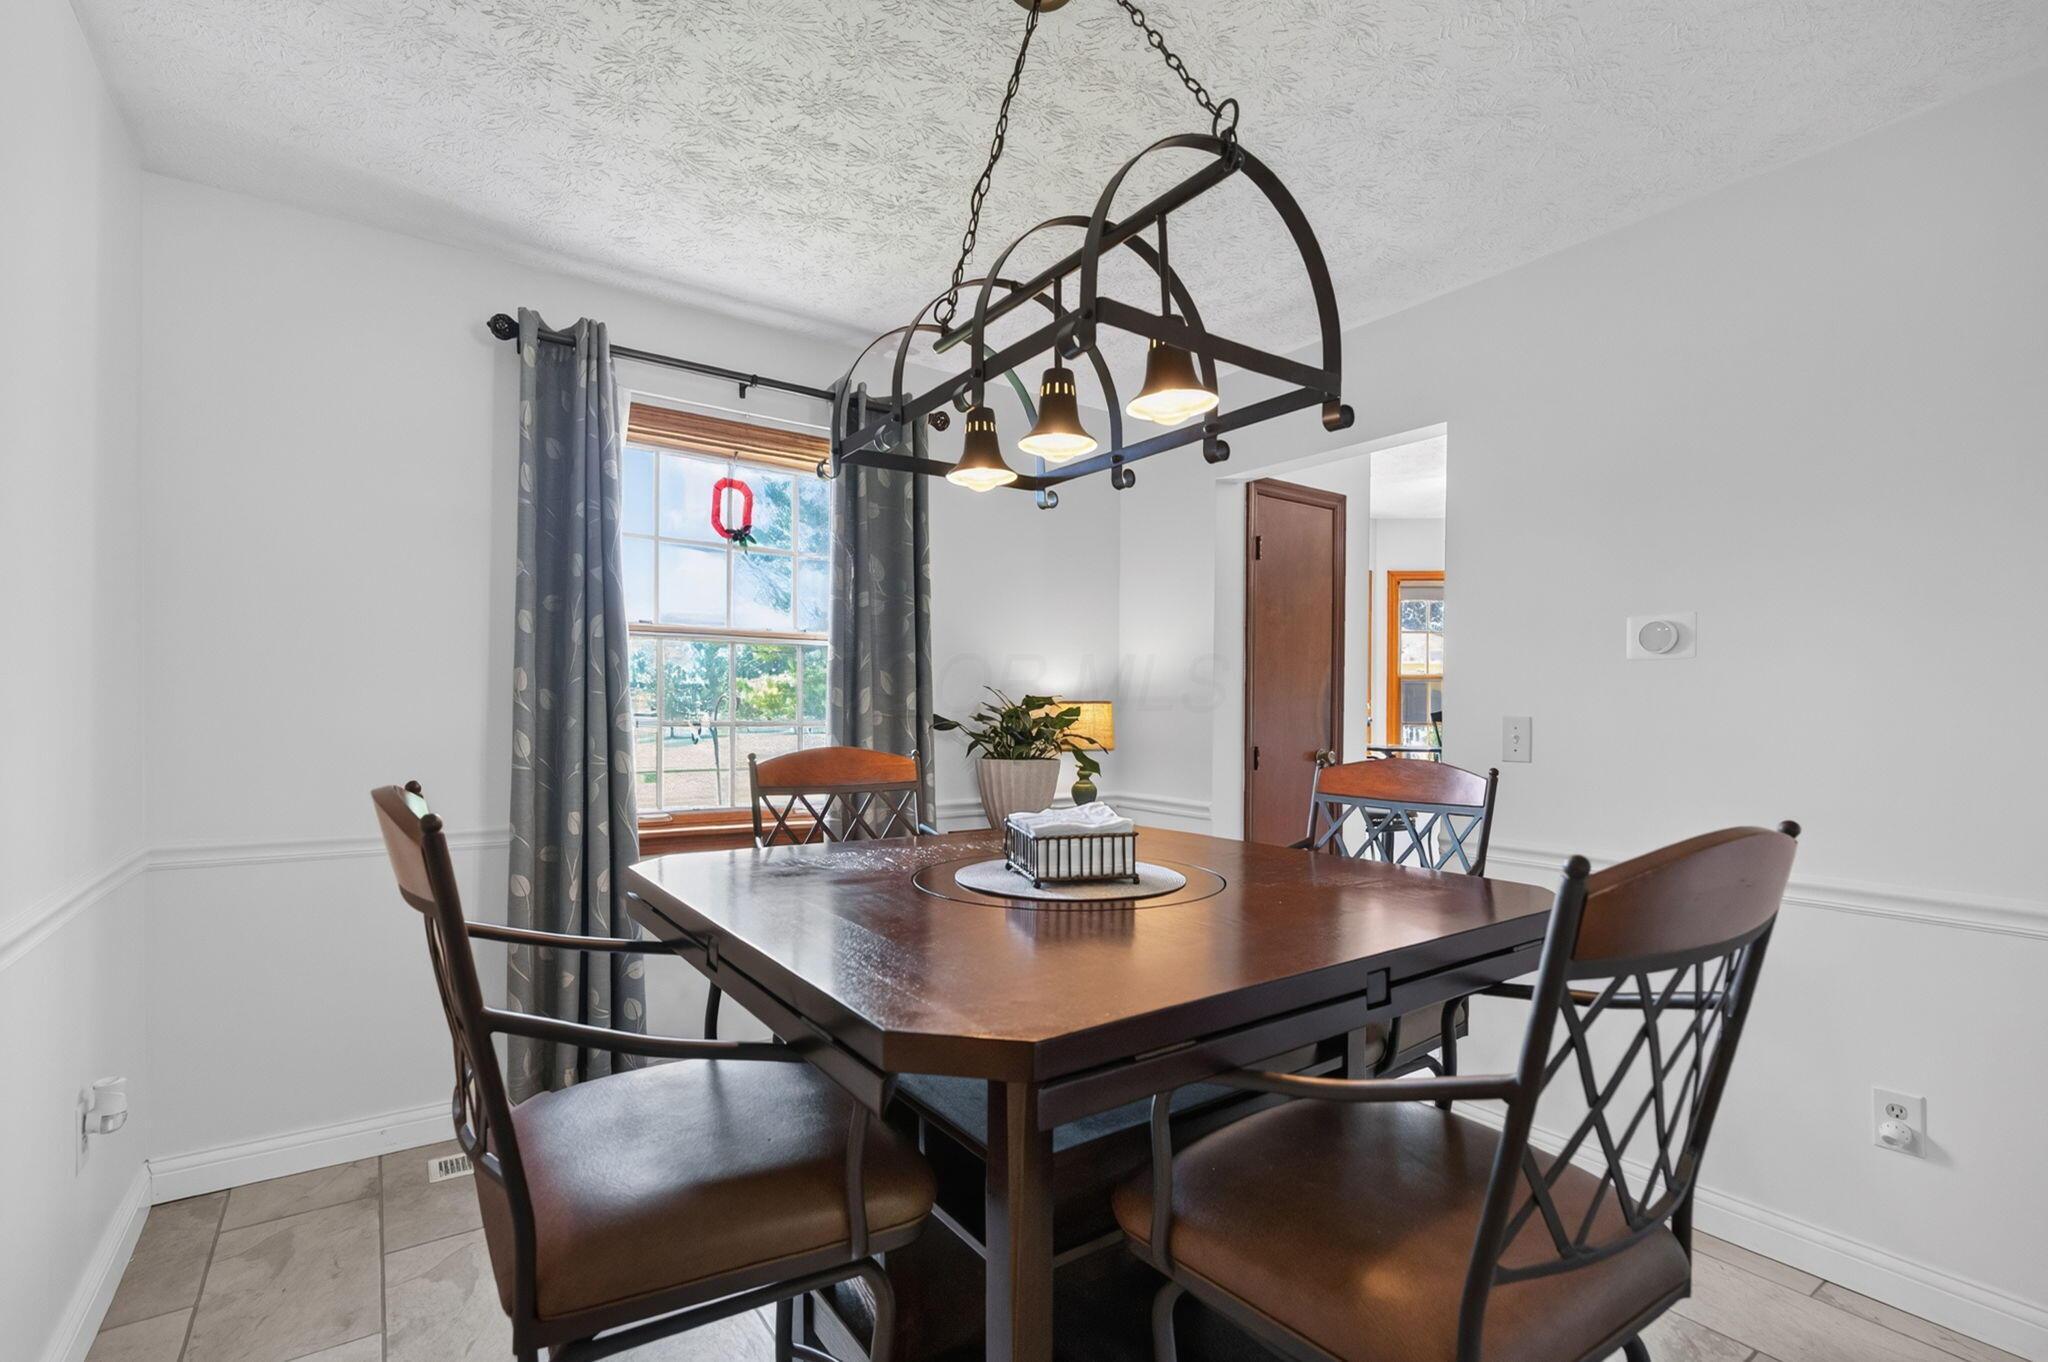
Dining room with a dark wood table, gray-curtained window, and three-light metal chandelier.
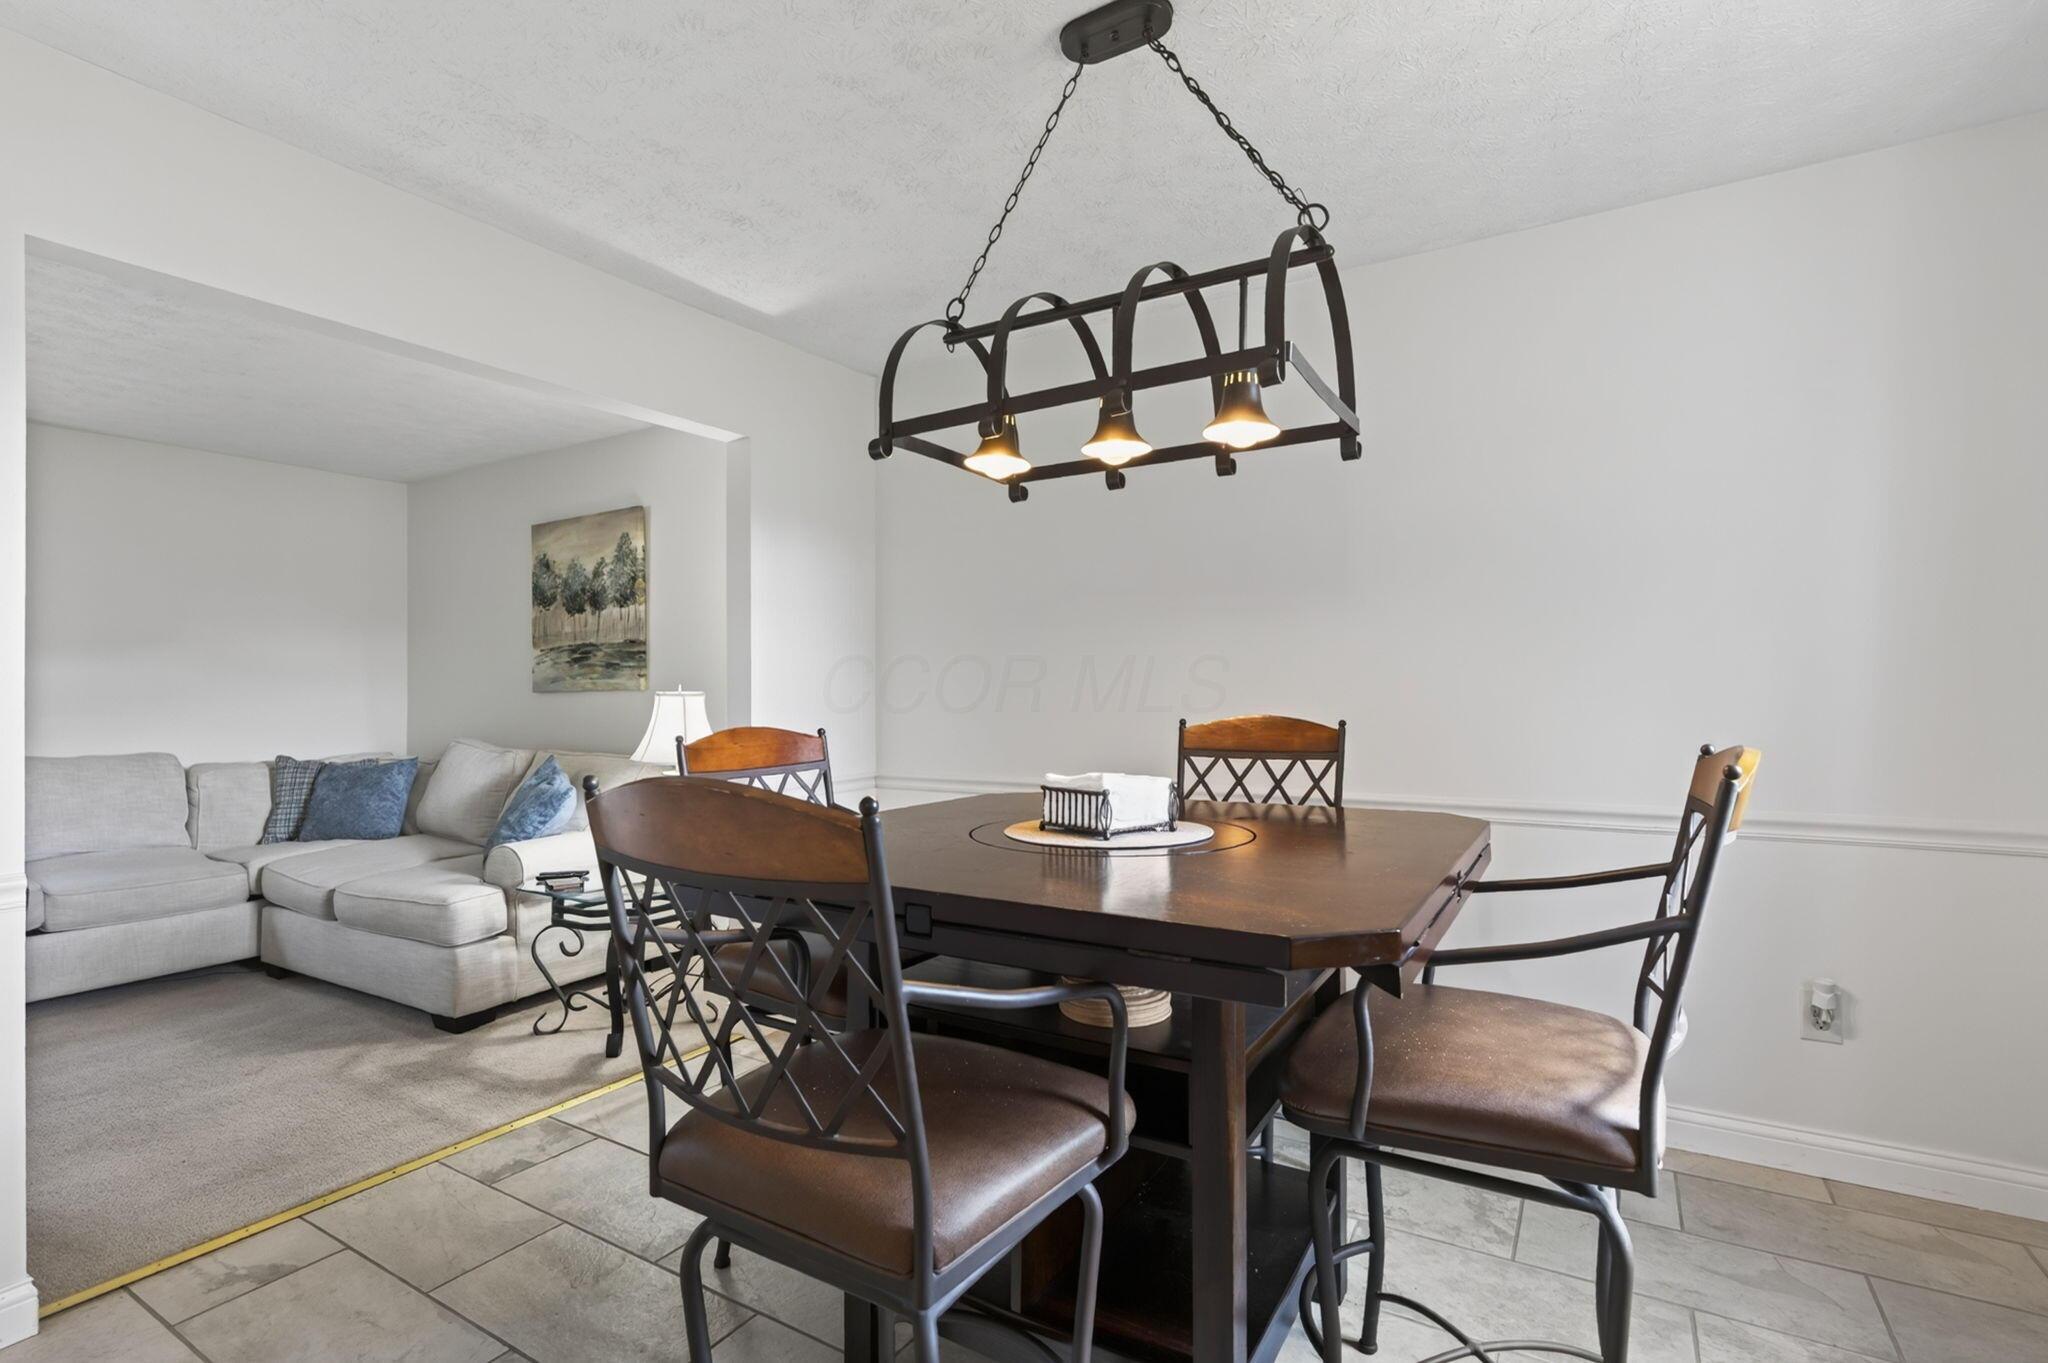
Dining room with a dark wood table and chandelier beside a gray sectional.
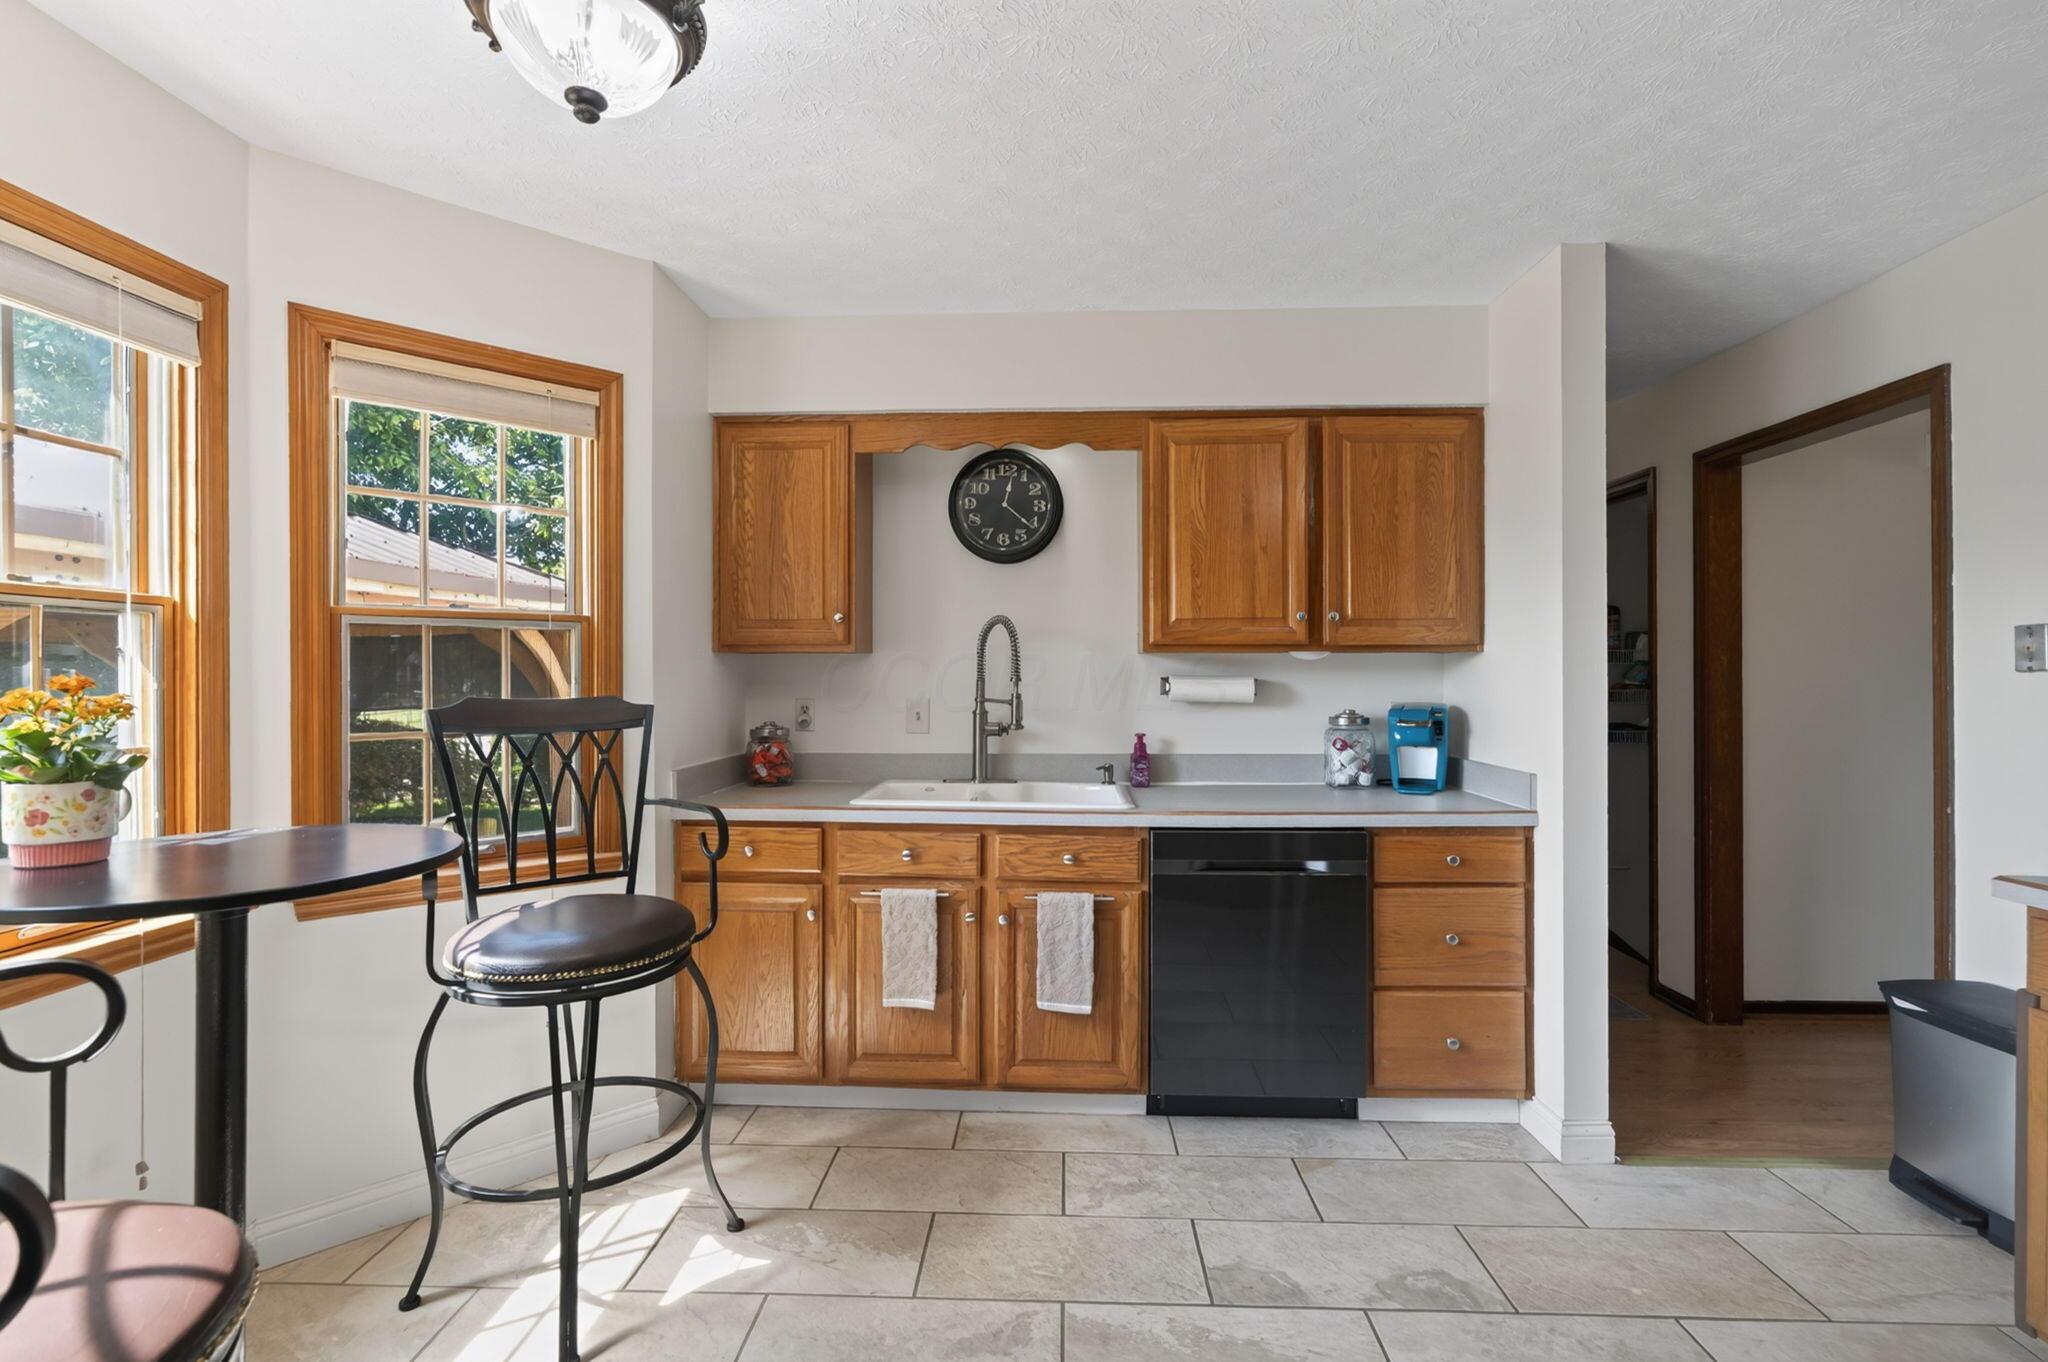
Kitchen with wood cabinets, a black dishwasher, and a dining table beside two windows.
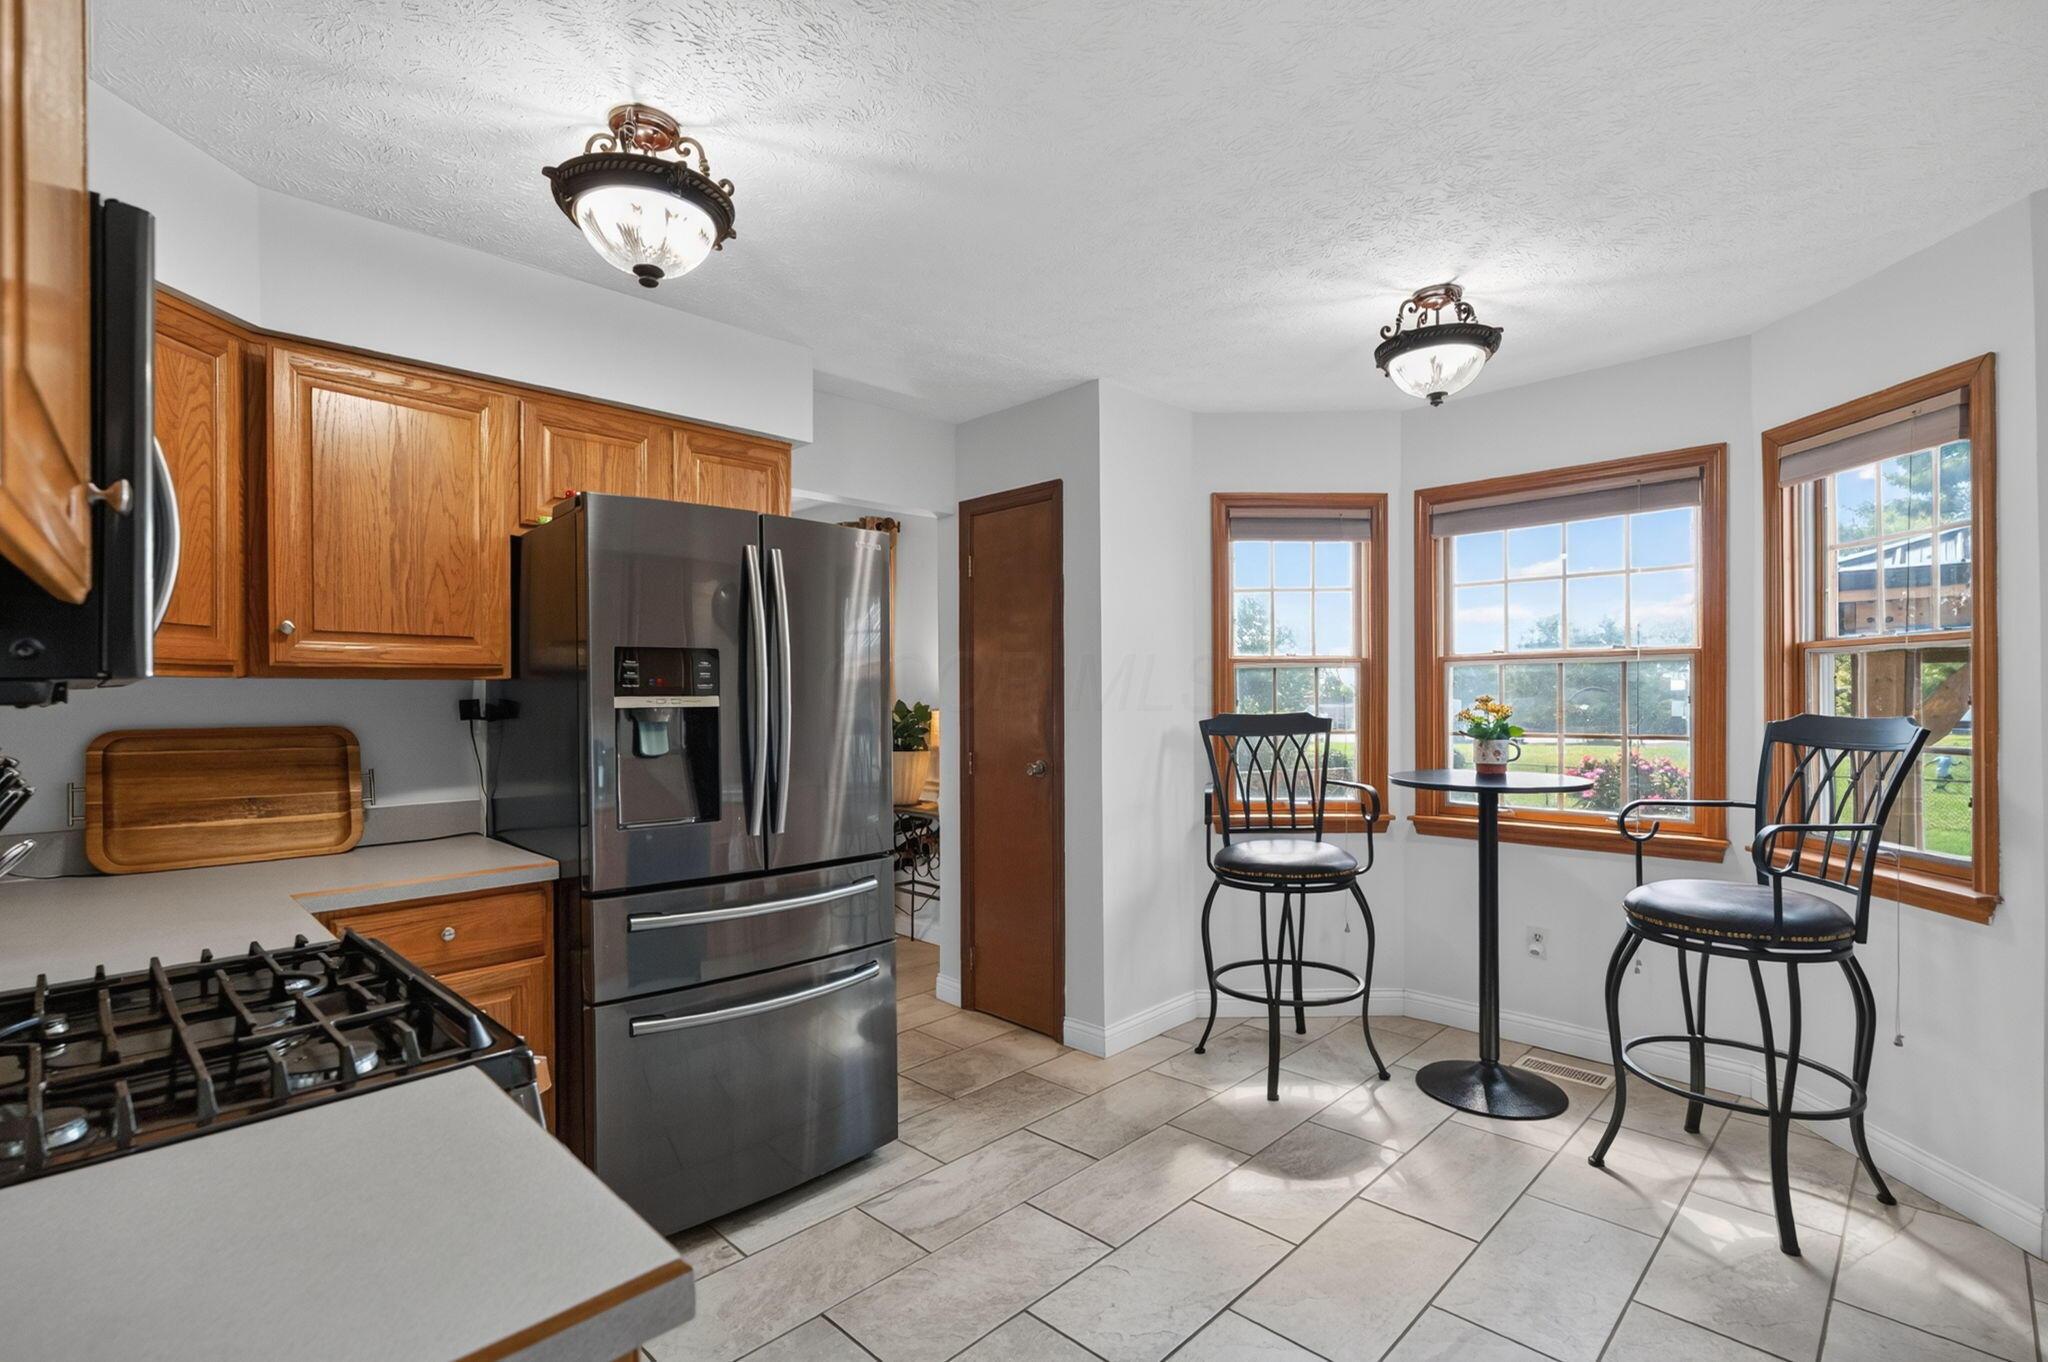
Kitchen with wood cabinets, stainless appliances, gas range, and a breakfast table beside large windows.
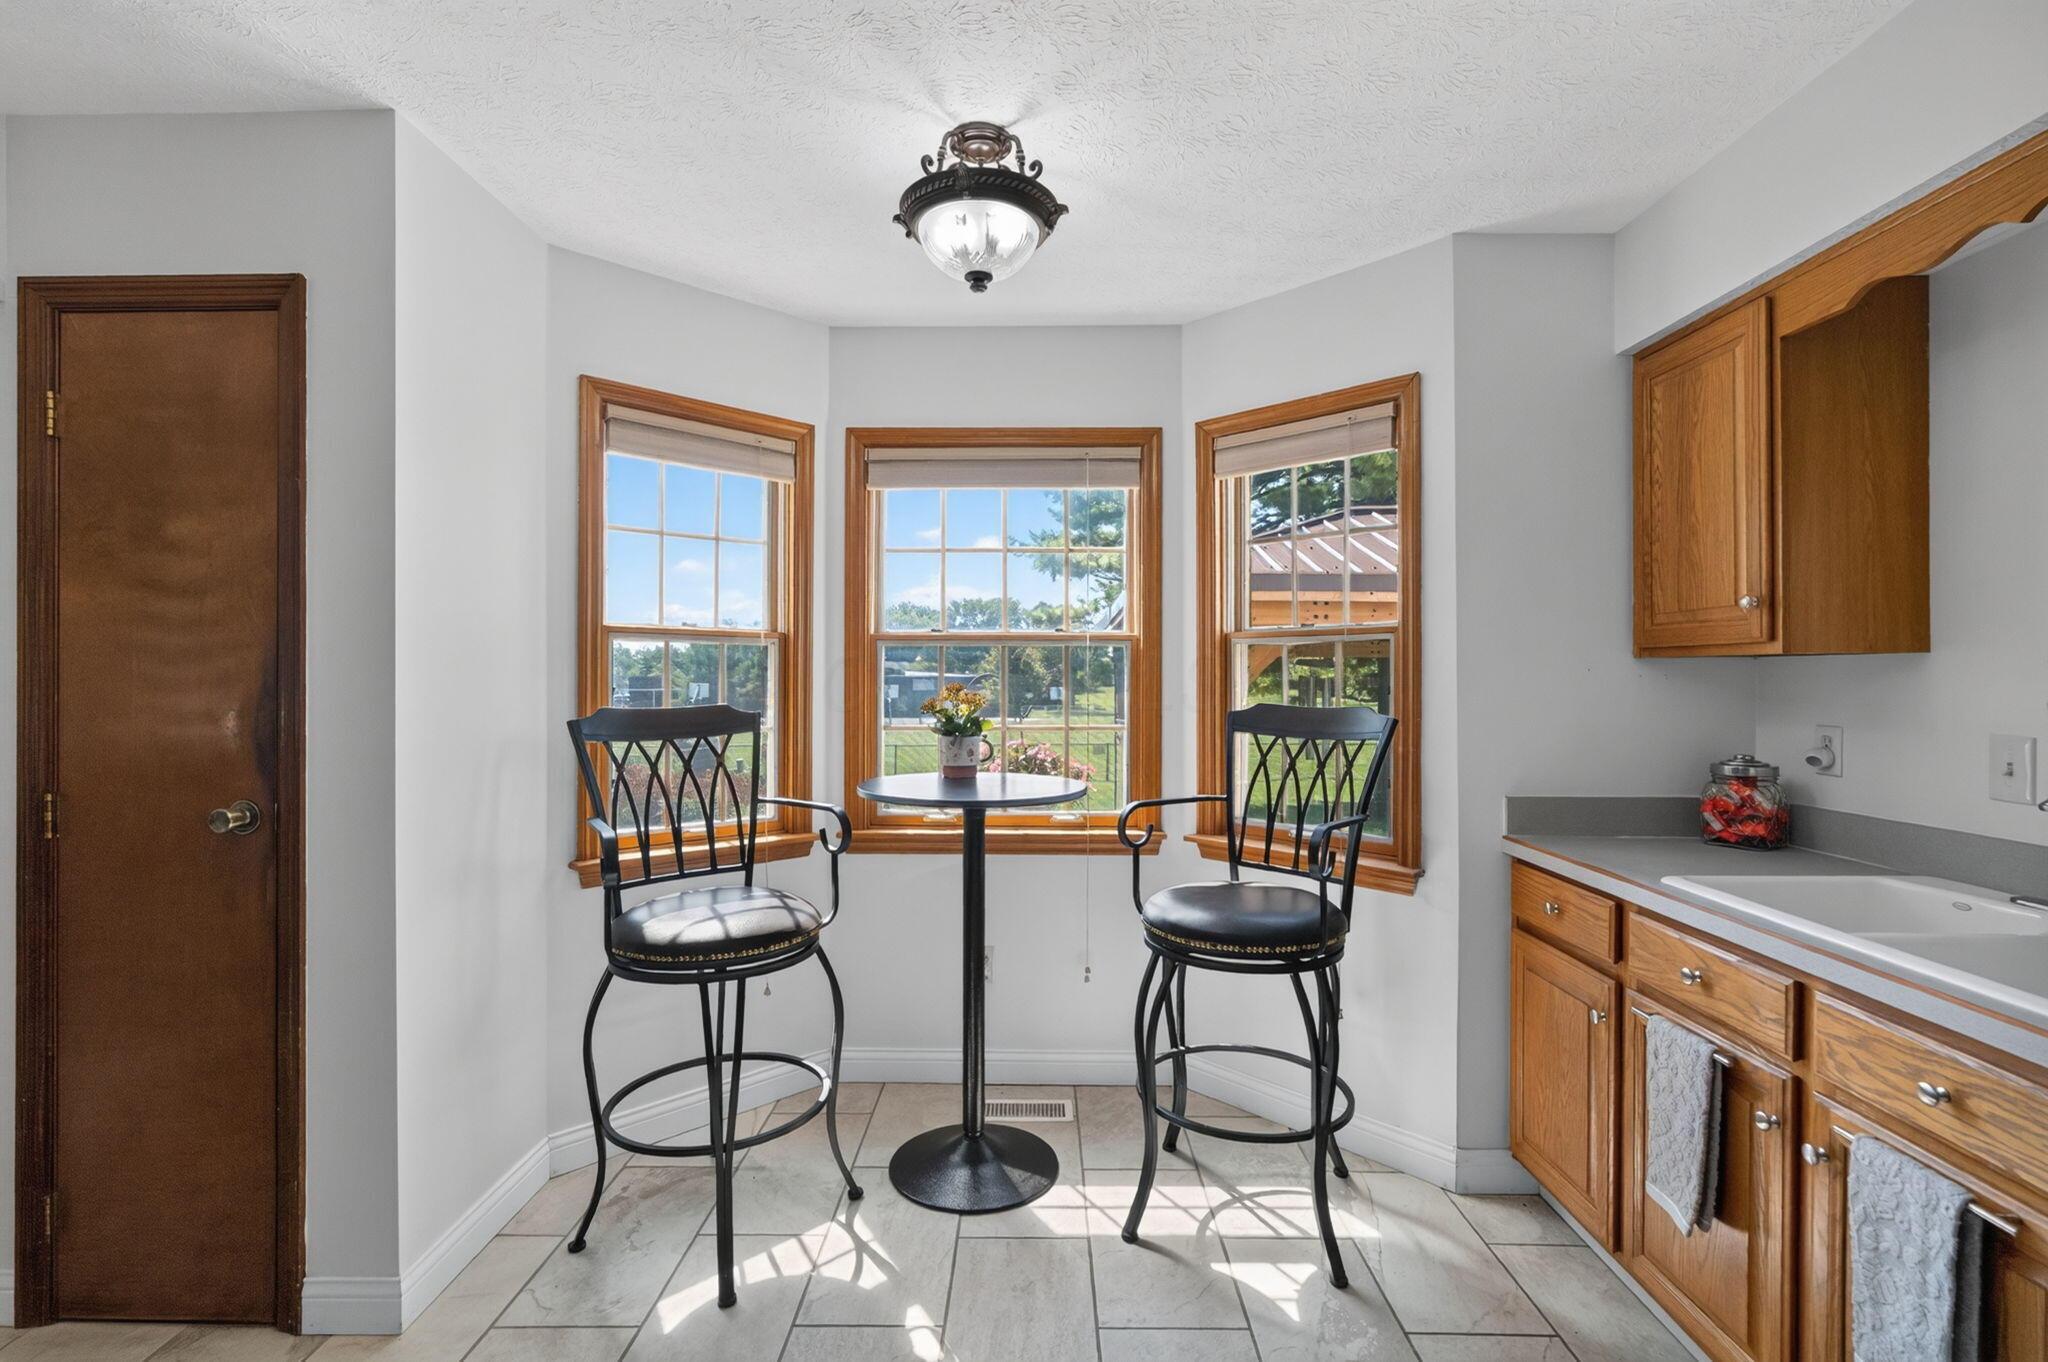
Kitchen breakfast nook with two black chairs, a round table, and three wood-trimmed windows.
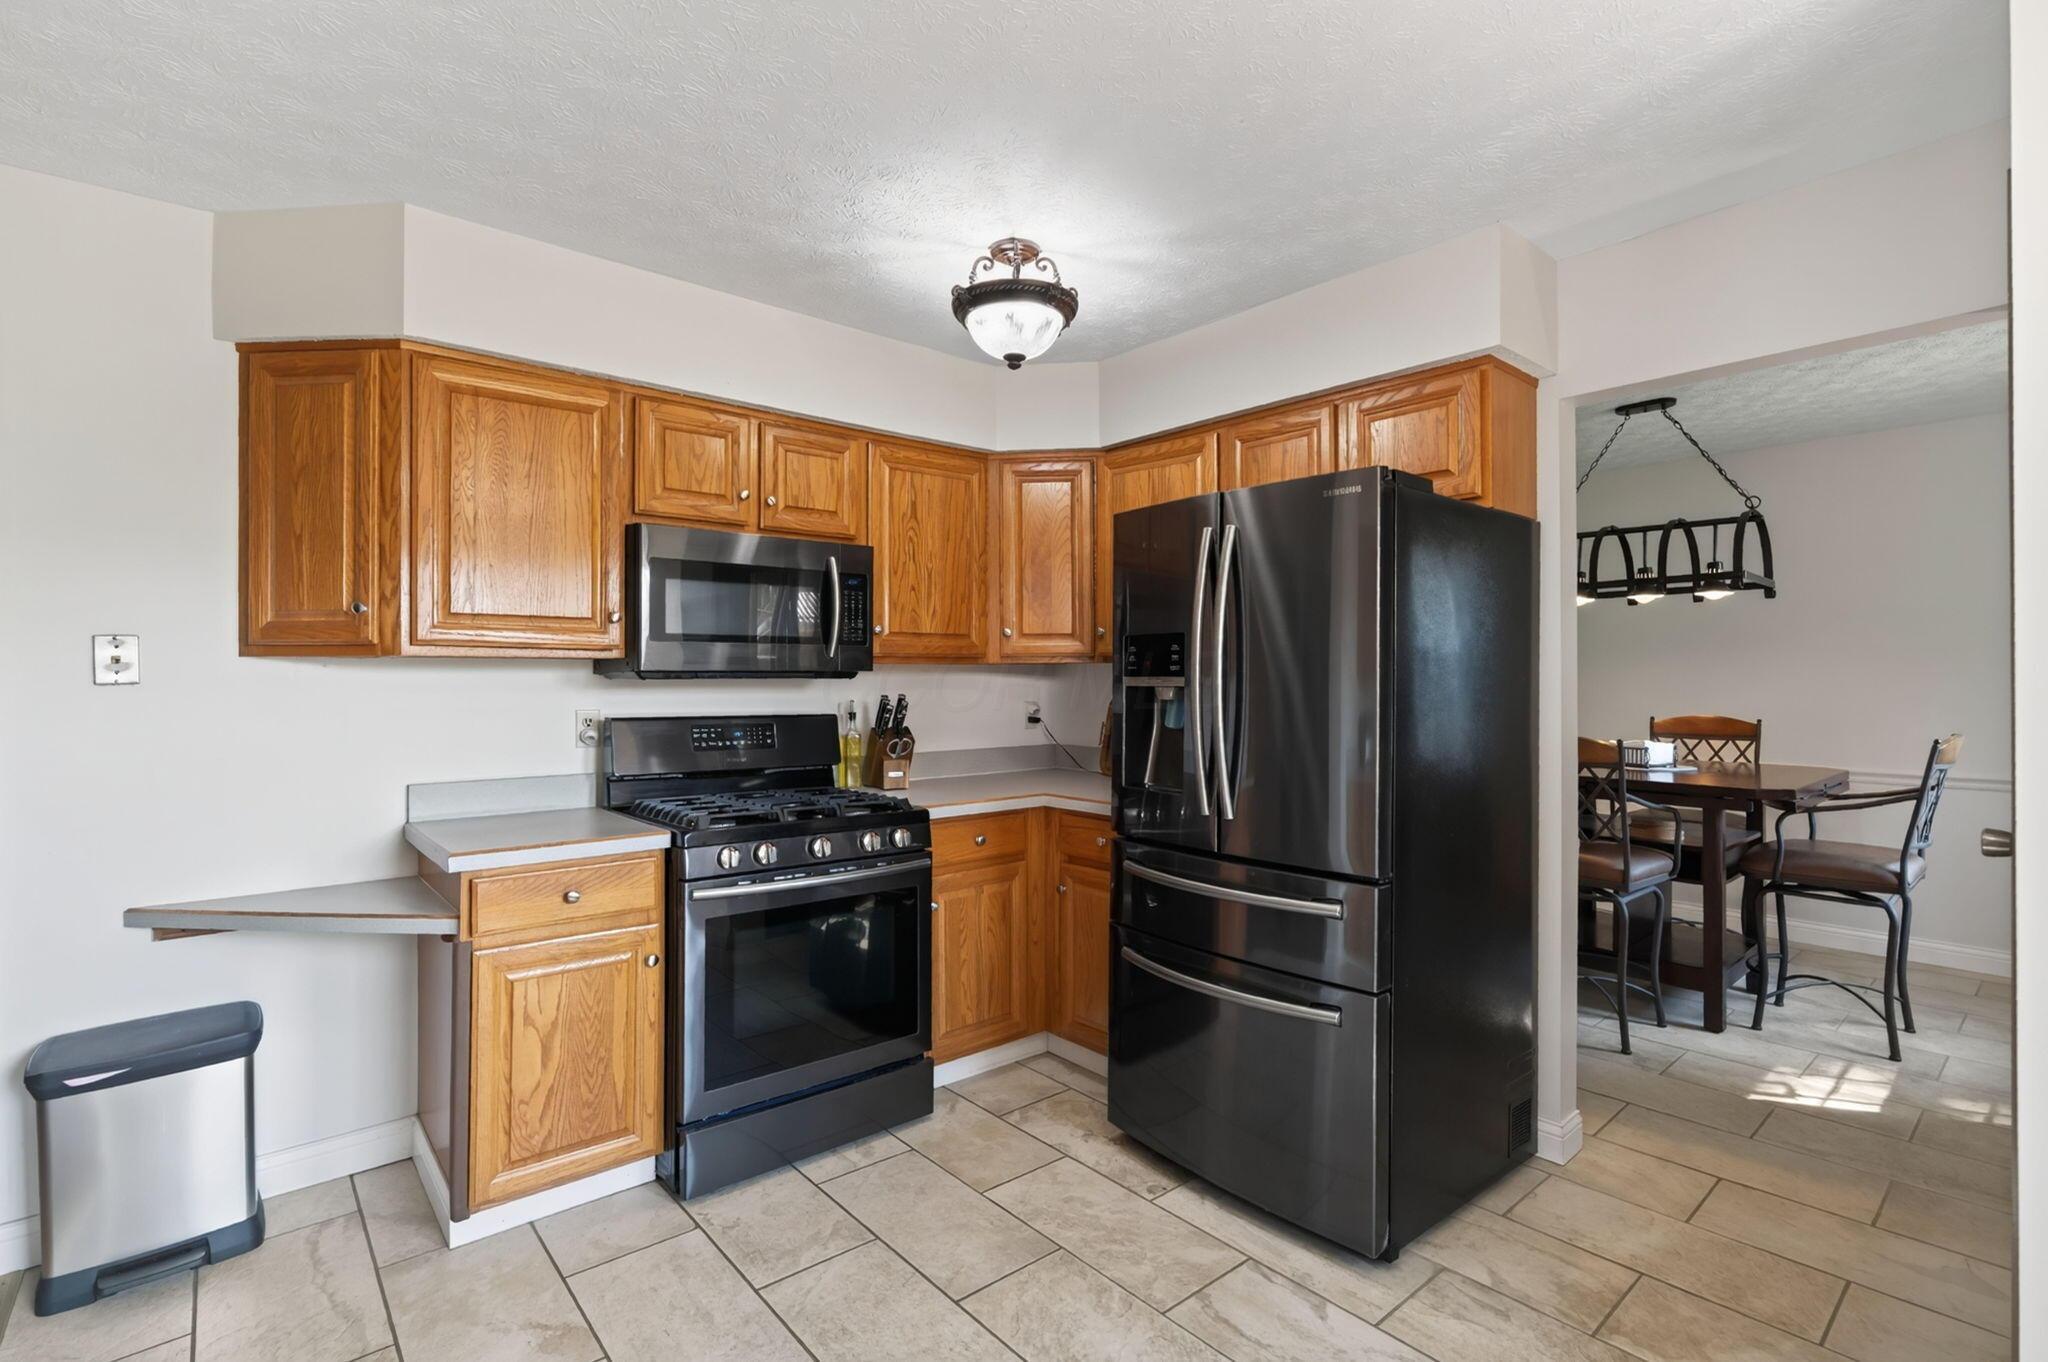
Kitchen with honey-colored cabinets and black appliances, opening into a dining area.
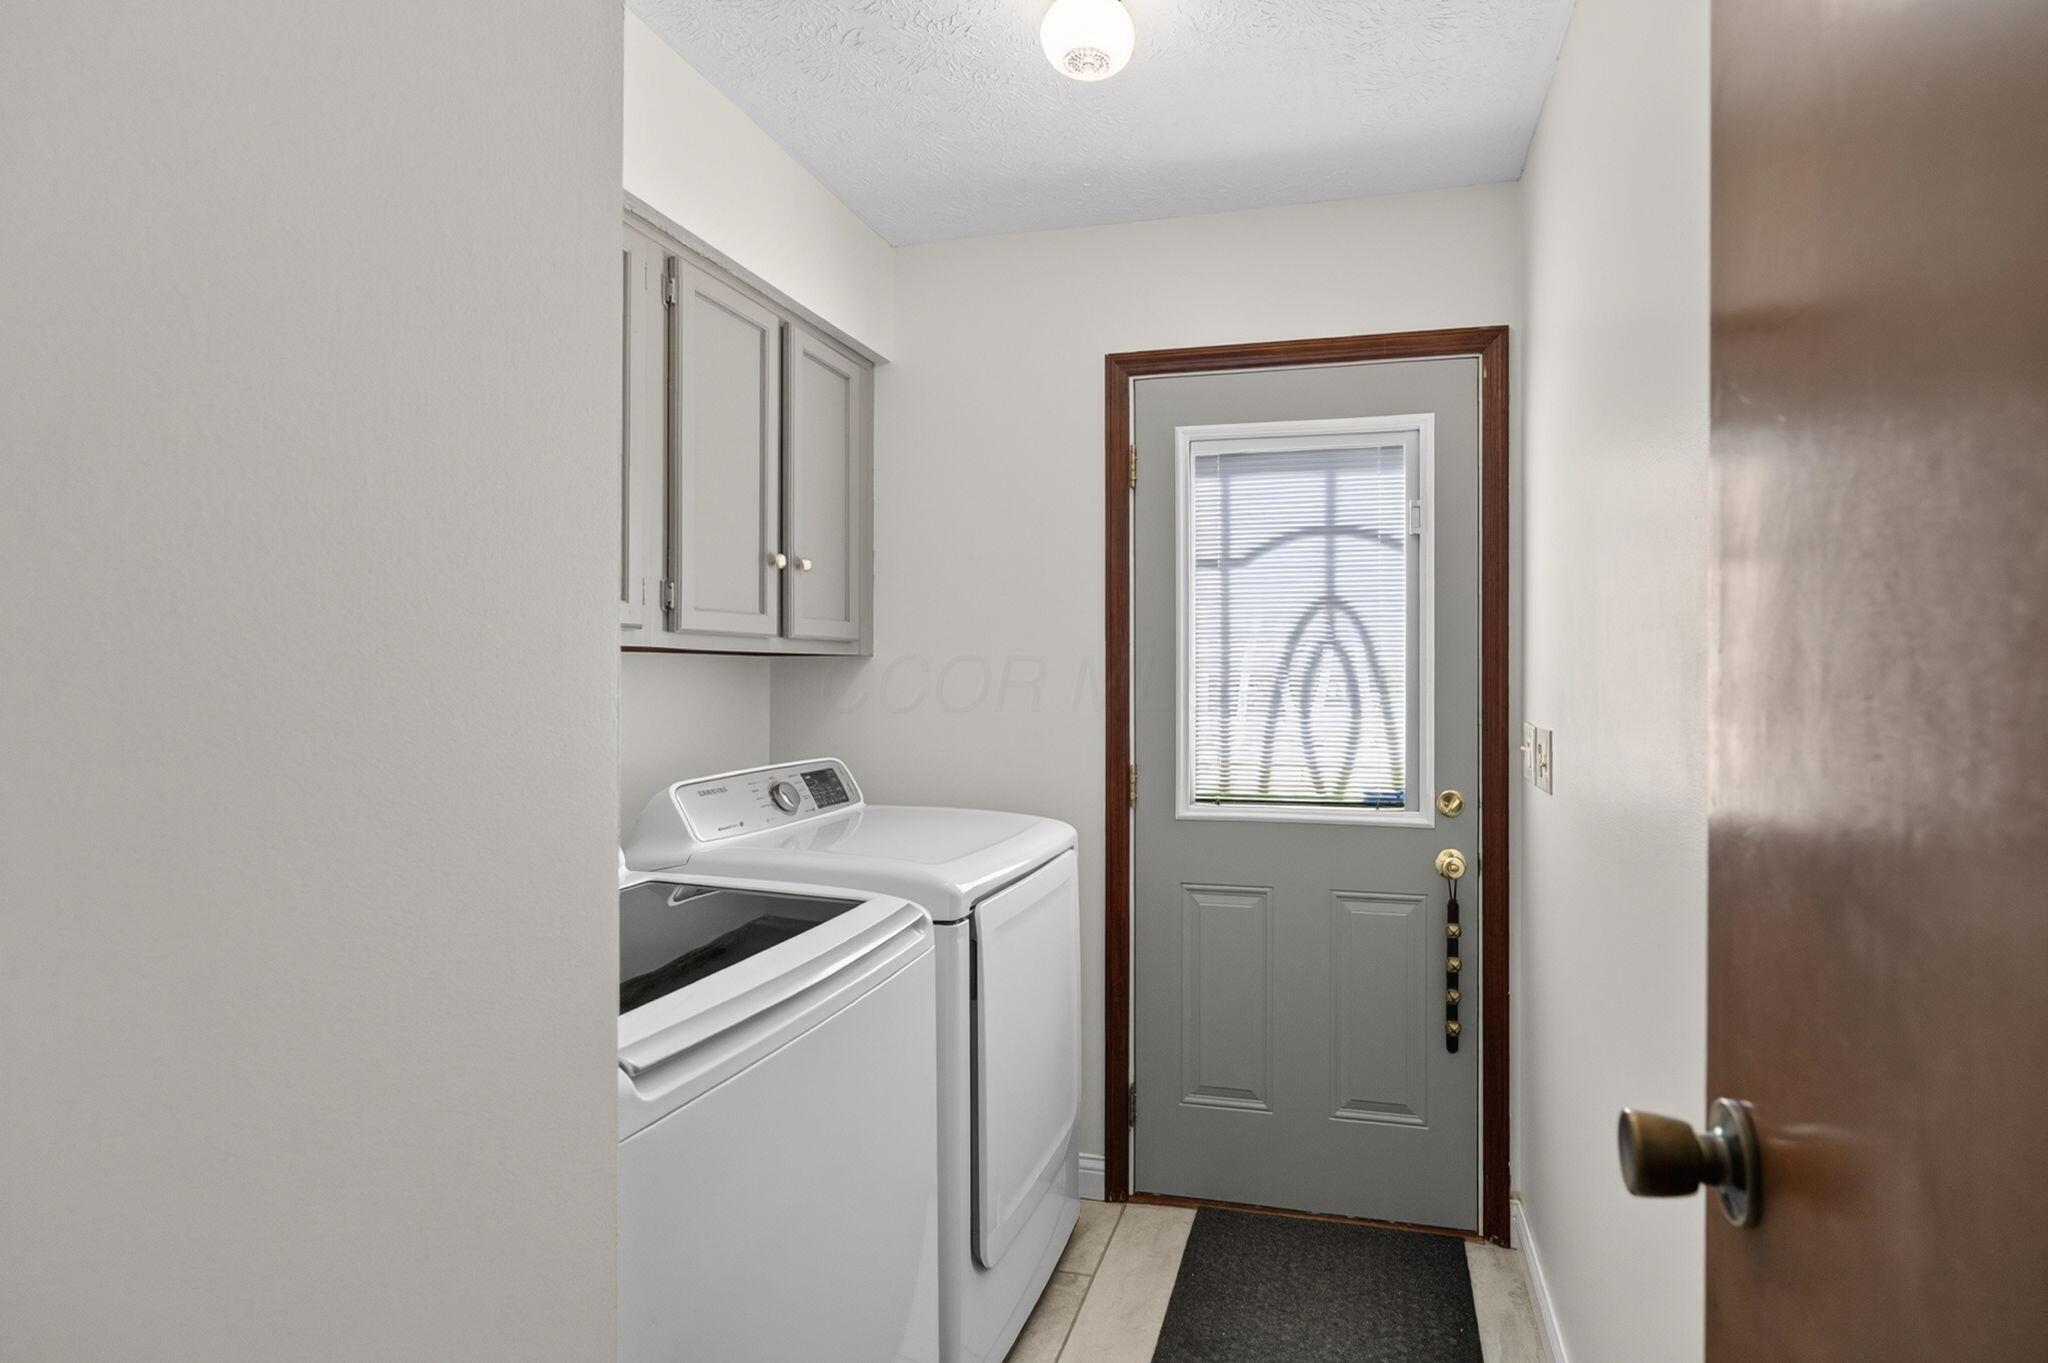
Laundry room with washer and dryer, wall cabinets, and a gray exterior door.
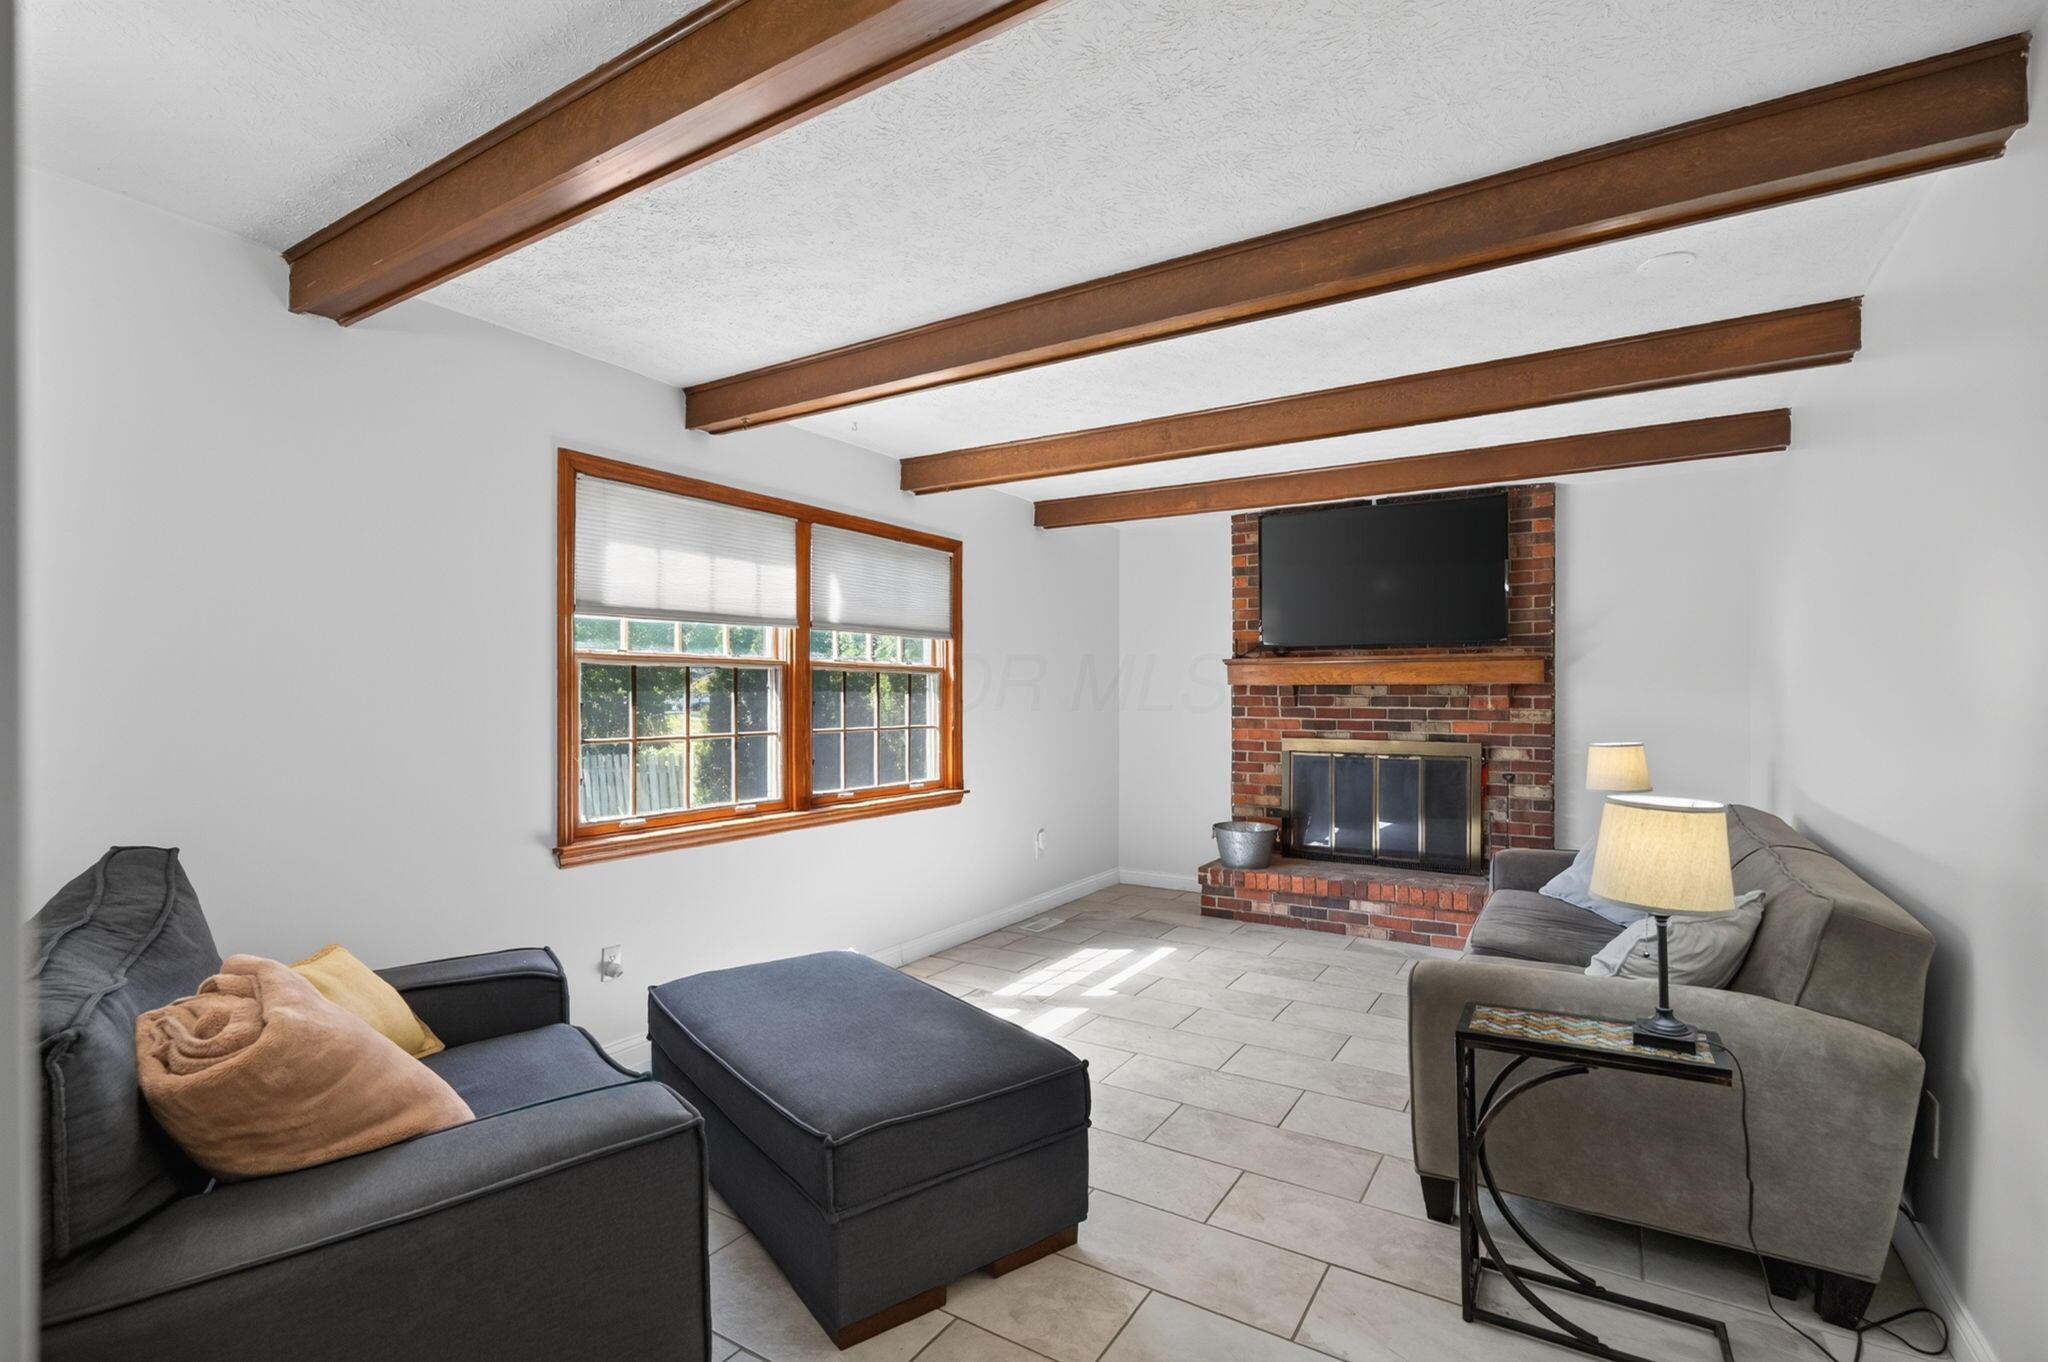
Living room with exposed wood beams, a brick fireplace, and large windows.
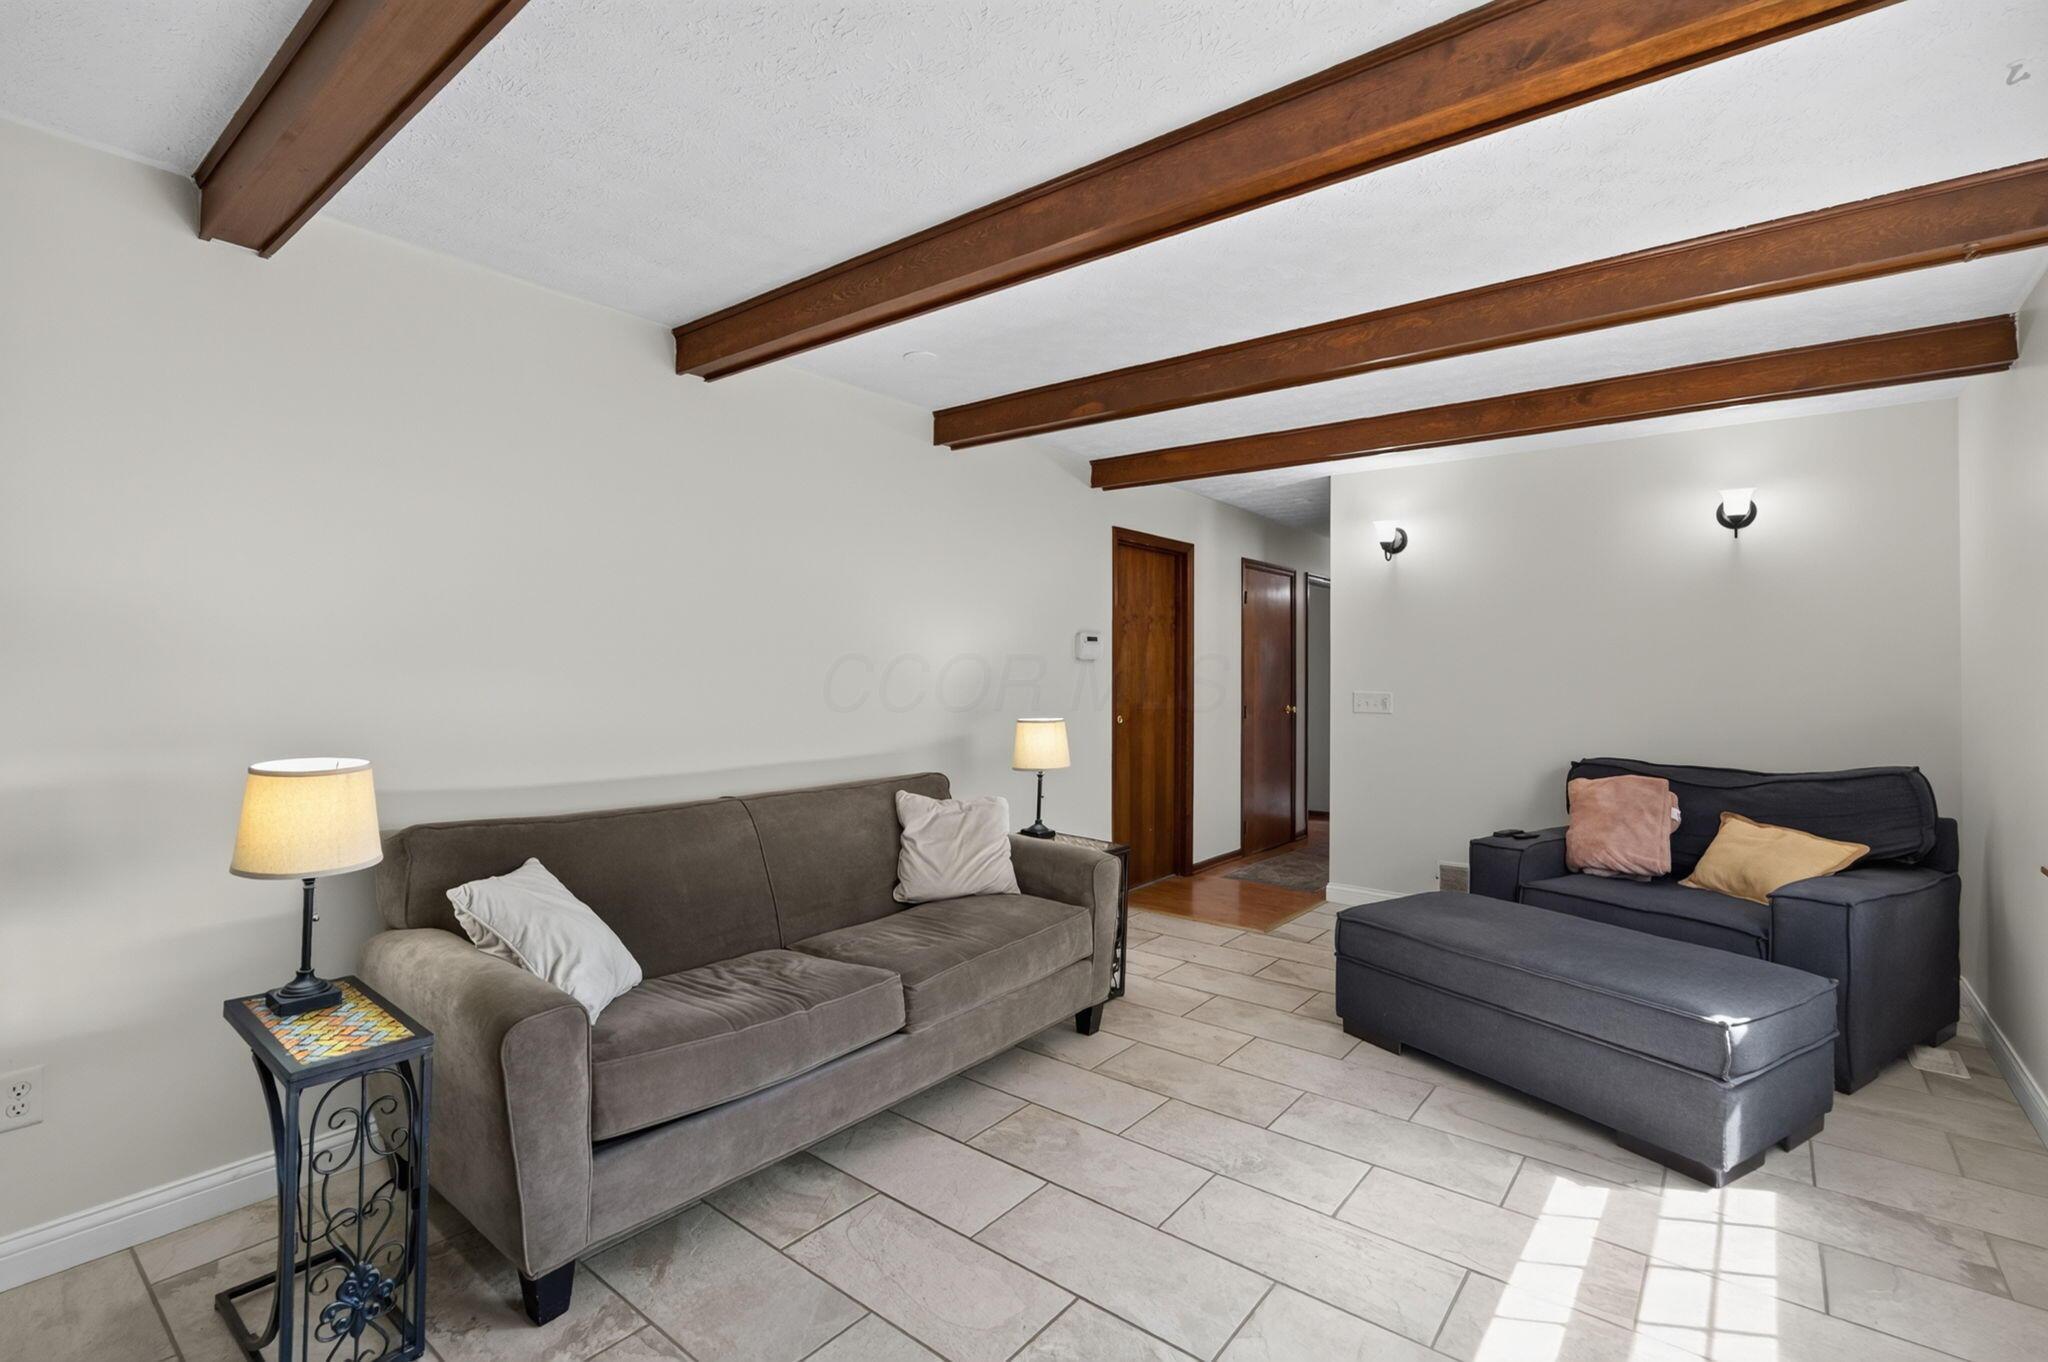
Living room with two sofas beneath exposed dark wood ceiling beams and sunlight on the tiled floor.
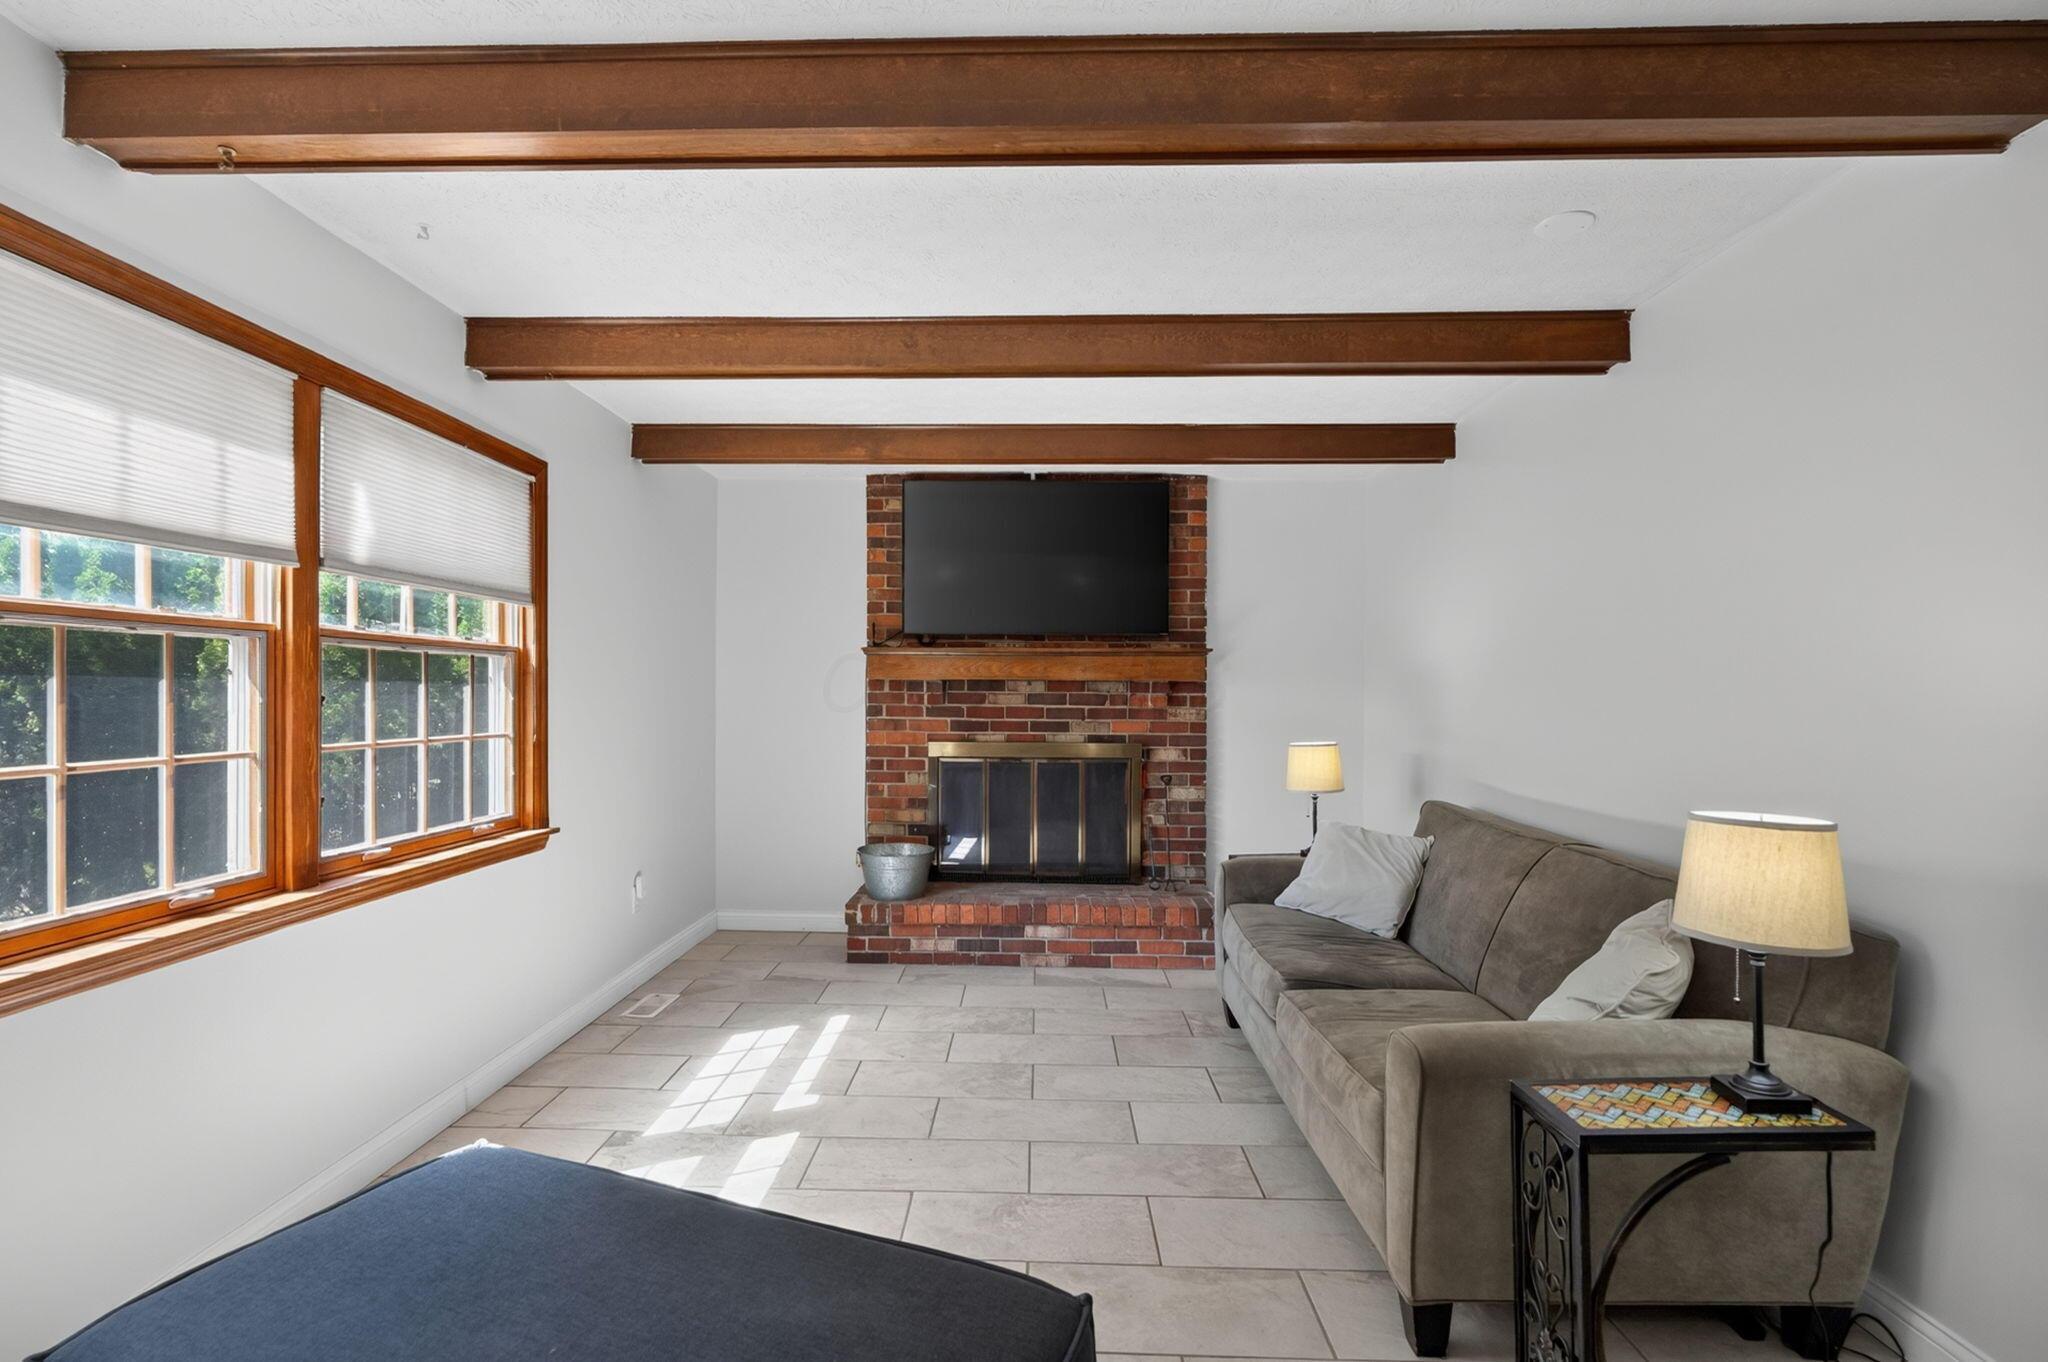
Living room with brick fireplace, exposed wood beams, and large windows.
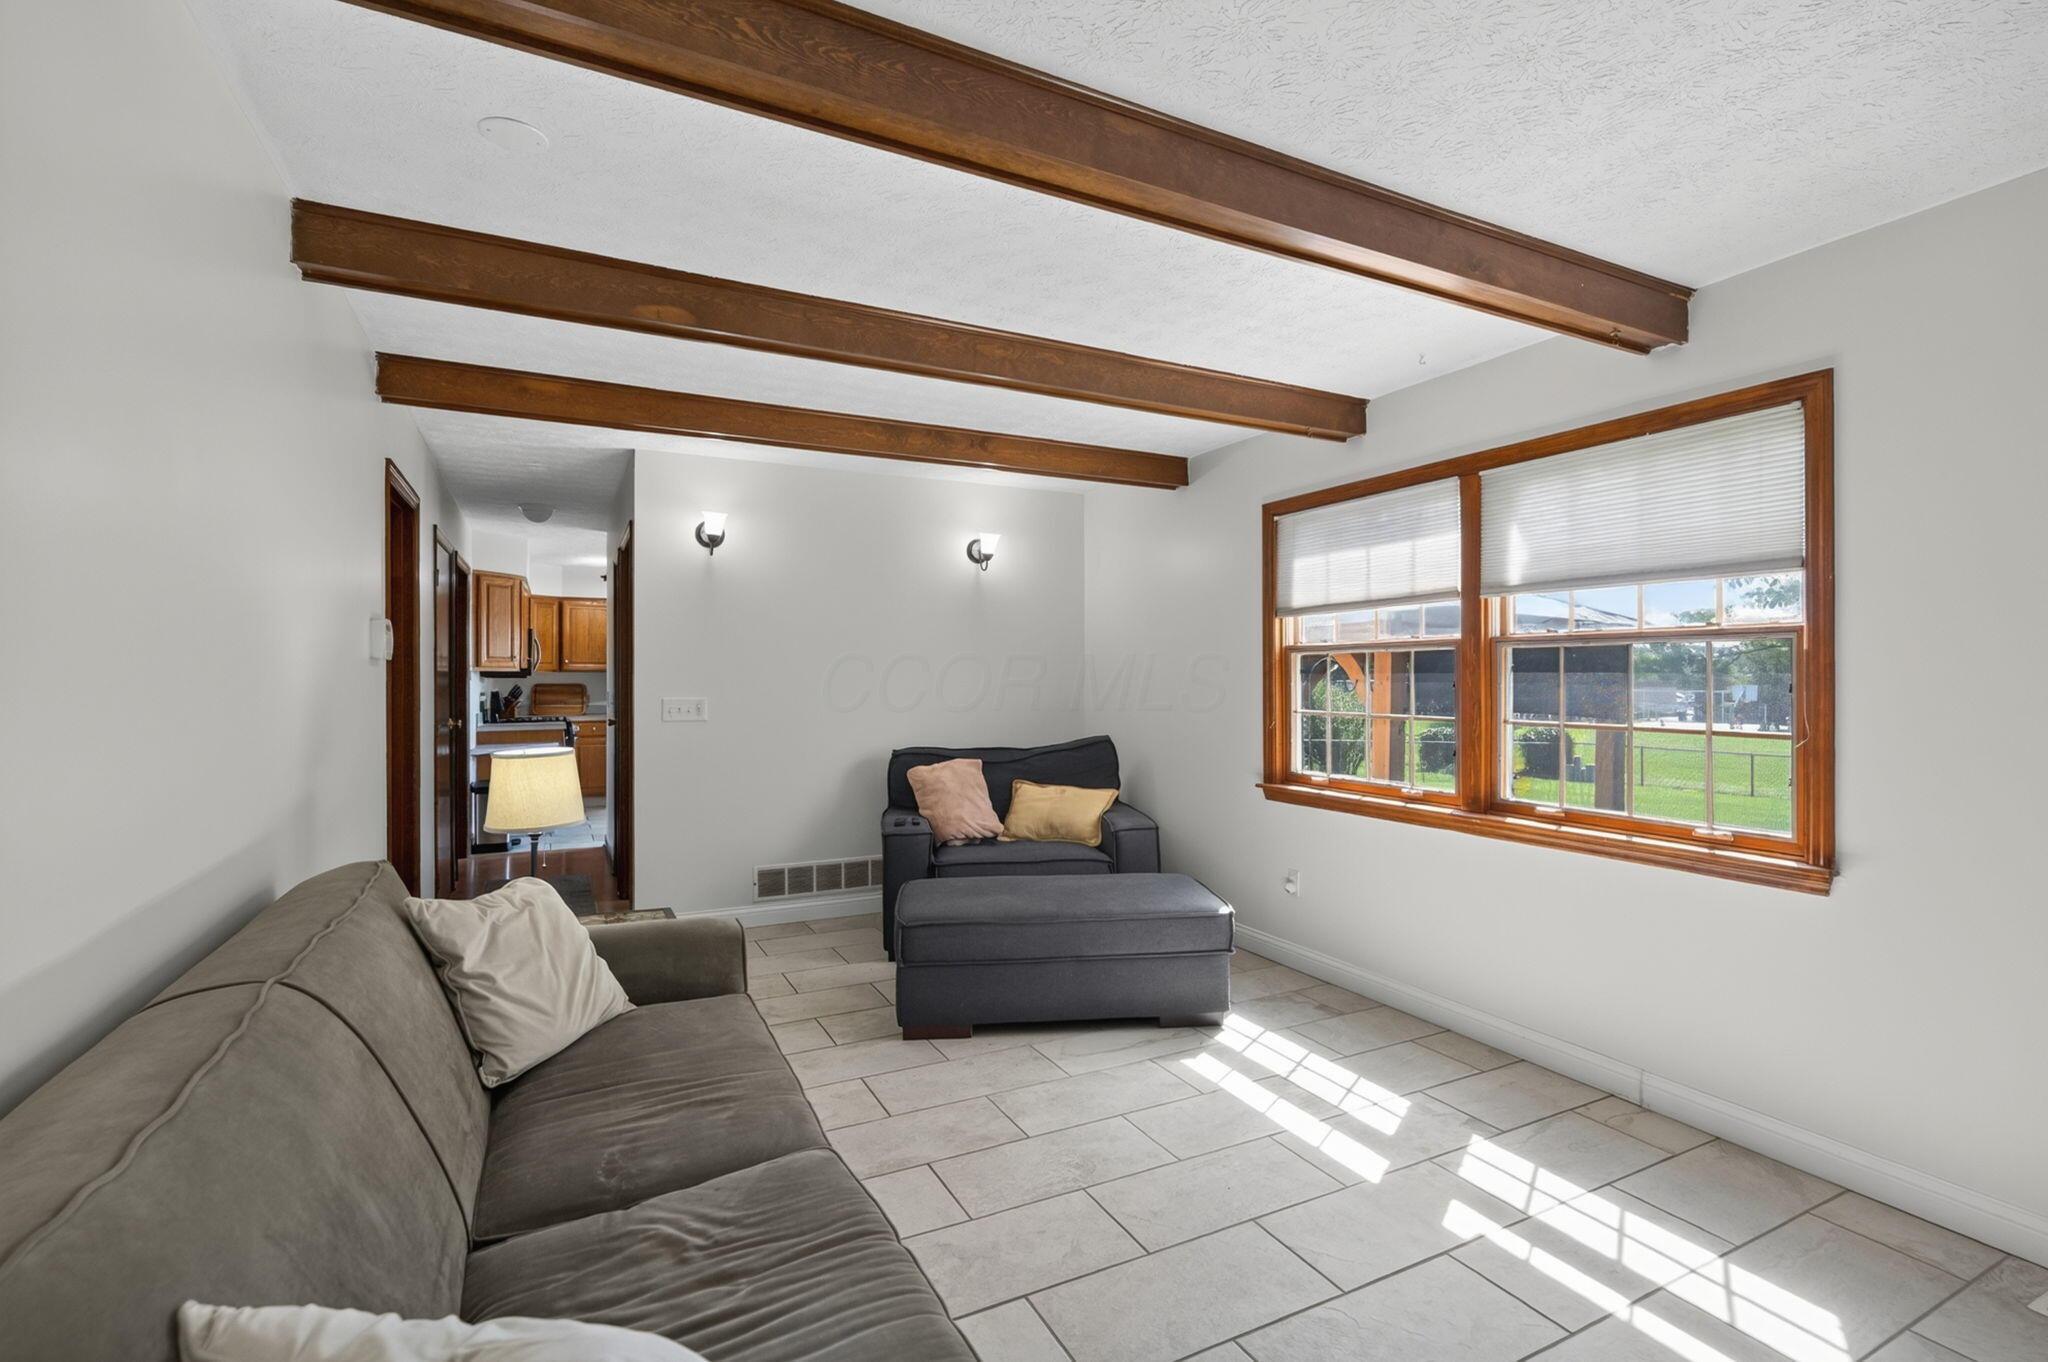
Living room with exposed wood ceiling beams, tiled floor, and large windows overlooking a fenced yard.
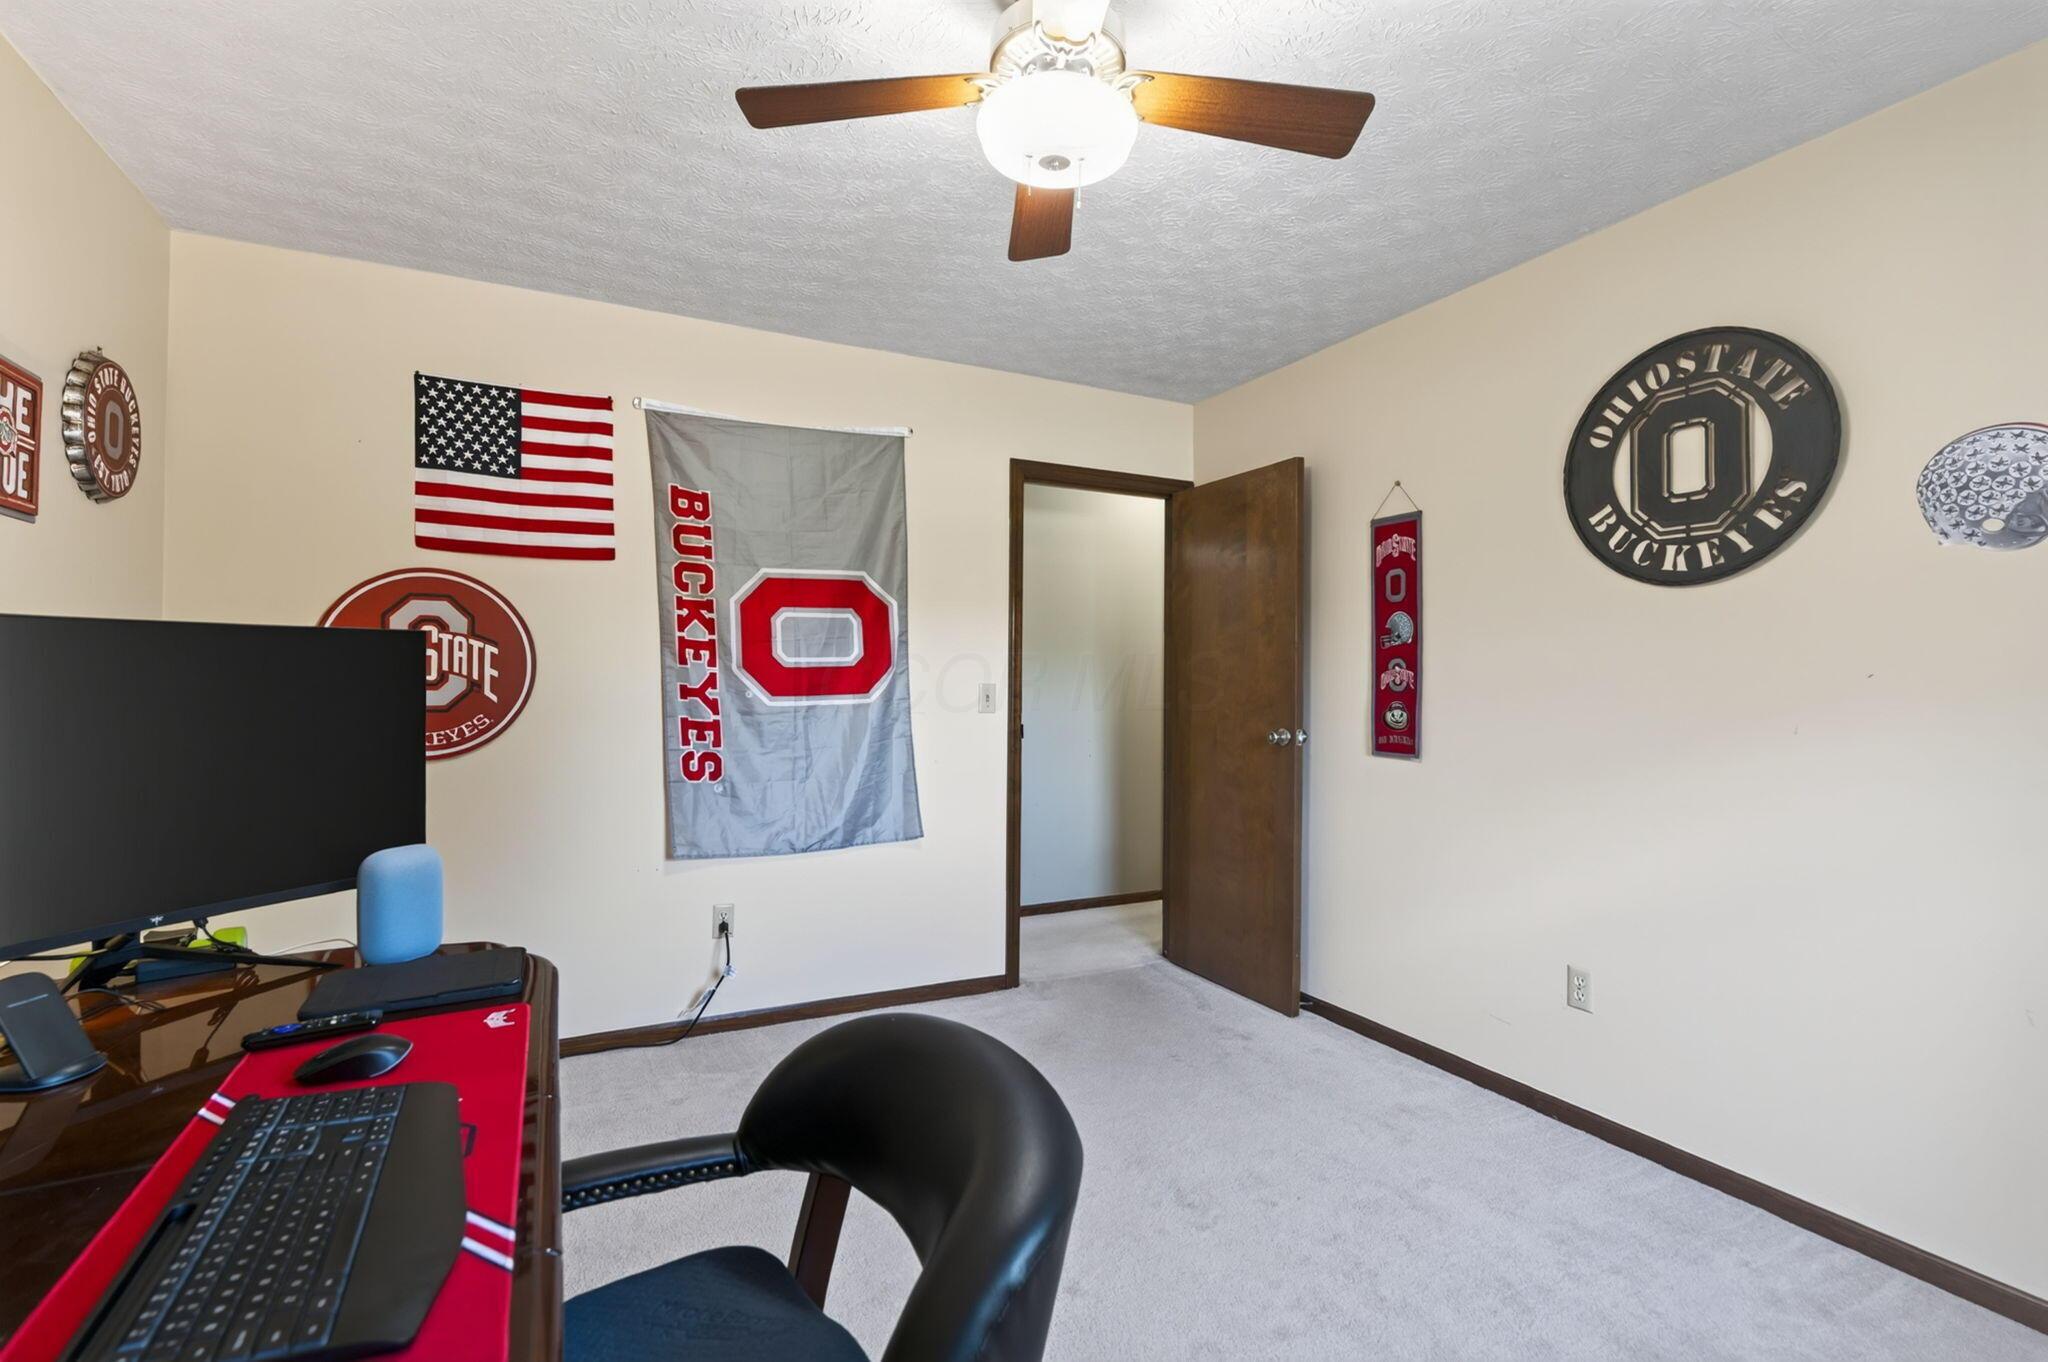
Carpeted home office with a desk, ceiling fan, and Ohio State Buckeyes decorations.
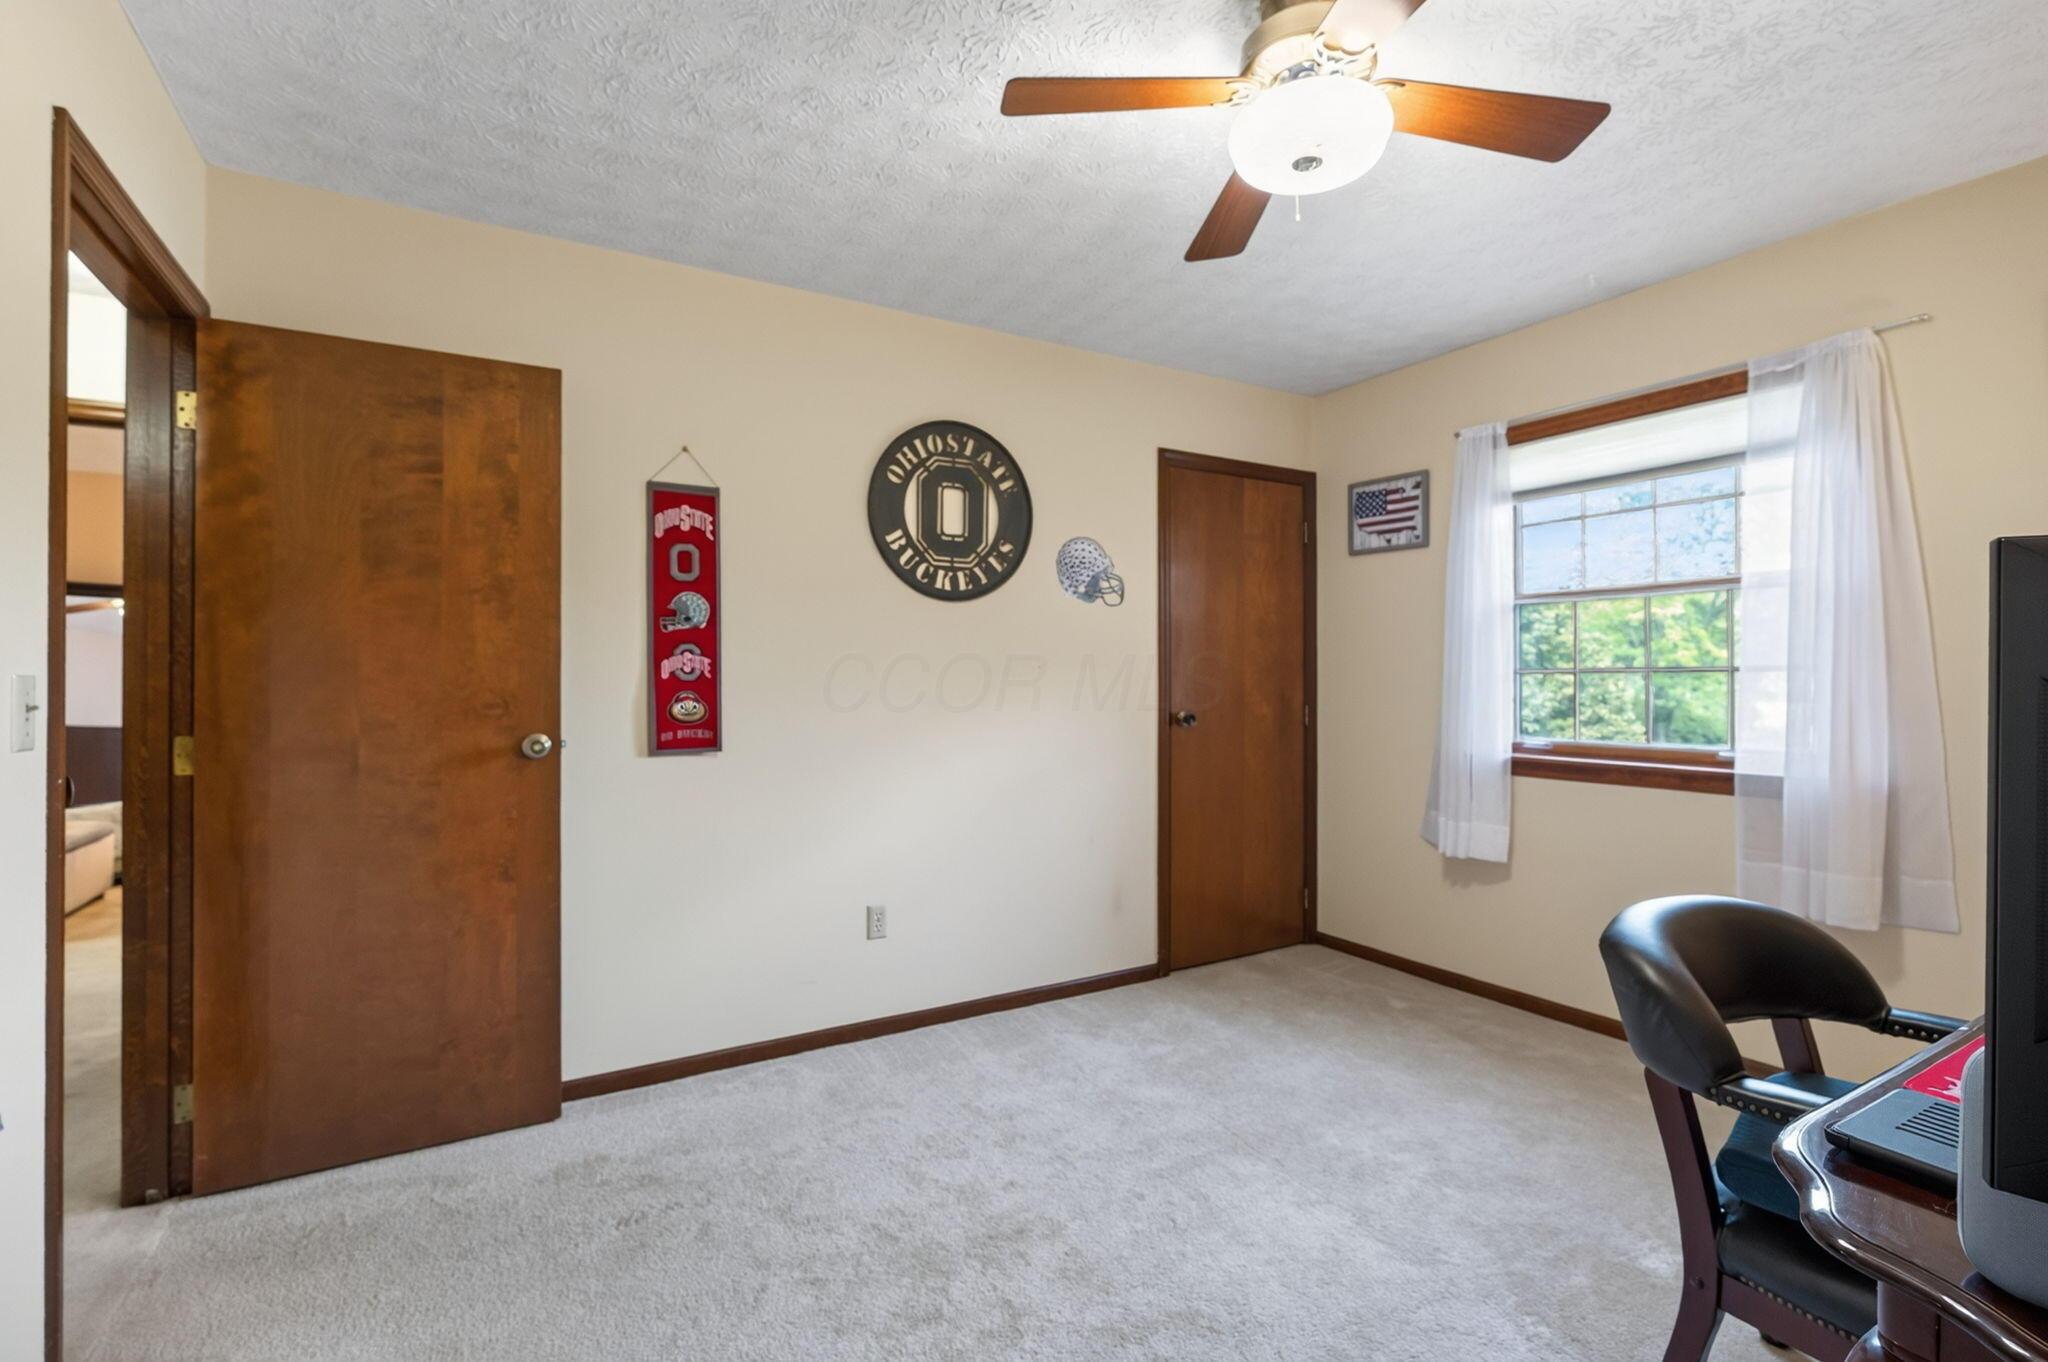
Home office with Ohio State decor, a ceiling fan, and a window with sheer curtains.
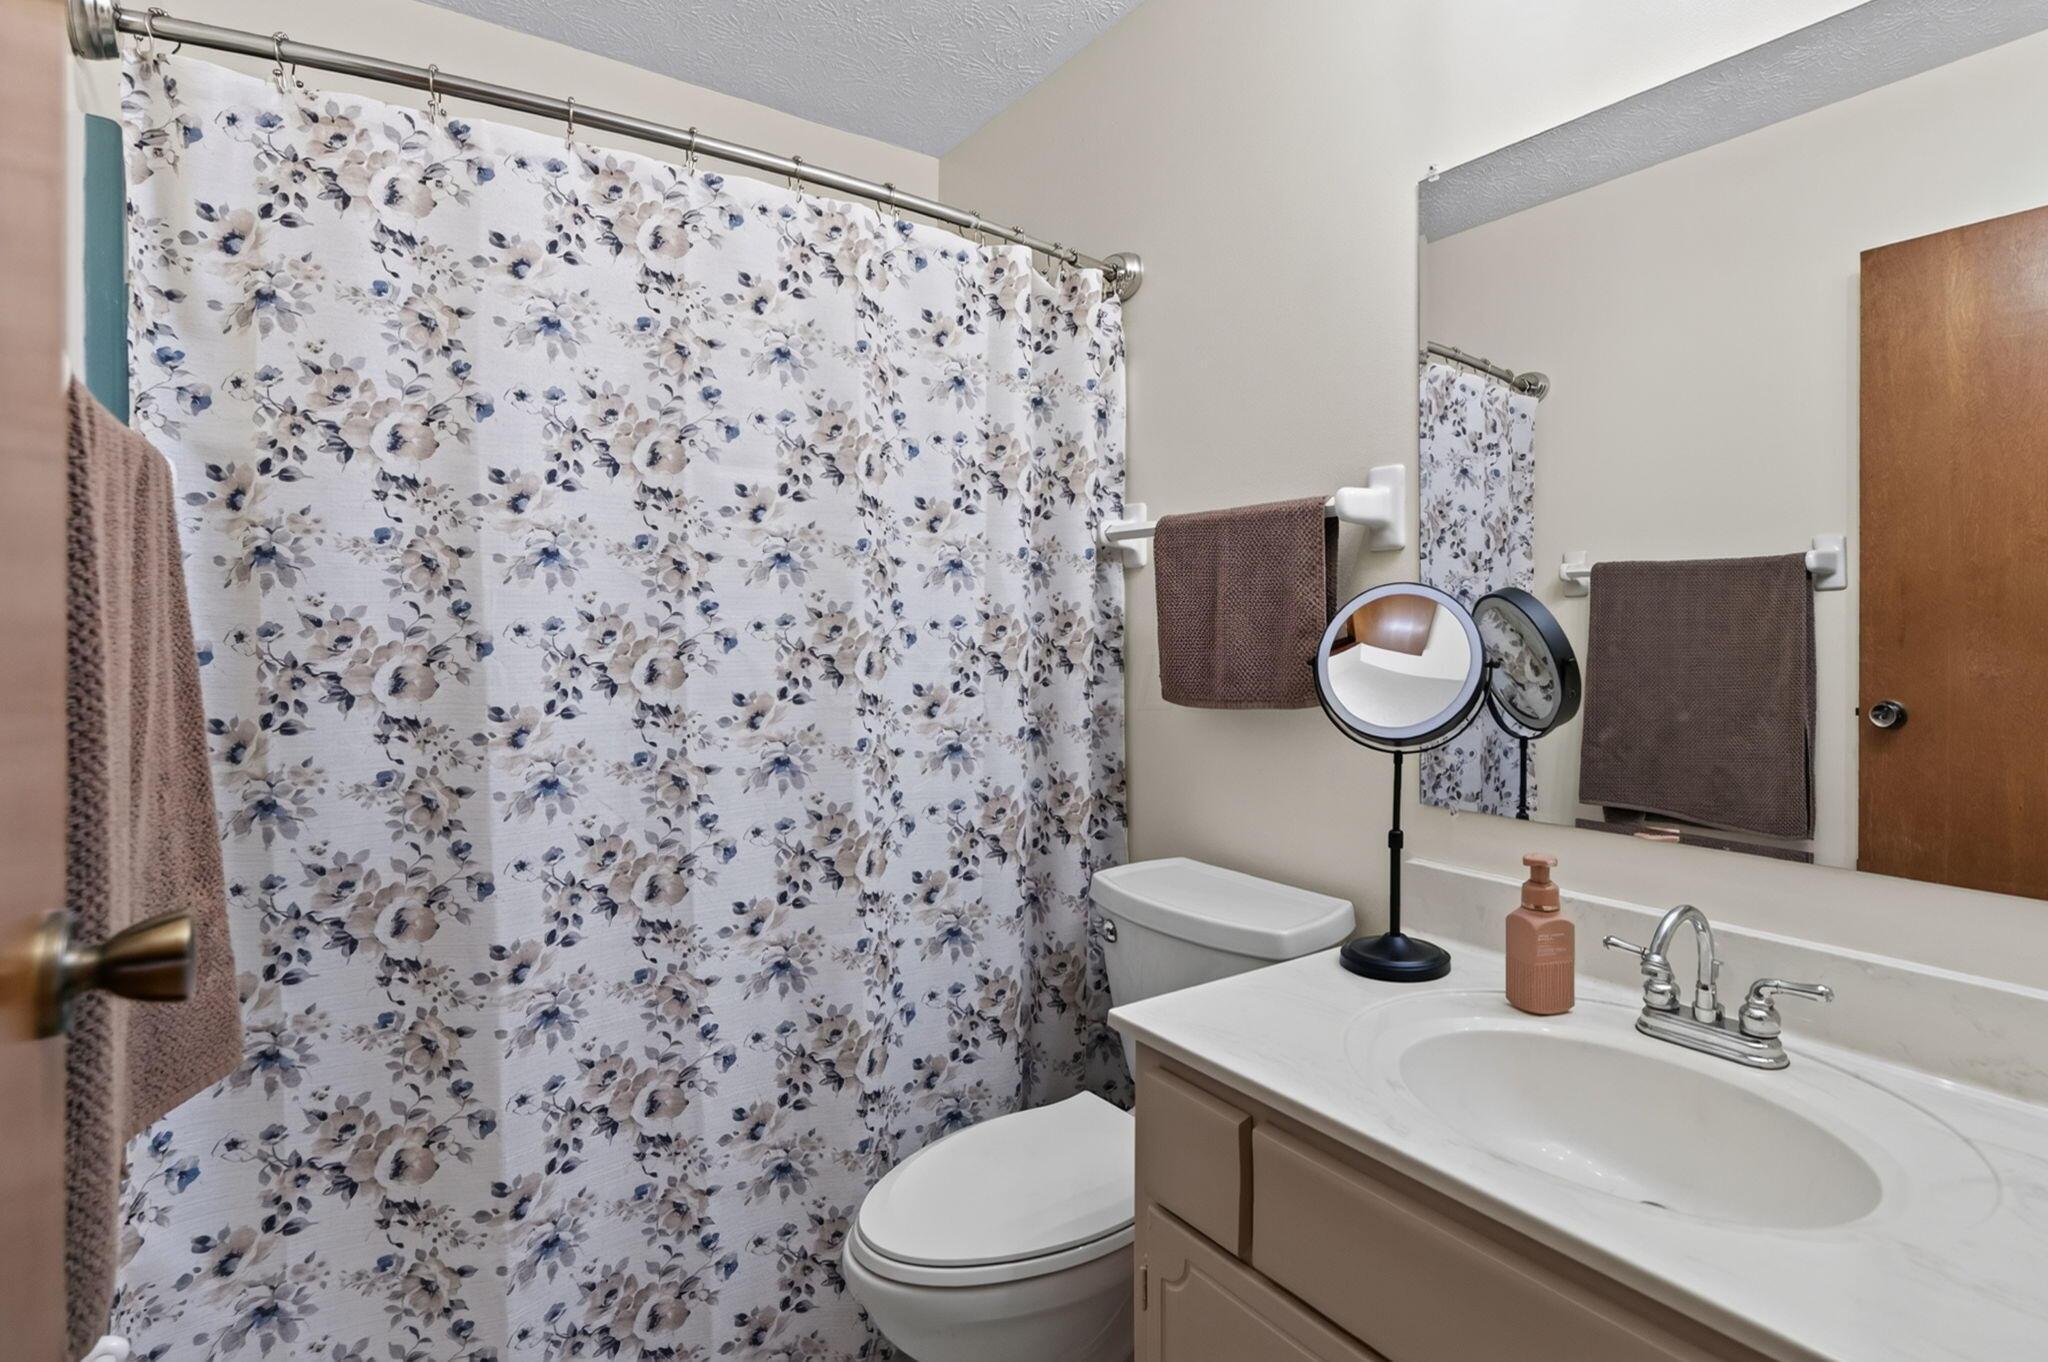
Bathroom with a floral shower curtain, toilet, and beige vanity with a white sink.
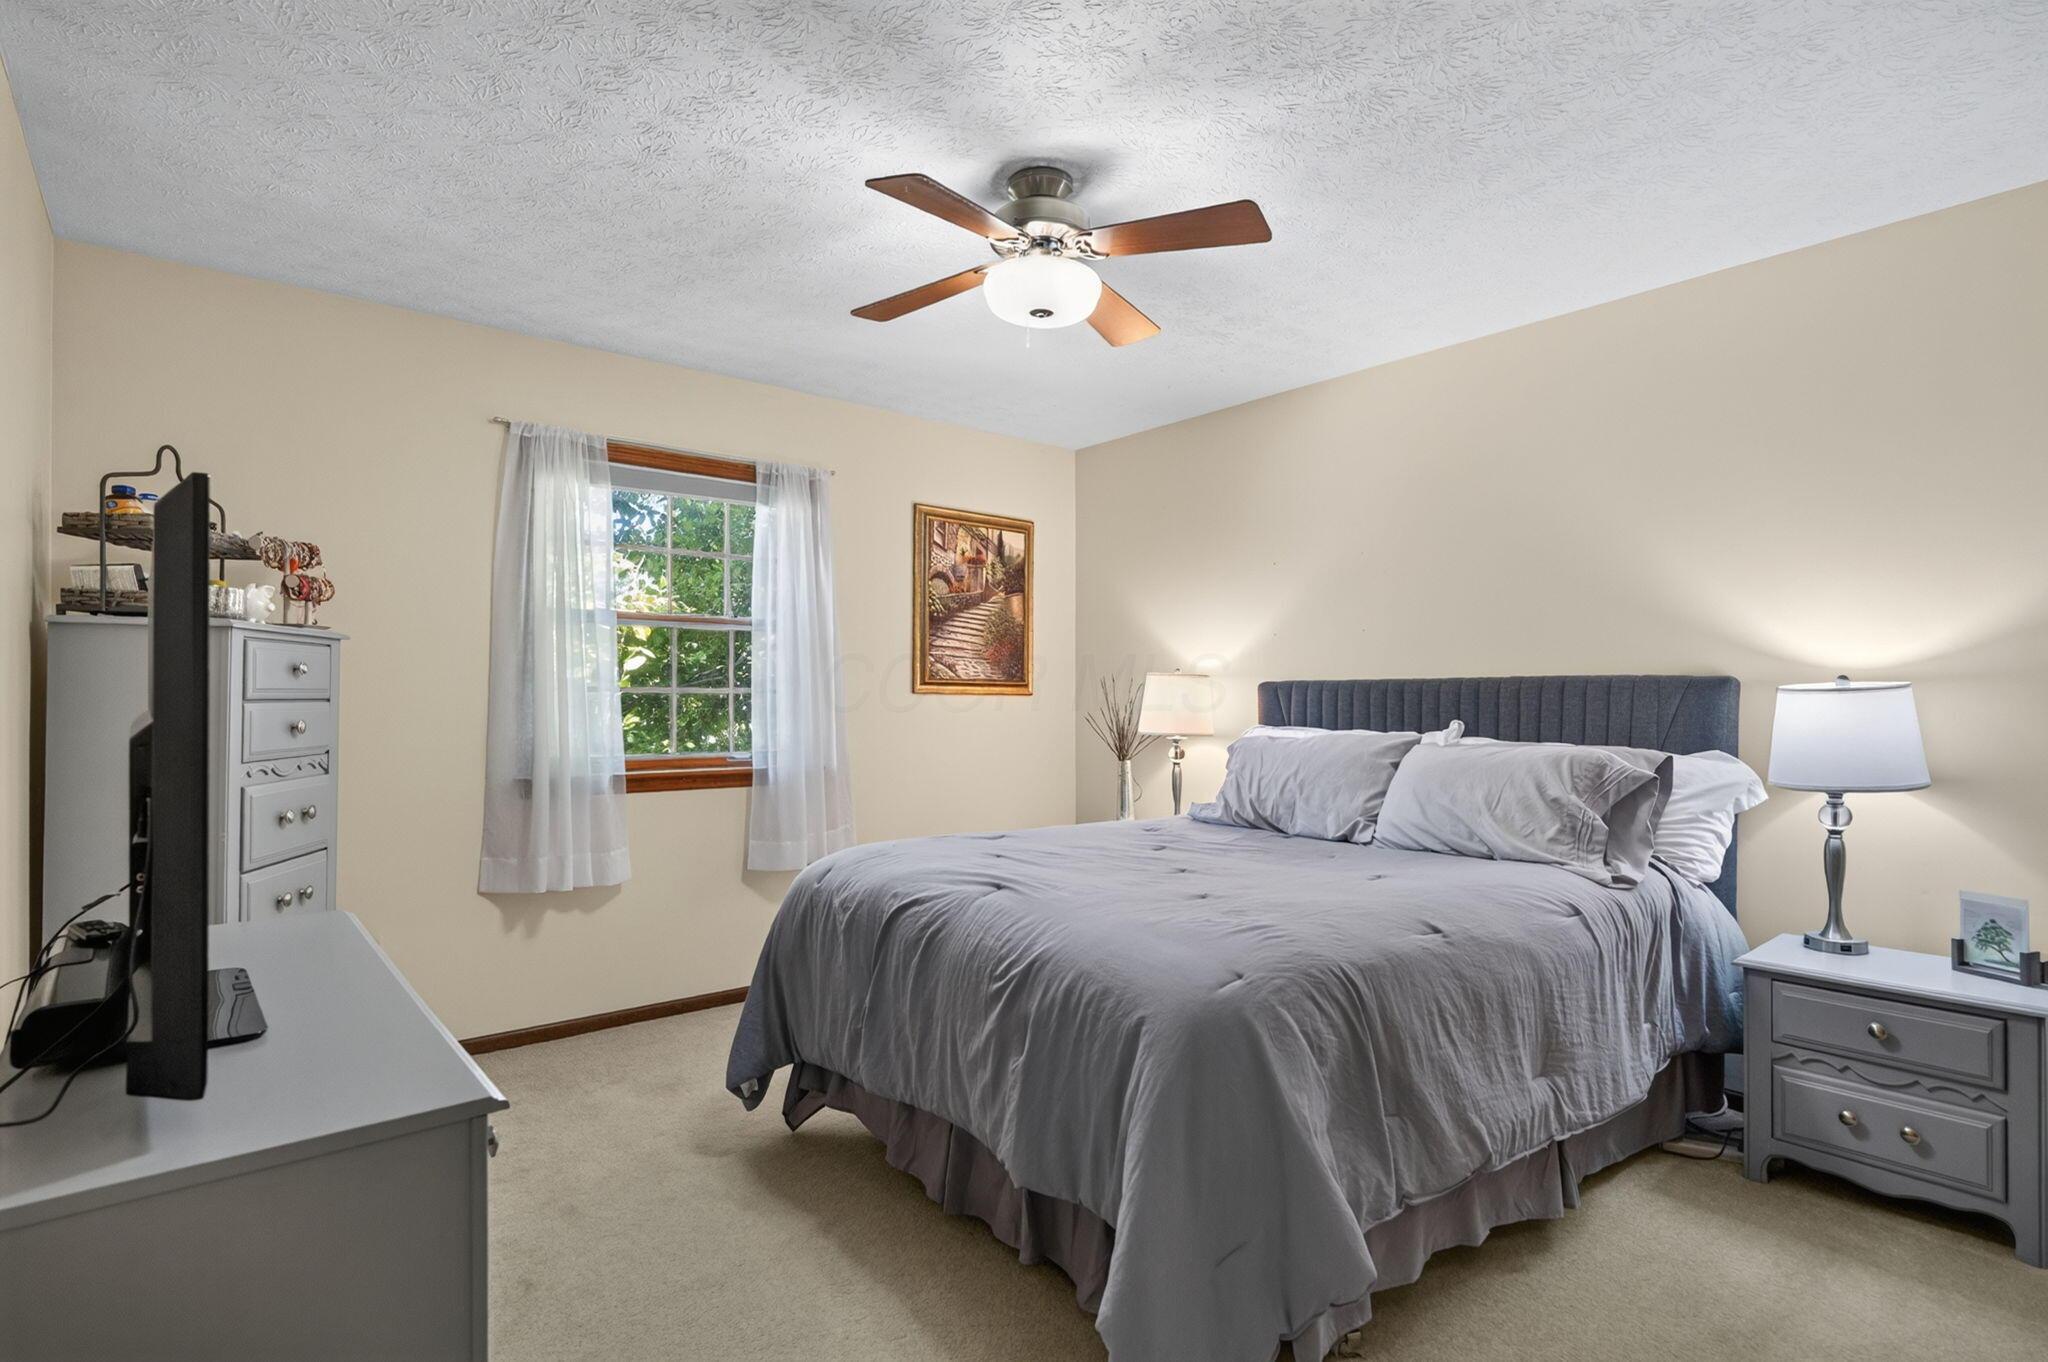
Bedroom with a gray bed, blue upholstered headboard, sheer-curtained window, and ceiling fan.
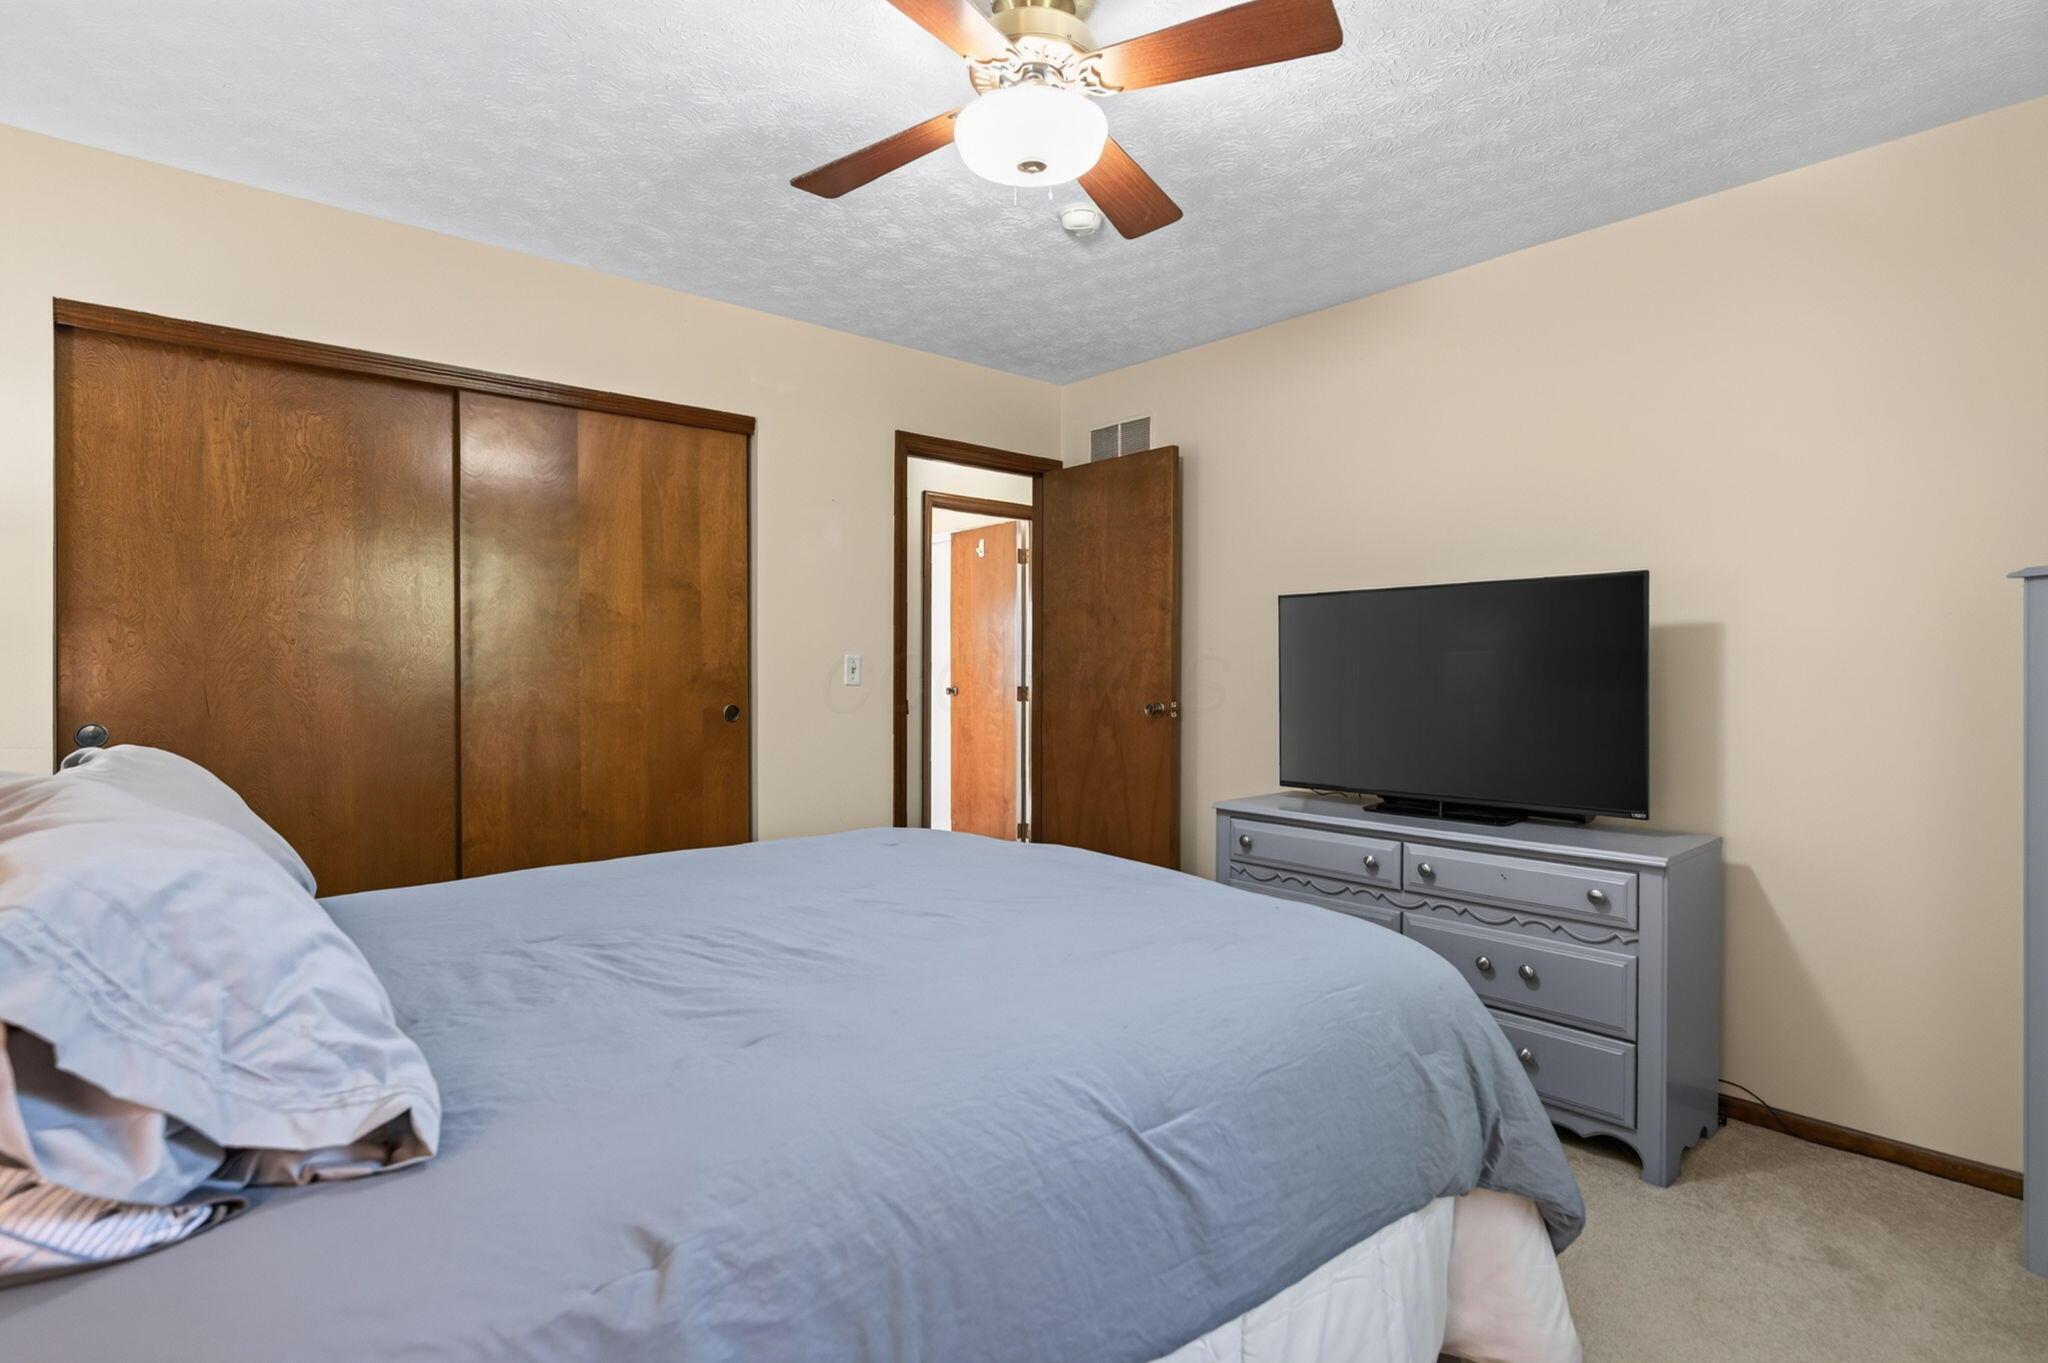
Bedroom with a large bed, wood sliding closet doors, and a television on a gray dresser.
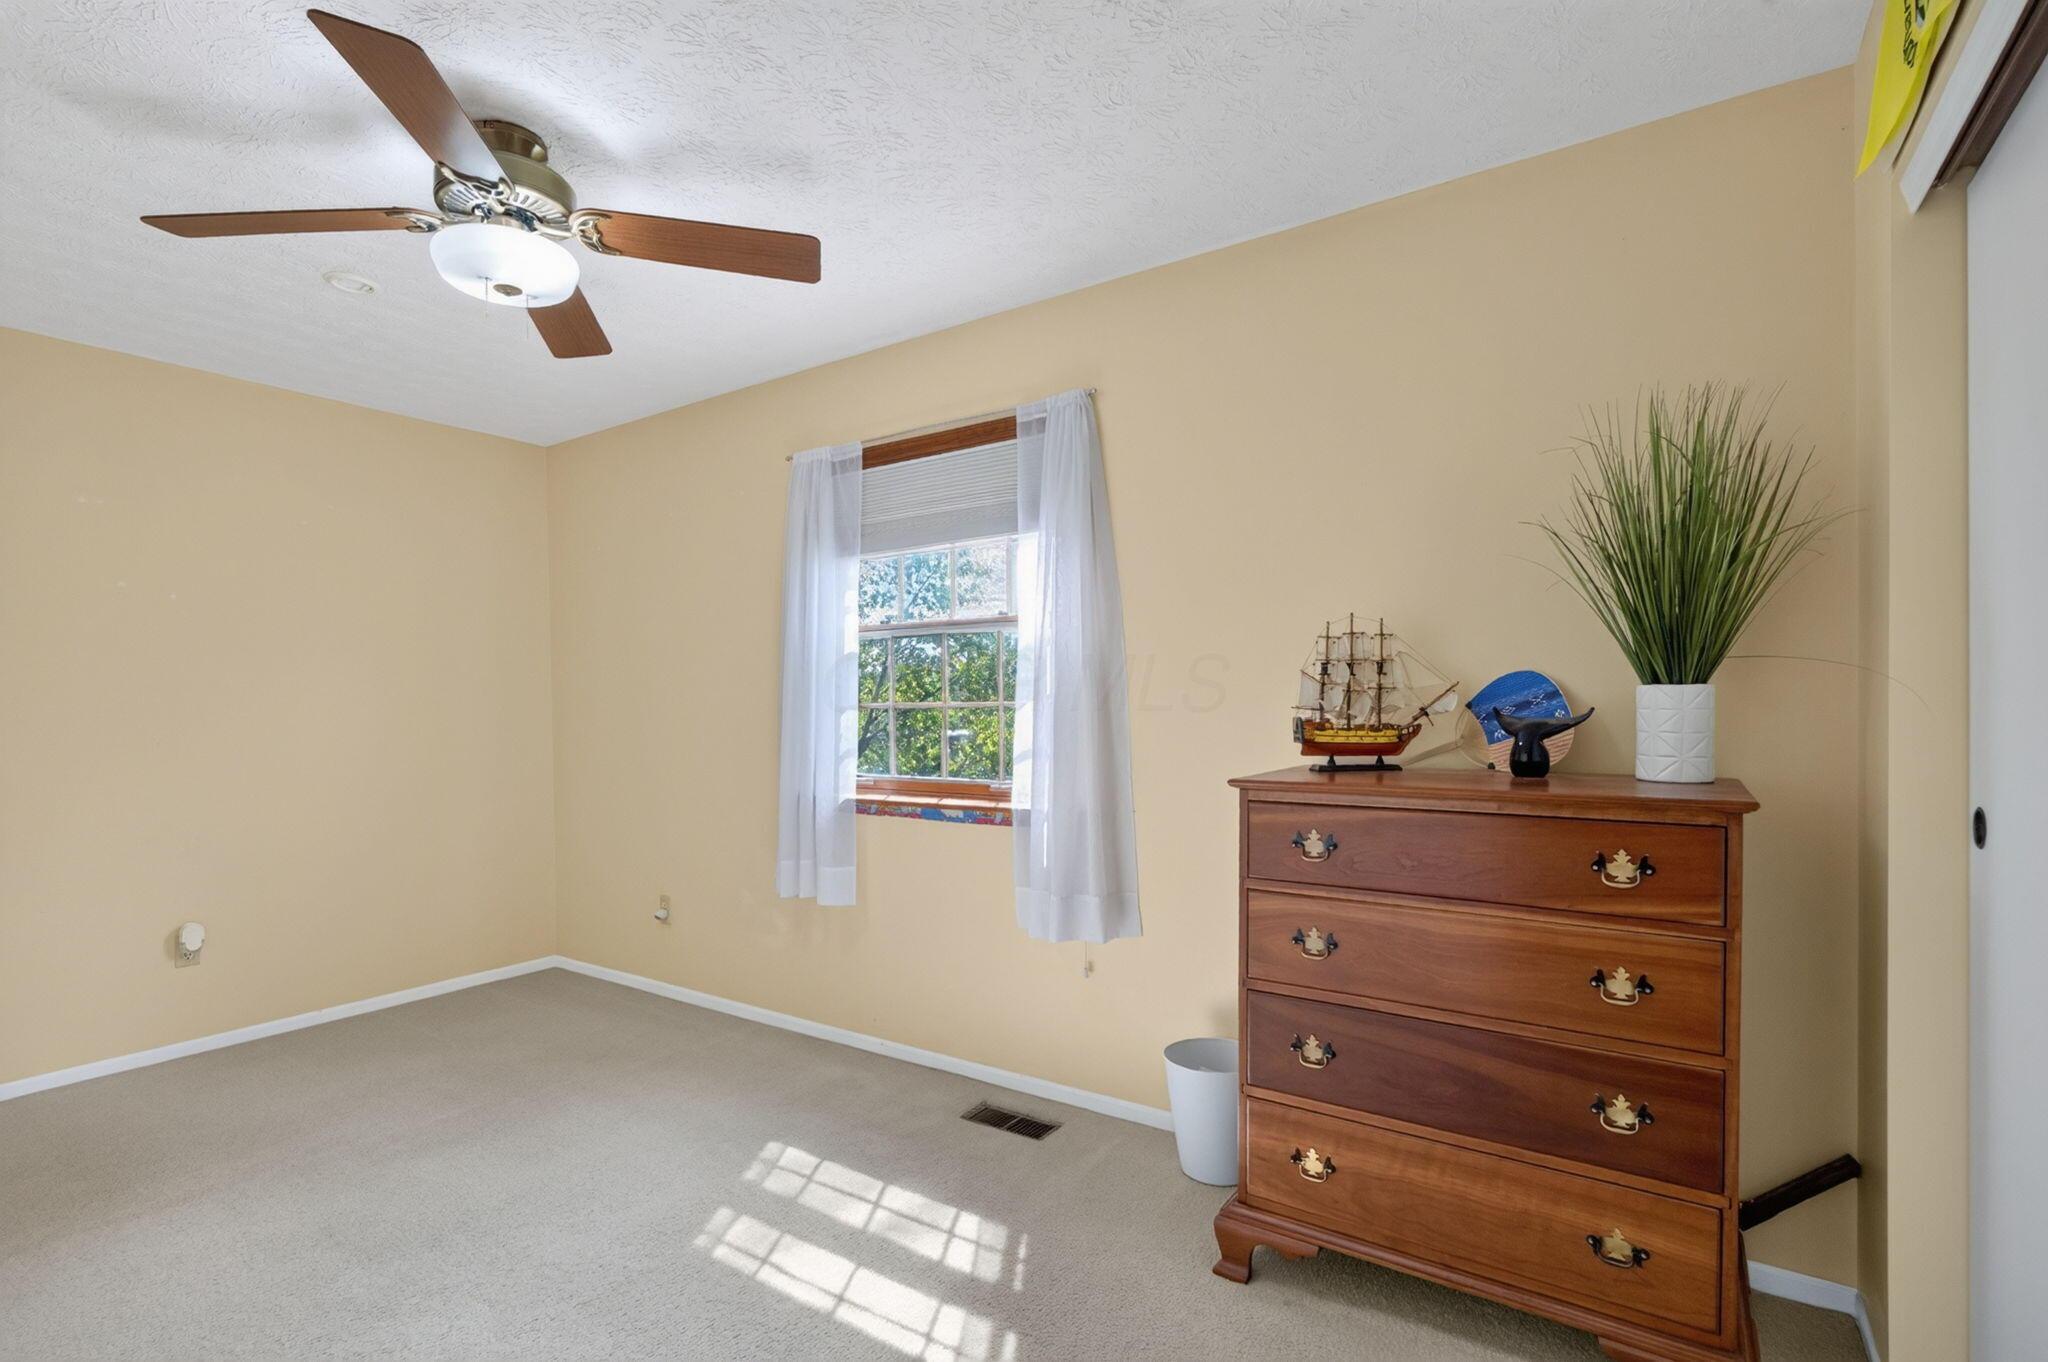
Bedroom with beige walls, a curtained window, ceiling fan, and wooden dresser.
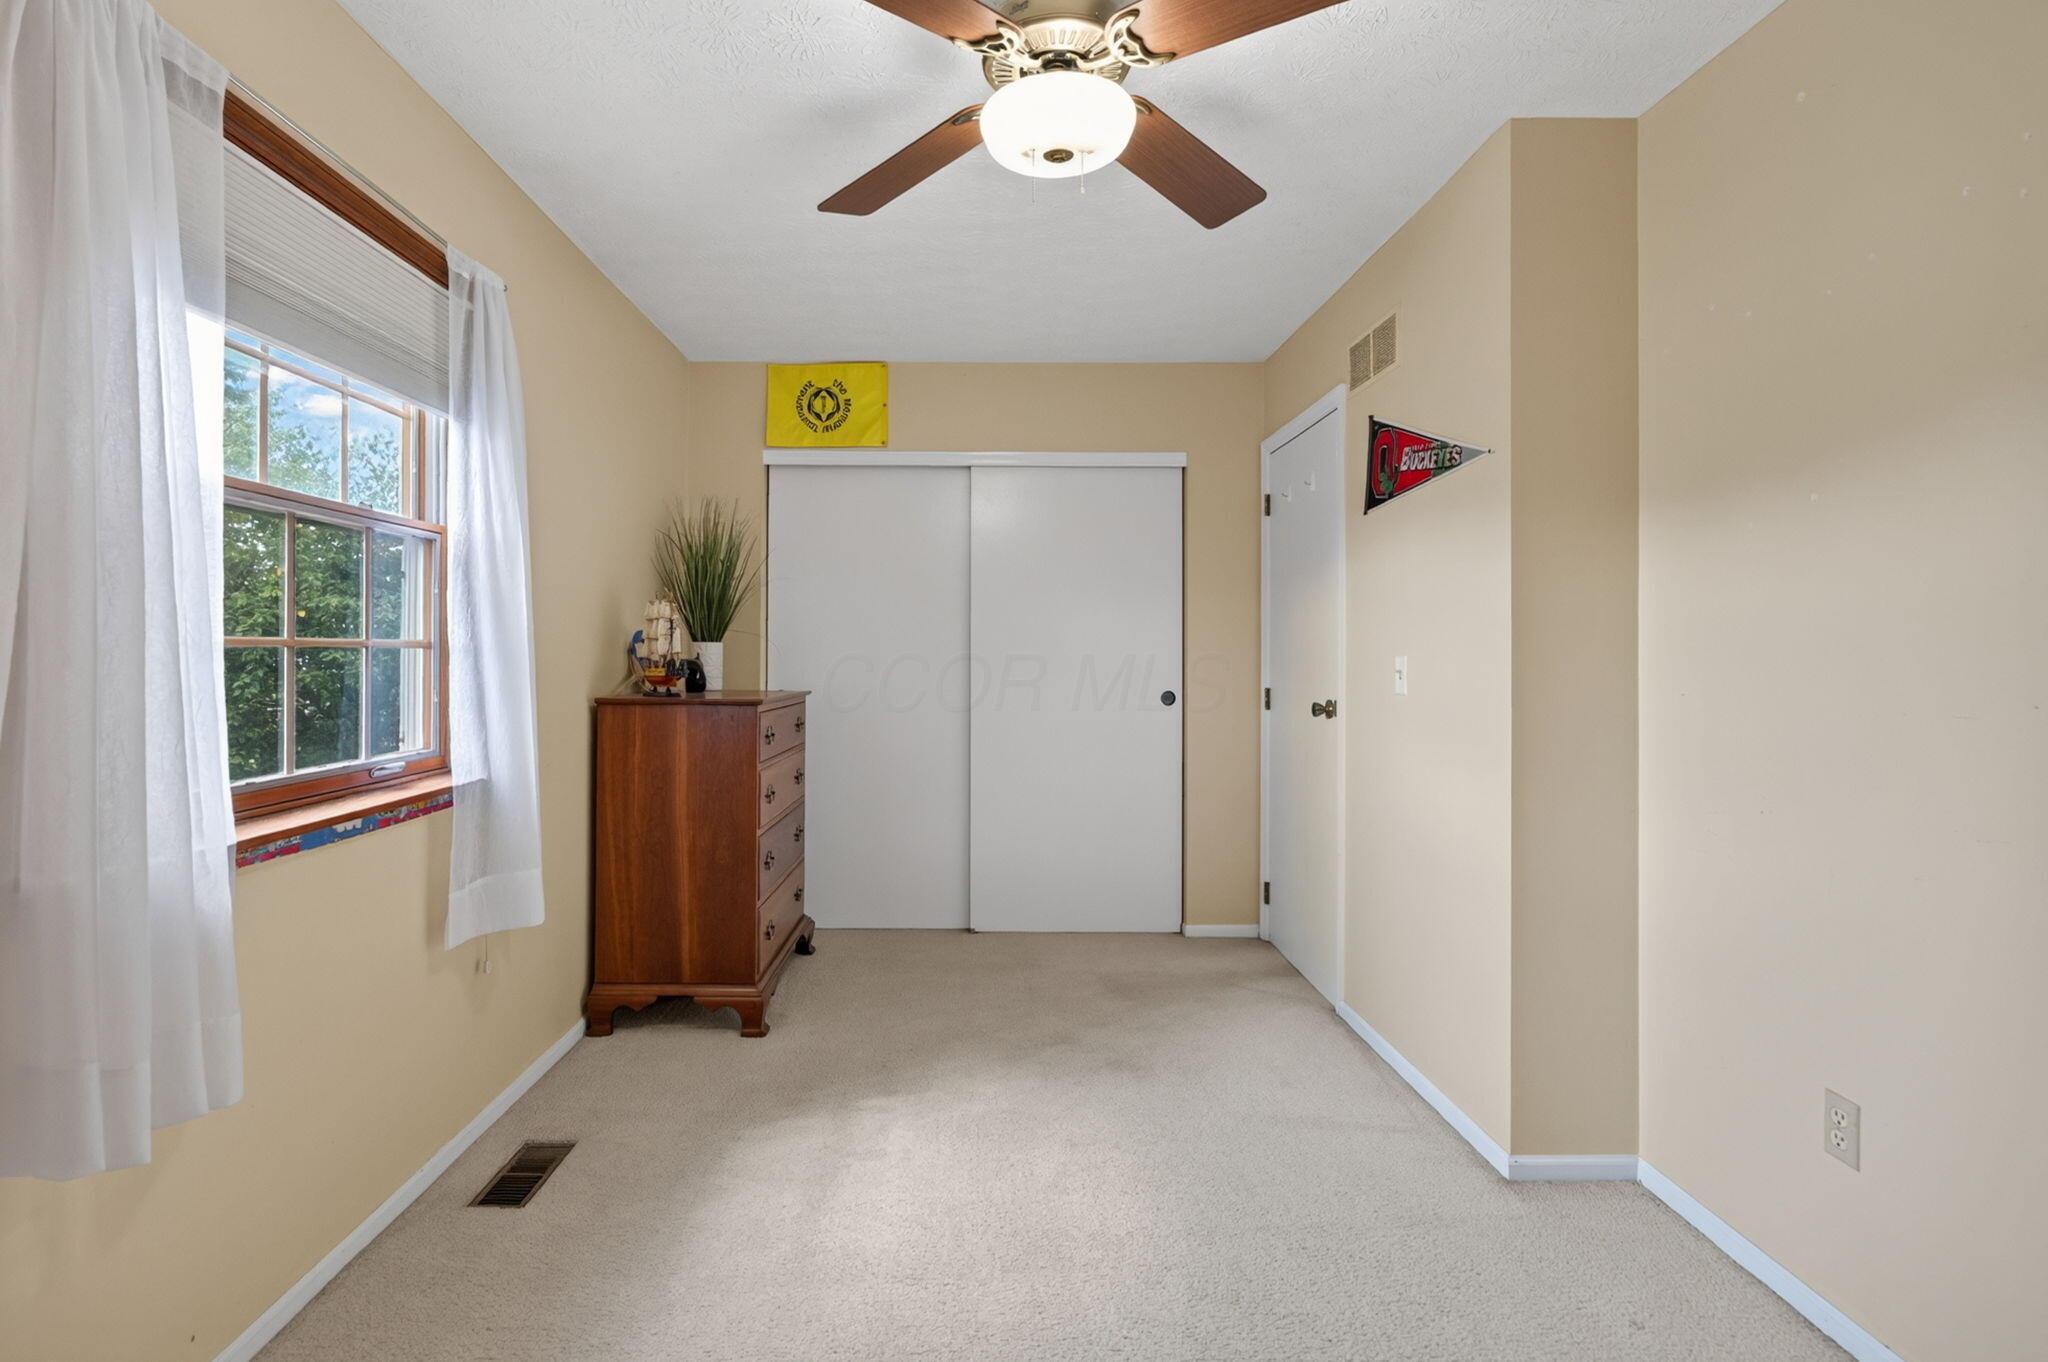
Bedroom with a large curtained window, sliding closet doors, wooden dresser, and ceiling fan.
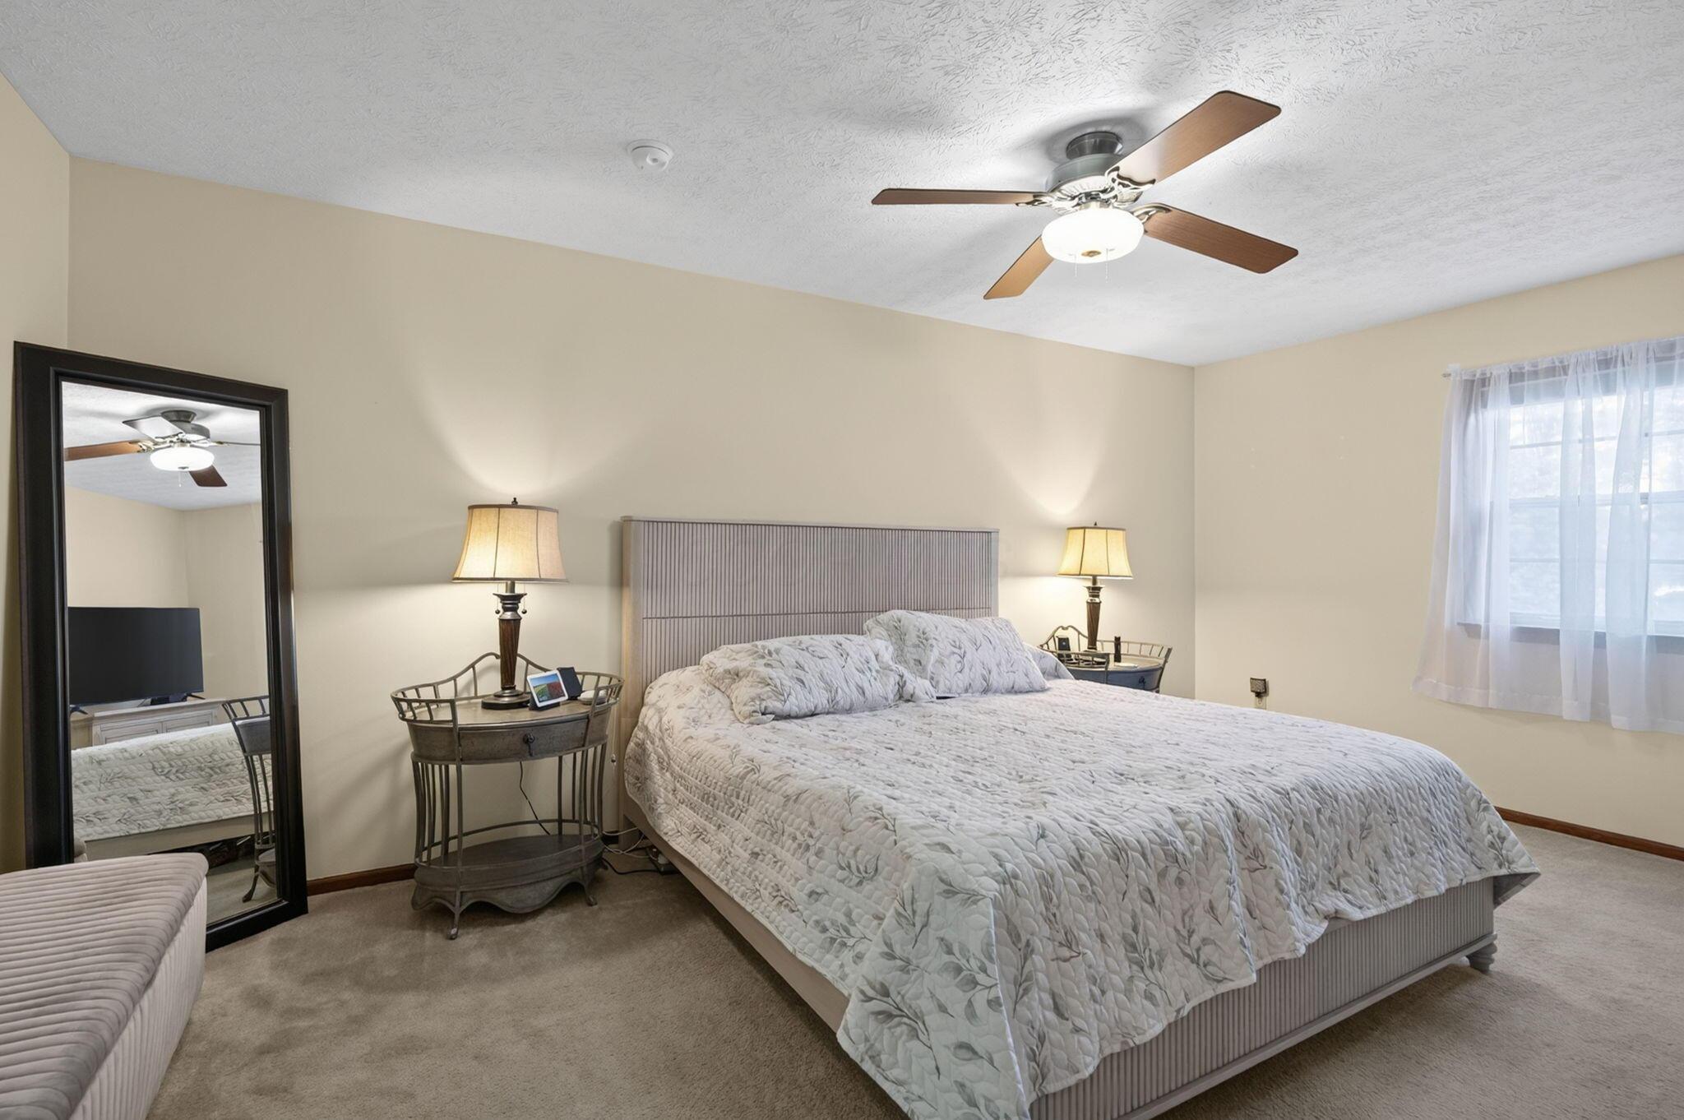
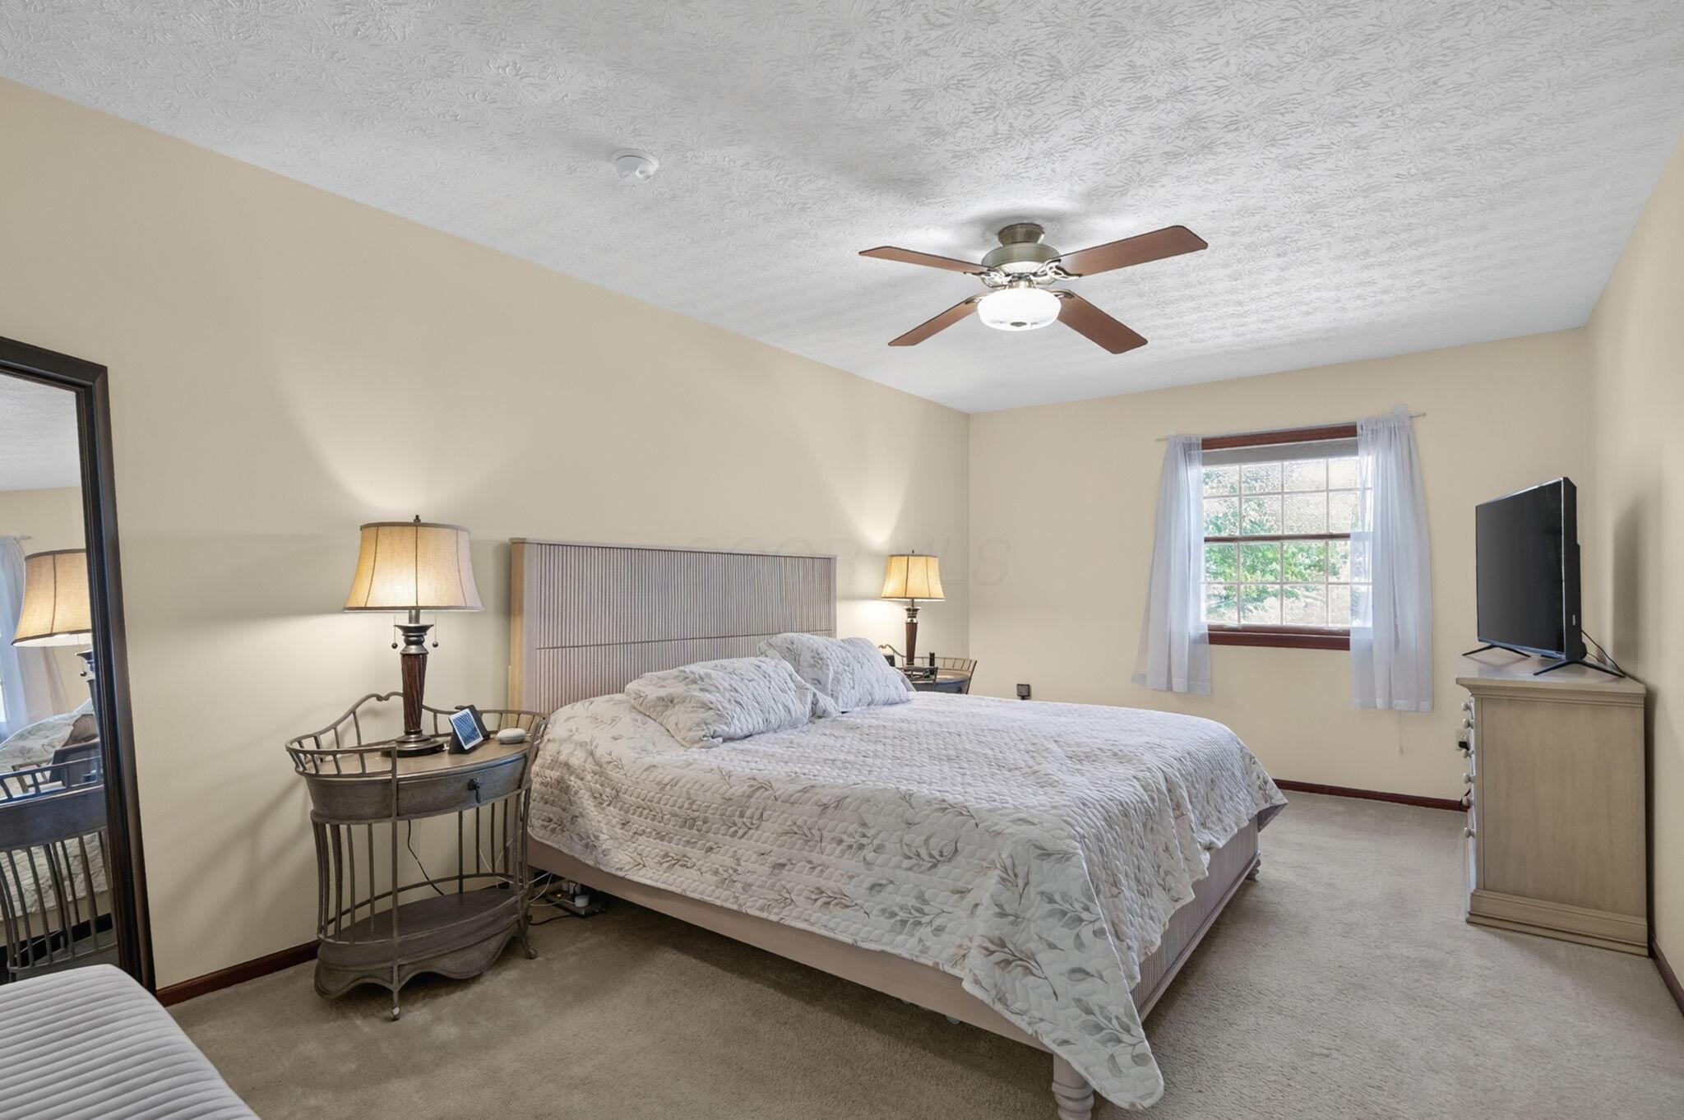
Furnished bedroom with a large quilted bed, ceiling fan, bedside lamps, and tall floor mirror.
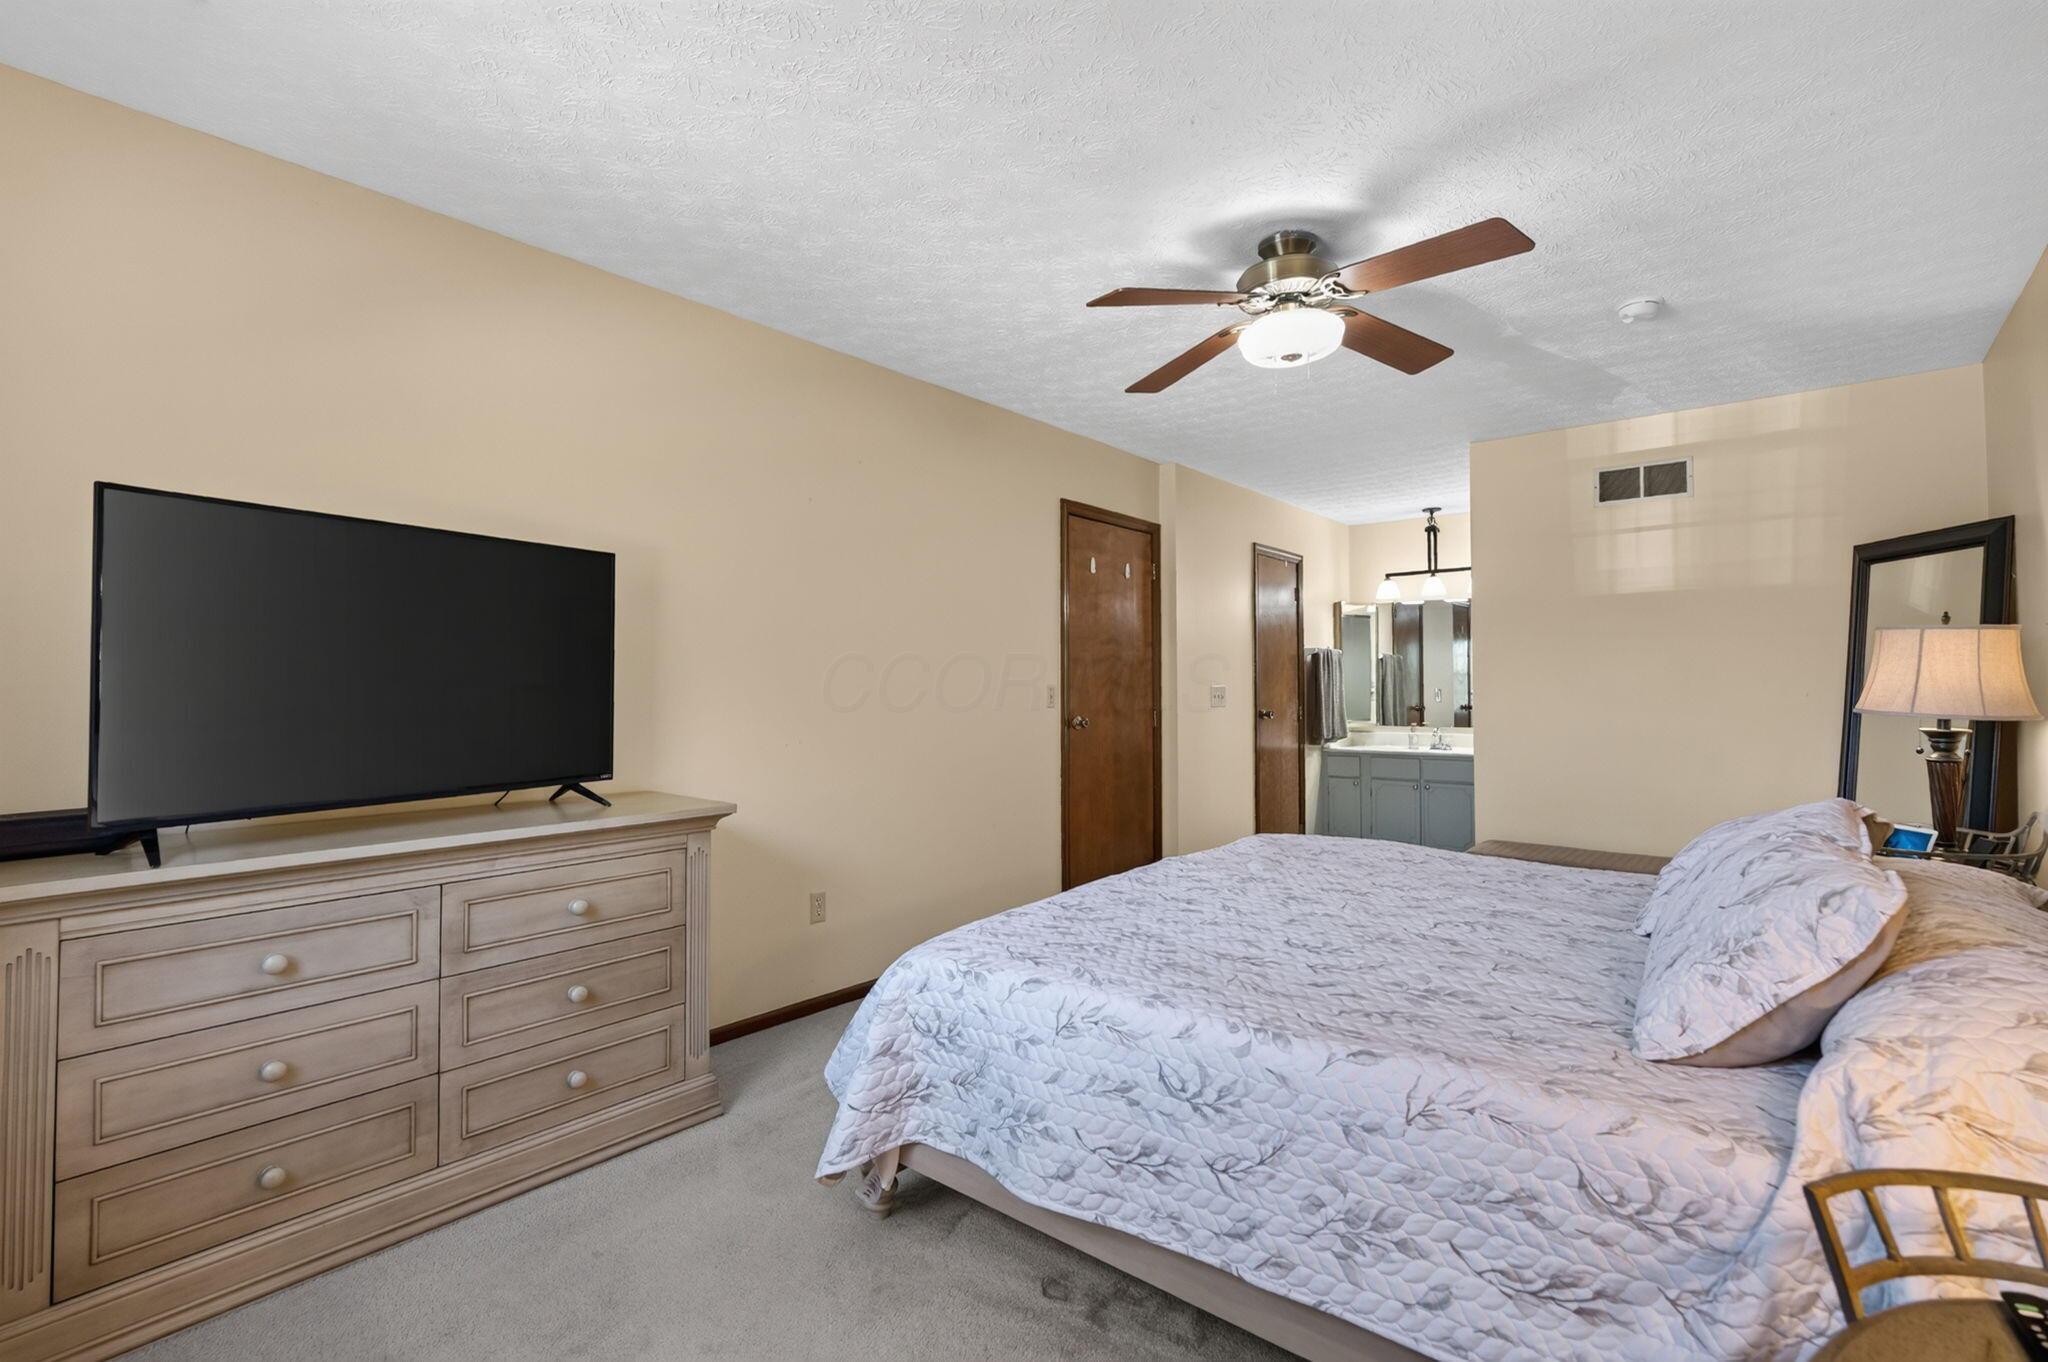
Furnished bedroom with a large bed, dresser-mounted television, ceiling fan, and adjoining bathroom.
Furnished bedroom with a large bed, ceiling fan, curtained window, and television.
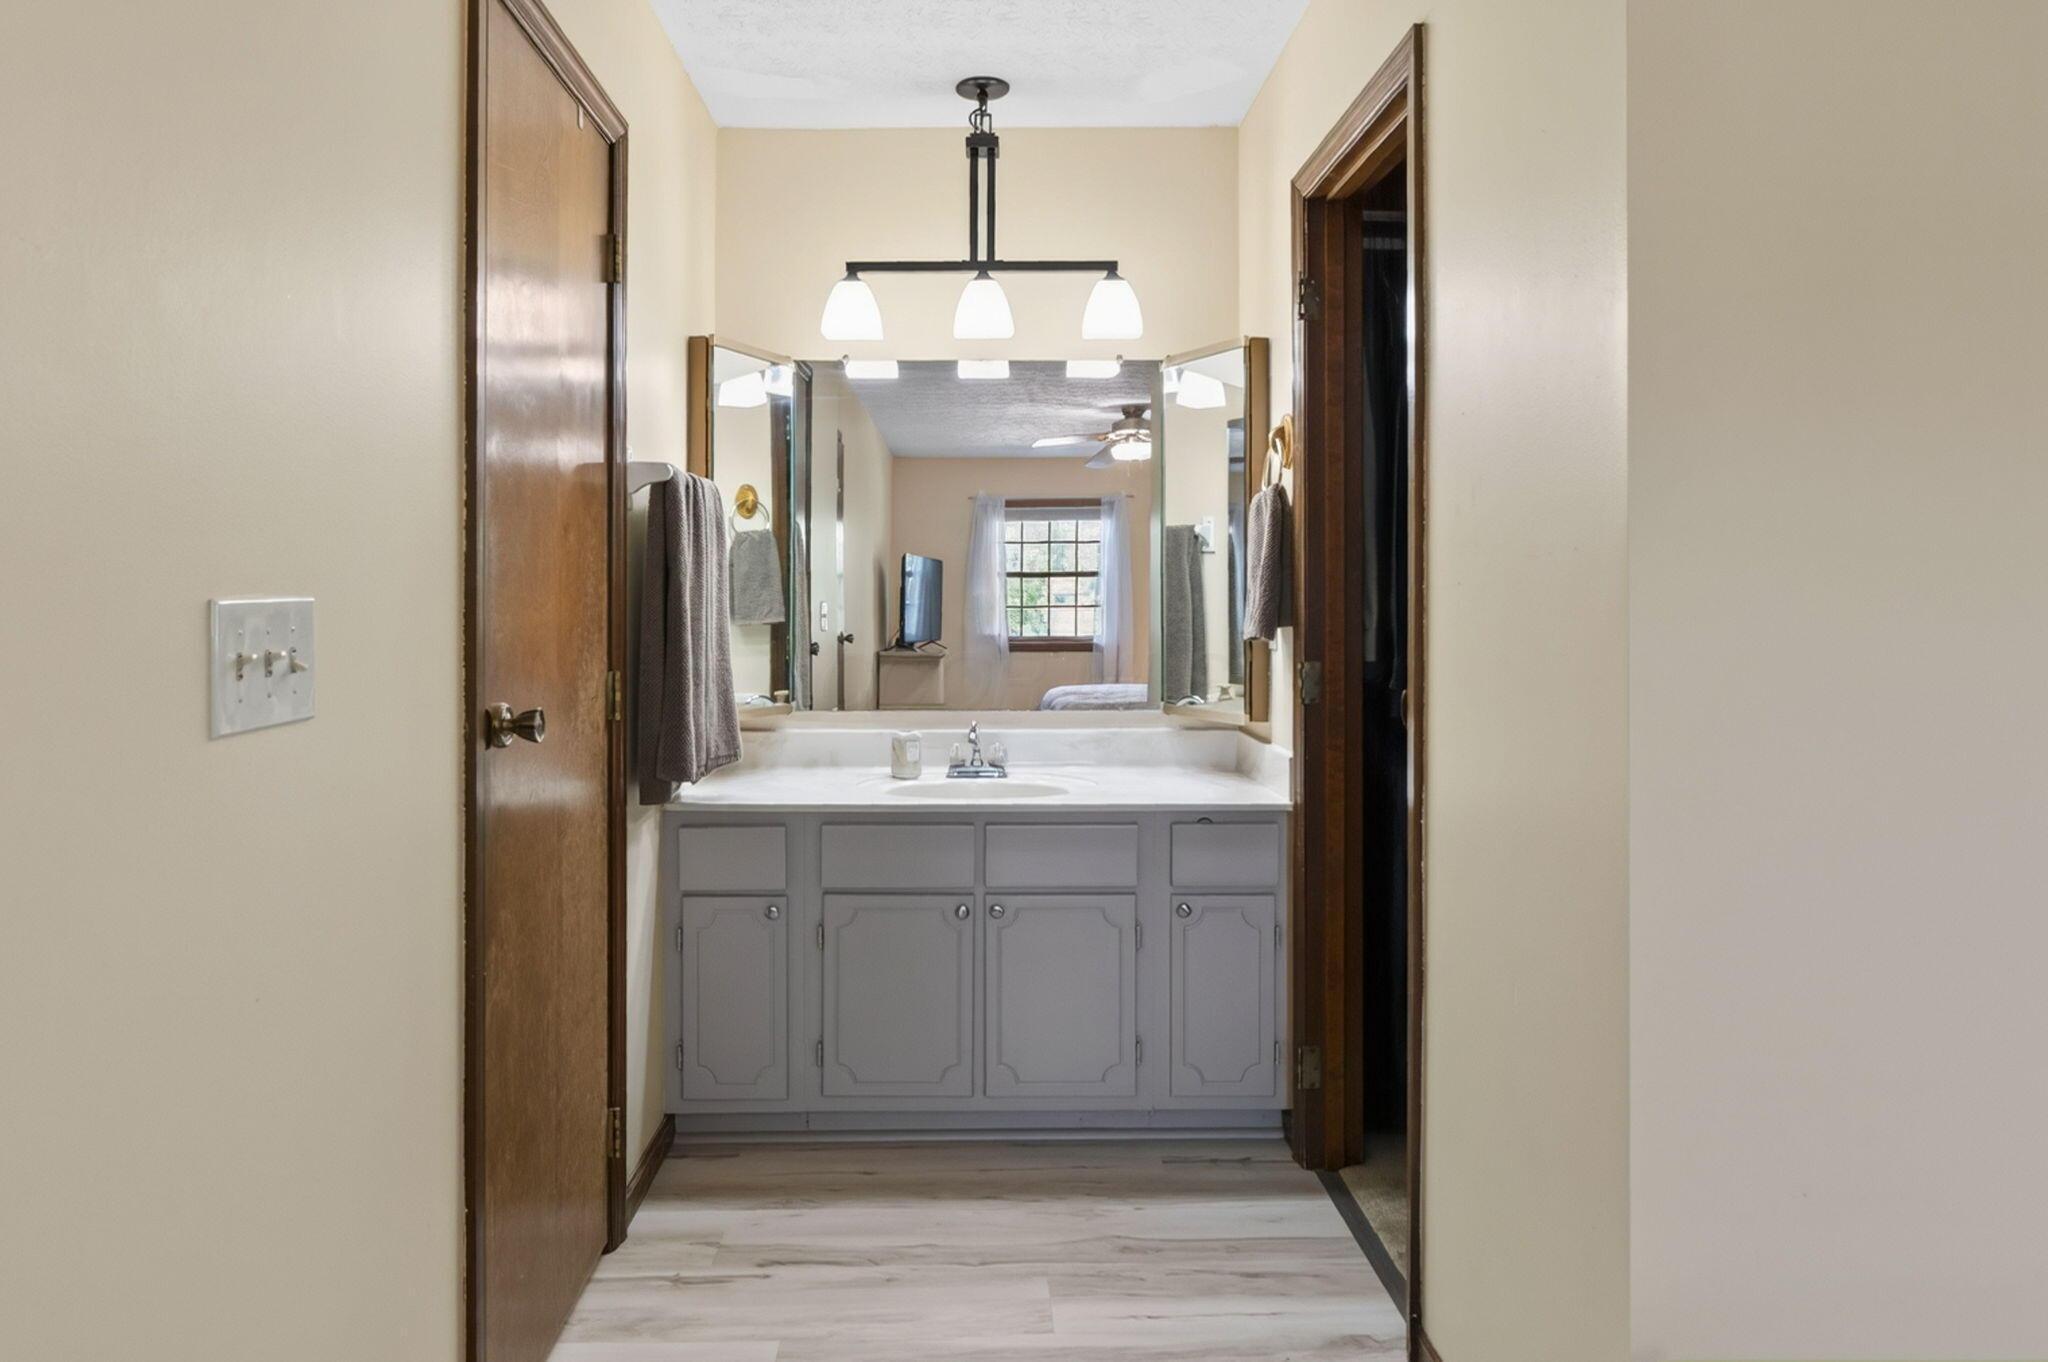
Bathroom vanity with gray cabinetry, large mirrors, and marble-look flooring
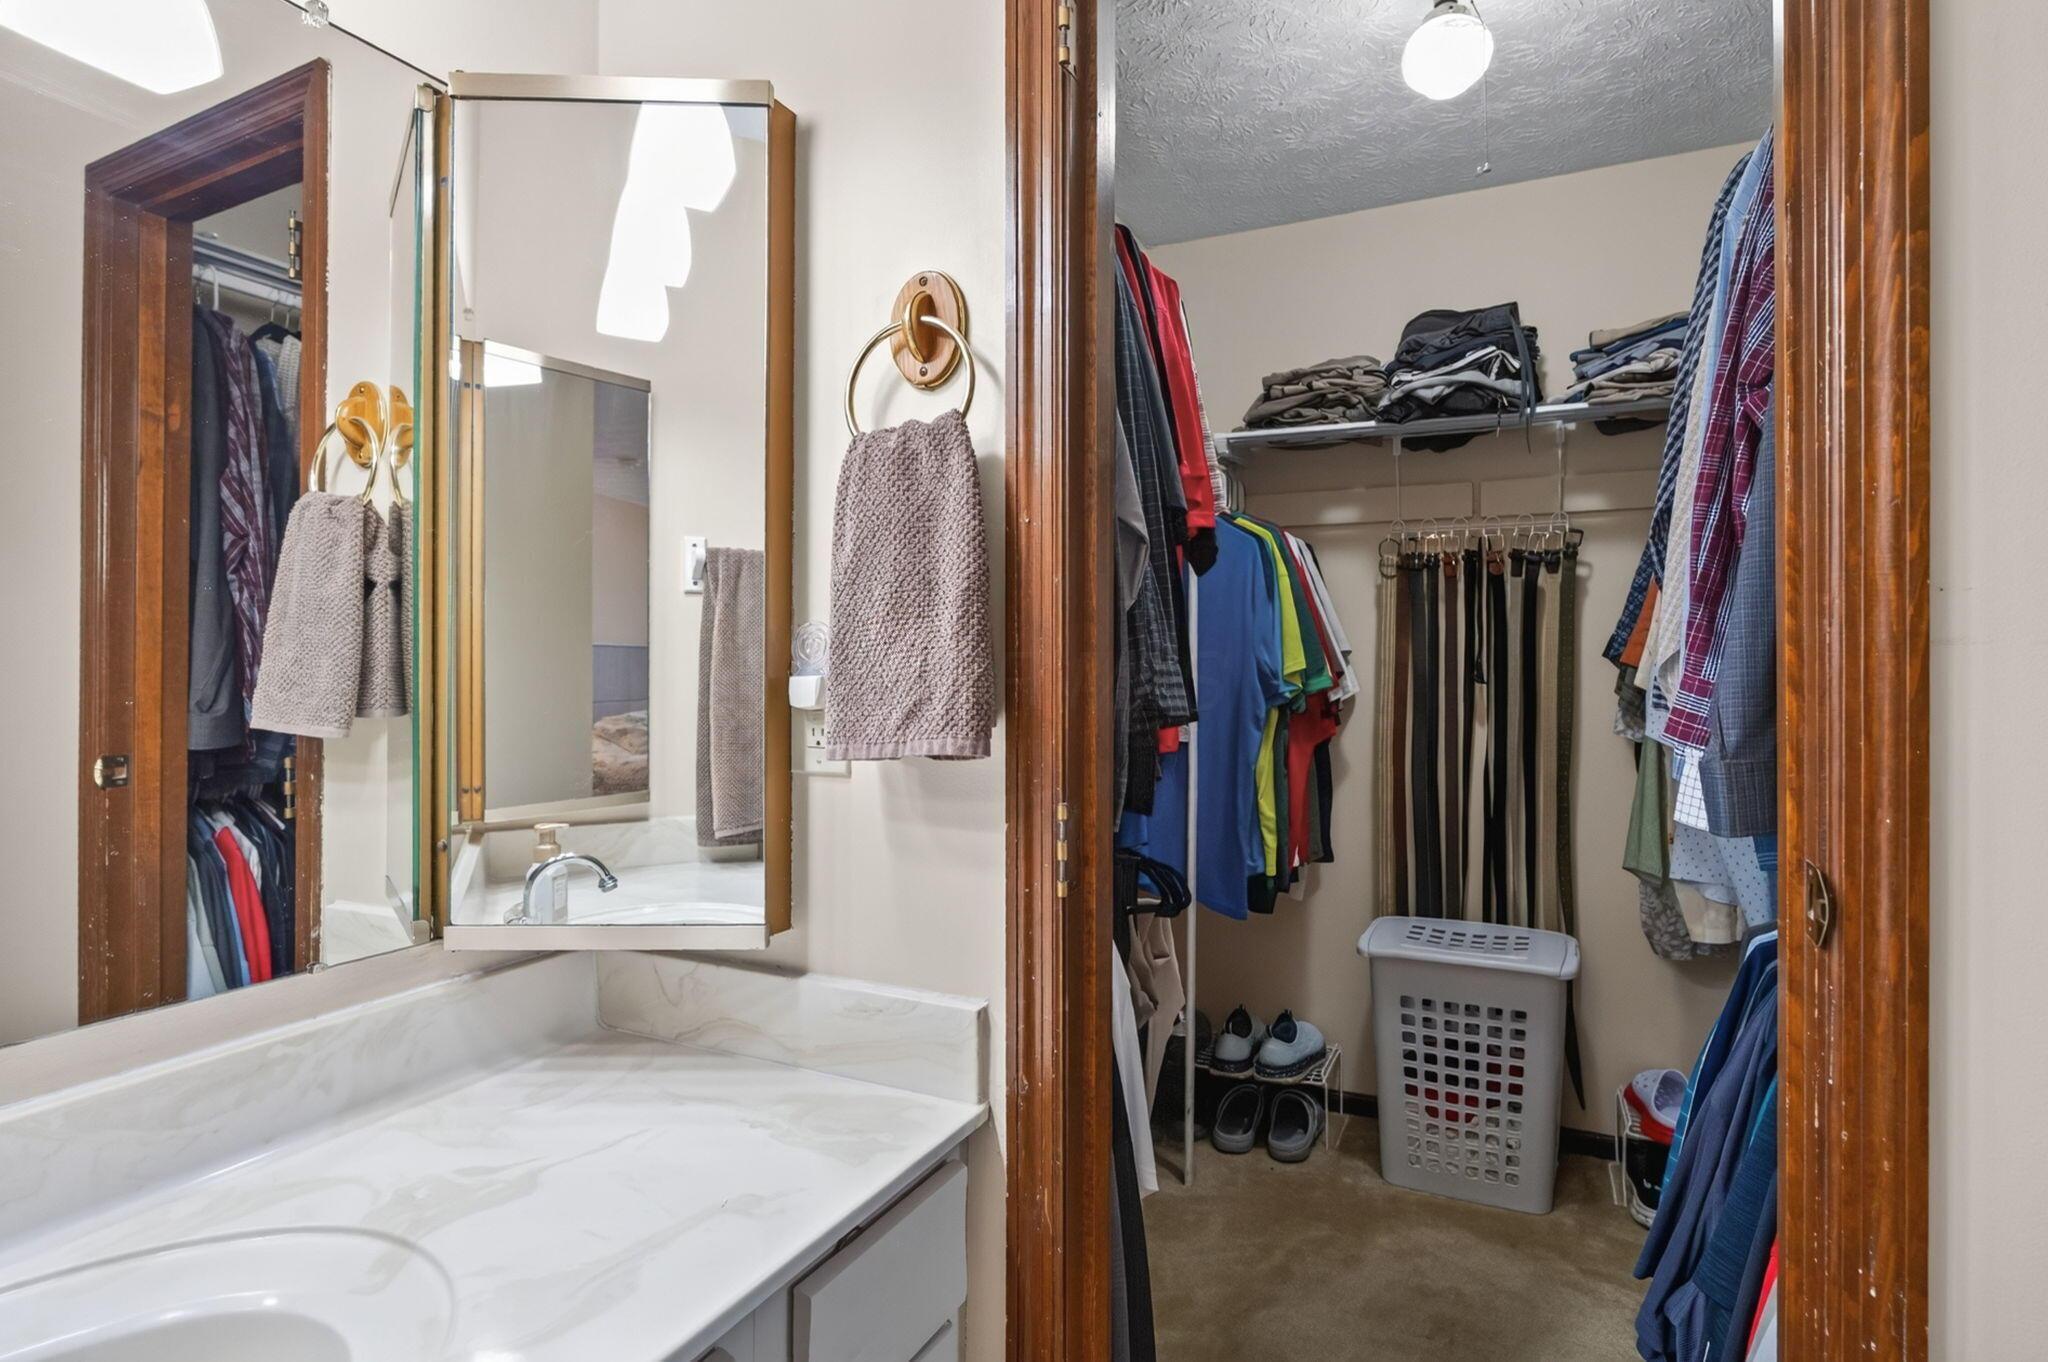
Bathroom vanity with mirrored cabinet beside a walk-in closet filled with clothes and shoes.
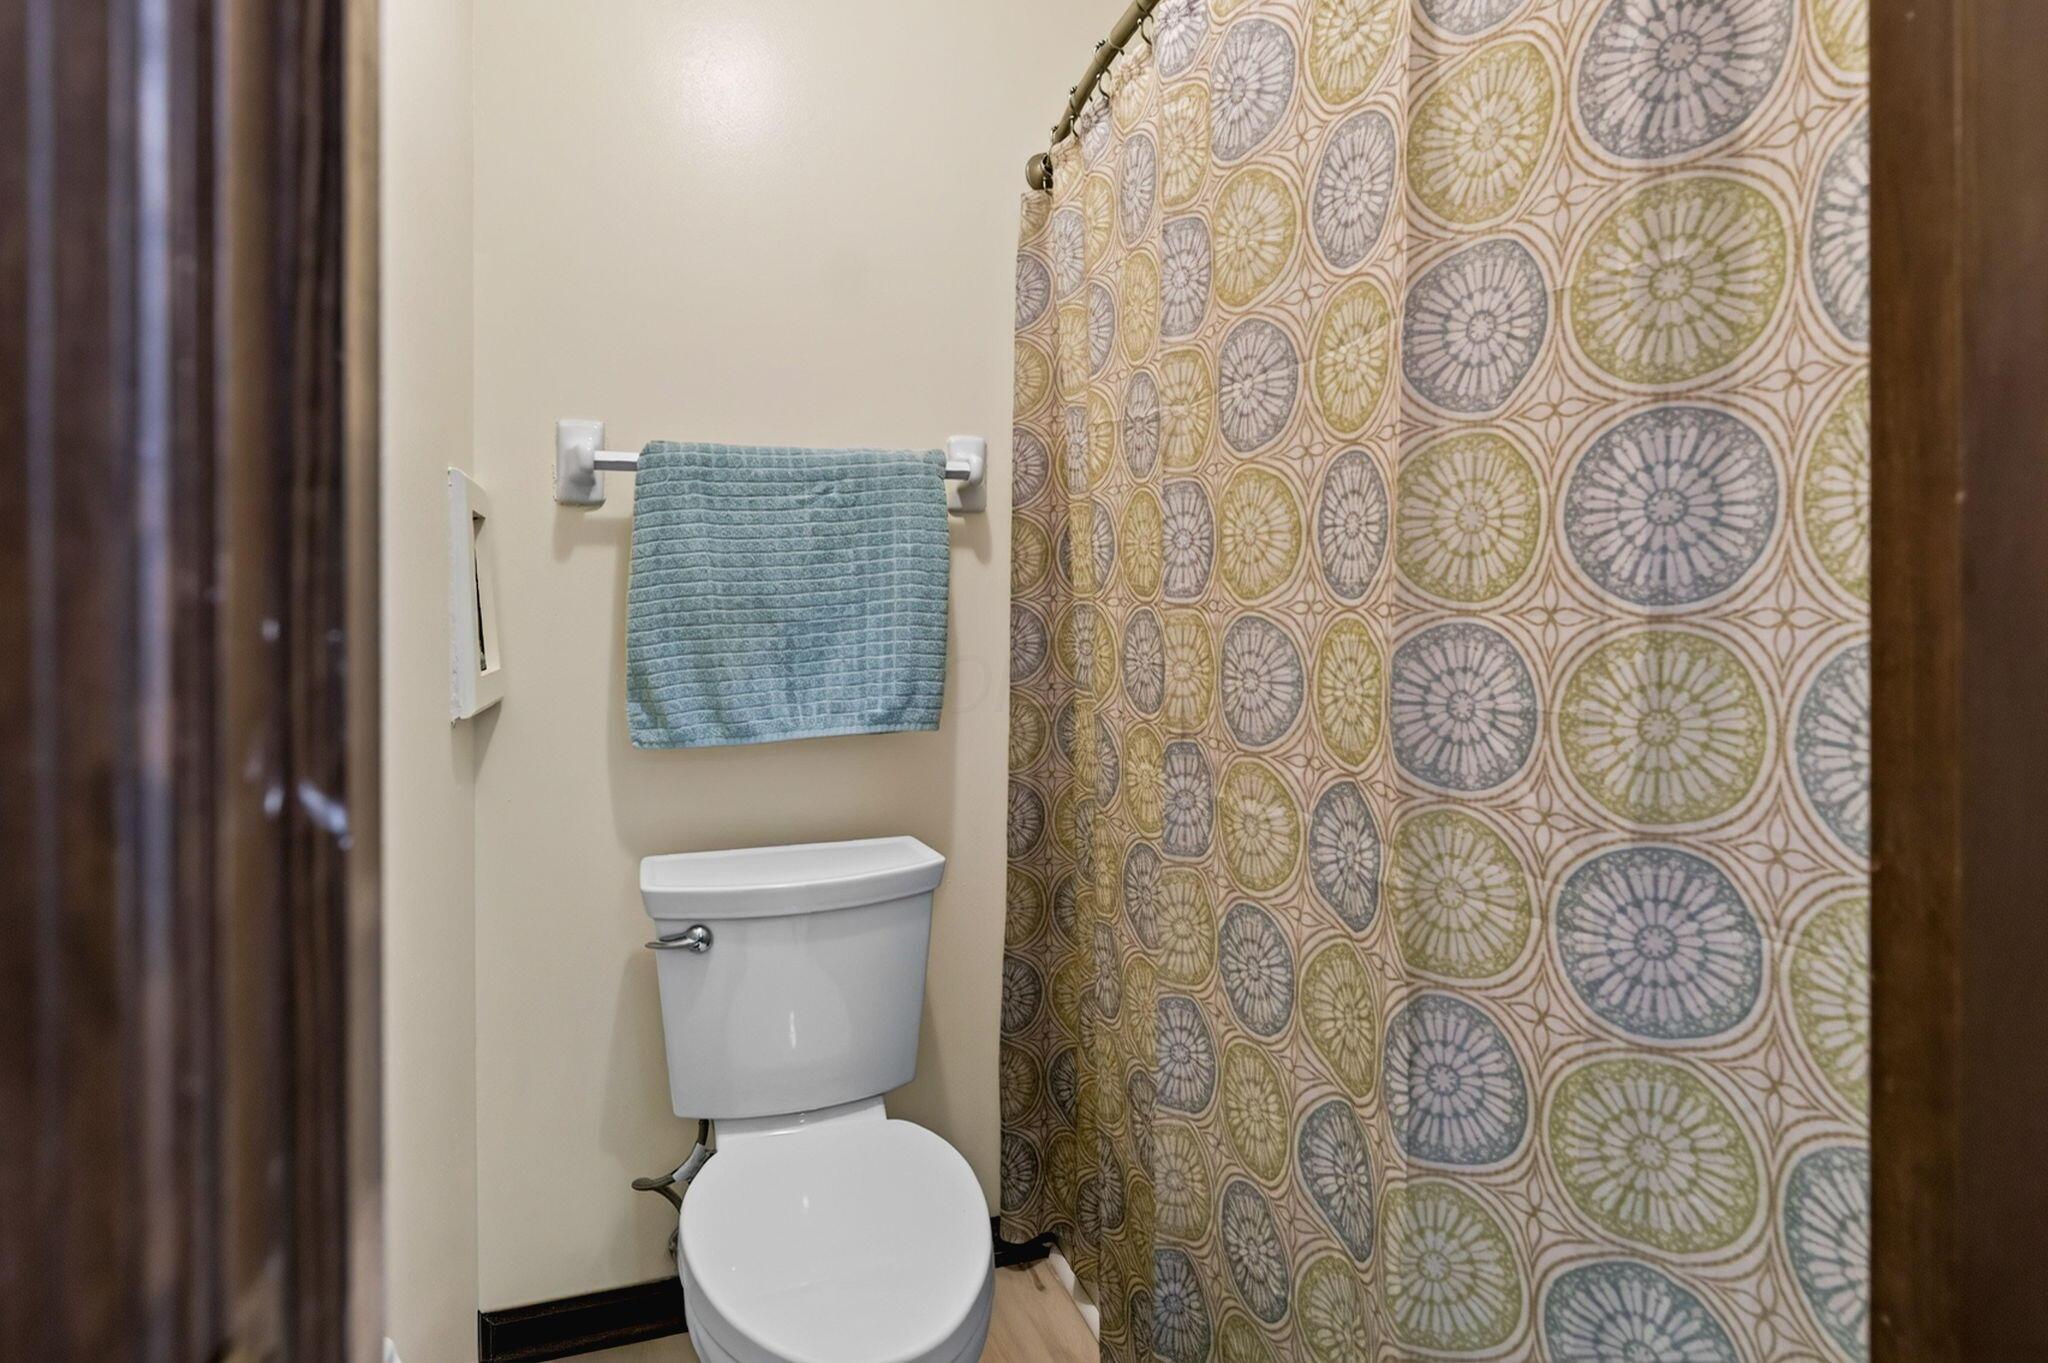
Bathroom with a white toilet, blue towel, and patterned shower curtain.
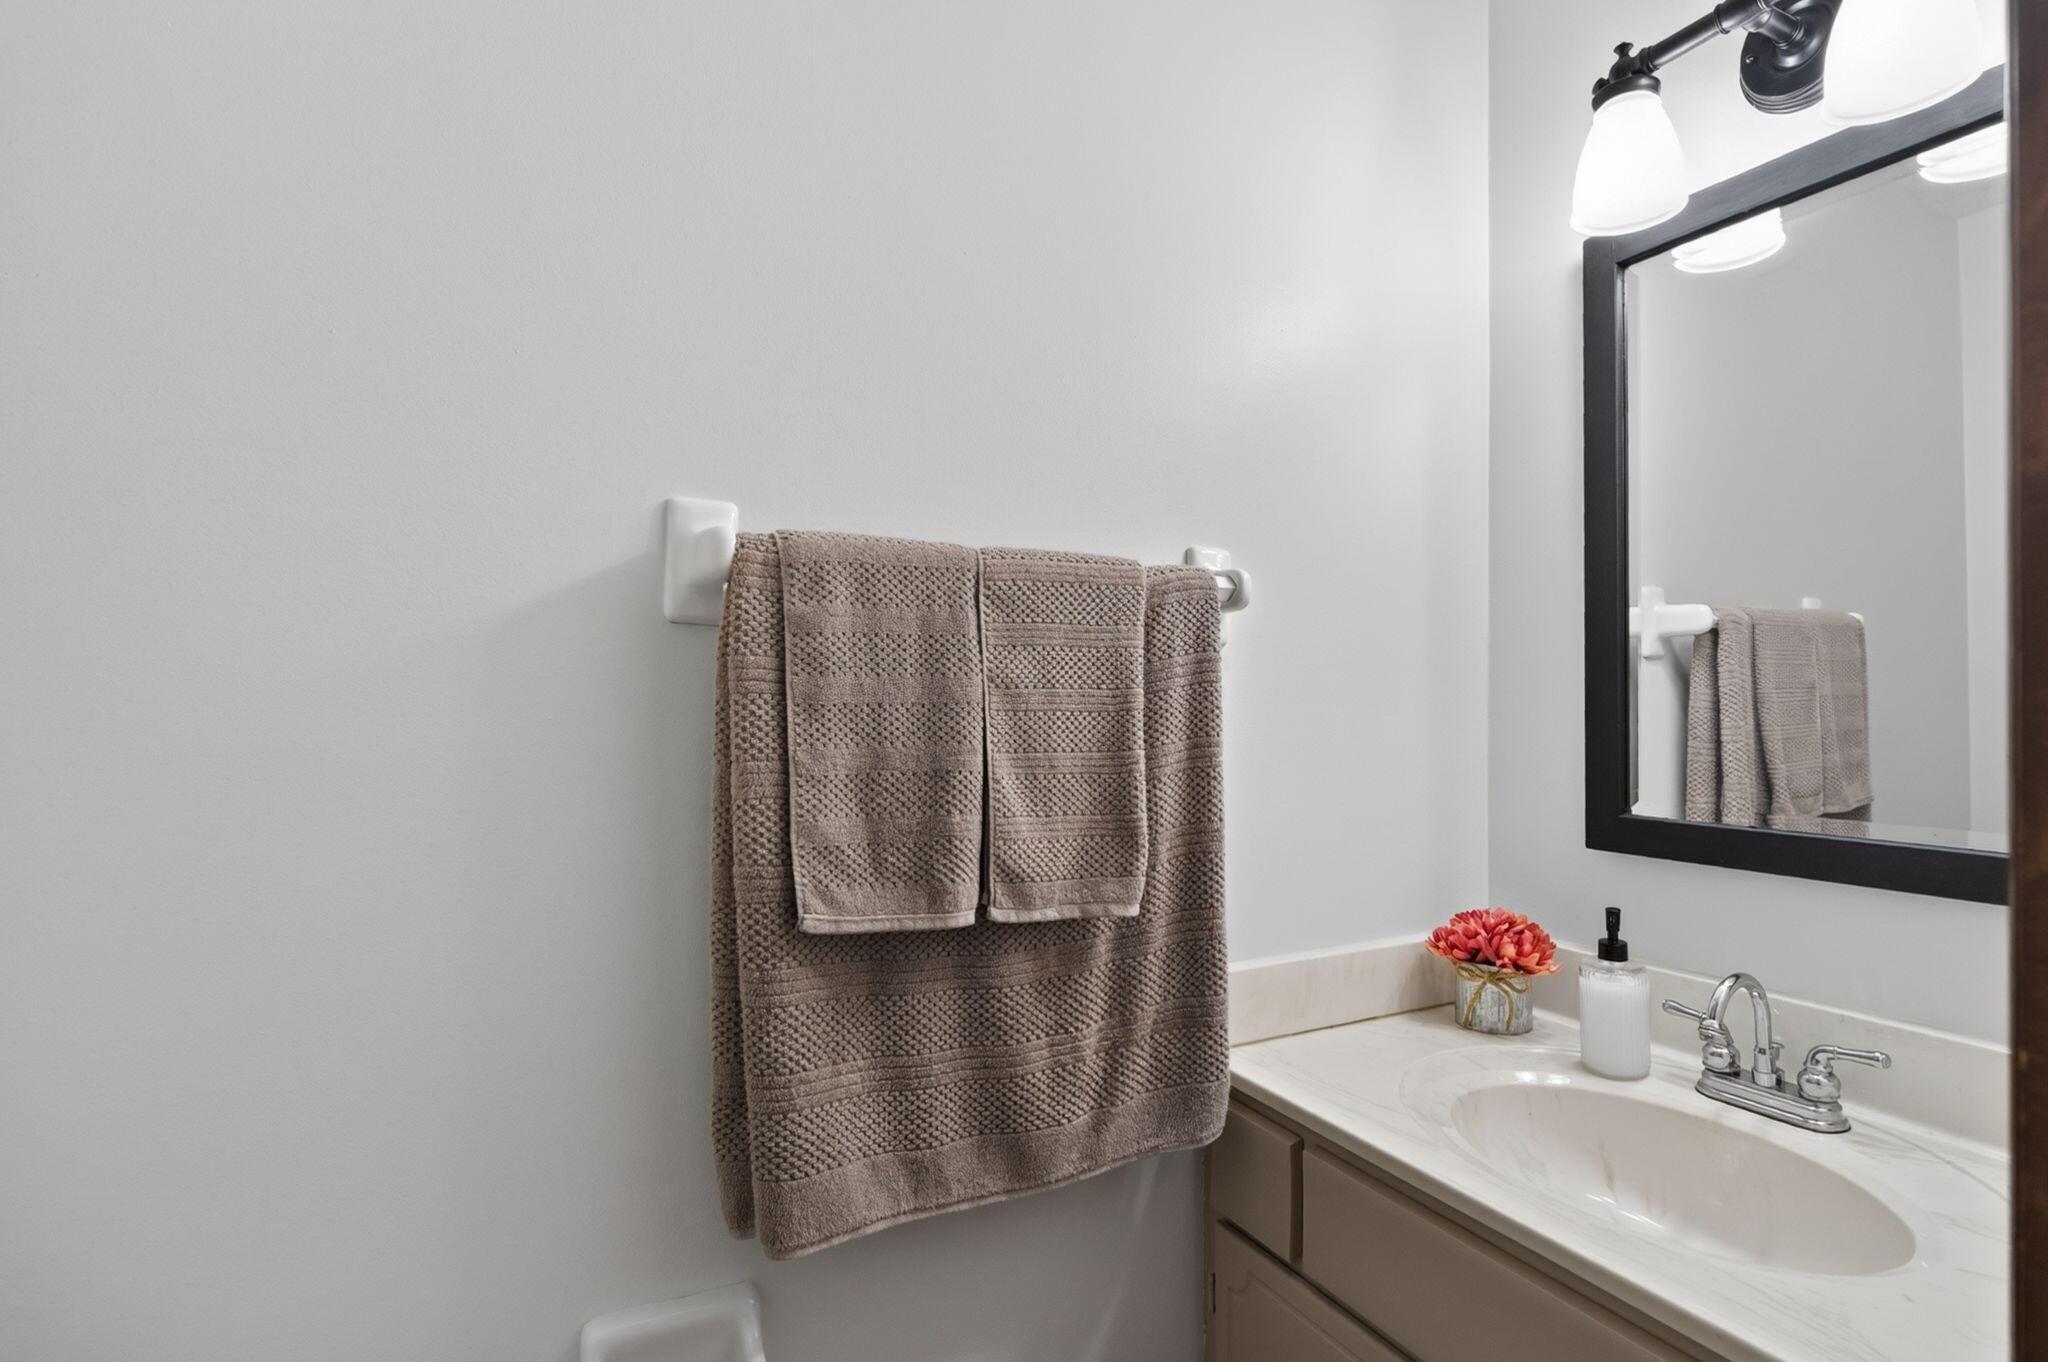
Bathroom vanity with a white sink, black-framed mirror, and neatly hung taupe towels.
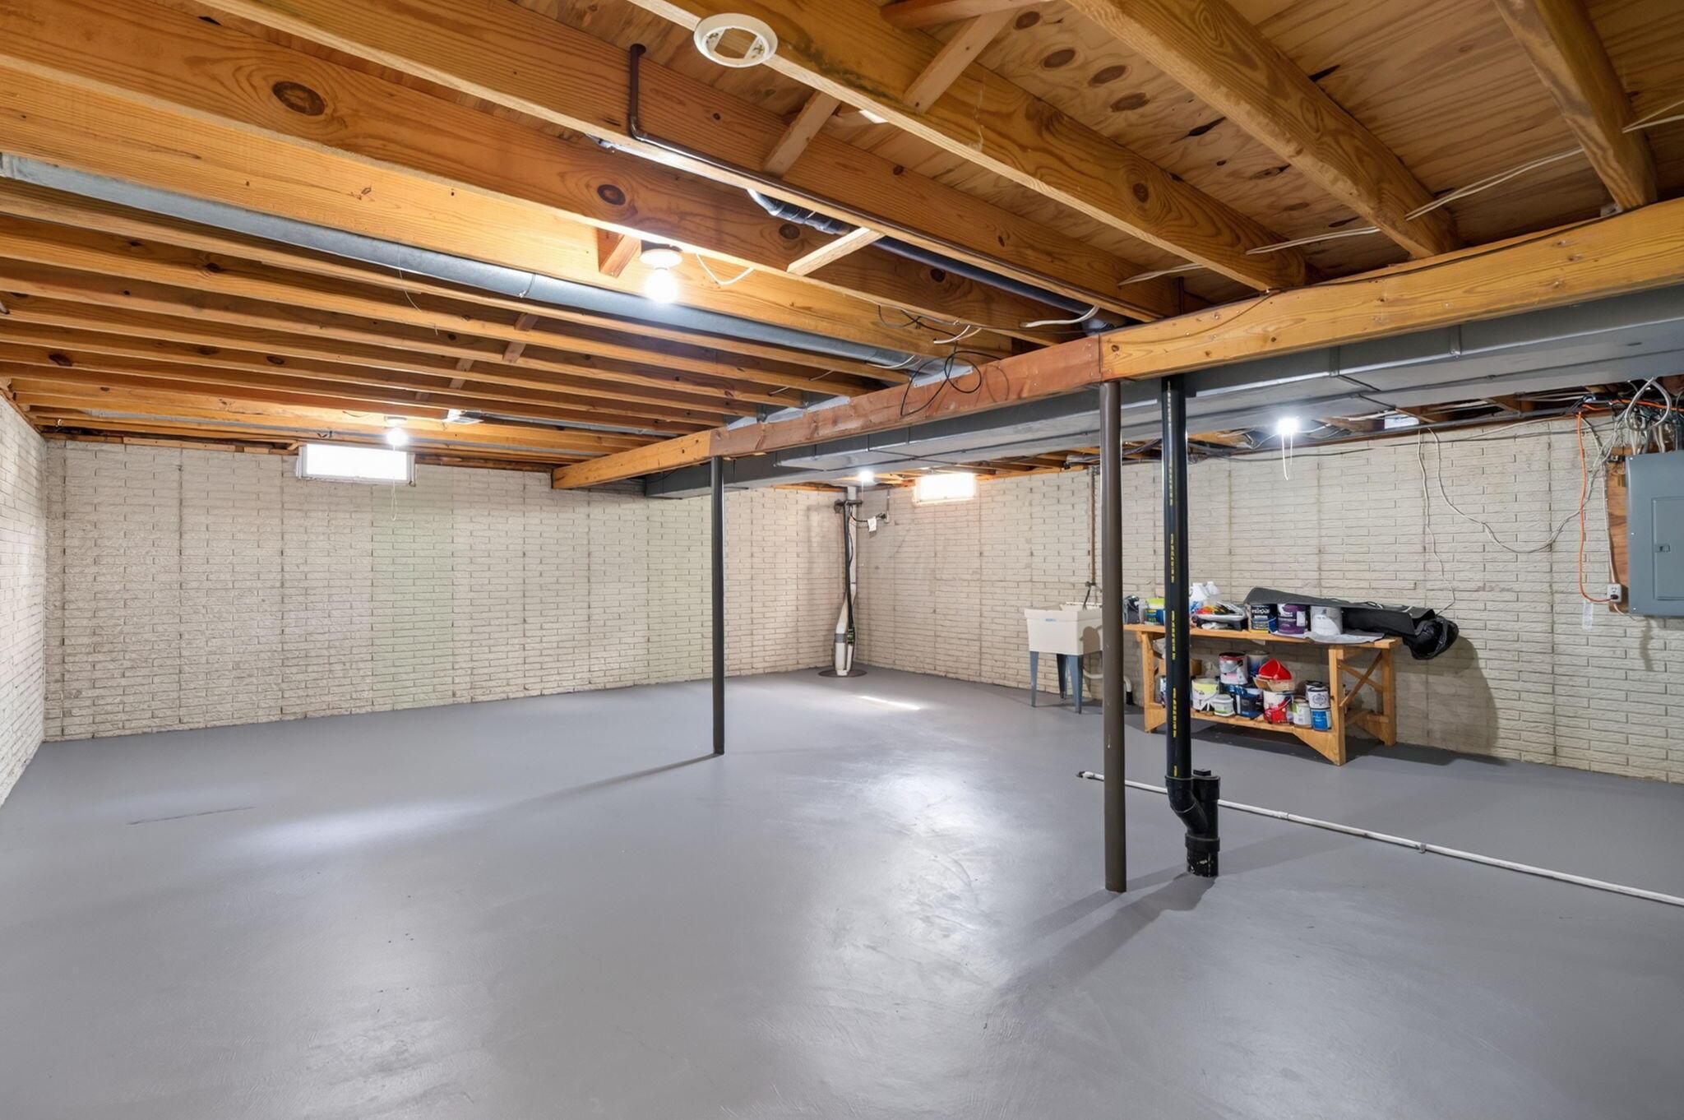
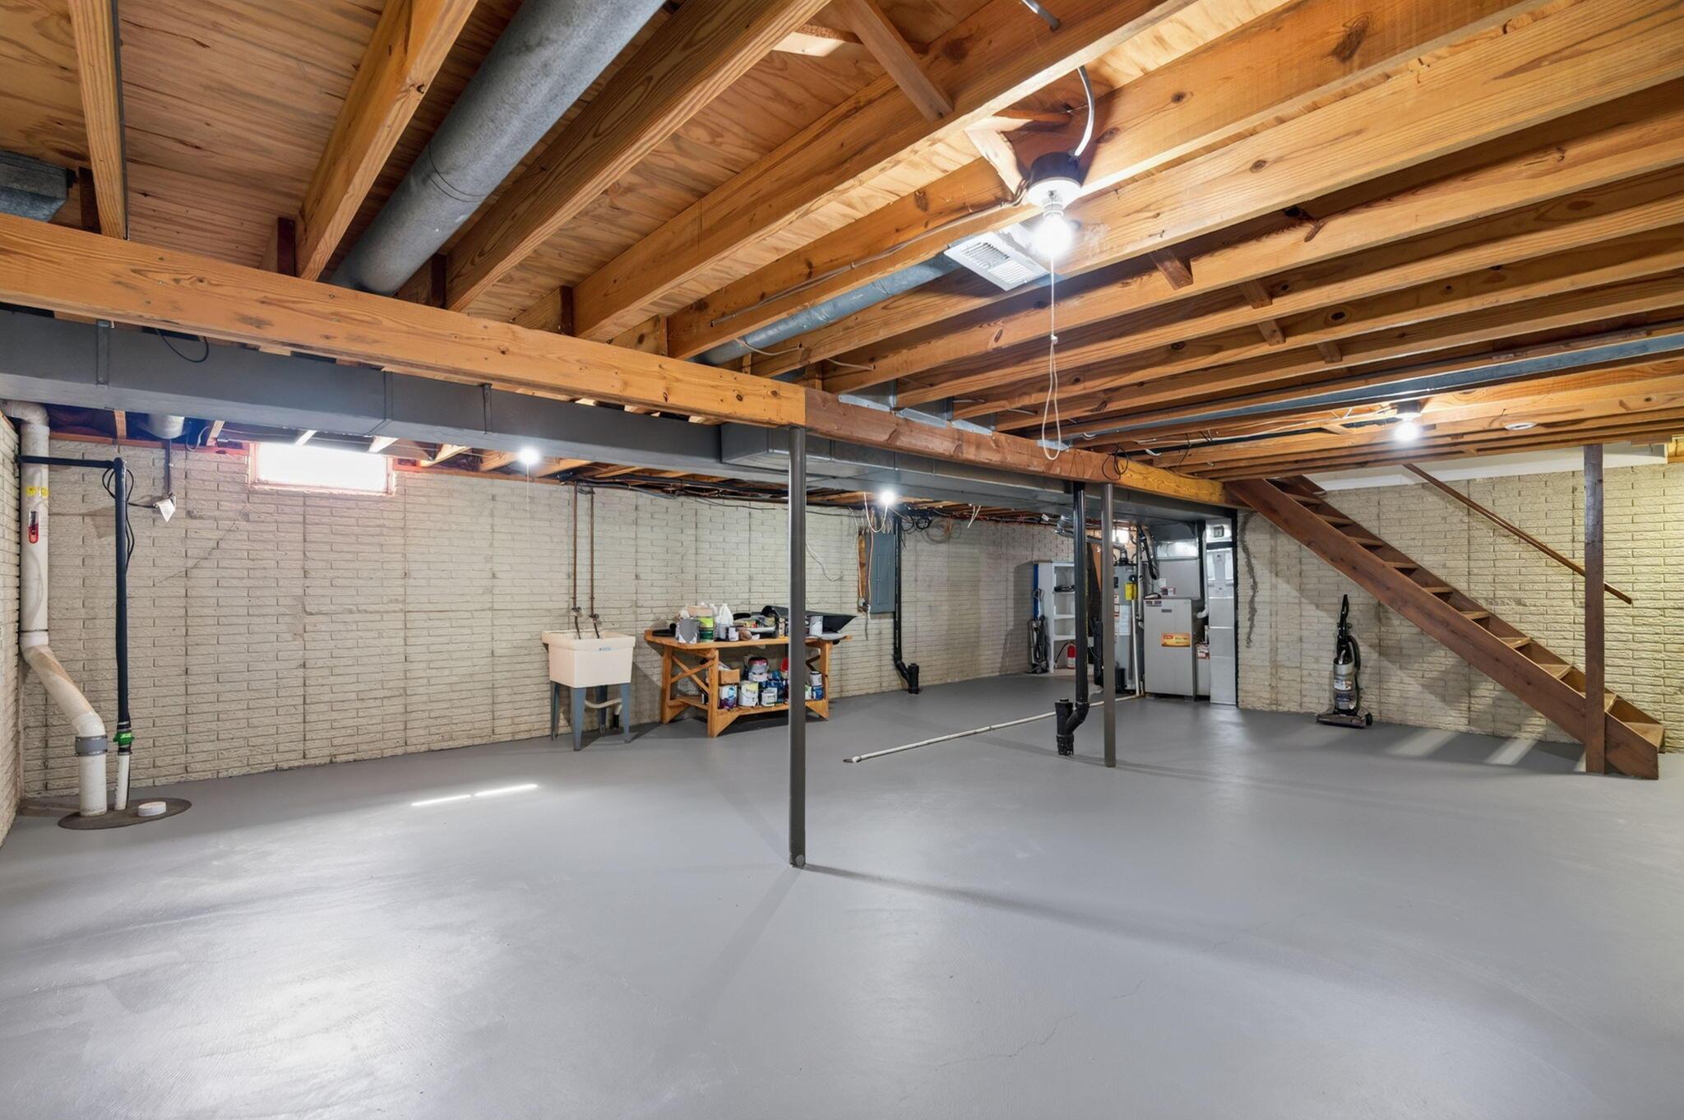
Unfinished basement with exposed wooden ceiling joists, brick walls, support posts, and a gray concrete floor.
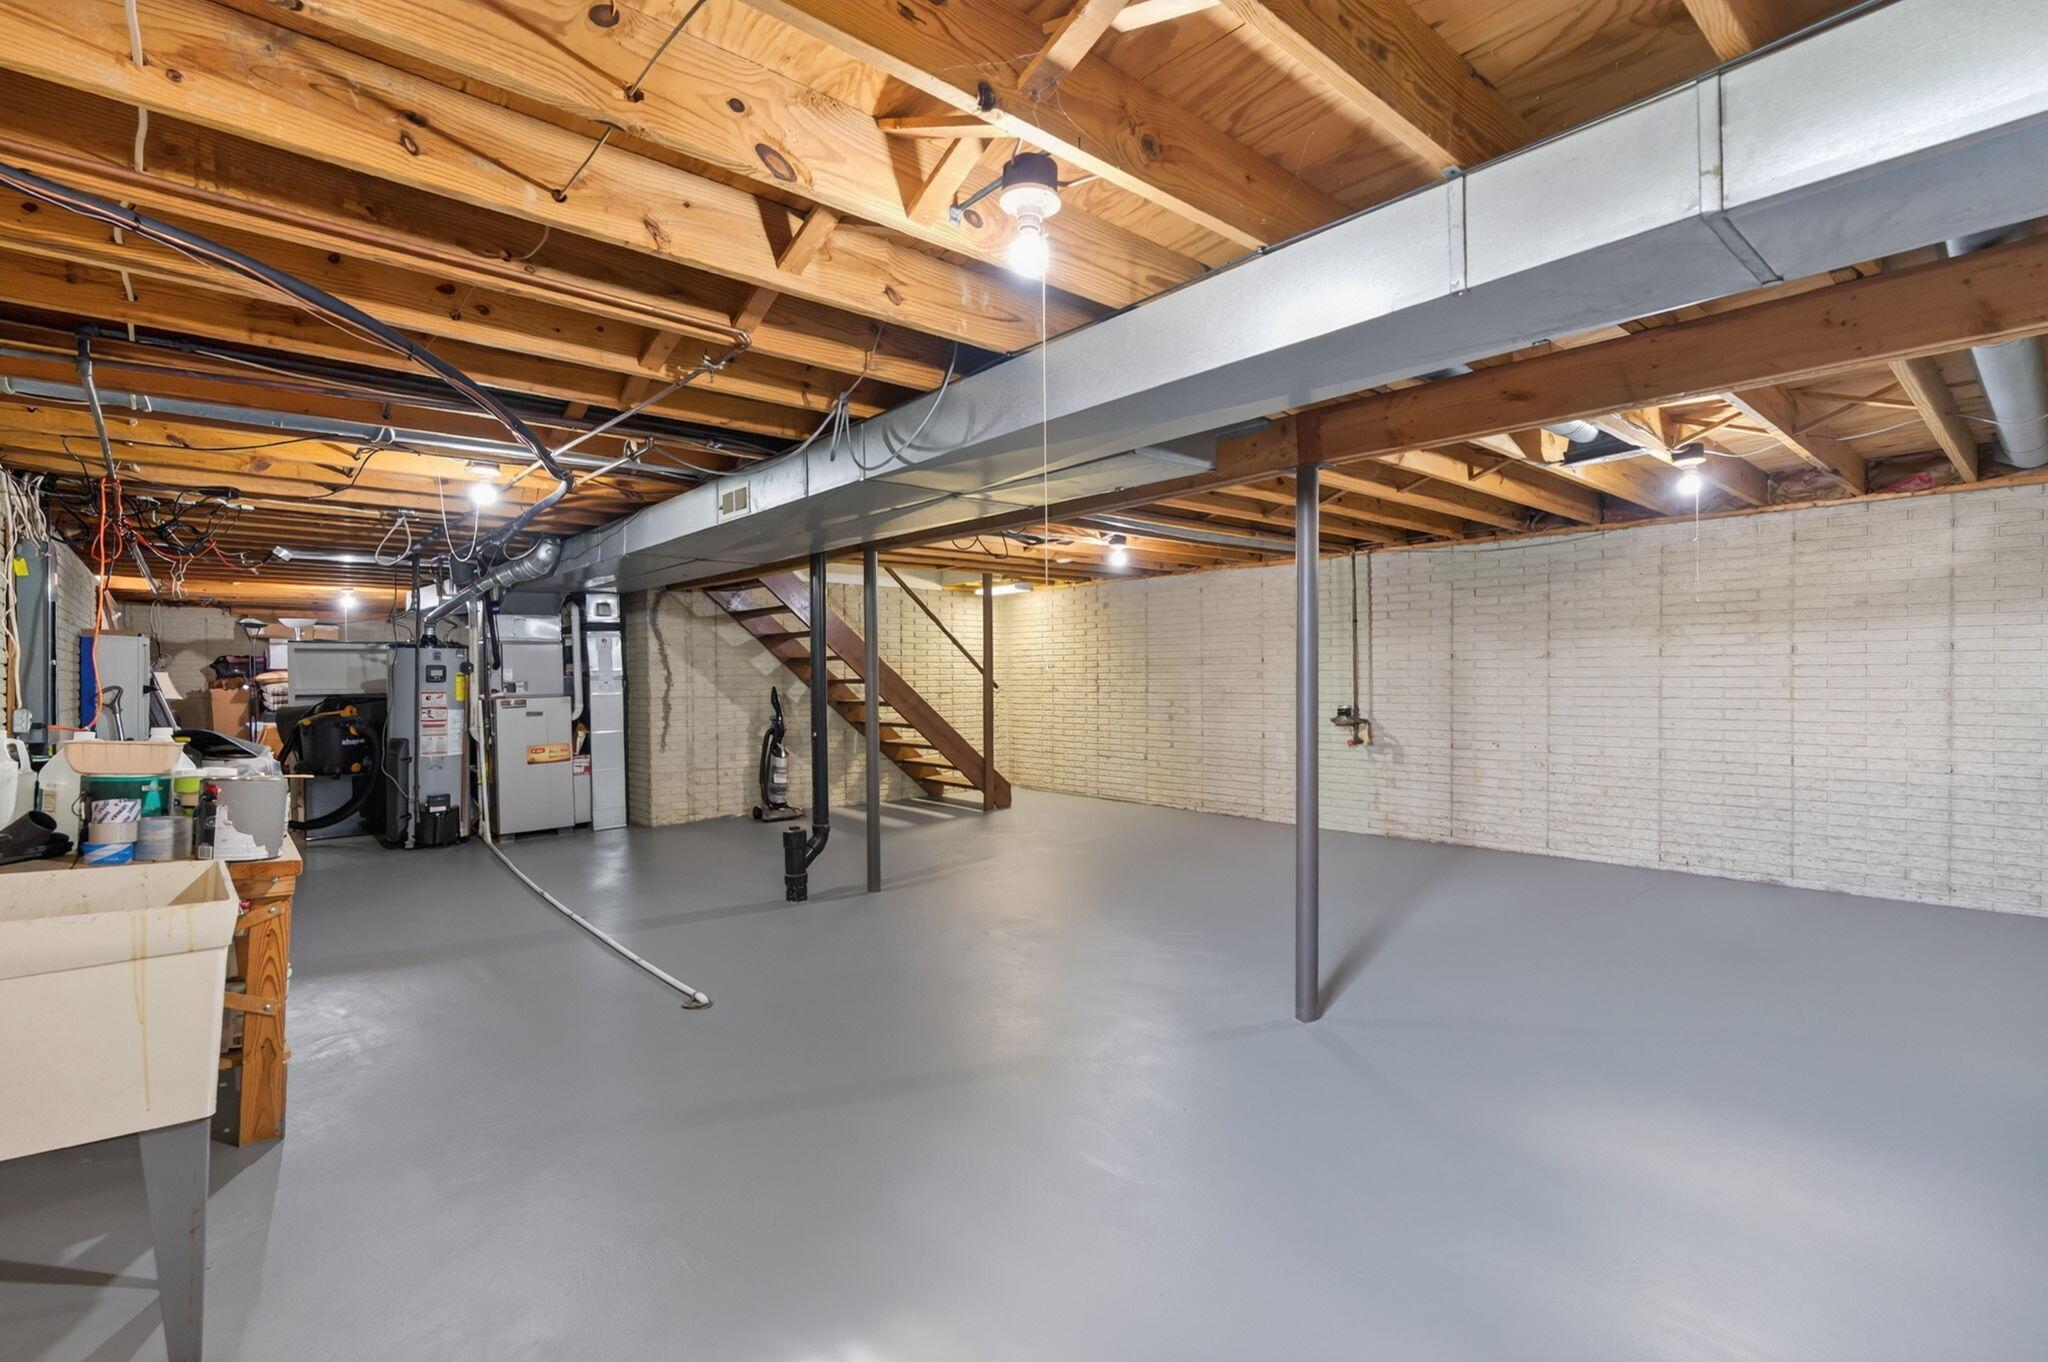
Basement with a wide gray floor, exposed wooden joists, white brick walls, and a staircase.
Unfinished basement with exposed wood joists, a broad concrete floor, and an open staircase.
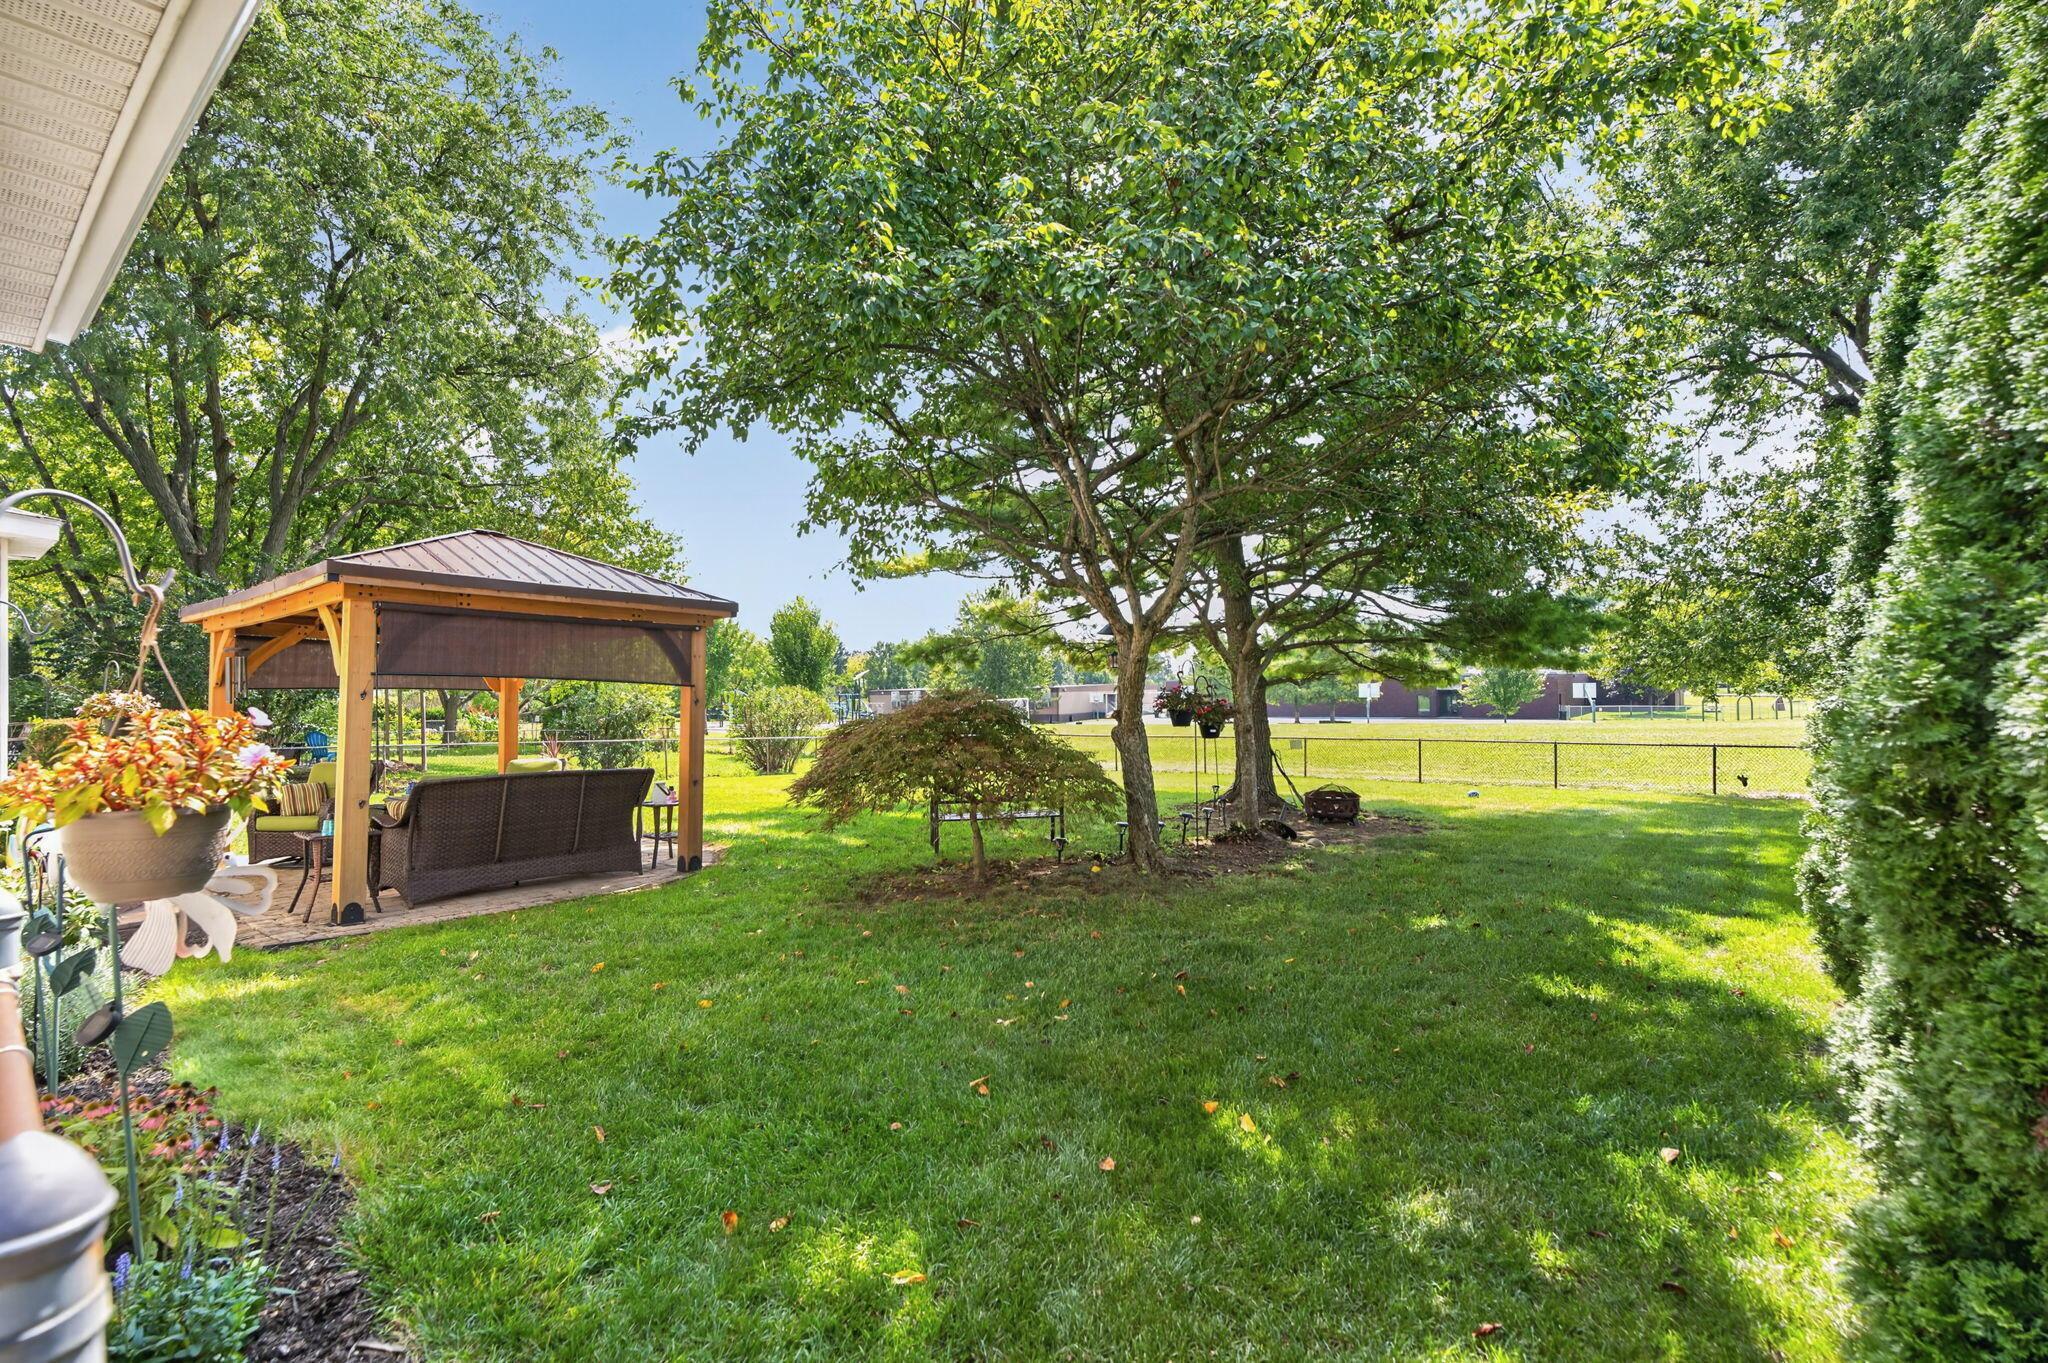
Backyard with a furnished wooden gazebo, mature shade trees, and a broad lawn.
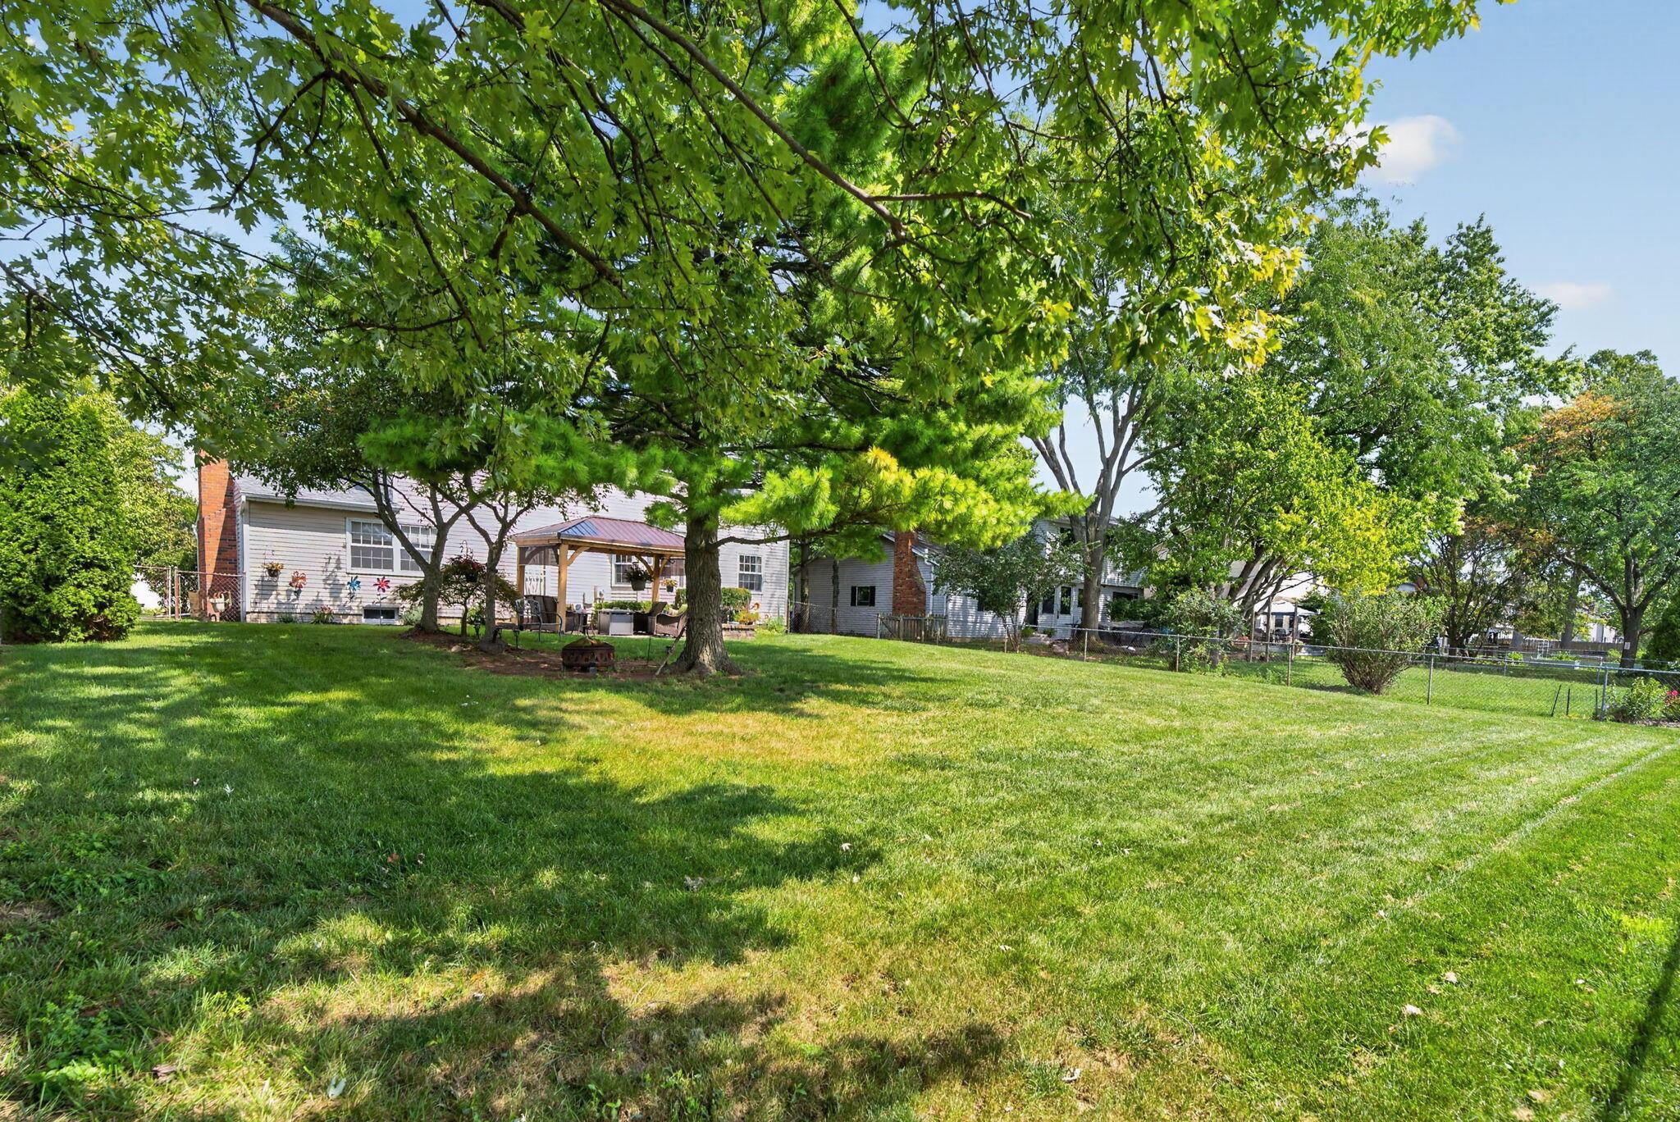
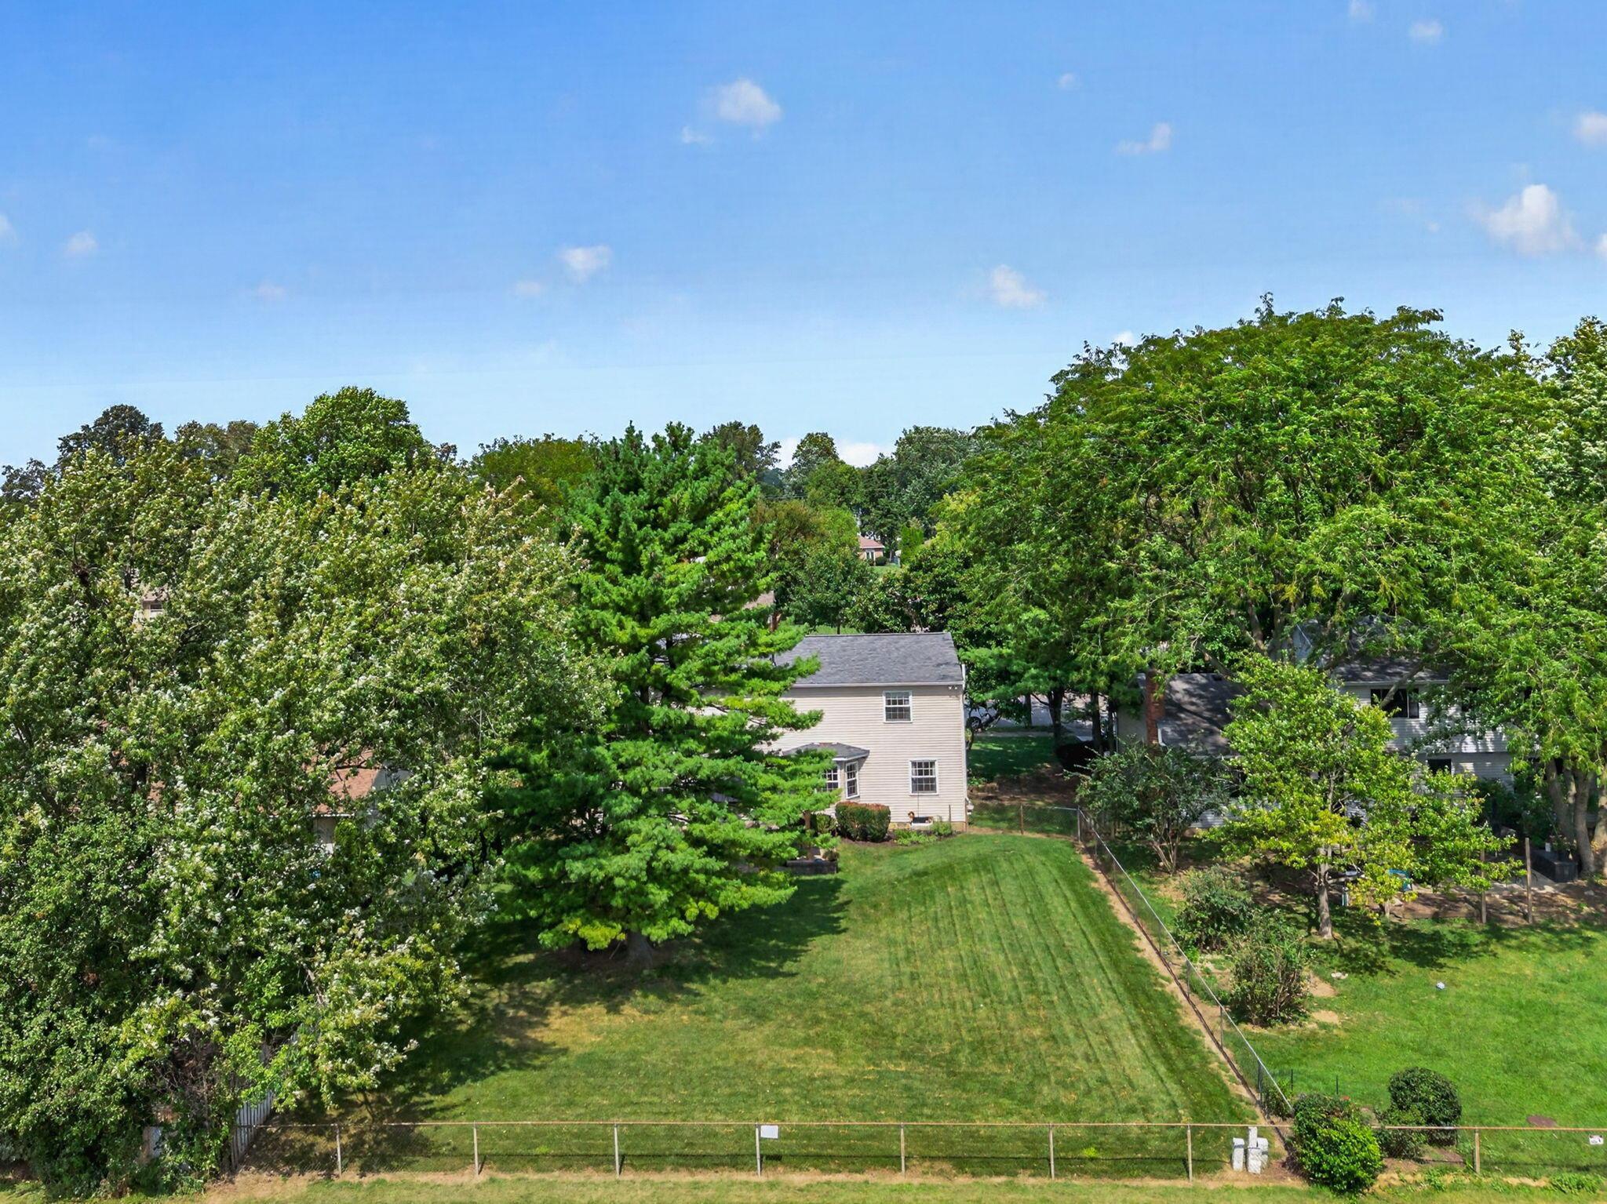
Large grassy backyard beneath mature trees, with the house’s covered patio and chain-link fence.
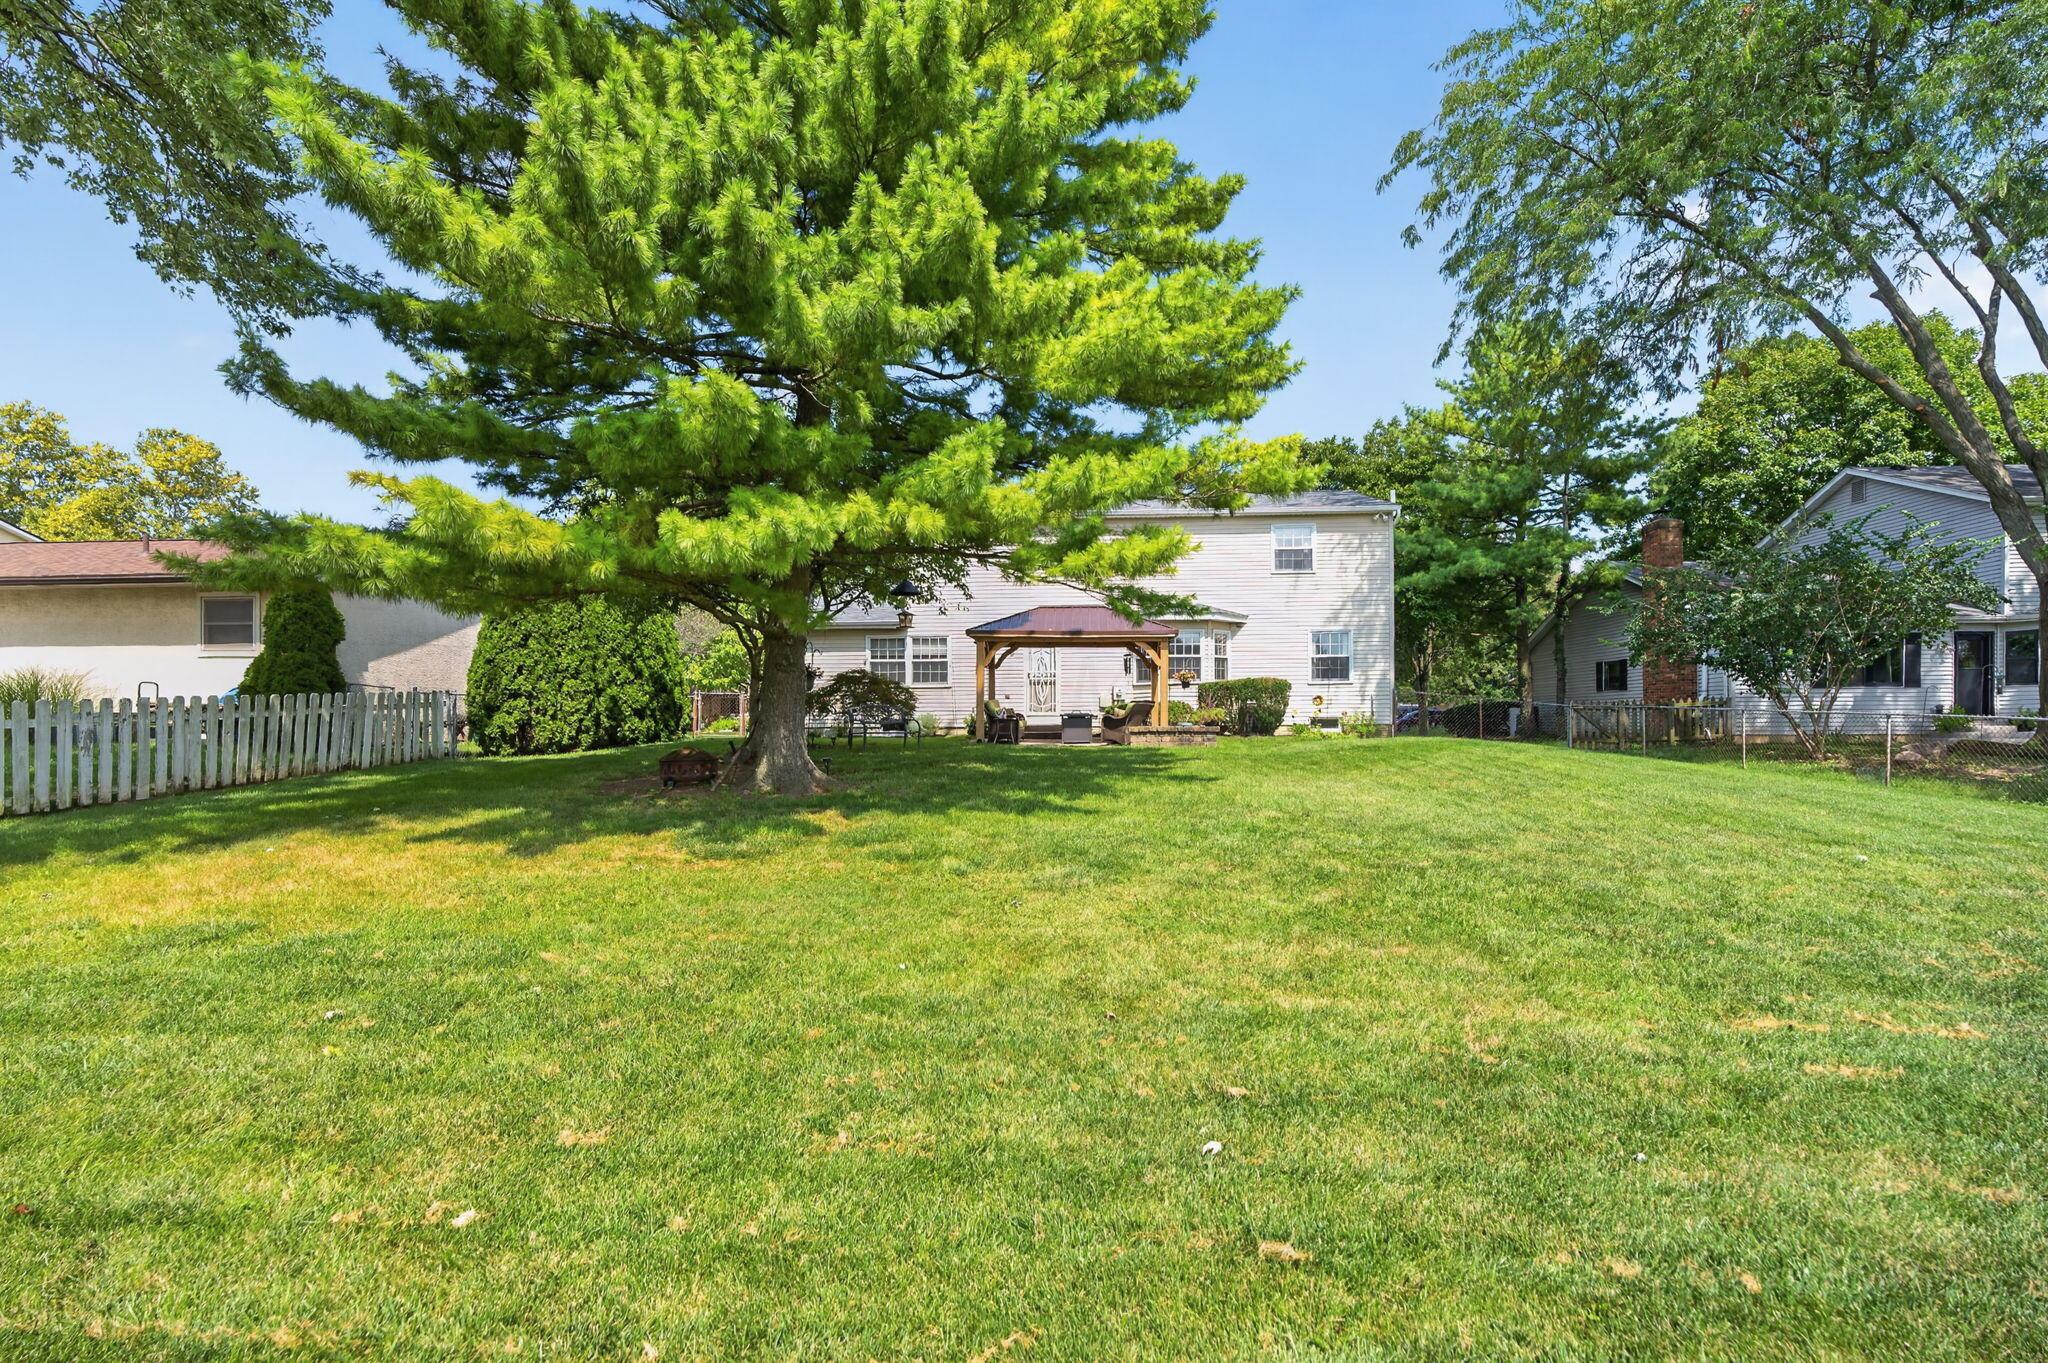
Two-story house behind a broad lawn, shaded by a mature pine tree with a wooden gazebo.
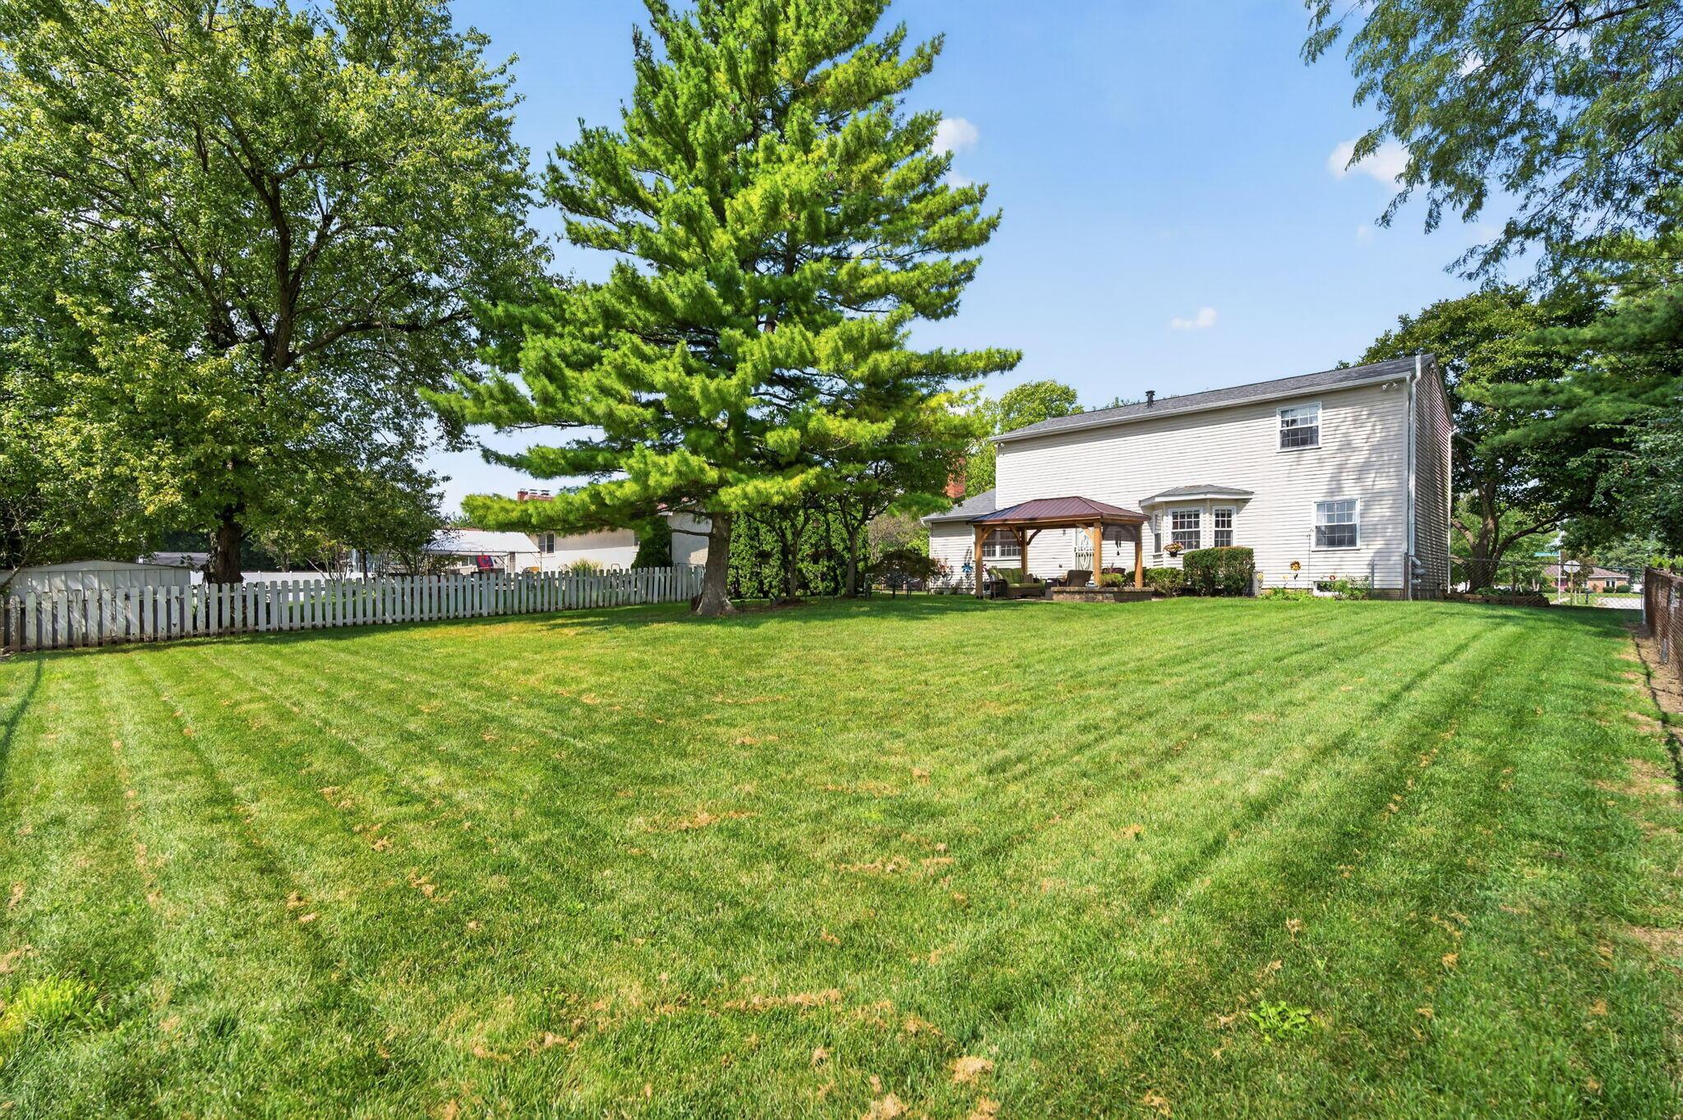
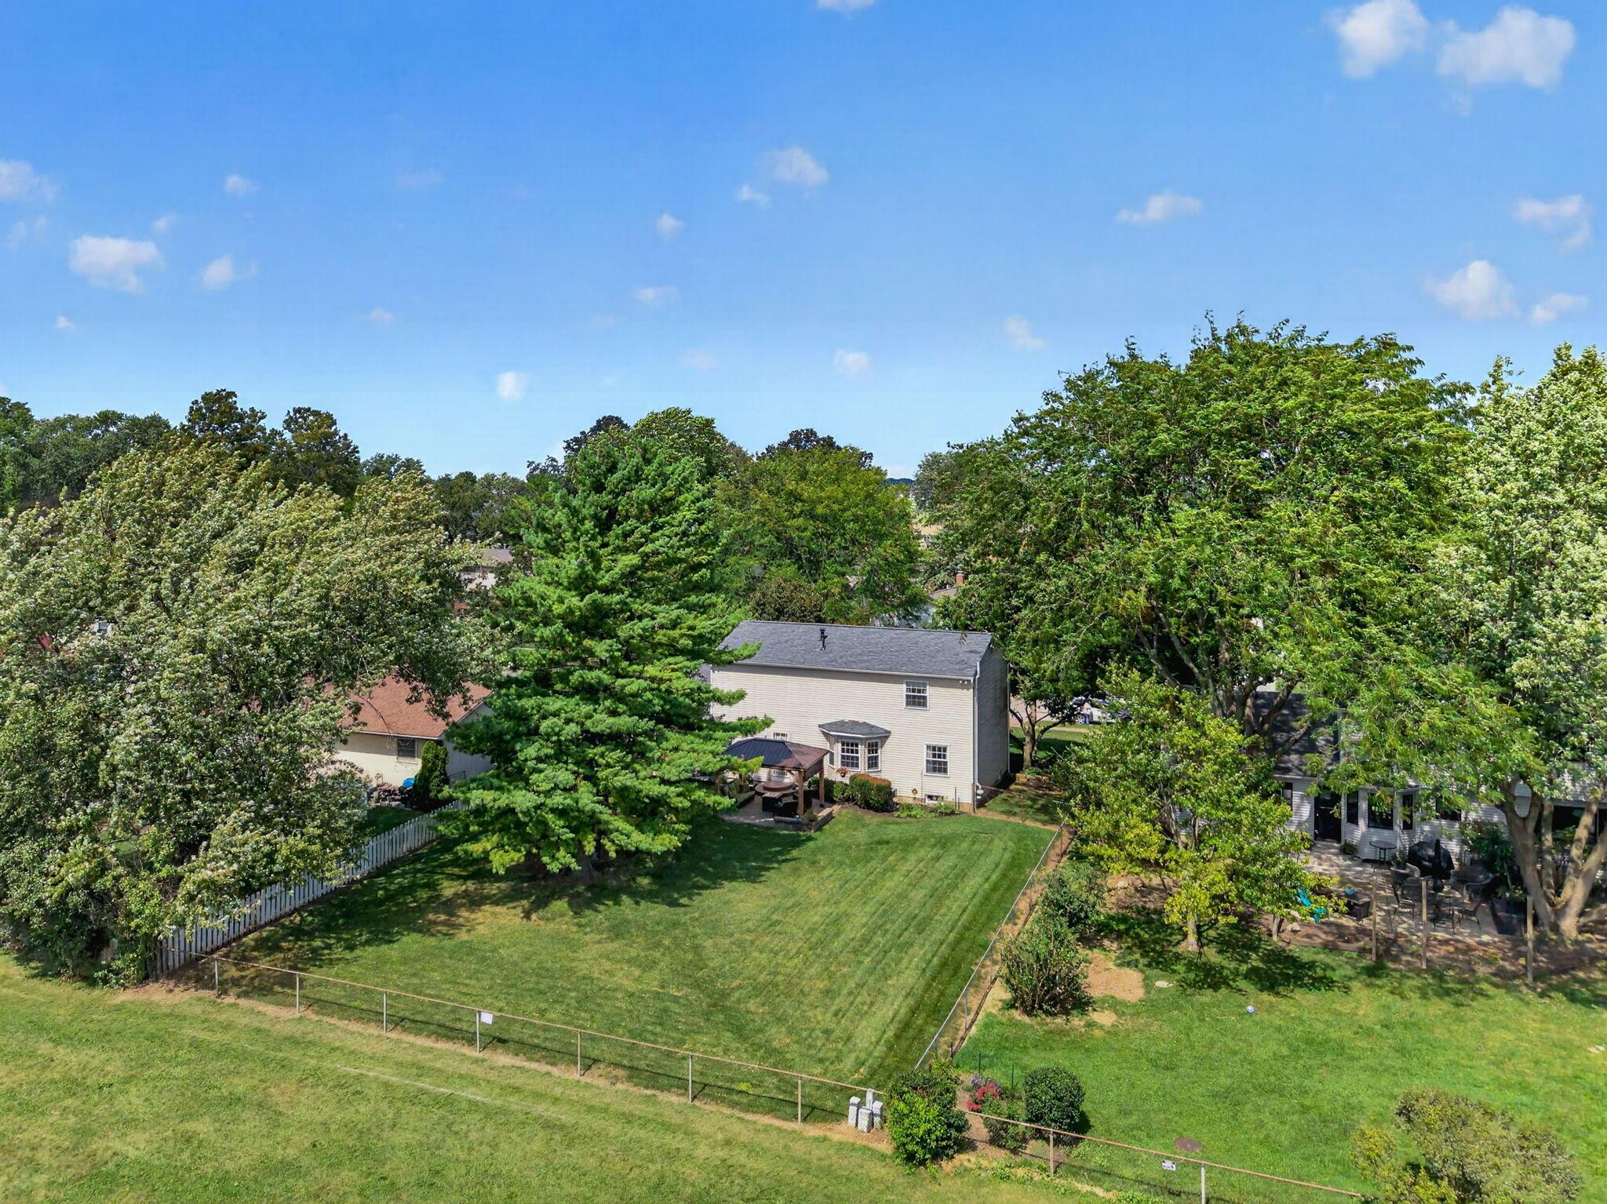
Spacious backyard with a wooden gazebo, mature trees, and a white picket fence behind a two-story home.
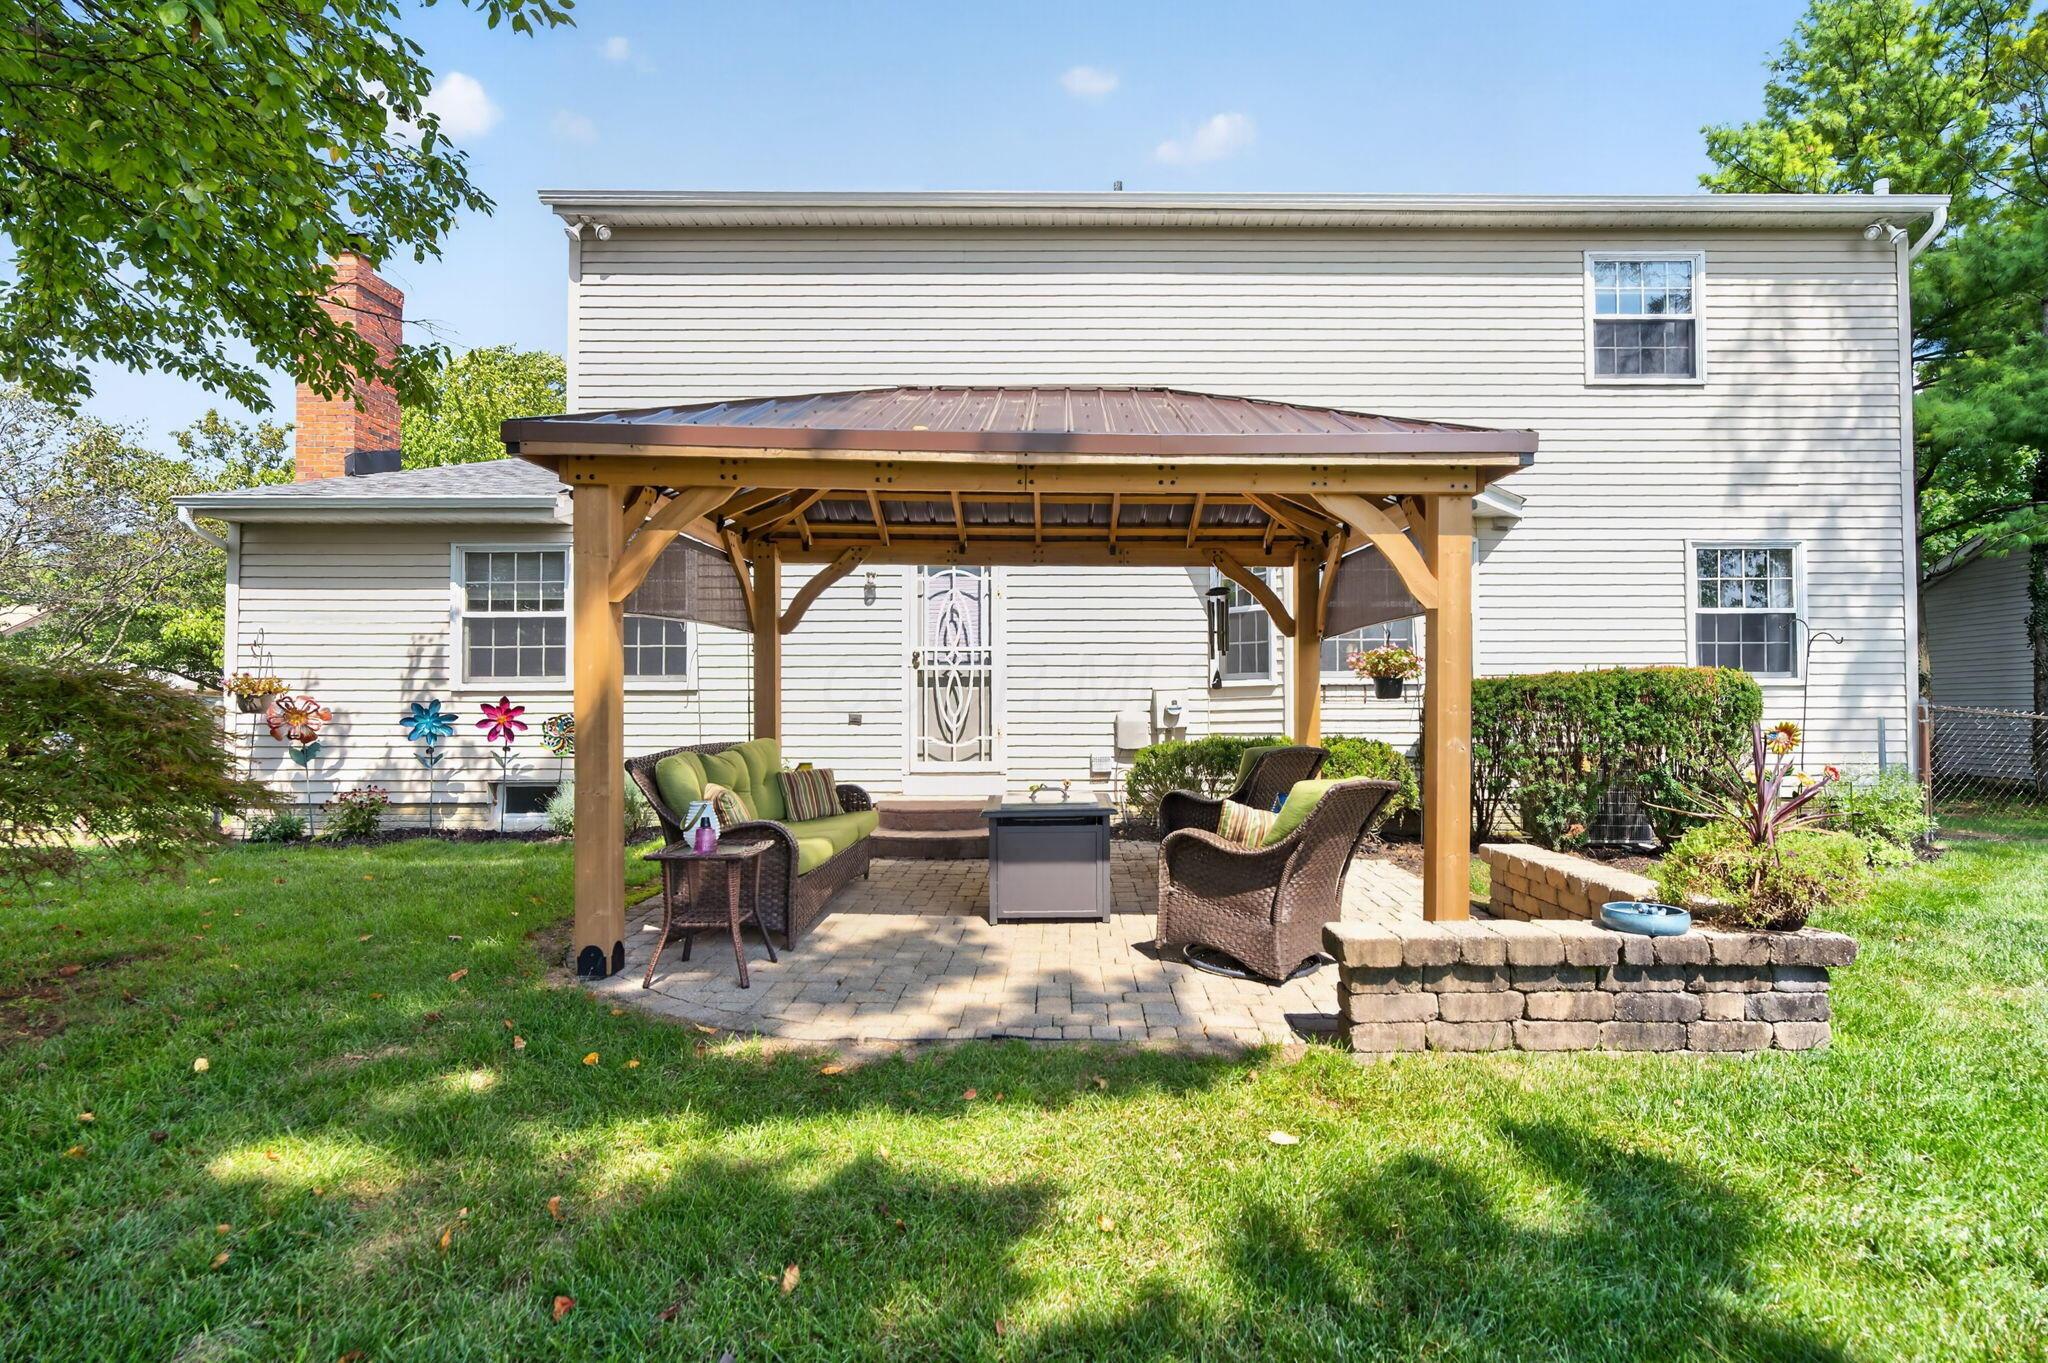
Backyard patio with a timber gazebo, outdoor seating, fire table, and raised stone planter.
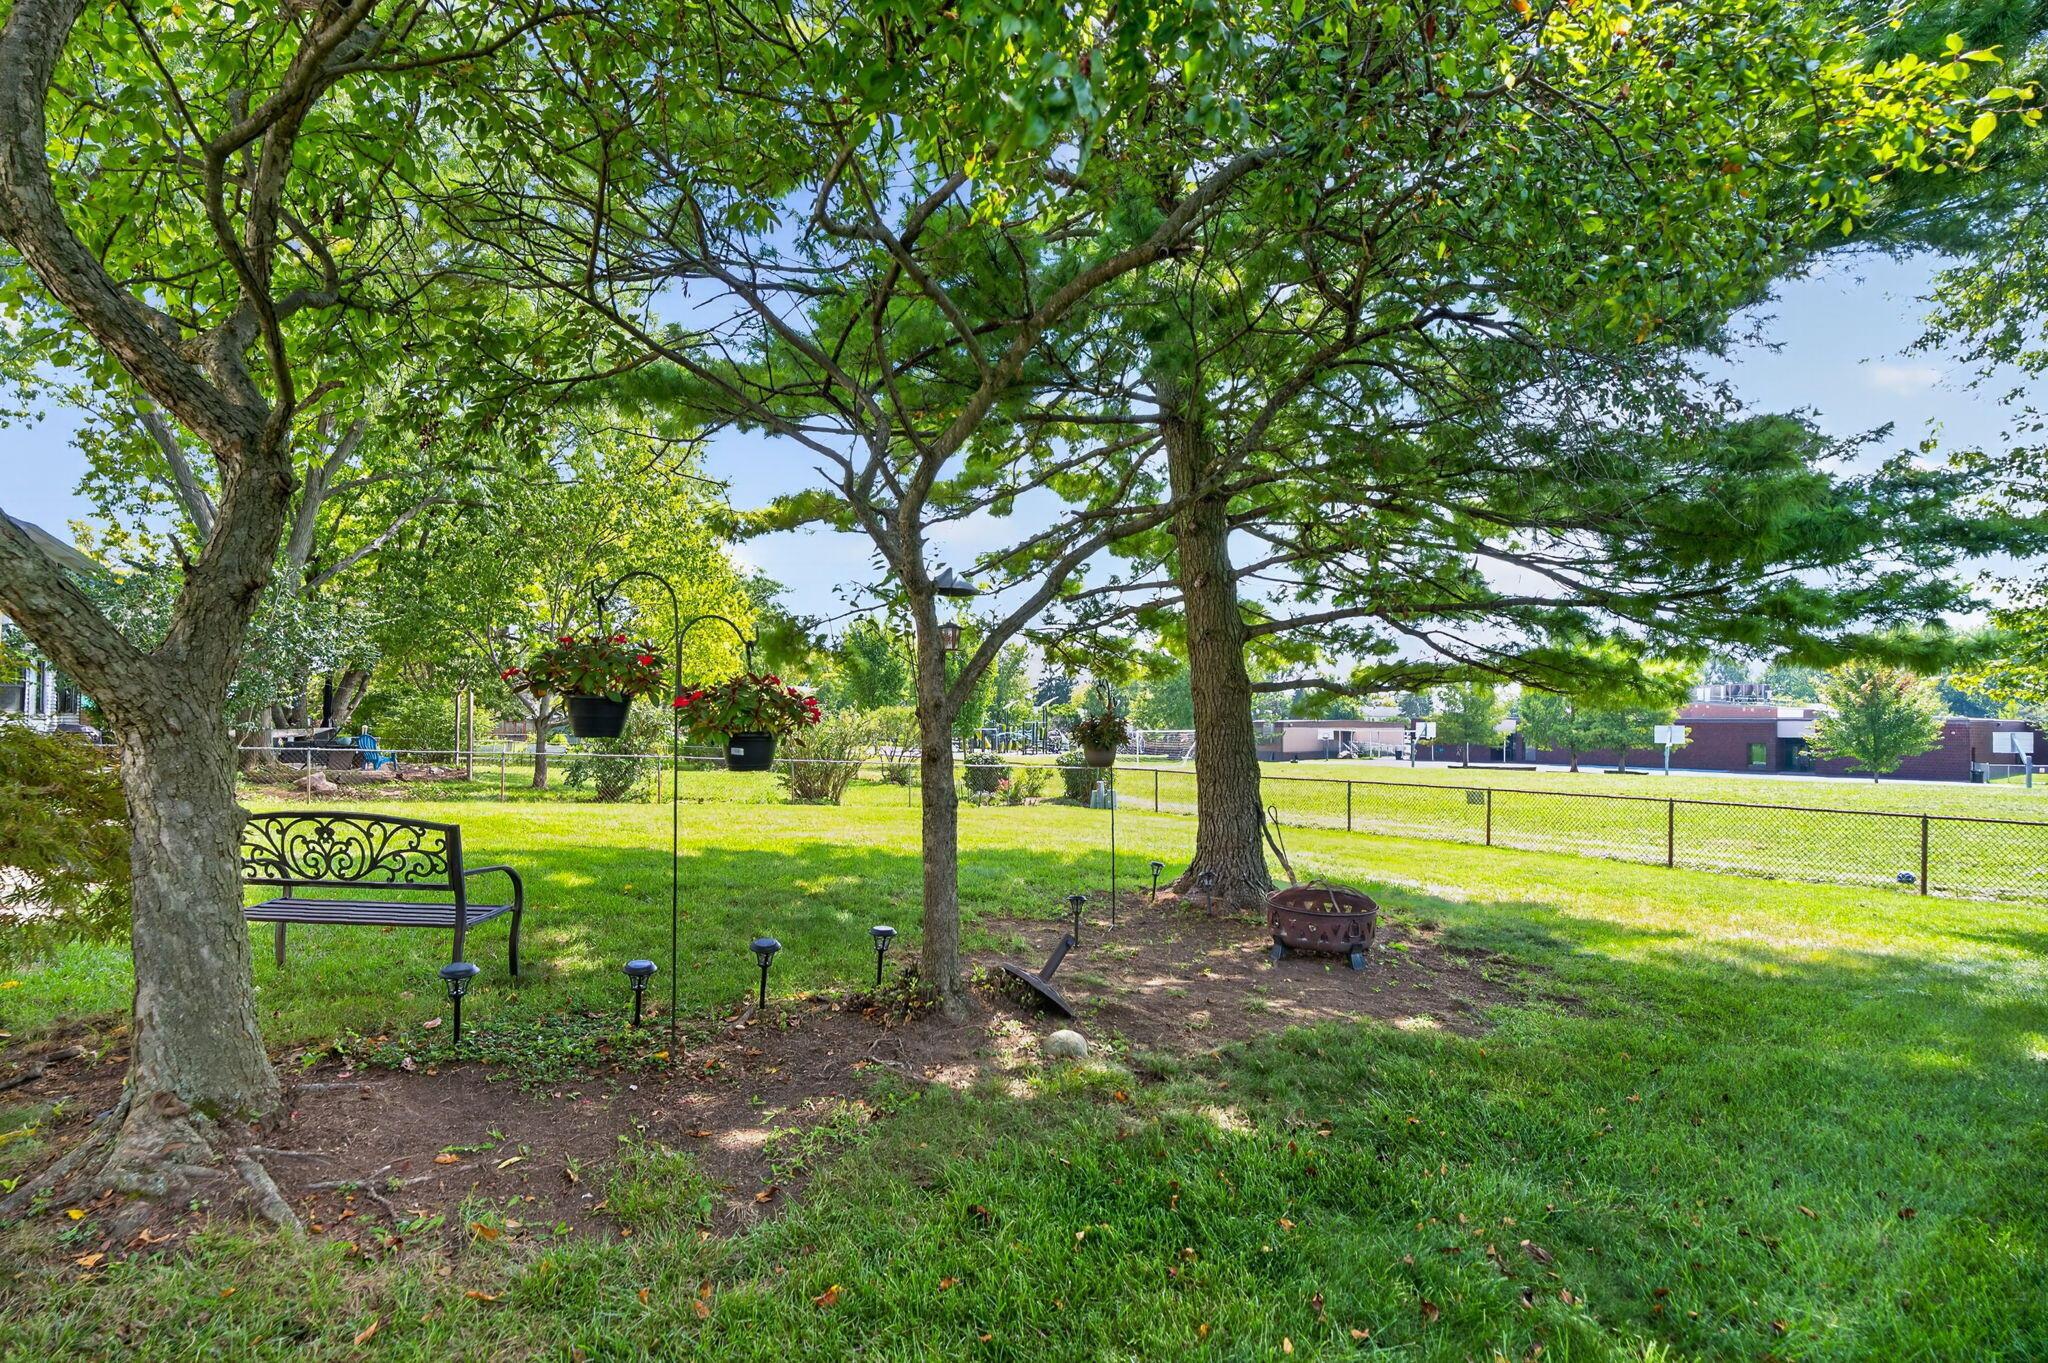
Shaded backyard with mature trees, a metal bench, hanging flower baskets, and a fire pit.
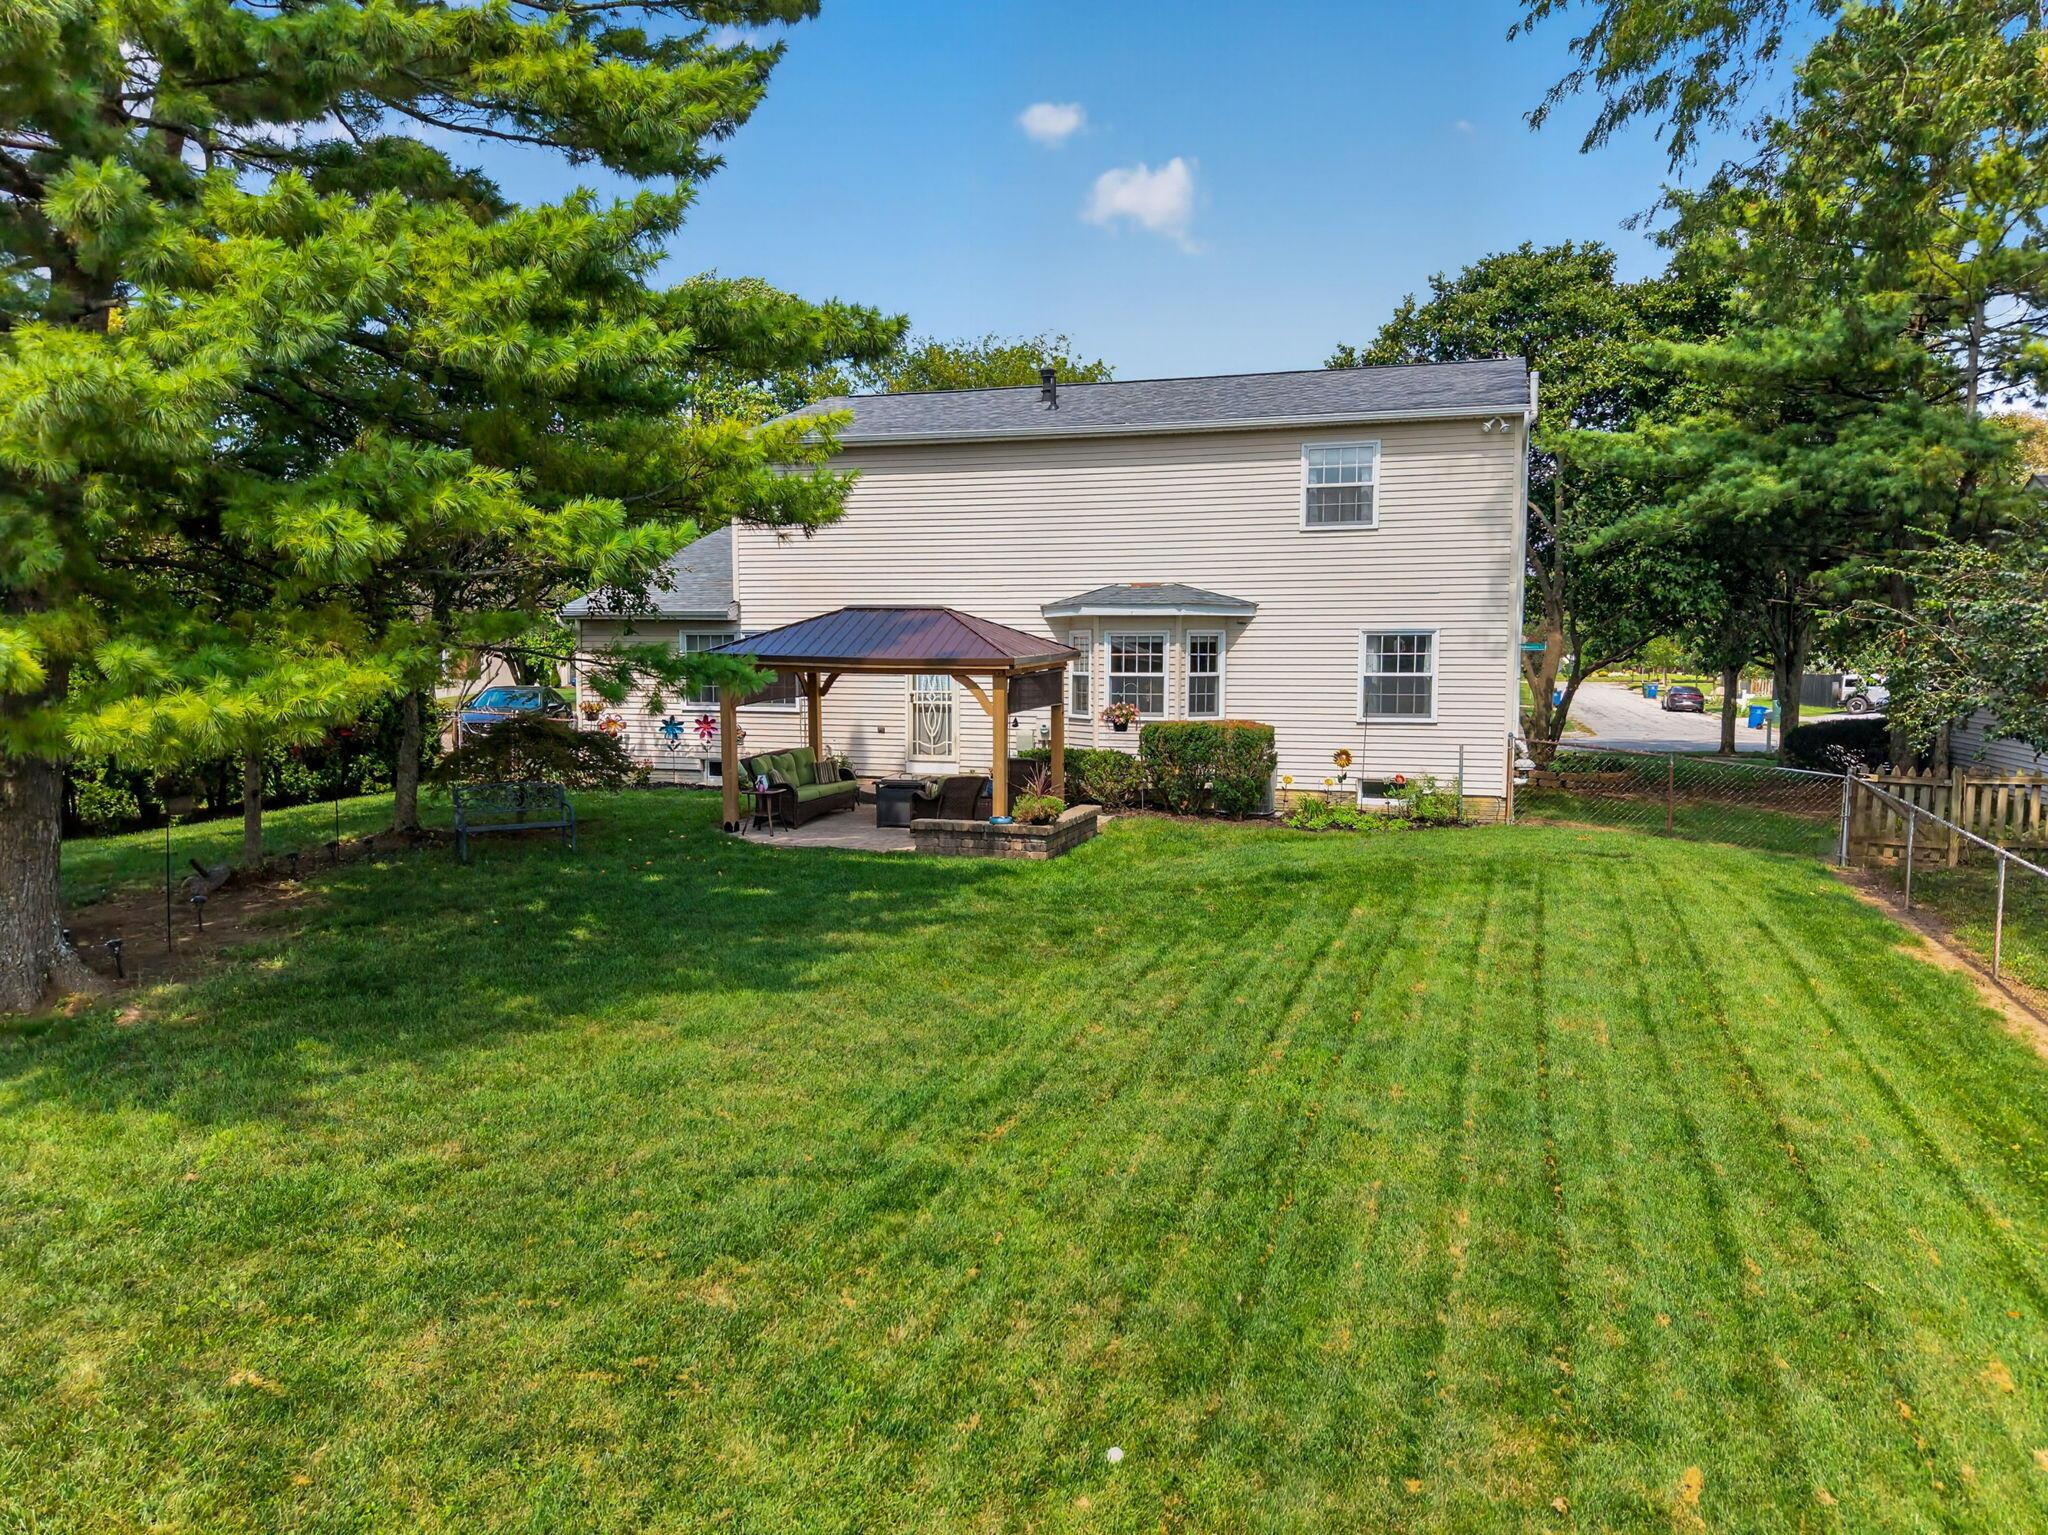
Rear of a two-story house with a covered patio pavilion and a spacious, tree-lined backyard.
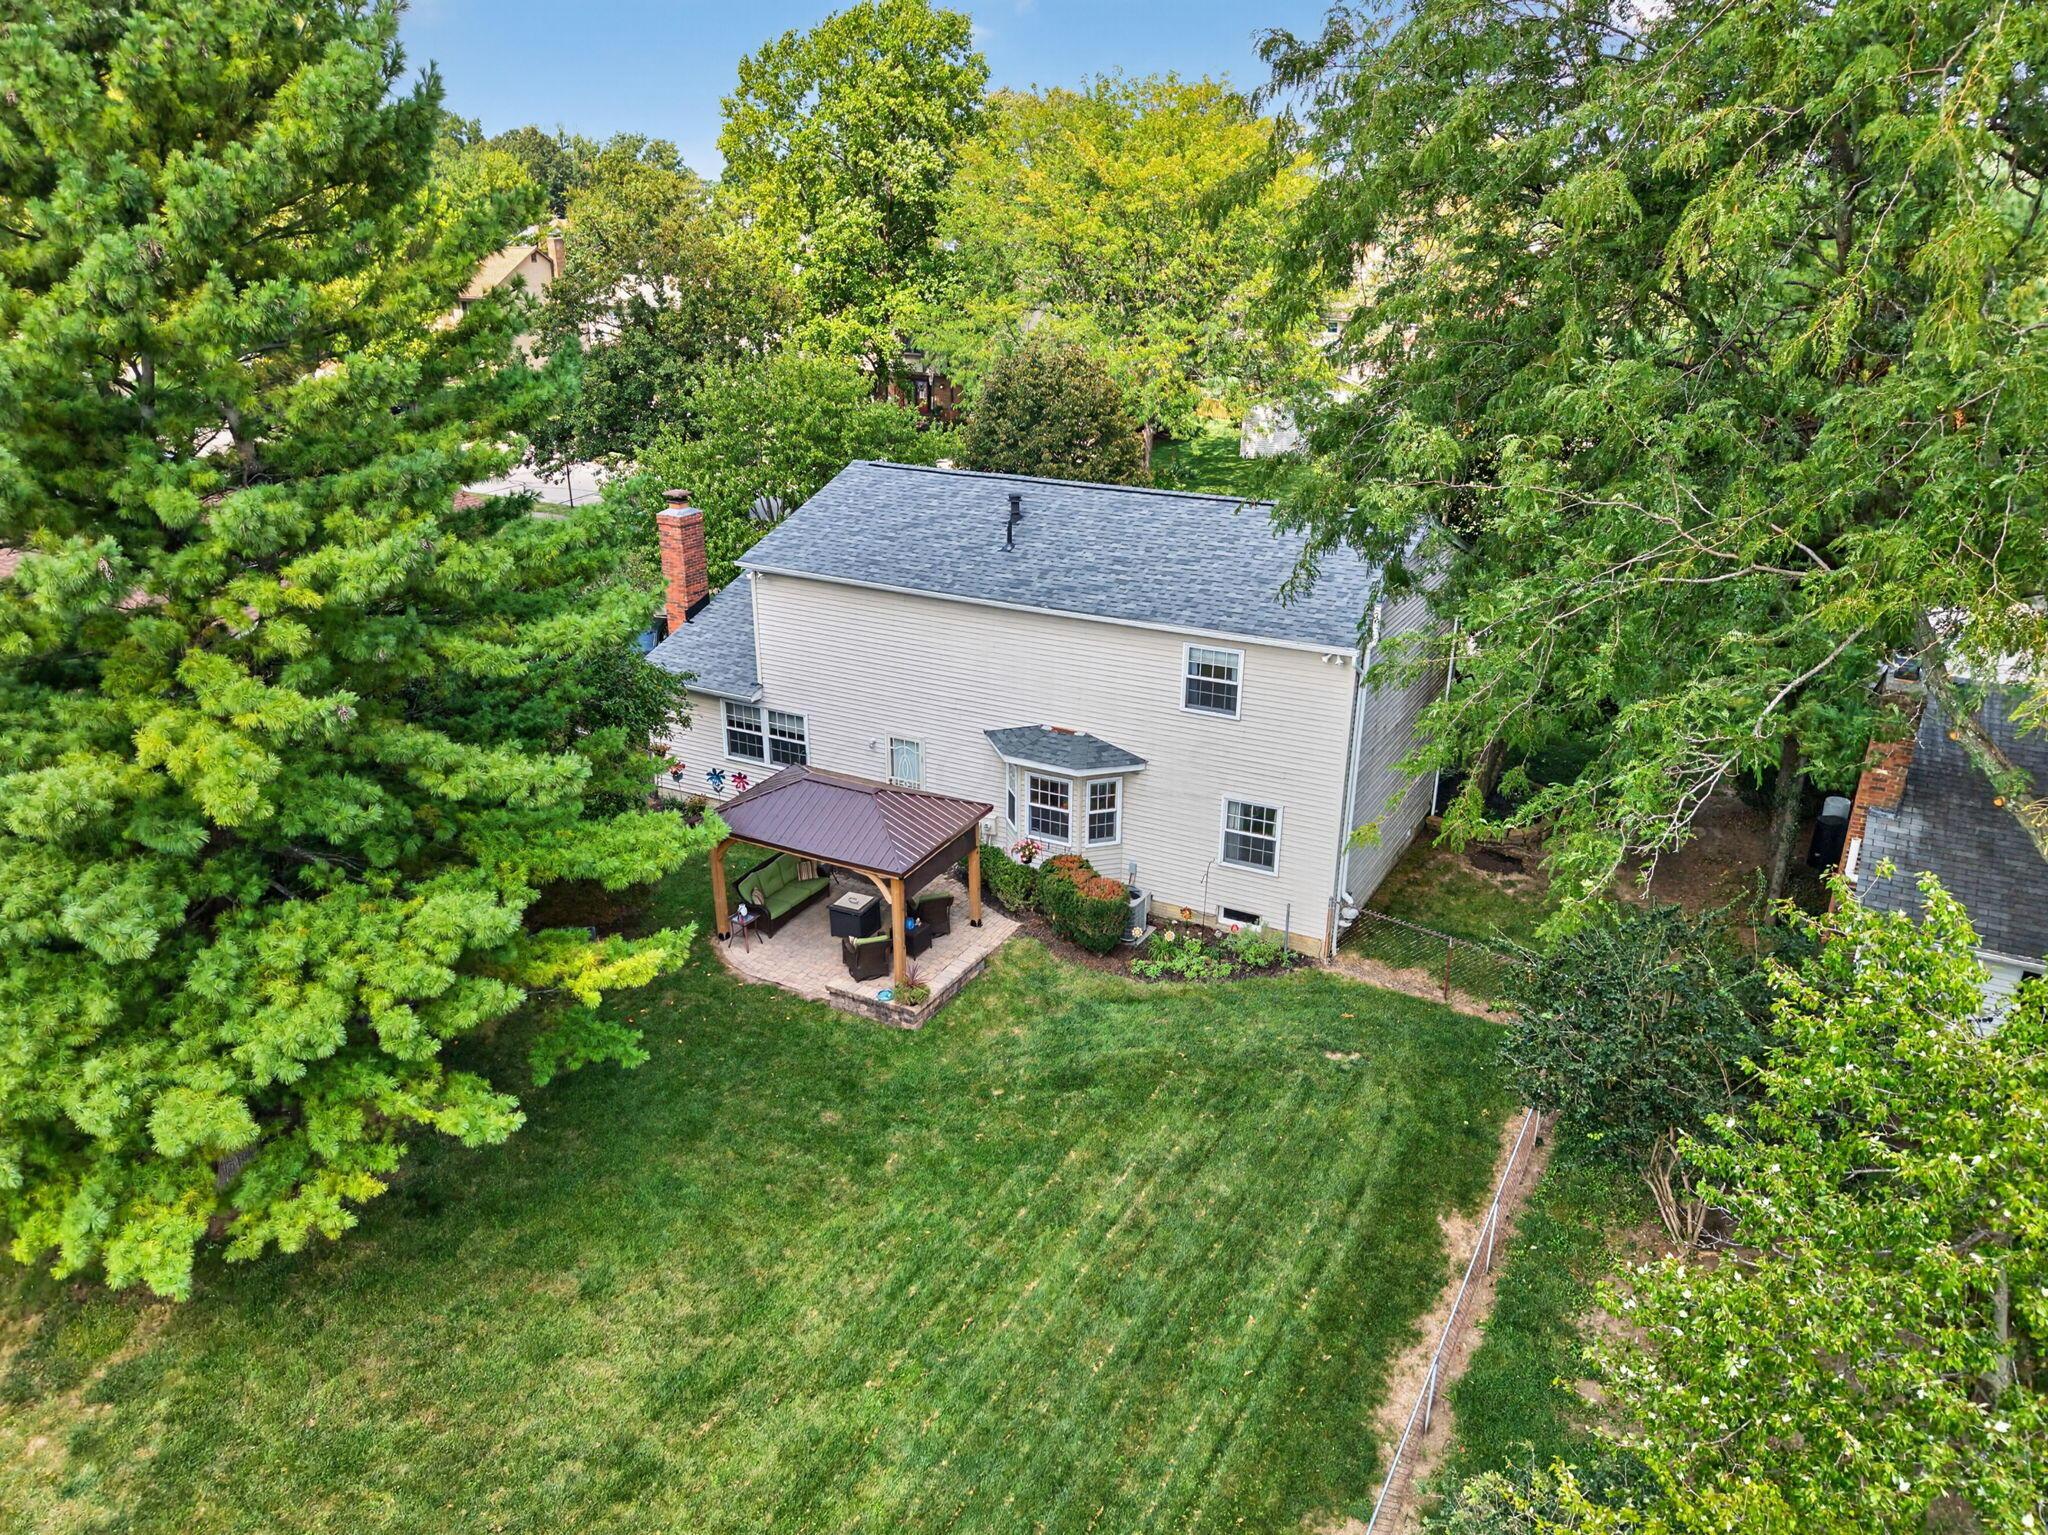
Aerial backyard with a large fenced lawn, mature trees, and a two-story house.
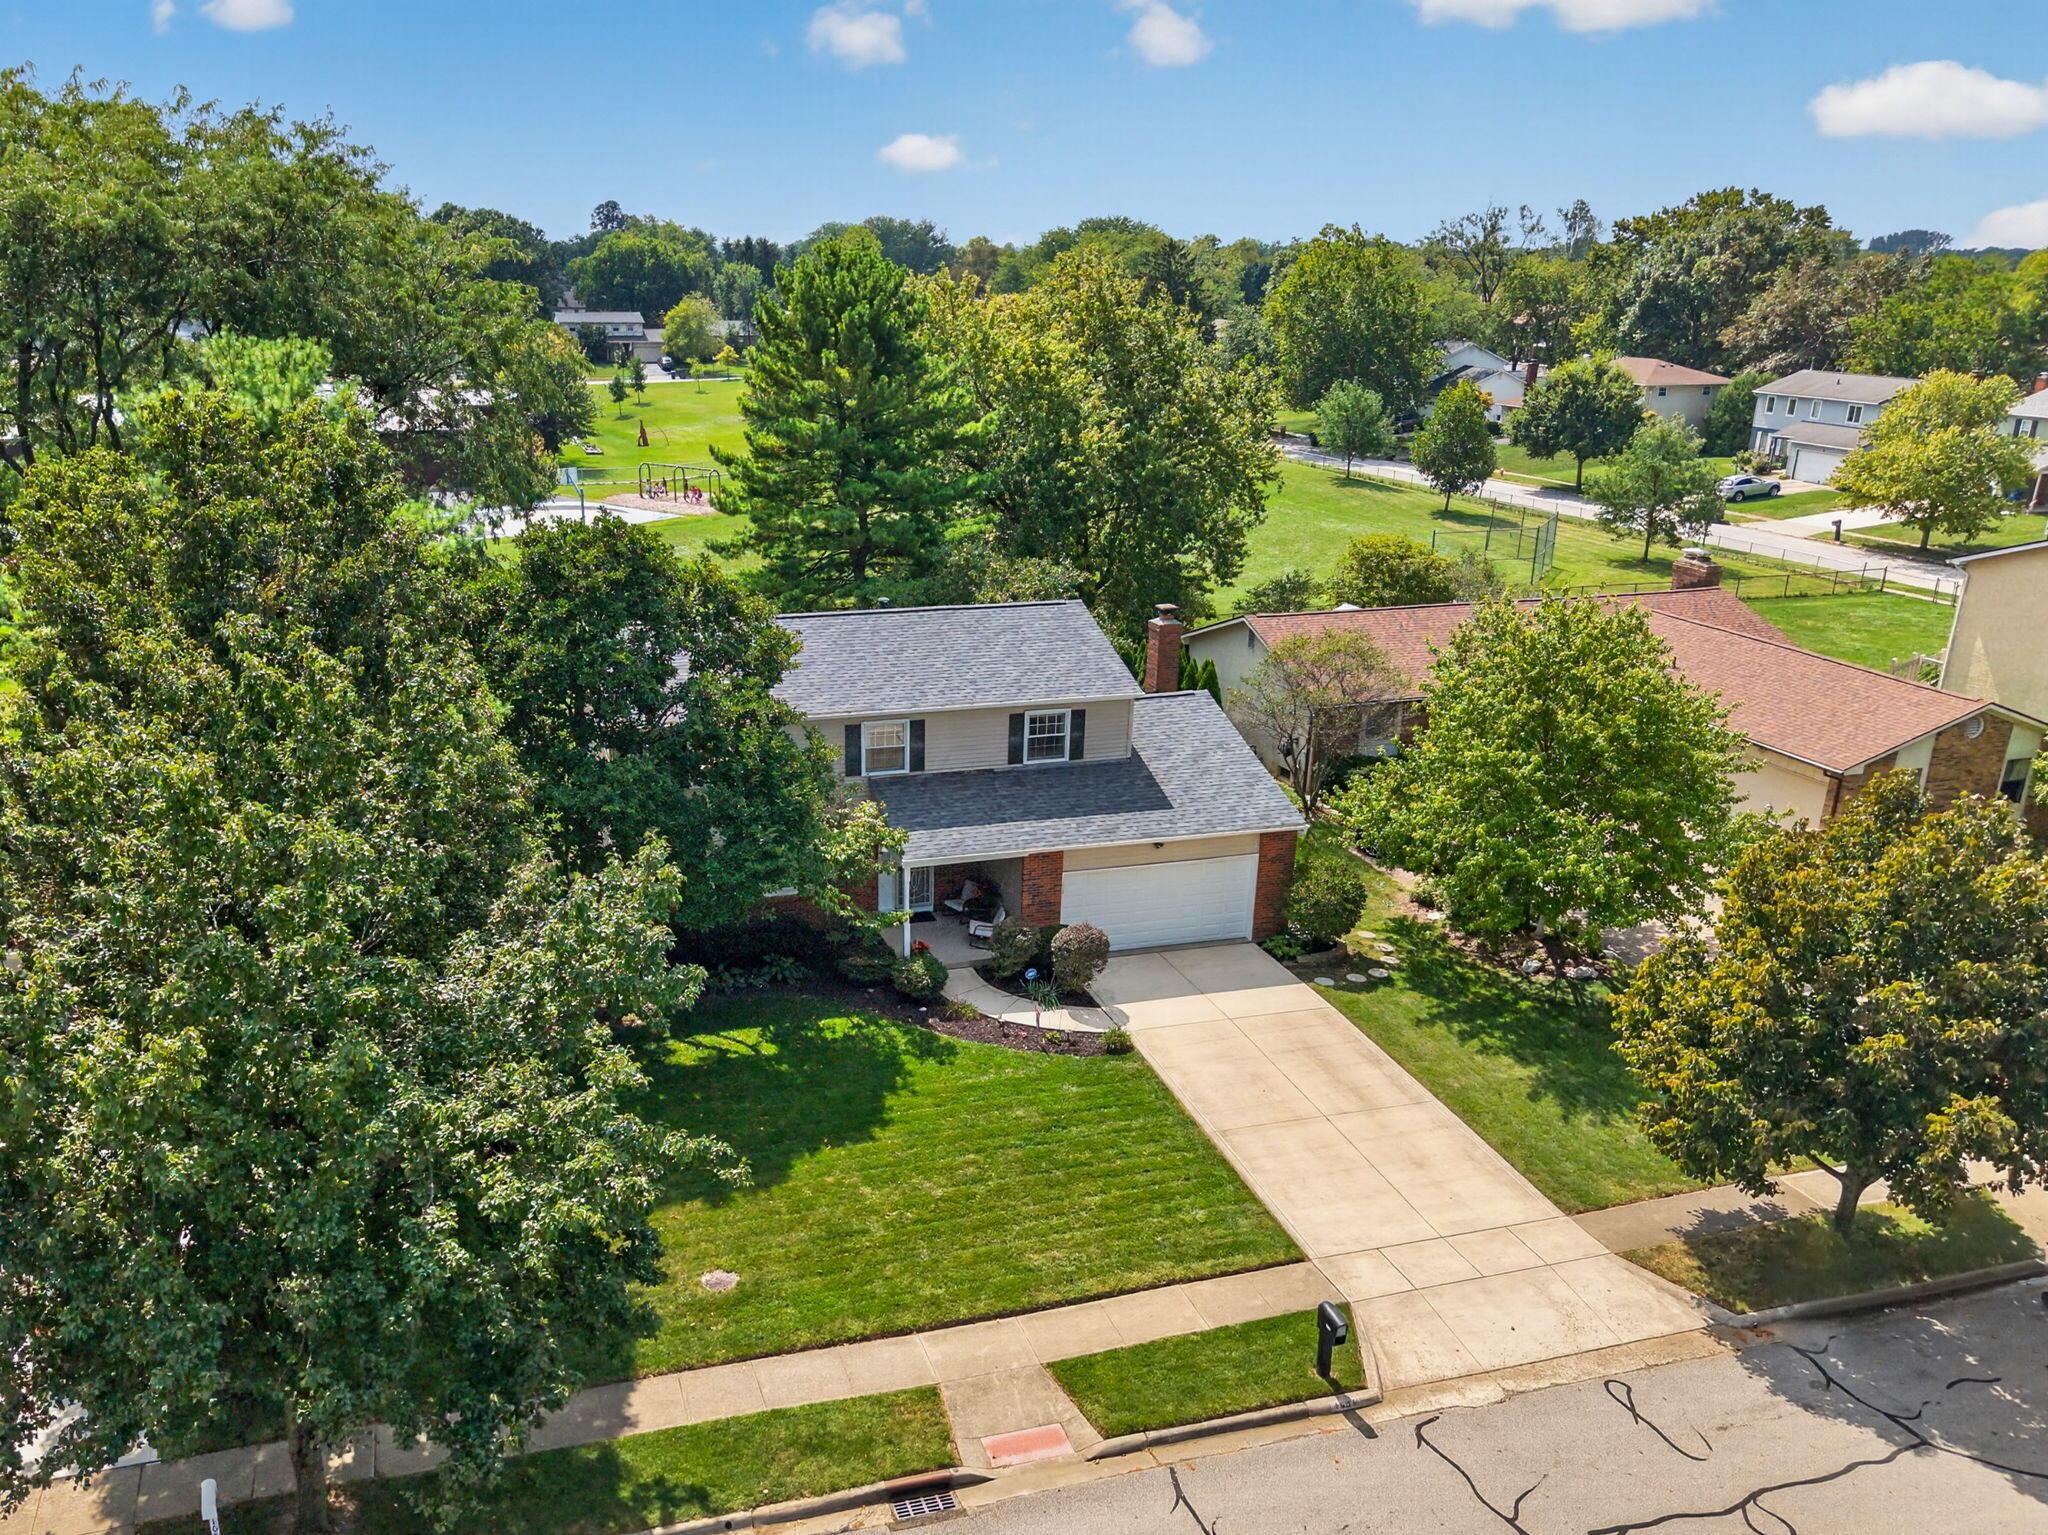
Aerial view of a two-story home, showing its fenced lawn, mature trees, and backyard patio.
Two-story home behind a broad lawn, with a covered gazebo and patio seating.
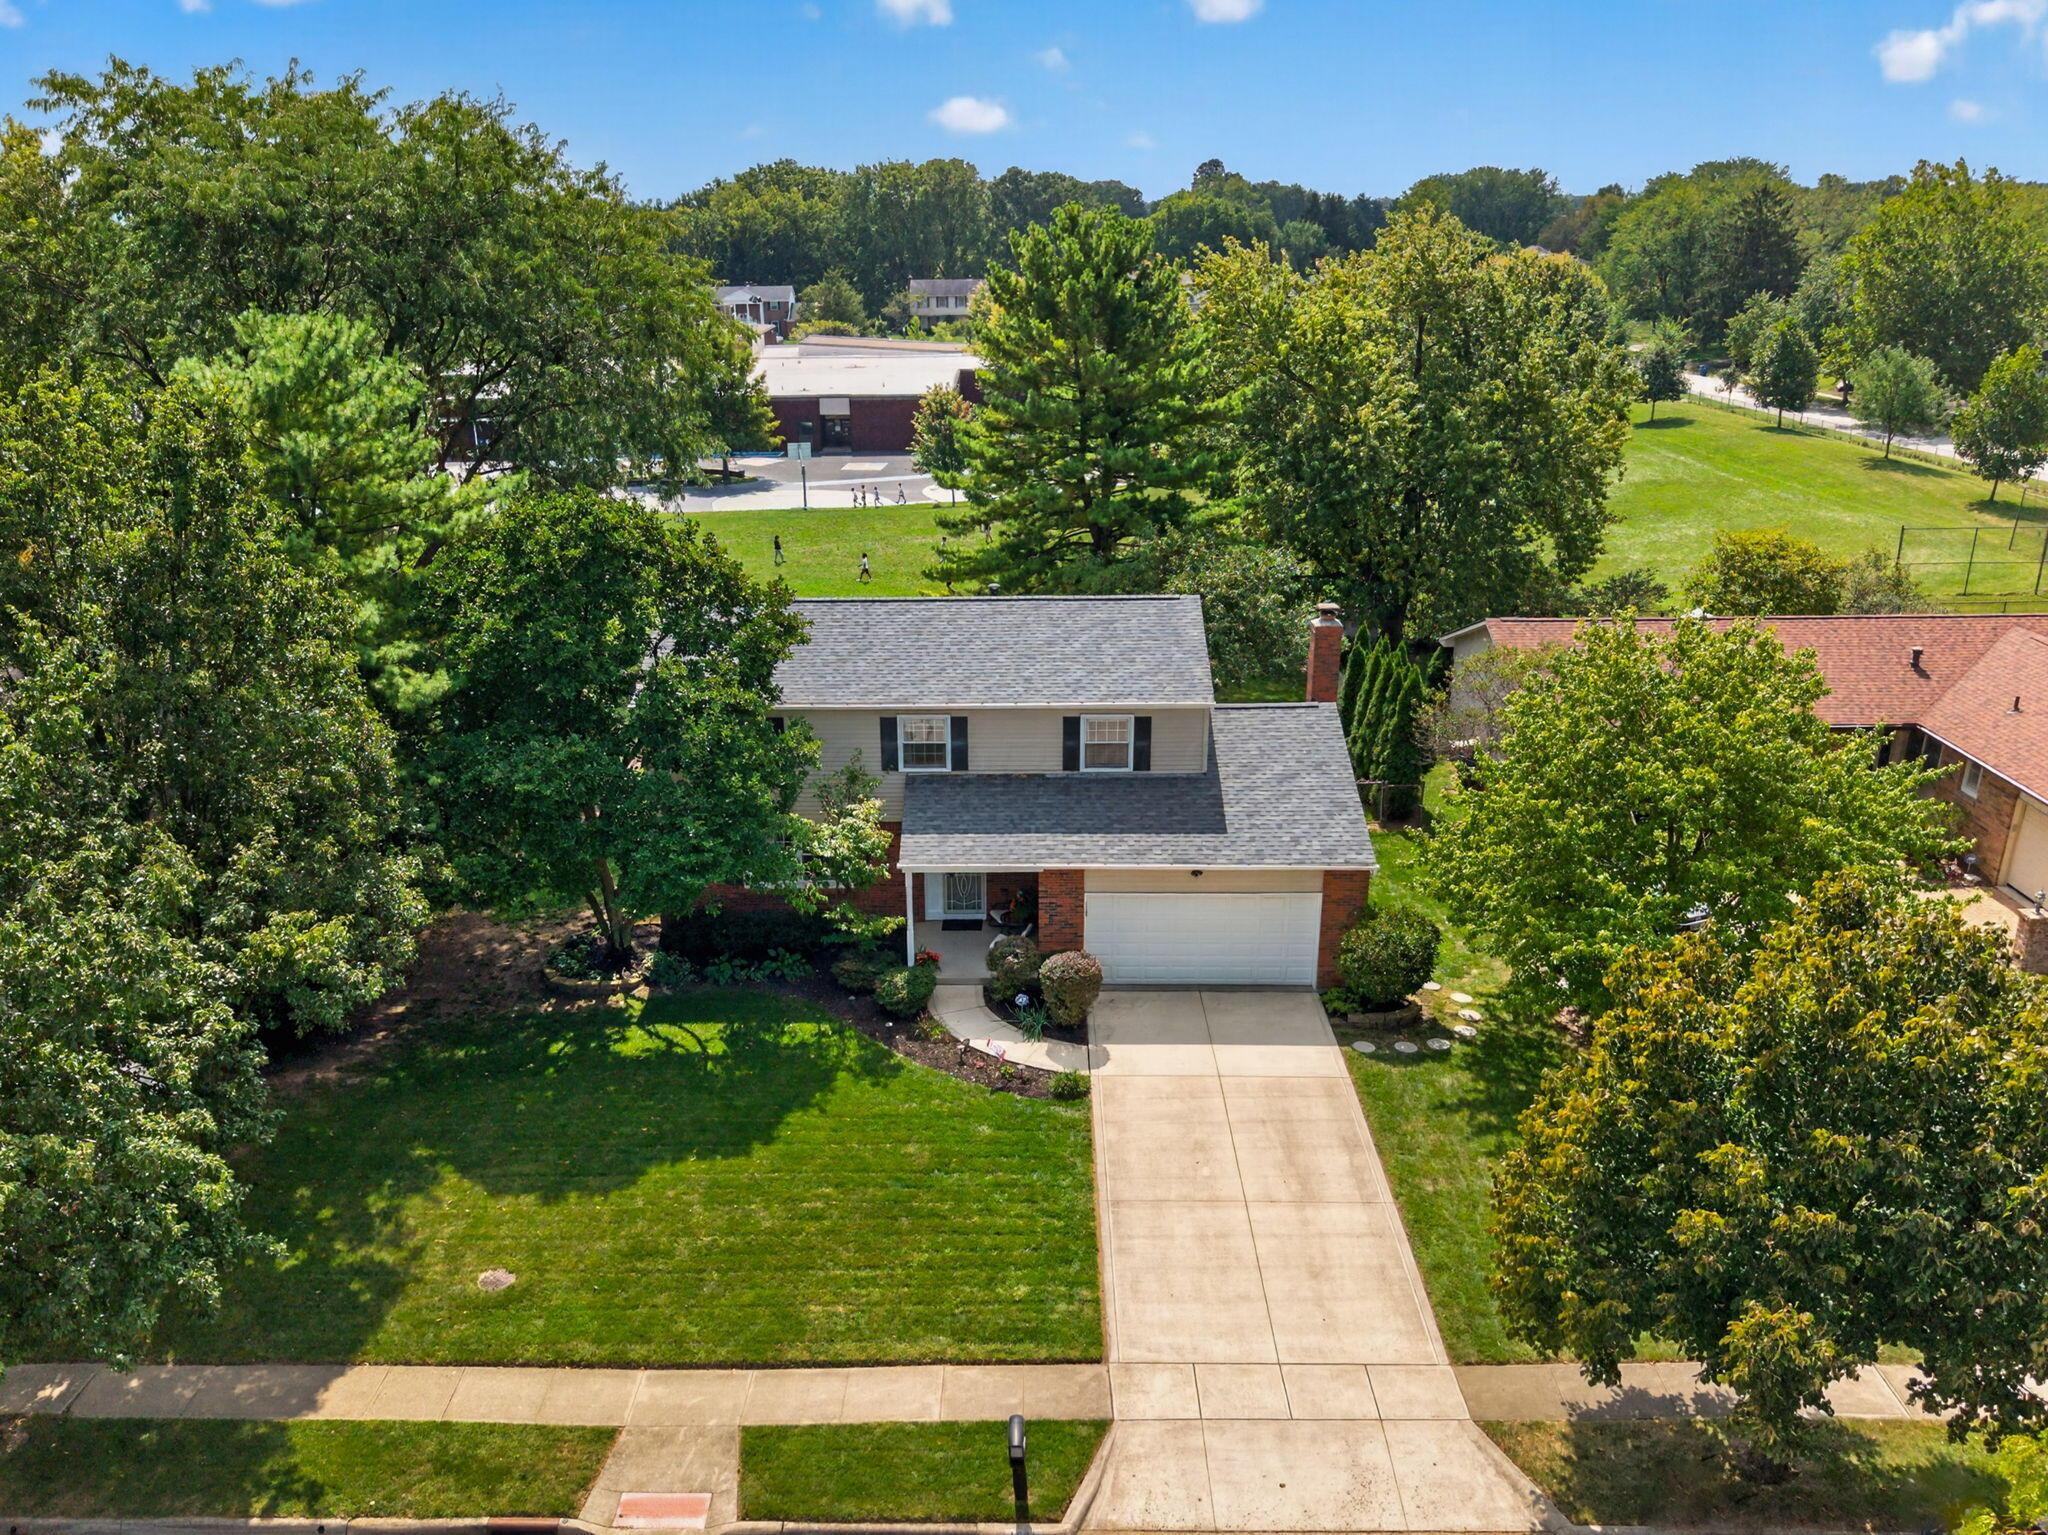
Aerial view of a two-story brick-and-siding house with an attached garage, long driveway, and tree-lined lawn.
Aerial view of a two-story home with an attached garage, long driveway, and mature trees.
Two-story beige and brick house with a white garage, mature trees, and a broad driveway.
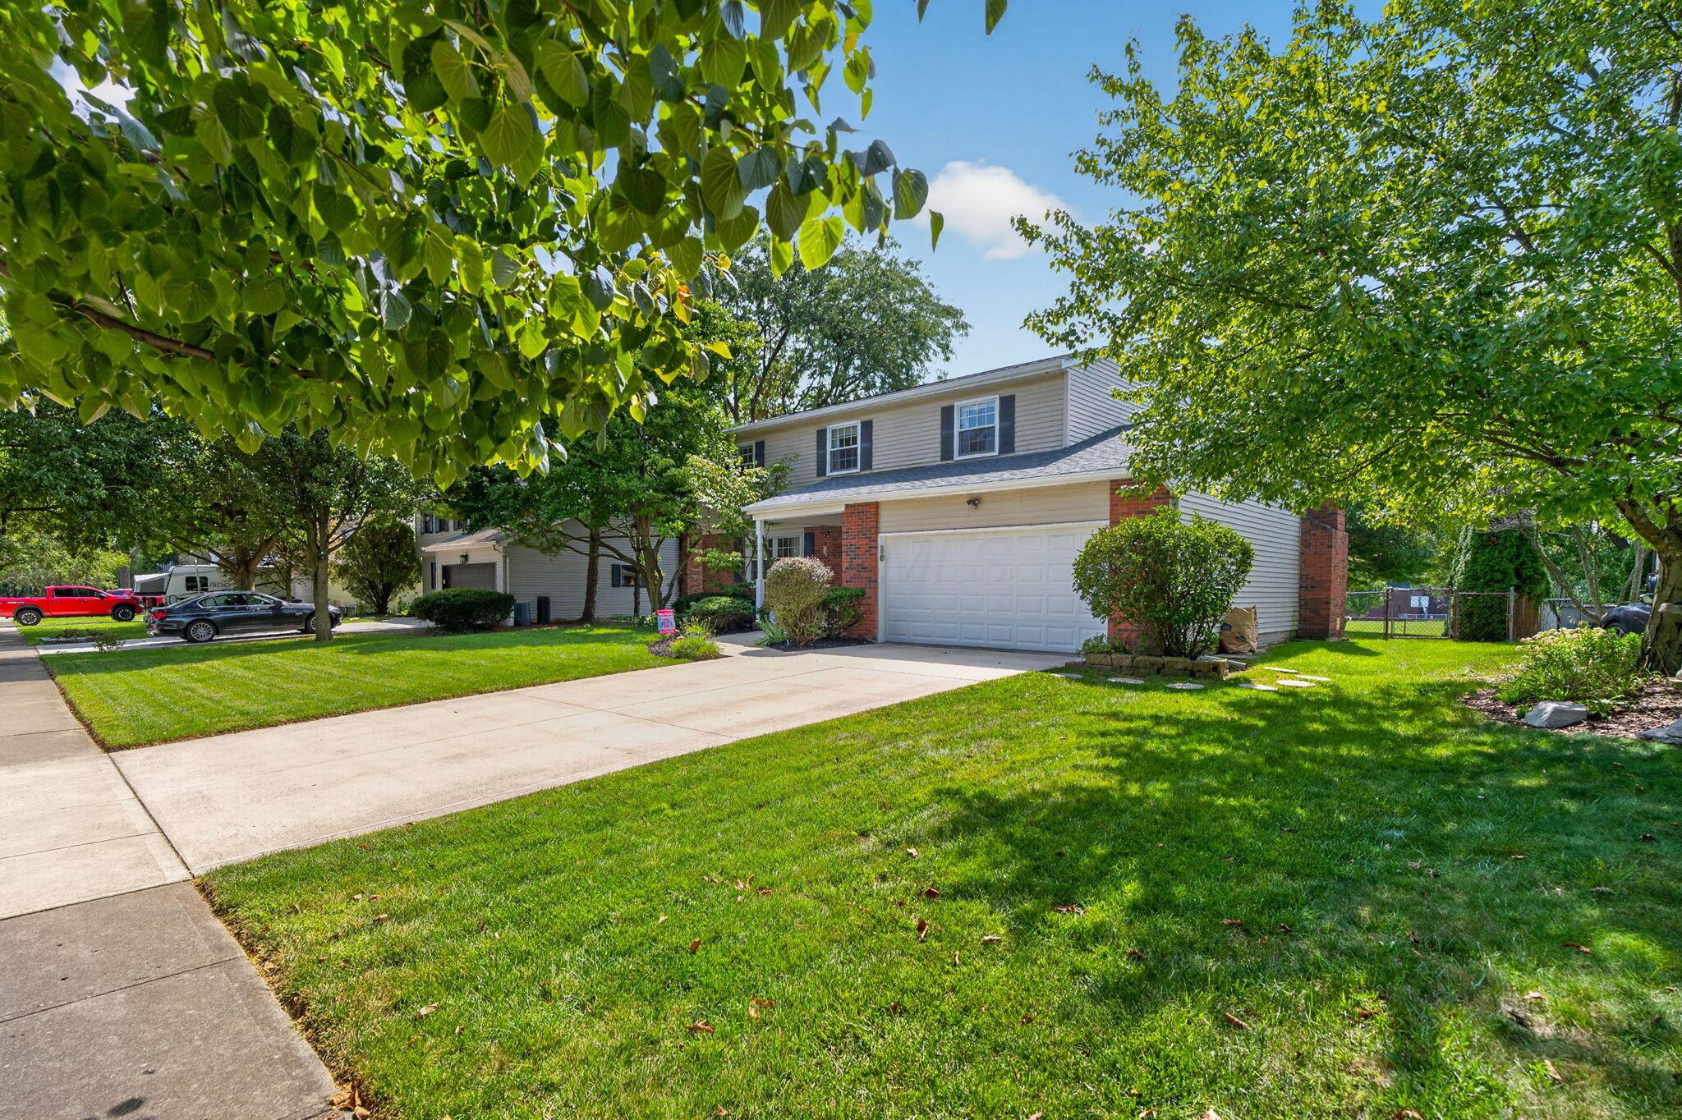
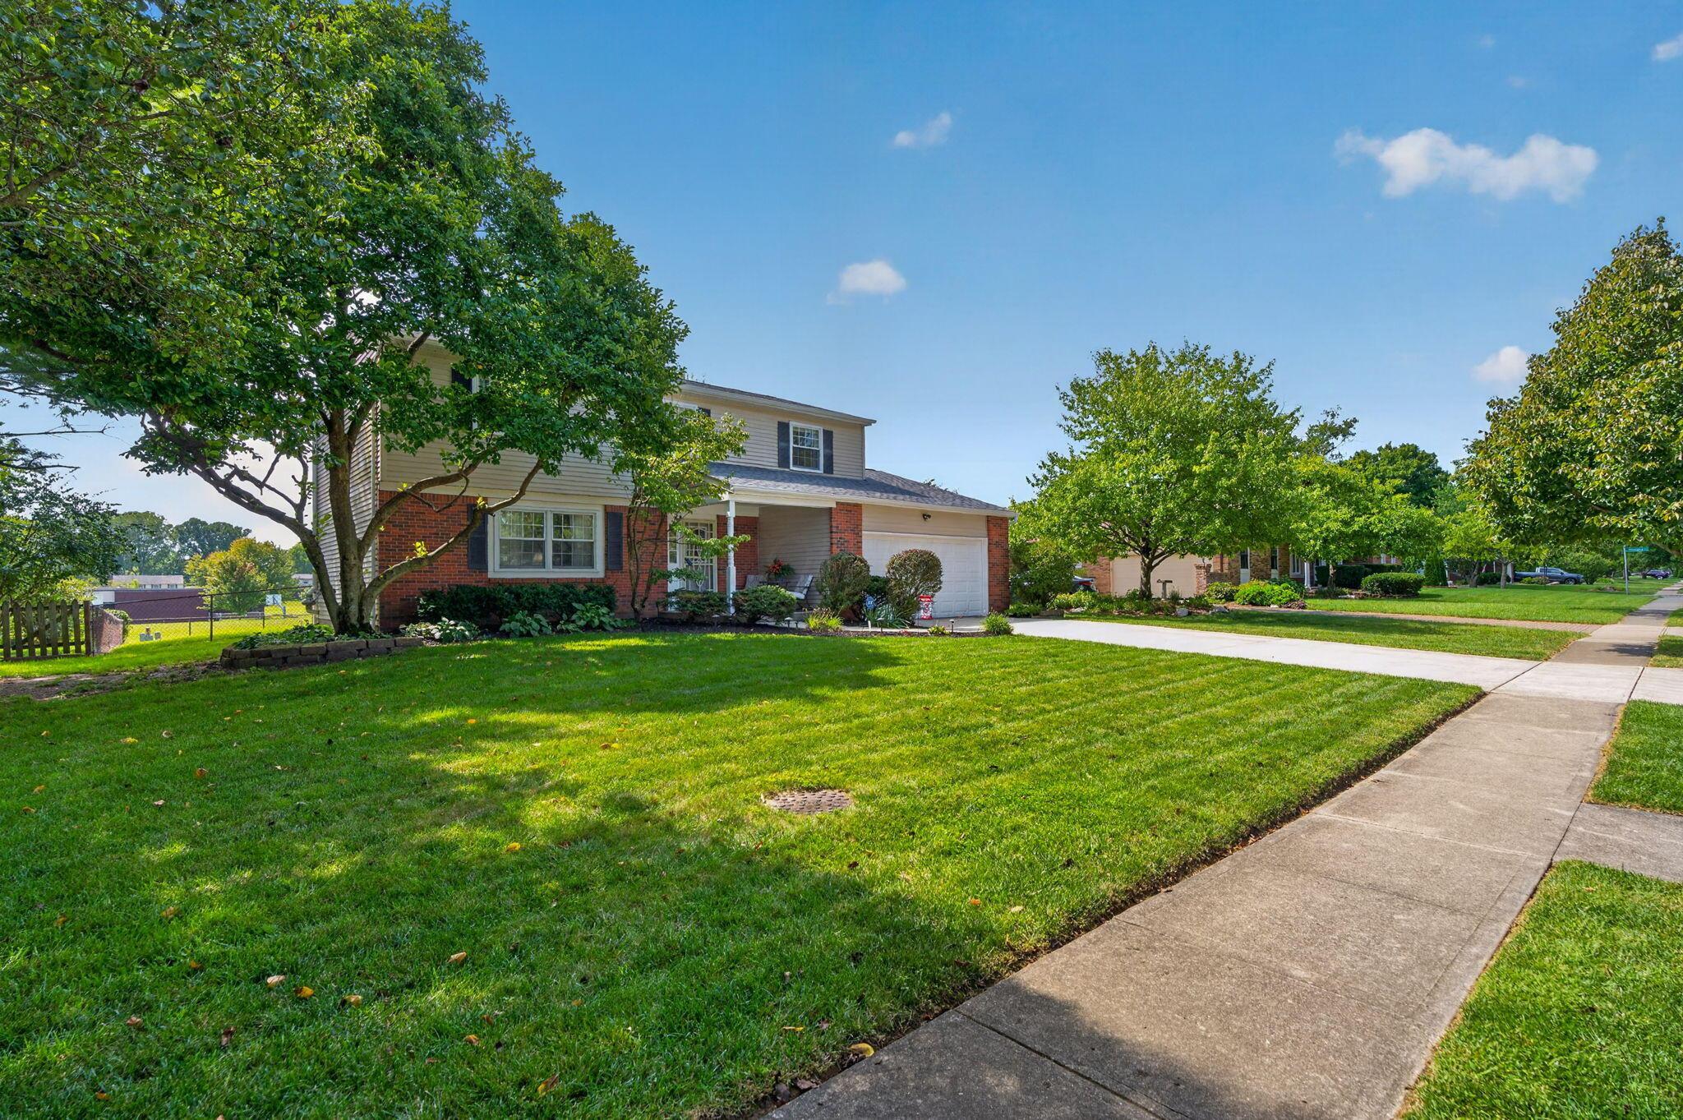
Two-story home with brick accents, an attached garage, a broad driveway, and a leafy front lawn.
Two-story brick-and-siding home with an attached garage, mature trees, and a broad front lawn.
VIEW PHOTOS
Courtesy of David E Straight - EXP Realty, LLC
$405,000

1691 Ramblewood Avenue

4 Beds 3 Baths 1,896 Sq.Ft. 0.26 Acres

Description

BUYER BONUS - 'Seller is offering $5000 toward buyer's closing costs/prepaids with an acceptable offer'

Welcome home to this beautifully maintained 4-bedroom, 2.5-bath home located in the desirable Gables West community. Major updates include a brand-new roof and an updated kitchen, making this home truly move-in ready.

The main level offers plenty of space for everyday living and entertaining, while upstairs you'll find four spacious bedrooms, including a generous primary suite with its own private bath. Need even more space? The unfinished basement is a blank canvas ready for your vision--whether it's a home theater, gym, recreation room, office, or additional living space.

Step outside and you'll quickly see what makes this property special. The amazing fenced in backyard features a beautiful brick patio and gazebo, creating the perfect setting for summer cookouts, entertaining friends and family, or simply relaxing at the end of the day.

Great location, fantastic outdoor living, Columbus taxes, and valuable updates--this Gables West home checks all the boxes!

Share Property

Location

1691 Ramblewood Avenue, Columbus, OH 43235

Status

Sold

Date Sold

November 16, 2026
David E Straight

David E Straight

TITLE

Air Force Veteran | Real Estate Agent

Property Amenities

Interior
Fireplace Wood Burning
Flooring Wood, Carpet
Total Bedrooms: 4
Half Bathrooms: 1
Full Bathrooms: 2
Area & Lot
Total area 1,896 Sq.Ft.
Lot Area 0.26 Acres
Living area 1,896 Sq.Ft.
MLS® ID 226033986
Year Built 1975
School District COLUMBUS CSD 2503 FRA CO.
Type Residential
Status Sold
Date Sold November 16, 2026
Exterior
Air conditioning Central Air
Heat type Forced Air
Water Source Public
Garage Space 2.0
Sewer Public Sewer
Parking Garage Door Opener, Attached Garage
Finance
Sales Price $405,000
Real Estate Tax $5,219 yearly

Let's Get Started

Trust him to guide your real estate journey with clarity and dedication. With David’s local insight, strong marketing, and client-first approach, he makes buying or selling smoother, smarter, and more rewarding.