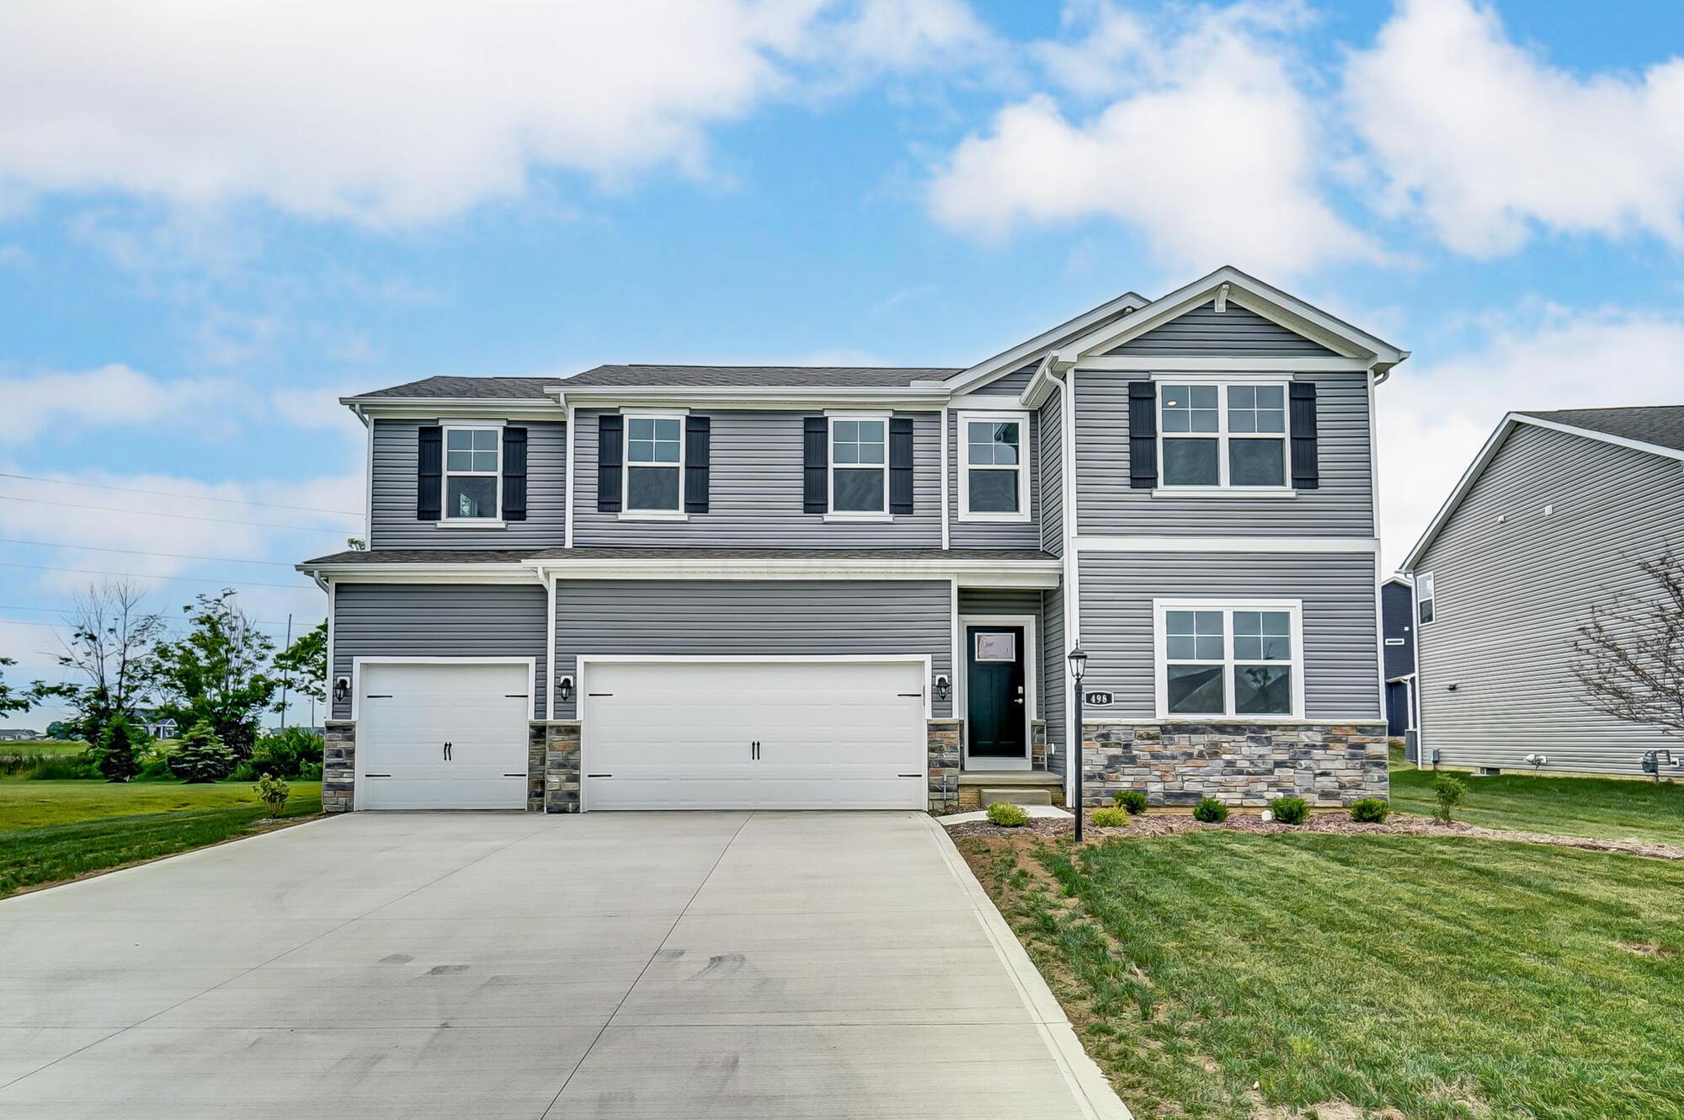
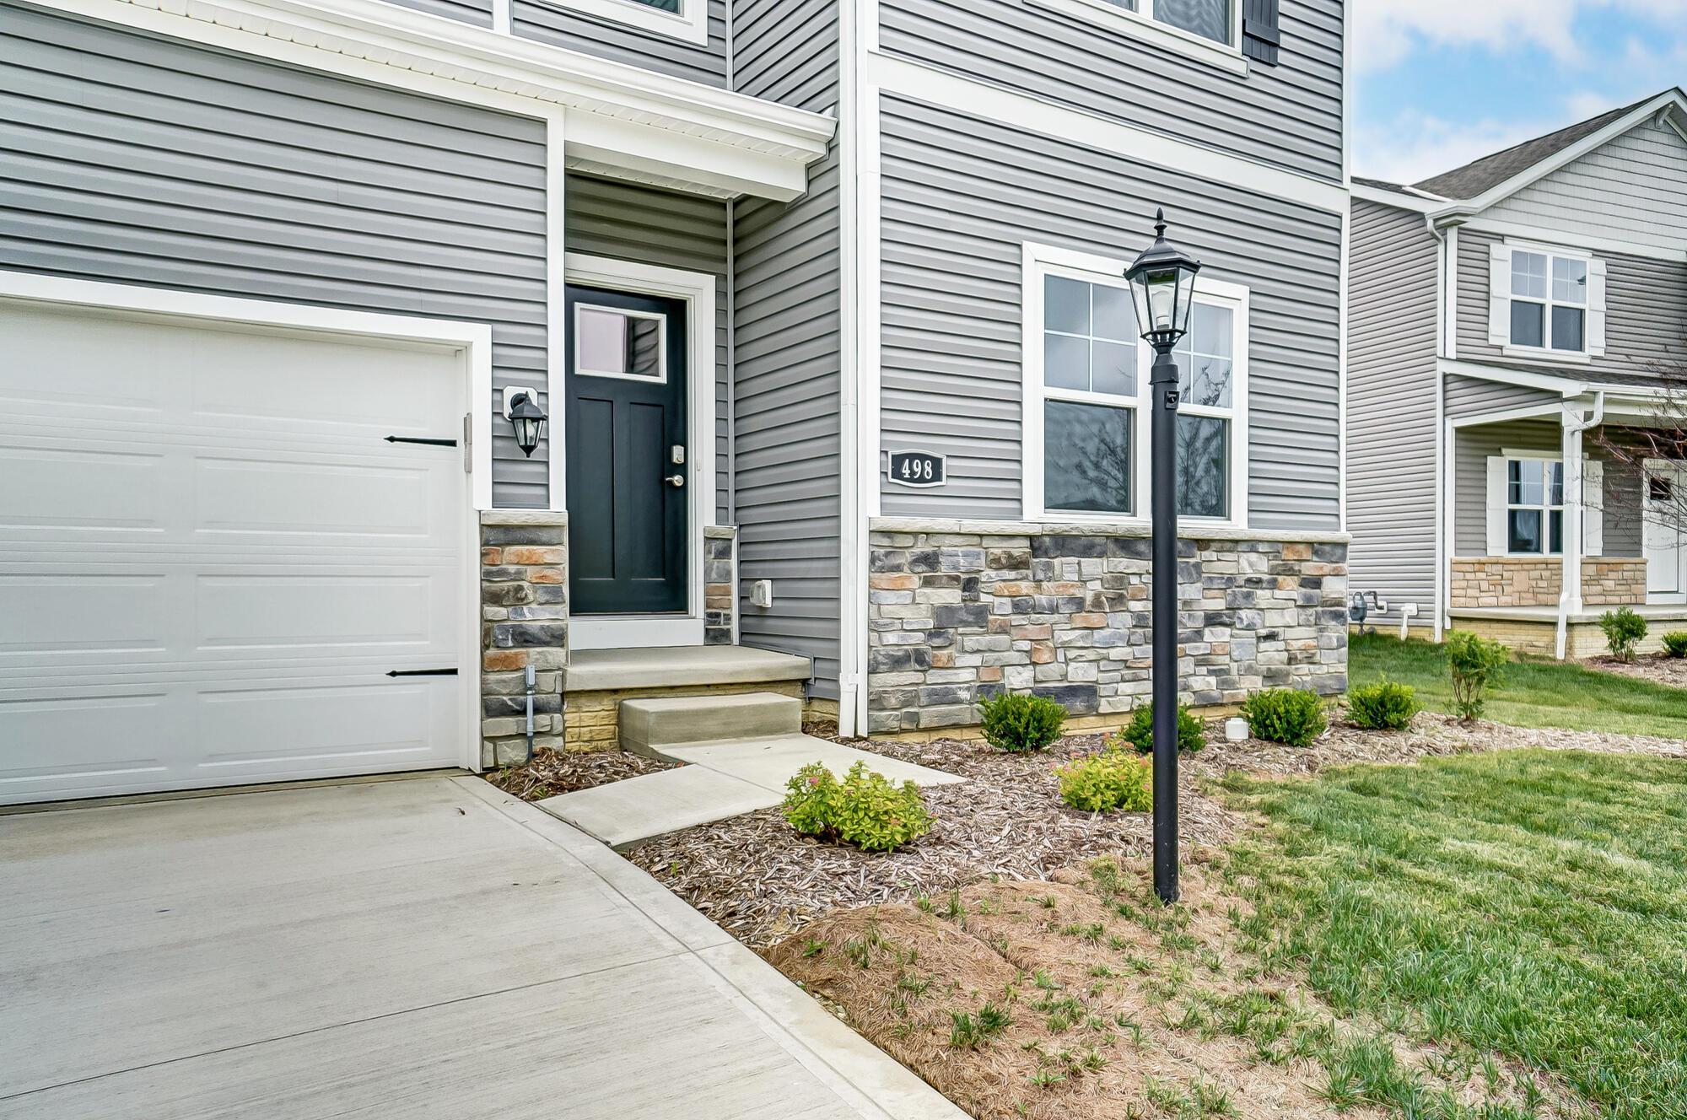
Two-story gray suburban house with stone veneer, two garage doors, and a wide concrete driveway.
Two-story gray house with stone accents, dark shutters, and a wide driveway leading to a two-car garage.
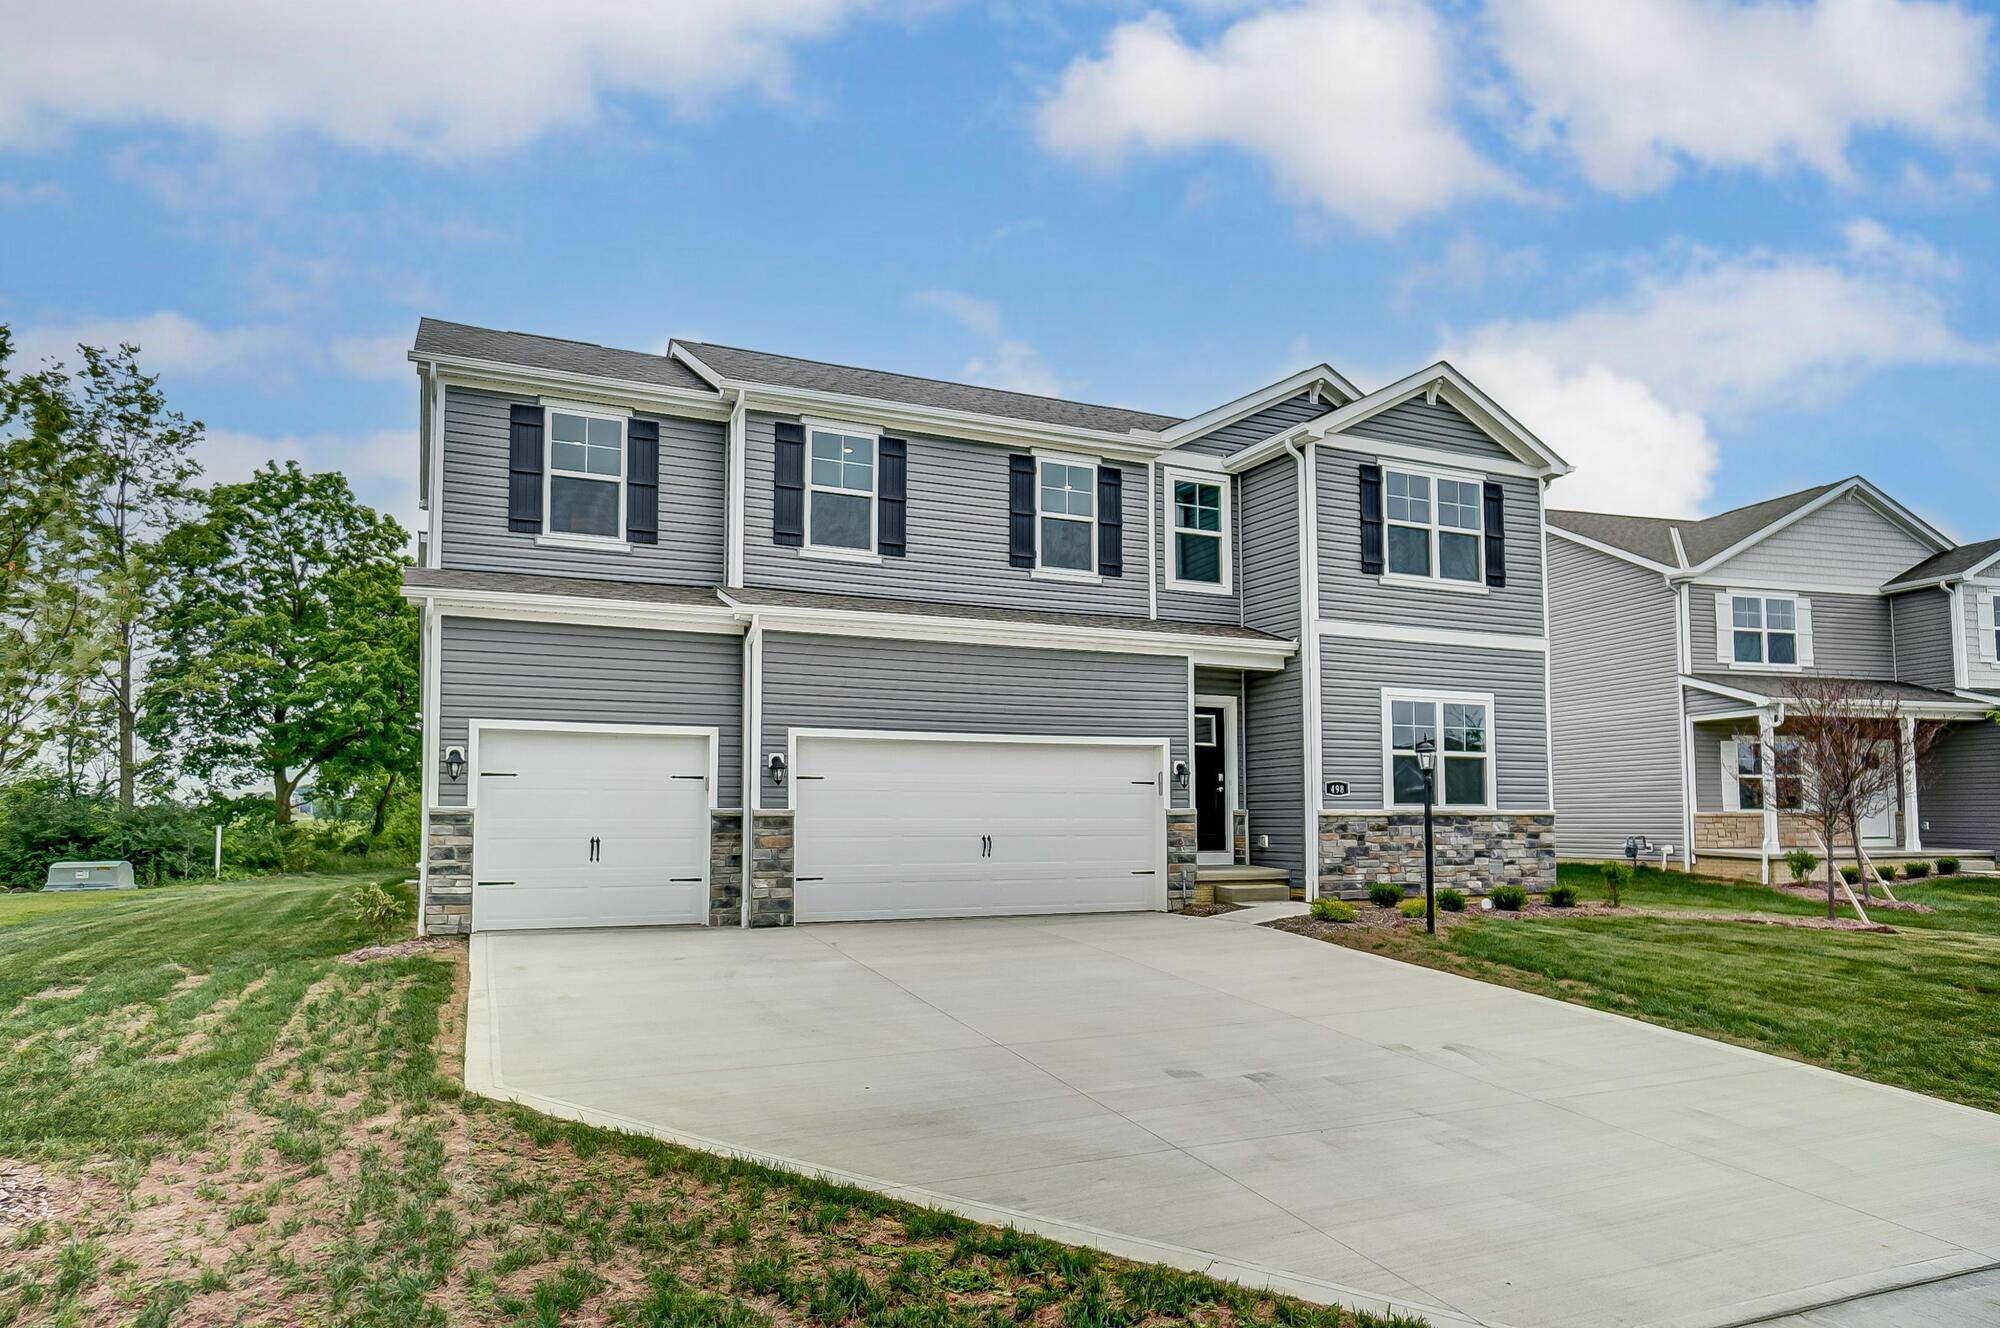
Two-story gray house with stone accents, black shutters, and two garage doors.
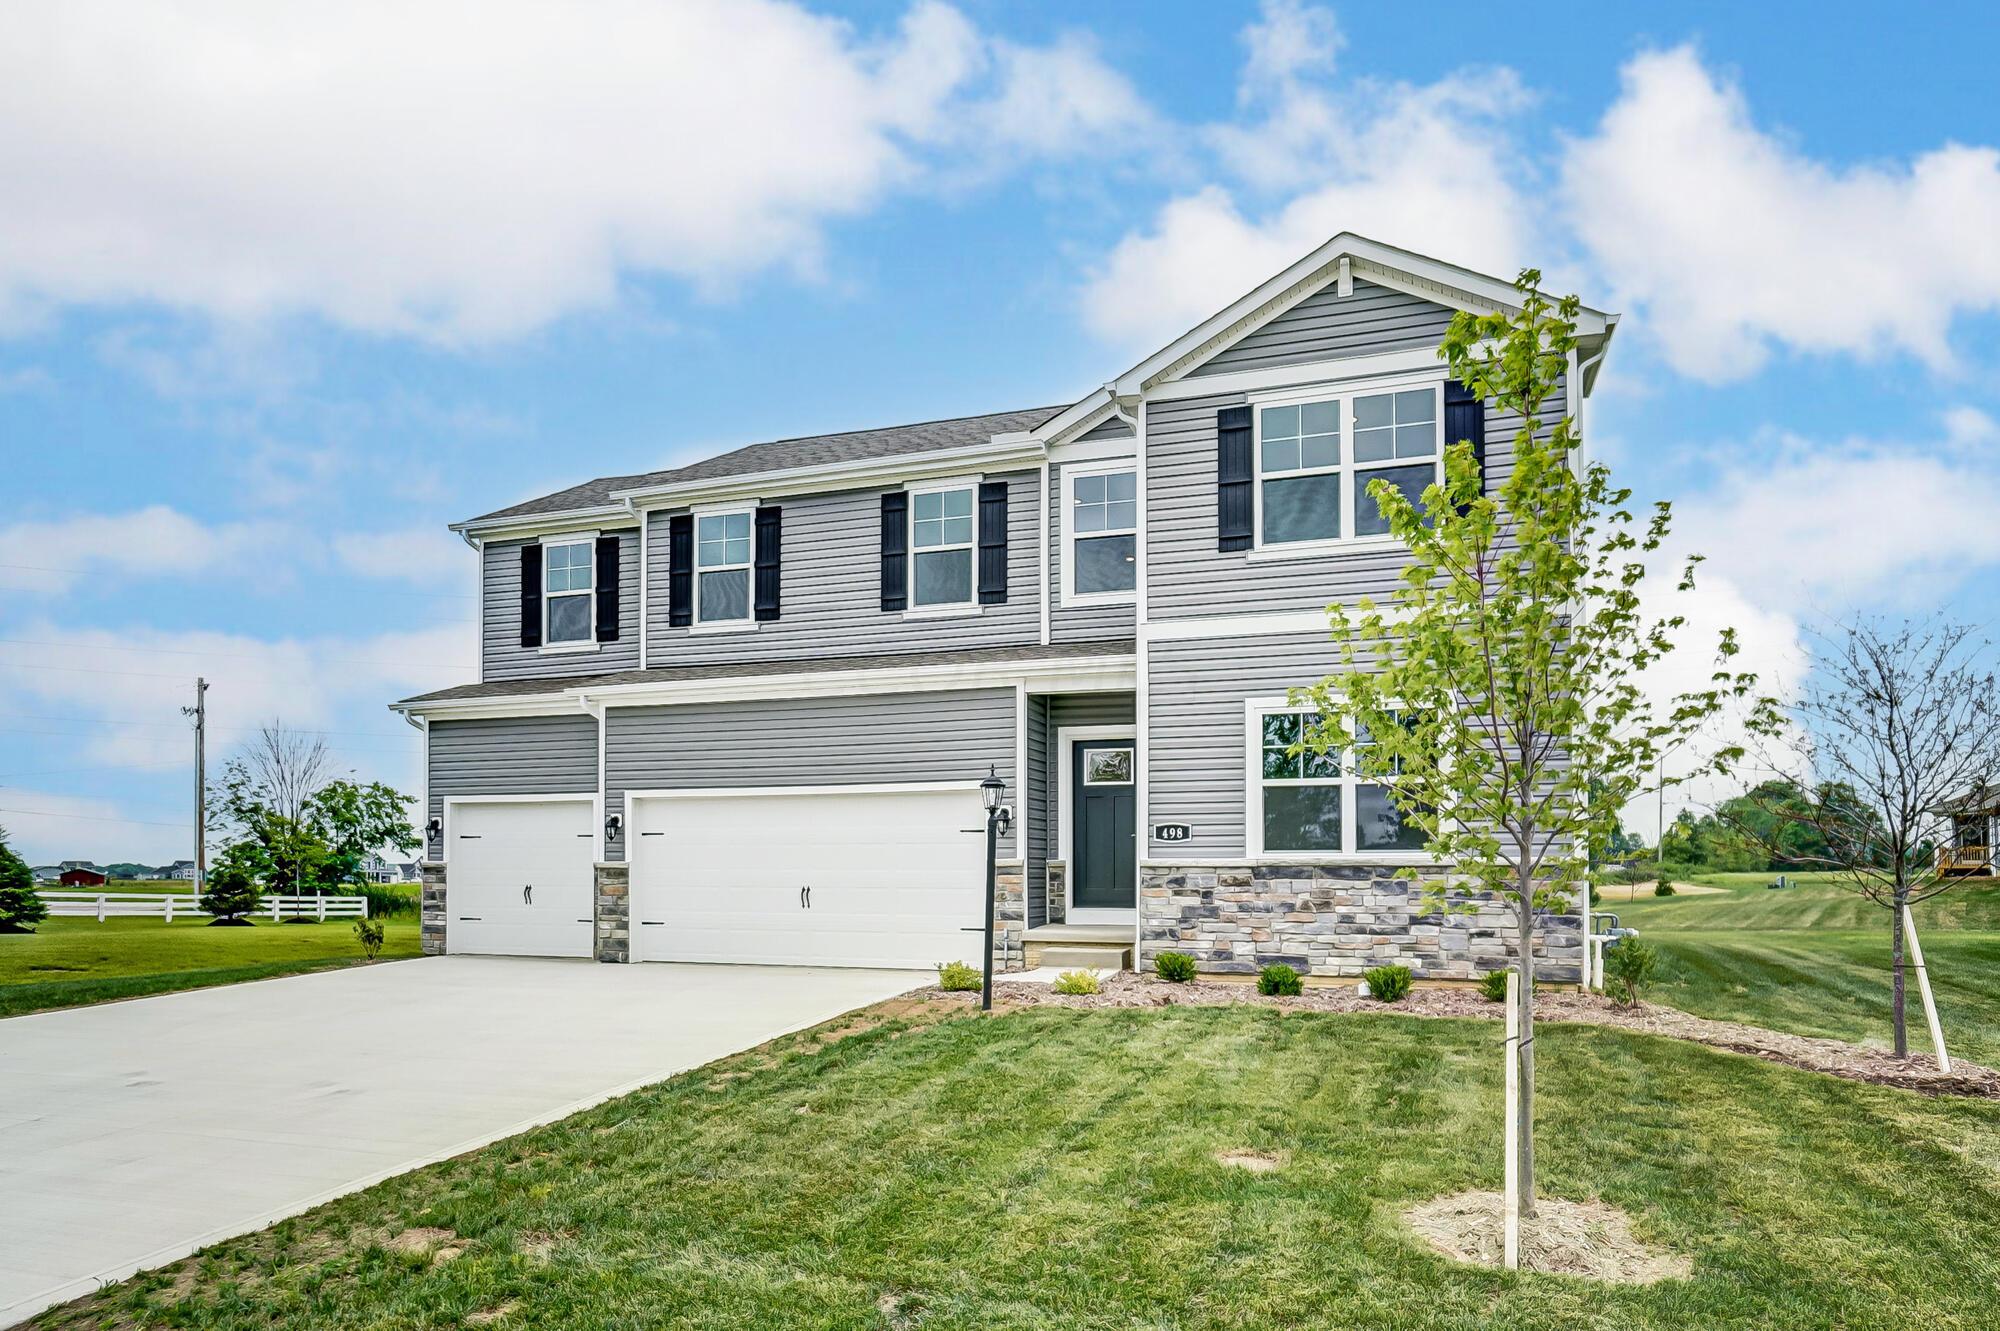
Two-story gray house with stone veneer, black shutters, and a wide two-car garage.
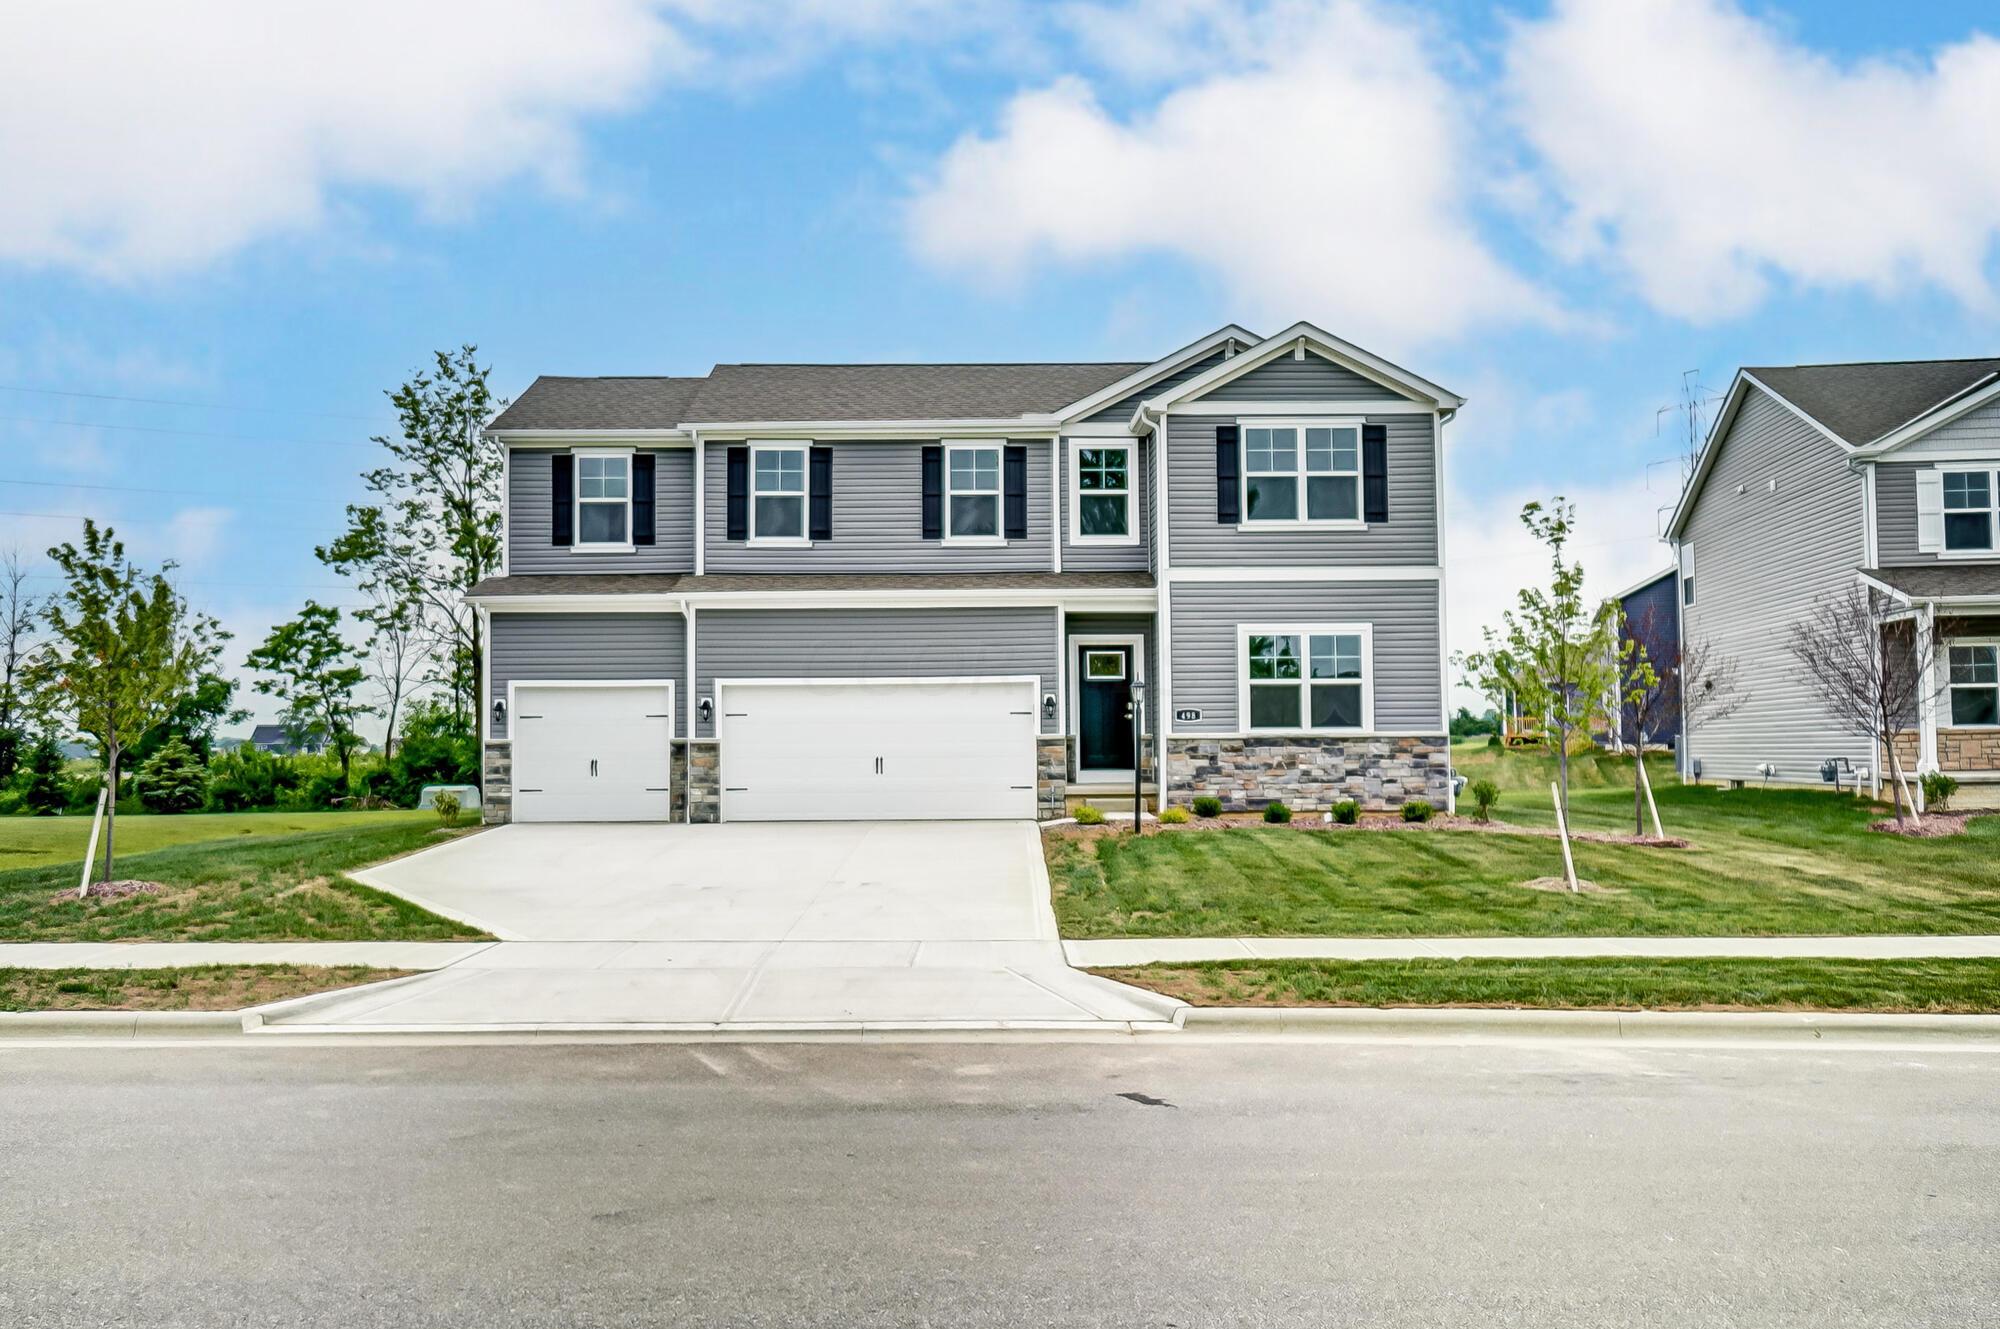
Gray-sided home with stone veneer, white garage door, dark front door, and landscaped entry.
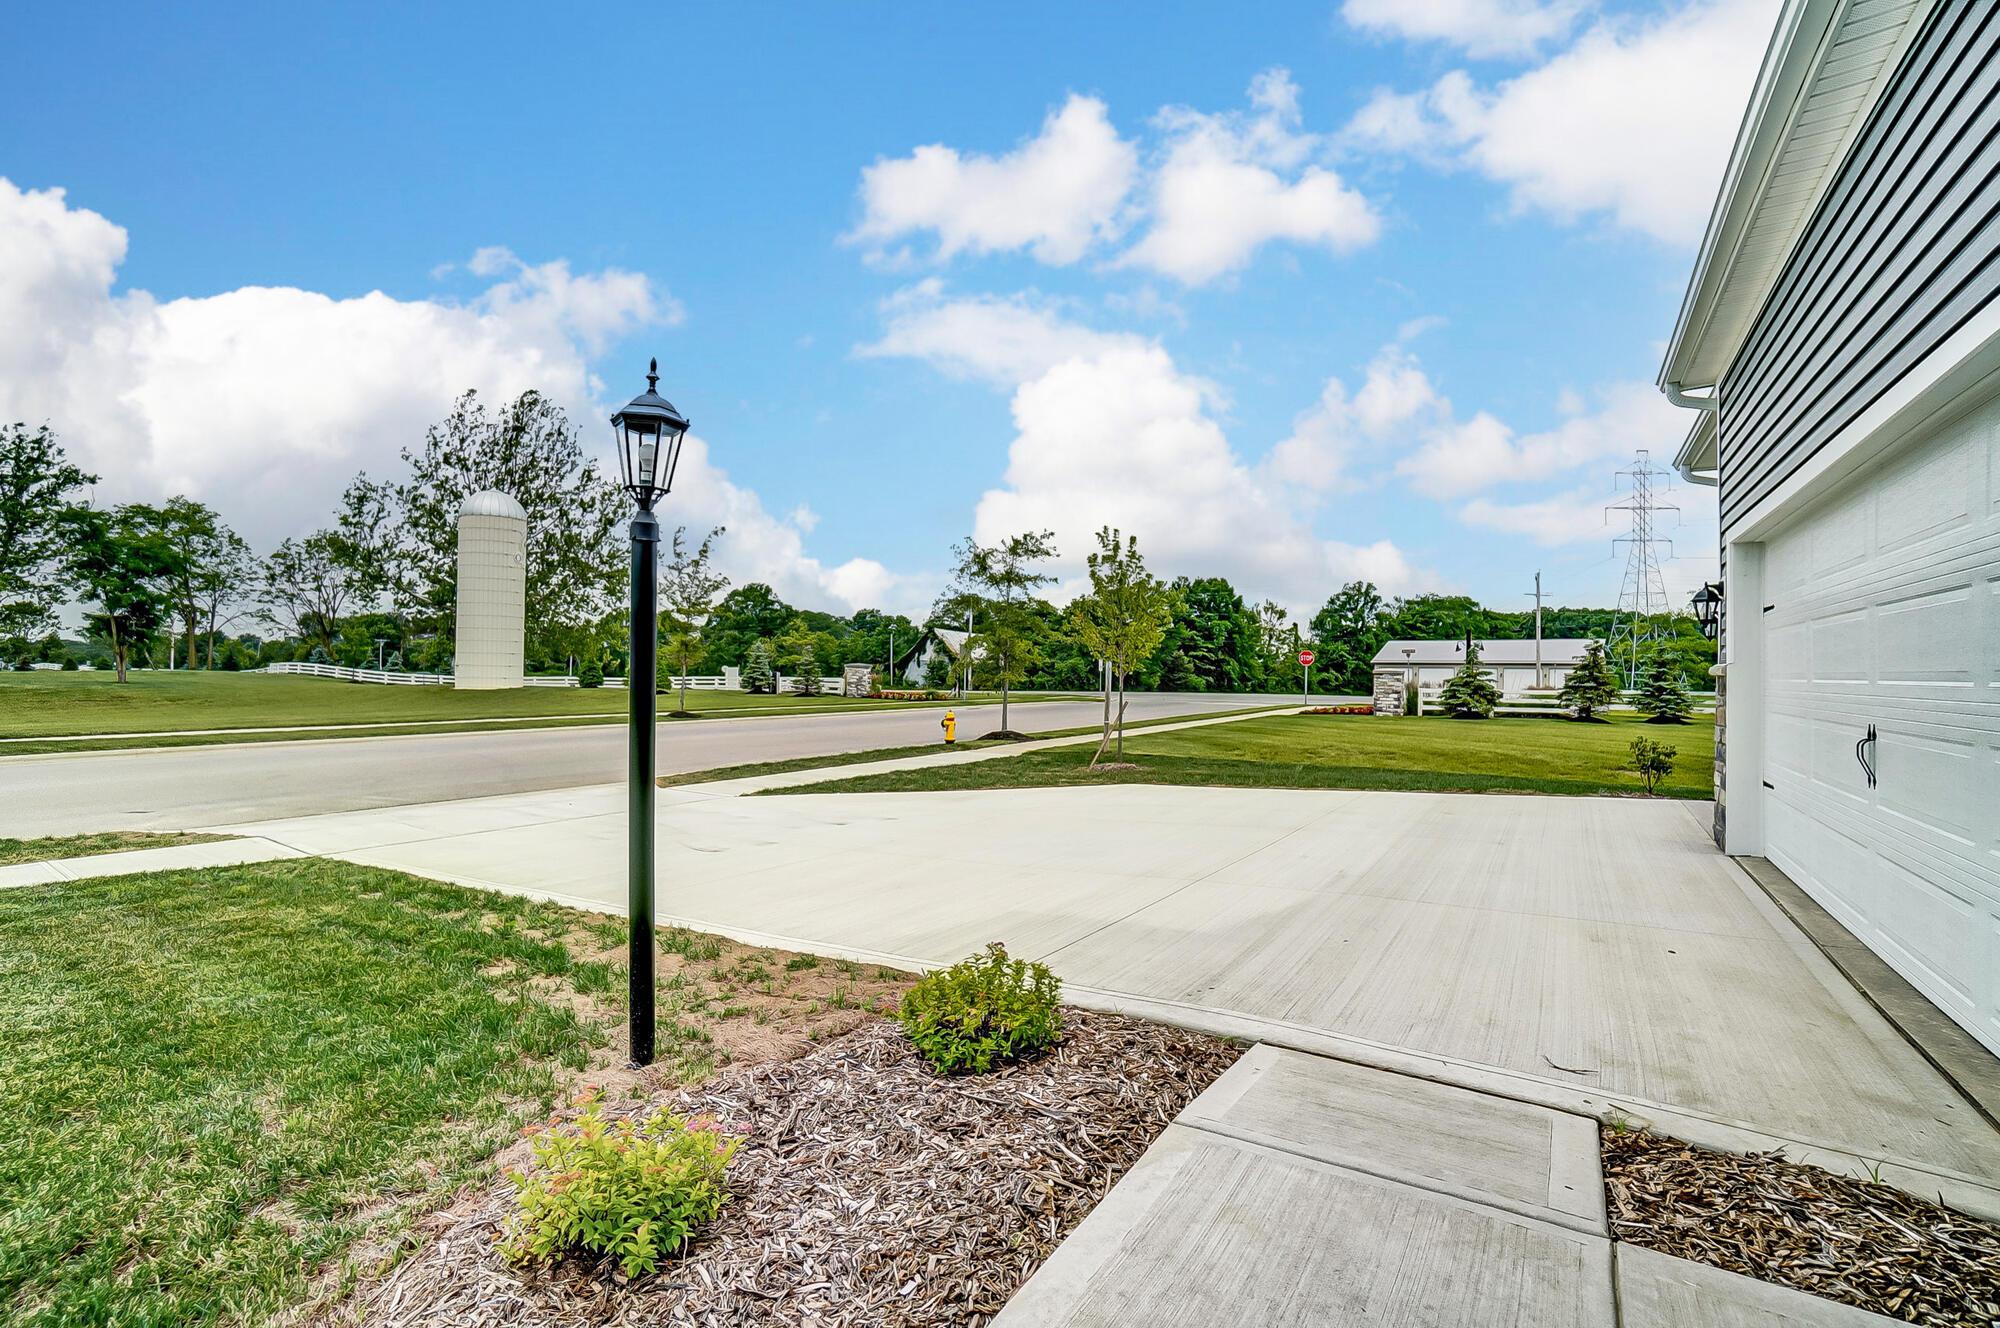
Home’s broad concrete driveway and garage beside landscaped beds, with a white silo across the street.
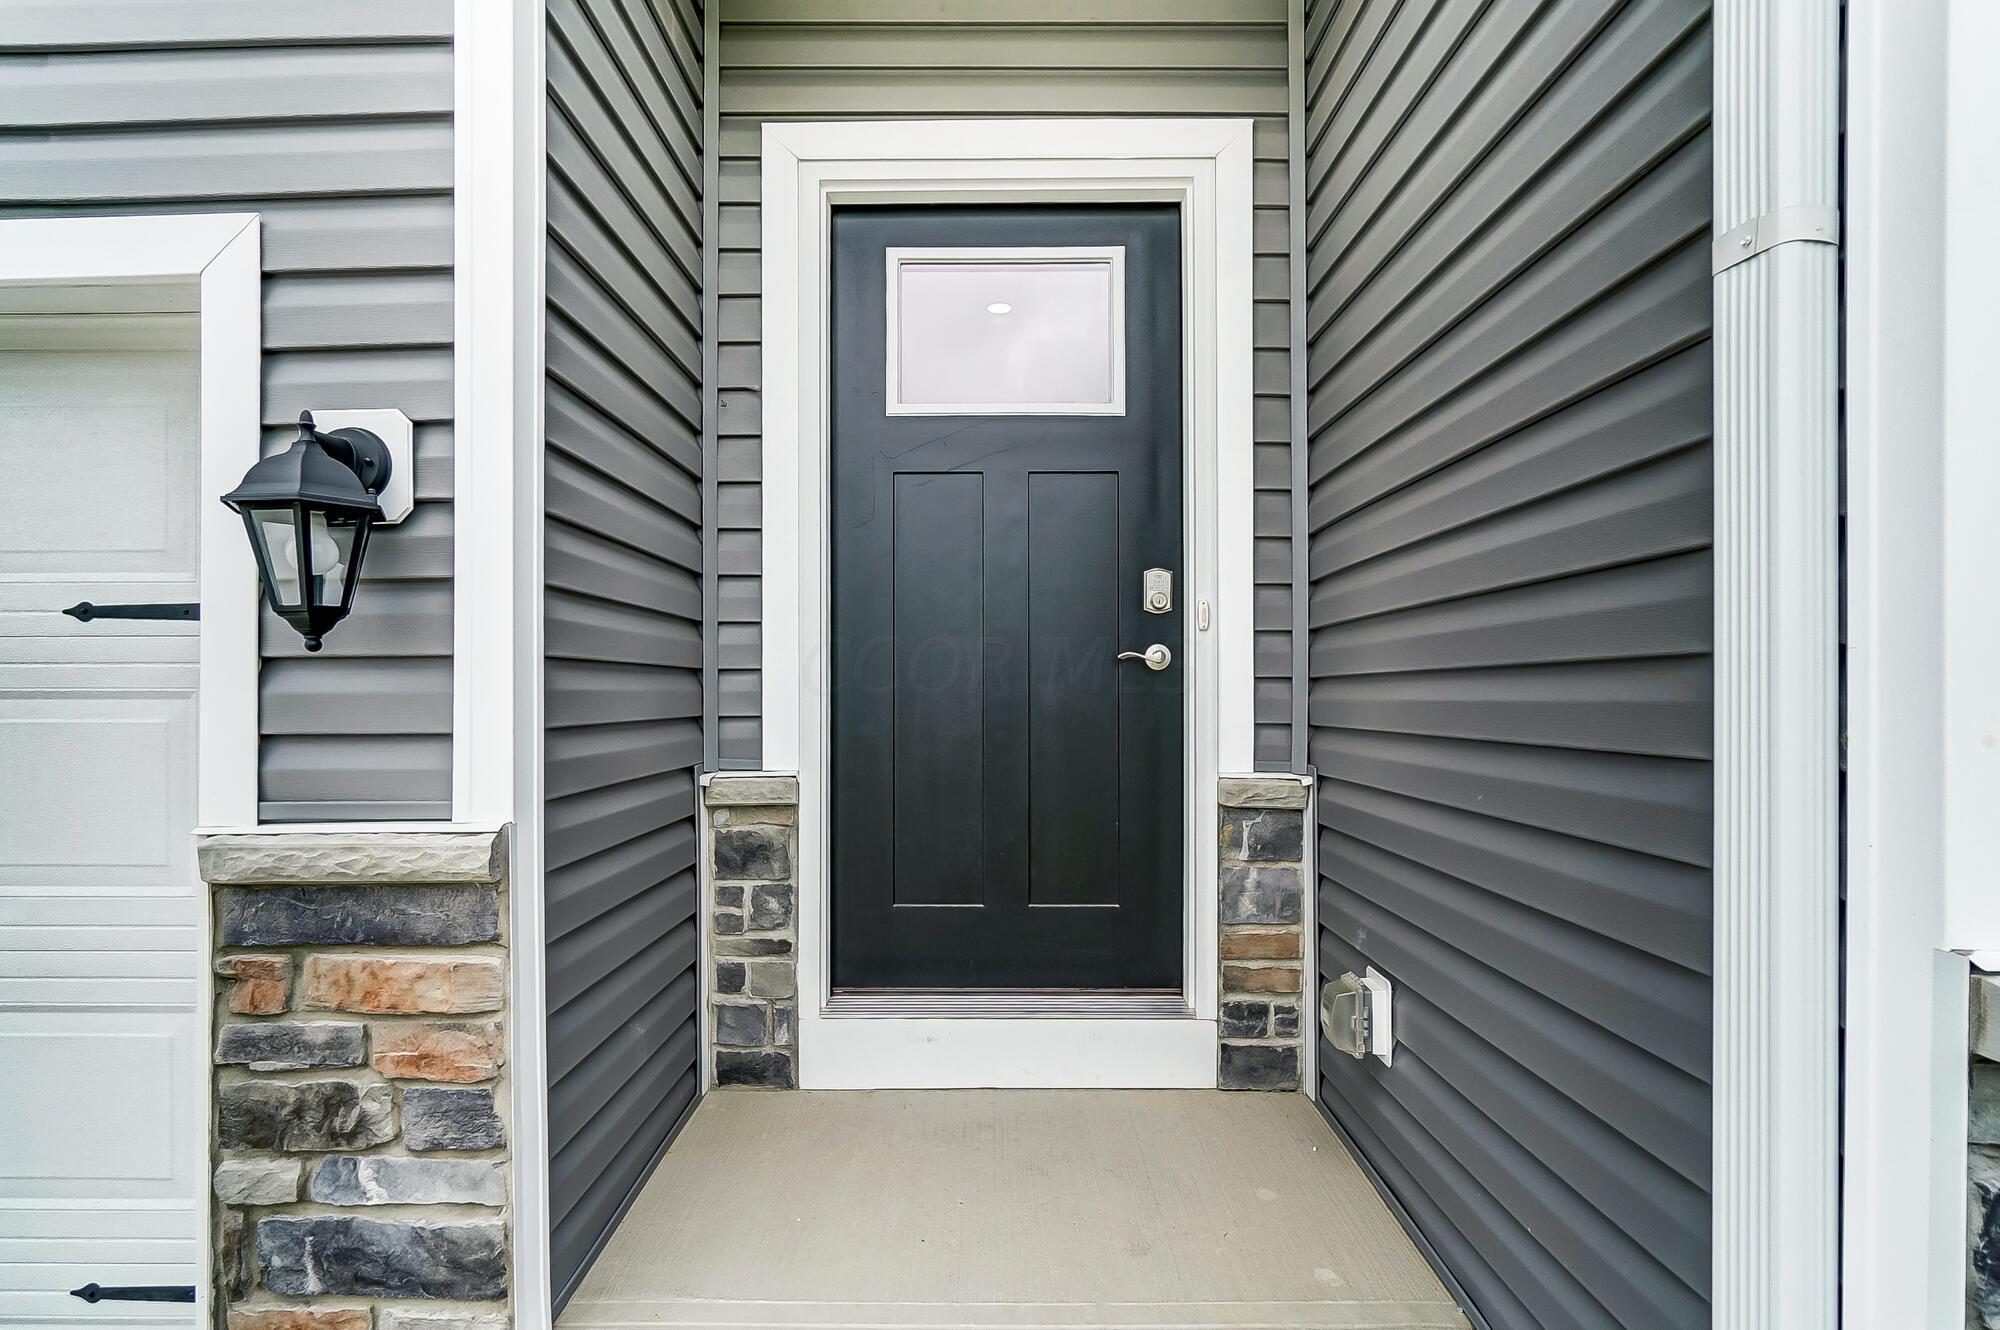
Covered front entry with a black door, gray siding, stone accents, and a black wall lantern.
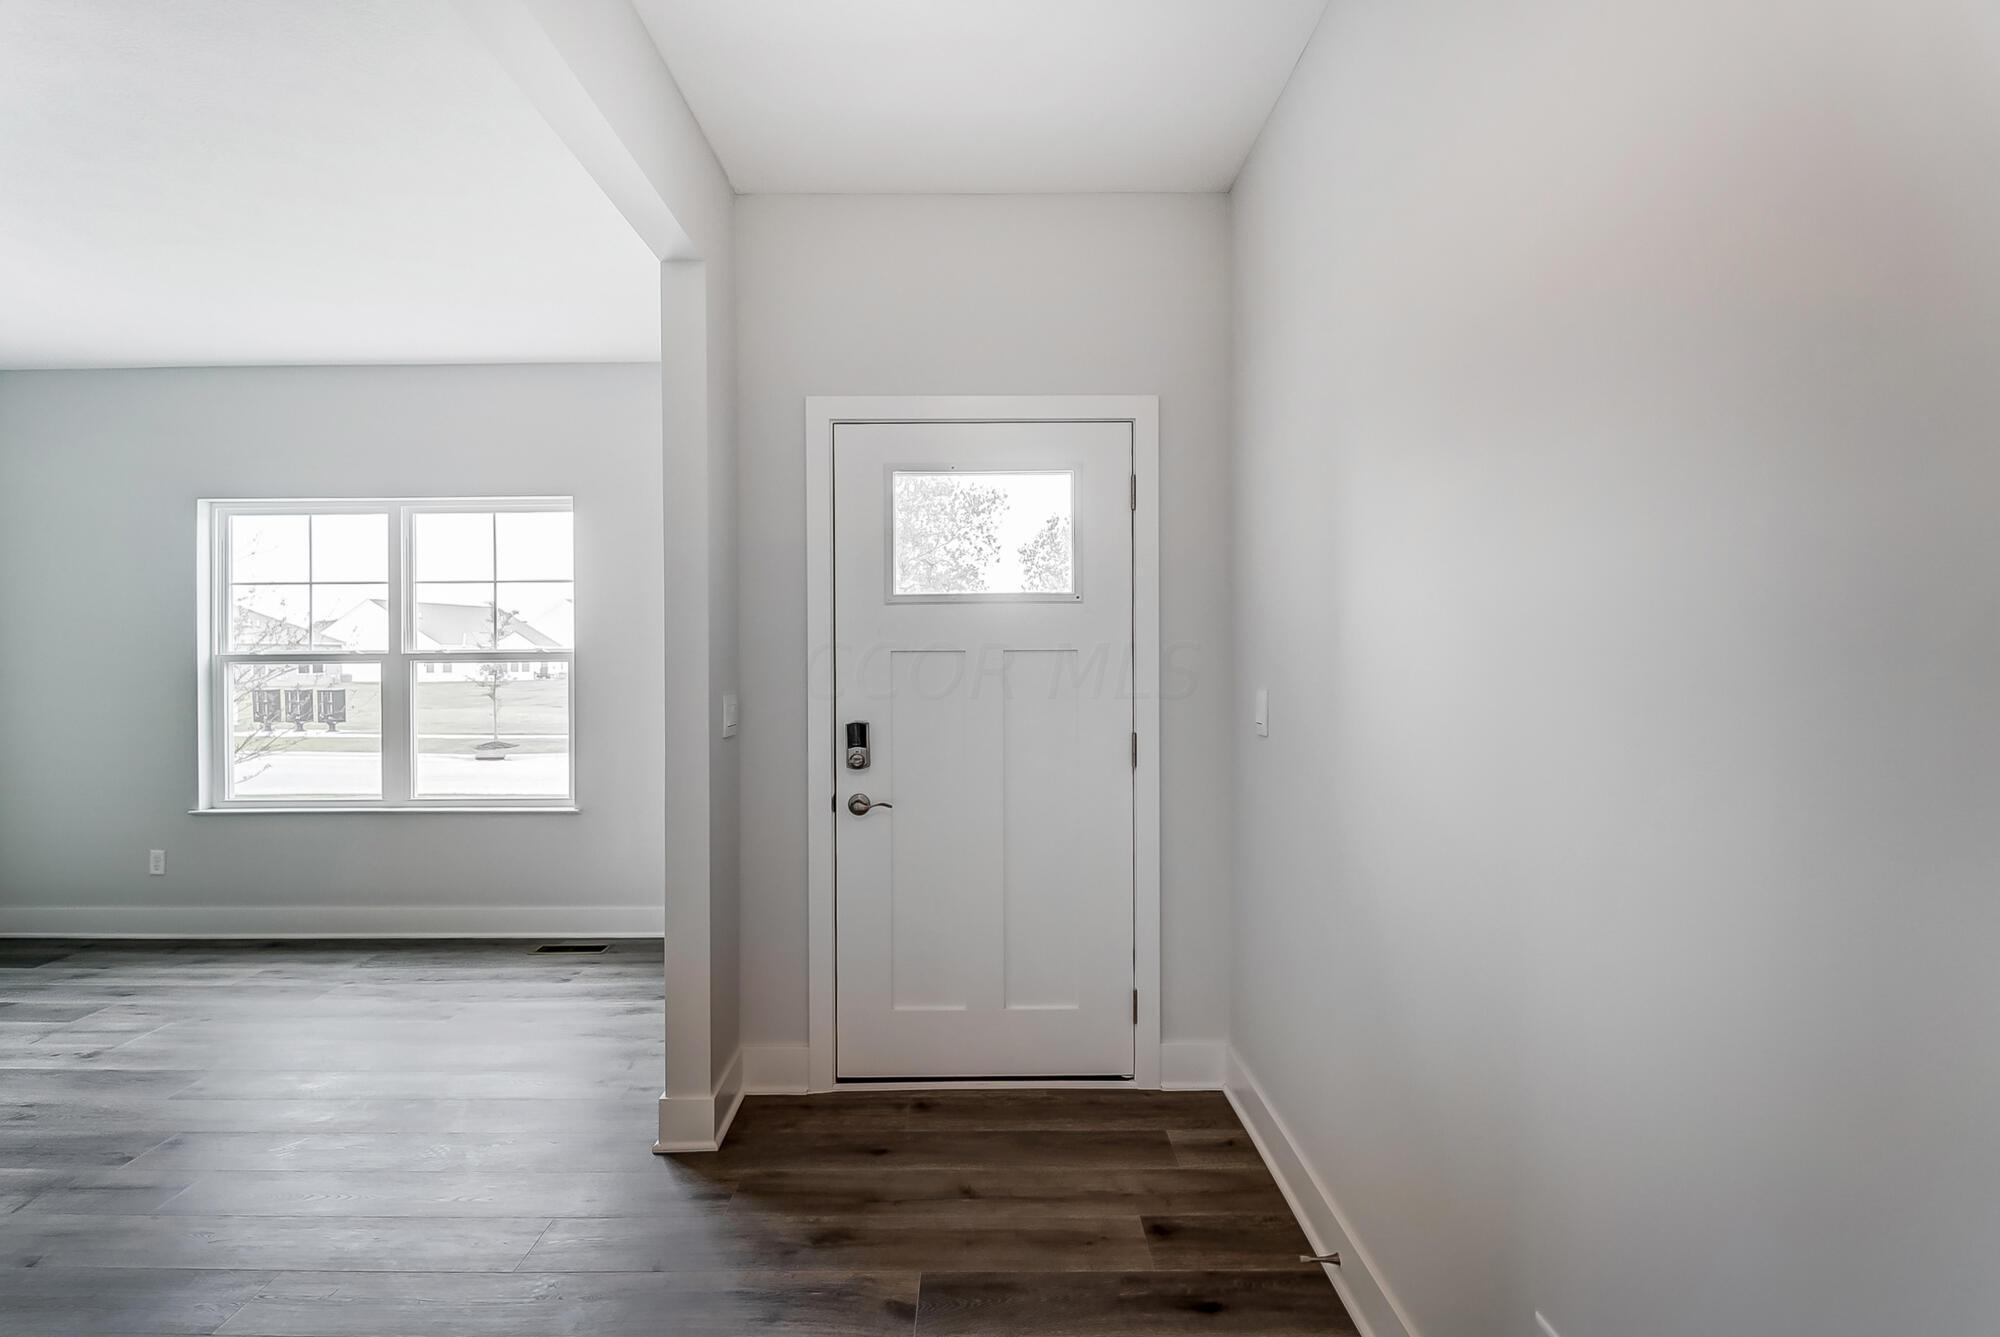
Entryway with a white windowed front door beside a large divided-pane window and contrasting wood-look floors.
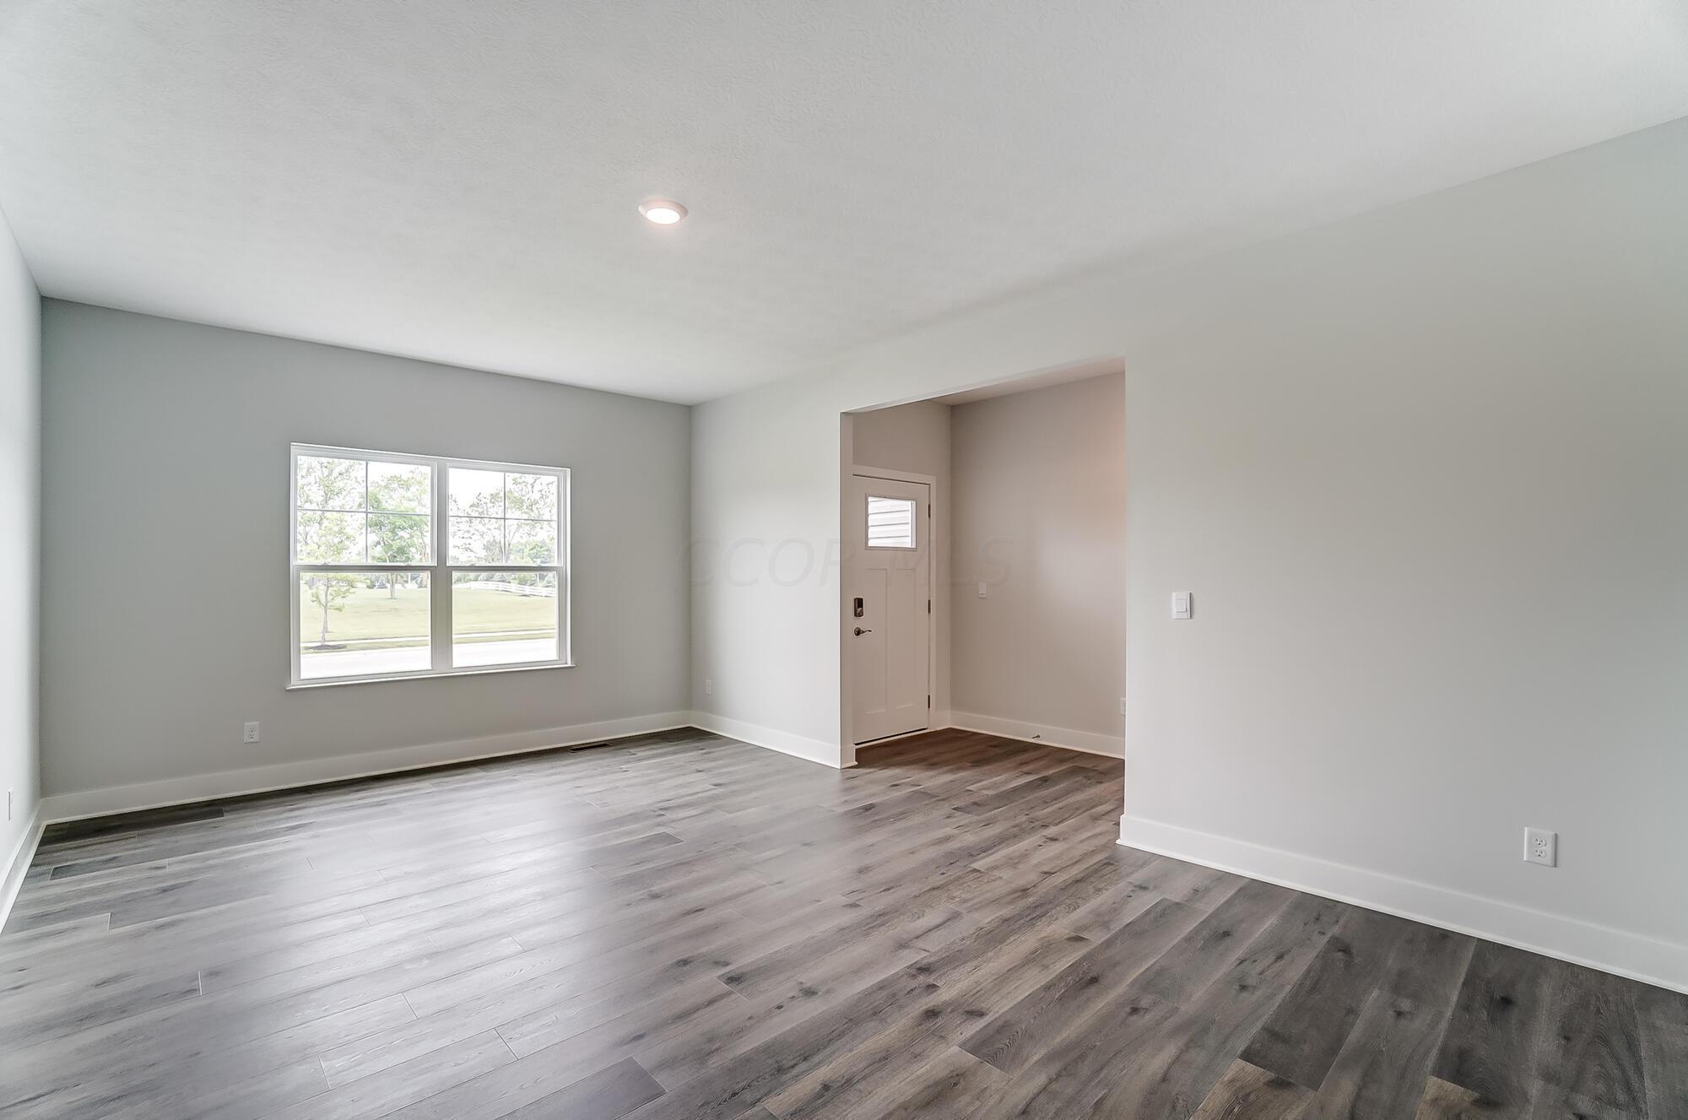
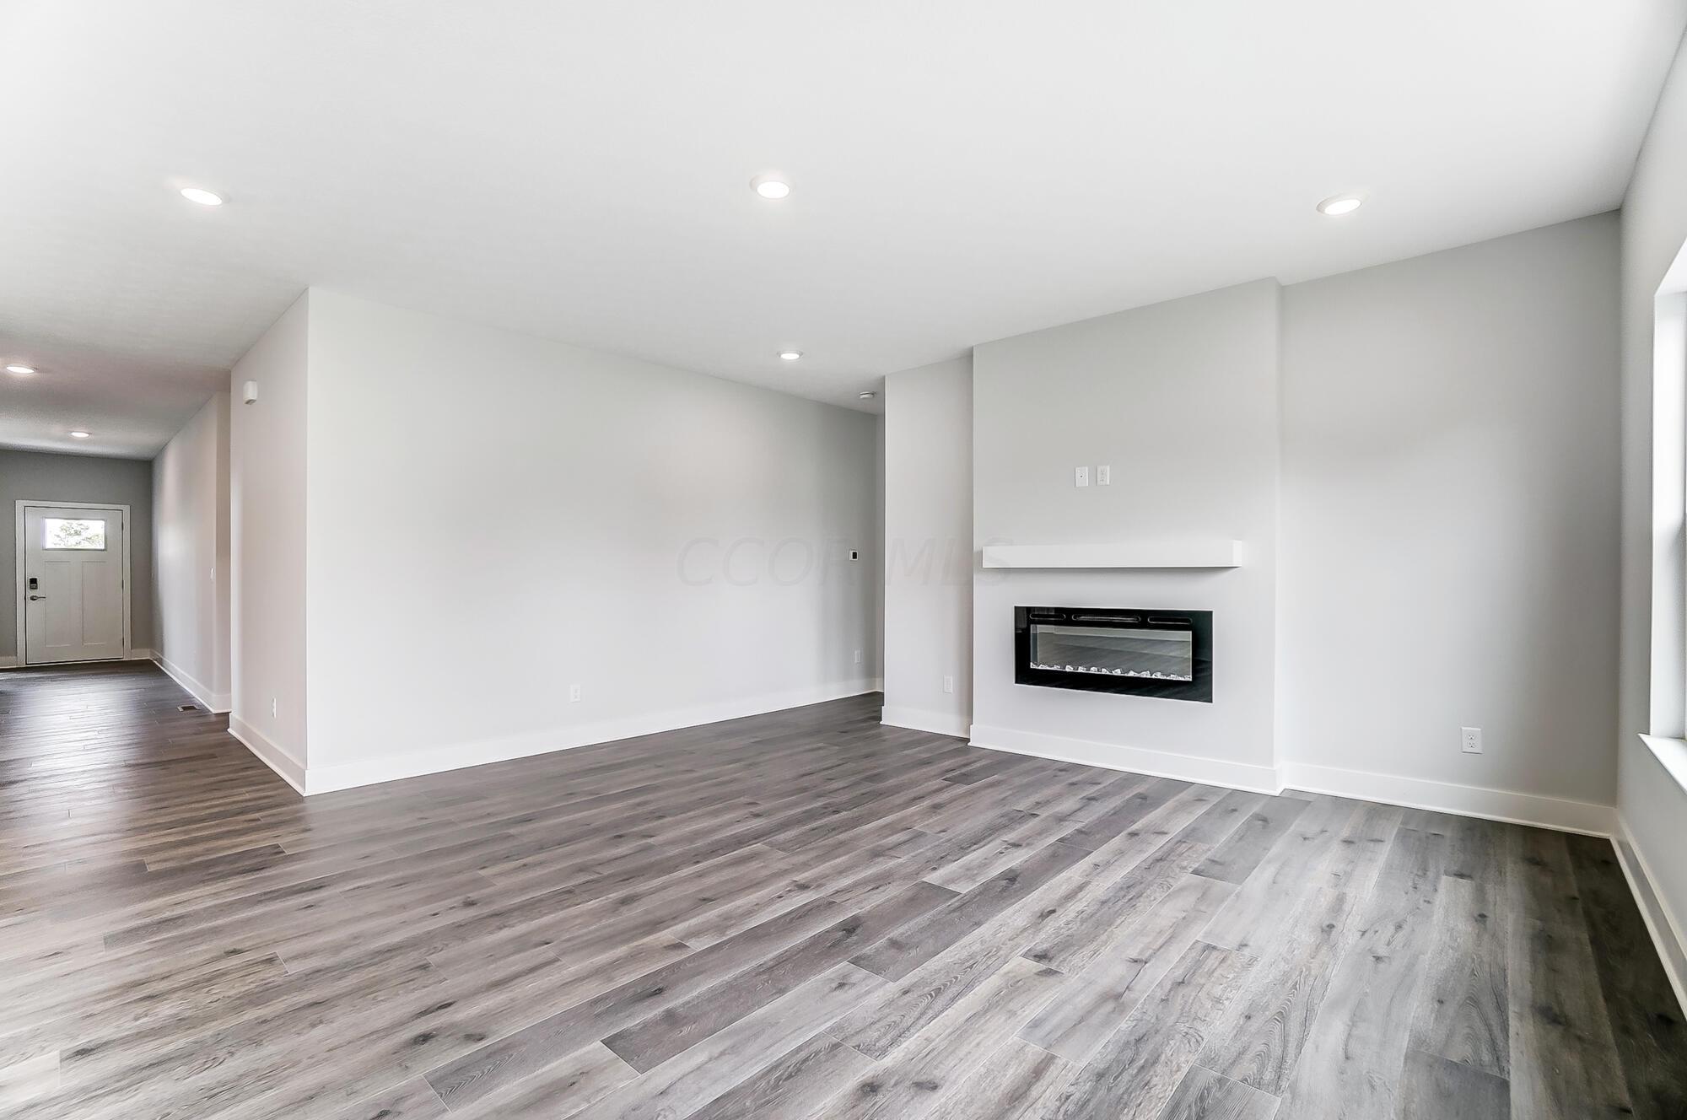
Empty living room with gray plank flooring, a double window, and an adjoining entry foyer.
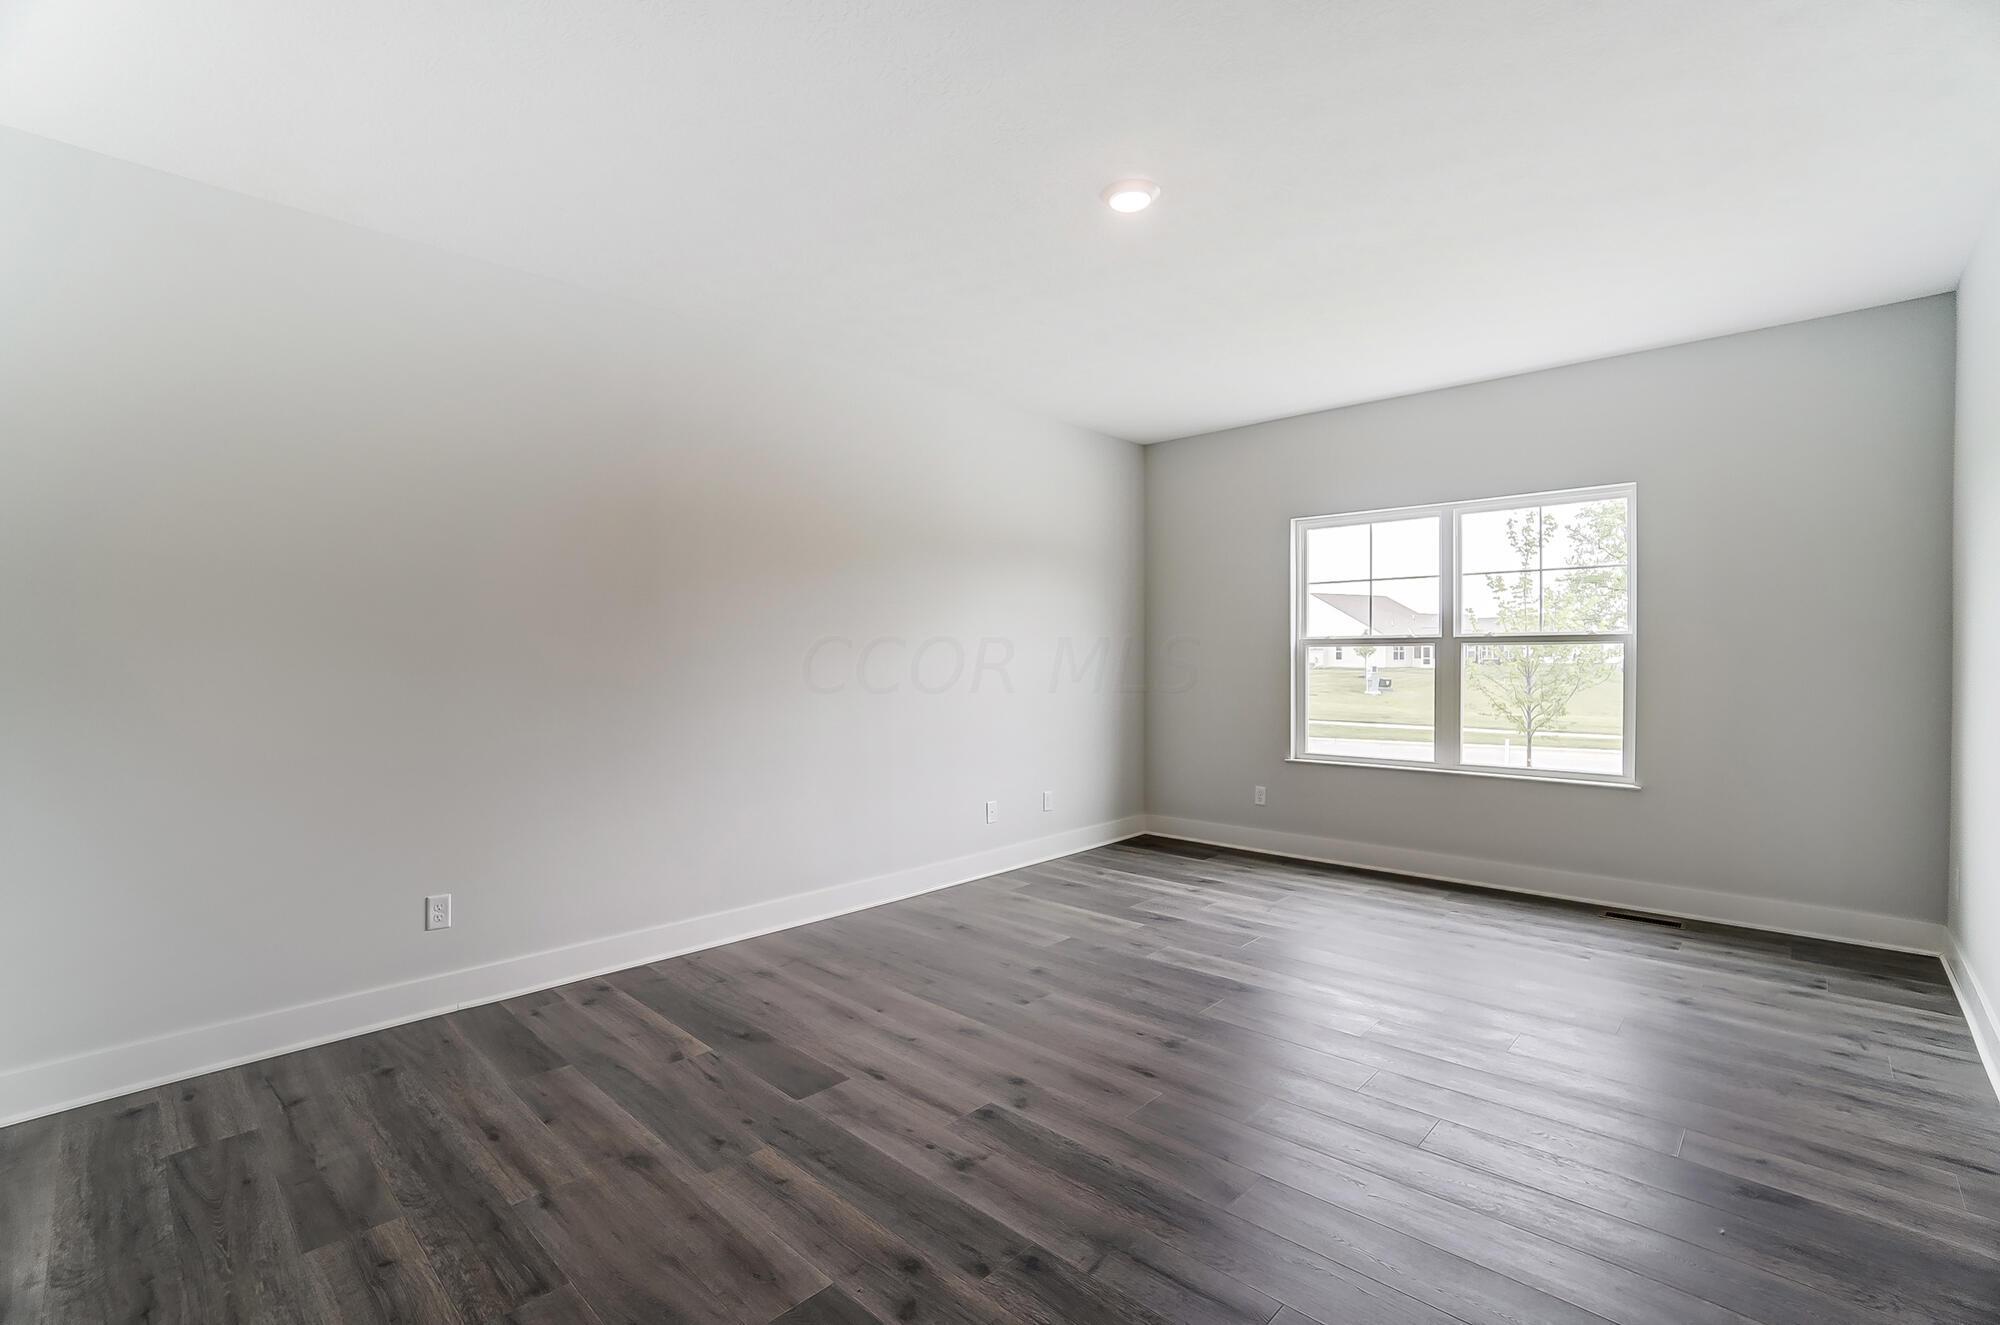
Vacant room with gray plank flooring and a large window overlooking the neighborhood.
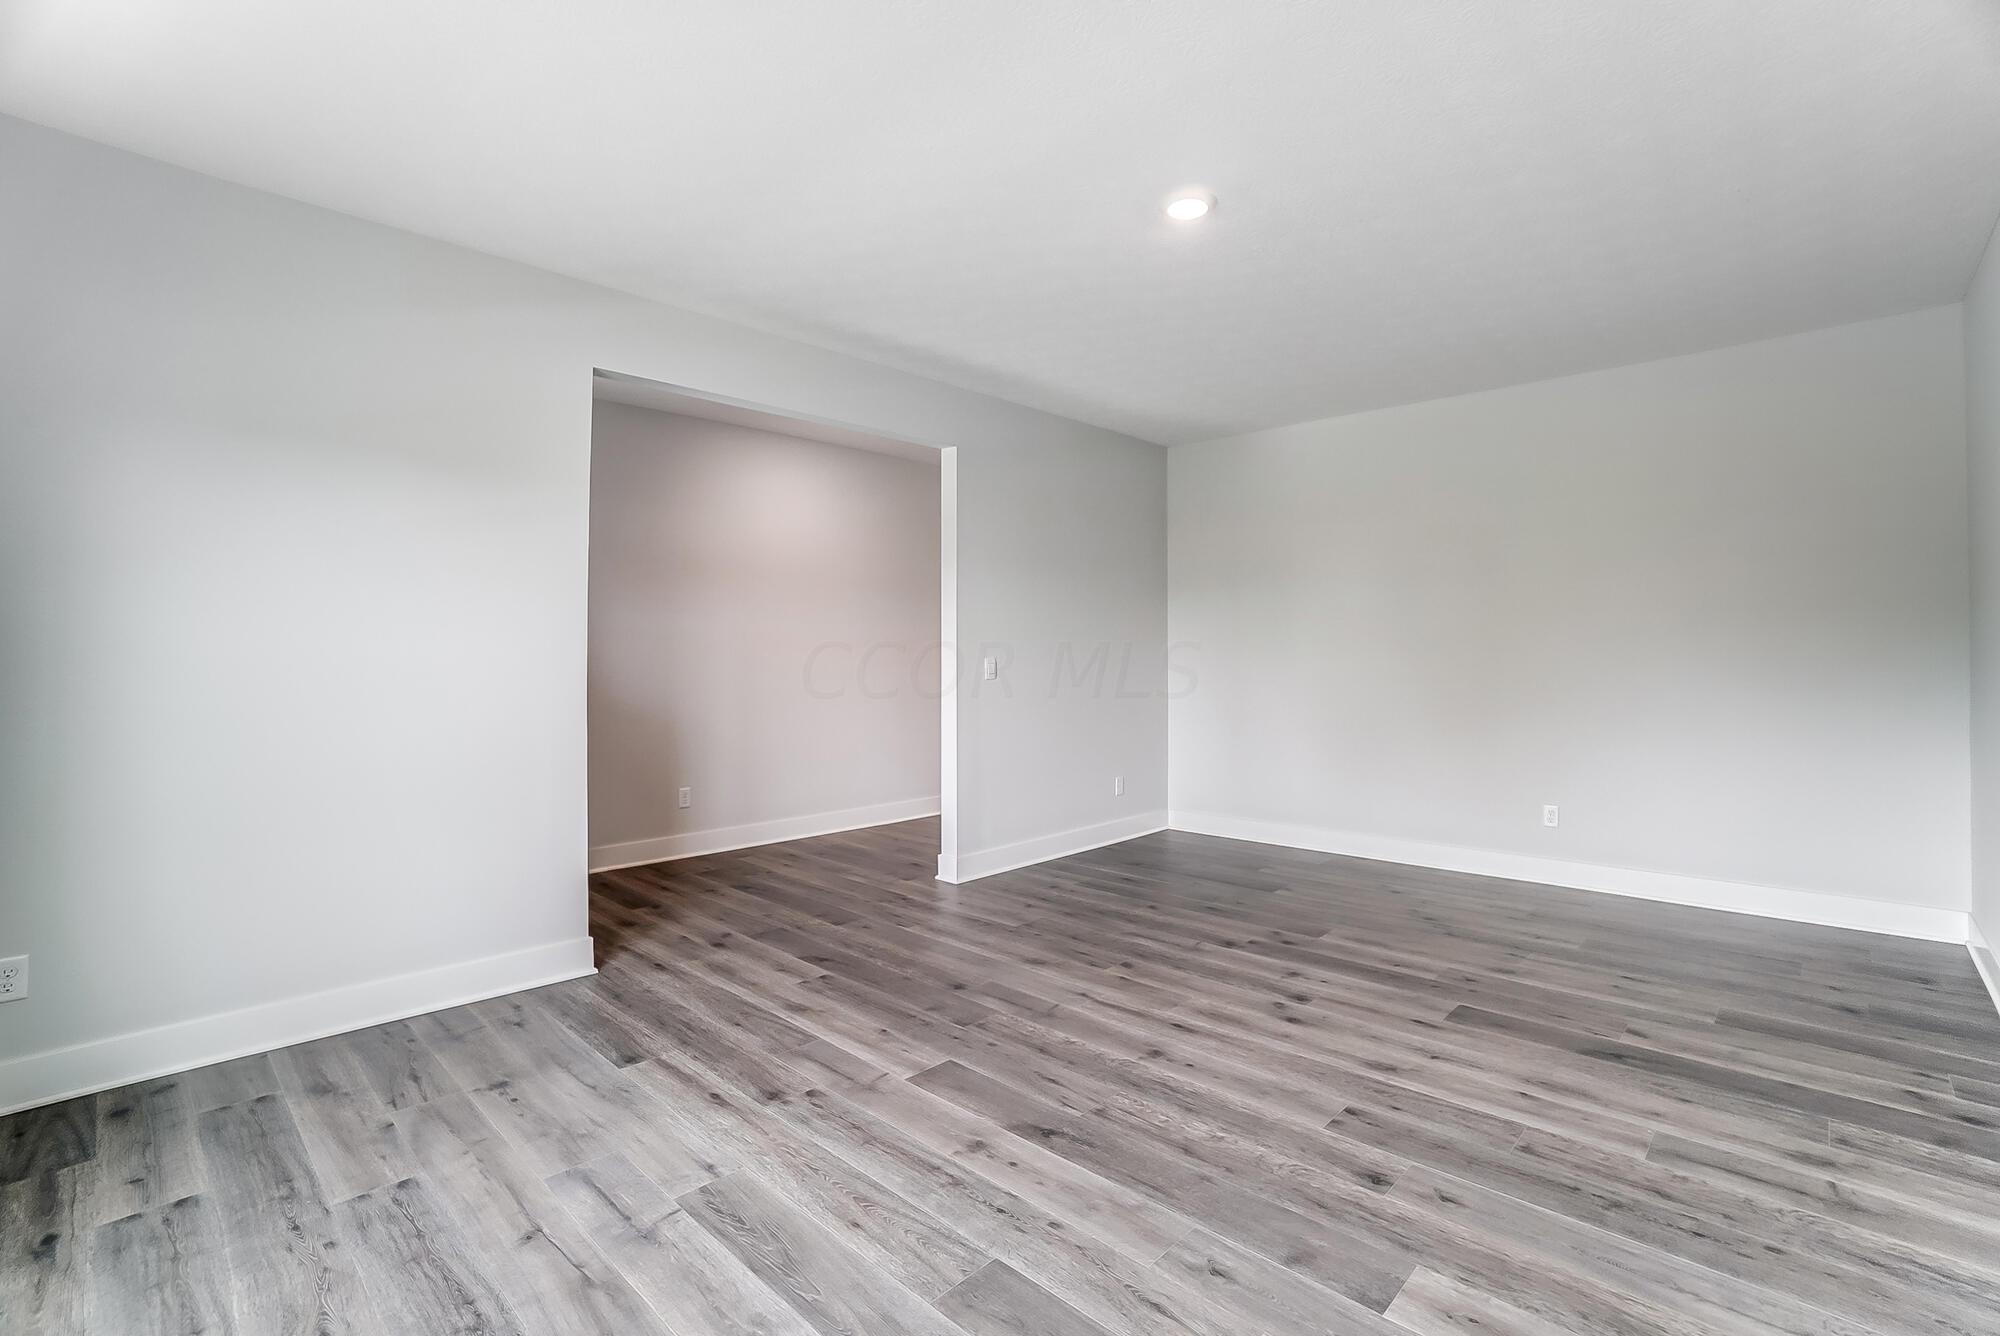
Empty room with gray wood-look flooring and a wide opening to an adjoining space.
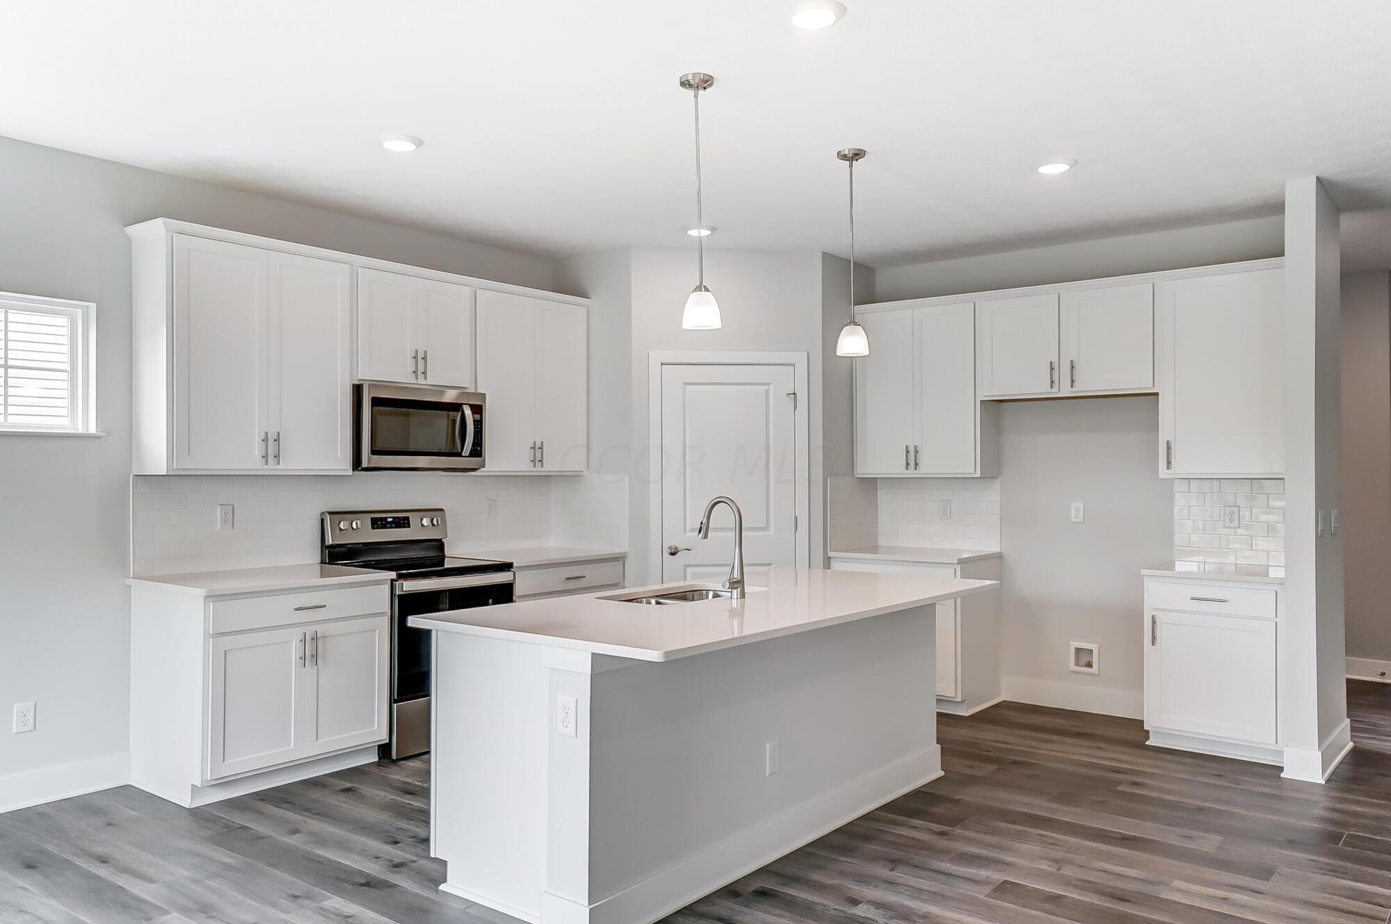
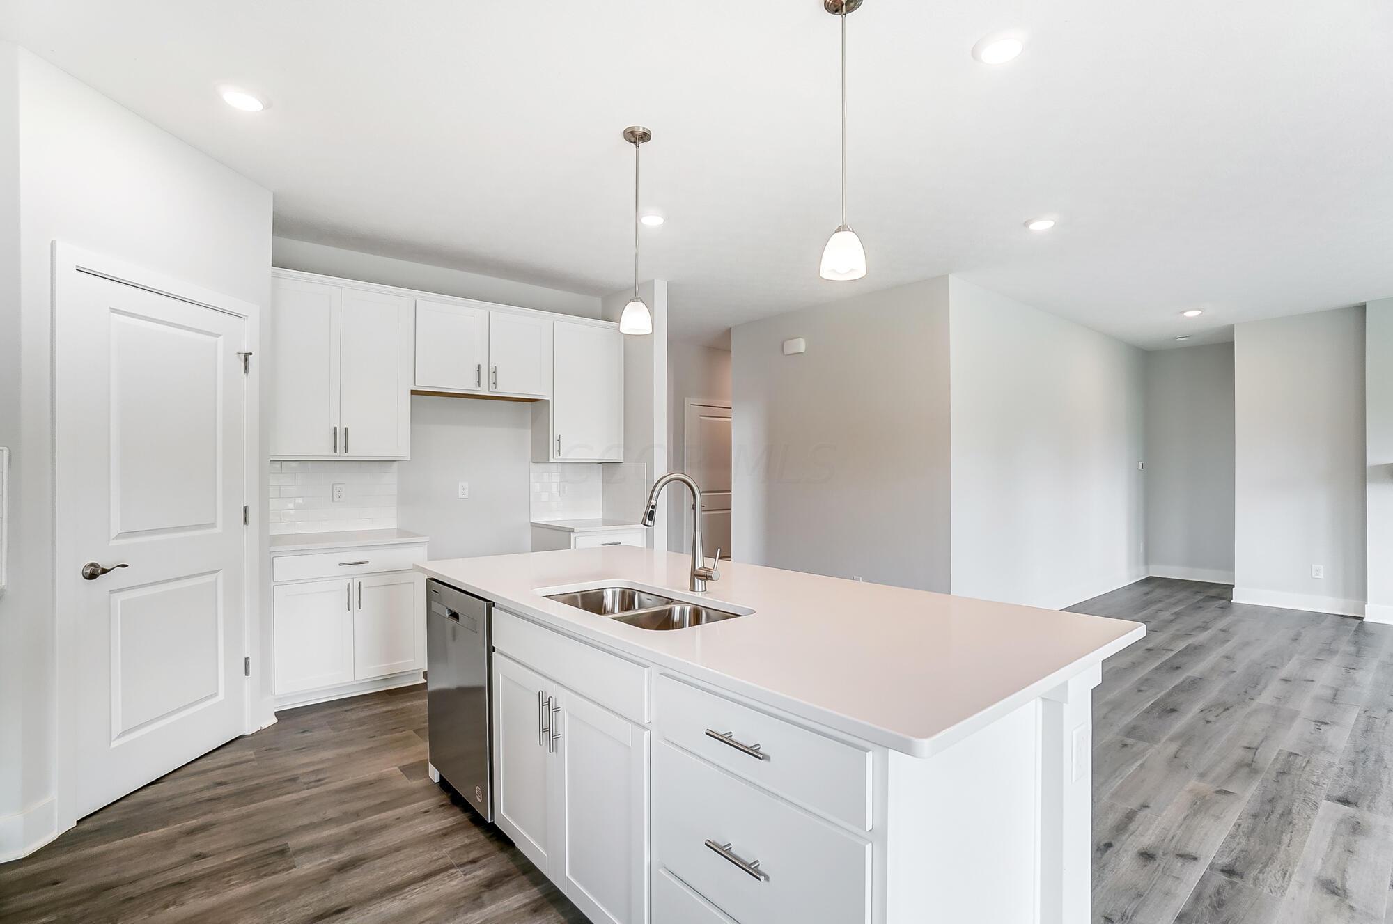
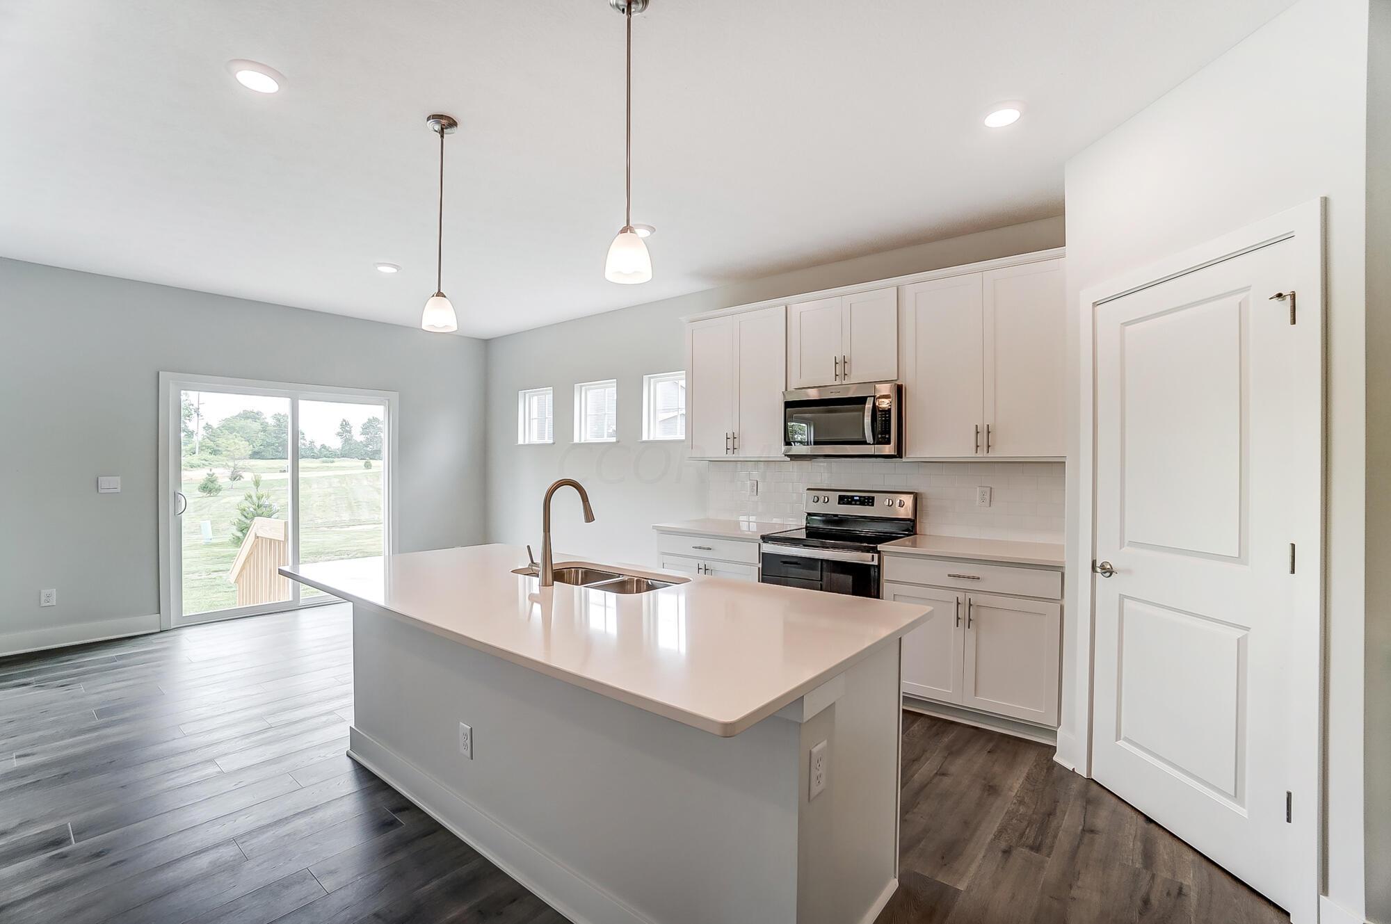
Kitchen with white cabinets, stainless steel appliances, and a large island with an inset sink.
Vacant white kitchen with a large island, double-basin sink, and gray wood-look floors.
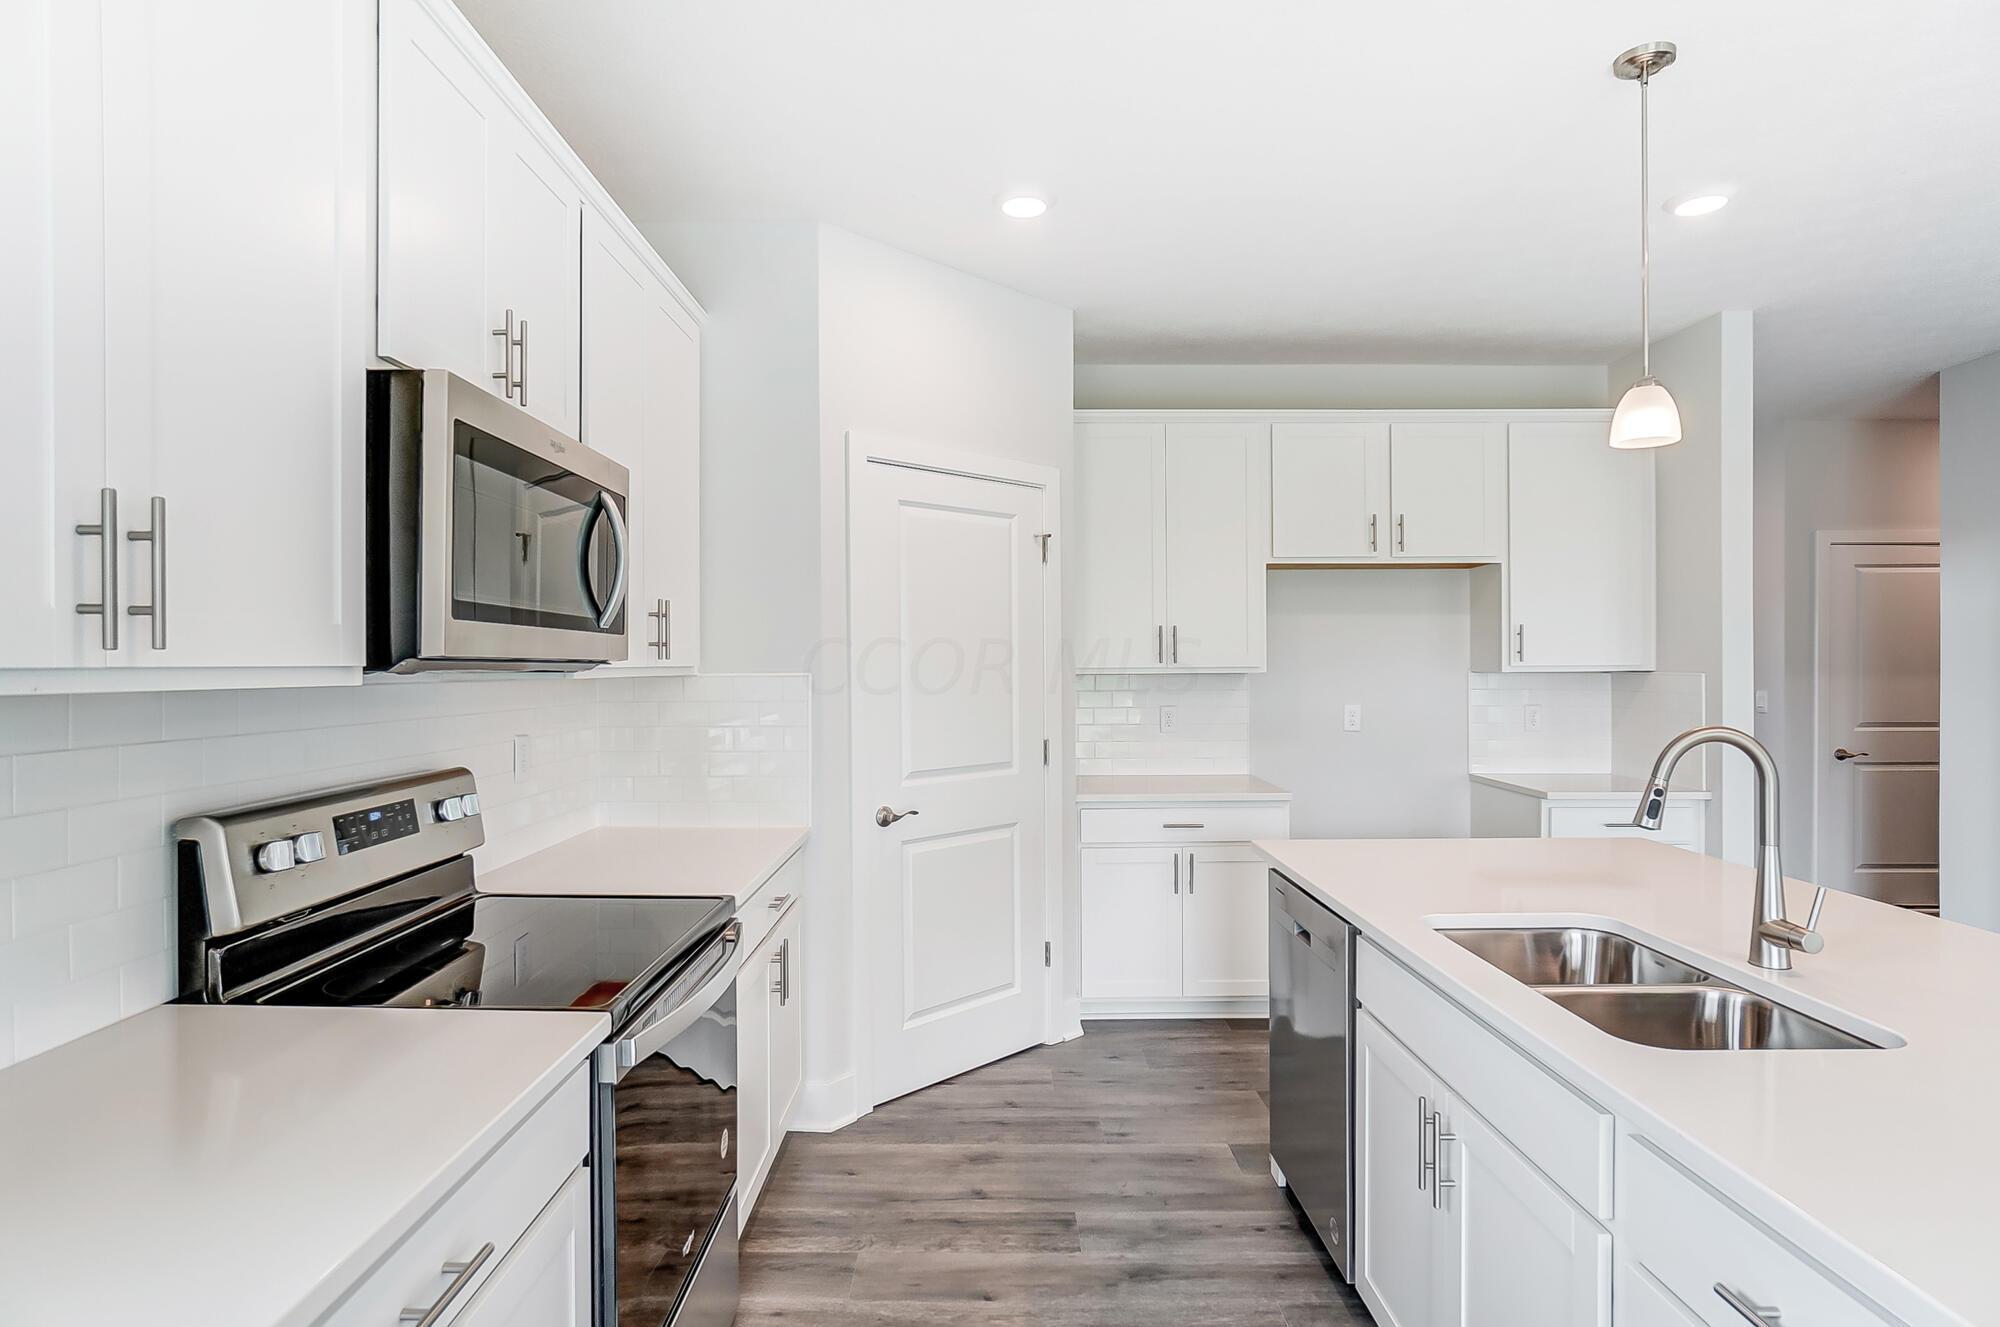
White kitchen with stainless steel appliances and a large island with a double-basin sink.
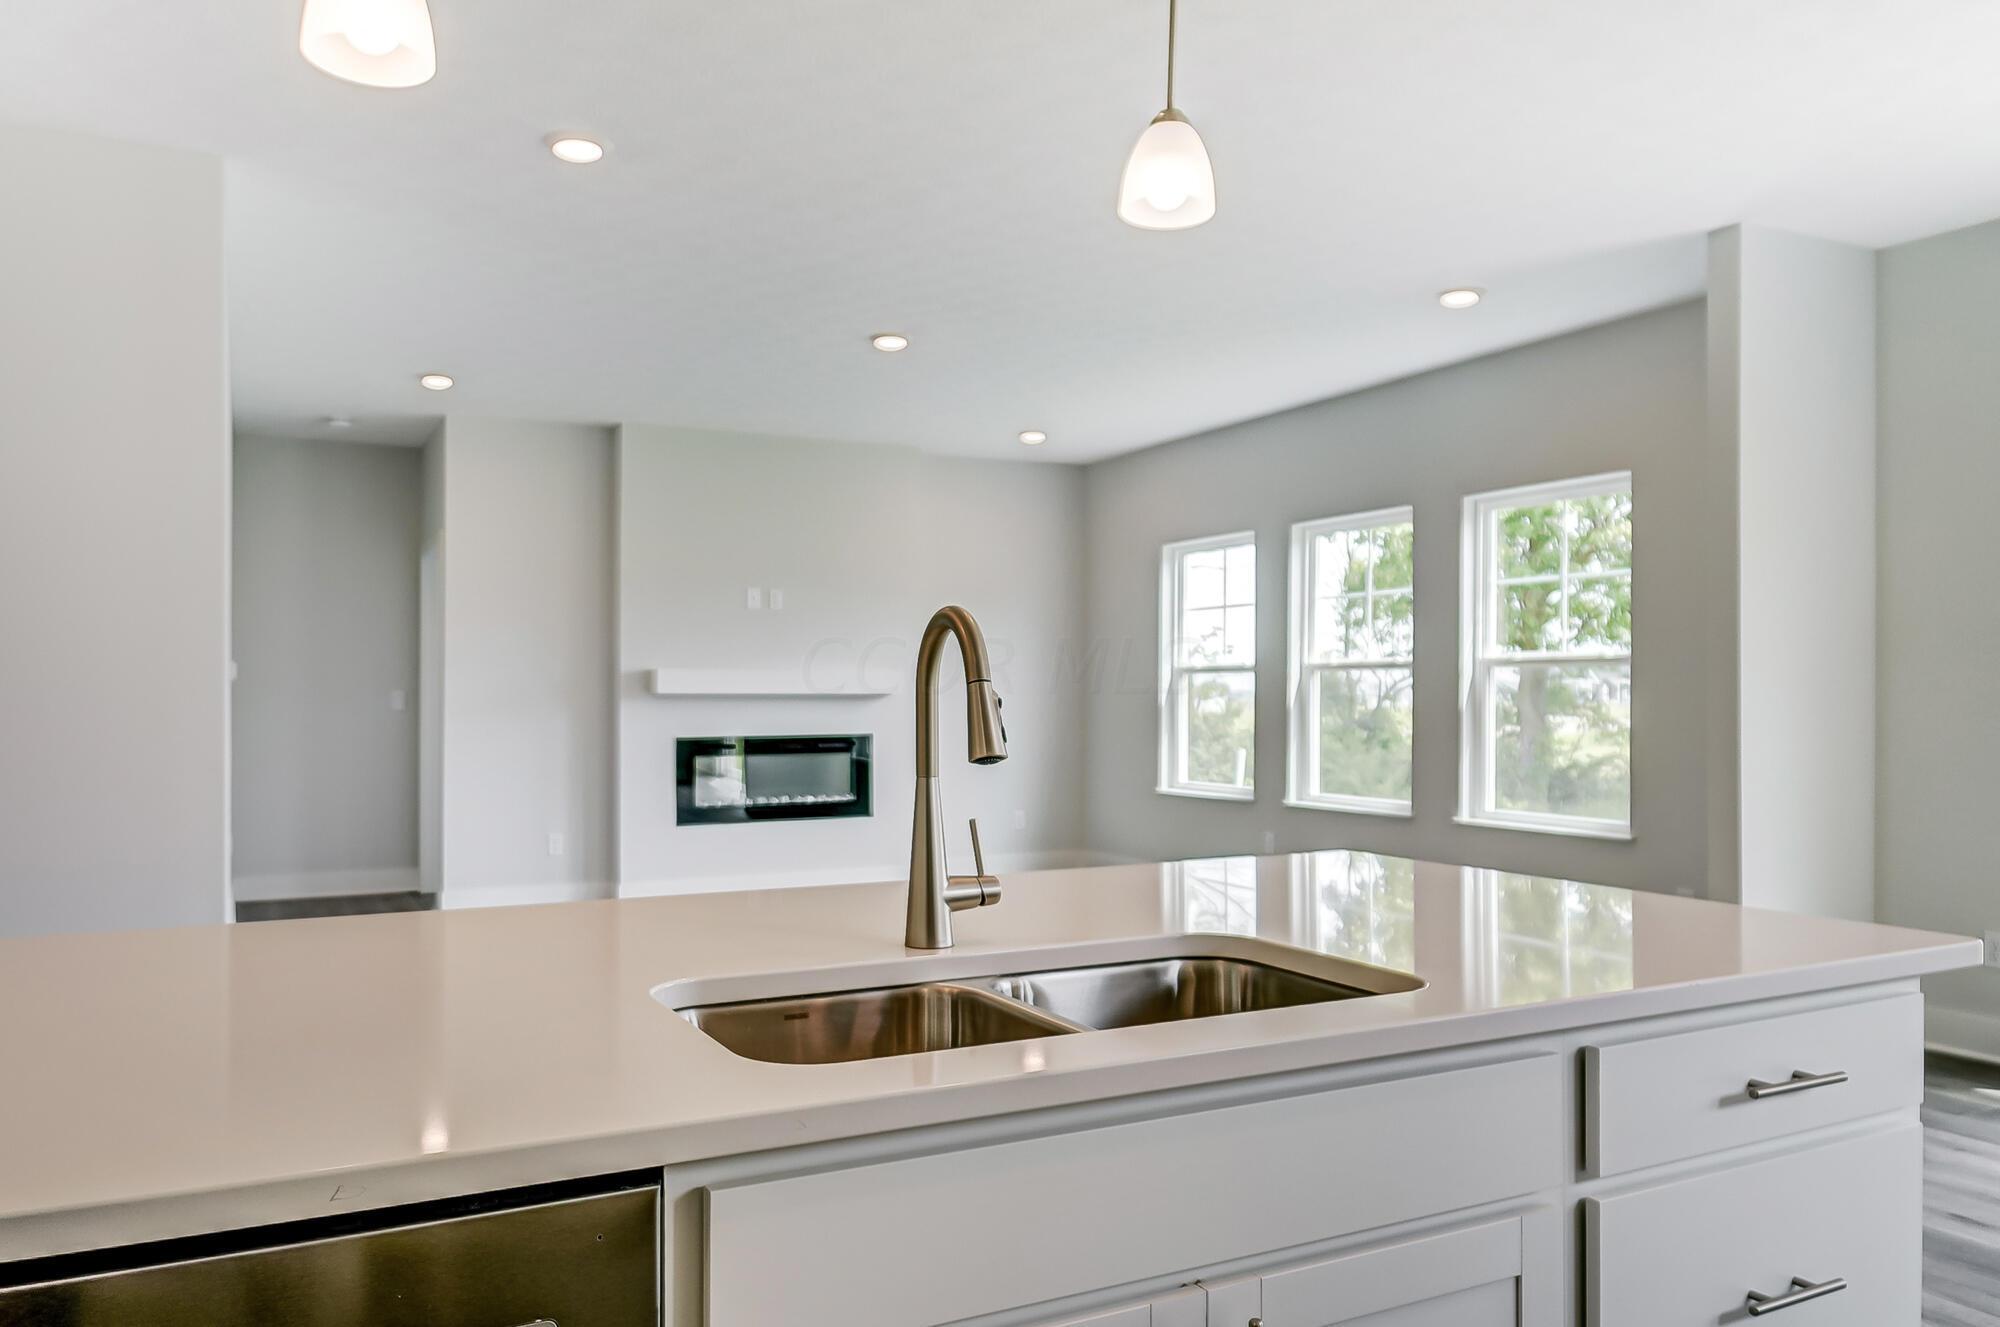
Kitchen island with double sink and bronze faucet, overlooking a living area with a fireplace.
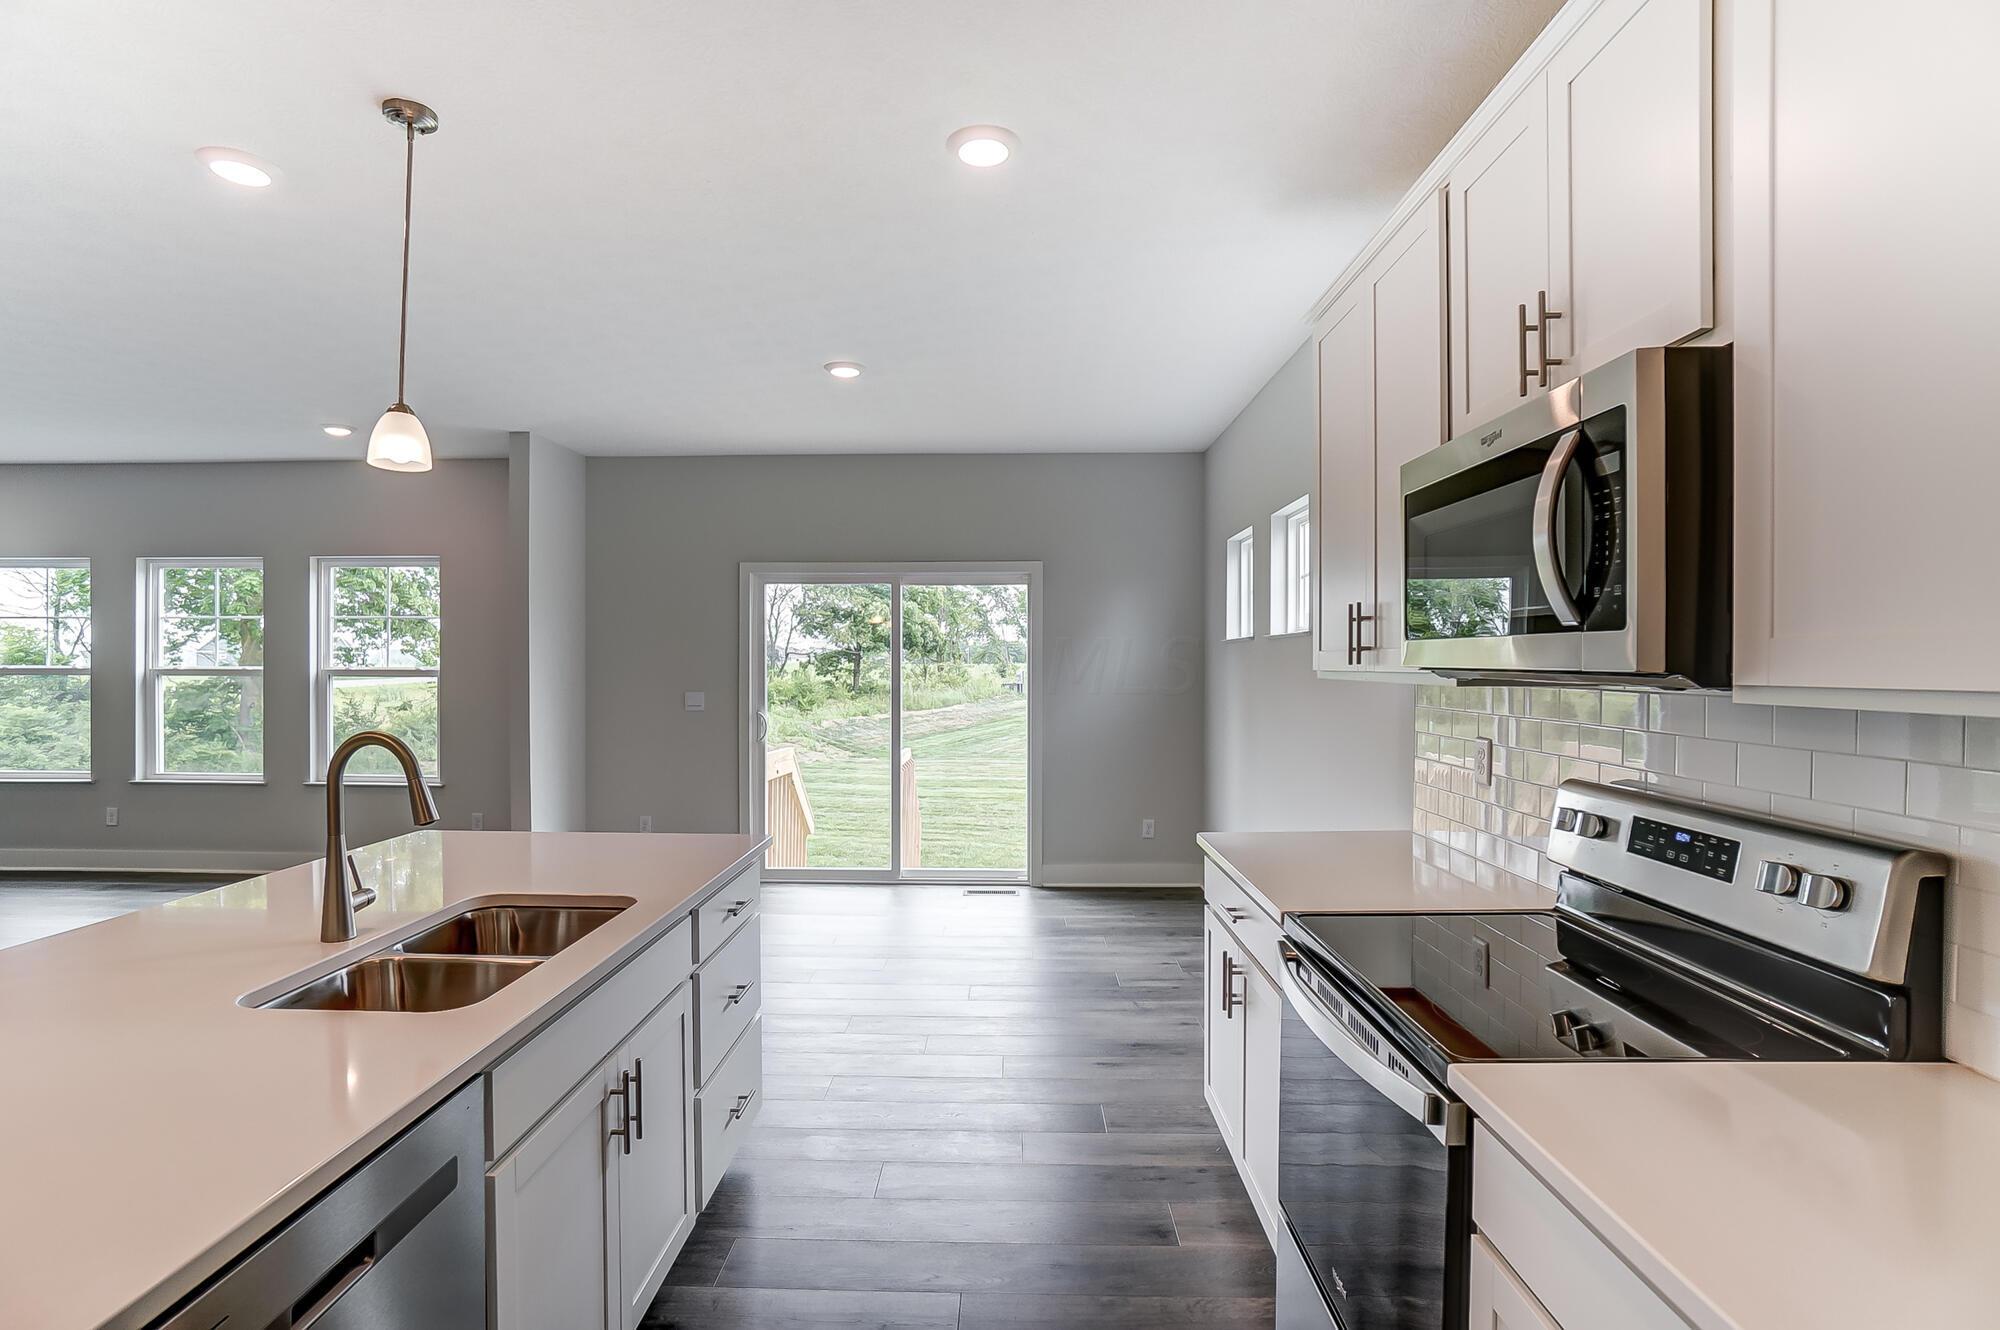
Modern kitchen with a large island, double-basin sink, stainless appliances, and sliding glass doors to the backyard.
Open-plan kitchen with a large sink island, white cabinets, stainless appliances, and sliding doors to a deck.
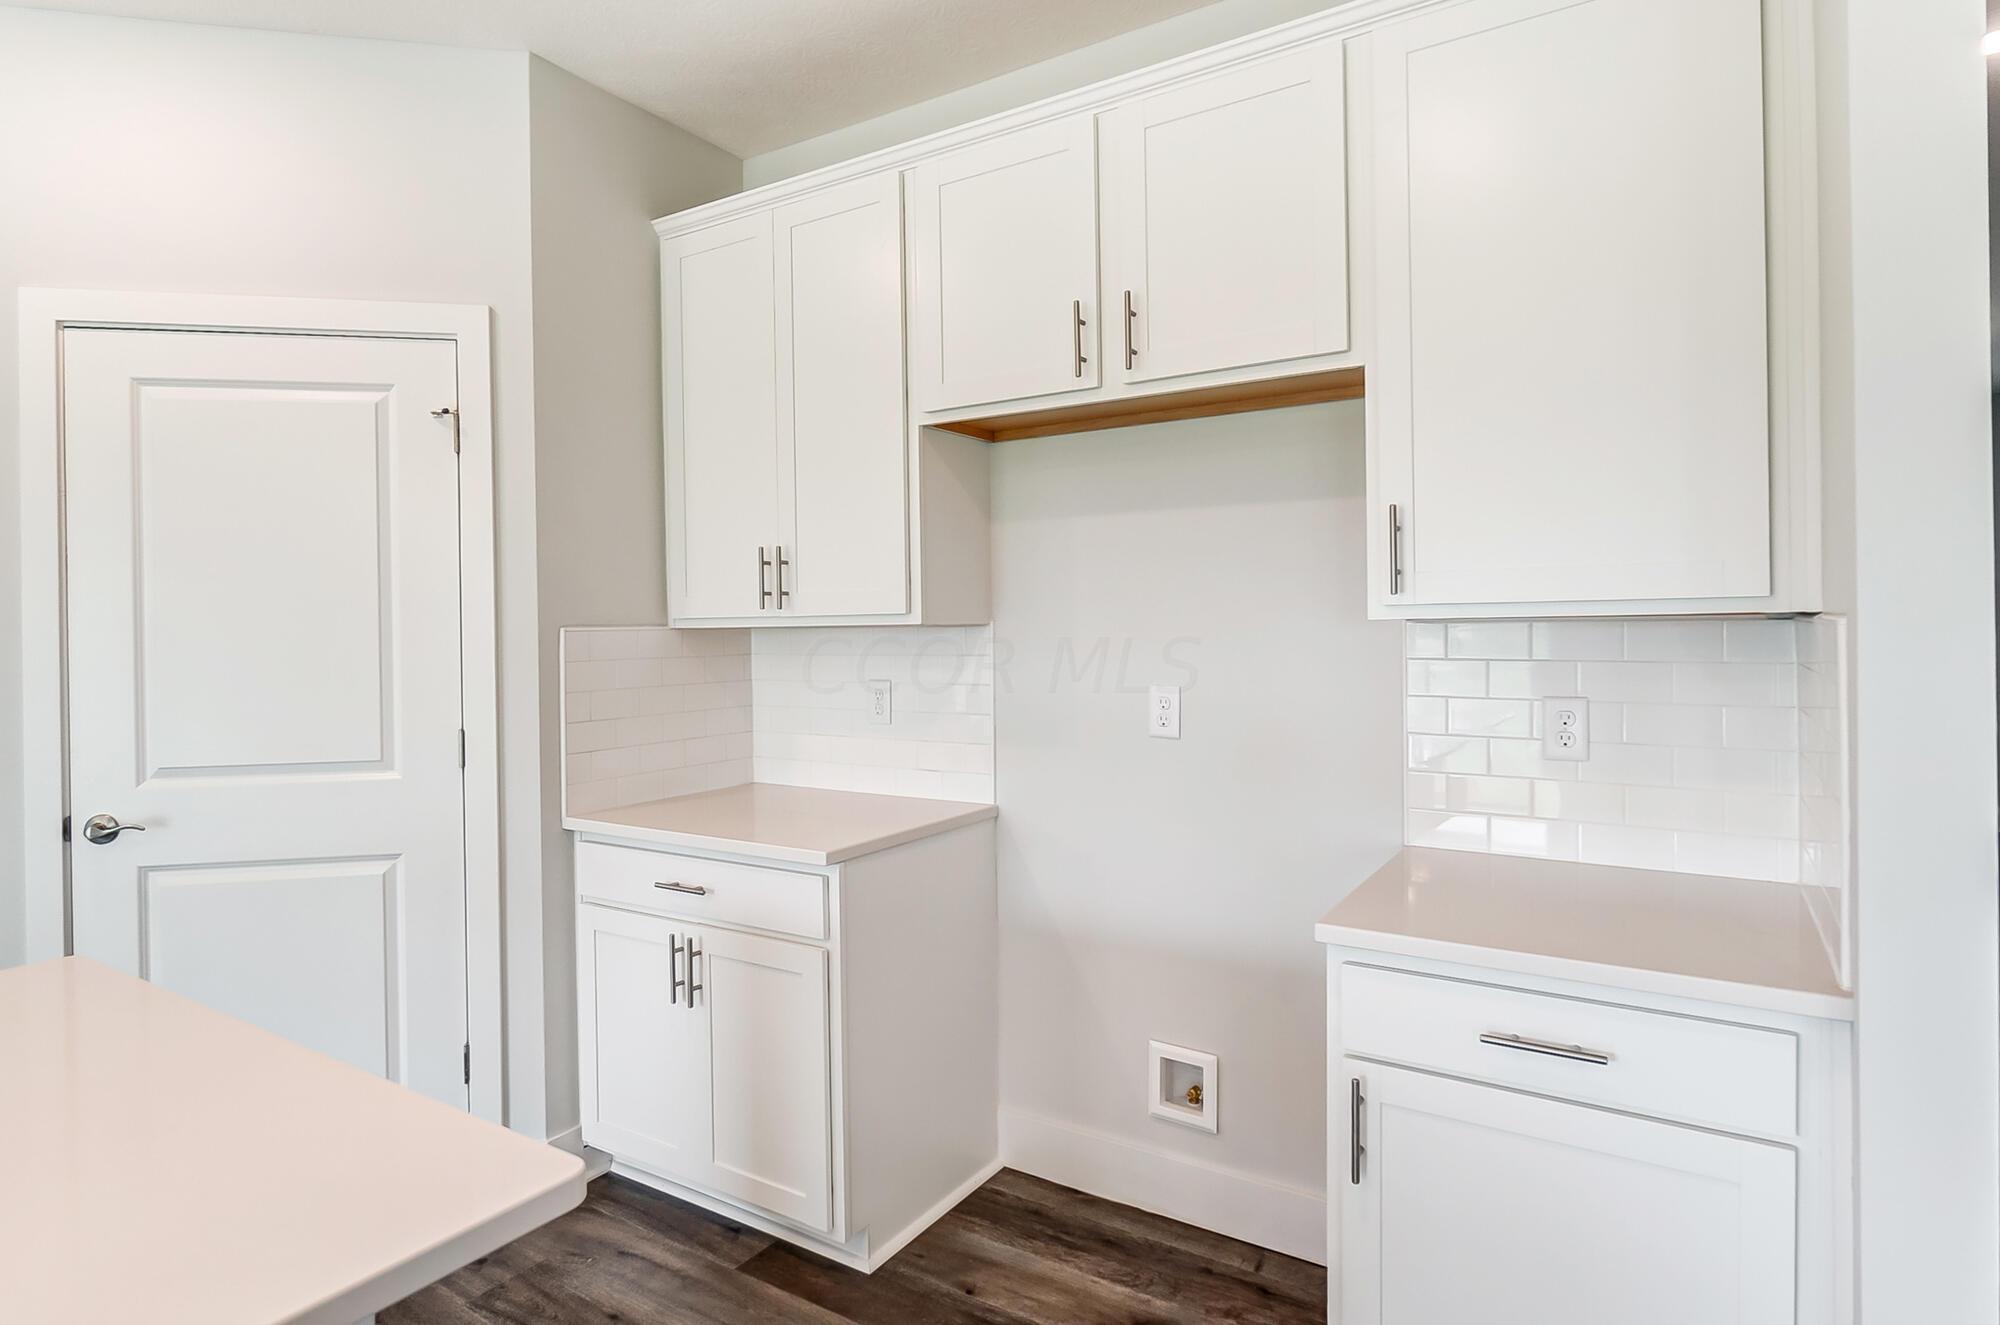
Laundry room with white cabinets, pale counters, tile backsplash, and dark wood-look flooring.
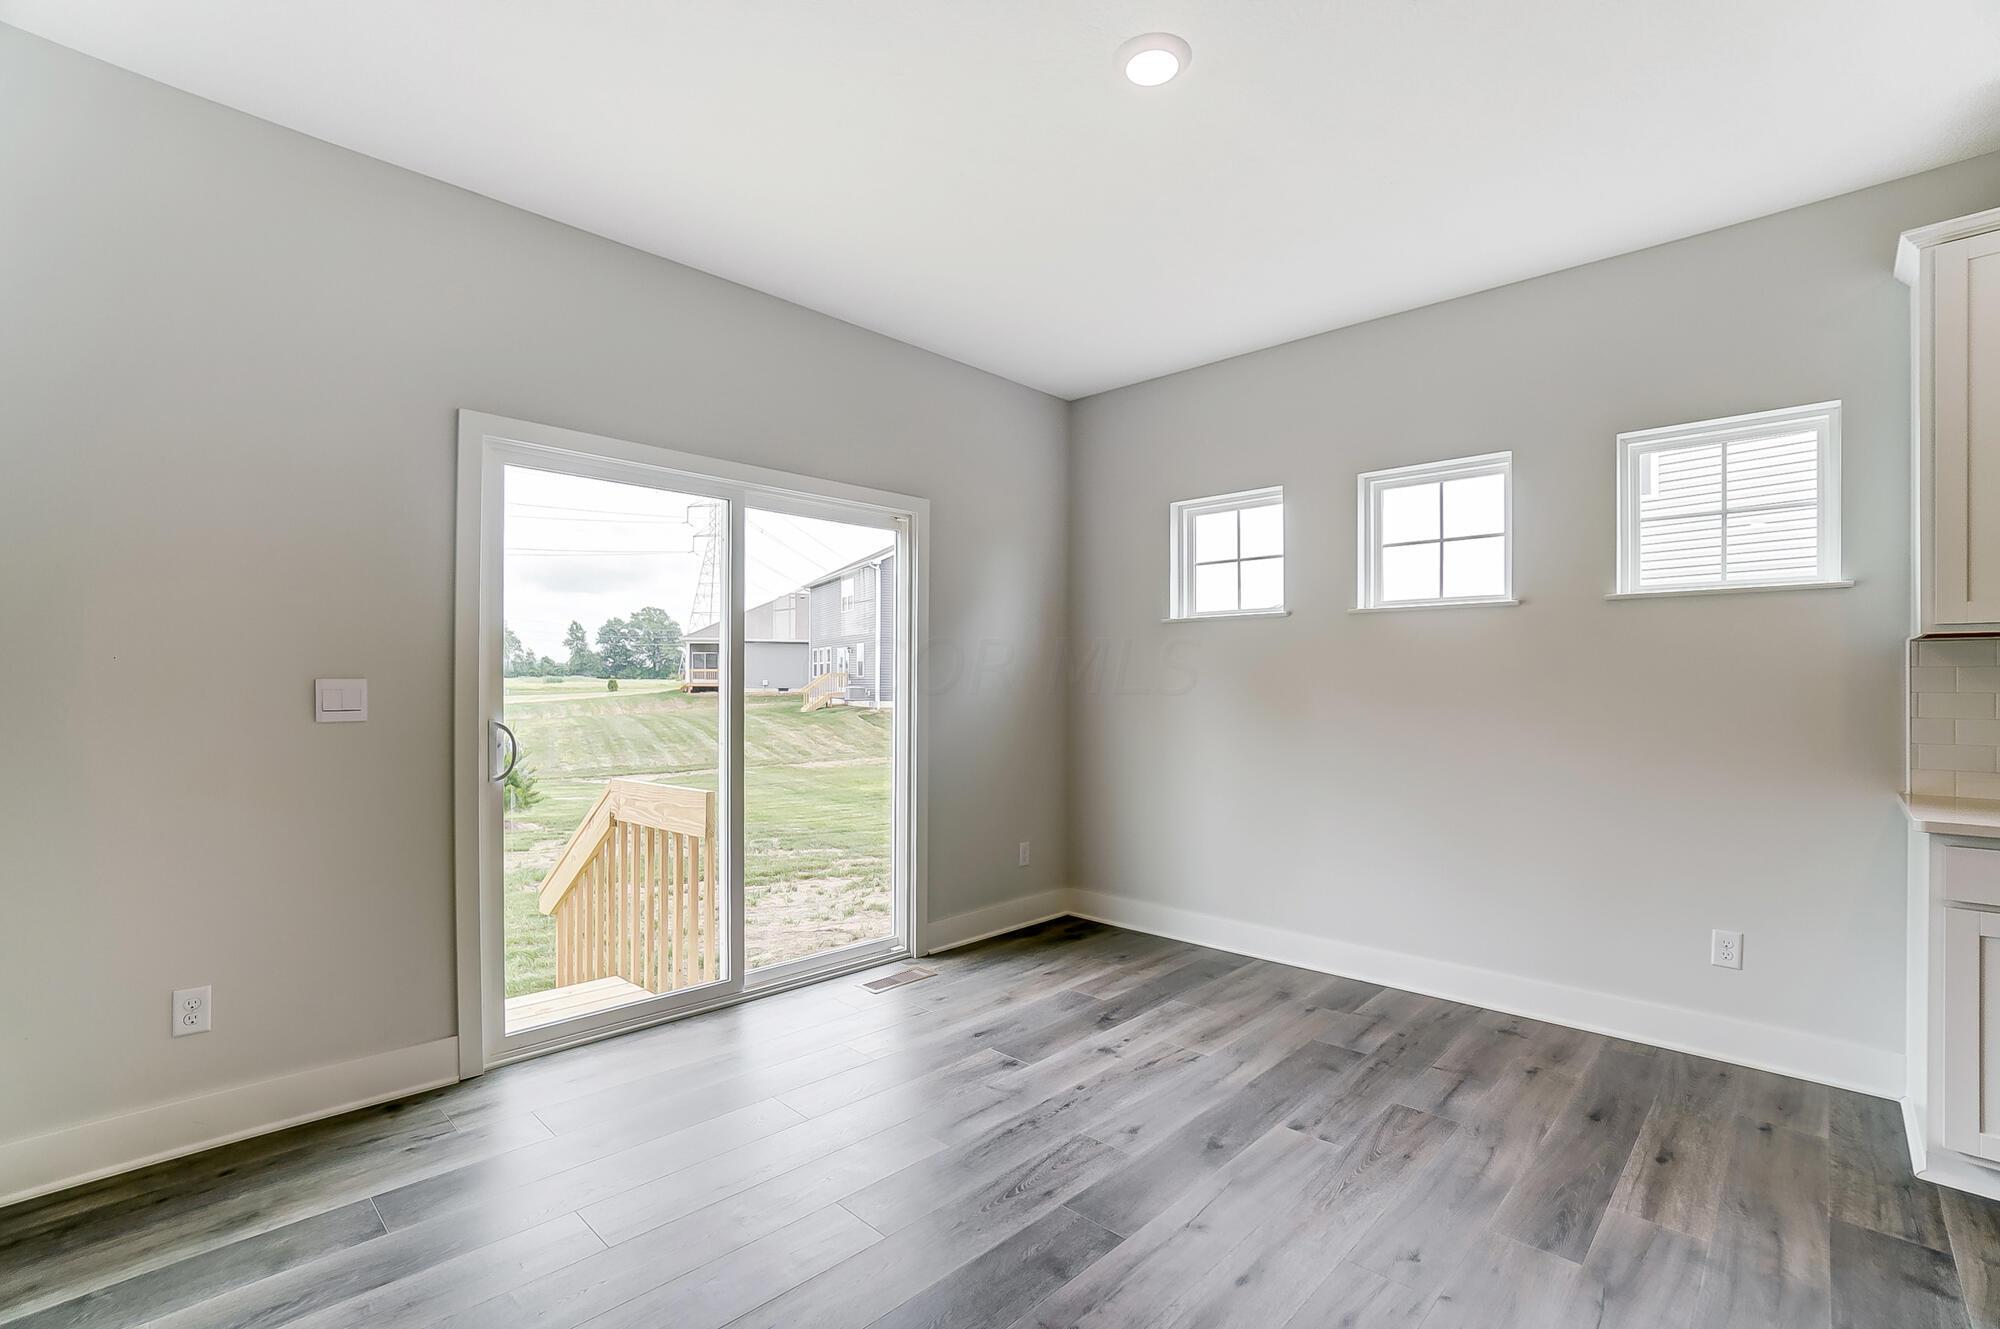
Vacant room with gray plank flooring, three windows, and a sliding glass door to a small deck.
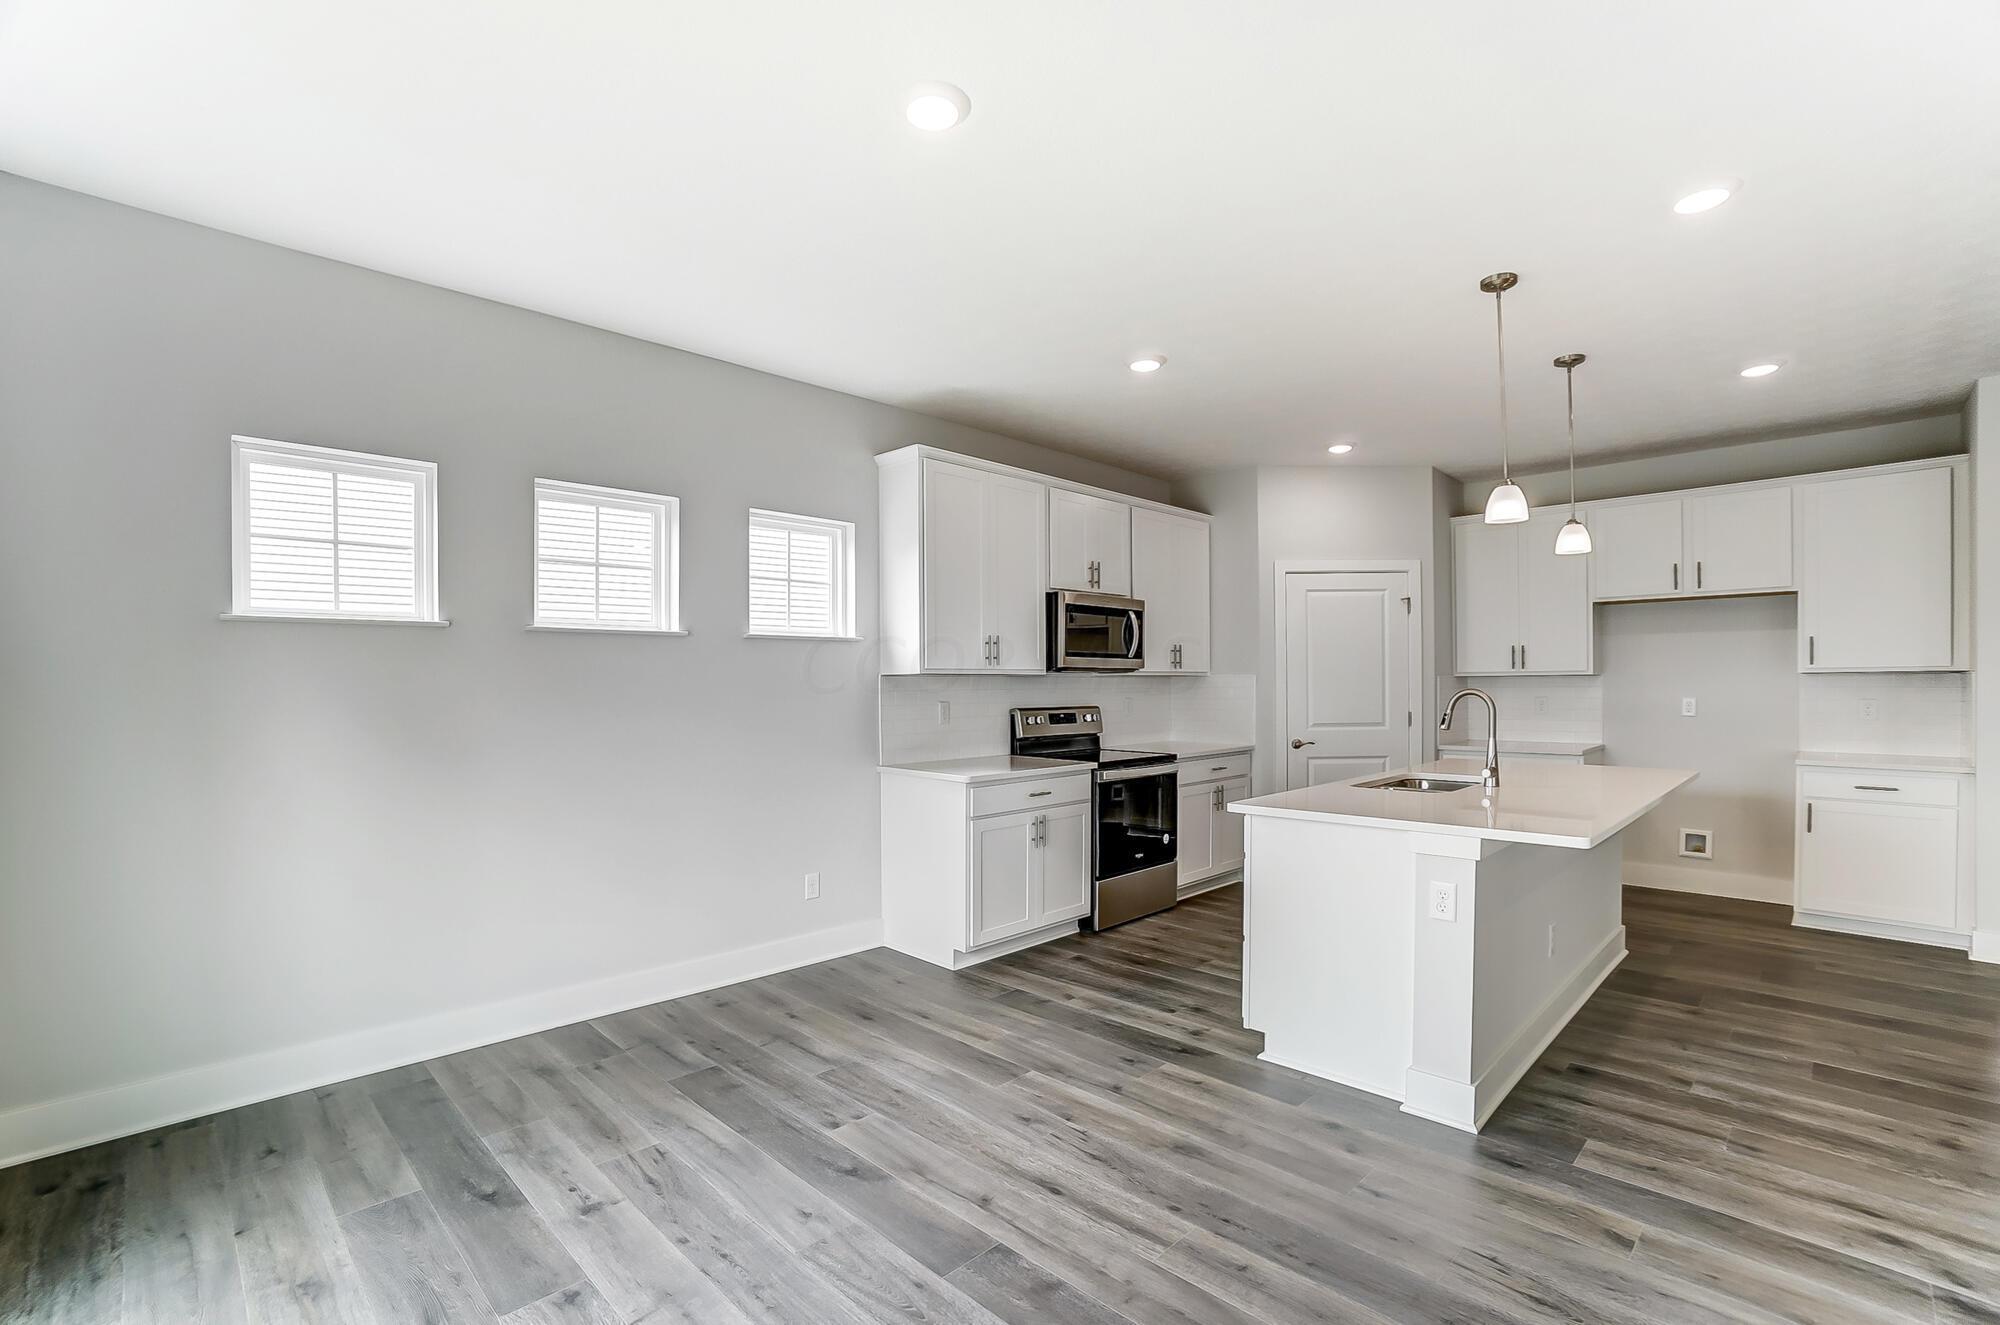
Unfurnished kitchen with white cabinetry, stainless appliances, and a large island with sink.
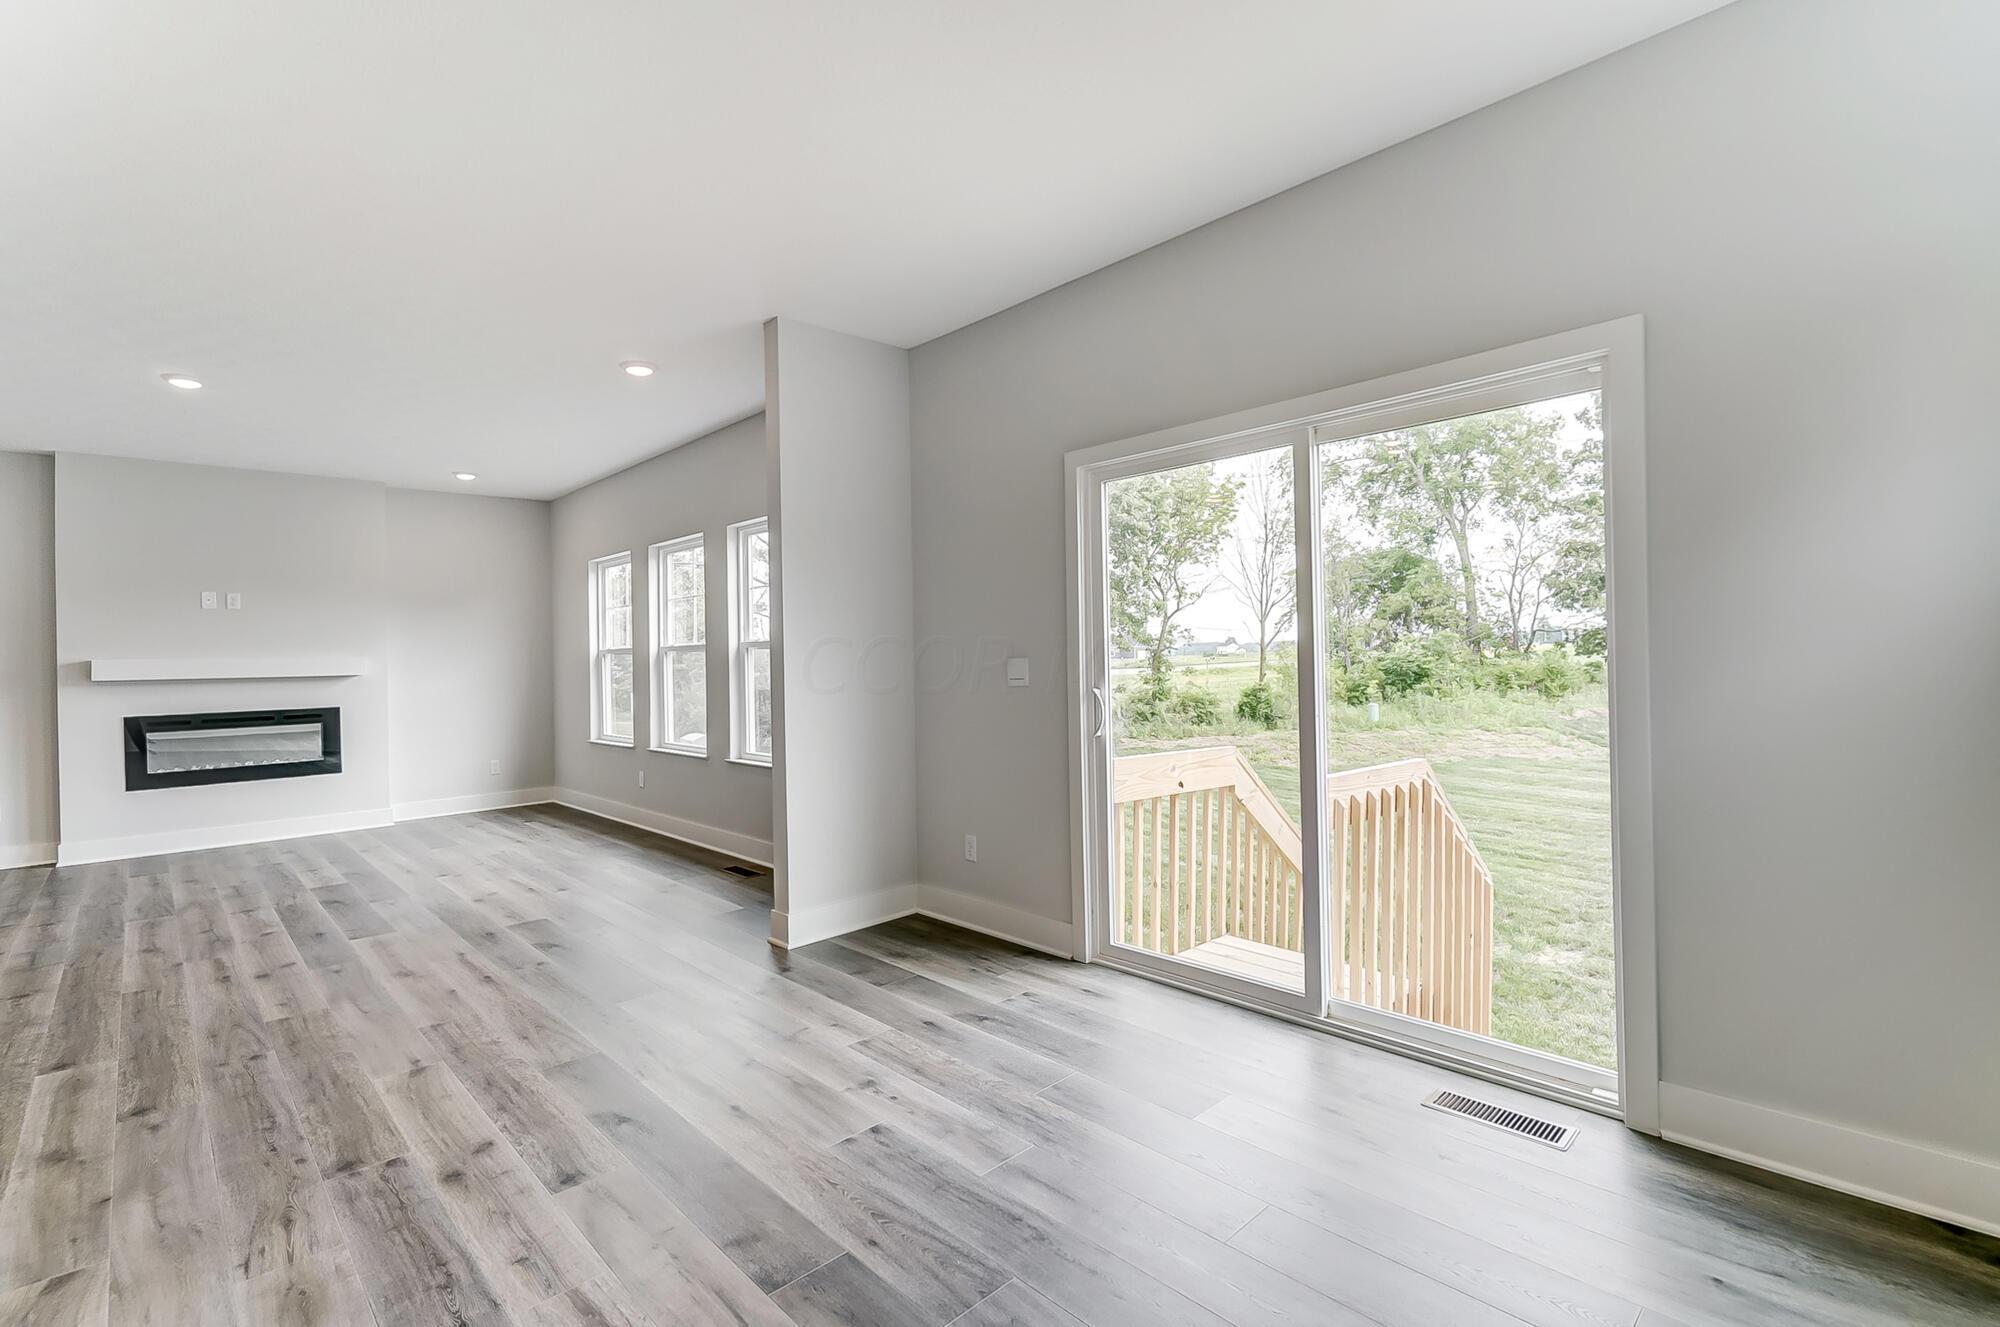
Vacant living room with a modern fireplace, gray plank floors, and sliding doors to a wooden deck.
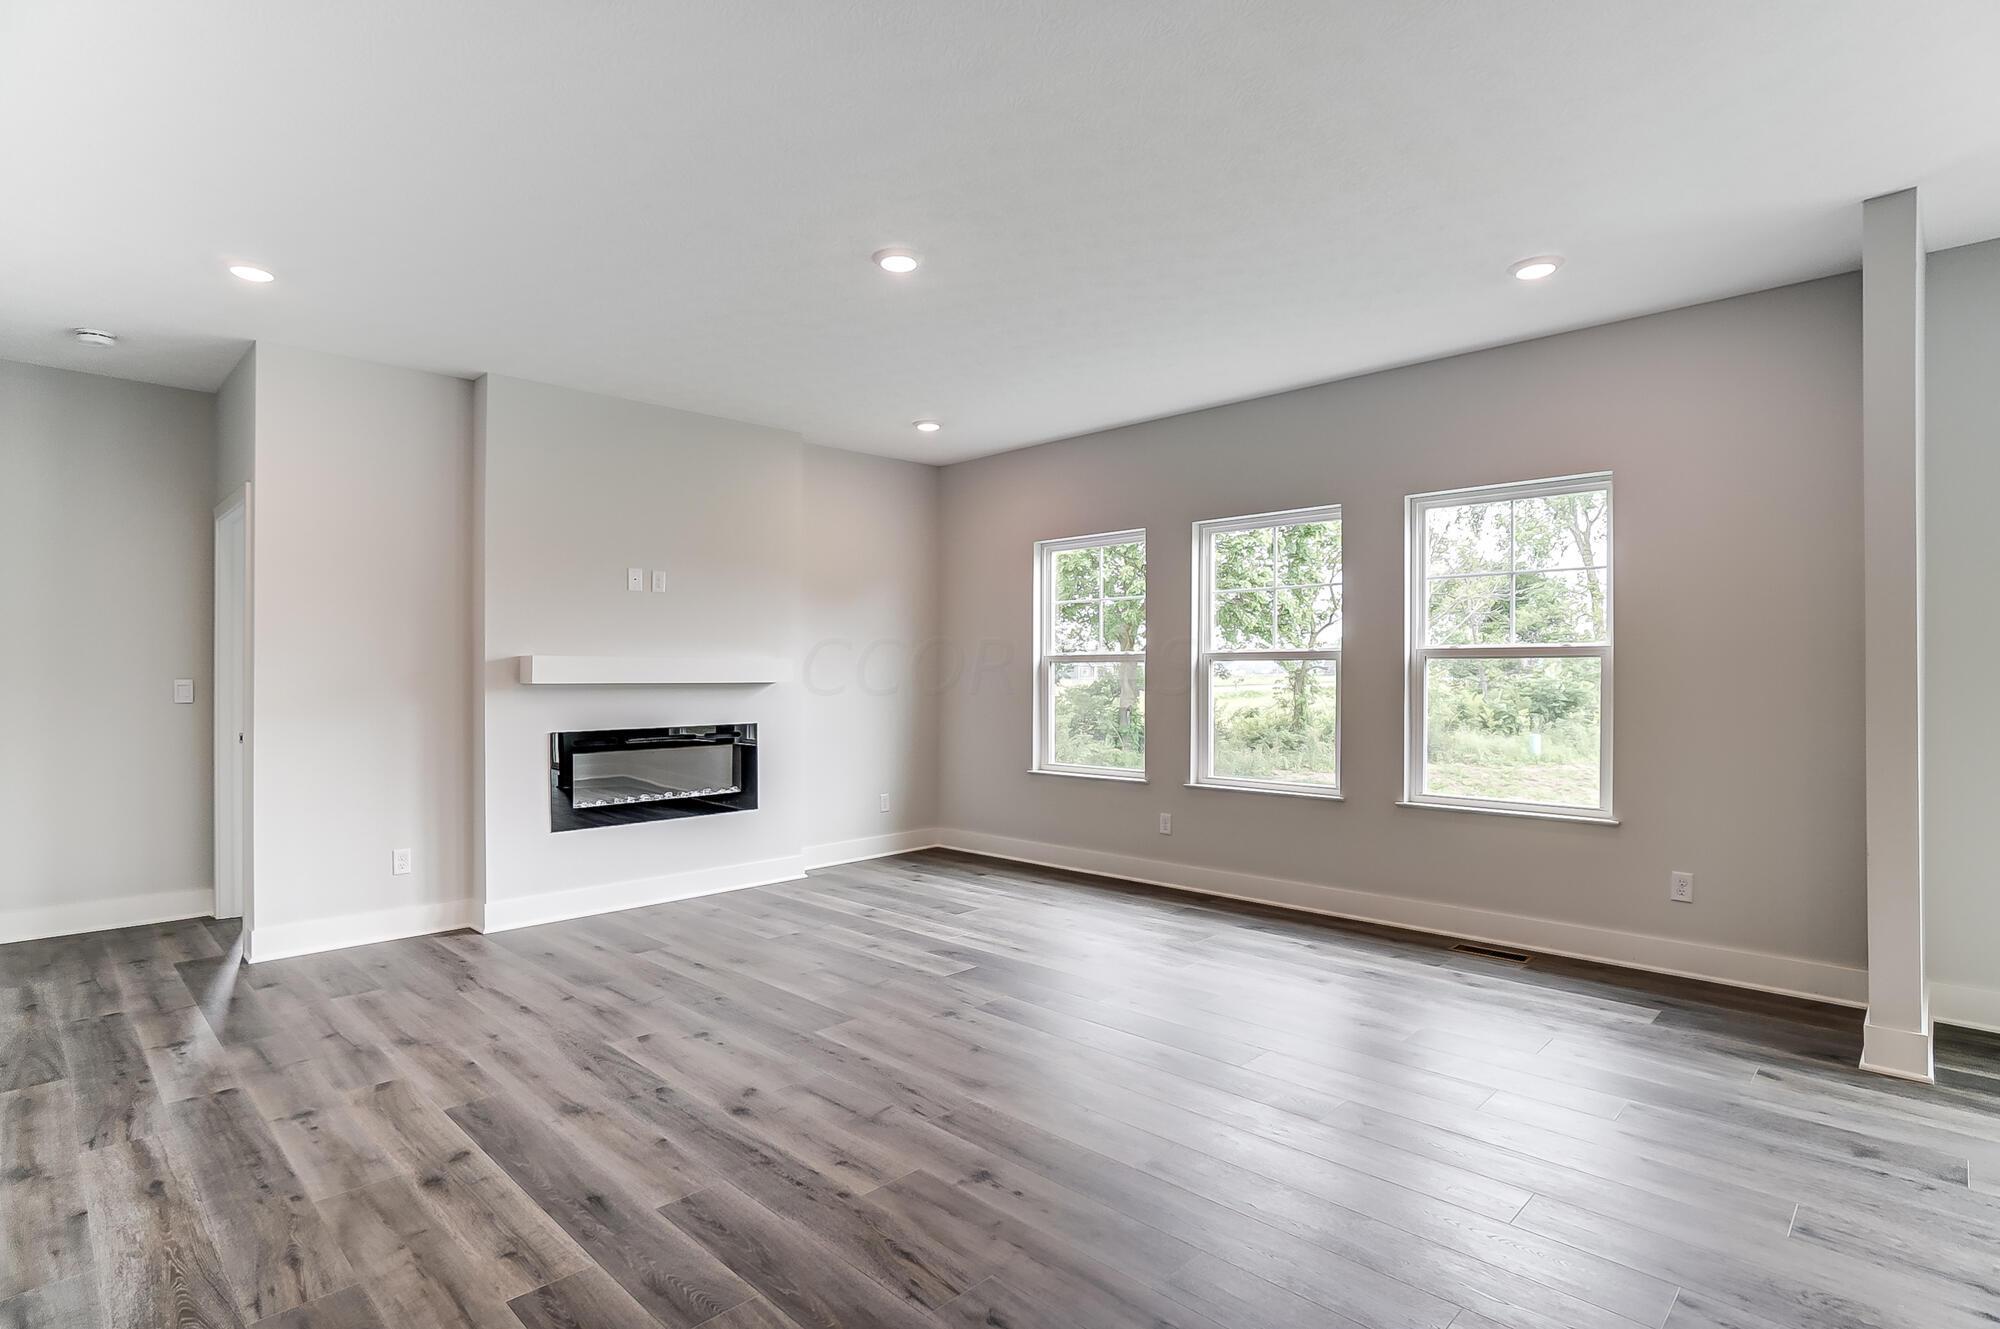
Empty living room with gray wood-look floors, a modern fireplace, and three windows.
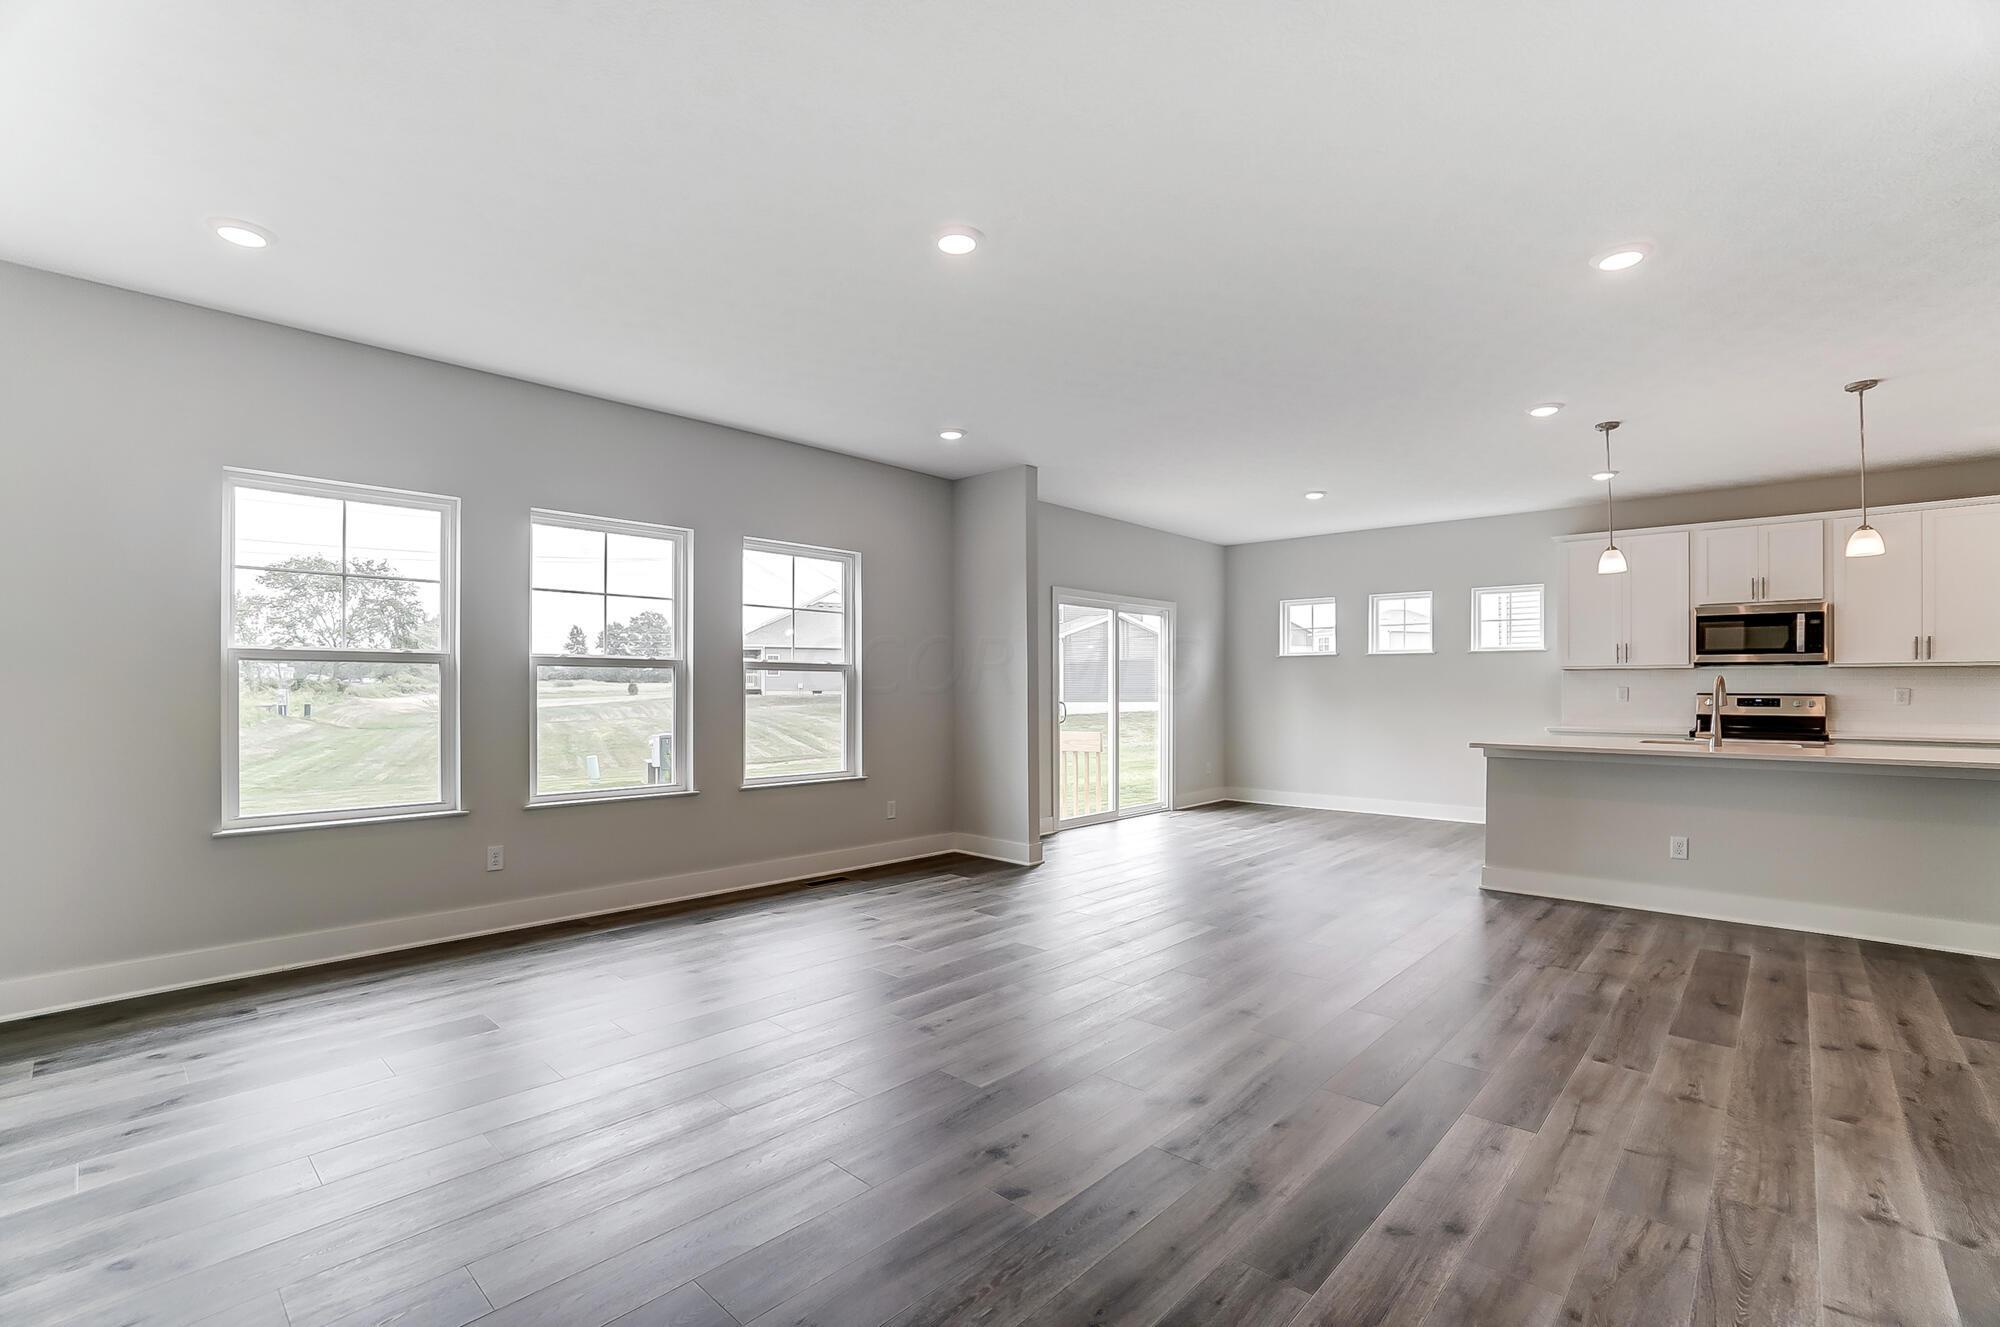
Open-plan living and kitchen area with gray wood-look floors, large windows, and white cabinets.
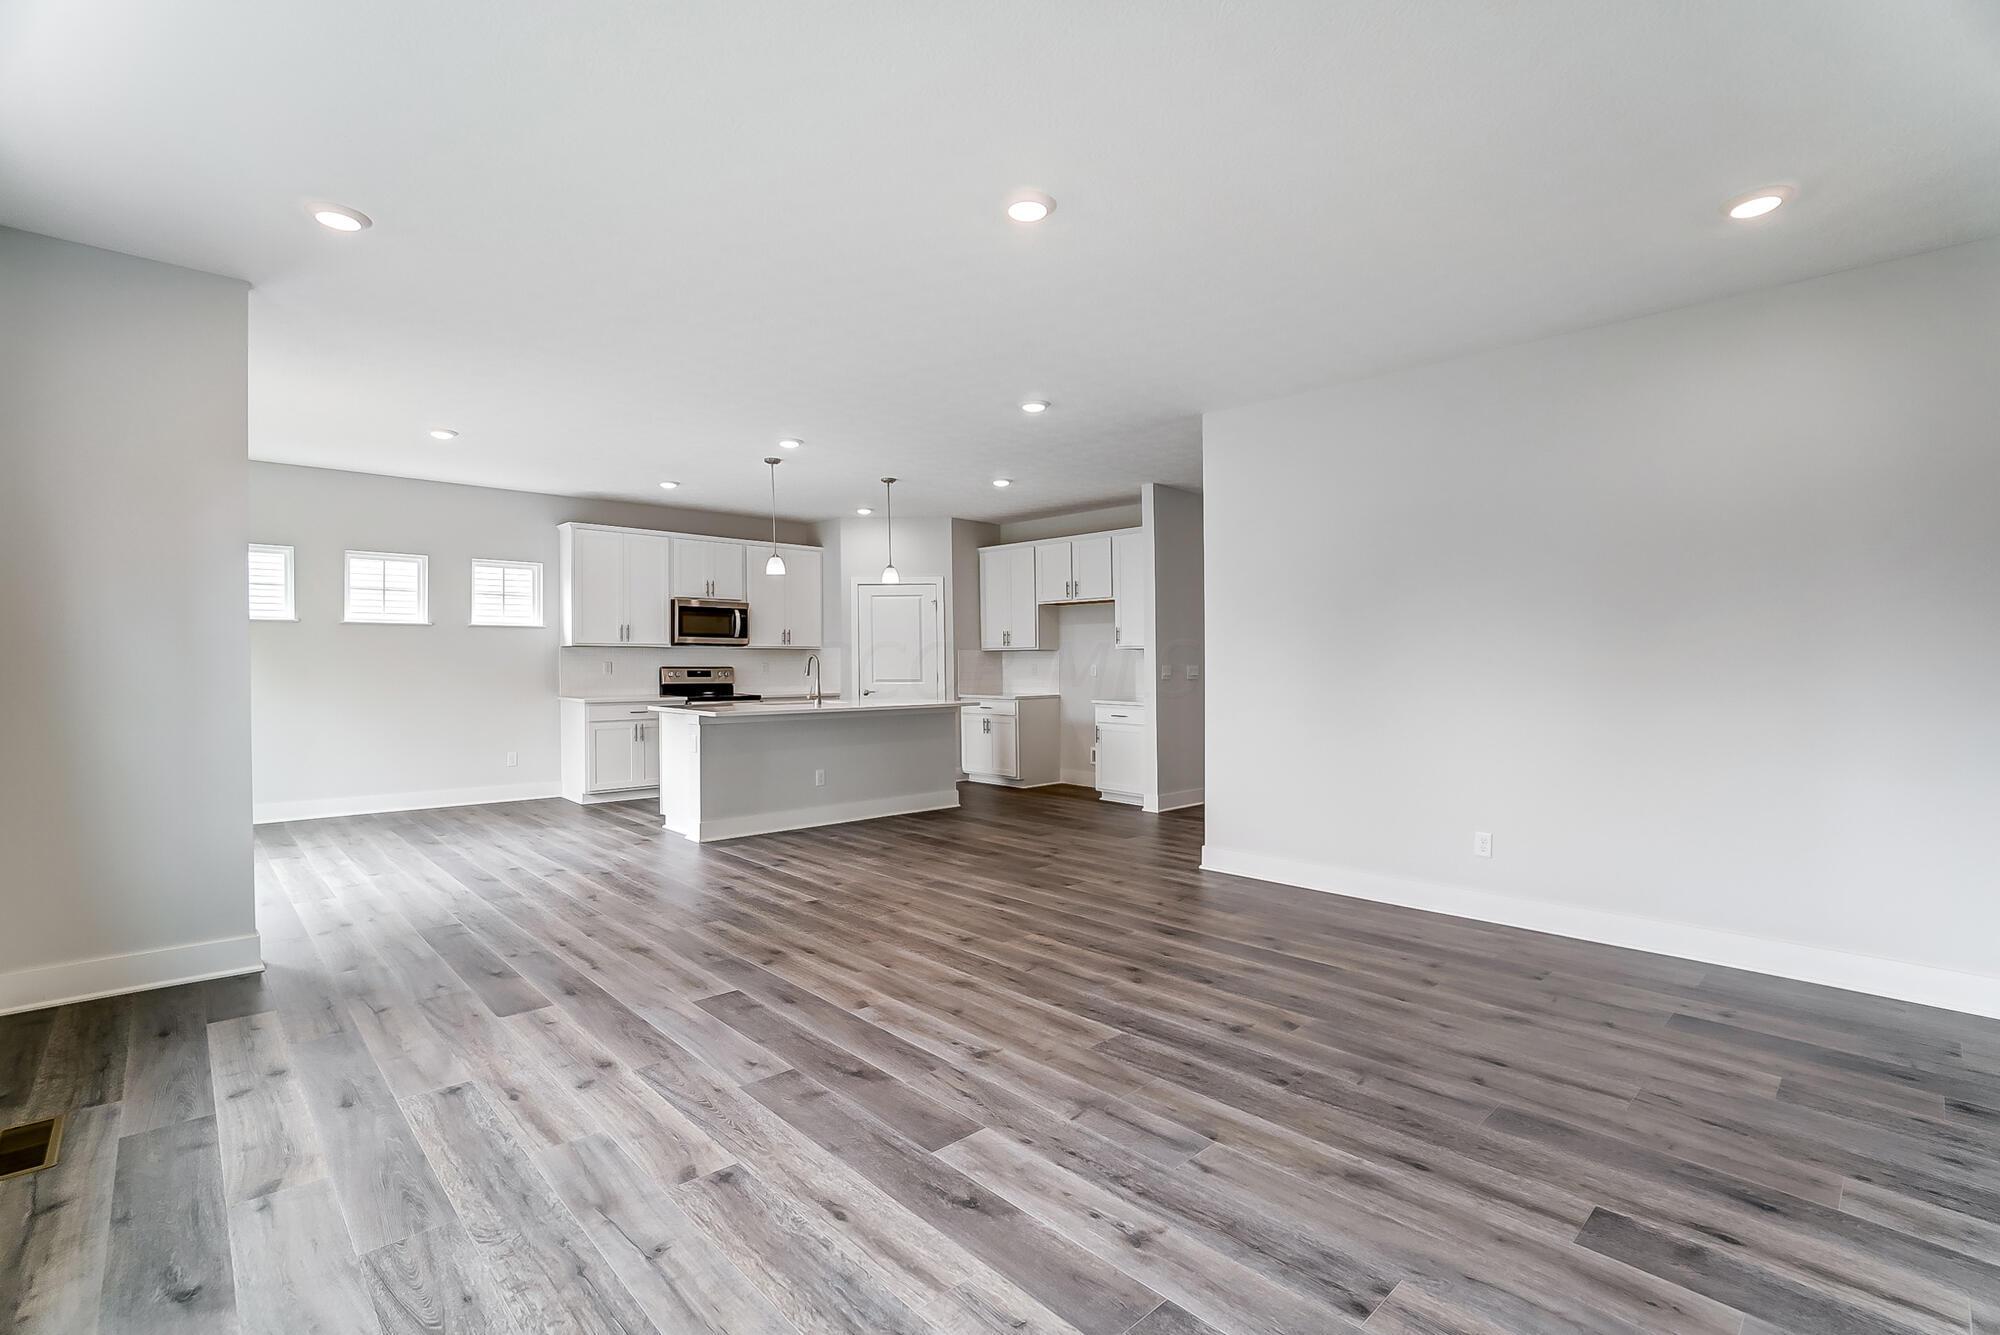
Open-plan kitchen and living area with a white-cabinet kitchen, island, and gray wood-look floors.
Vacant living room with gray plank flooring and a modern wall-mounted electric fireplace.
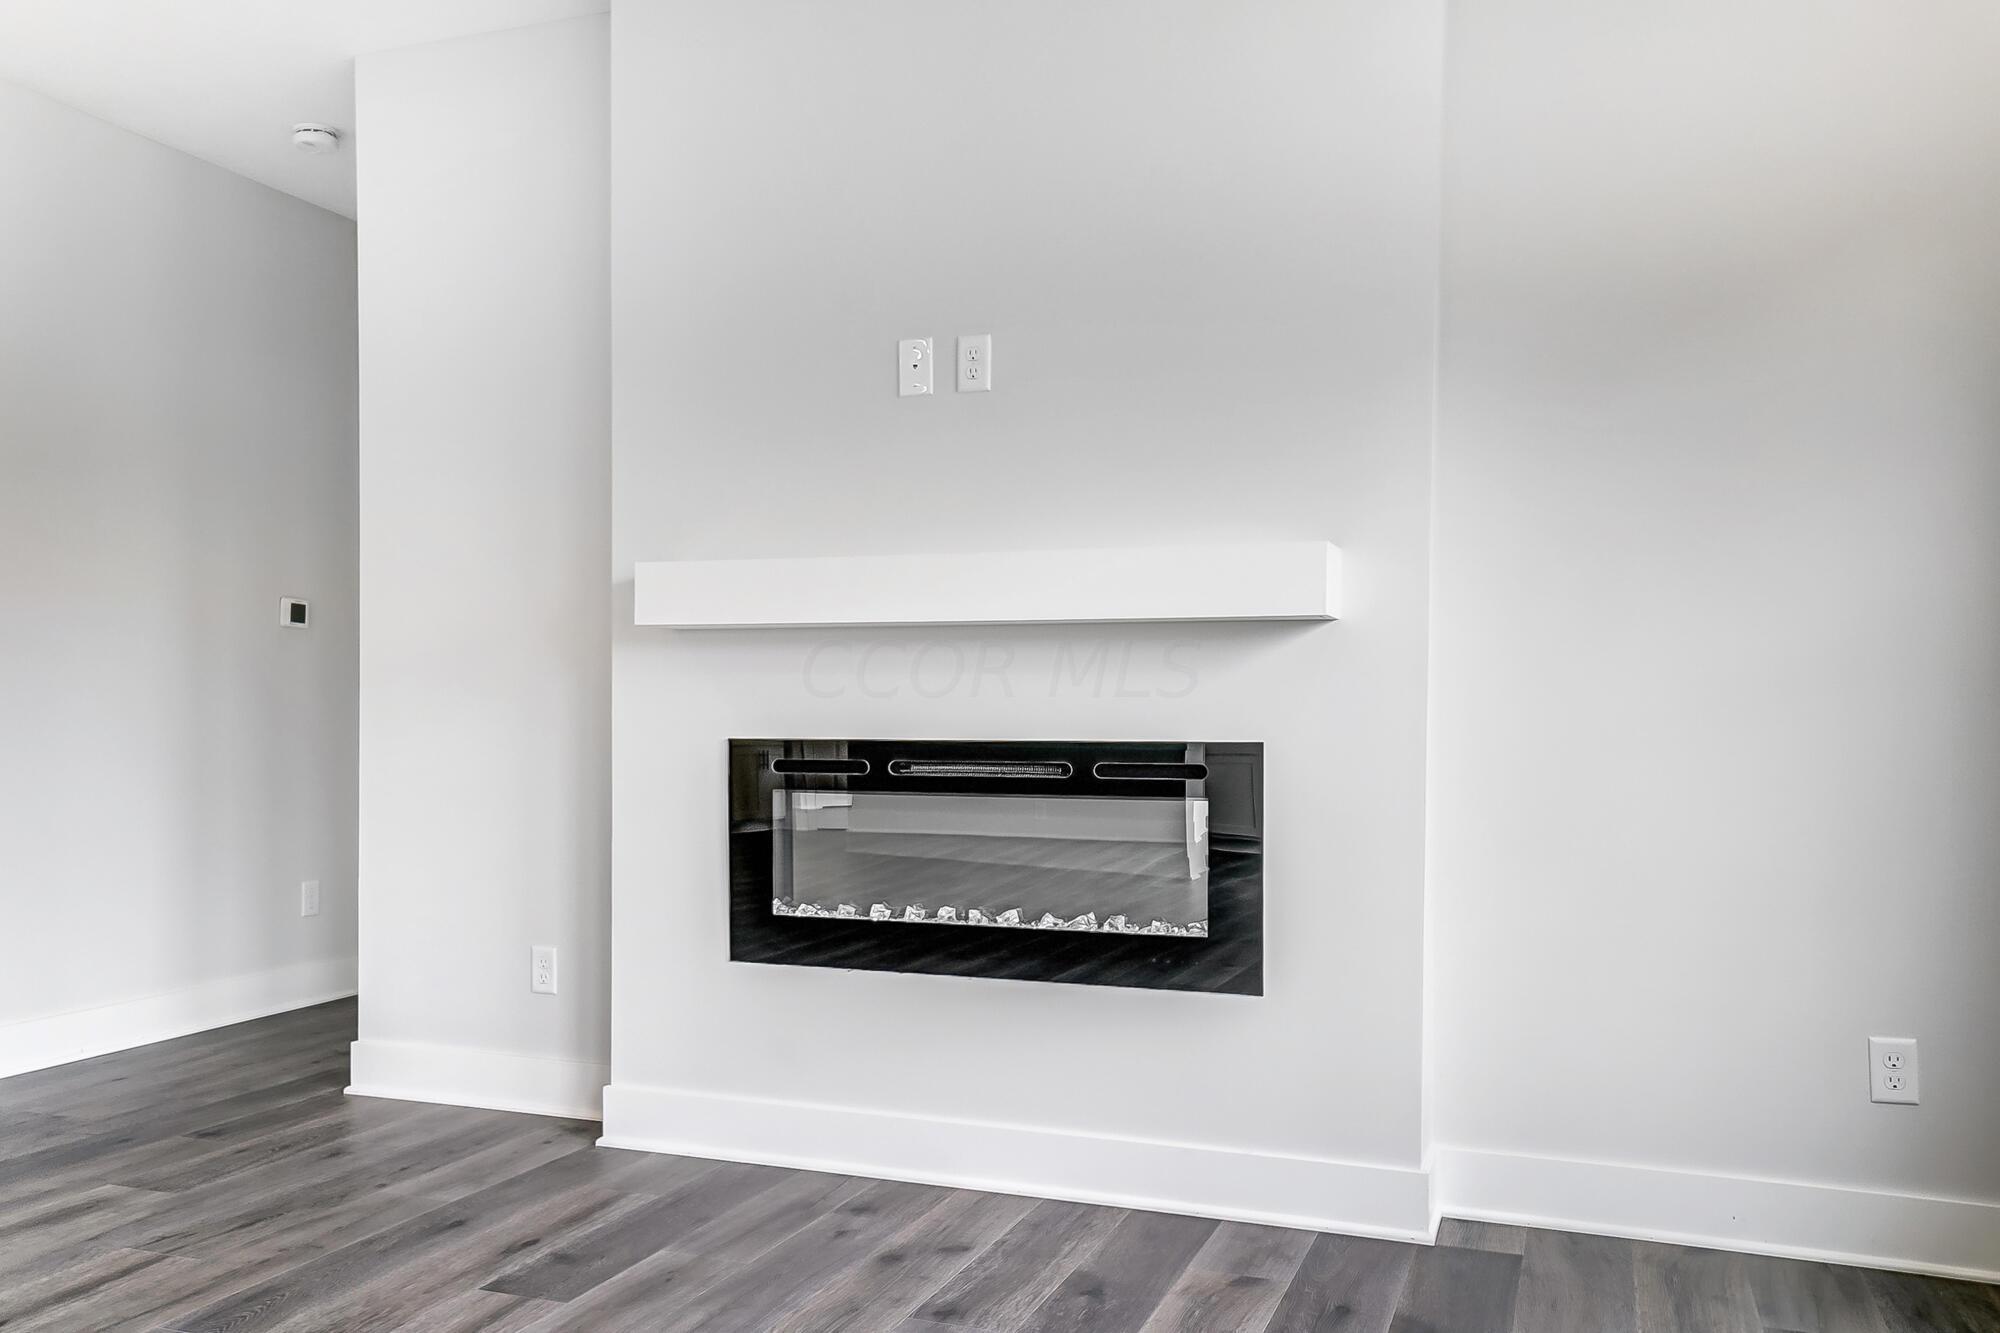
Modern built-in electric fireplace with a floating mantel in an unfurnished room.
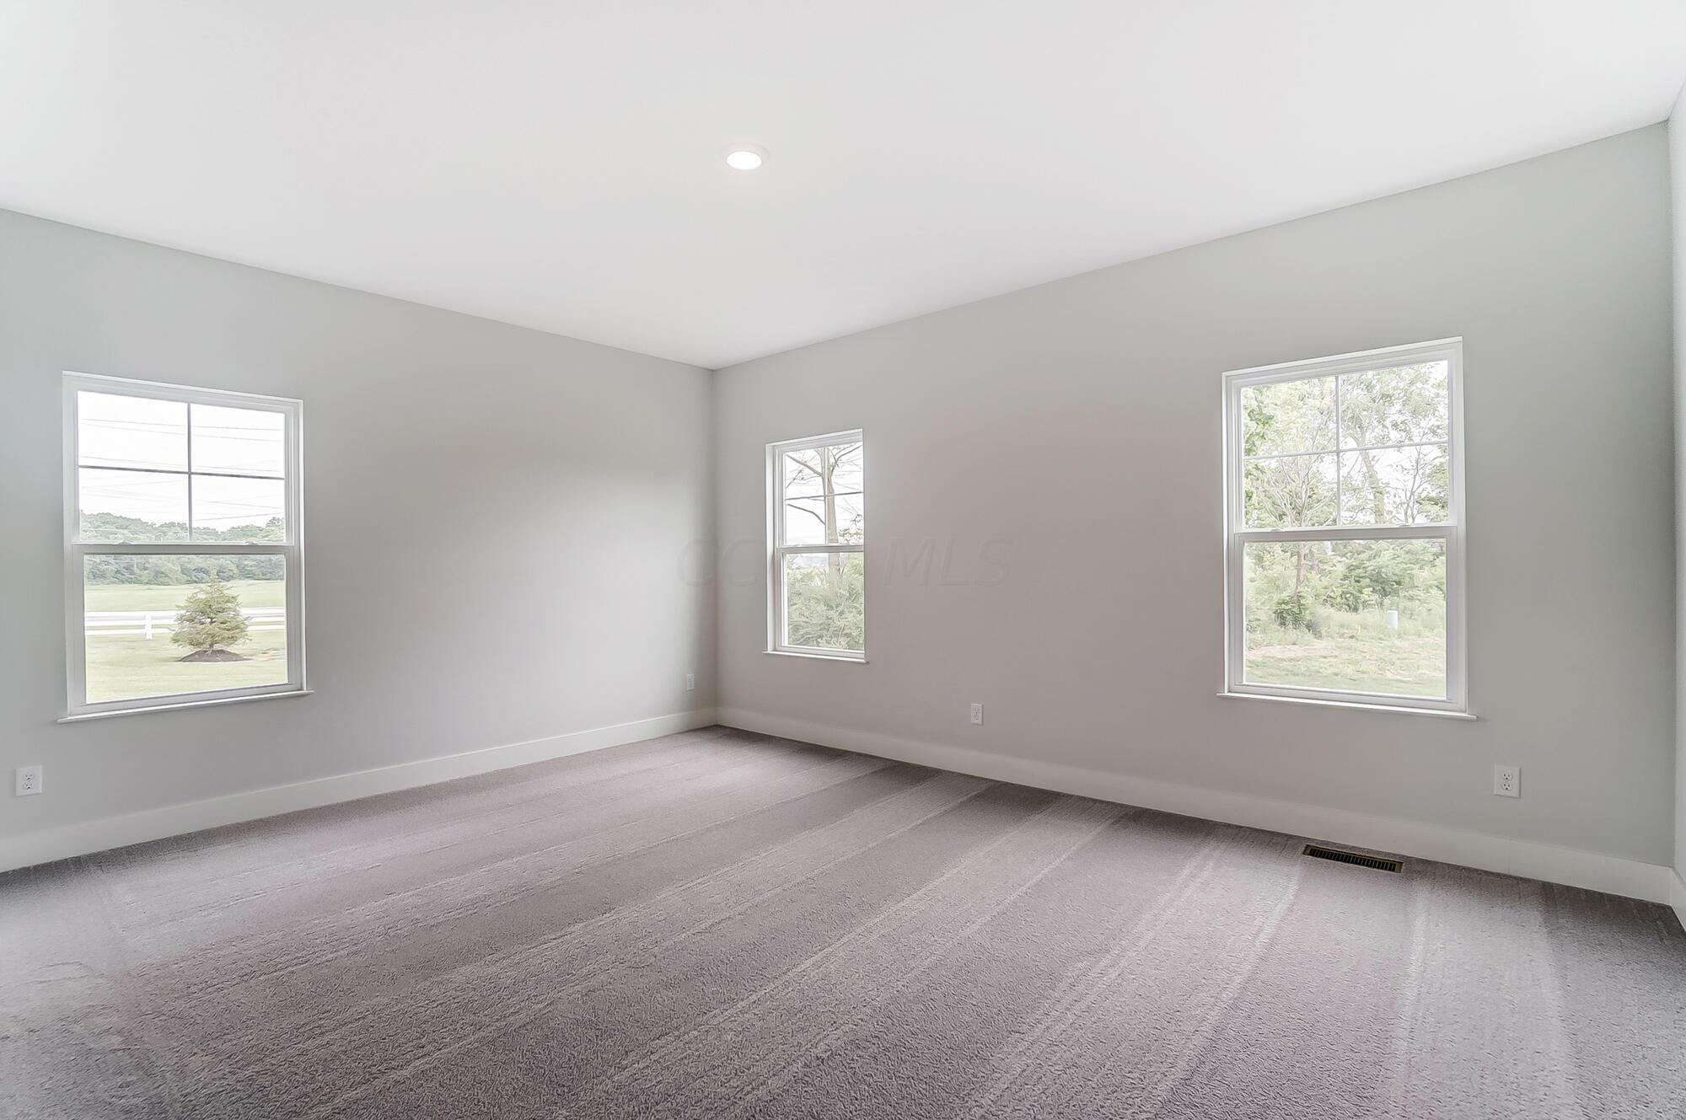
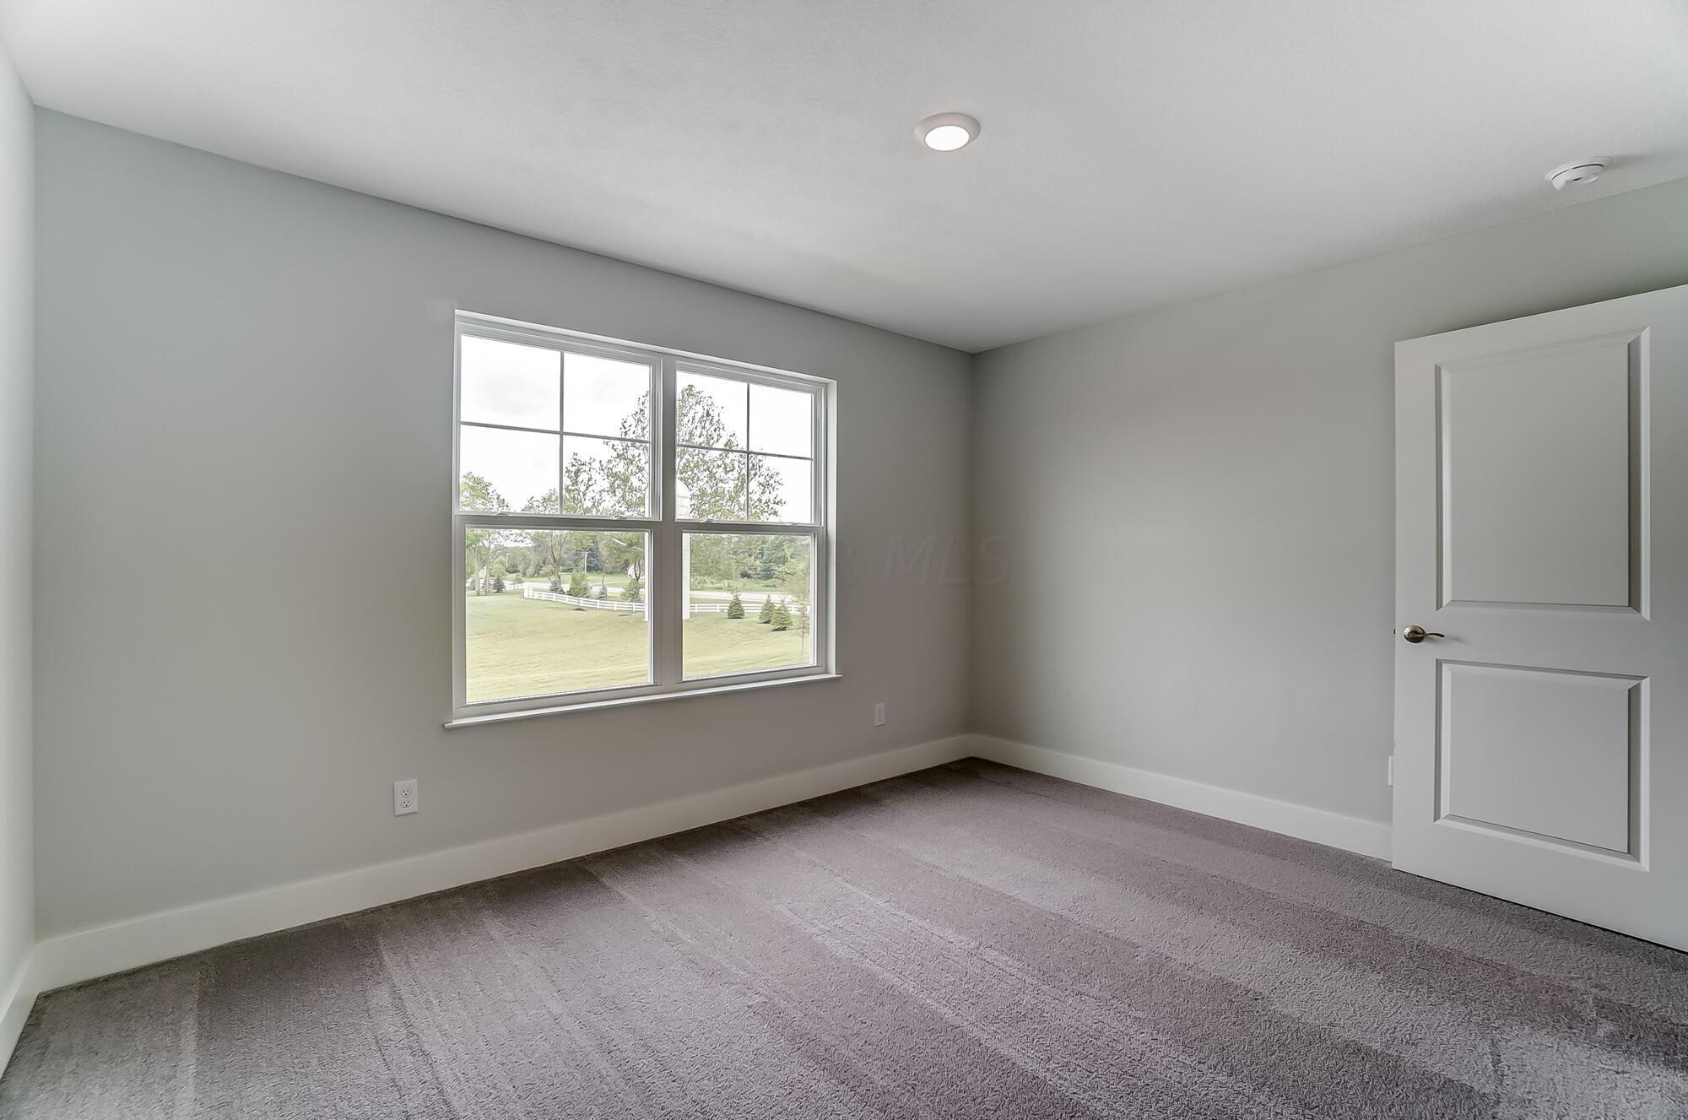
Empty carpeted bedroom with three windows overlooking a green yard.
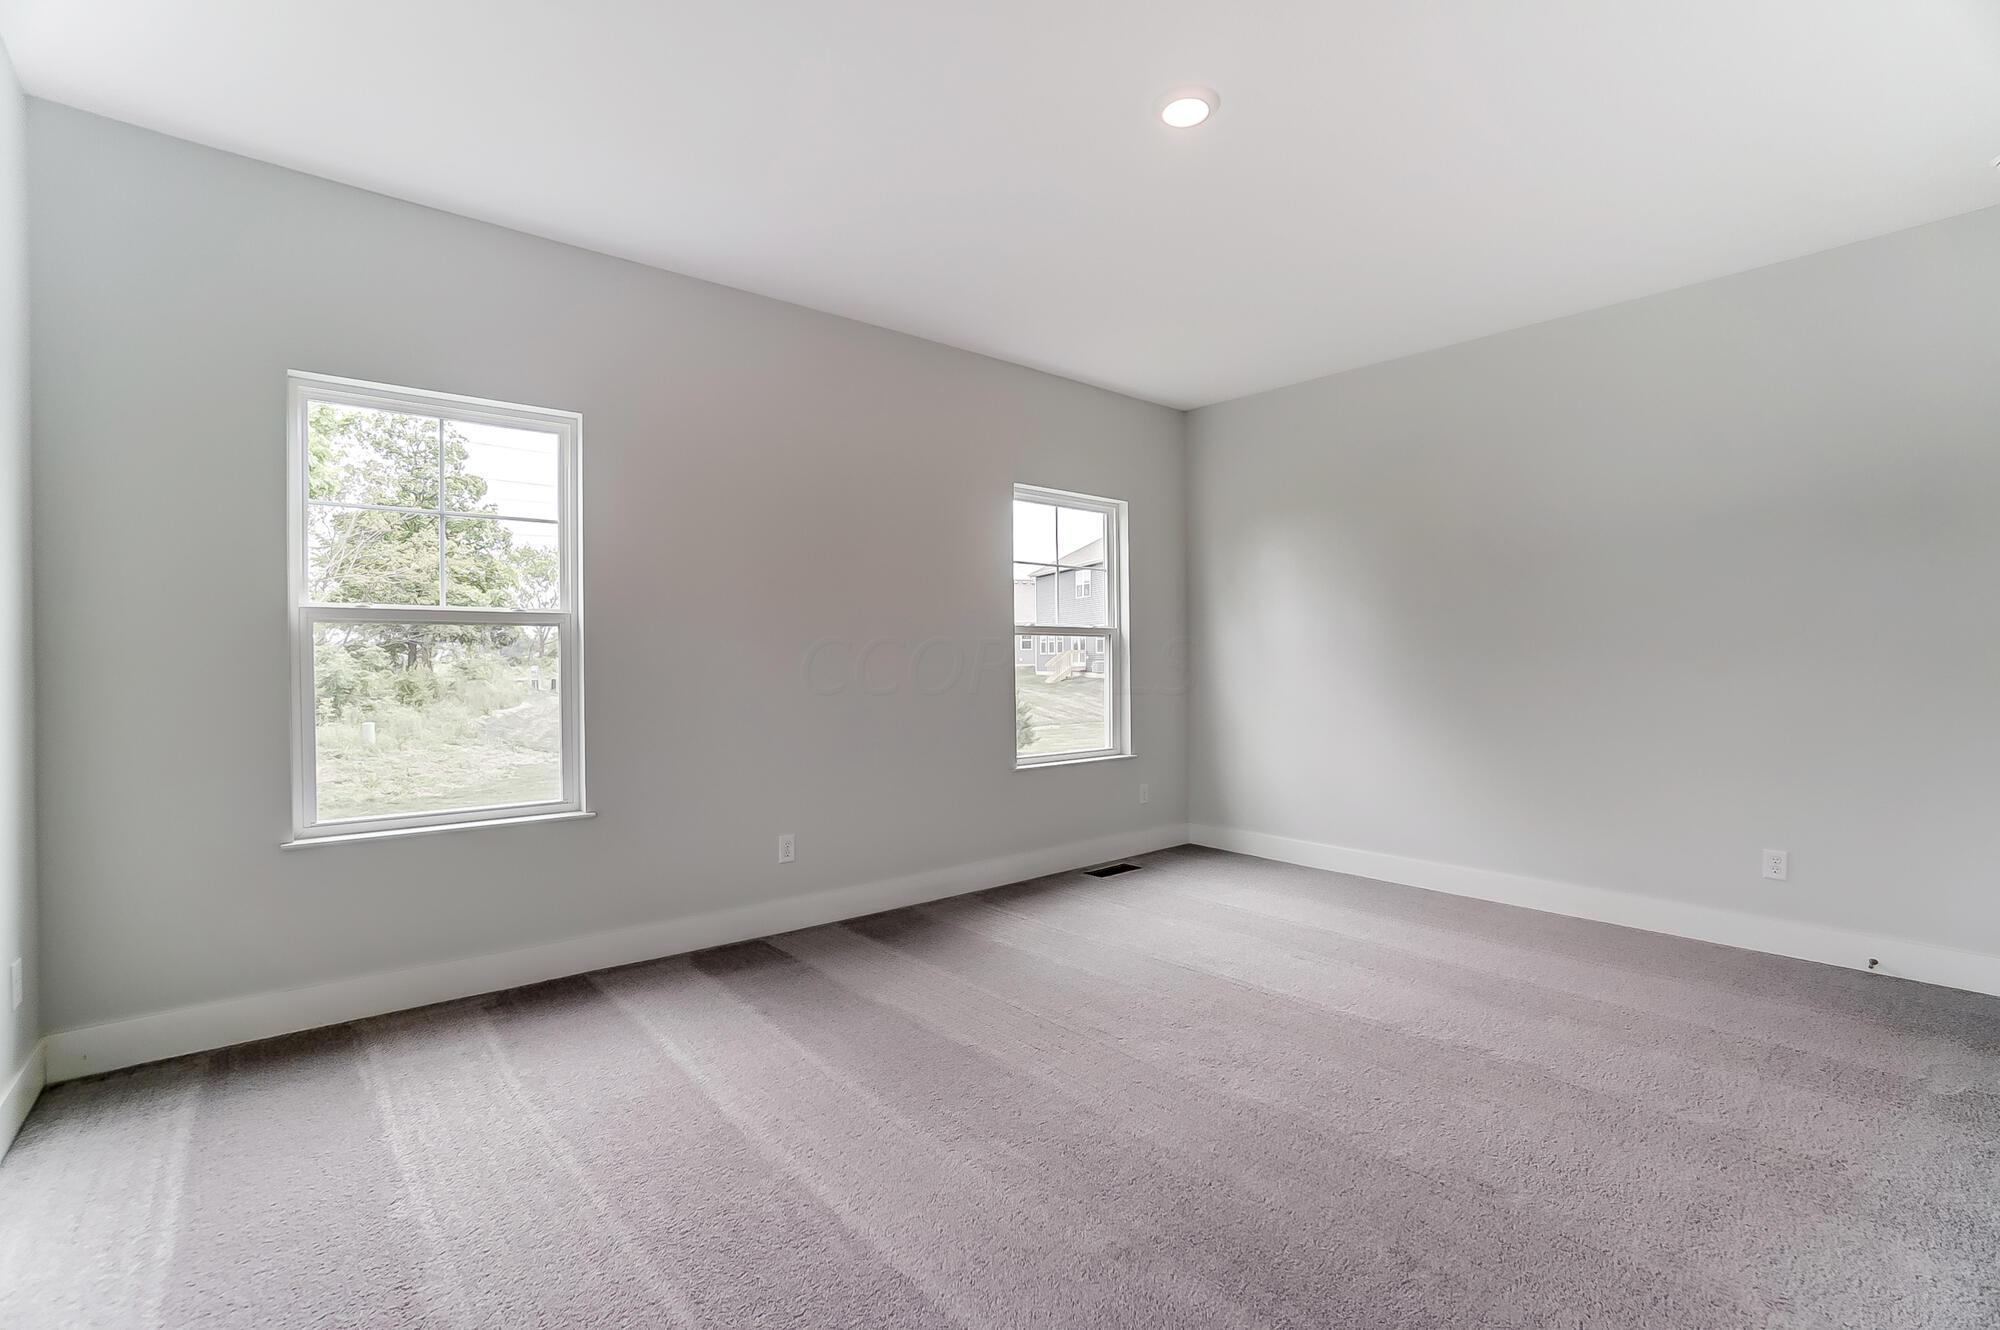
Empty carpeted room with gray walls and two windows.
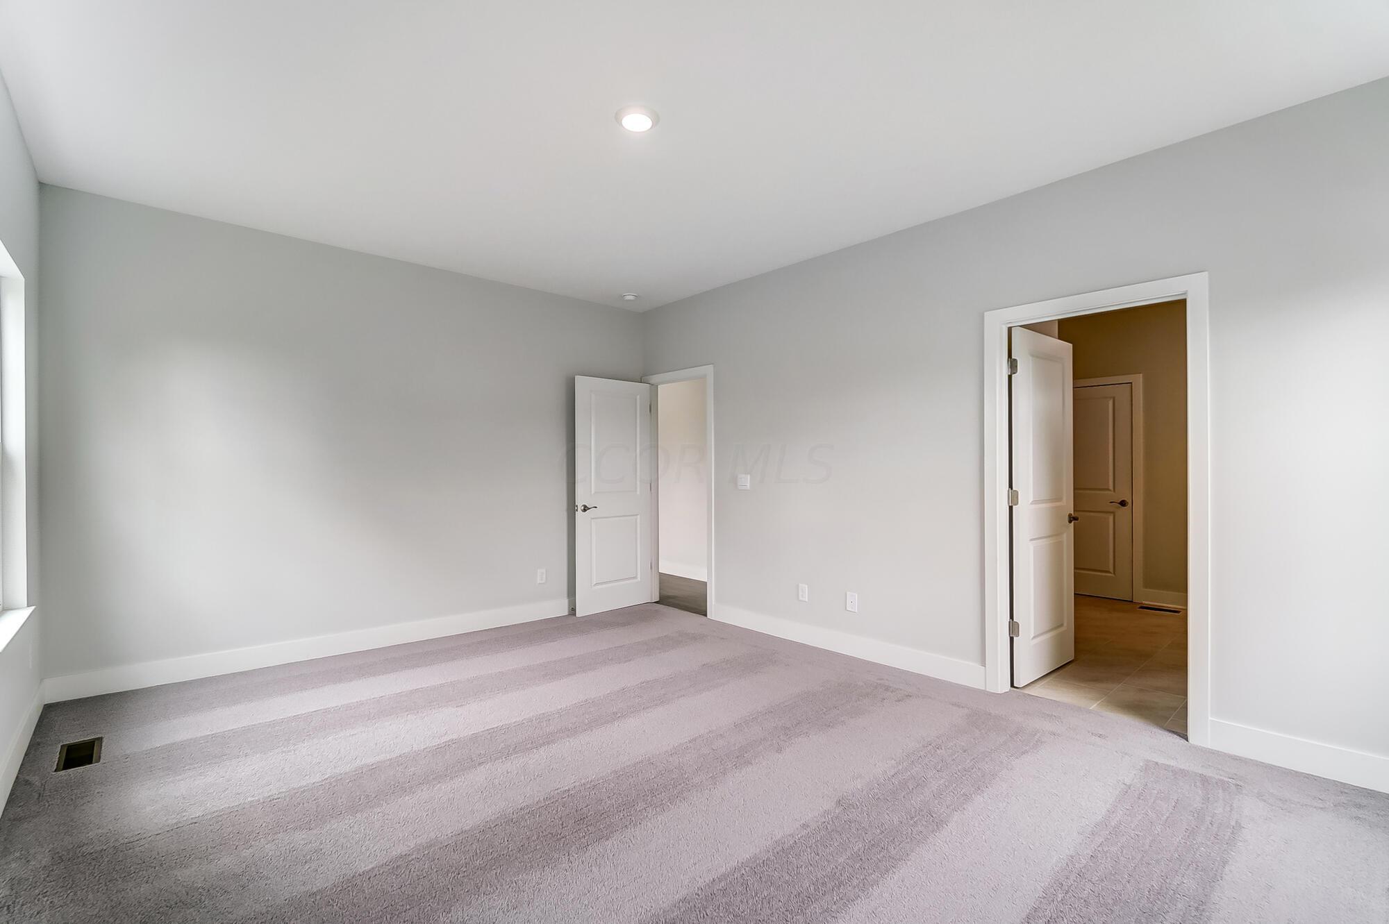
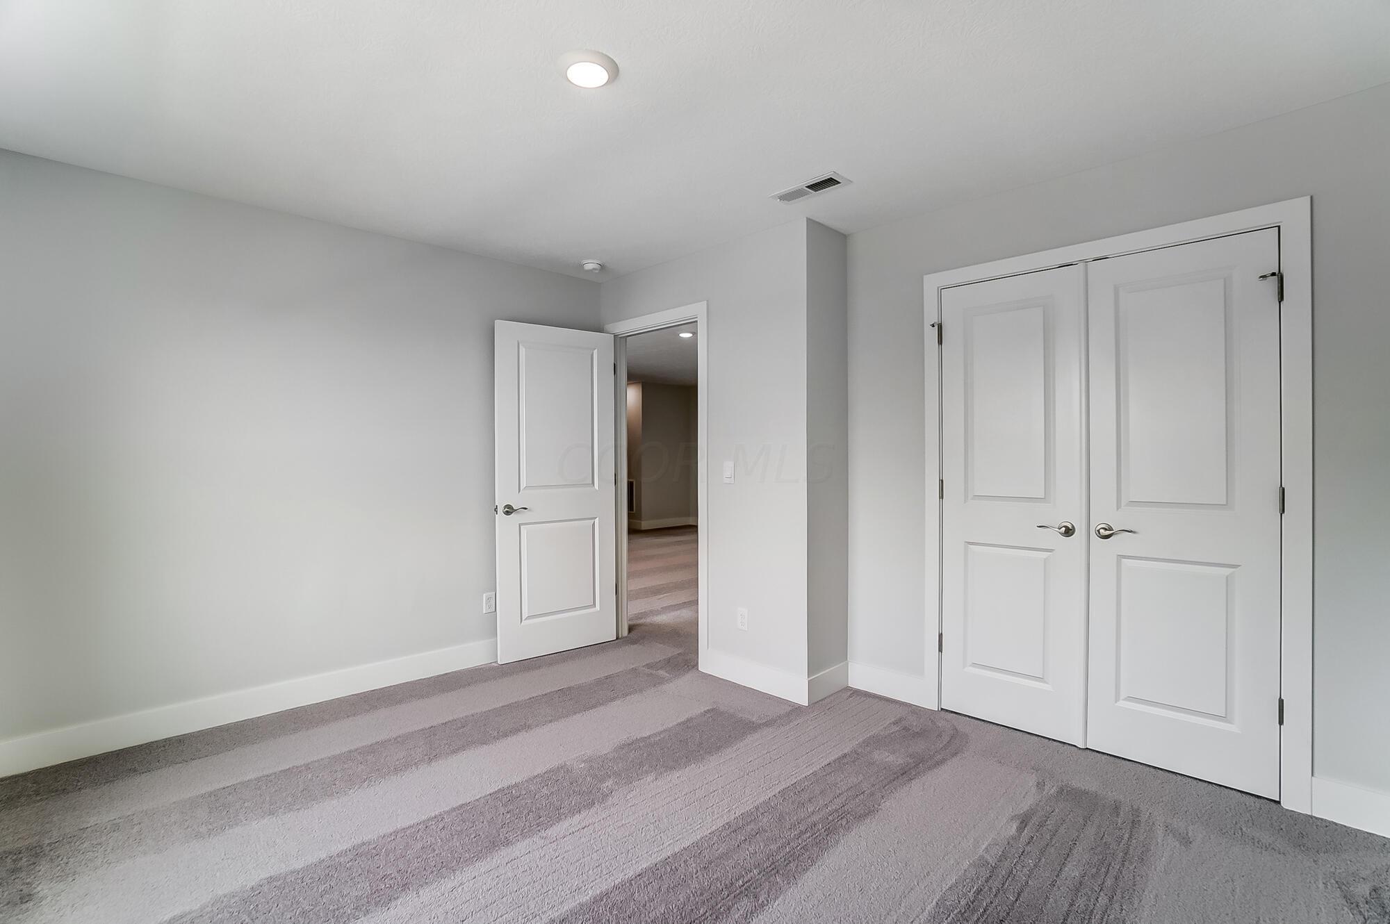
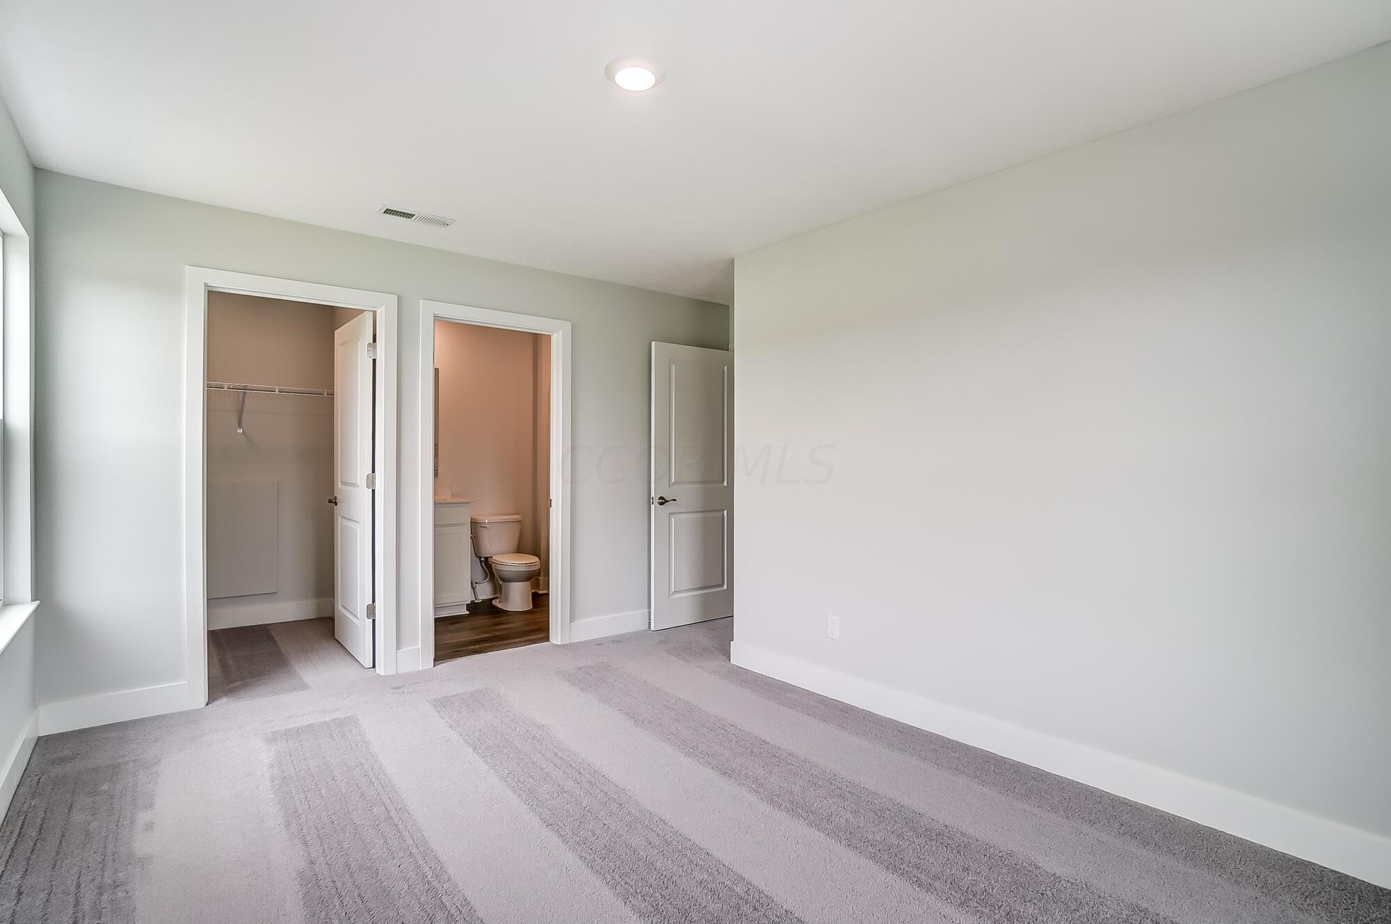
Empty bedroom with gray carpet, a window, and two open doorways.
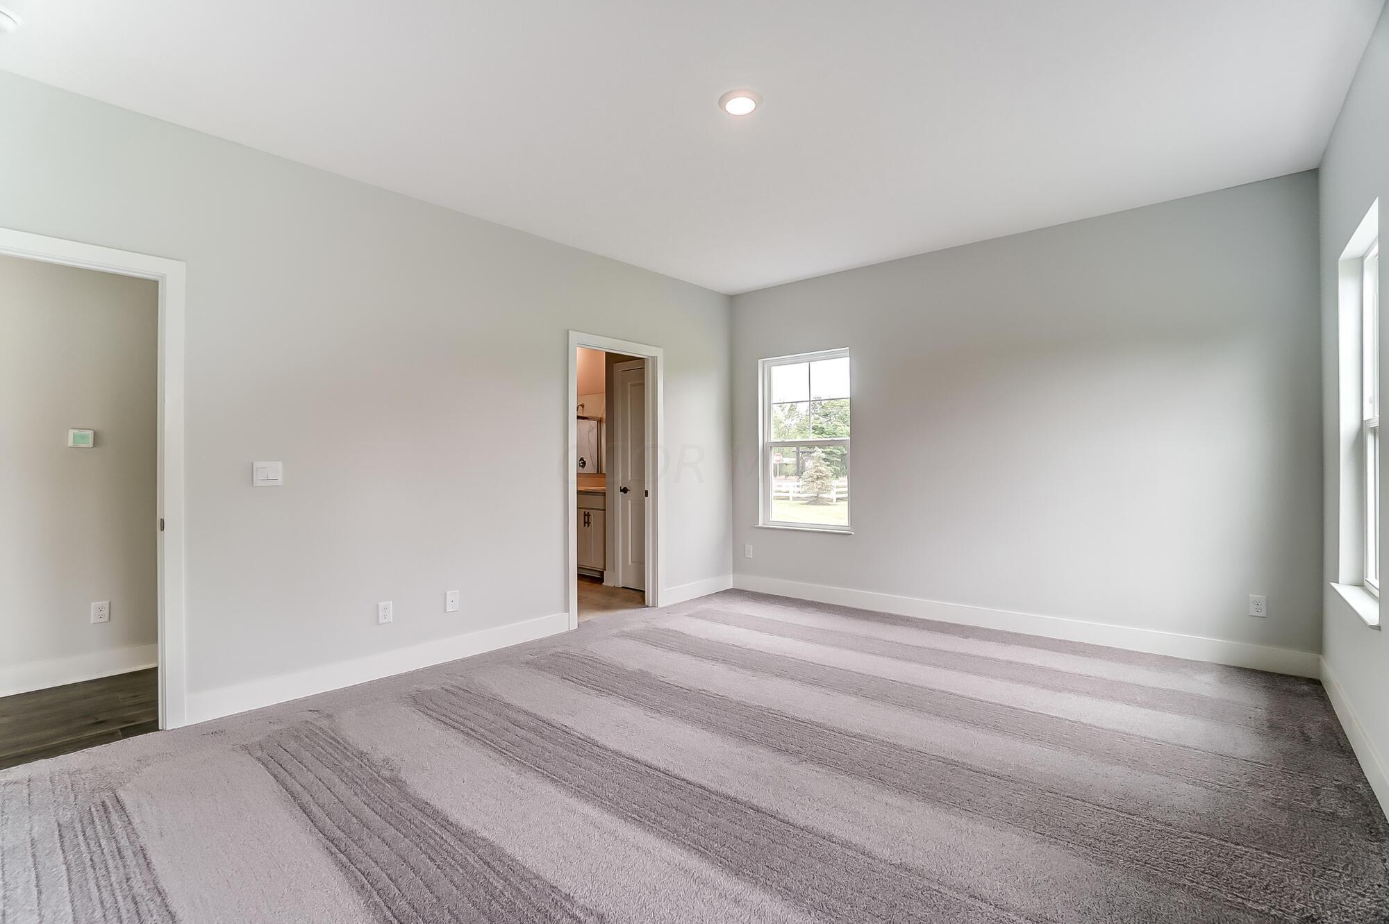
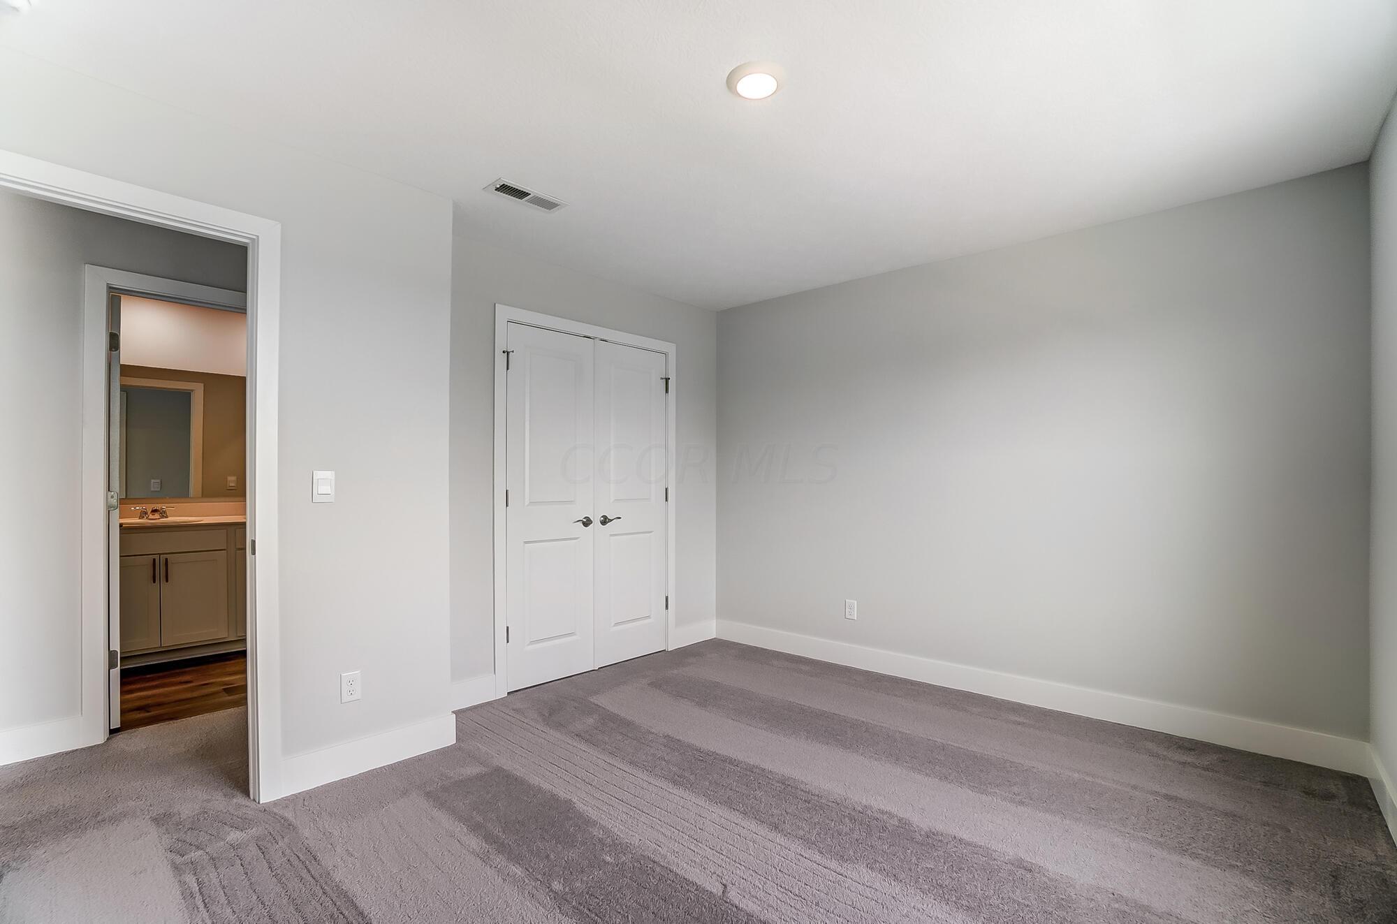
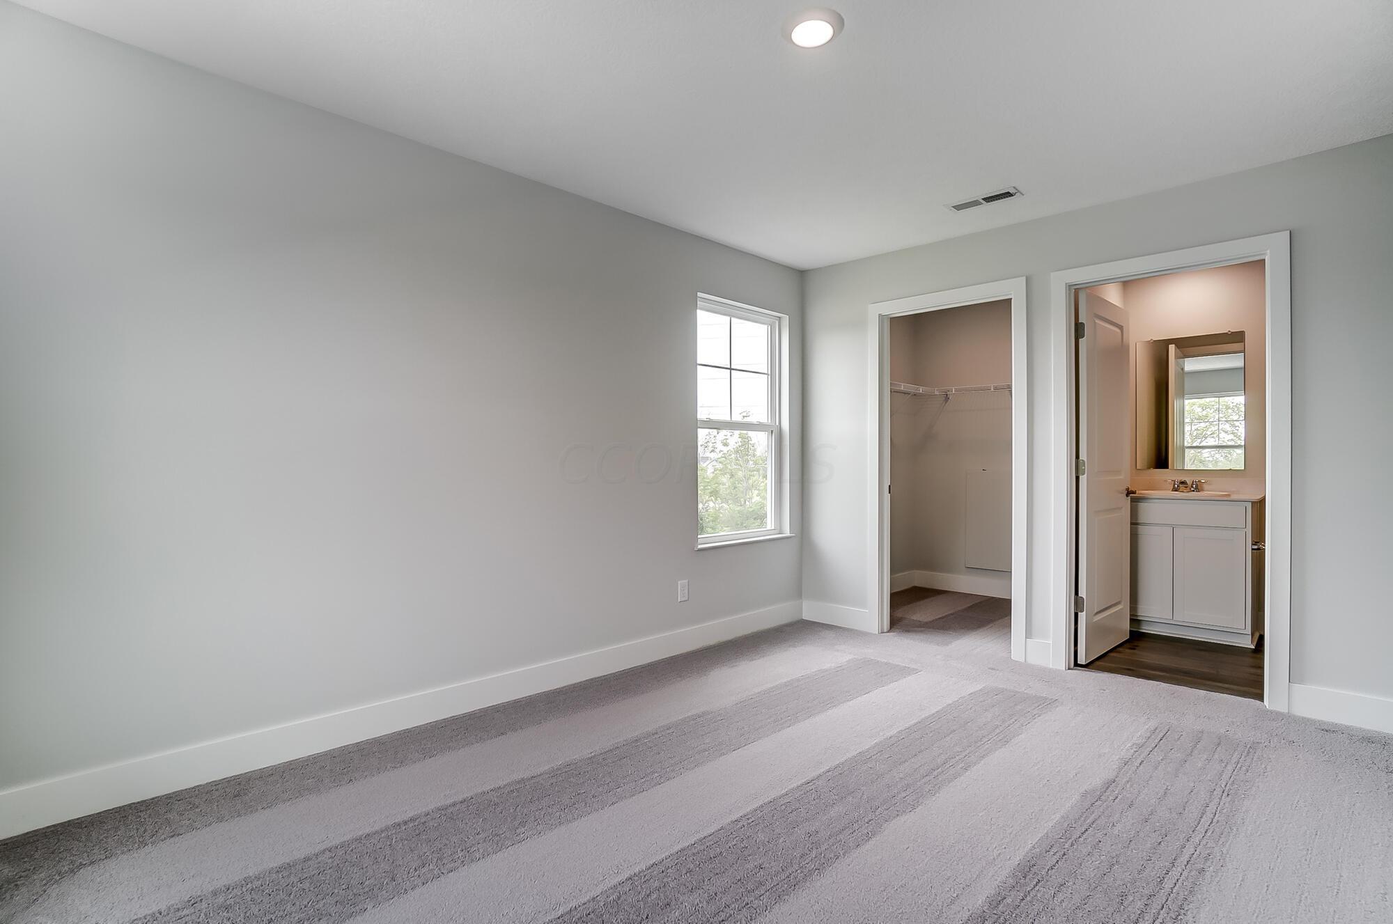
Empty bedroom with patterned carpet, light gray walls, and a window beside an open bathroom doorway.
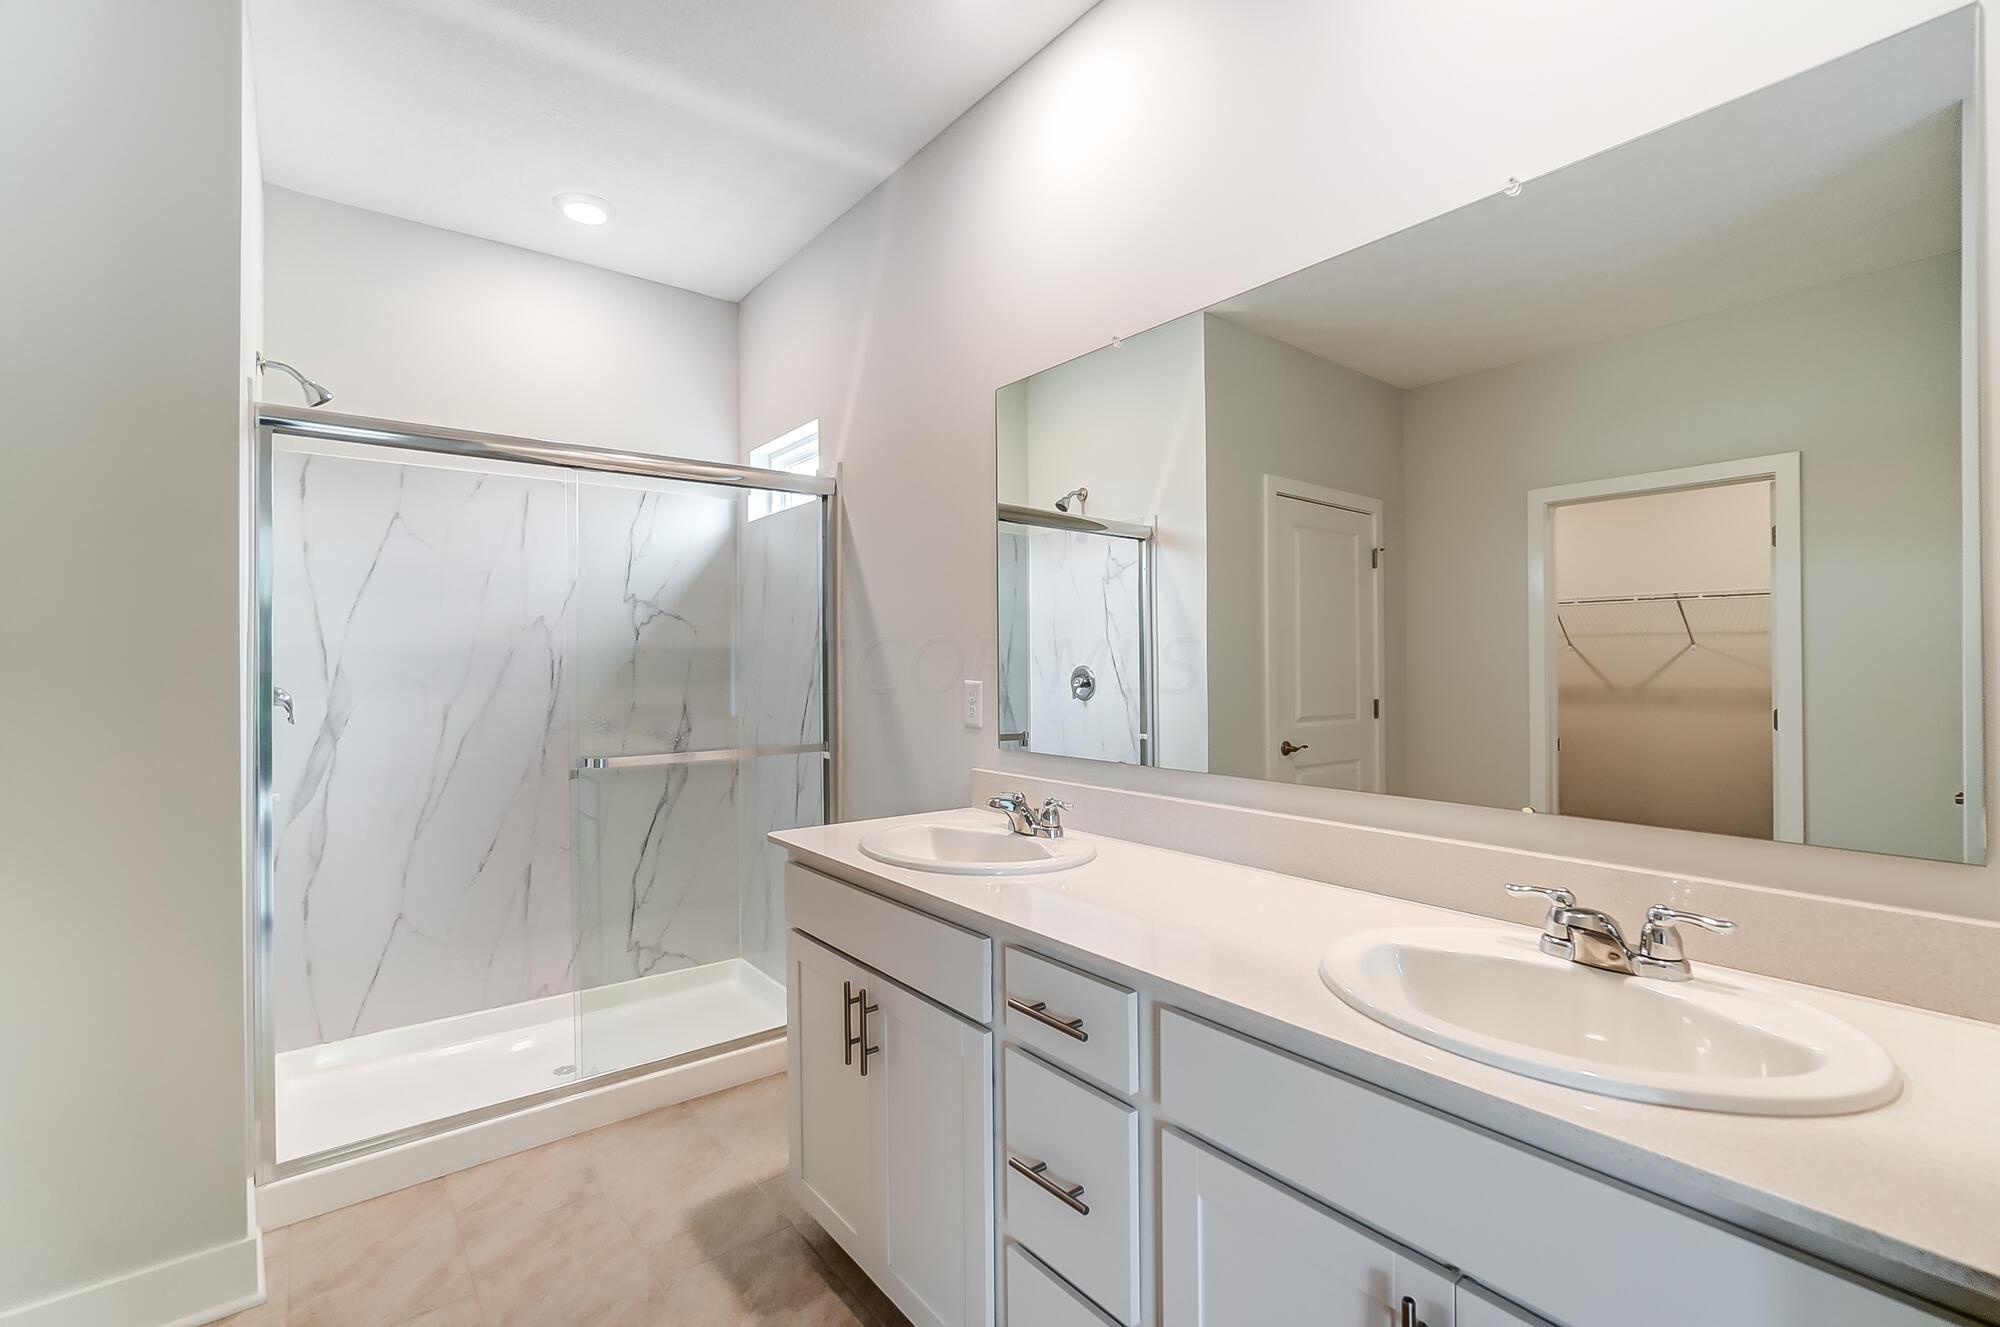
Bathroom with a double-sink vanity and glass shower with marble-look panels.
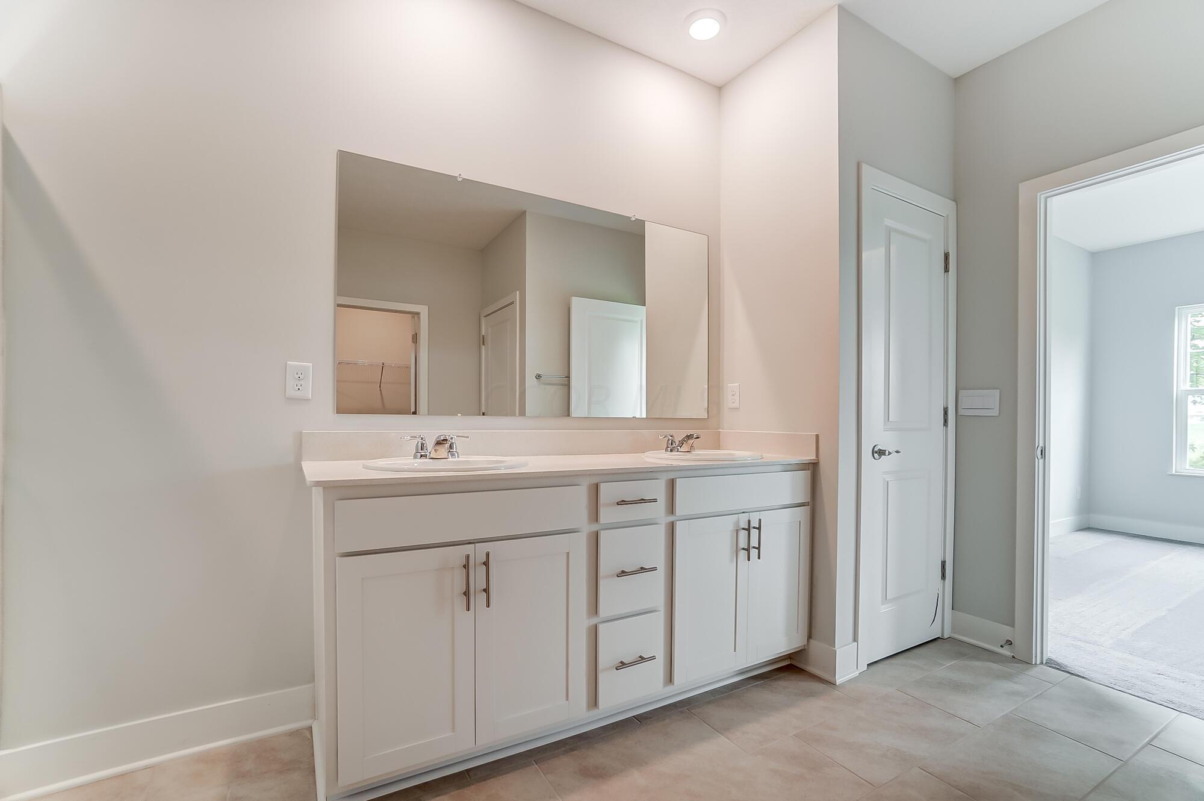
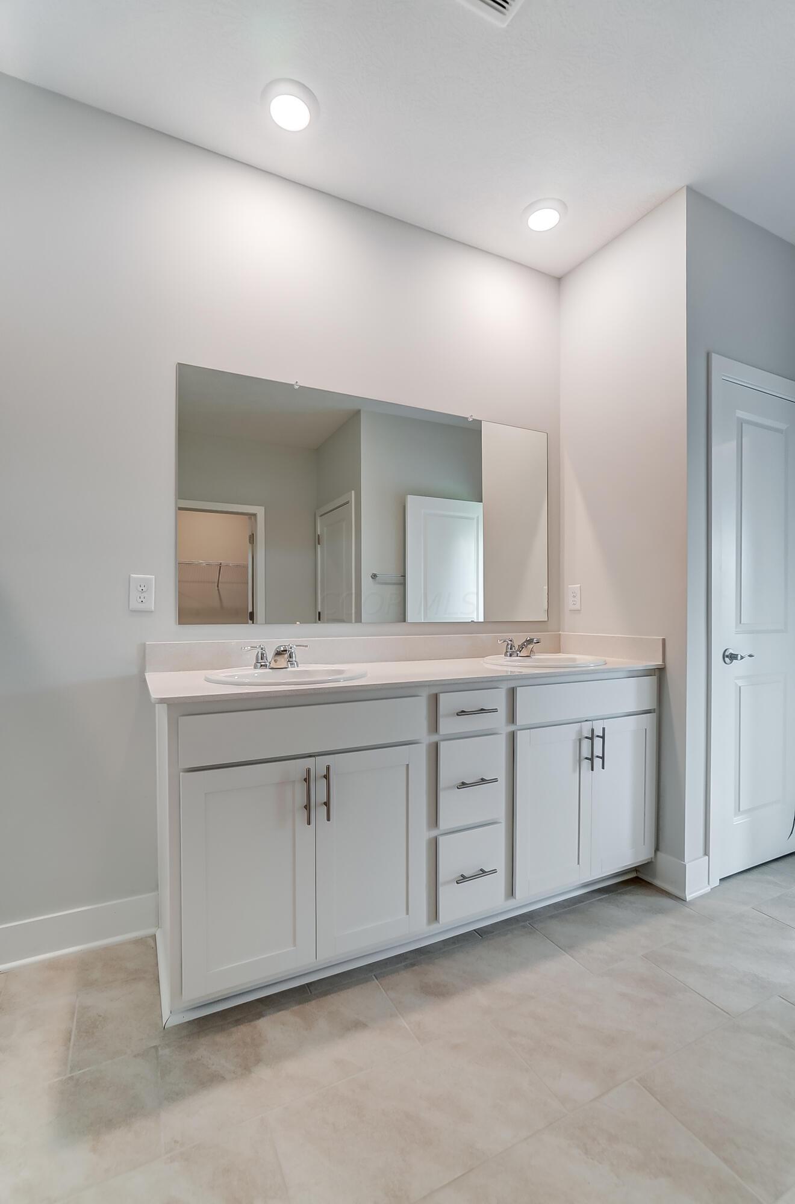
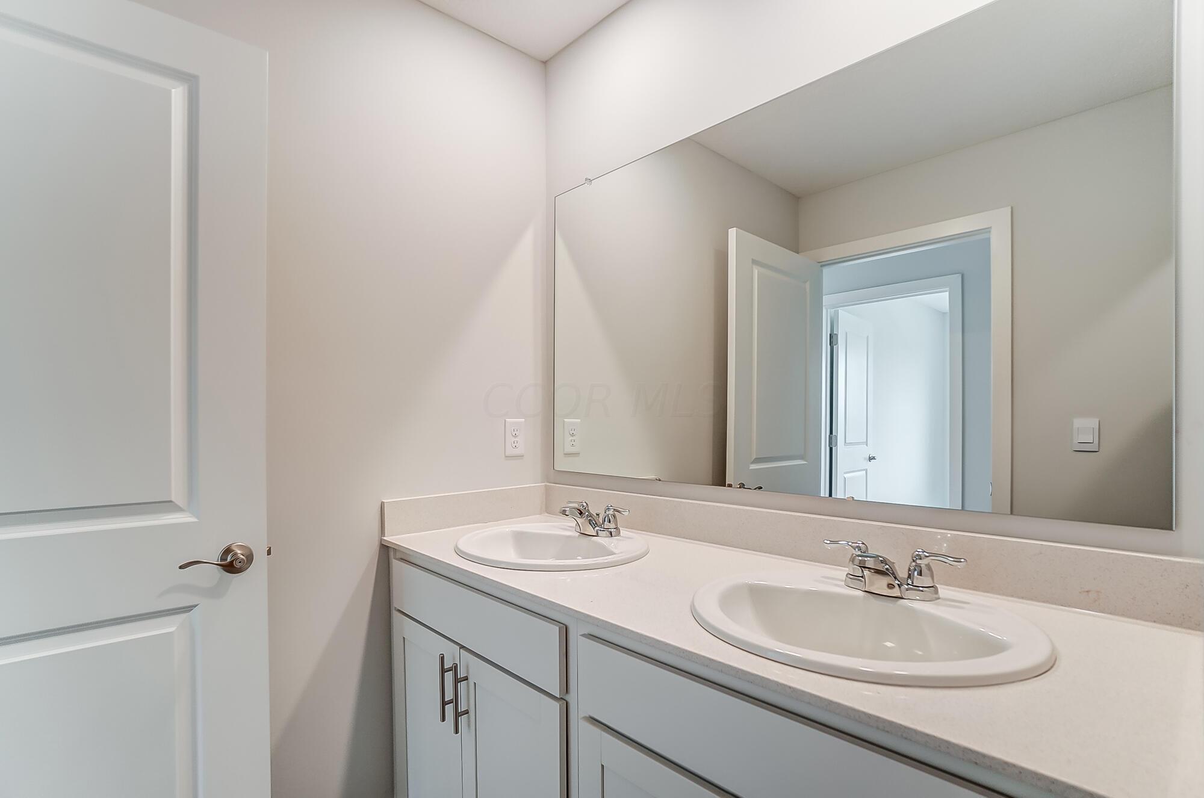
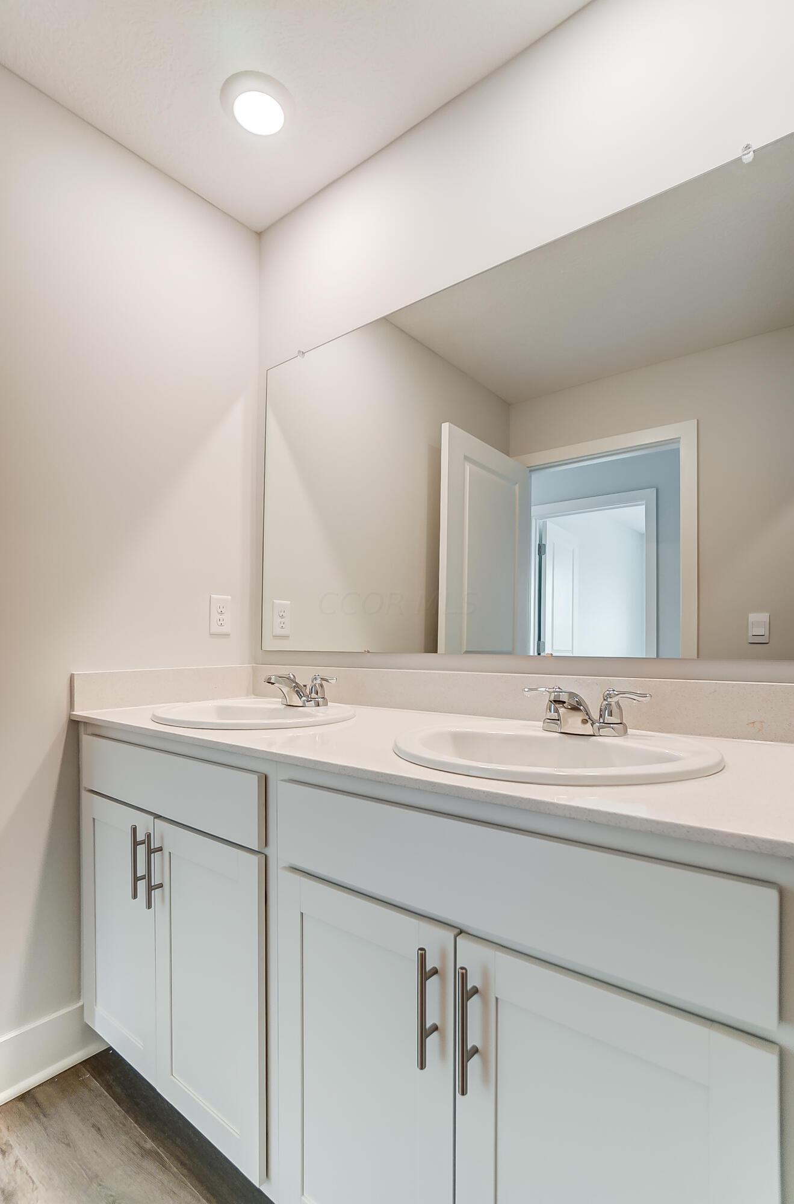
Bathroom with a white double-sink vanity, large mirror, and gray tile floor.
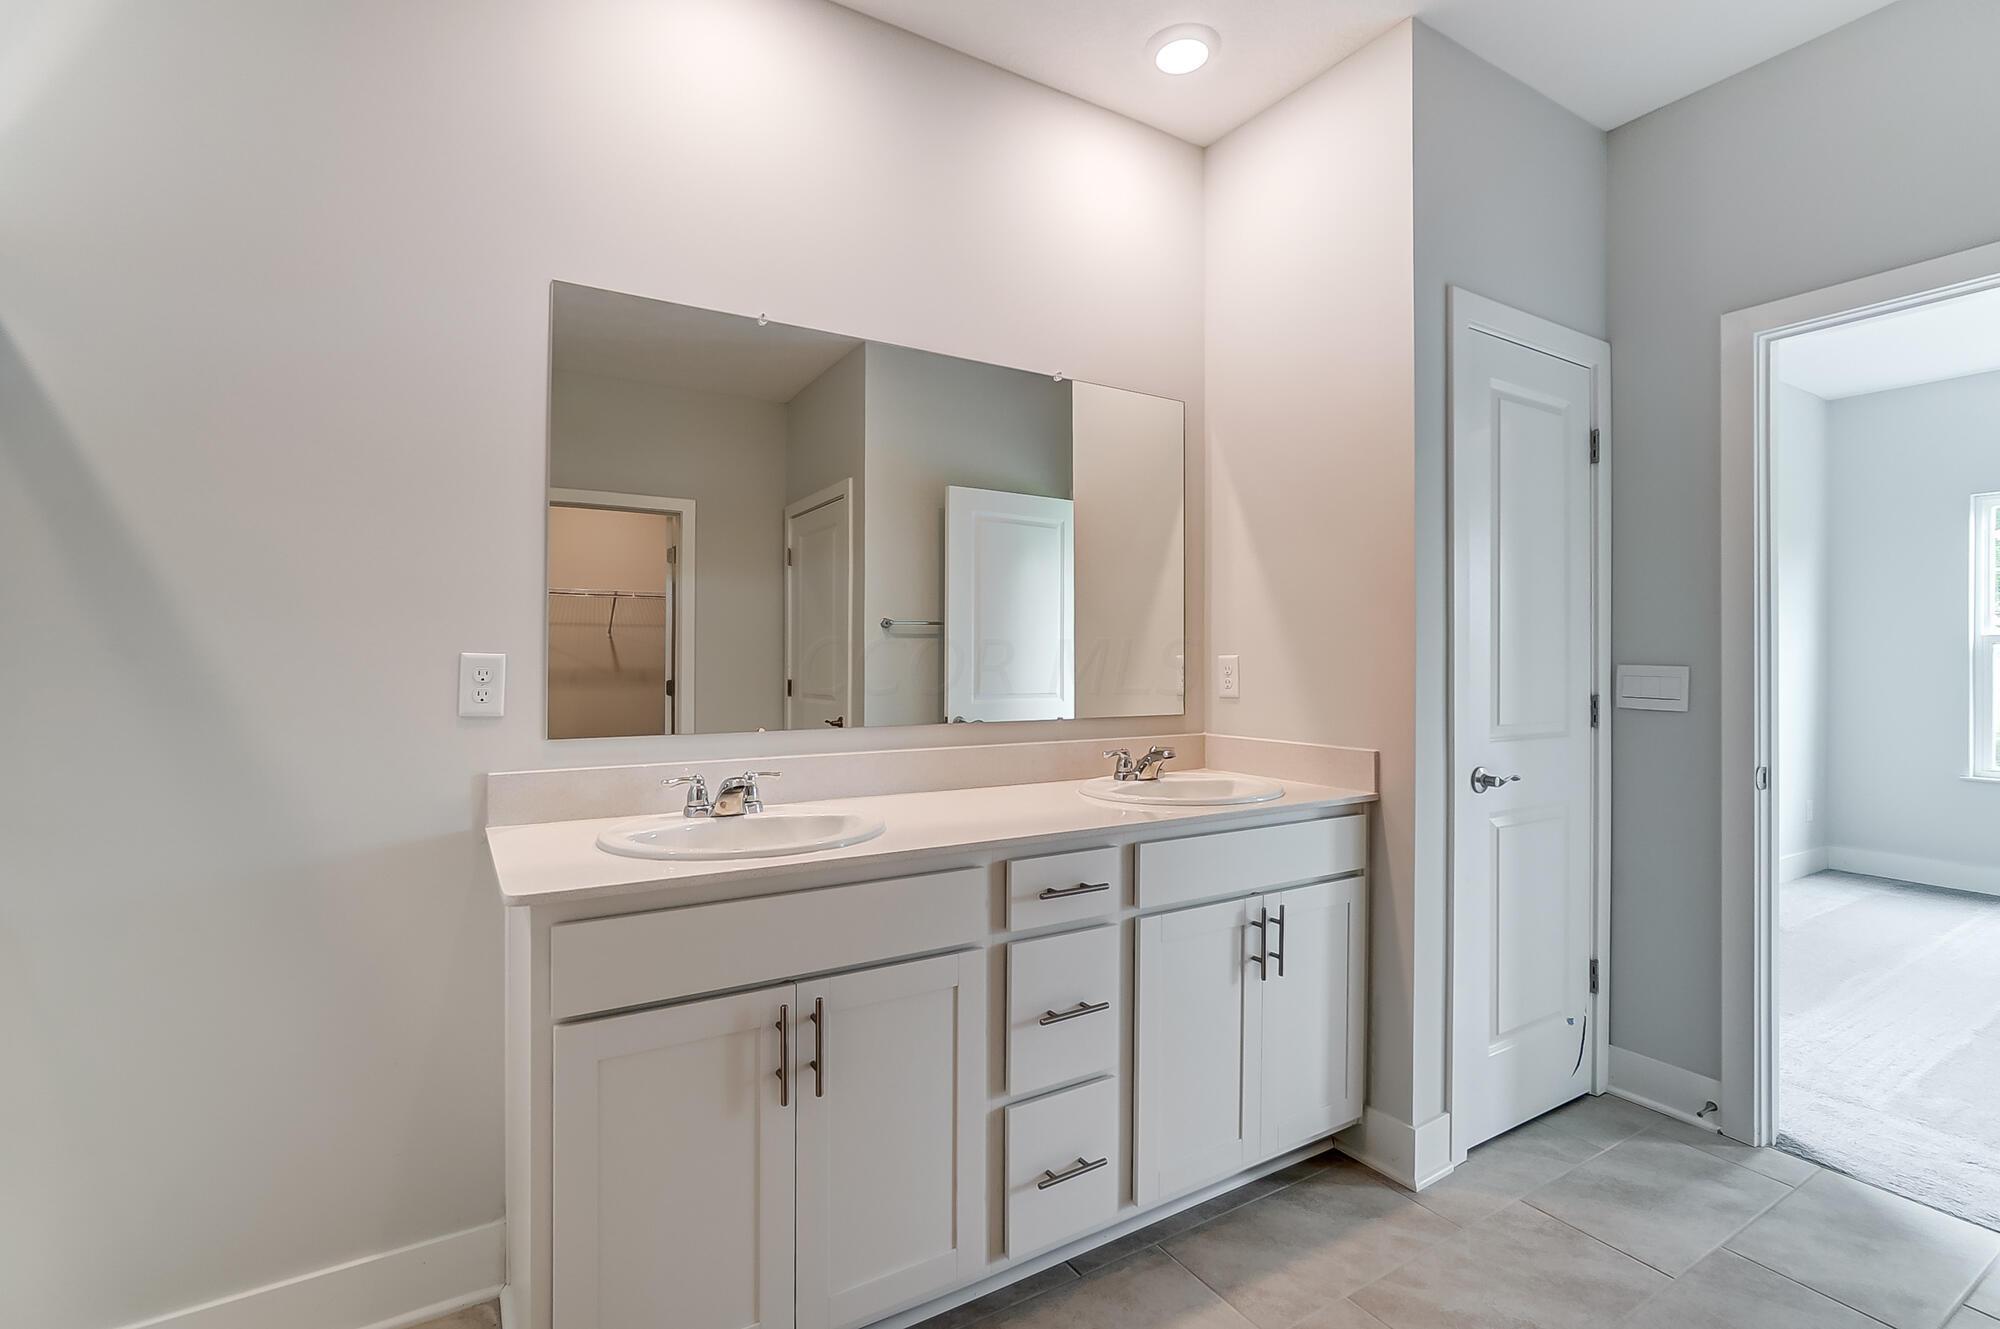
Bathroom with a white double-sink vanity and large mirror, opening to a bright adjoining room.
Bathroom with a double-sink white vanity, wide mirror, and beige tile floor.
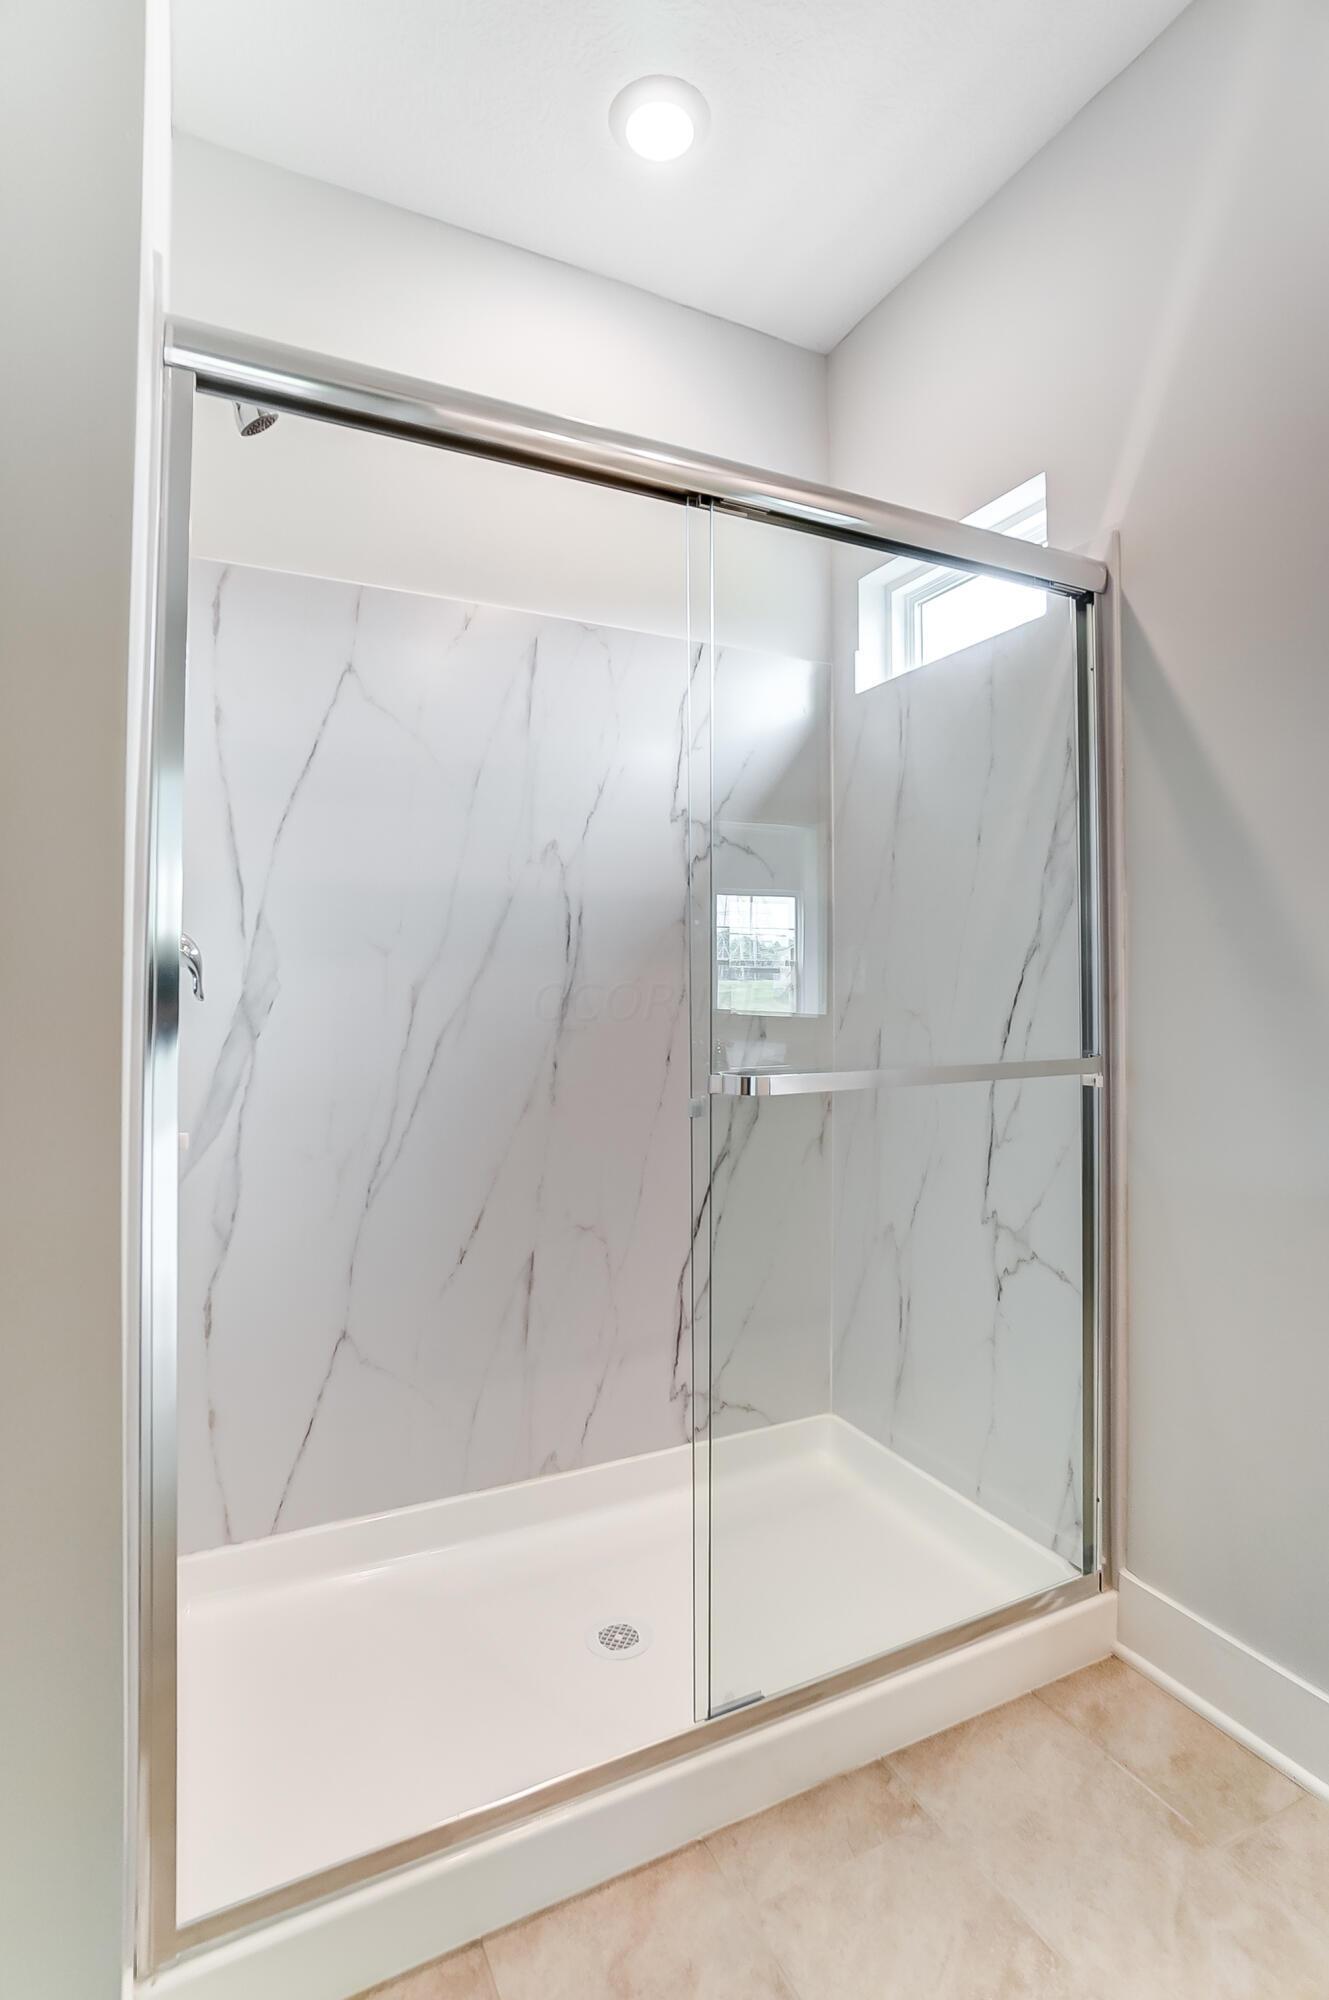
Glass-enclosed shower with marble-look walls, chrome framing, and a high window.
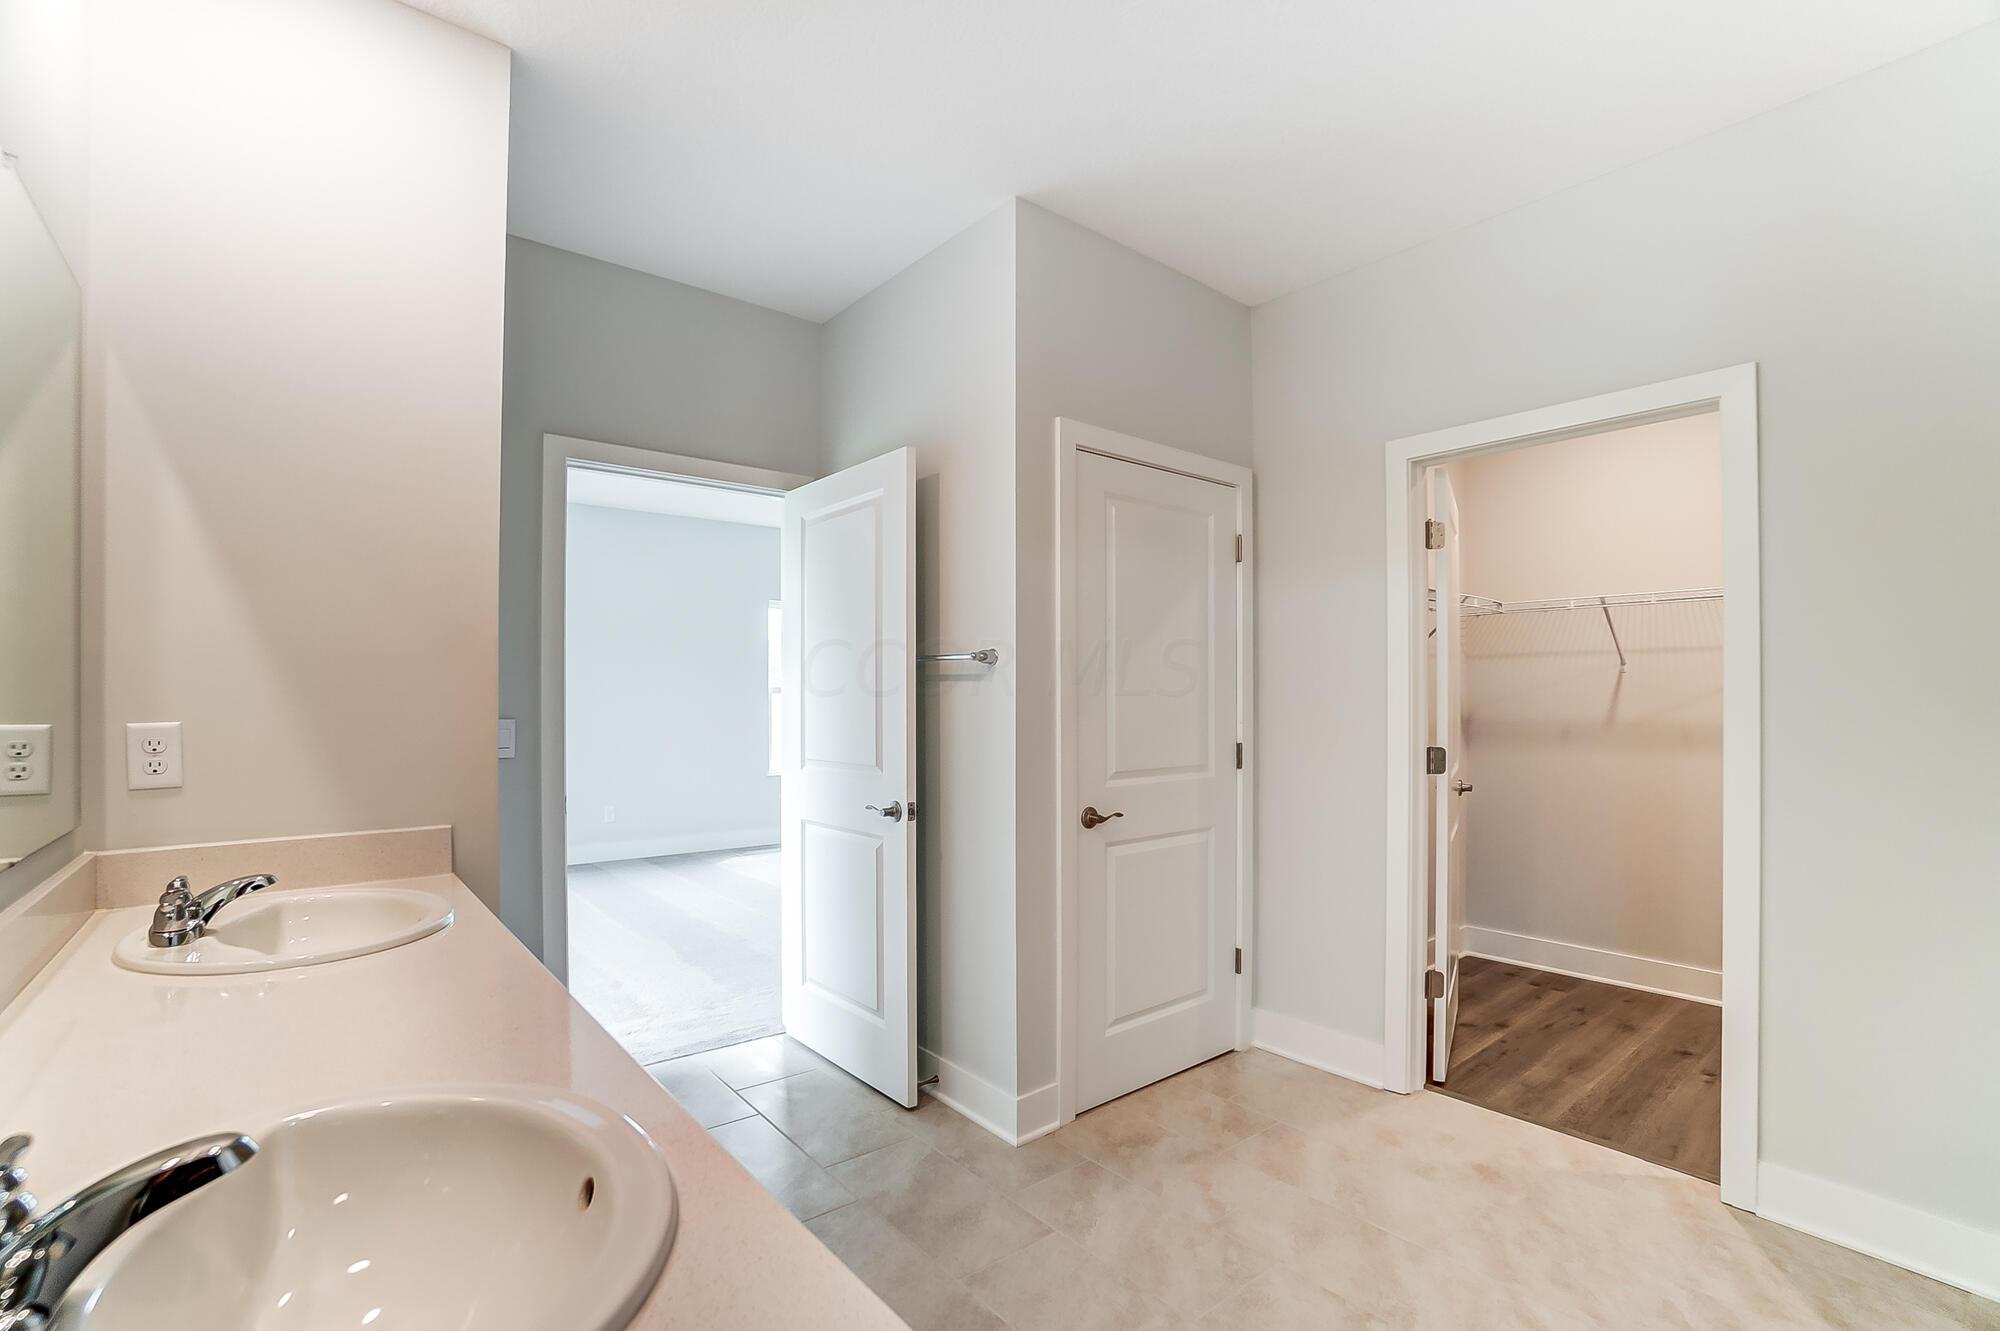
Bathroom with a double-sink vanity, tiled floor, and open walk-in closet.
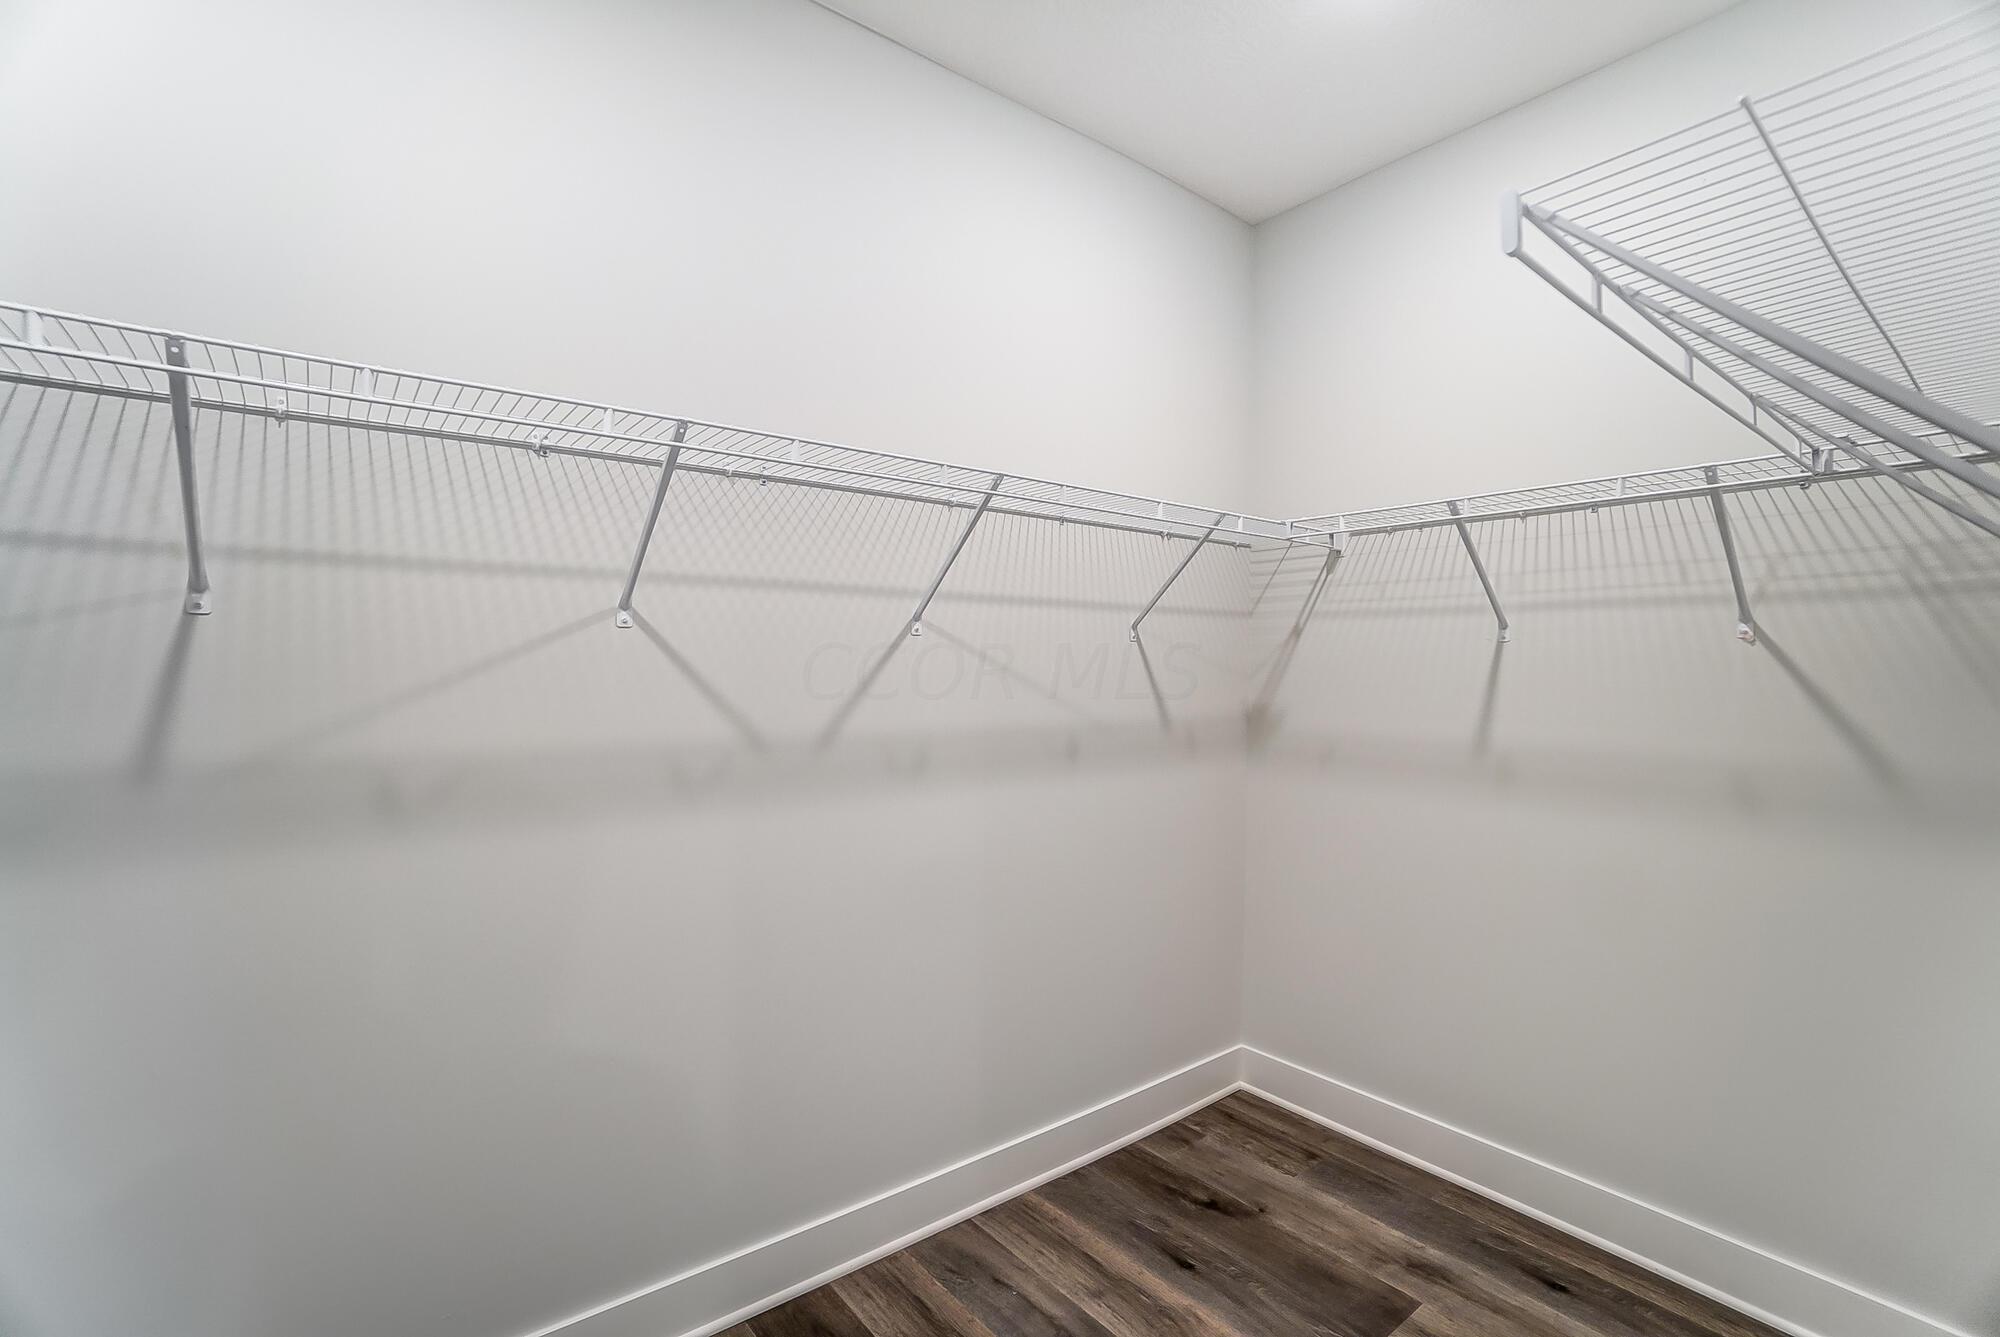
Empty walk-in closet with wraparound wire shelving and dark wood-look flooring.
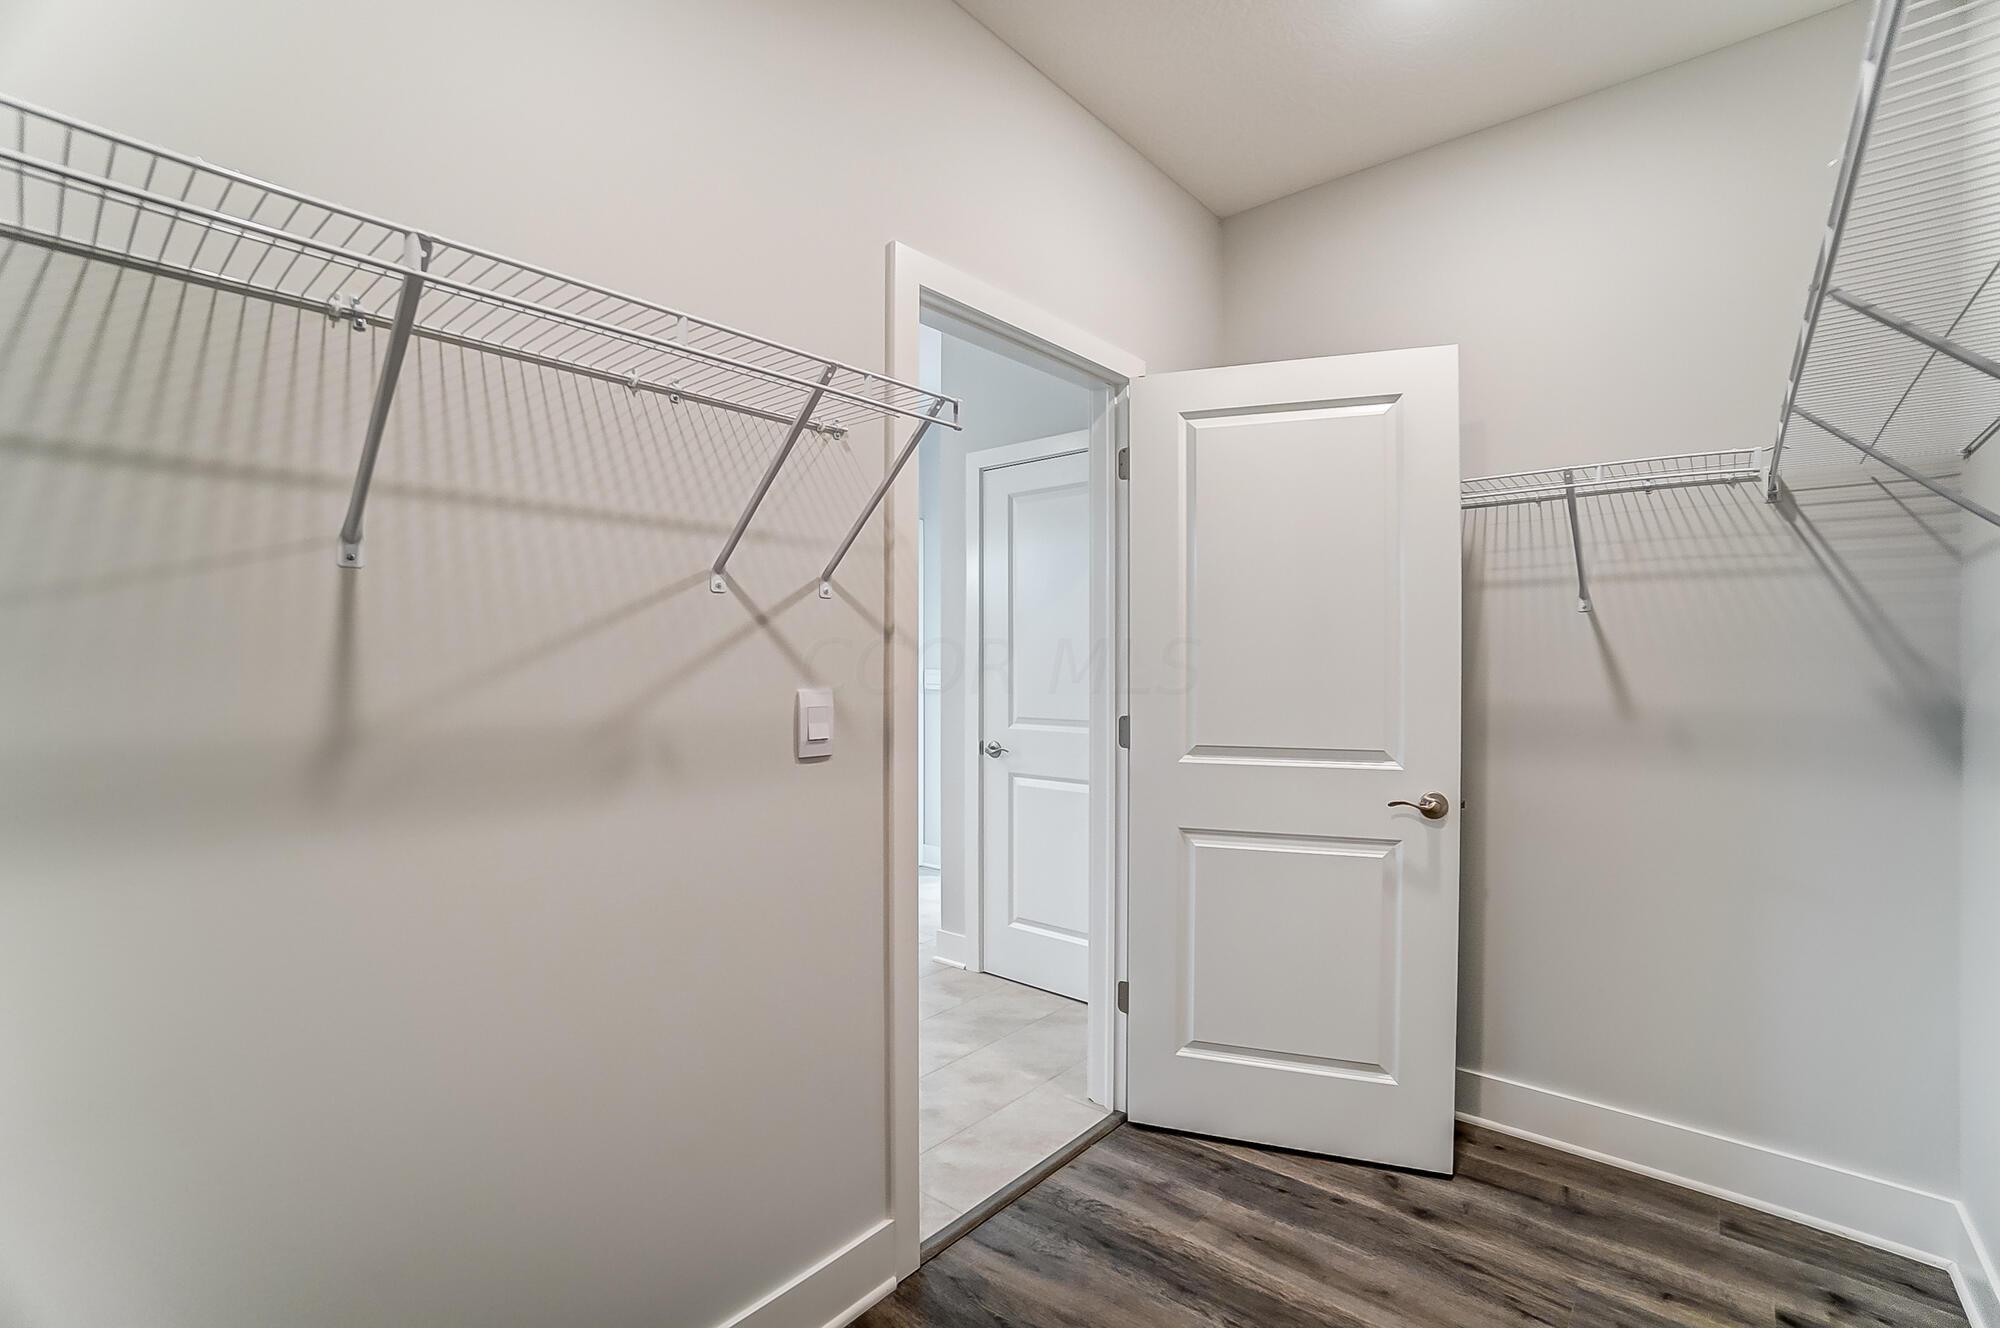
Walk-in closet with metal wire shelving on both sides and an open door to a tiled area.
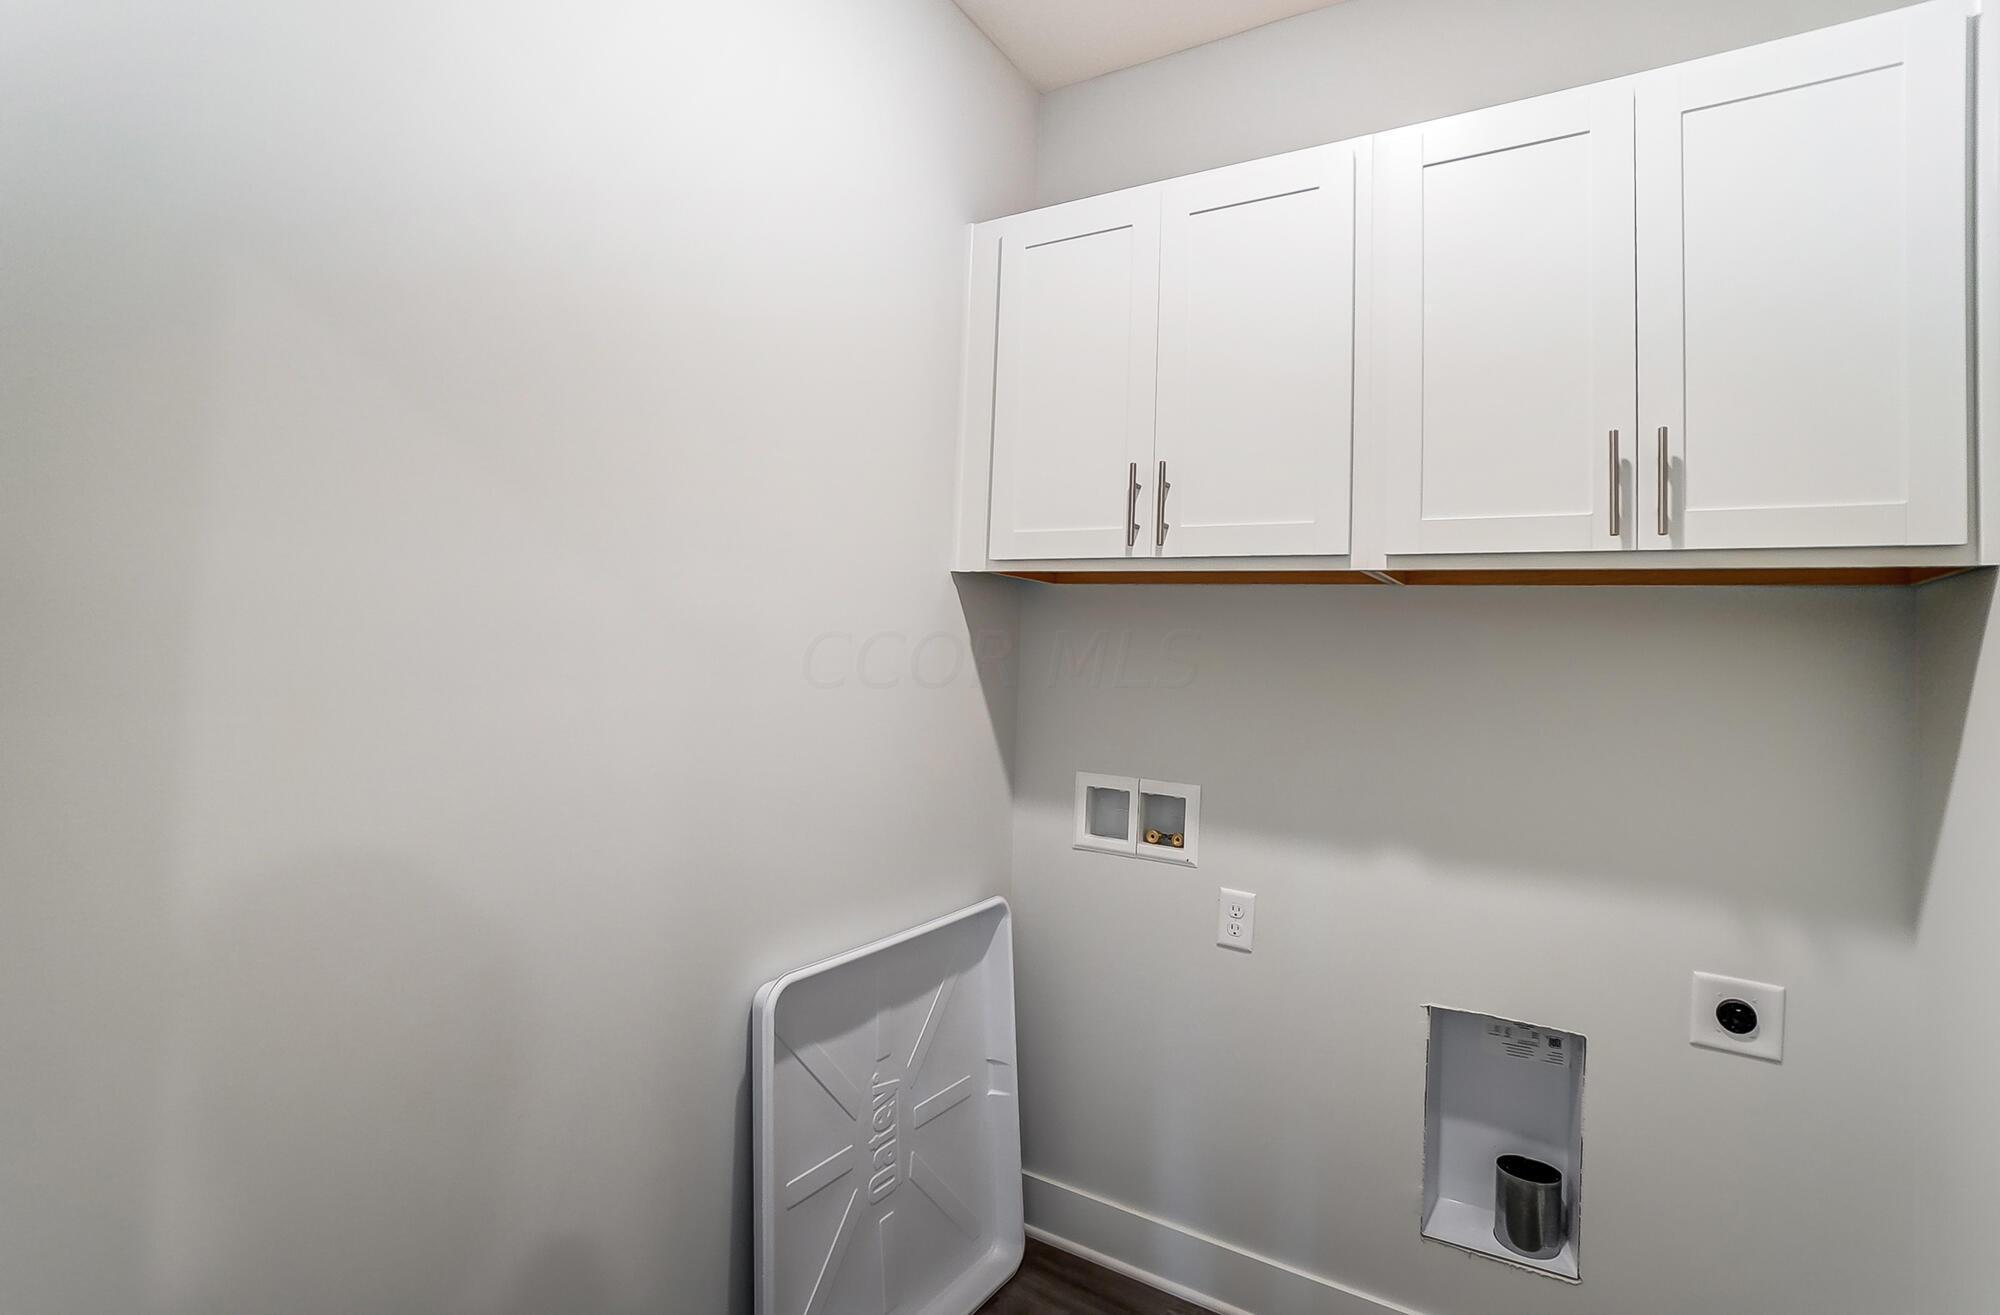
Empty laundry room with white upper cabinets and washer and dryer hookups.
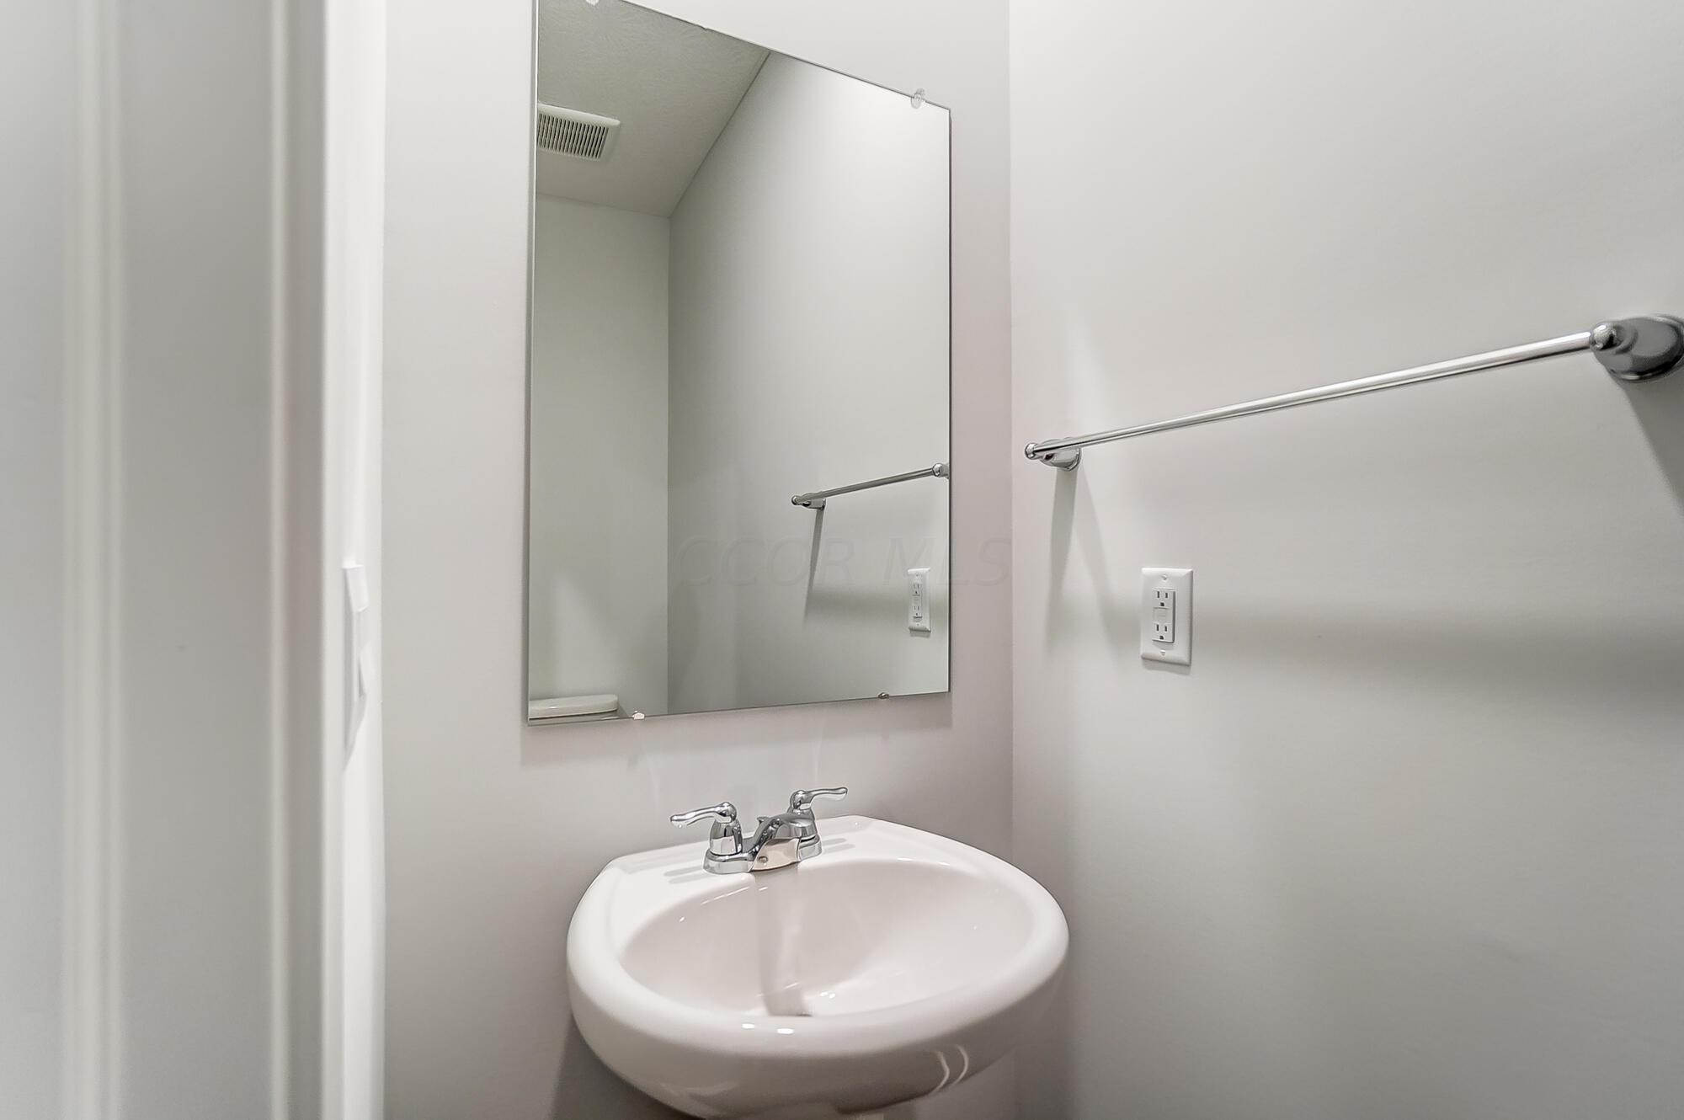
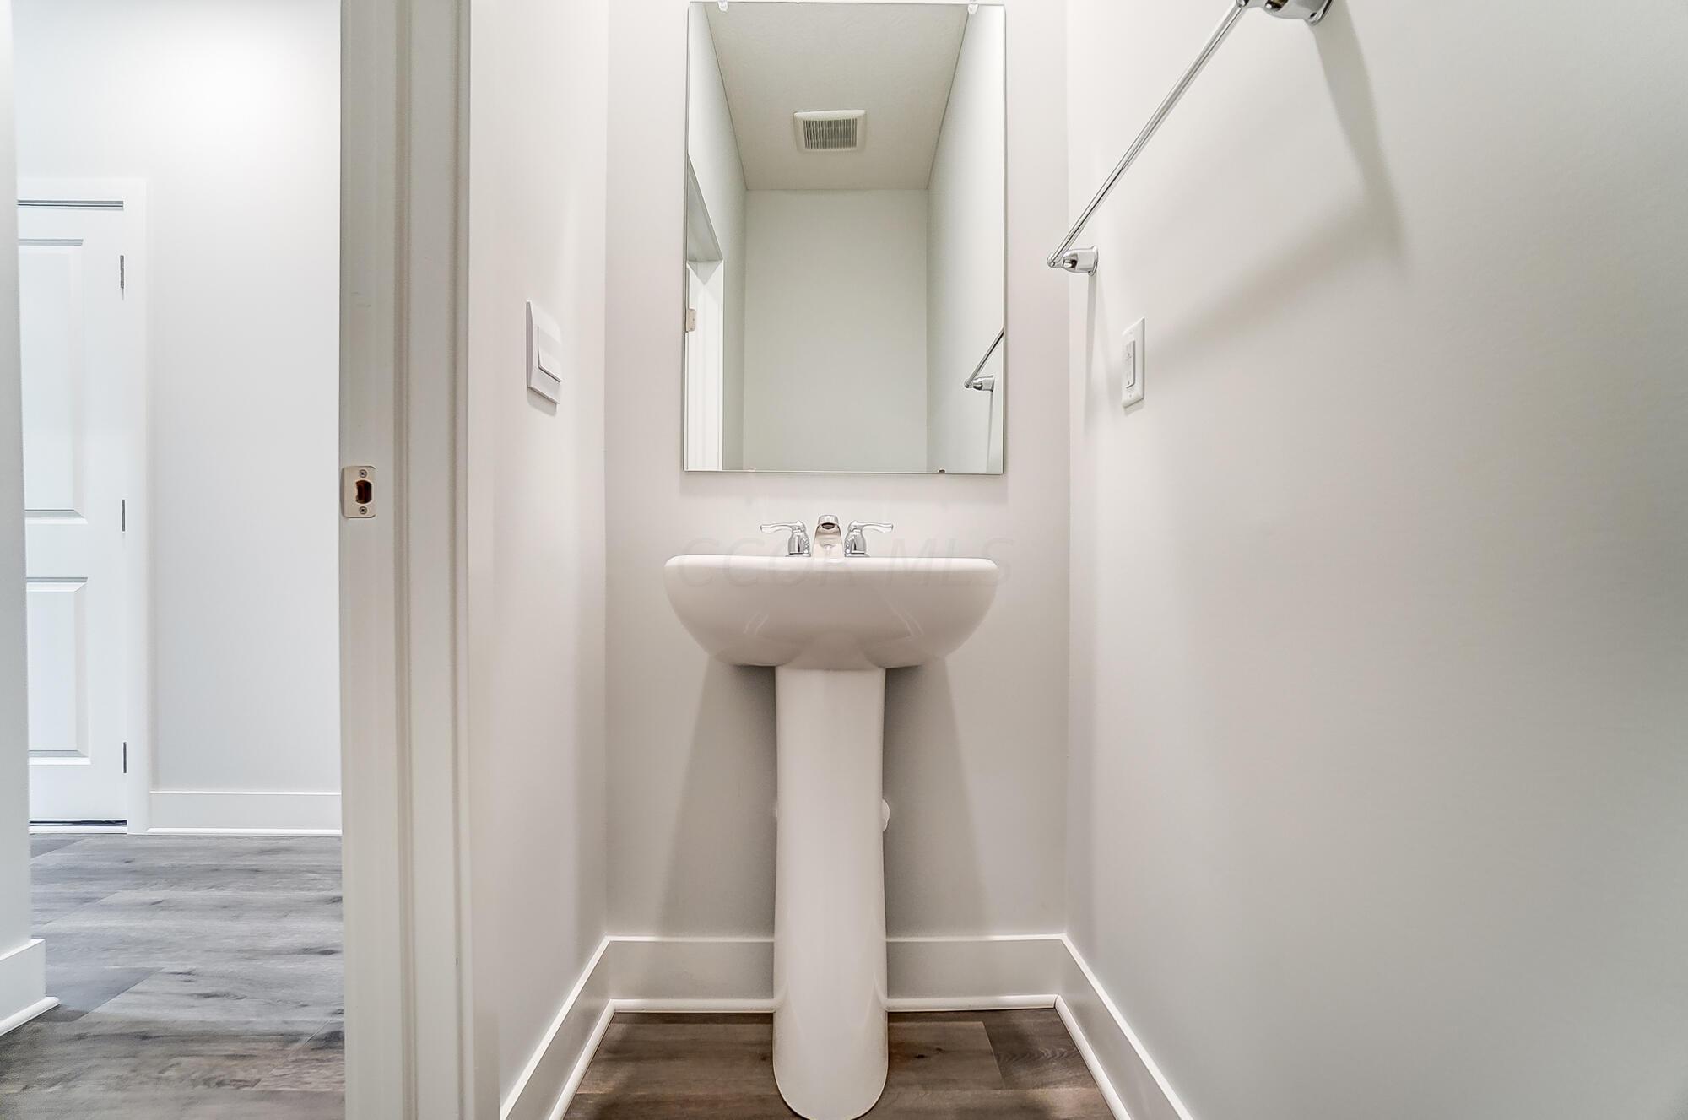
Bathroom sink with chrome faucet beneath a large mirror and beside a chrome towel bar.
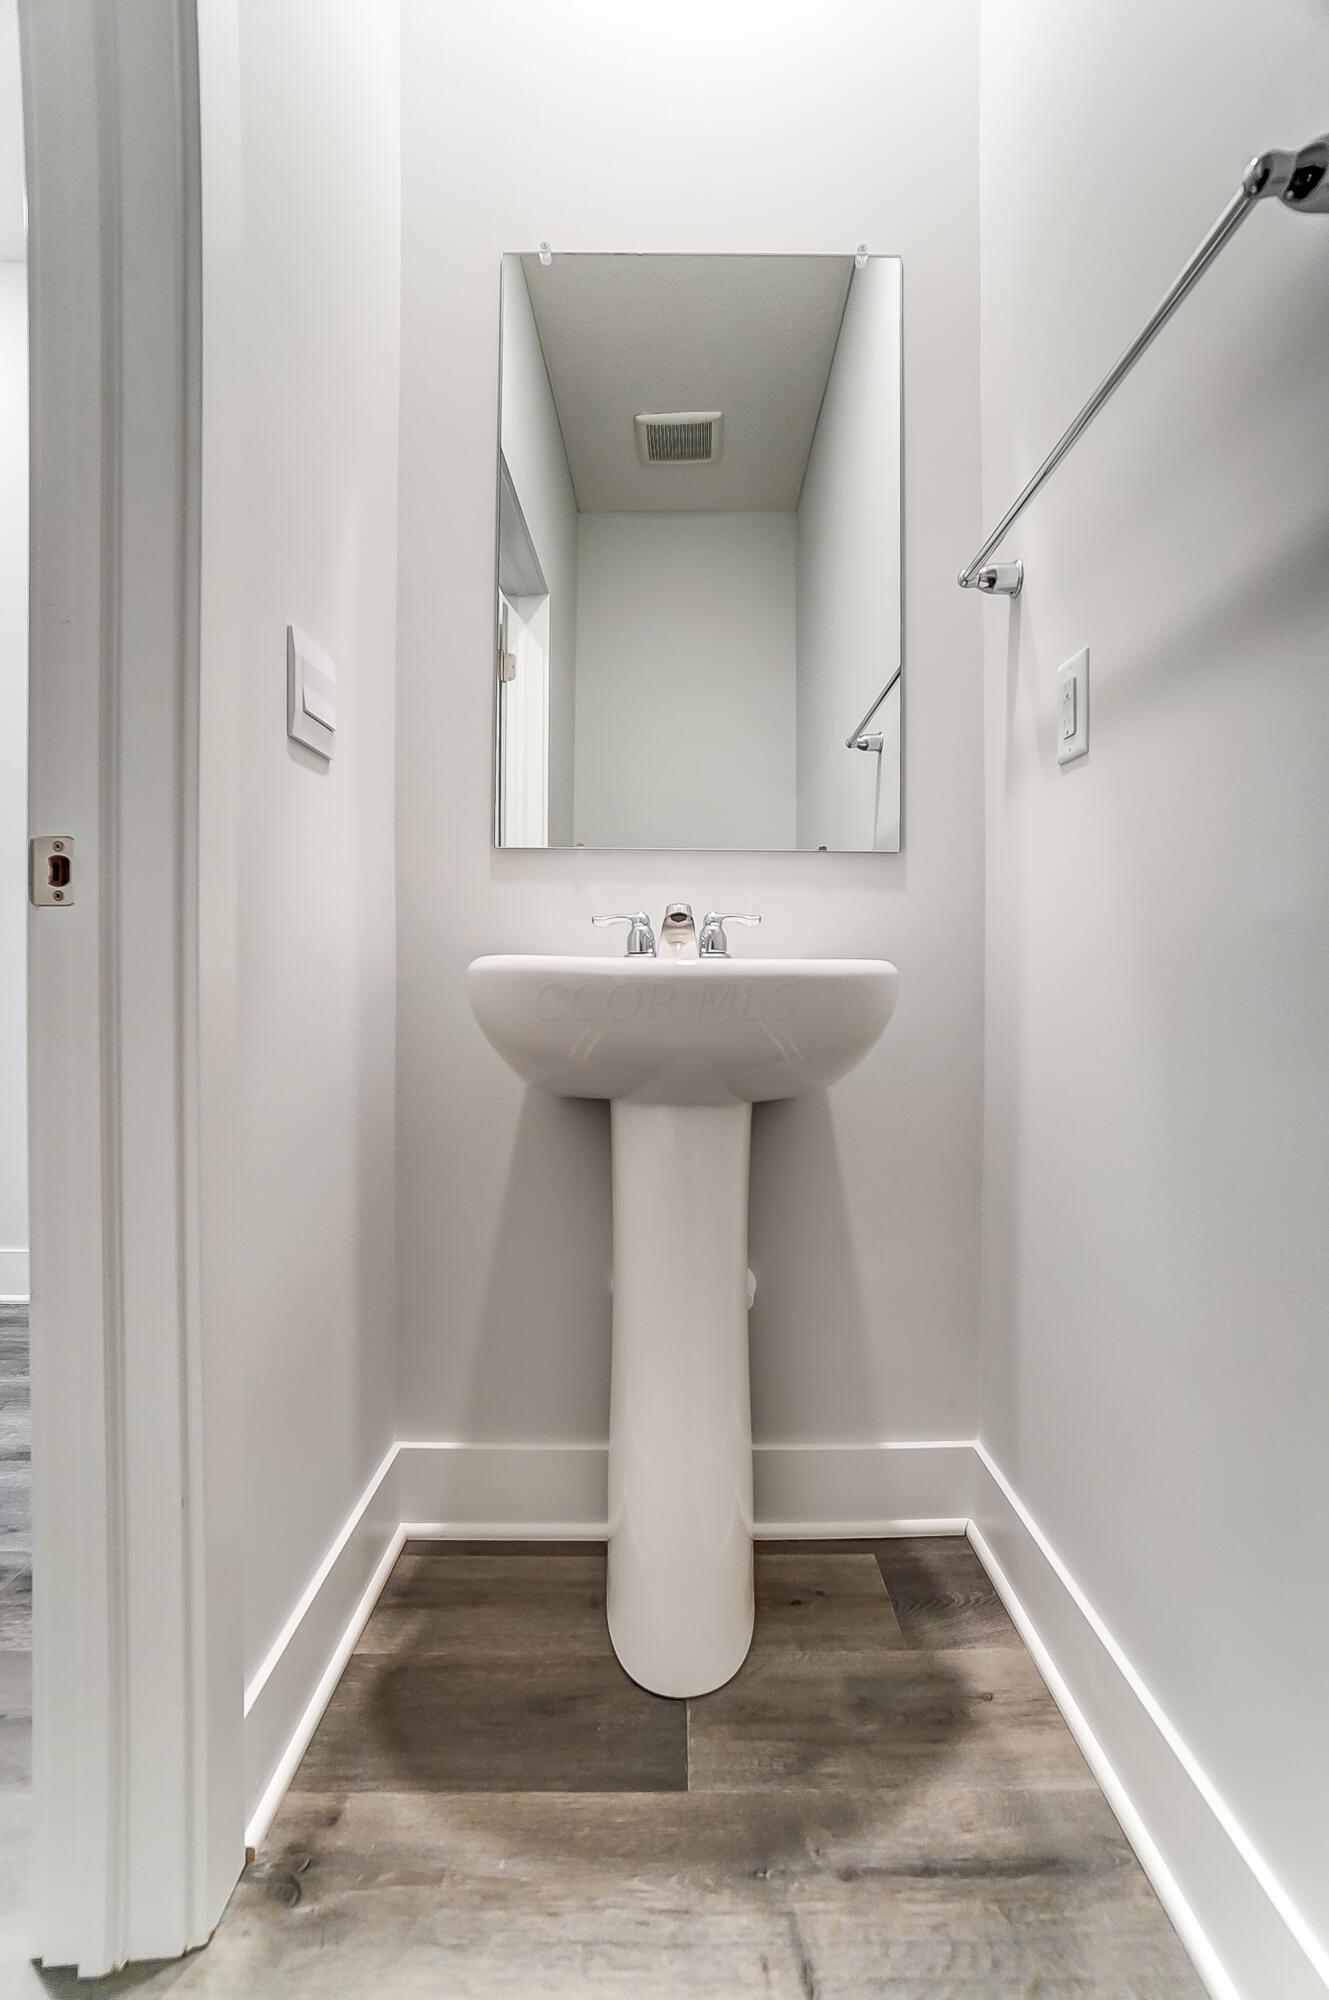
Small bathroom with a white pedestal sink, large mirror, and chrome towel bar.
Small bathroom with a white pedestal sink, wall mirror, and dark wood-look flooring.
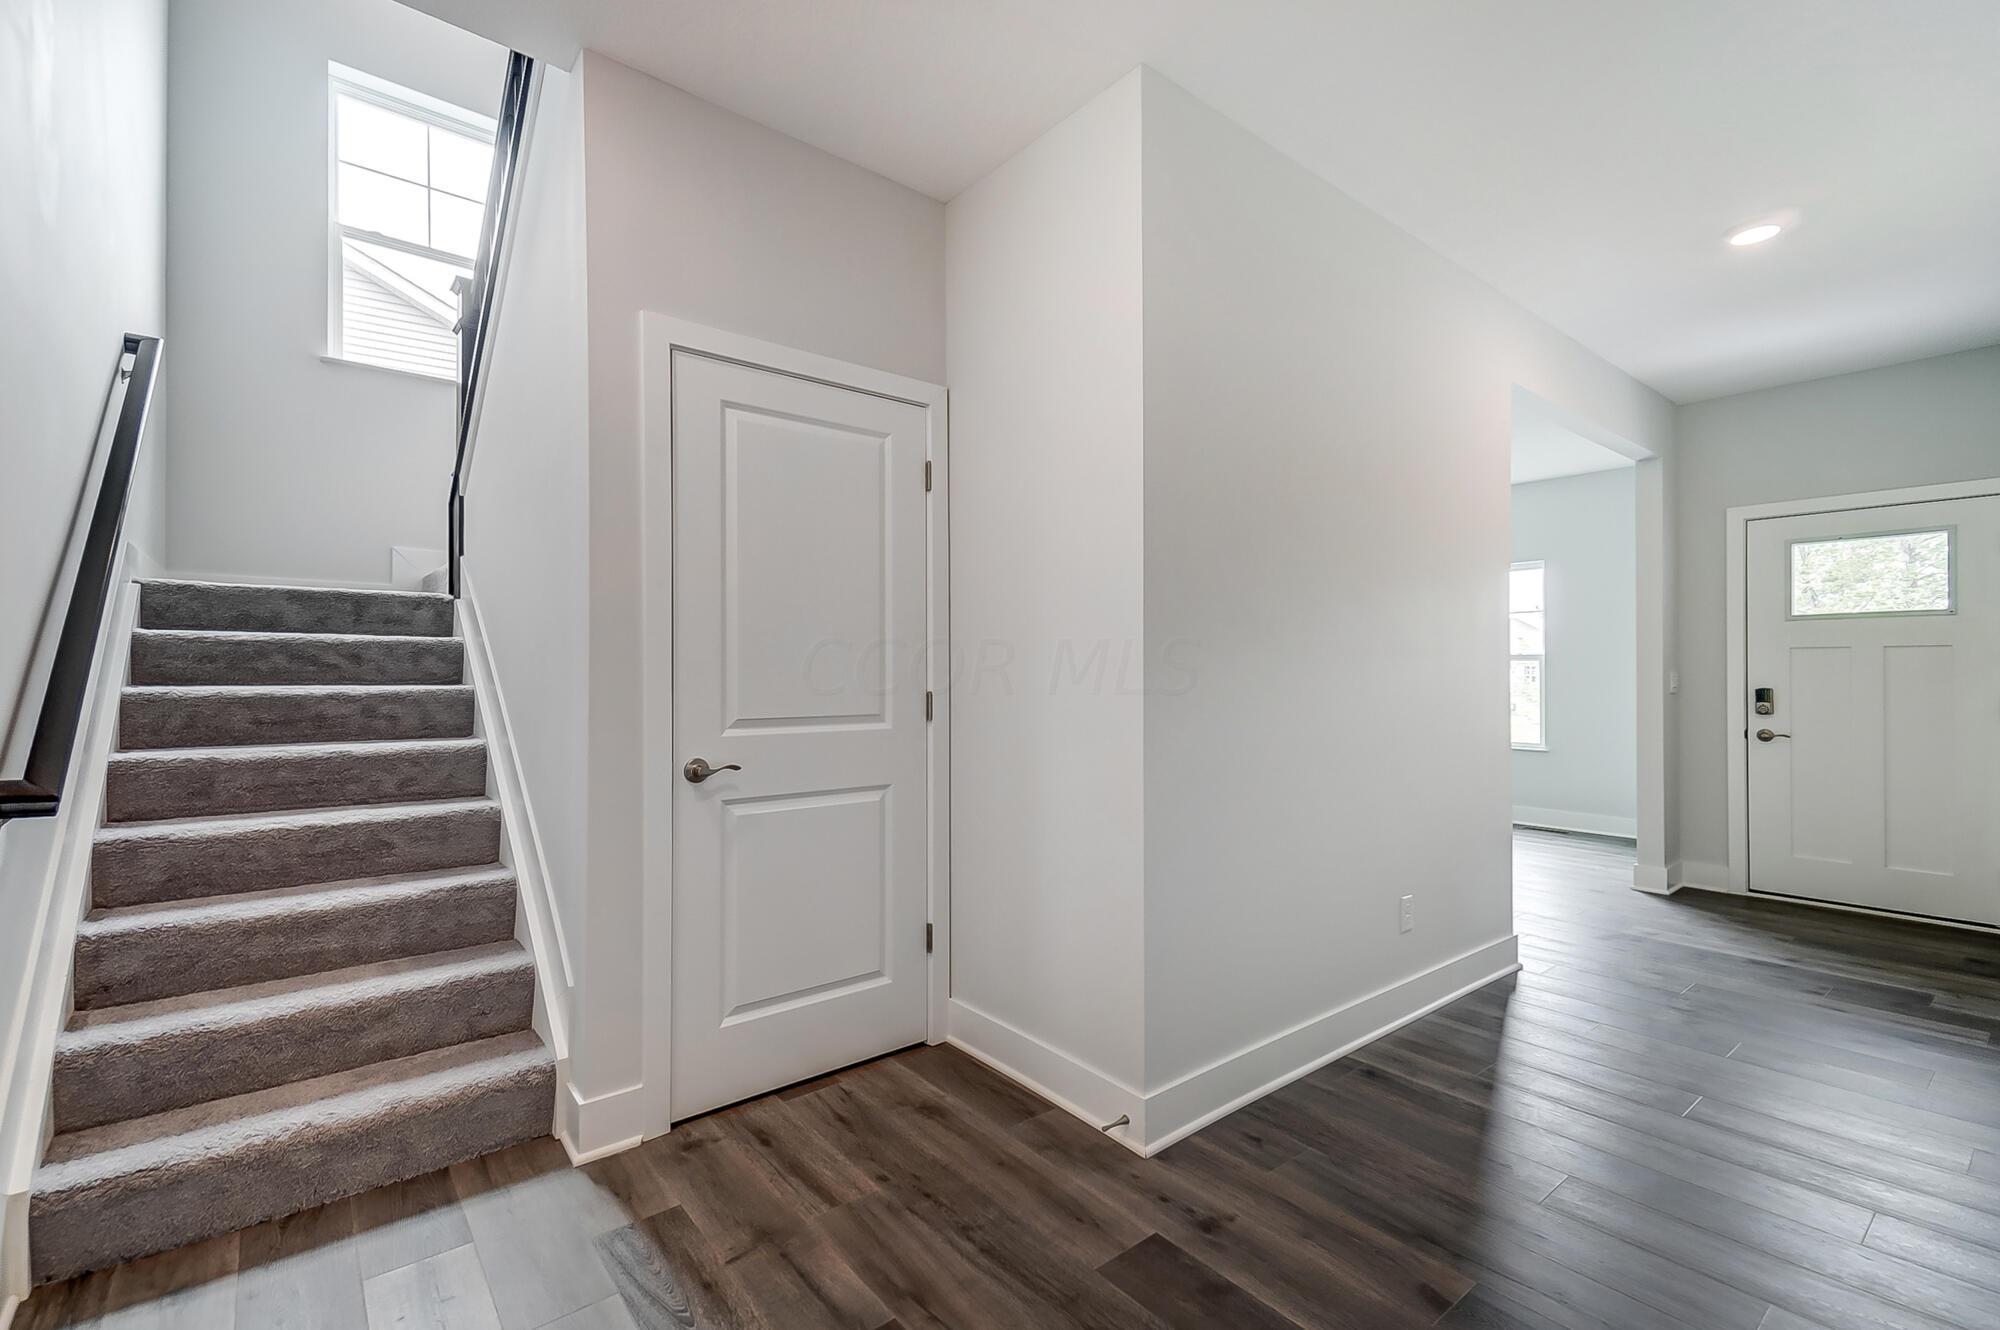
Entryway with carpeted stairs, dark flooring, and a view of the front door.
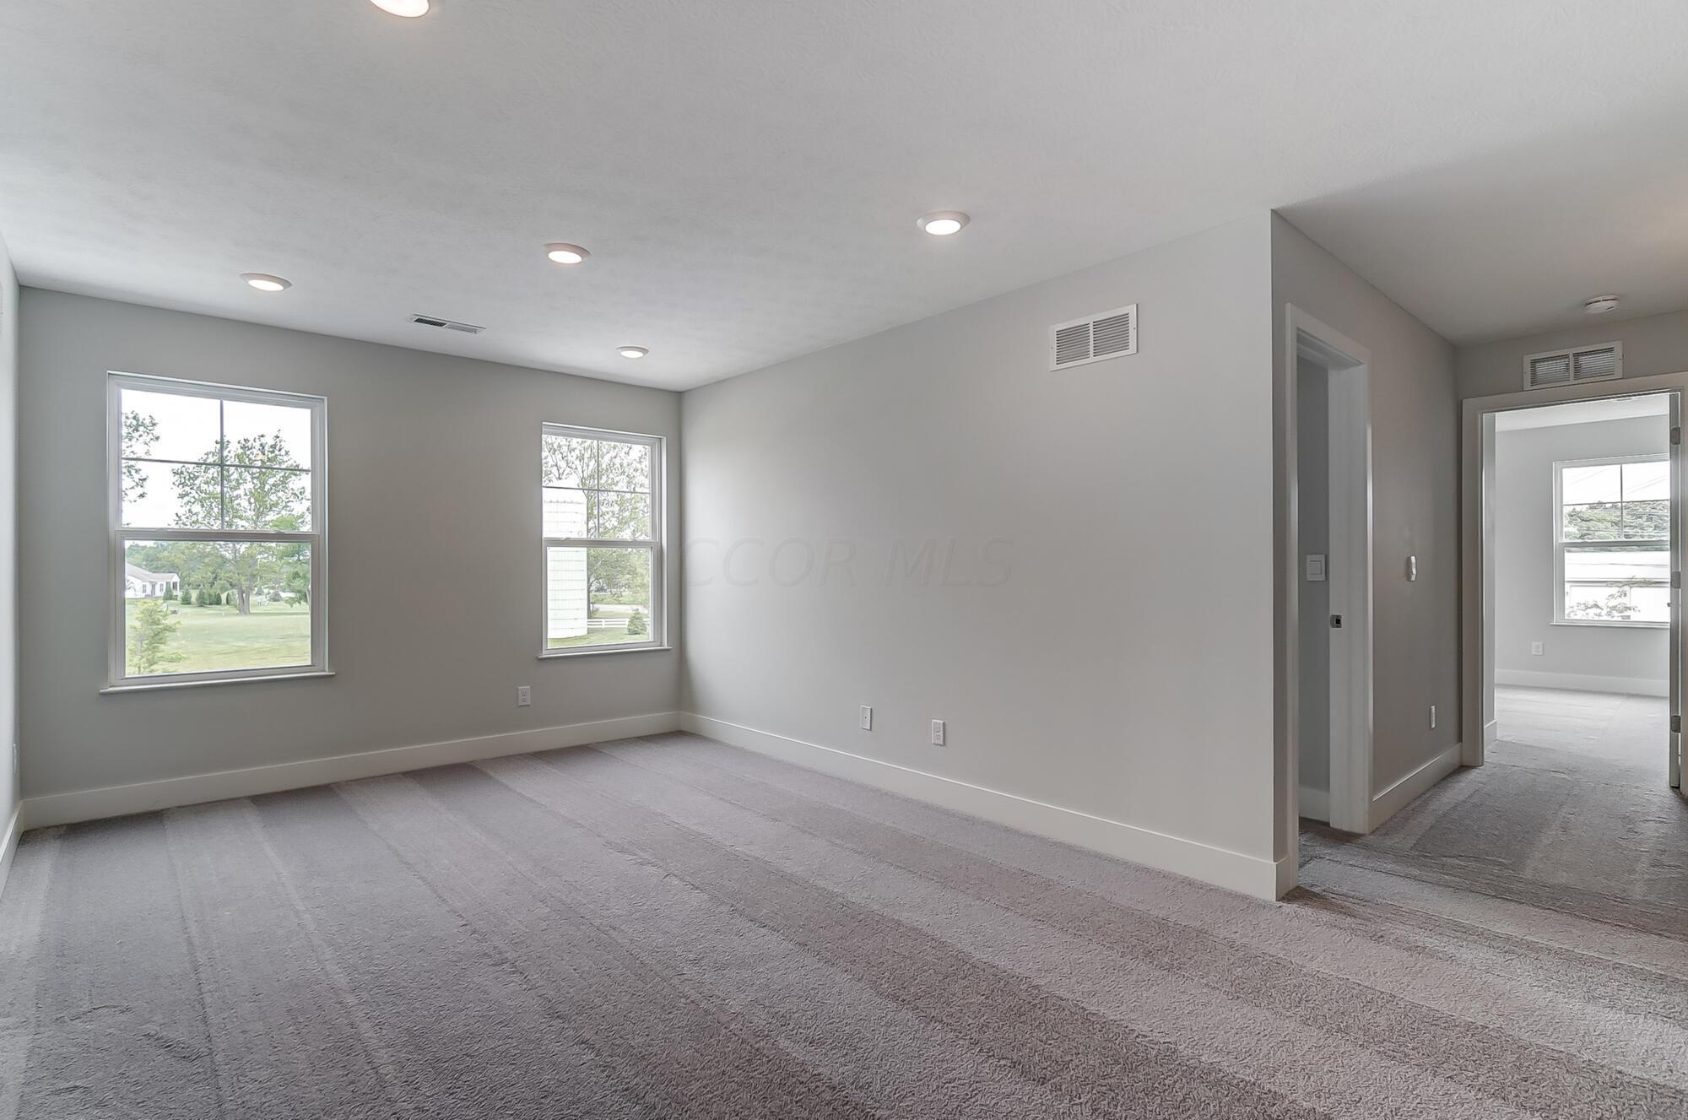
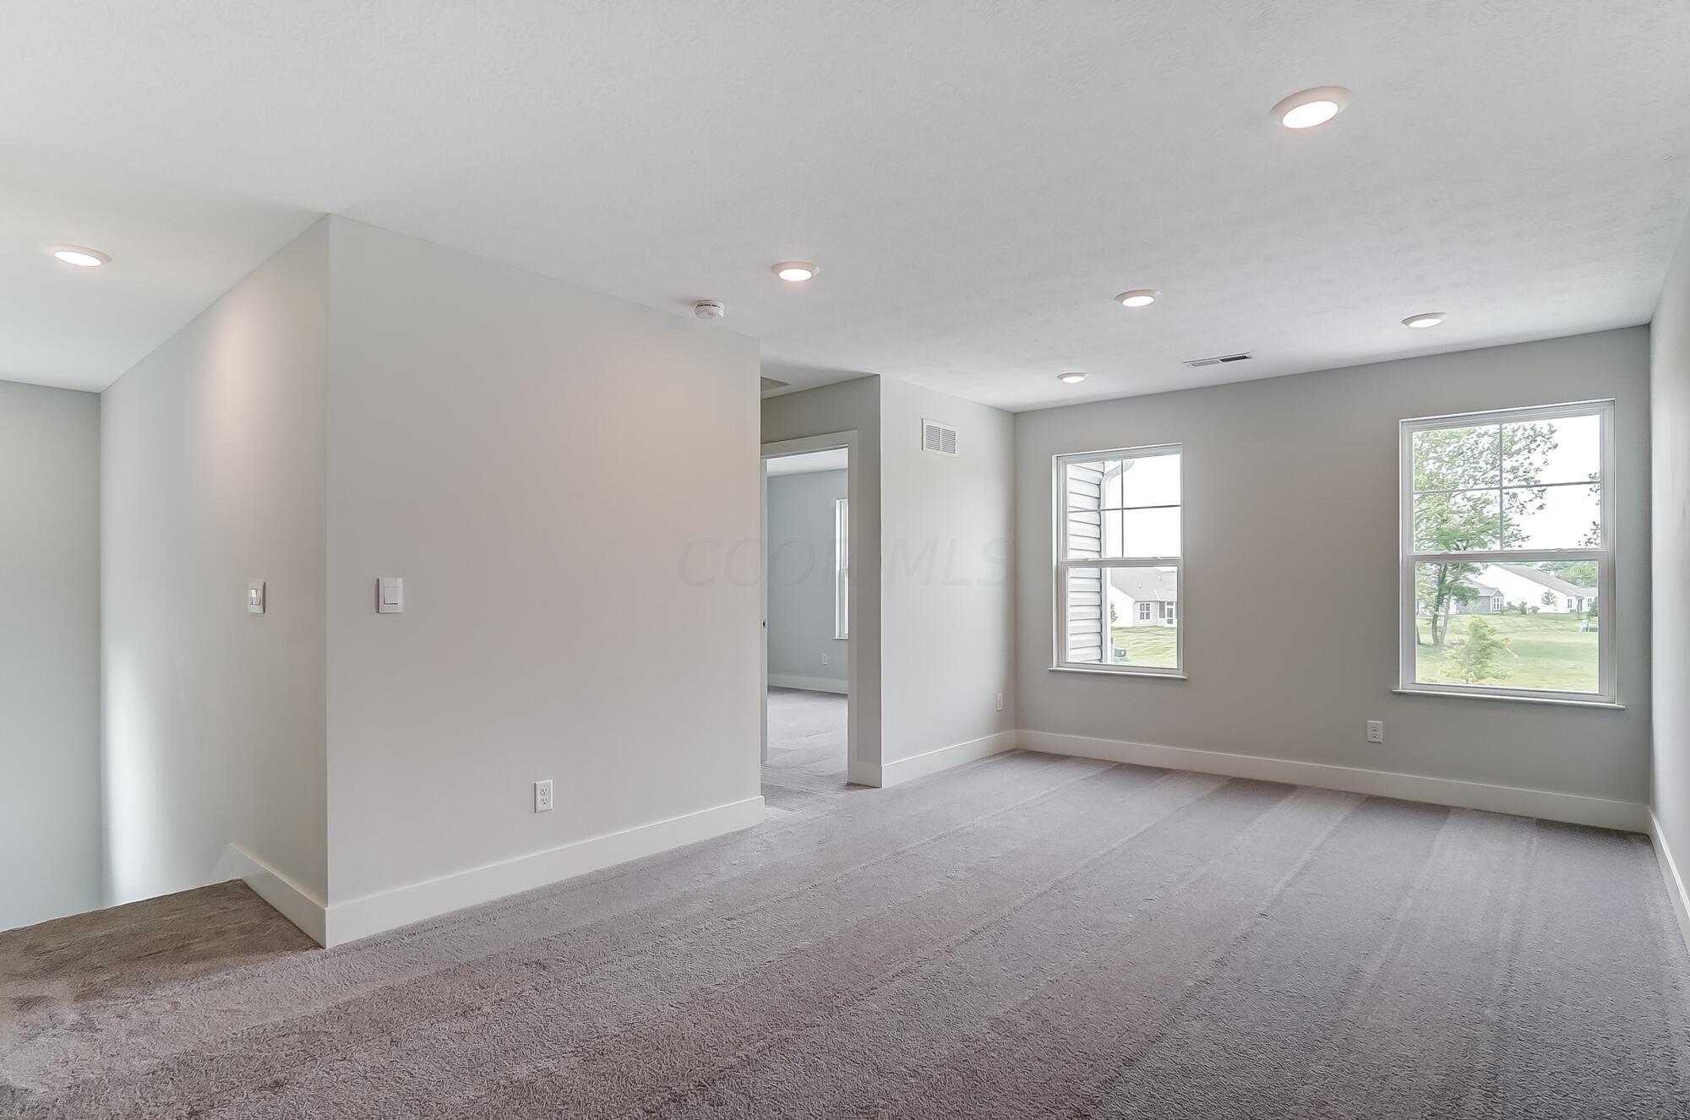
Empty carpeted room with recessed lights and two windows overlooking a lawn.
Empty carpeted room with recessed lights and two windows overlooking a grassy yard.
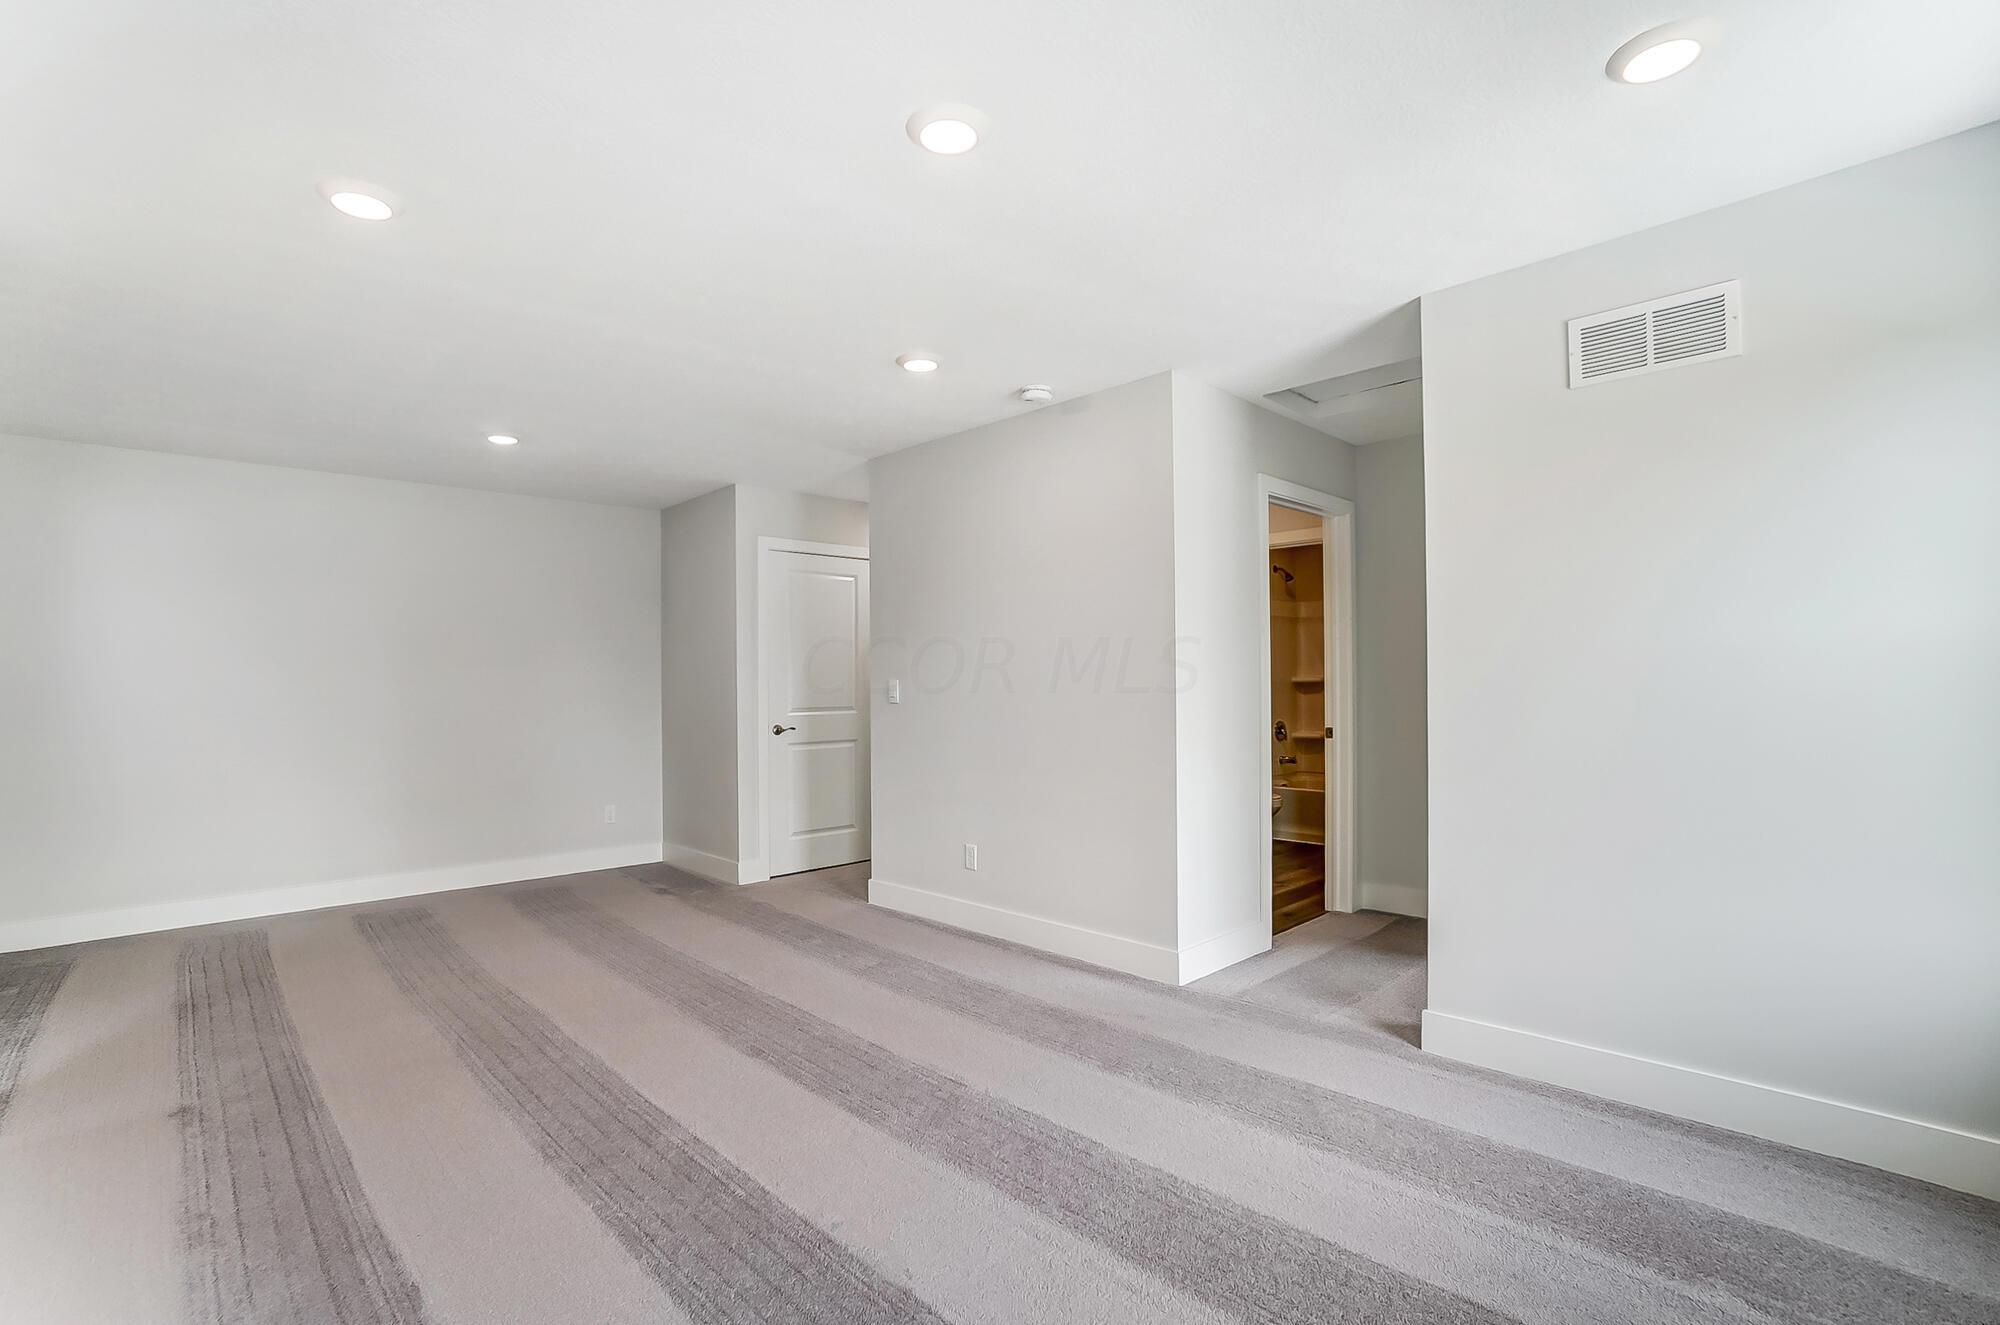
Empty carpeted room with recessed lights and an open doorway to a shelving area.
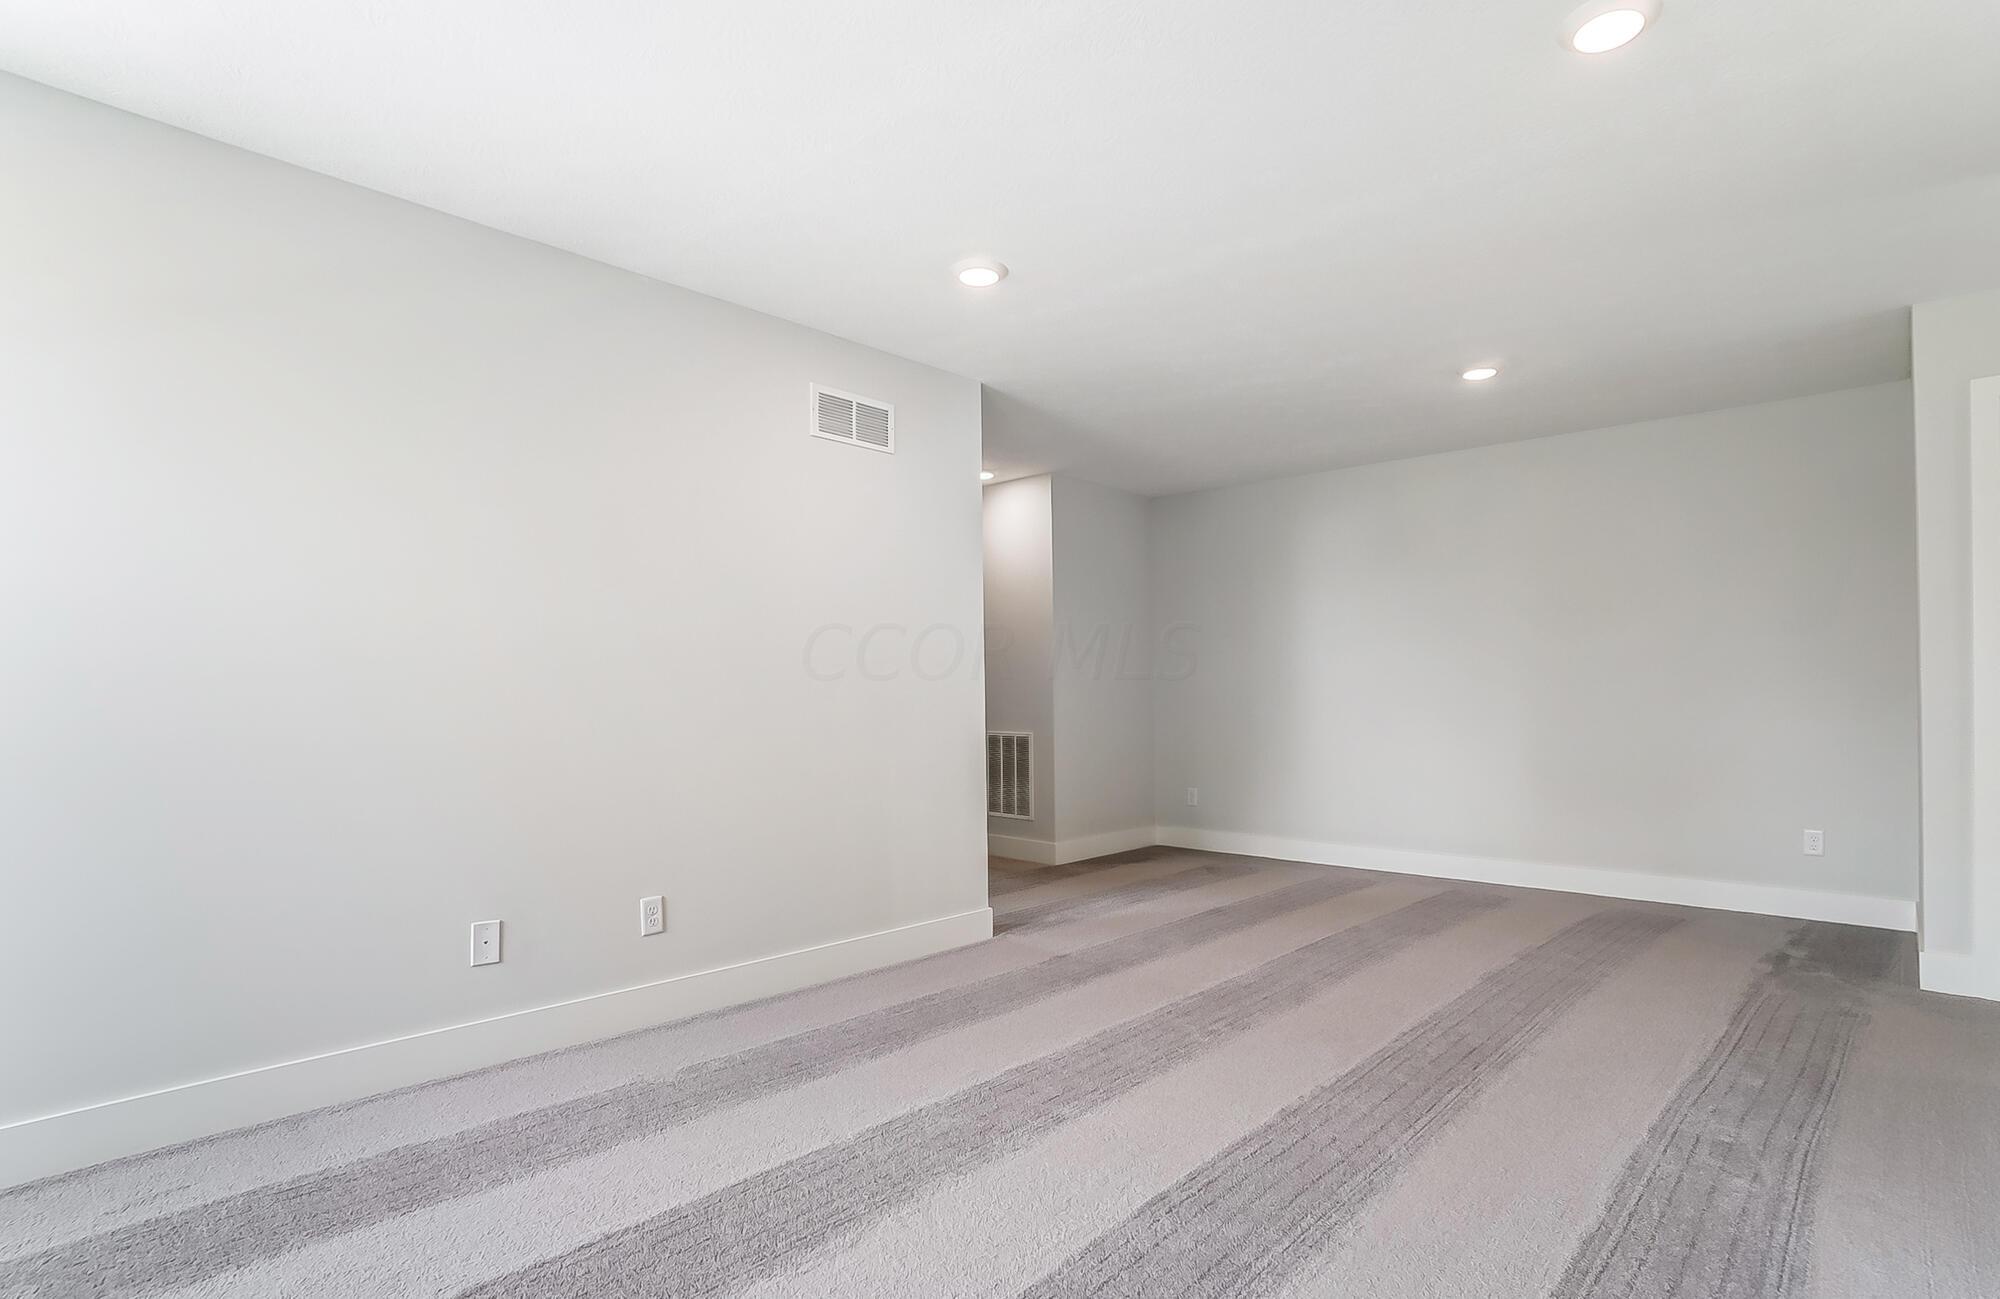
Unfurnished room with gray striped carpet, recessed lights, and a short dividing wall.
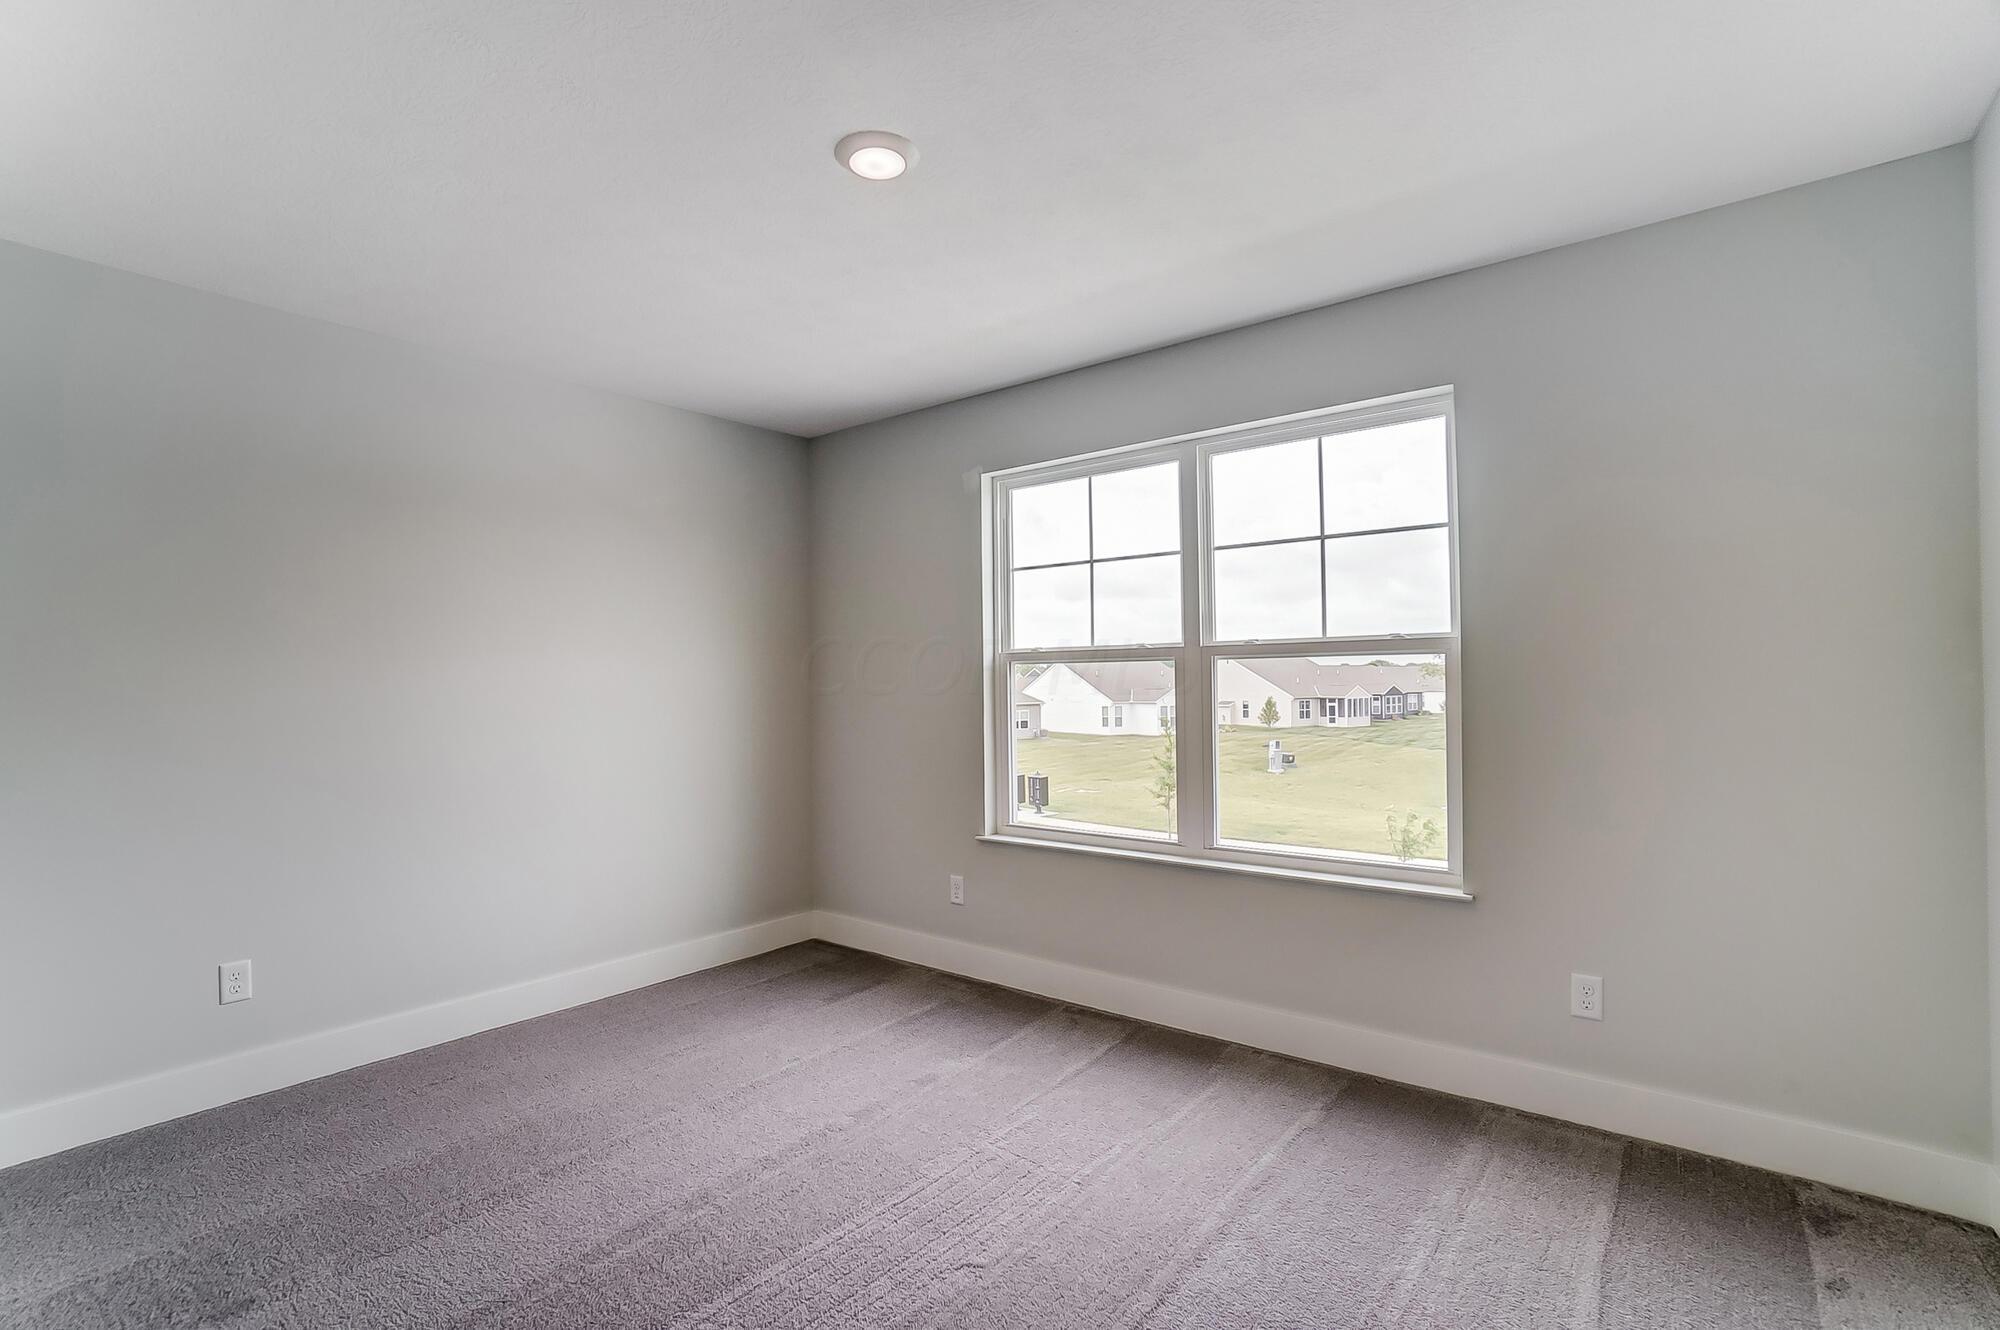
Empty bedroom with gray carpet and a large window overlooking neighboring homes.
Empty carpeted room with a large divided window overlooking a lawn and white fence.
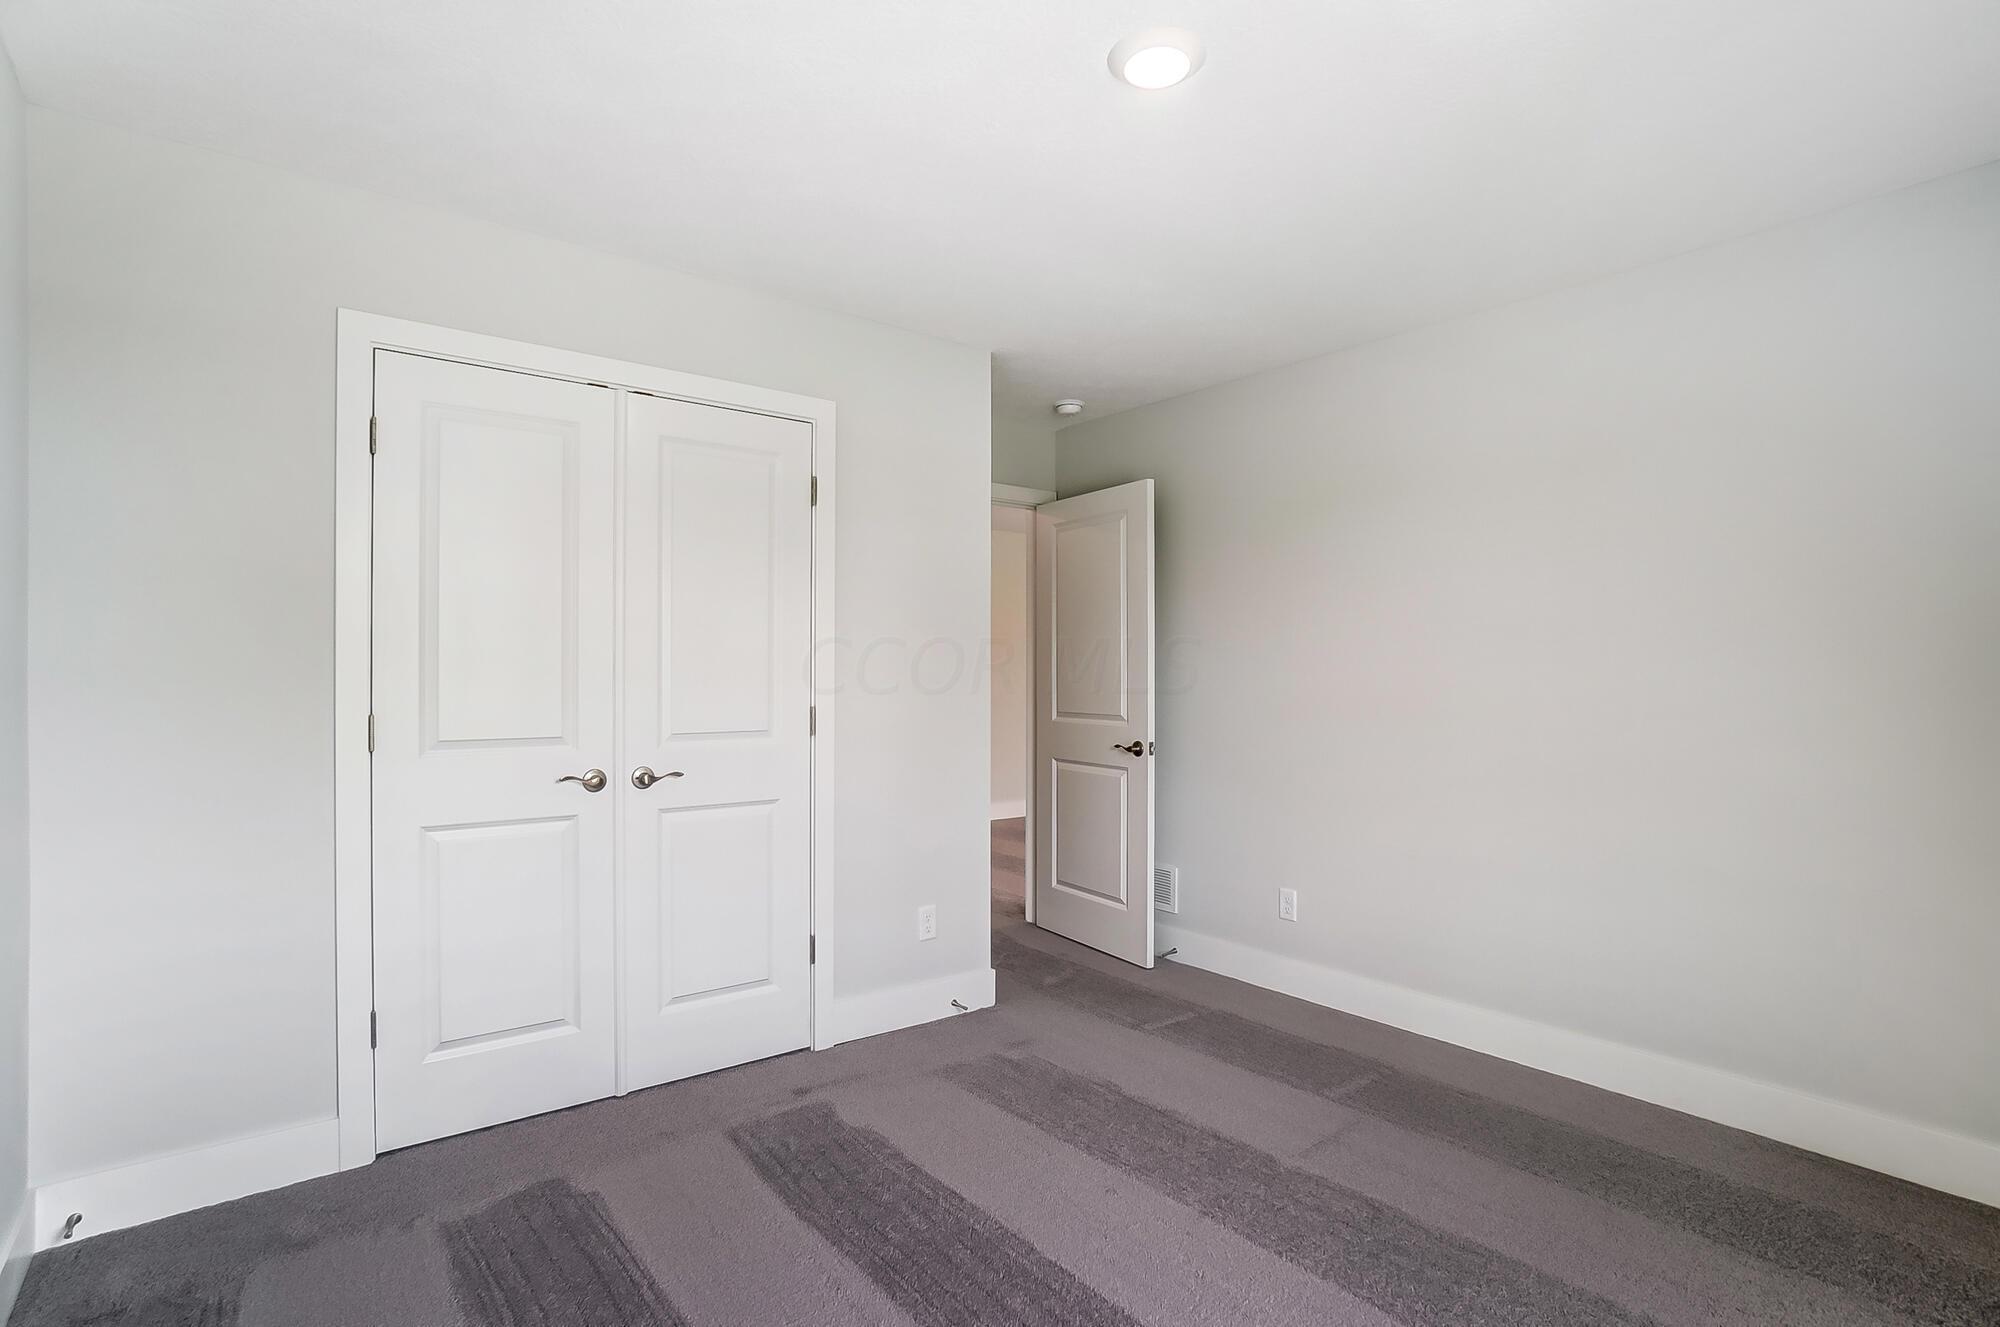
Empty bedroom with gray striped carpet and white double closet doors.
Empty carpeted bedroom with white double closet doors and an adjoining bathroom vanity.
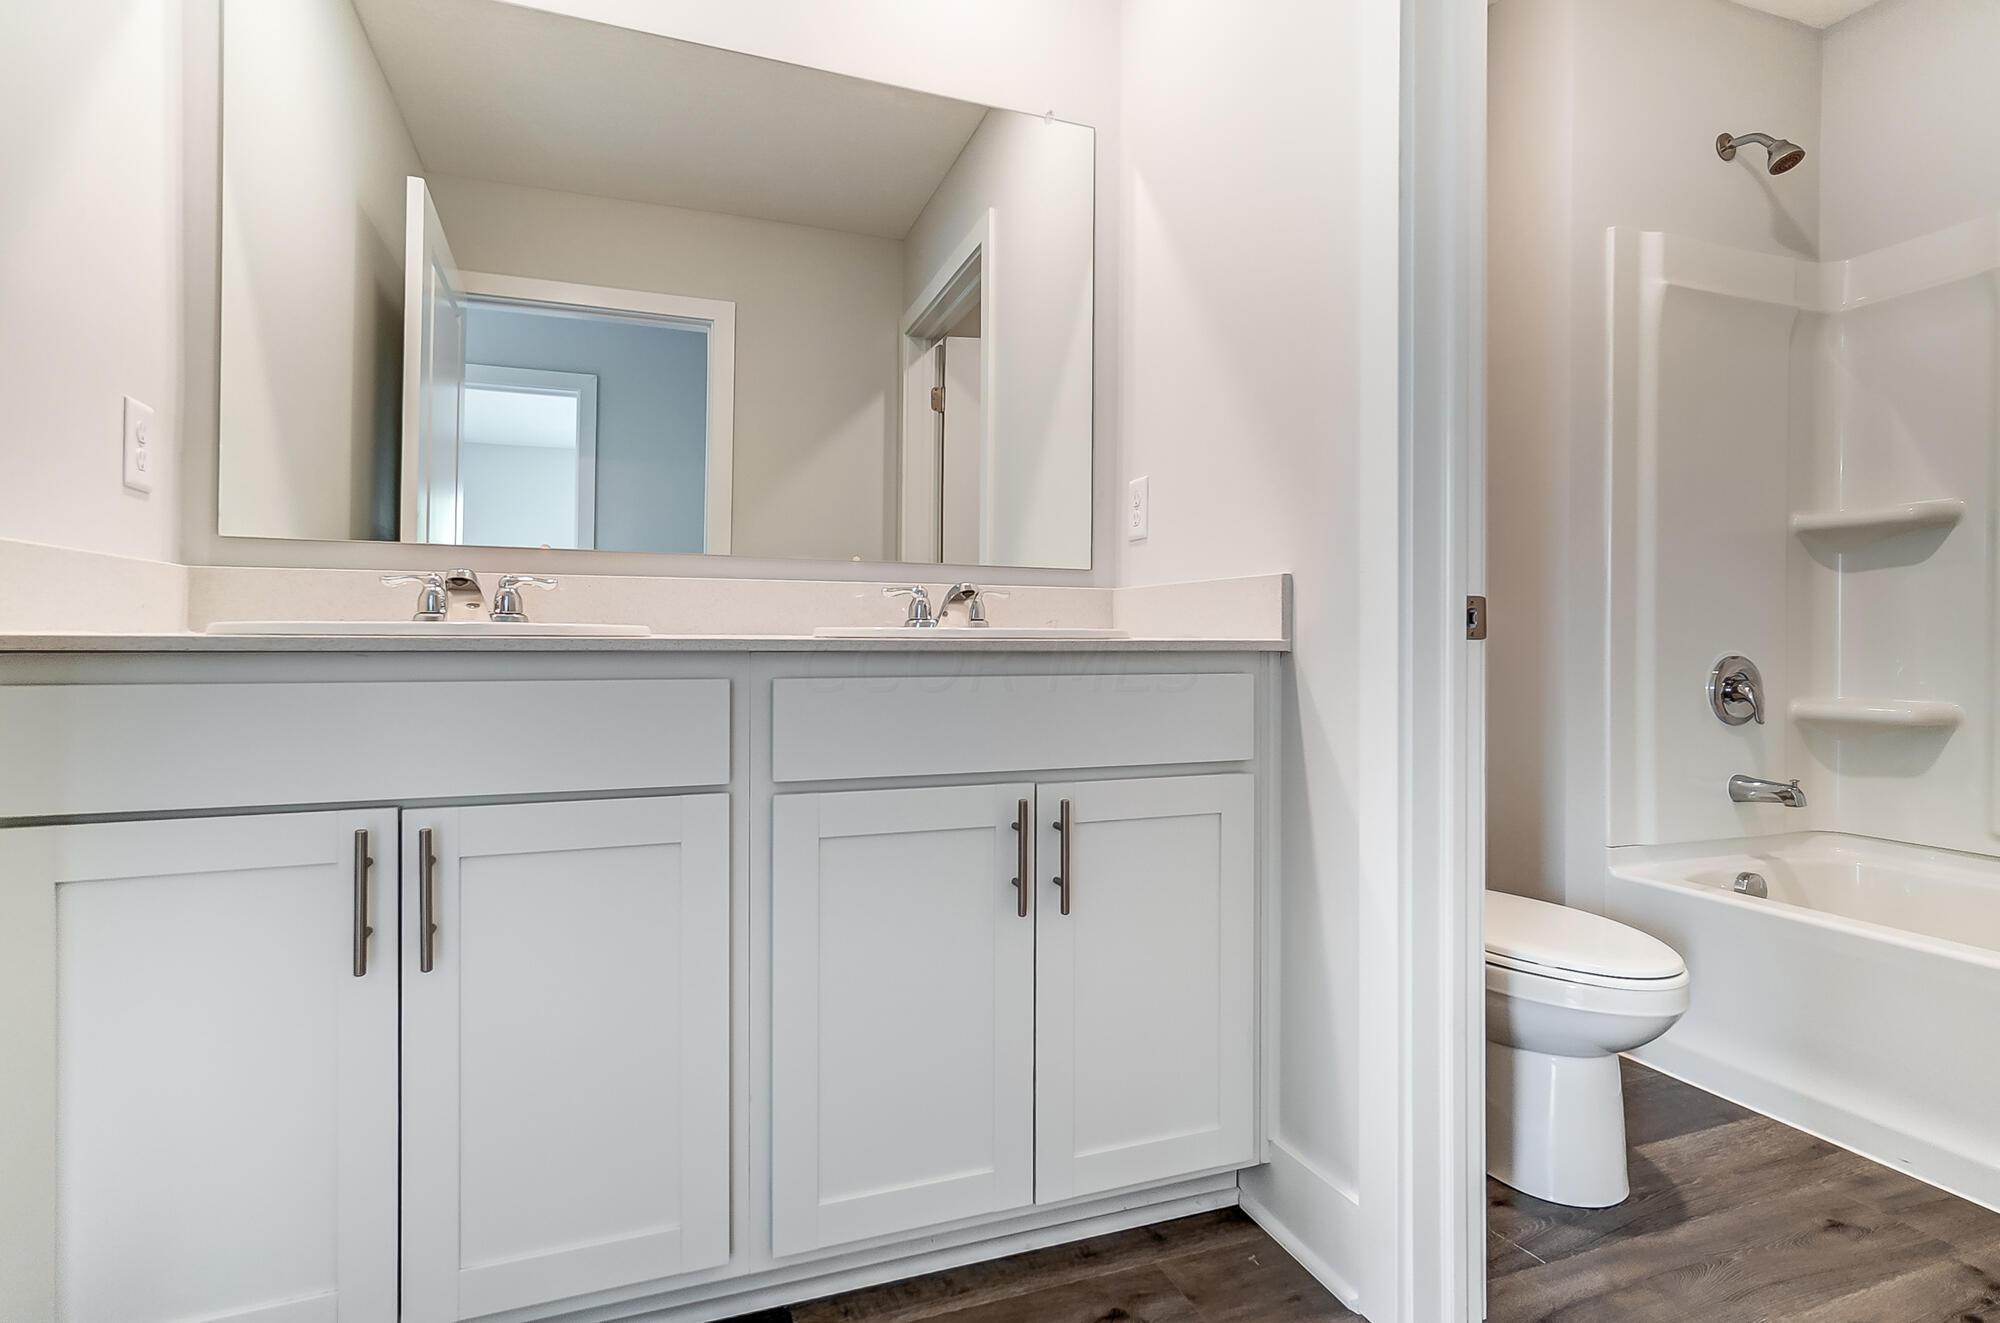
Bathroom with a double-sink vanity, large mirror, and tub-shower beside the toilet.
Bathroom vanity with two oval sinks, chrome faucets, pale cabinetry, and a wide wall mirror.
Bathroom with a white double-sink vanity, chrome faucets, and a large mirror.
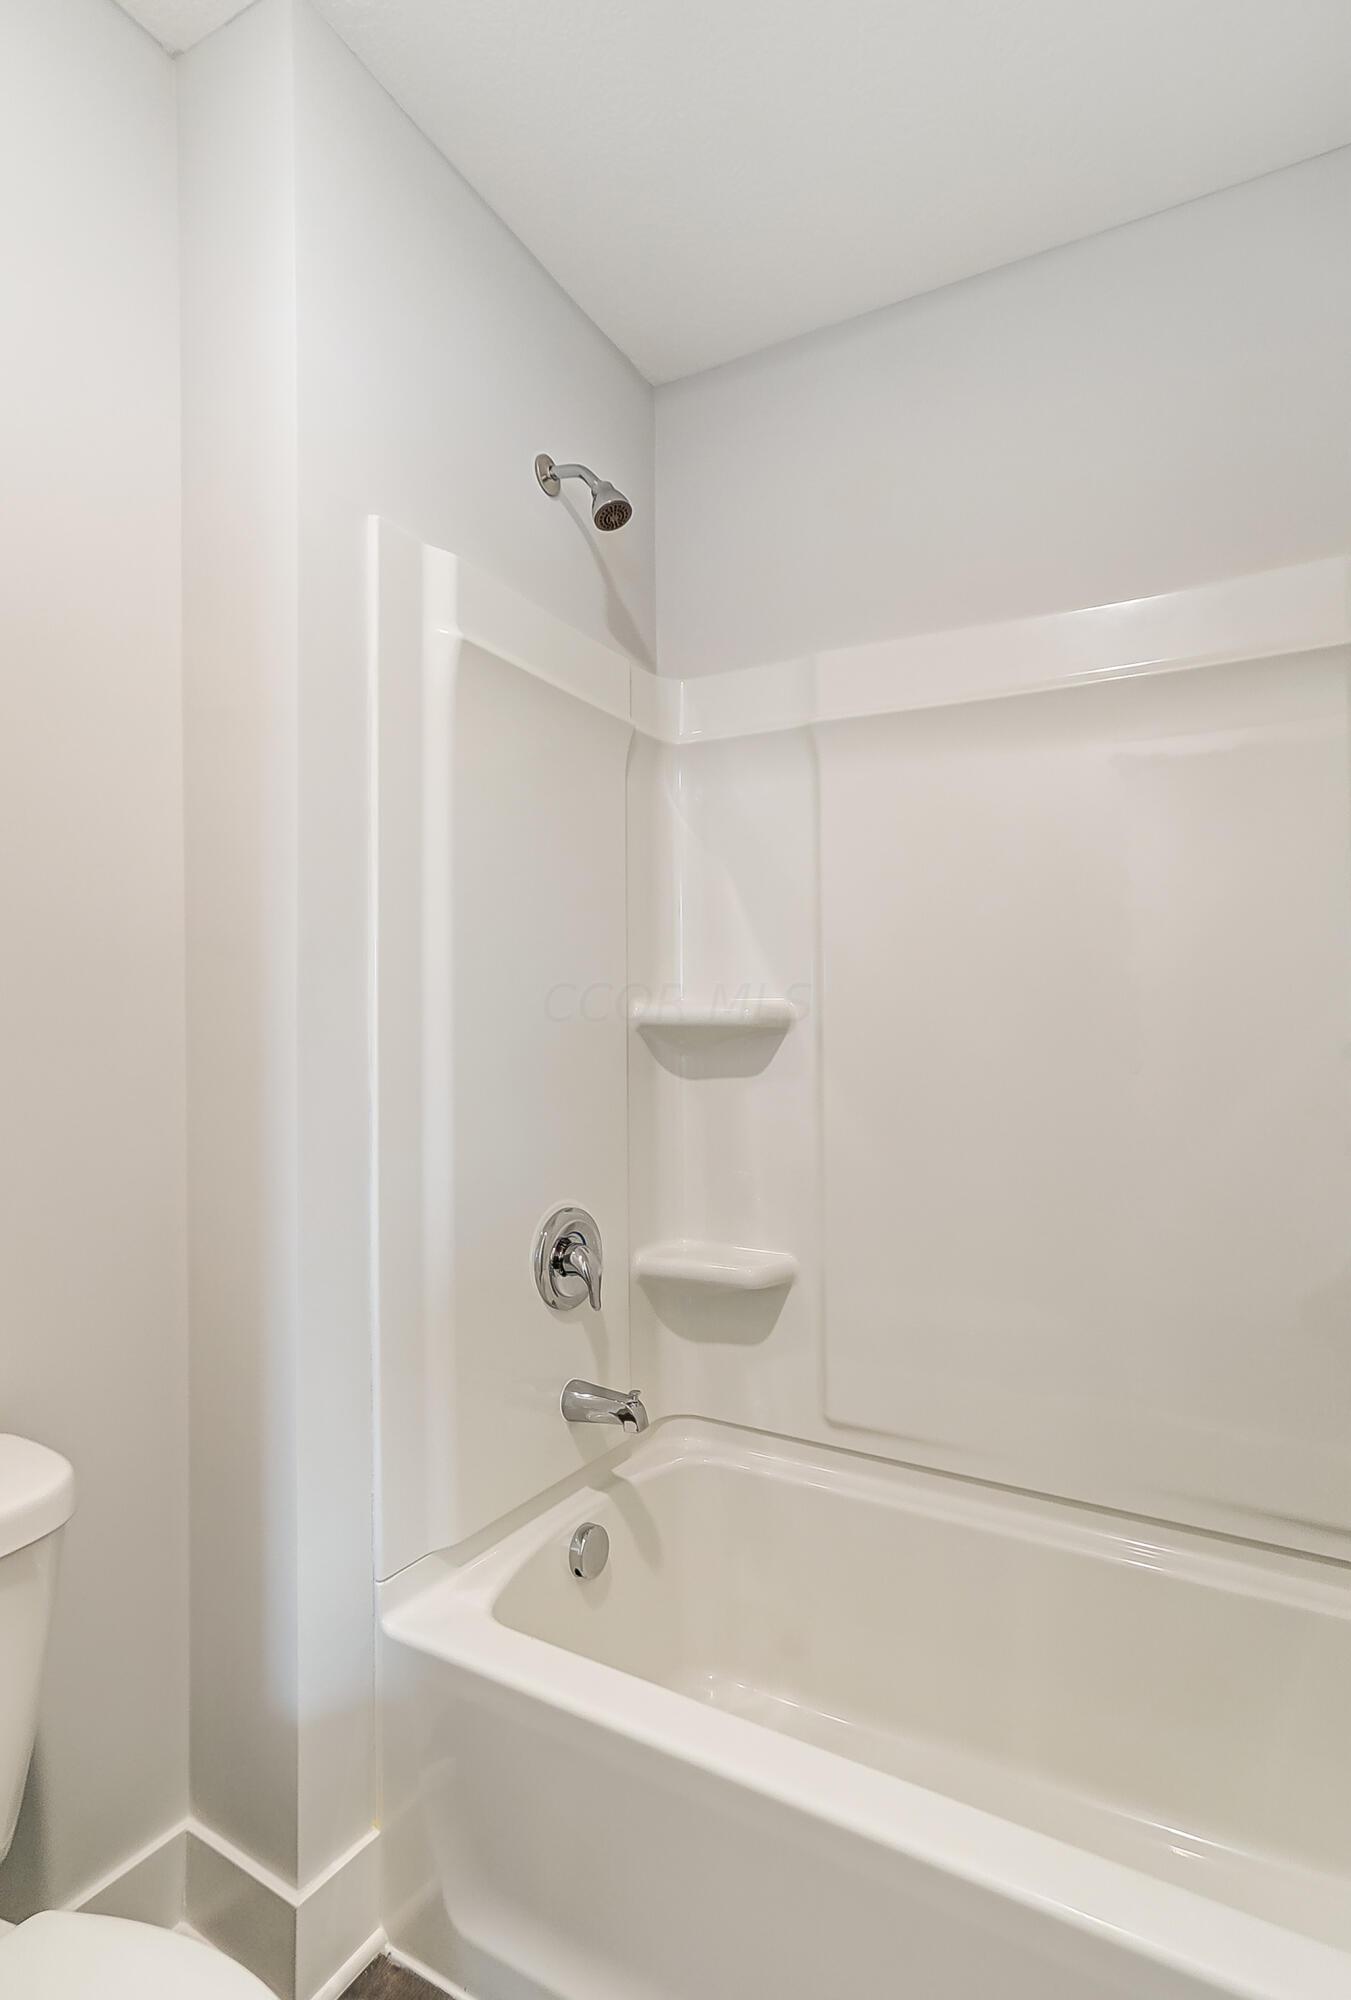
White bathtub and shower with molded surround shelves and chrome fixtures.
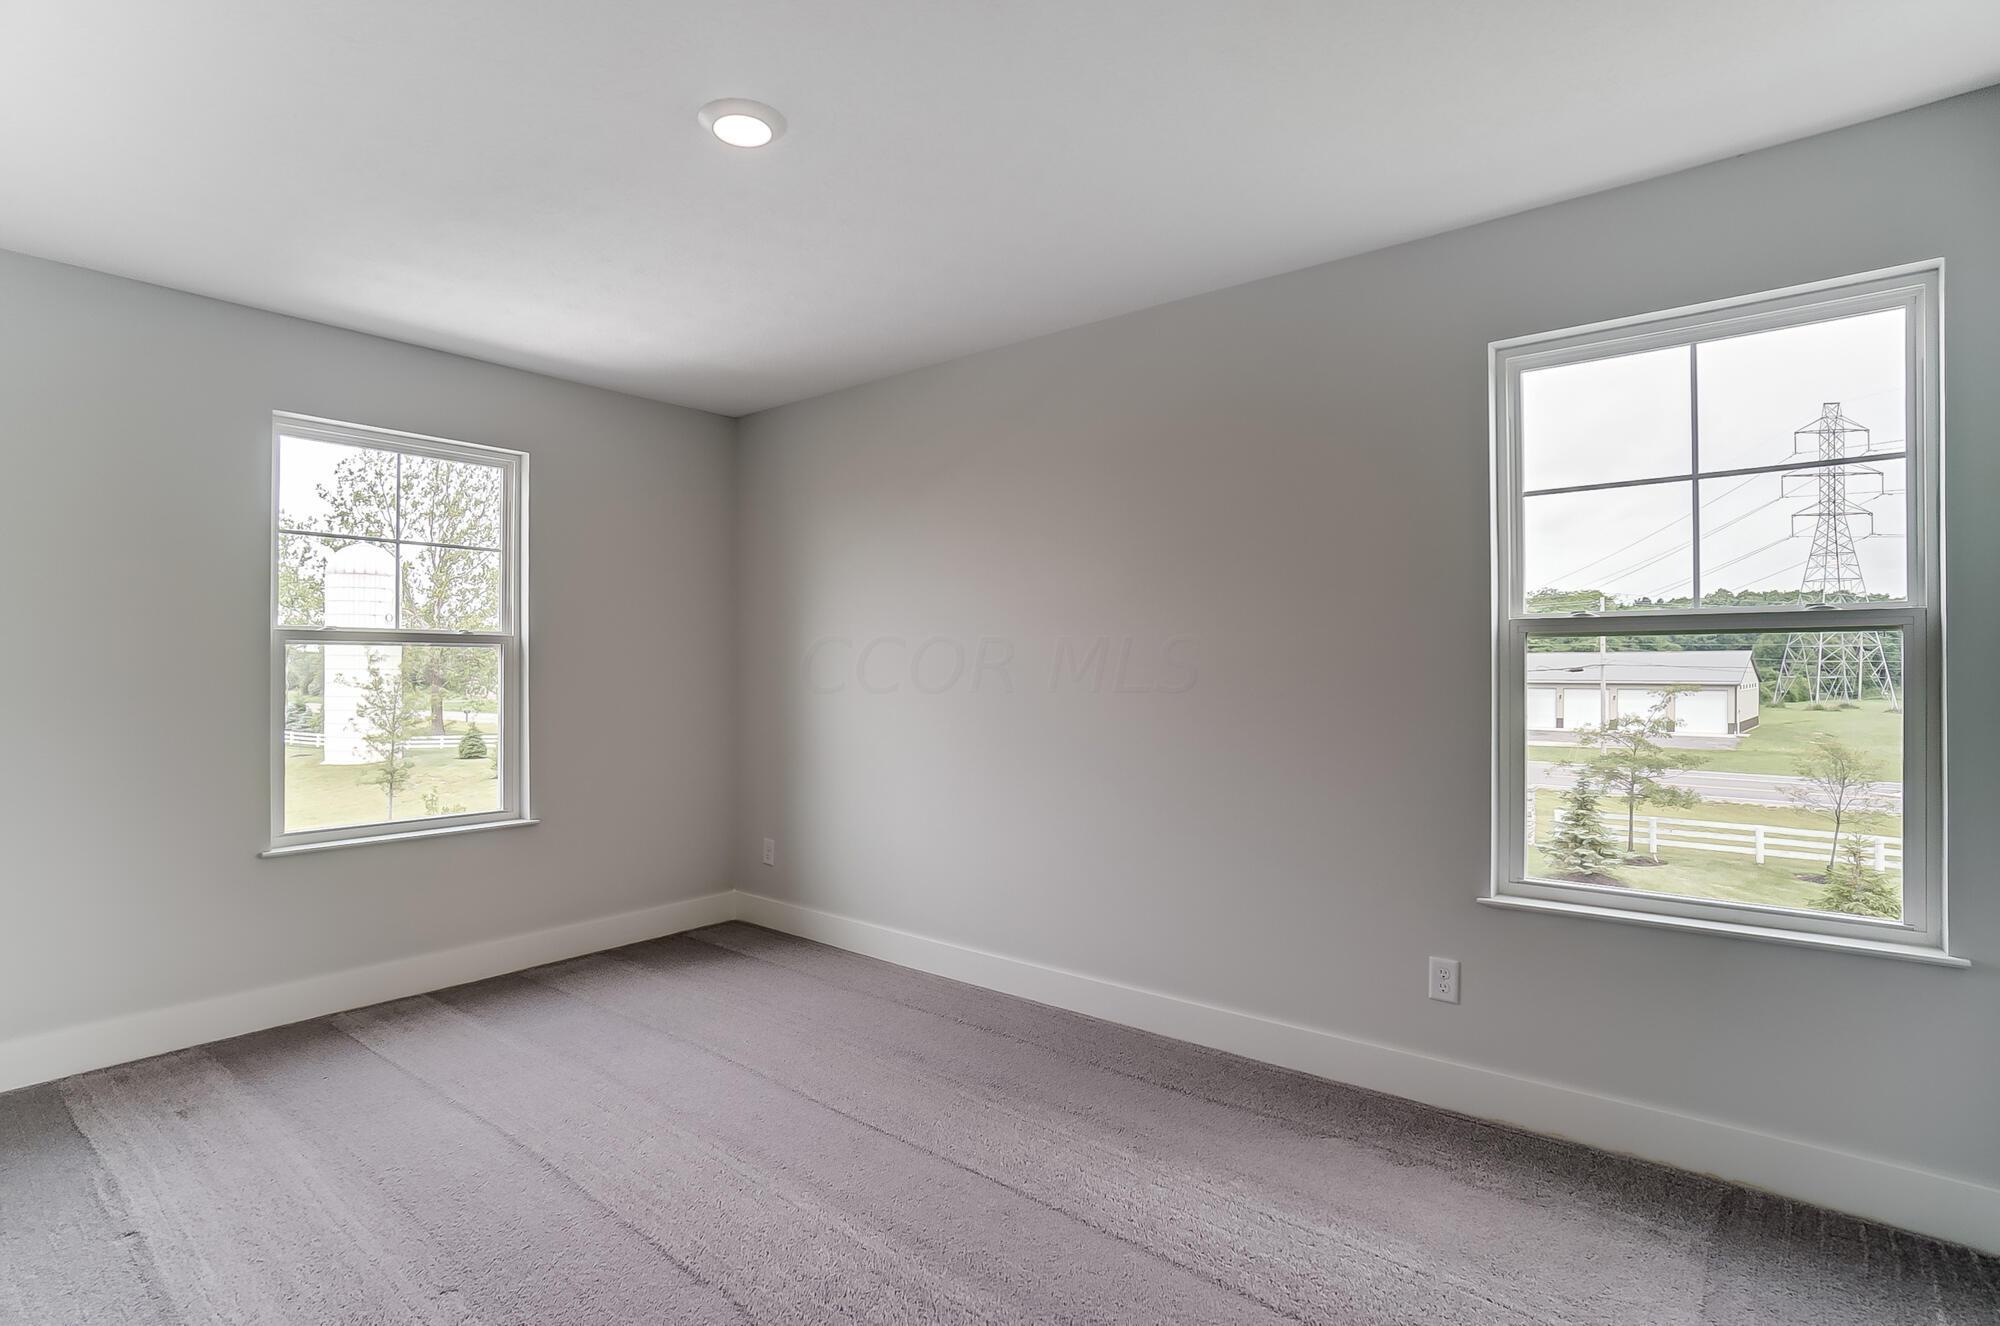
Empty carpeted room with two windows overlooking a lawn and electrical transmission tower.
Empty bedroom with gray carpet, an open closet, and an attached bathroom.
Empty bedroom with striped carpet, a window, and open doorways to a walk-in closet and bathroom.
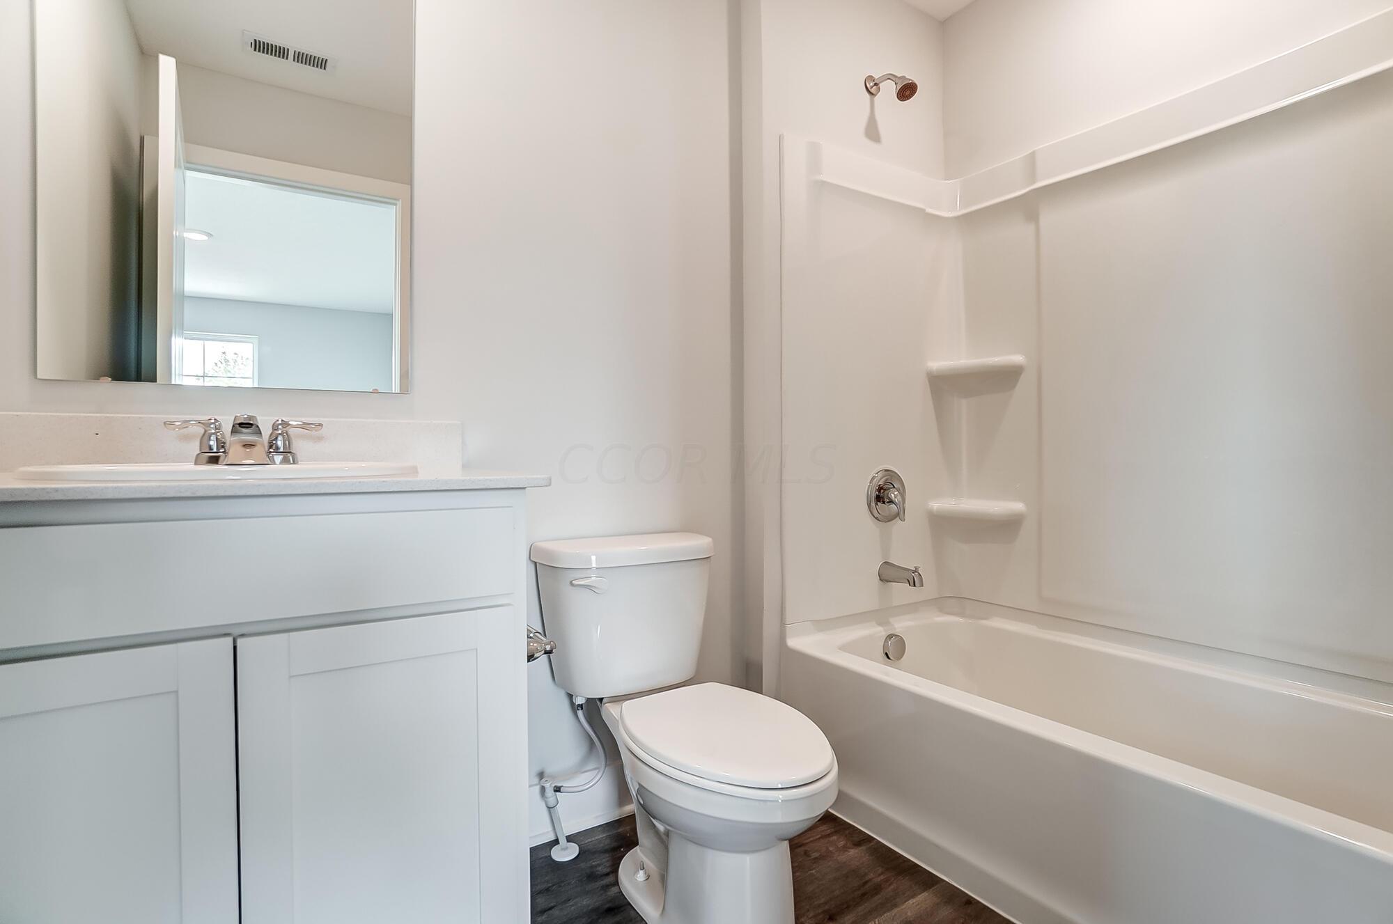
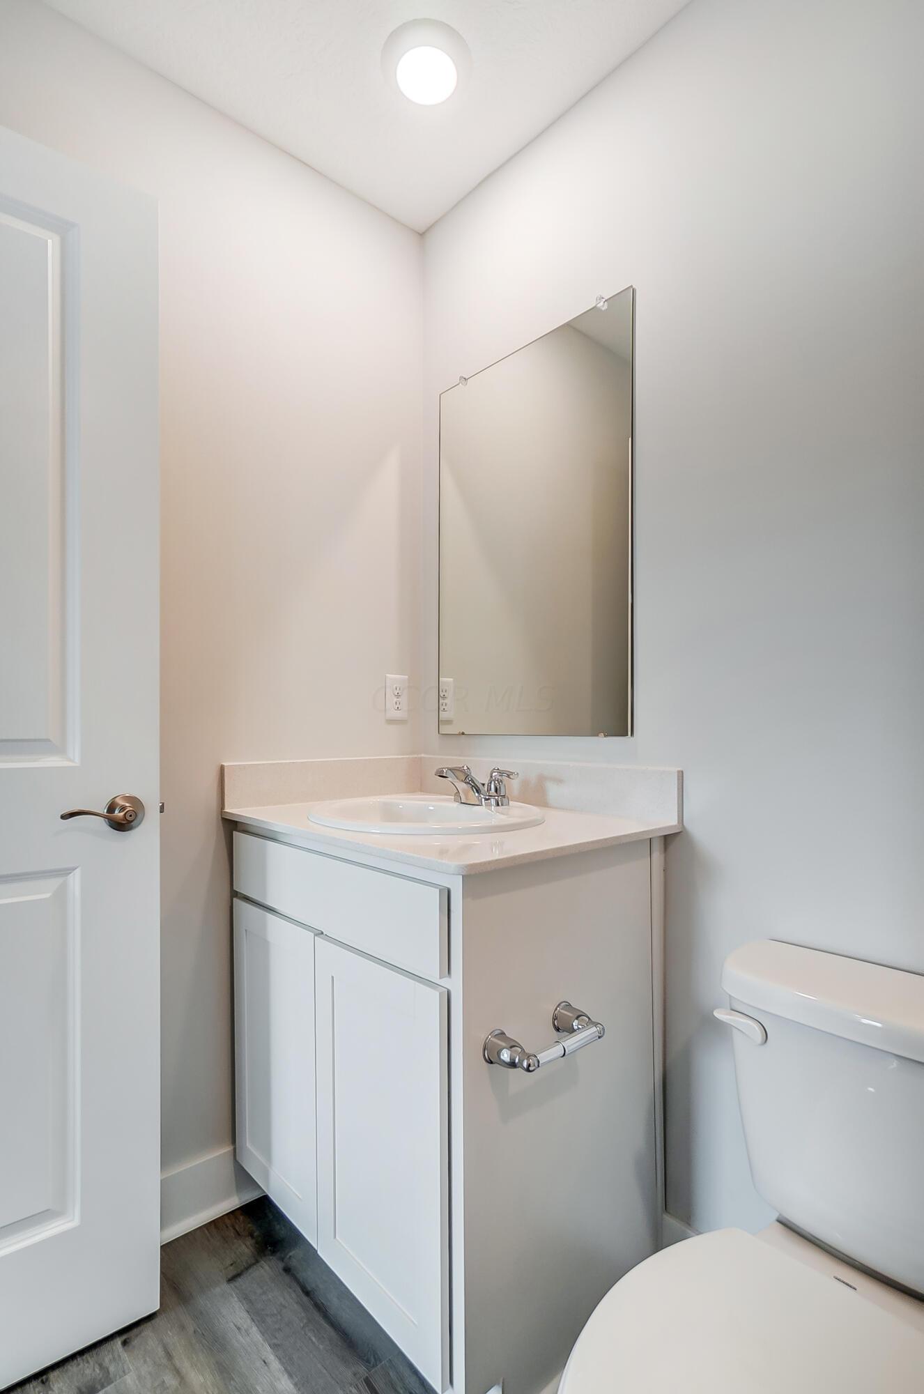
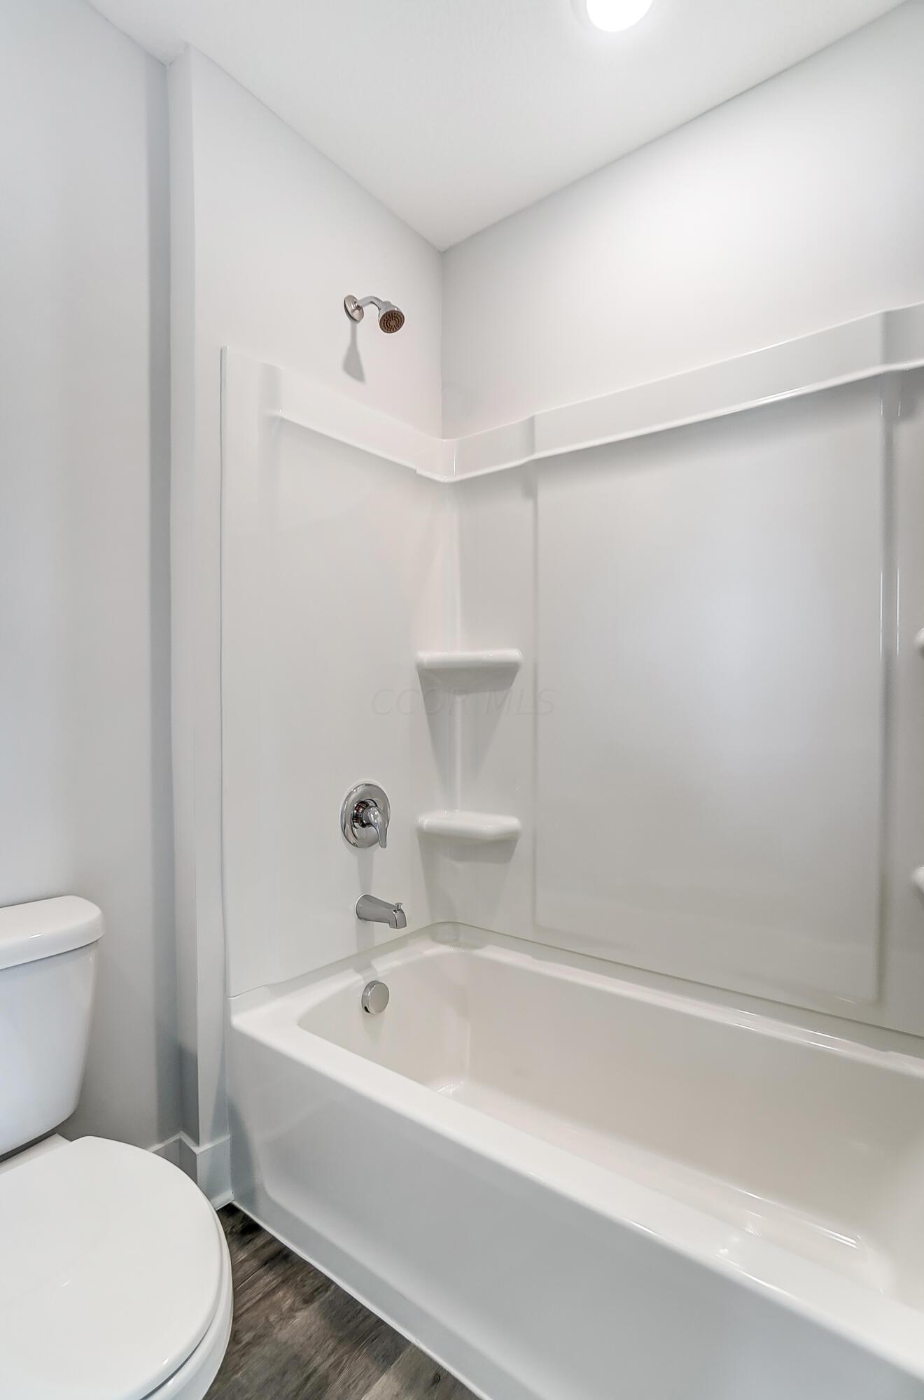
Bathroom with white vanity, toilet, and bathtub with shower and built-in shelves.
Bathroom vanity with oval sink and mirror beside a toilet.
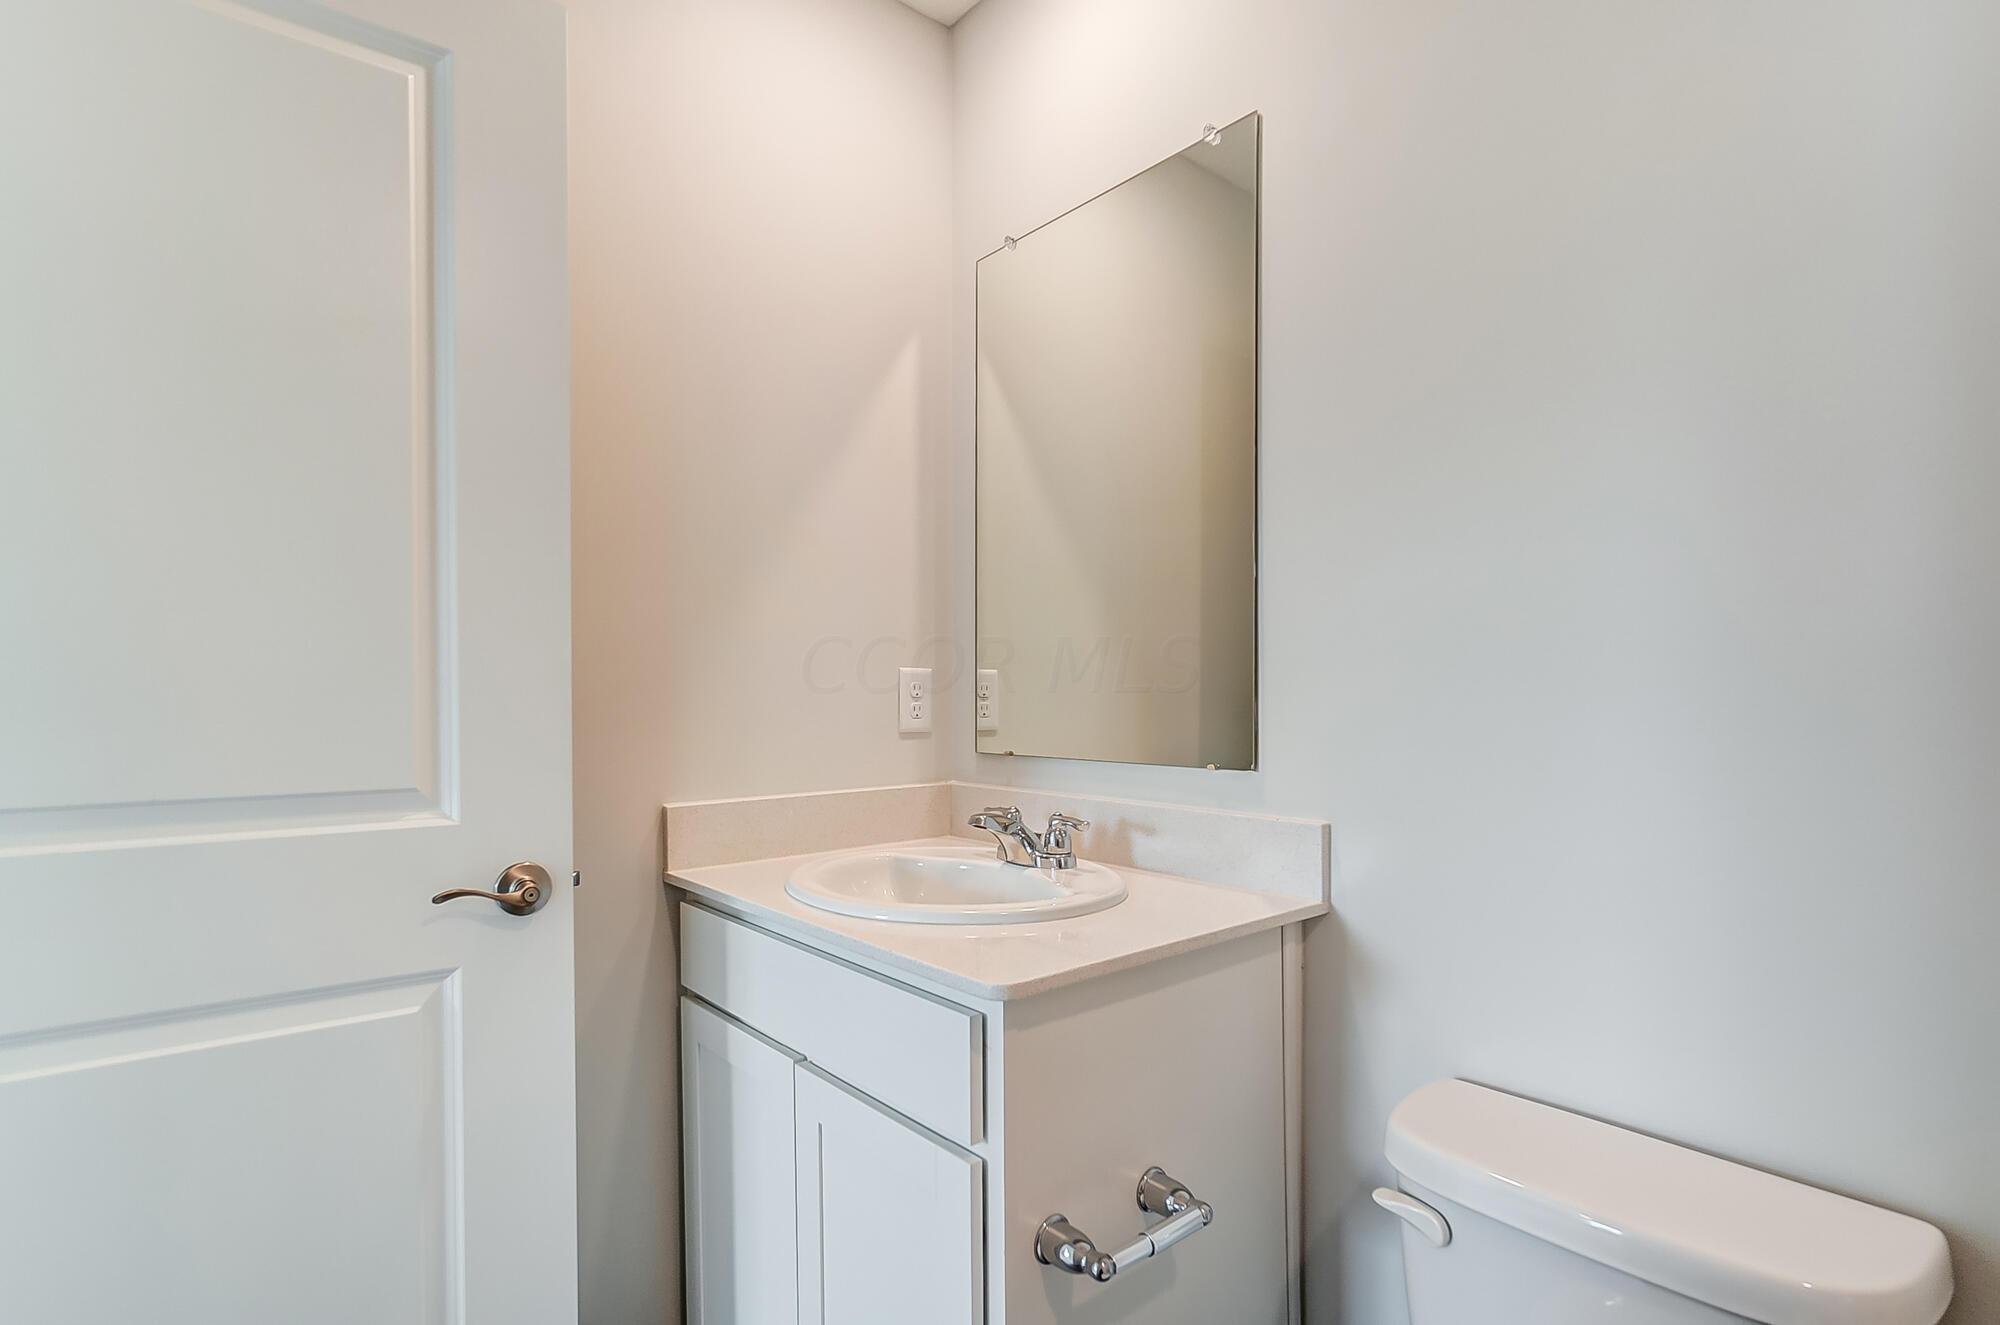
Bathroom with a white vanity, frameless mirror, chrome faucet, and toilet.
Bathroom with a white tub and shower, chrome fixtures, and built-in corner shelves.
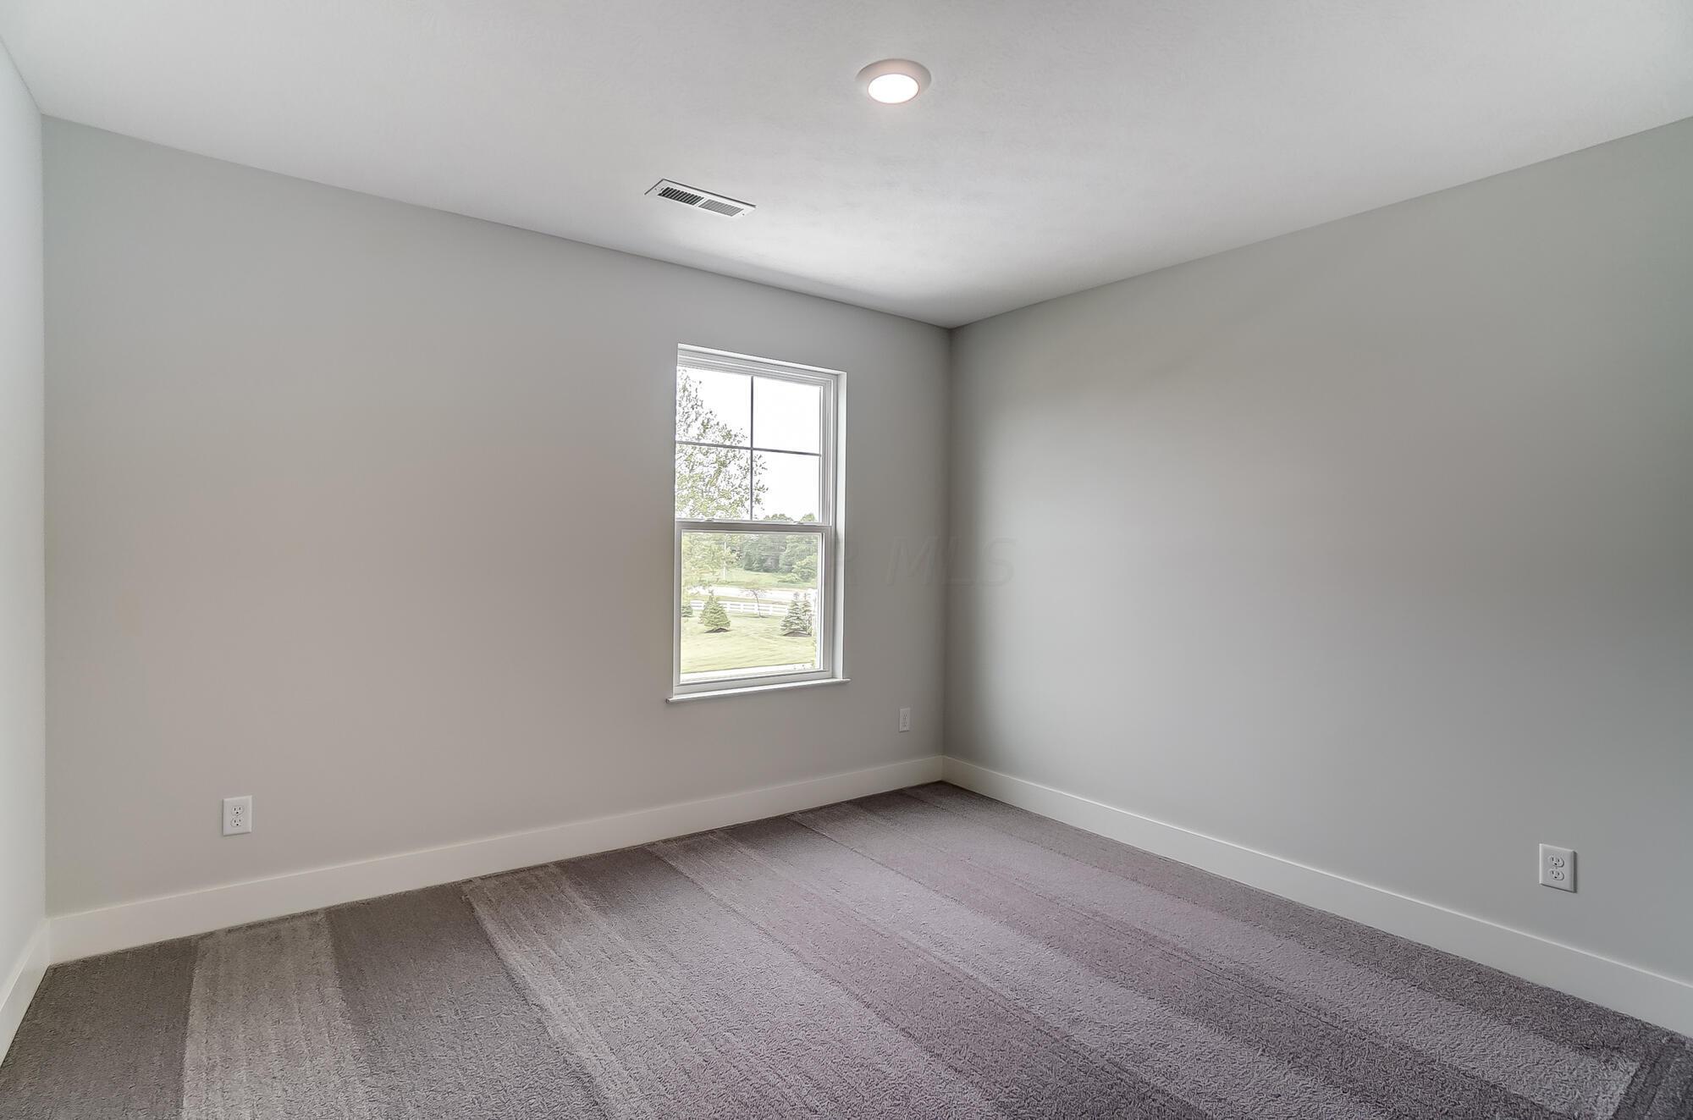
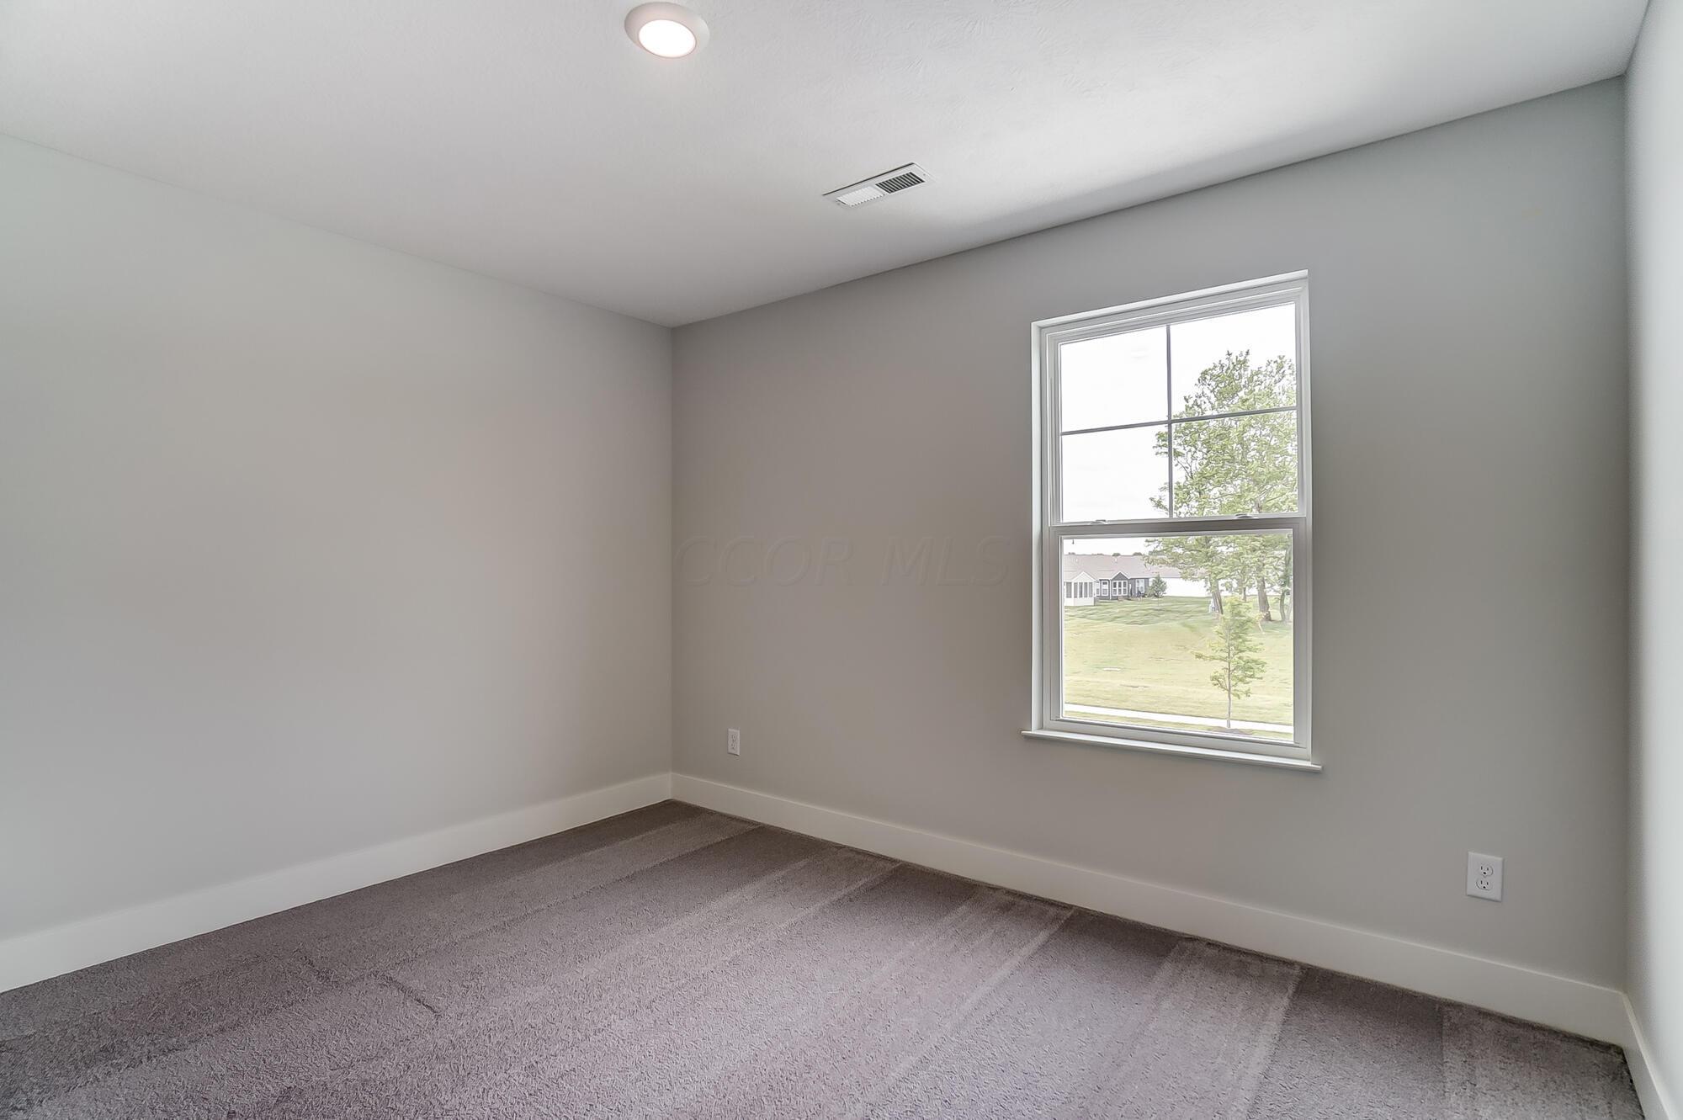
Empty carpeted room with gray walls and a window overlooking a lawn.
Empty carpeted room with gray walls and a window overlooking a lawn and trees.
Empty bedroom with gray carpet, white double closet doors, and an open entry door.
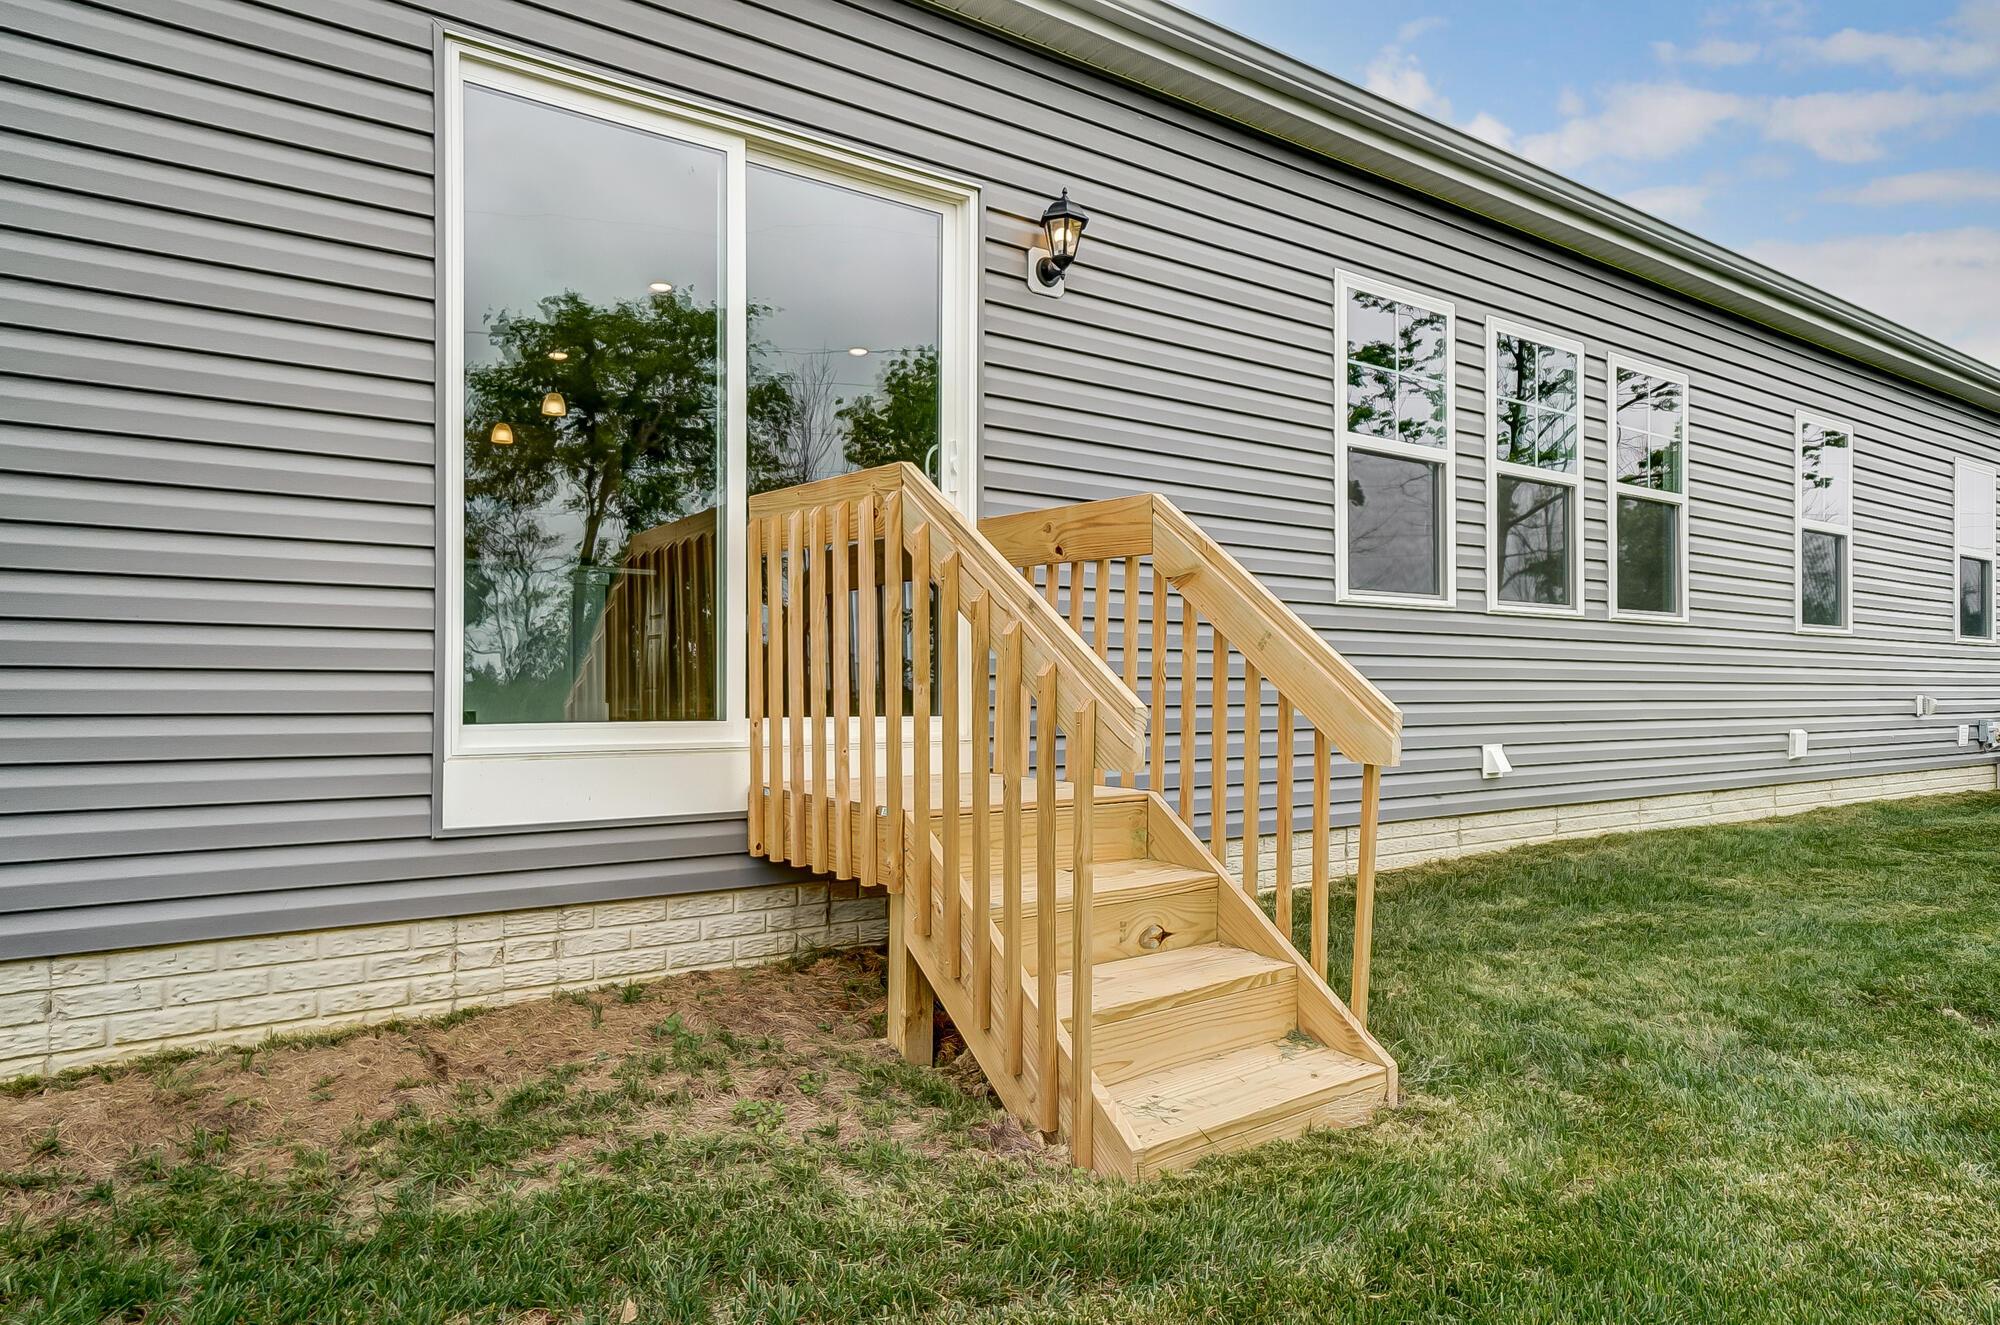
Home exterior with new wooden stairs beside a large sliding glass door.
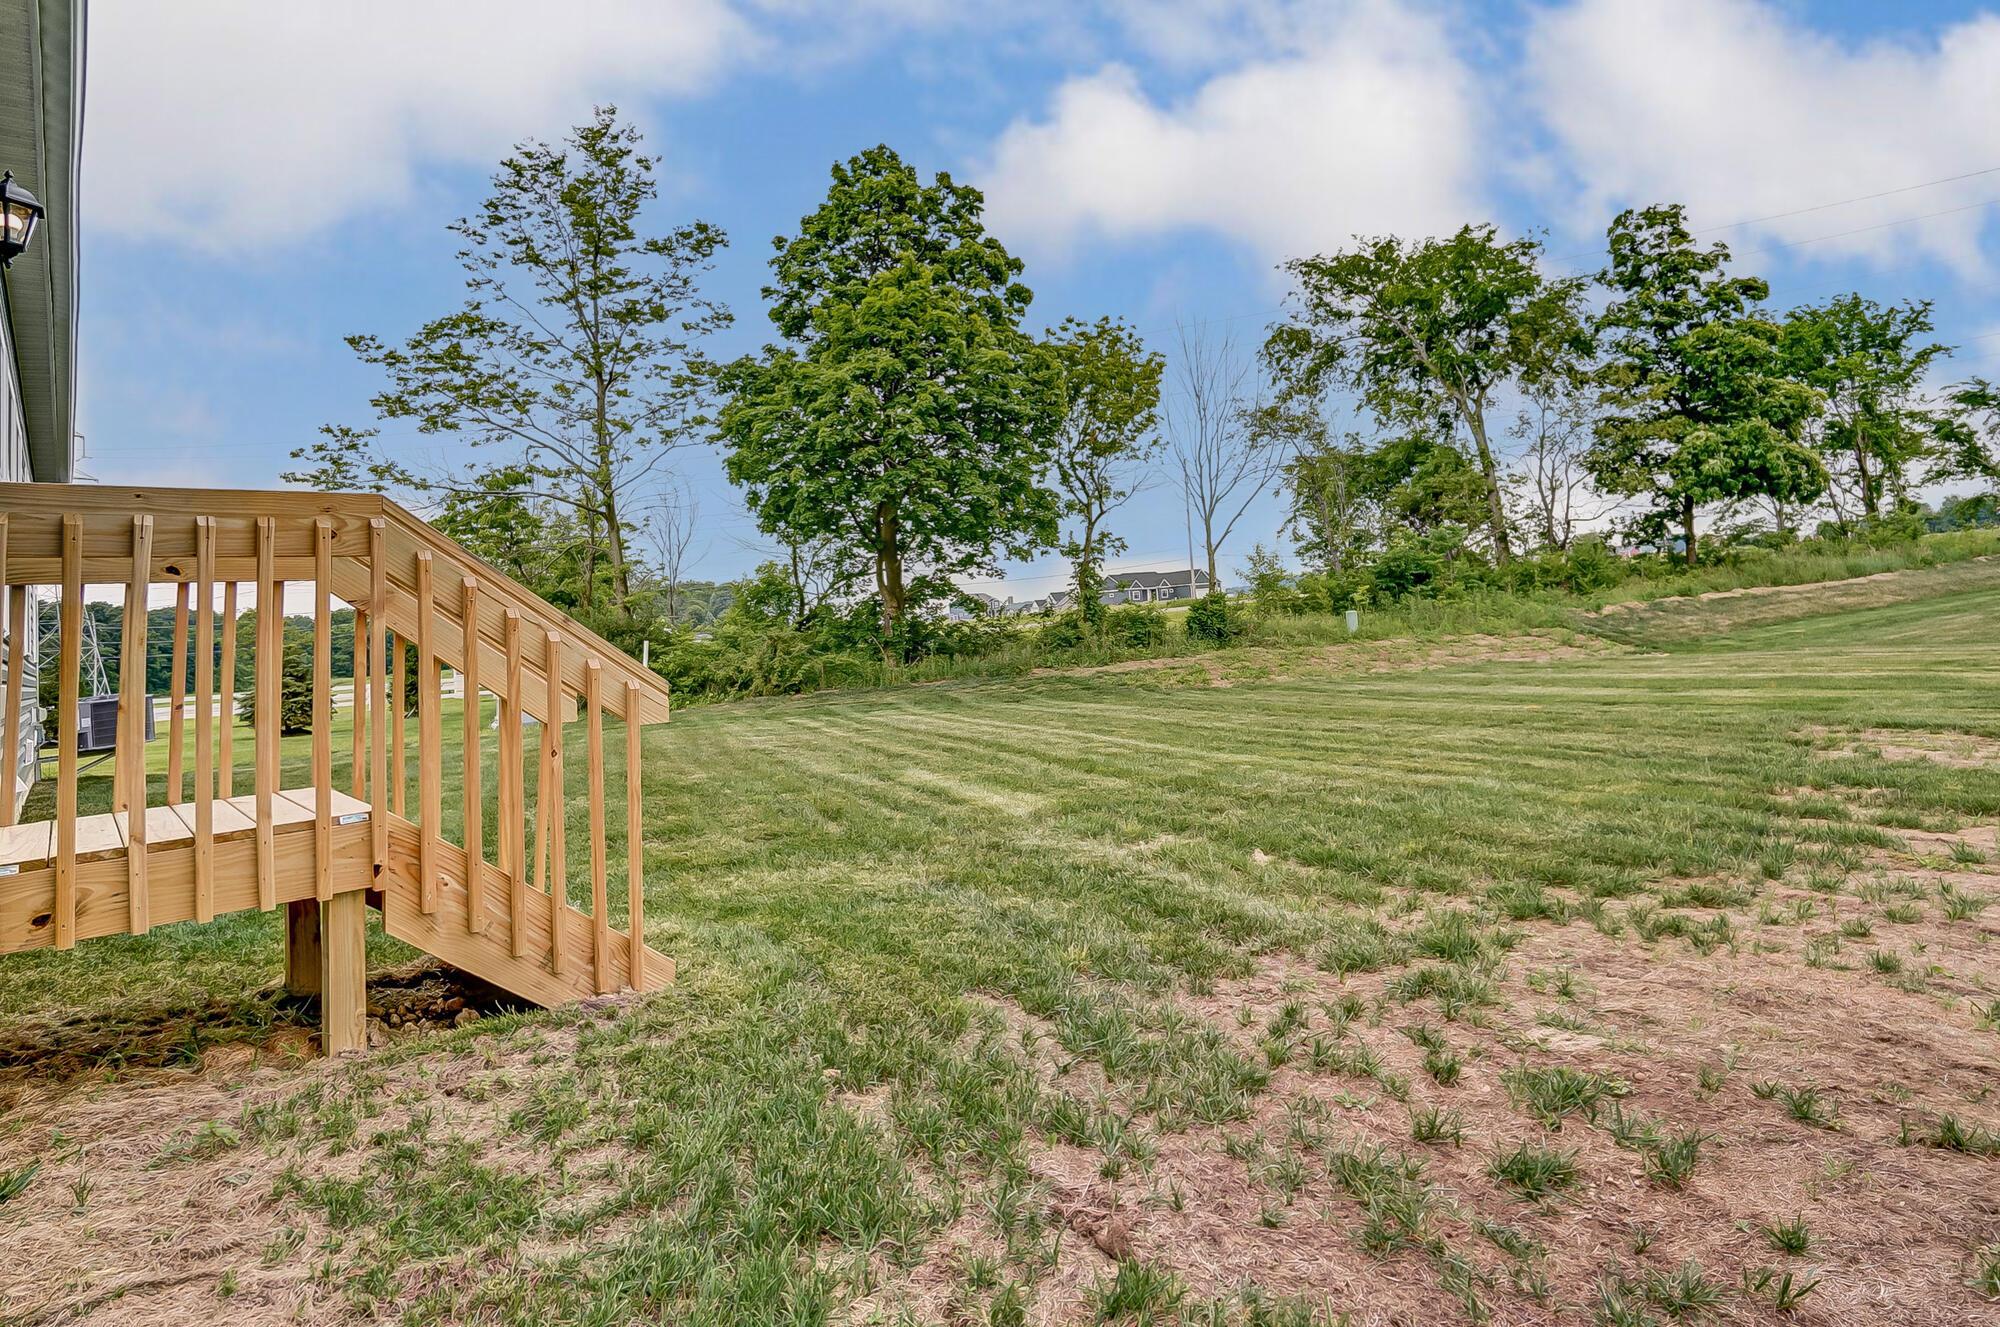
Side yard with a wooden deck staircase, patchy lawn, and mature trees.
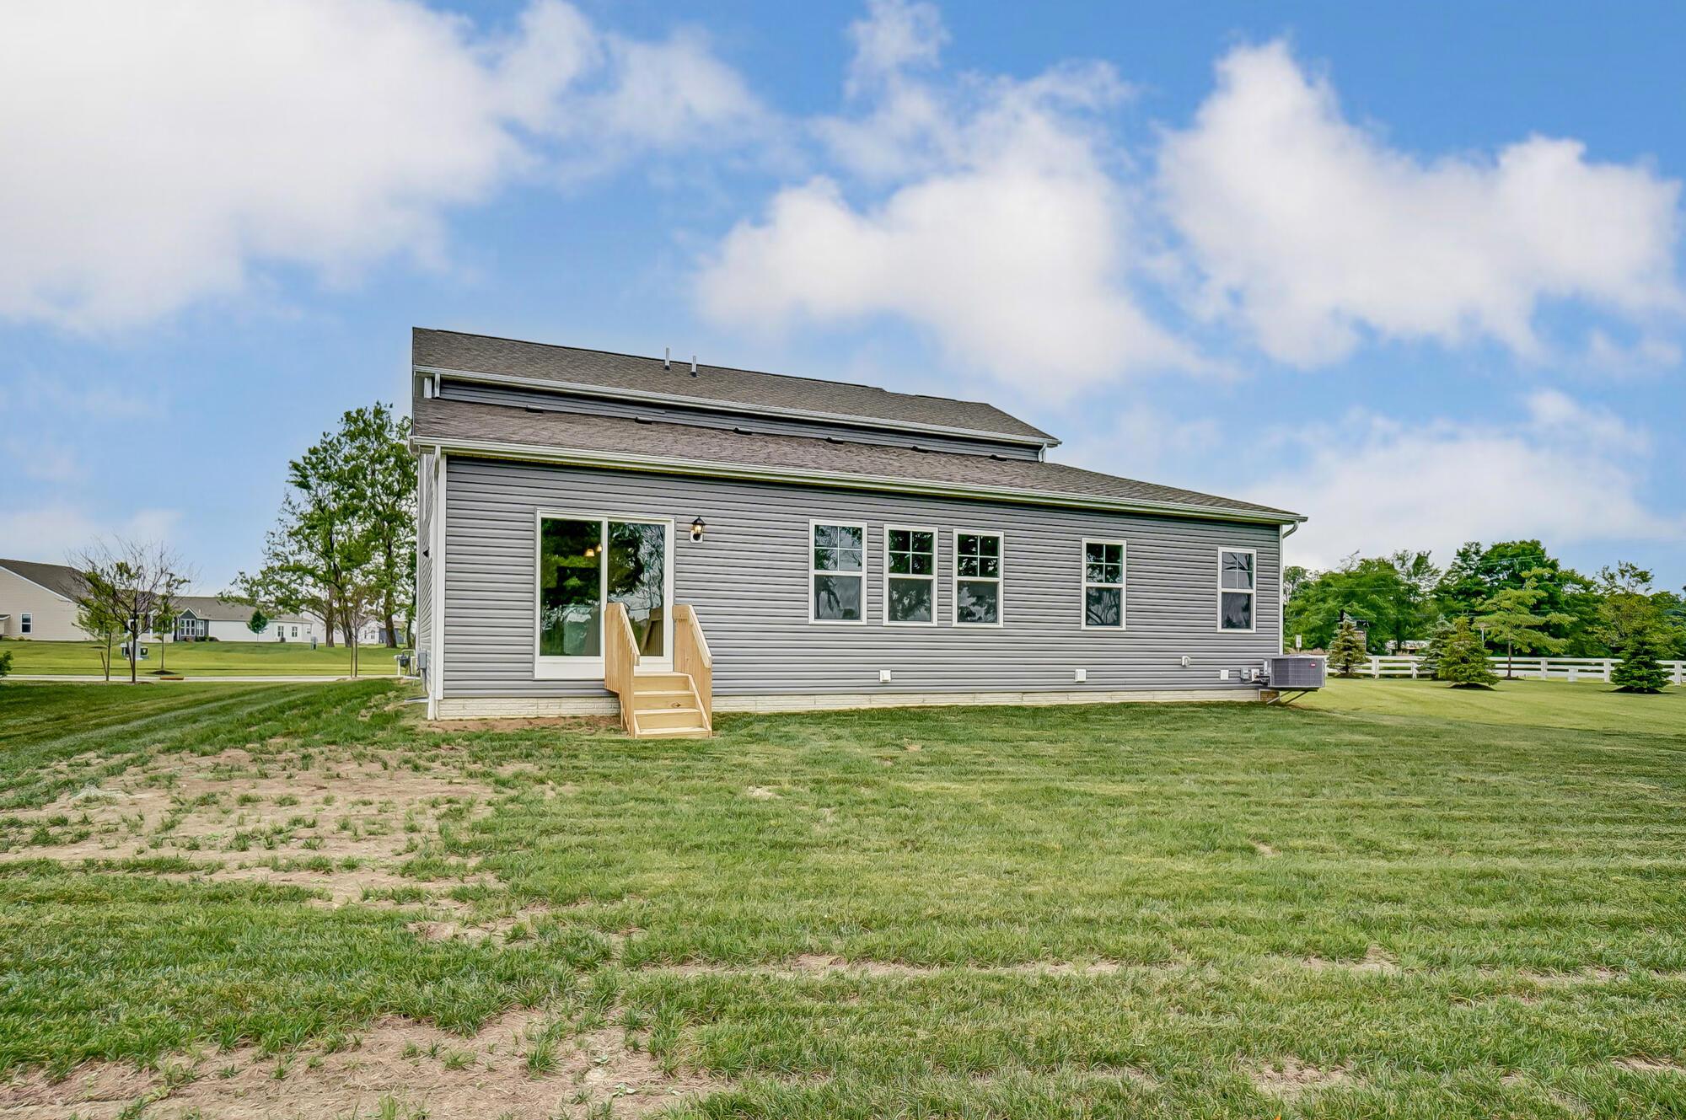
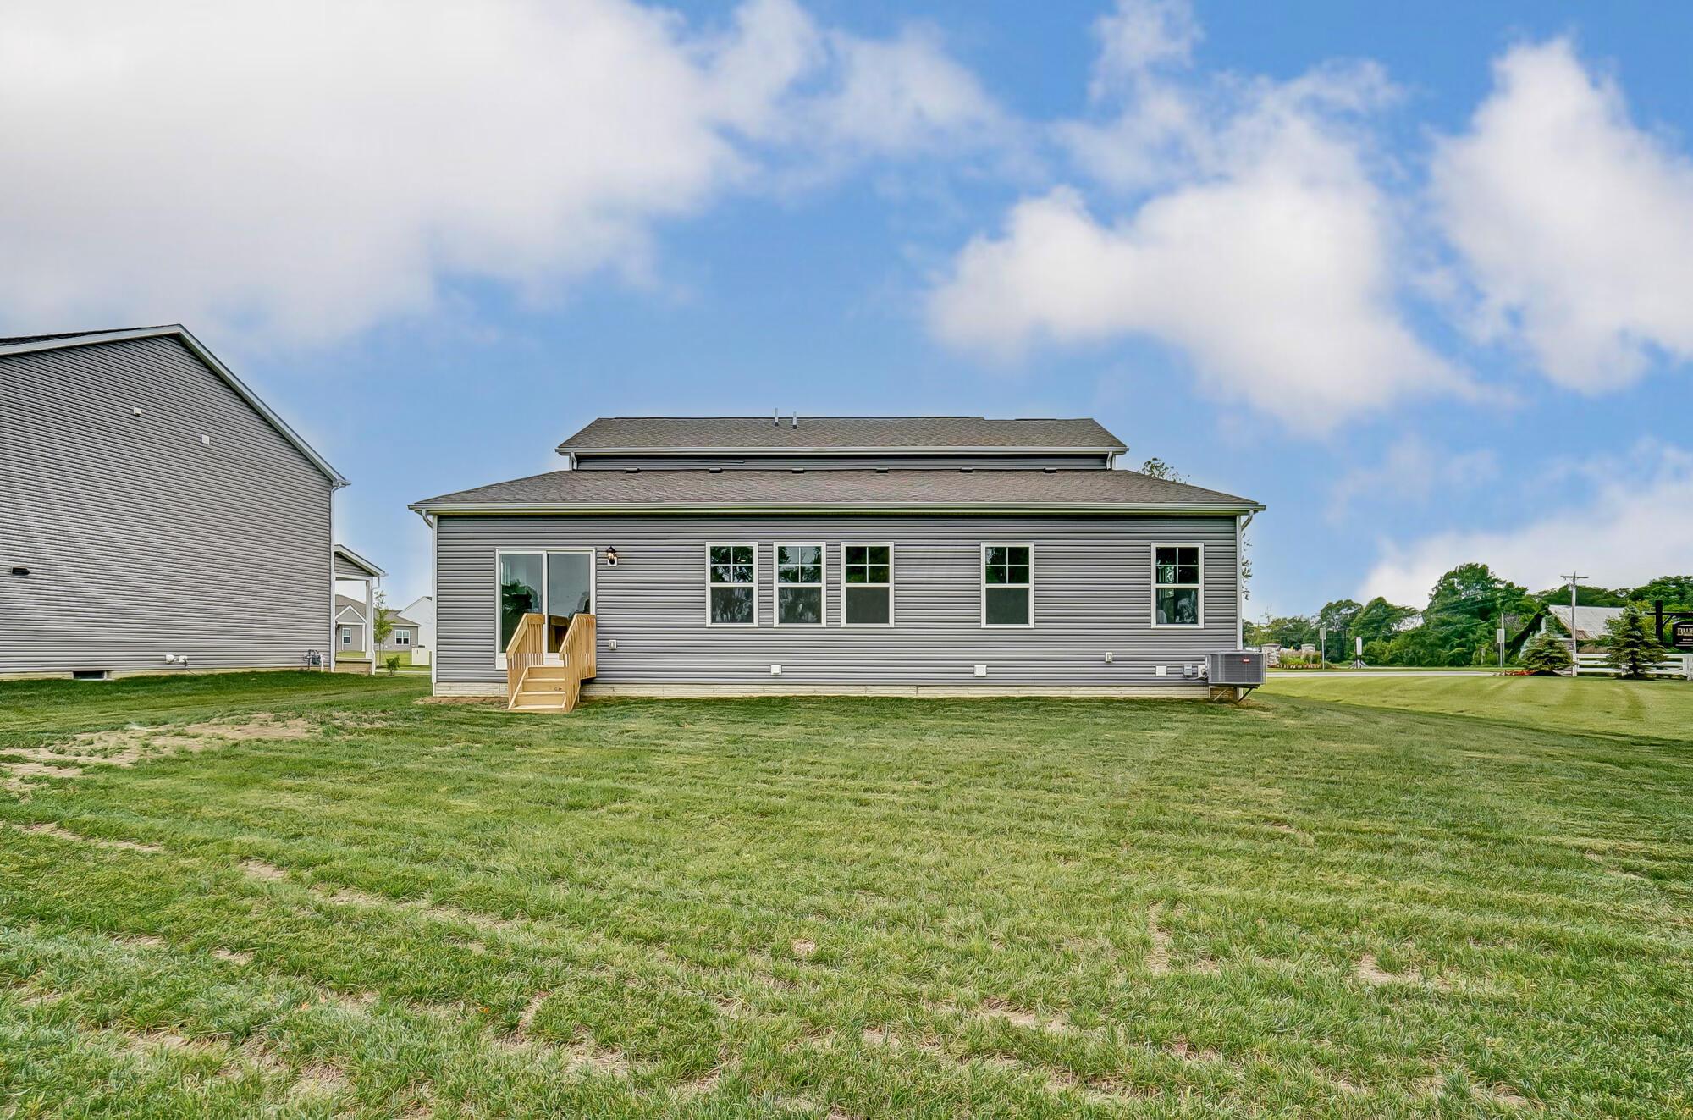
Gray-sided home’s rear exterior with wooden steps, a sliding glass door, and a broad grassy yard.
Rear of a gray-sided house with wooden steps to a sliding door and a broad lawn.
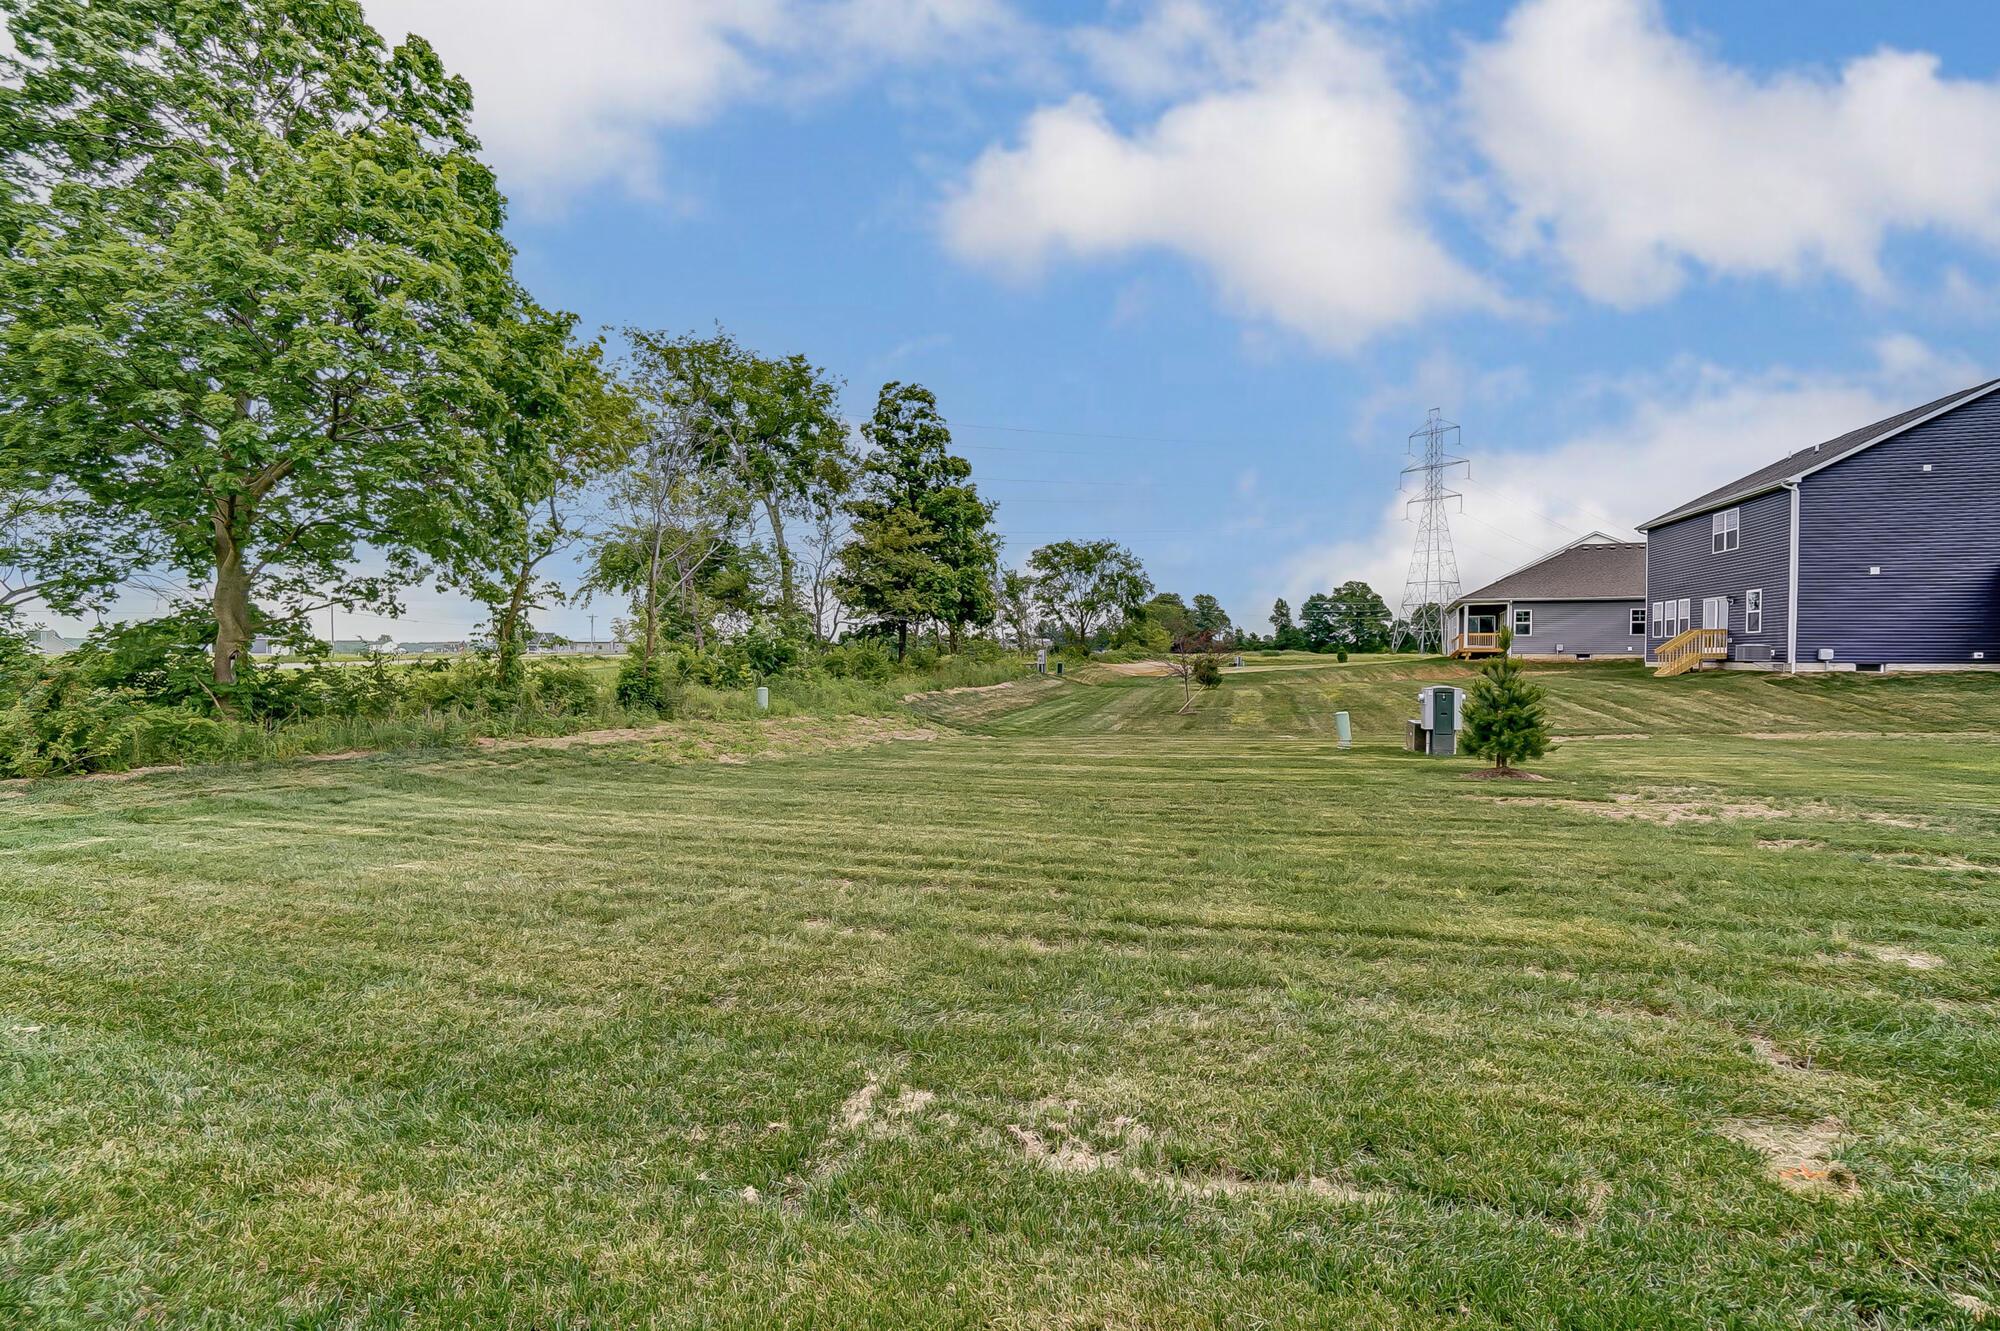
Broad mowed lawn beside neighboring homes, with mature trees and a power transmission tower.
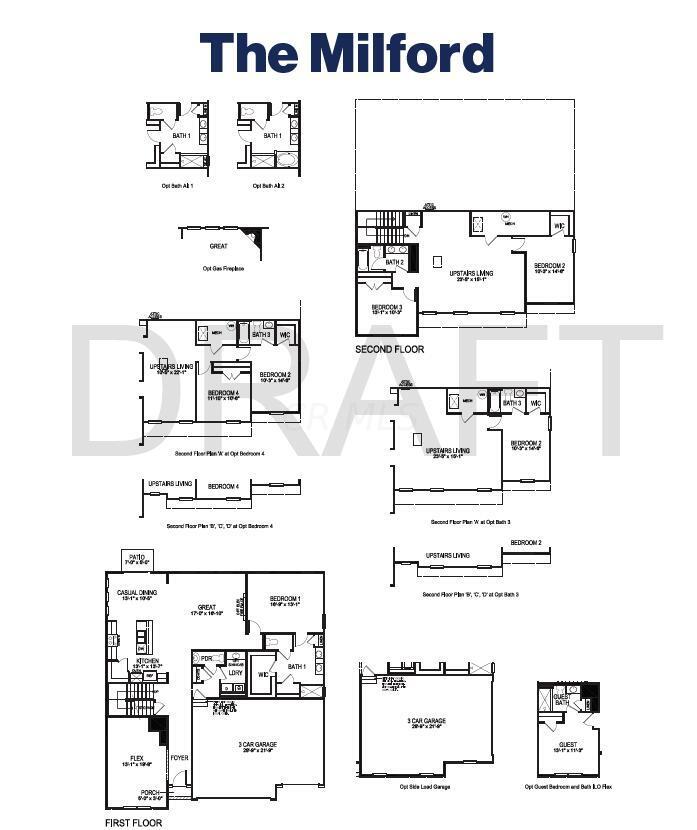
The Milford floor plan showing first and second floors, a three-car garage, and optional layouts.
VIEW PHOTOS
Courtesy of Alexander A Hencheck - HMS Real Estate
$529,080

498 Blues Creek Drive

4 Beds 4 Baths 2,829 Sq.Ft. 0.3 Acres

Description

Trendy new Milford plan in beautiful Blues Creek. A 4 bedroom, 3 bath home, standing tall at 2829 sq. ft., the Milford is a beauty. Future homeowners will be wowed upon entry by the large flex room and open Great Room, dining space and enormous kitchen. This is perfect for dinners or informal entertaining. There is no wasted space in this home! First floor primary bedroom offers privacy and includes large en suite bathroom and walk-in closet. The laundry room also is on this level, offering ease and convenience. This home offers an open staircase to the upper level, allowing easy access. The secondary bedrooms are spacious and similar in size and includes oversize closets.

Share Property

Location

498 Blues Creek Drive, Ostrander, OH 43061

Status

Sold

Date Sold

September 27, 2024
David E Straight

David E Straight

TITLE

Air Force Veteran | Real Estate Agent

Property Amenities

Interior
Flooring Other, Carpet
Total Bedrooms: 4
Half Bathrooms: 1
Full Bathrooms: 3
Other Interior Features Dishwasher, Gas Range, Microwave
Area & Lot
Total area 2,829 Sq.Ft.
Lot Area 0.3 Acres
Living area 2,829 Sq.Ft.
MLS® ID 224015760
Year Built 2024
School District BUCKEYE VALLEY LSD 2102 DEL CO.
Type Residential
Status Sold
Date Sold September 27, 2024
Exterior
Air conditioning Central Air
Heat type Forced Air
Water Source Public
Garage Space 2.0
Sewer Public Sewer
Parking Garage Door Opener, Attached Garage
Finance
Sales Price $529,080
HOA Fees $505 yearly
Real Estate Tax $978 yearly

Let's Get Started

Trust him to guide your real estate journey with clarity and dedication. With David’s local insight, strong marketing, and client-first approach, he makes buying or selling smoother, smarter, and more rewarding.