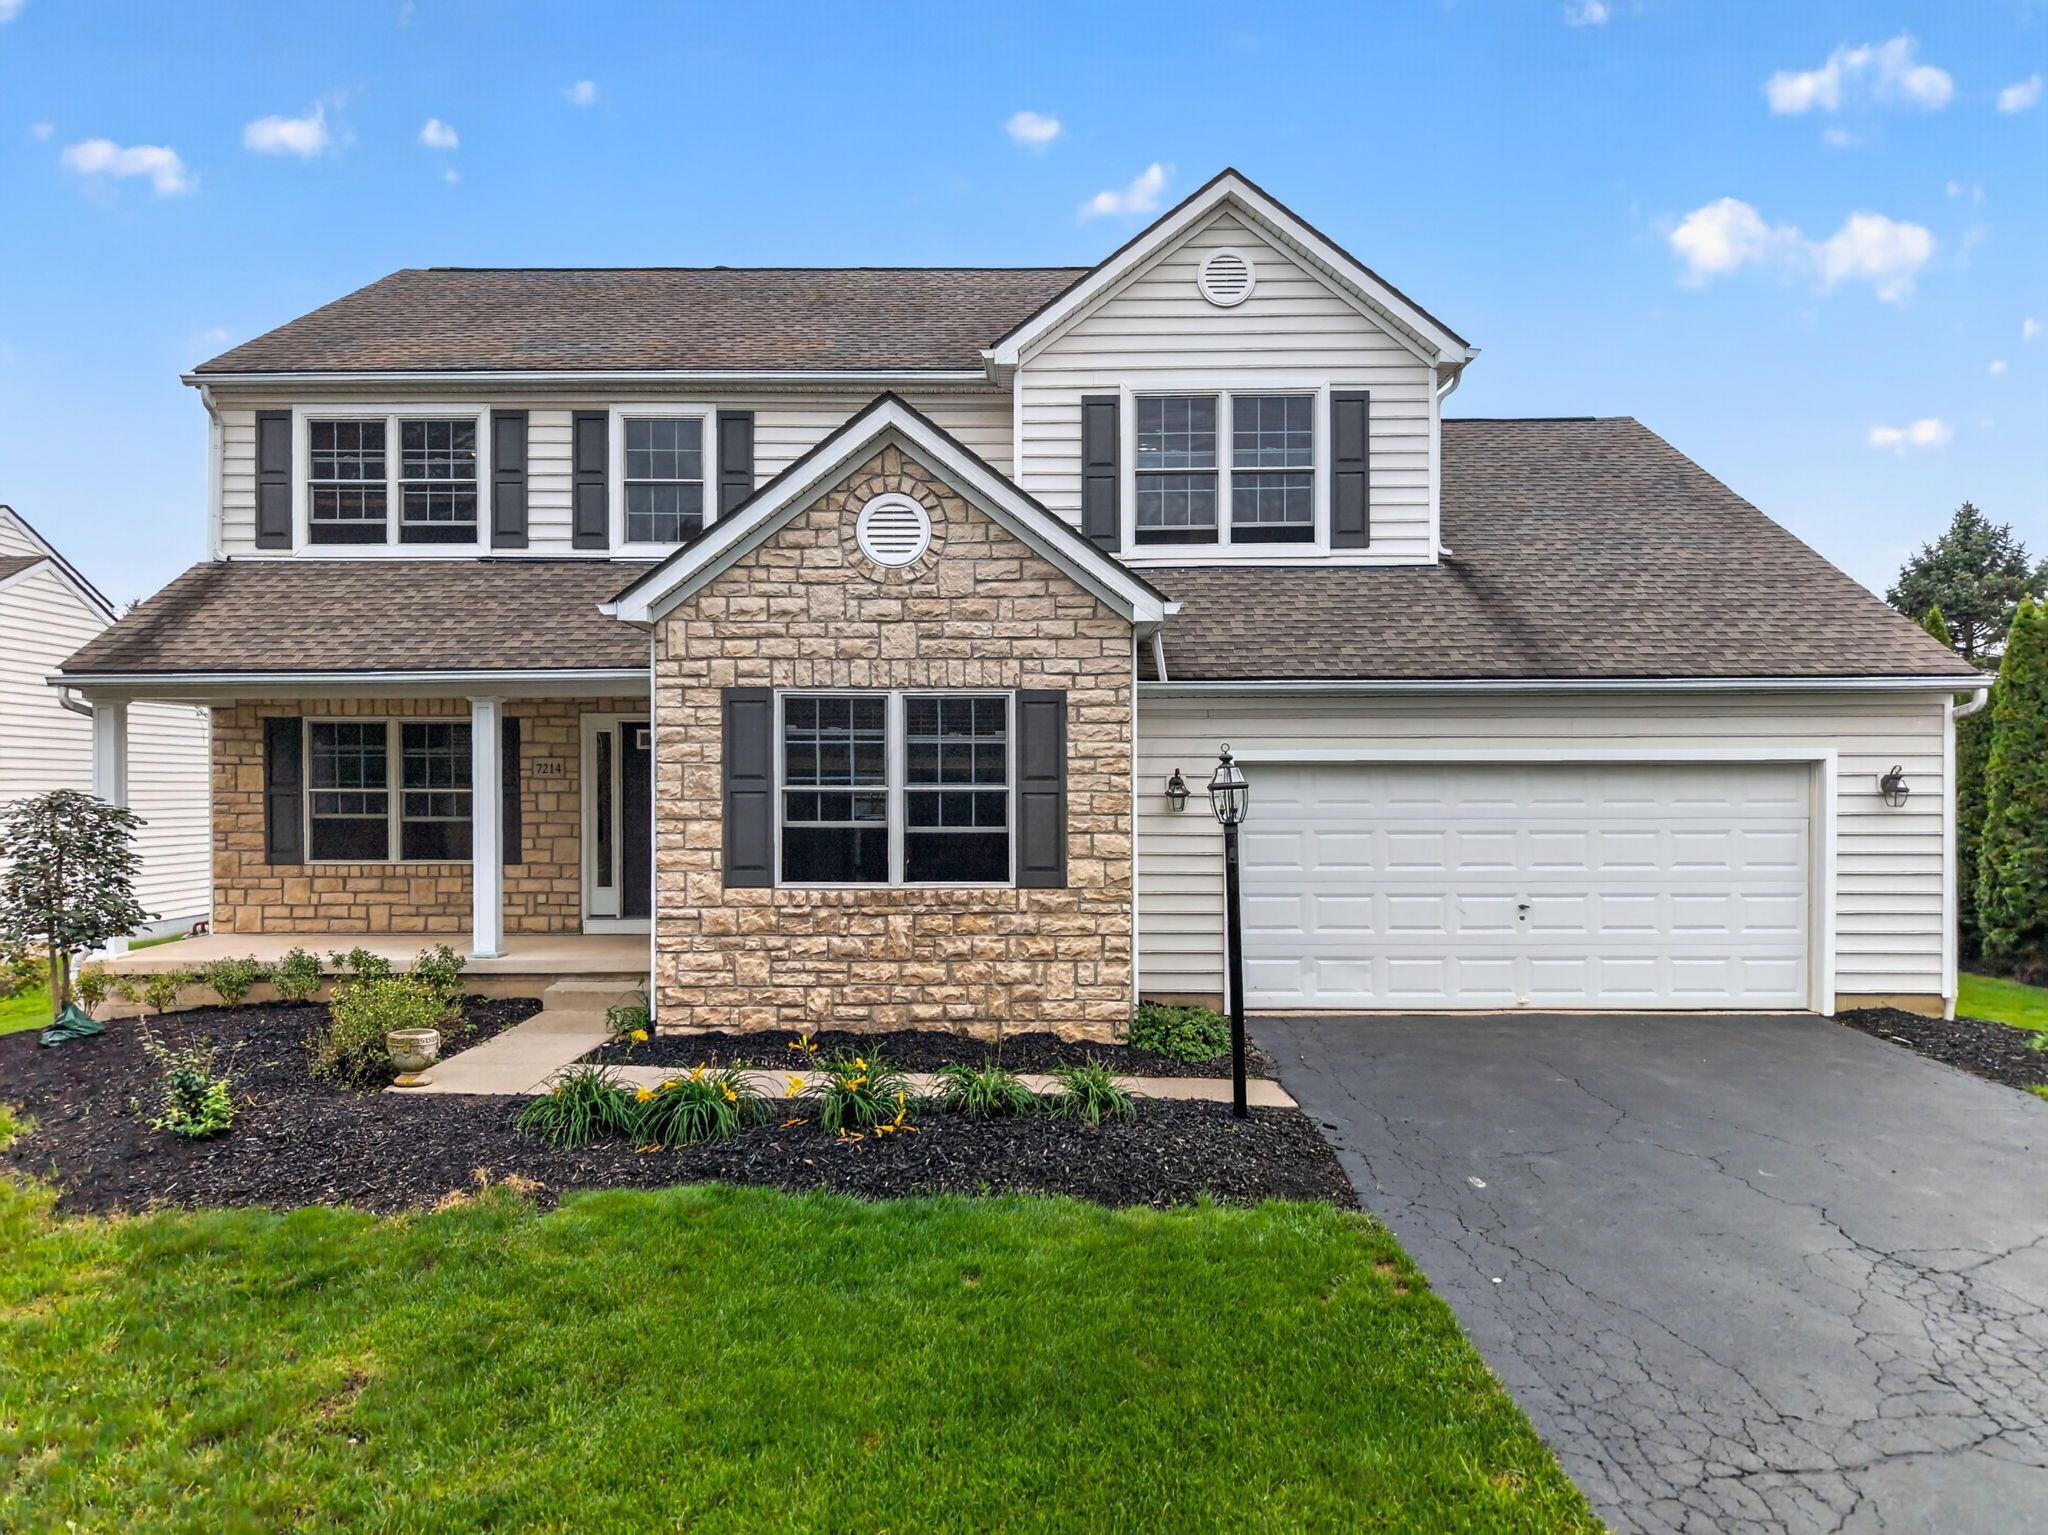
Home exterior with a stone-faced bay window, attached garage, and autumn decorations in the front garden.
House exterior with a stone facade, attached garage, bay window, and pumpkins by the front entrance.
Kitchen and living area with white cabinets, stone-pattern backsplash, recliners, and wood-look floors.
Dining room with a wooden table, black chairs, white china hutch, and large windows.
Dining room with a wooden table, white built-in hutch, and bay windows overlooking greenery.
Open-plan kitchen with white cabinets, dark appliances, stone-pattern backsplash, and a wooden dining table.
Kitchen with a broad granite island, white cabinets, stone backsplash, and dining table by sunny windows.
Kitchen with a marble-patterned island, stainless steel appliances, and a dining table by bay windows.
Kitchen with white cabinets, stainless appliances, pebble backsplash, and an open view to the staircase.
Living room with leather recliners, a wooden staircase, and sliding glass doors to the backyard.
Furnished living room with leather recliners, a tiled fireplace, and sliding glass doors to the backyard.
Furnished bedroom with dark wood doors, a ceiling fan, and a white desk beside the bed.
Furnished bedroom with a dark wood dresser, wall-mounted TV, ceiling fan, and framed cow artwork.
Bedroom with a dark wood four-poster bed, gray bedding, and a weathered wood accent wall.
Bedroom with a dark wood four-poster bed, neutral bedding, and a distressed white plank accent wall.
Bedroom with a dark wood four-poster bed, patterned bedding, and a wall-mounted television.
Bathroom with a double dark vanity, arched mirrors, wood-look accent wall, and patterned floor tile.
Bathroom with a double-sink marble vanity, dark cabinetry, arched mirrors, and a weathered plank accent wall.
Bathroom with a glass shower, black grab bars, patterned floor tile, and gold wall sculpture.
Bedroom with dark wood furniture, gray bedding, a blue-green throw, and bear artwork above a hat rack.
Bathroom with a white vanity, round mirror, rustic wood accent wall, and white shower curtain.
Bedroom with a large bed, dark wood furniture, wooden closet doors, and a desk with a computer.
Bathroom vanity with a round mirror, mottled stone countertop, and sage-green walls.
Bedroom with a bed, desk setup, and fishing rods mounted on the wall.
Laundry room with dark washer and dryer, wire shelves, storage bins, and caps on wooden wall racks.
Entryway with a paneled wood front door beside a carpeted staircase with a dark wood railing.
Basement recreation room with carpeted stairs, a sectional sofa, treadmill, and sports memorabilia.
Living room with a gray sectional, red accent wall, treadmill, and framed Budweiser signs.
Living room with a gray sectional, wooden coffee table, and television against a red accent wall.
Furnished basement recreation room with a black loveseat, wooden chest, and ceiling fan.
Basement recreation room with a leather recliner, wooden chest, and exercise bench.
Finished basement exercise room with a weight bench, gray carpet, and an open doorway to a treadmill.
Carpeted hallway with white doors, framed sports art, and wooden storage chests displaying Buckeyes memorabilia.
Bathroom with a glass-enclosed, stone-tile shower, white vanity, and large mirror.
Mostly empty room with brown carpet, a ceiling fan, wall-mounted TV, and standing mirror.
Carpeted room with ceiling fan, wall-mounted TV, and wooden chest beyond an open door.
Home’s backyard patio with outdoor seating, potted flowers, and a large hot tub.
Backyard patio with cushioned seating, a dining table, colorful flowers, and a fenced lawn.
Outdoor hot tub beside the house, with a barbecue grill and flower planter.
Tan backyard shed with white-trimmed double doors and a wooden ramp on a fenced lawn.
Rear of a beige two-story home with a fenced lawn, patio seating, and an outdoor hot tub.
Rear of a two-story home with a fenced lawn, patio seating, and detached shed.
Fenced backyard with a broad lawn, patio seating, covered grill, and storage shed.
VIEW PHOTOS
Courtesy of David E Straight - EXP Realty, LLC
$414,900

731 Village Mill Drive

3 Beds 4 Baths 1,512 Sq.Ft. 8,712 Sq.Ft.

Description

Welcome to this stunning 3 bed, 3 bath home in Sunbury! Featuring an open floor plan with vaulted ceilings and new flooring throughout, this home offers both comfort and style. The updated kitchen boasts a beautiful backsplash, quality countertops, well-accented black appliances, and a charming bay window that fills the space with natural light. The main floor suite includes a spacious bedroom and private master bath. Upstairs, you'll find two generous bedrooms and a full bath. The lower level offers two additional versatile rooms--perfect as bedrooms or offices--a large rec area, and a third full bath. Exterior highlights include attractive vinyl siding with stone accents around the bay window, a fenced backyard with patio, and an outdoor building for extra storage. A widened driveway provides ample parking space for up to three vehicles. Don't miss this beautiful, move-in ready home with space for everyone!

Share Property

Location

731 Village Mill Drive, Sunbury, OH 43074

Status

Sold

Date Sold

November 26, 2025
David E Straight

David E Straight

TITLE

Air Force Veteran | Real Estate Agent

Property Amenities

Interior
Fireplace Gas Log
Flooring Wood
Total Bedrooms: 3
Half Bathrooms: 1
Full Bathrooms: 3
Area & Lot
Total area 1,512 Sq.Ft.
Lot Area 8,712 Sq.Ft.
Living area 1,512 Sq.Ft.
MLS® ID 225037692
Year Built 2003
School District BIG WALNUT LSD 2101 DEL CO.
Type Residential
Status Sold
Exterior
Air conditioning Central Air
Heat type Forced Air
Water Source Public
Garage Space 2.0
Sewer Public Sewer
Parking Garage Door Opener, Attached Garage
Finance
Sales Price $414,900
Real Estate Tax $4,497 yearly
House exterior with a stone facade, attached garage, bay window, and pumpkins by the front entrance.
Kitchen and living area with white cabinets, stone-pattern backsplash, recliners, and wood-look floors.
Dining room with a wooden table, black chairs, white china hutch, and large windows.
"The main floor suite includes a spacious bedroom and a private master bath."

— David E Straight

Let's Get Started

Trust him to guide your real estate journey with clarity and dedication. With David’s local insight, strong marketing, and client-first approach, he makes buying or selling smoother, smarter, and more rewarding.