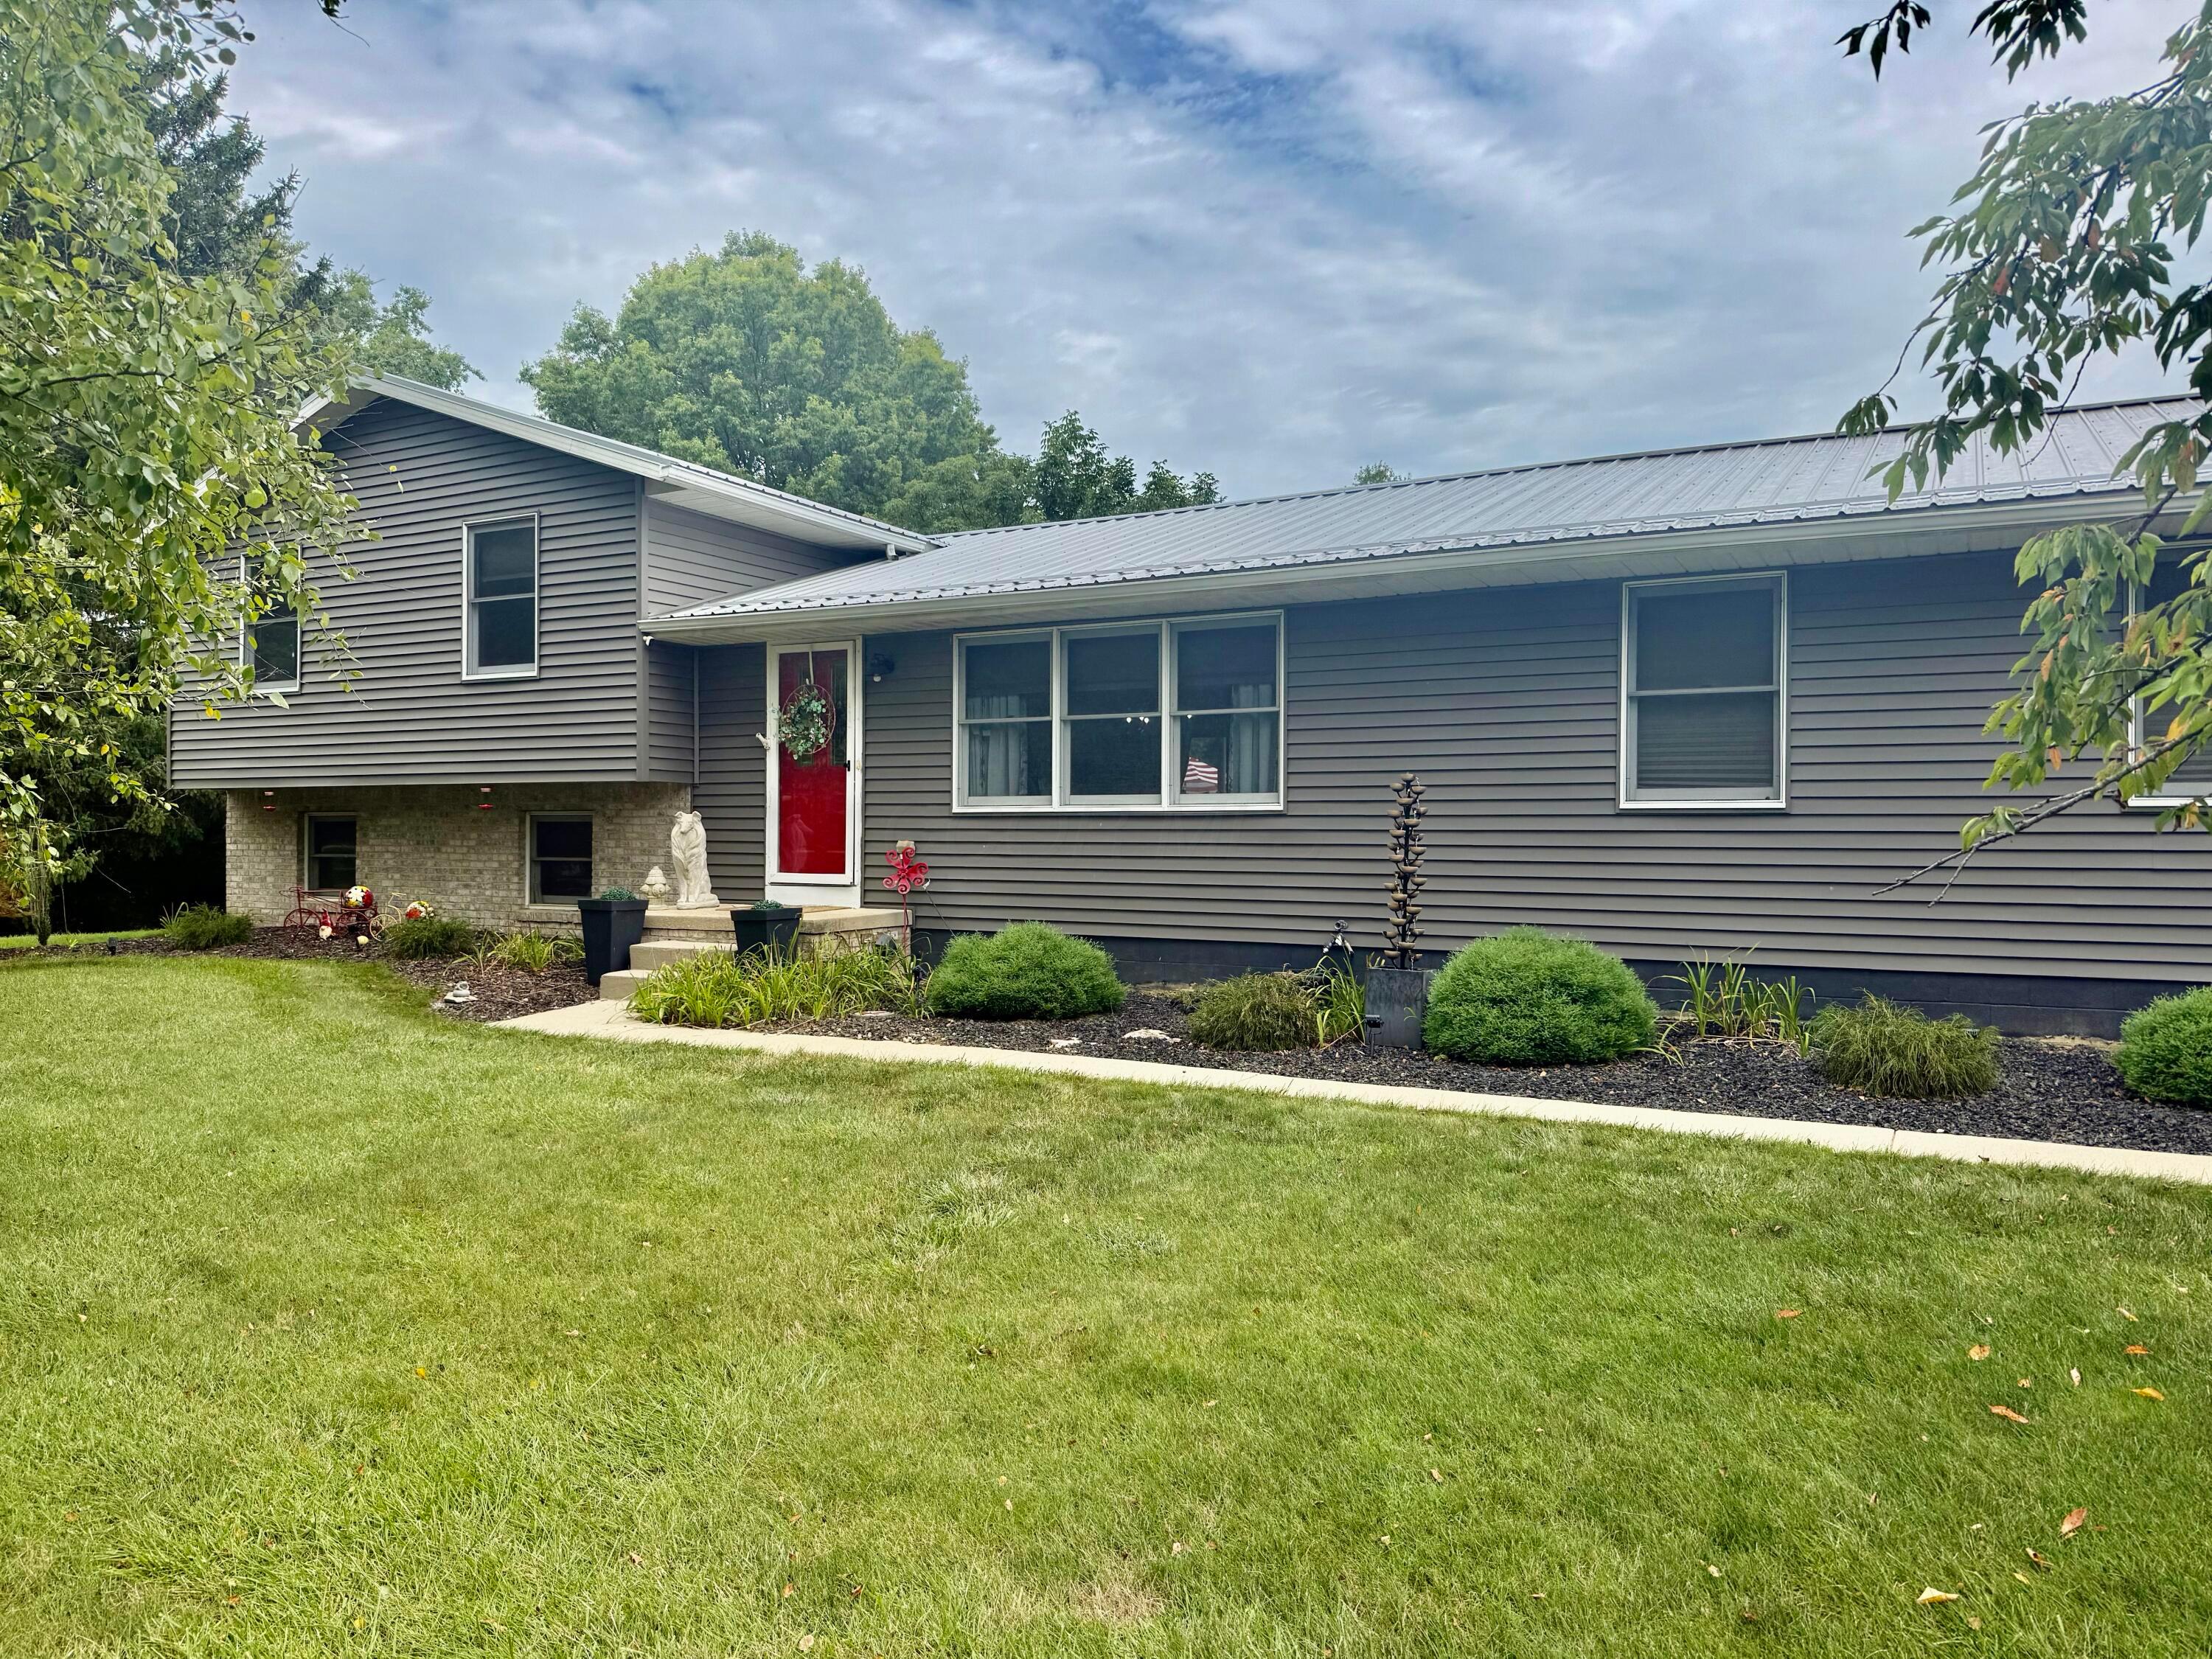
Gray split-level home with a red front door, metal roof, and landscaped lawn.
Gray split-level home with a red front door, landscaped garden beds, and broad lawn.
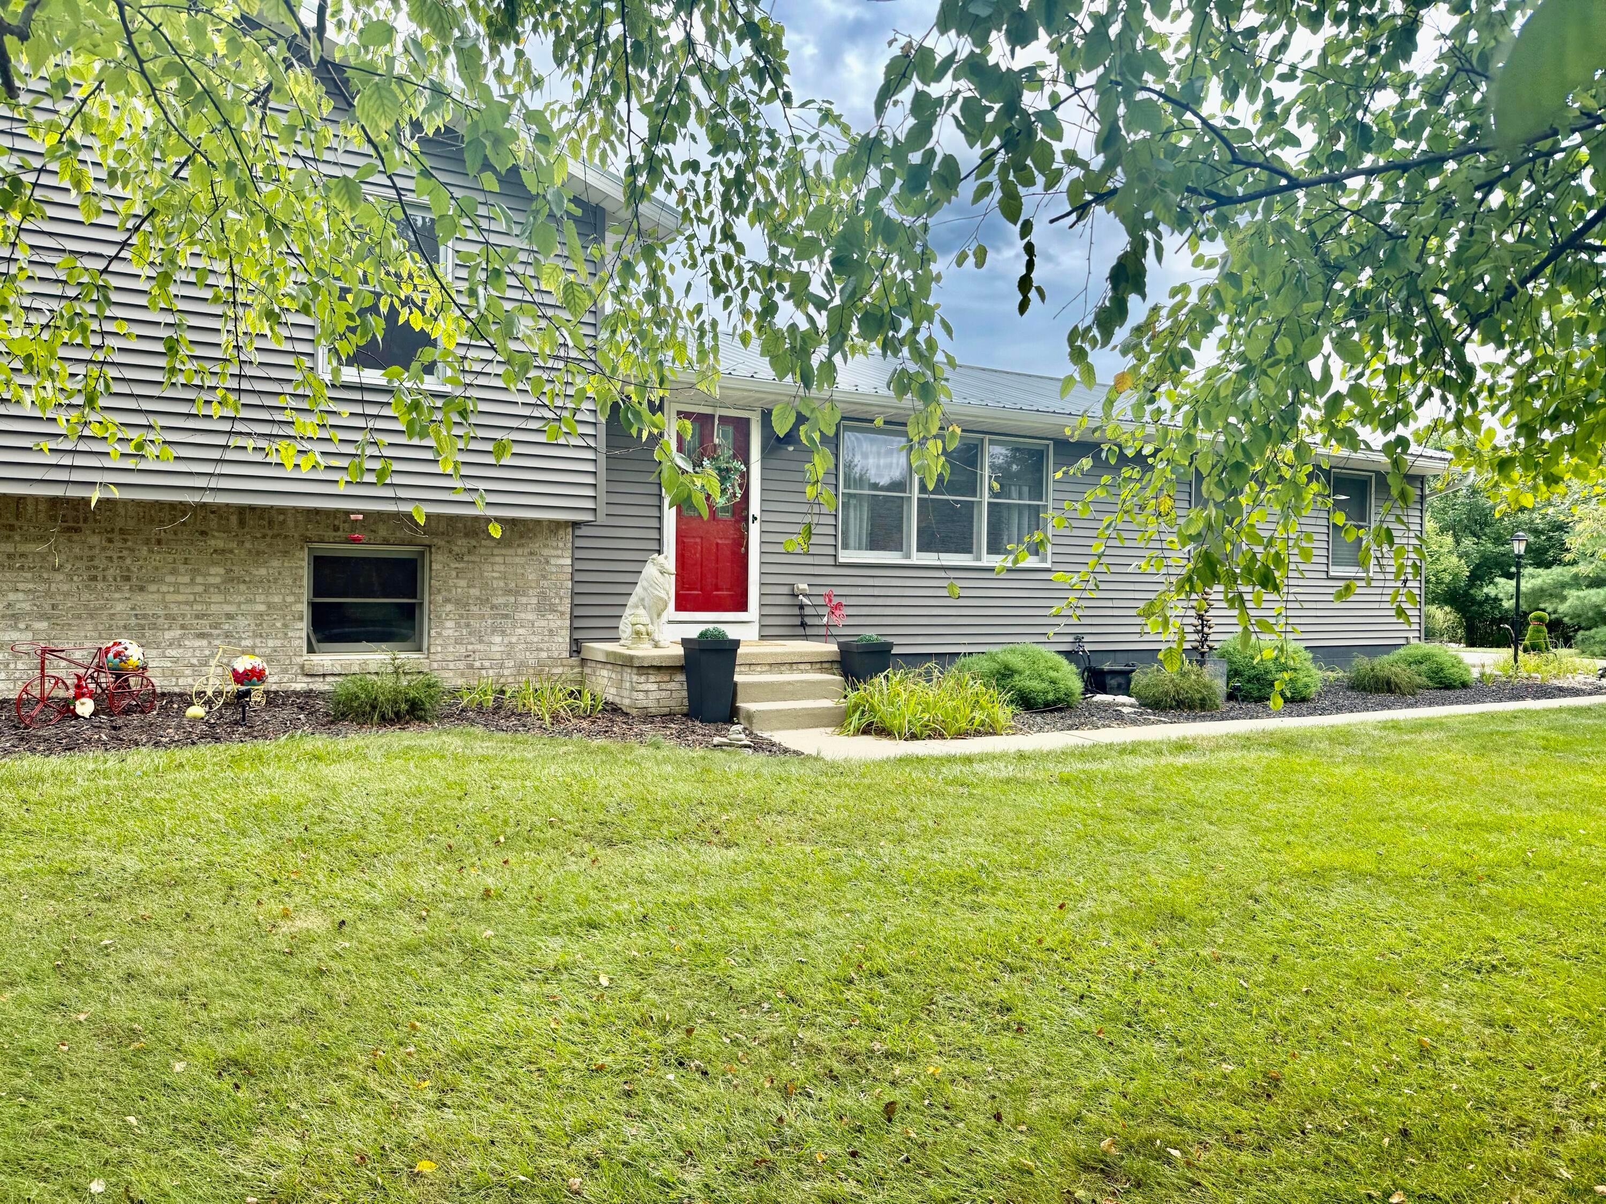
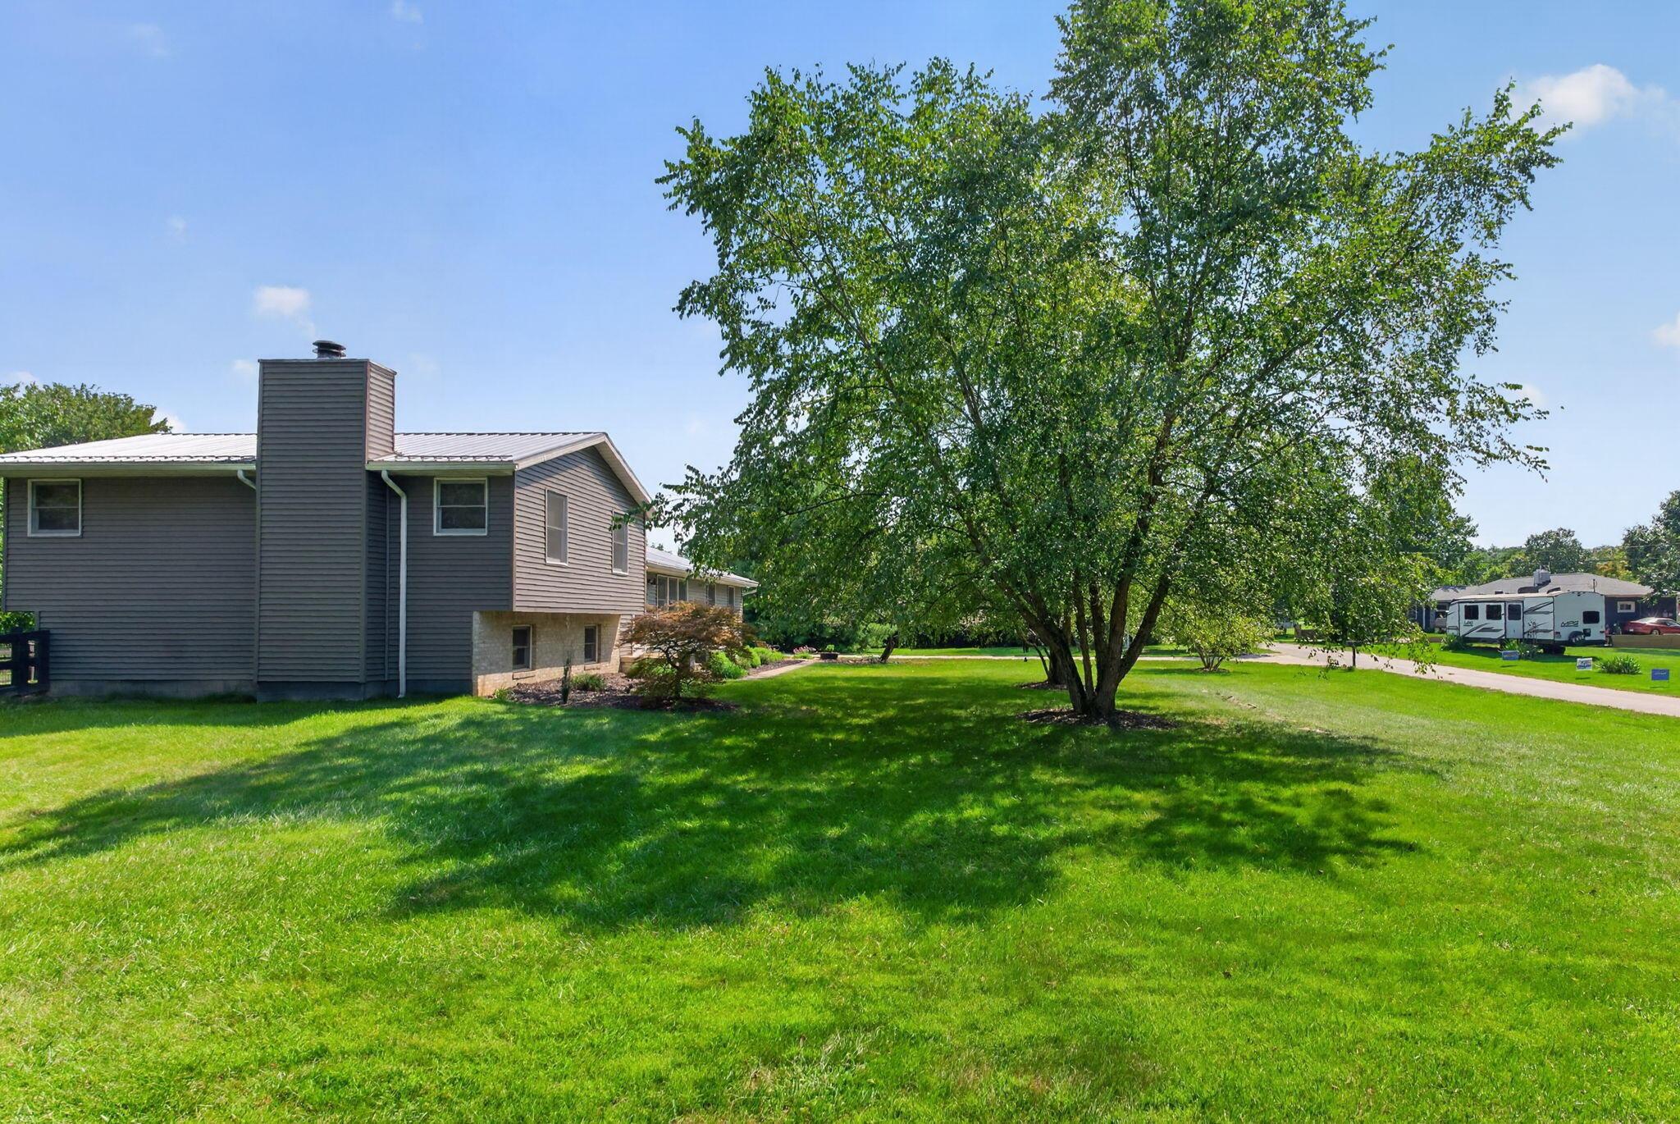
Gray-sided house with a red front door, stone facade, leafy tree, and broad front lawn.
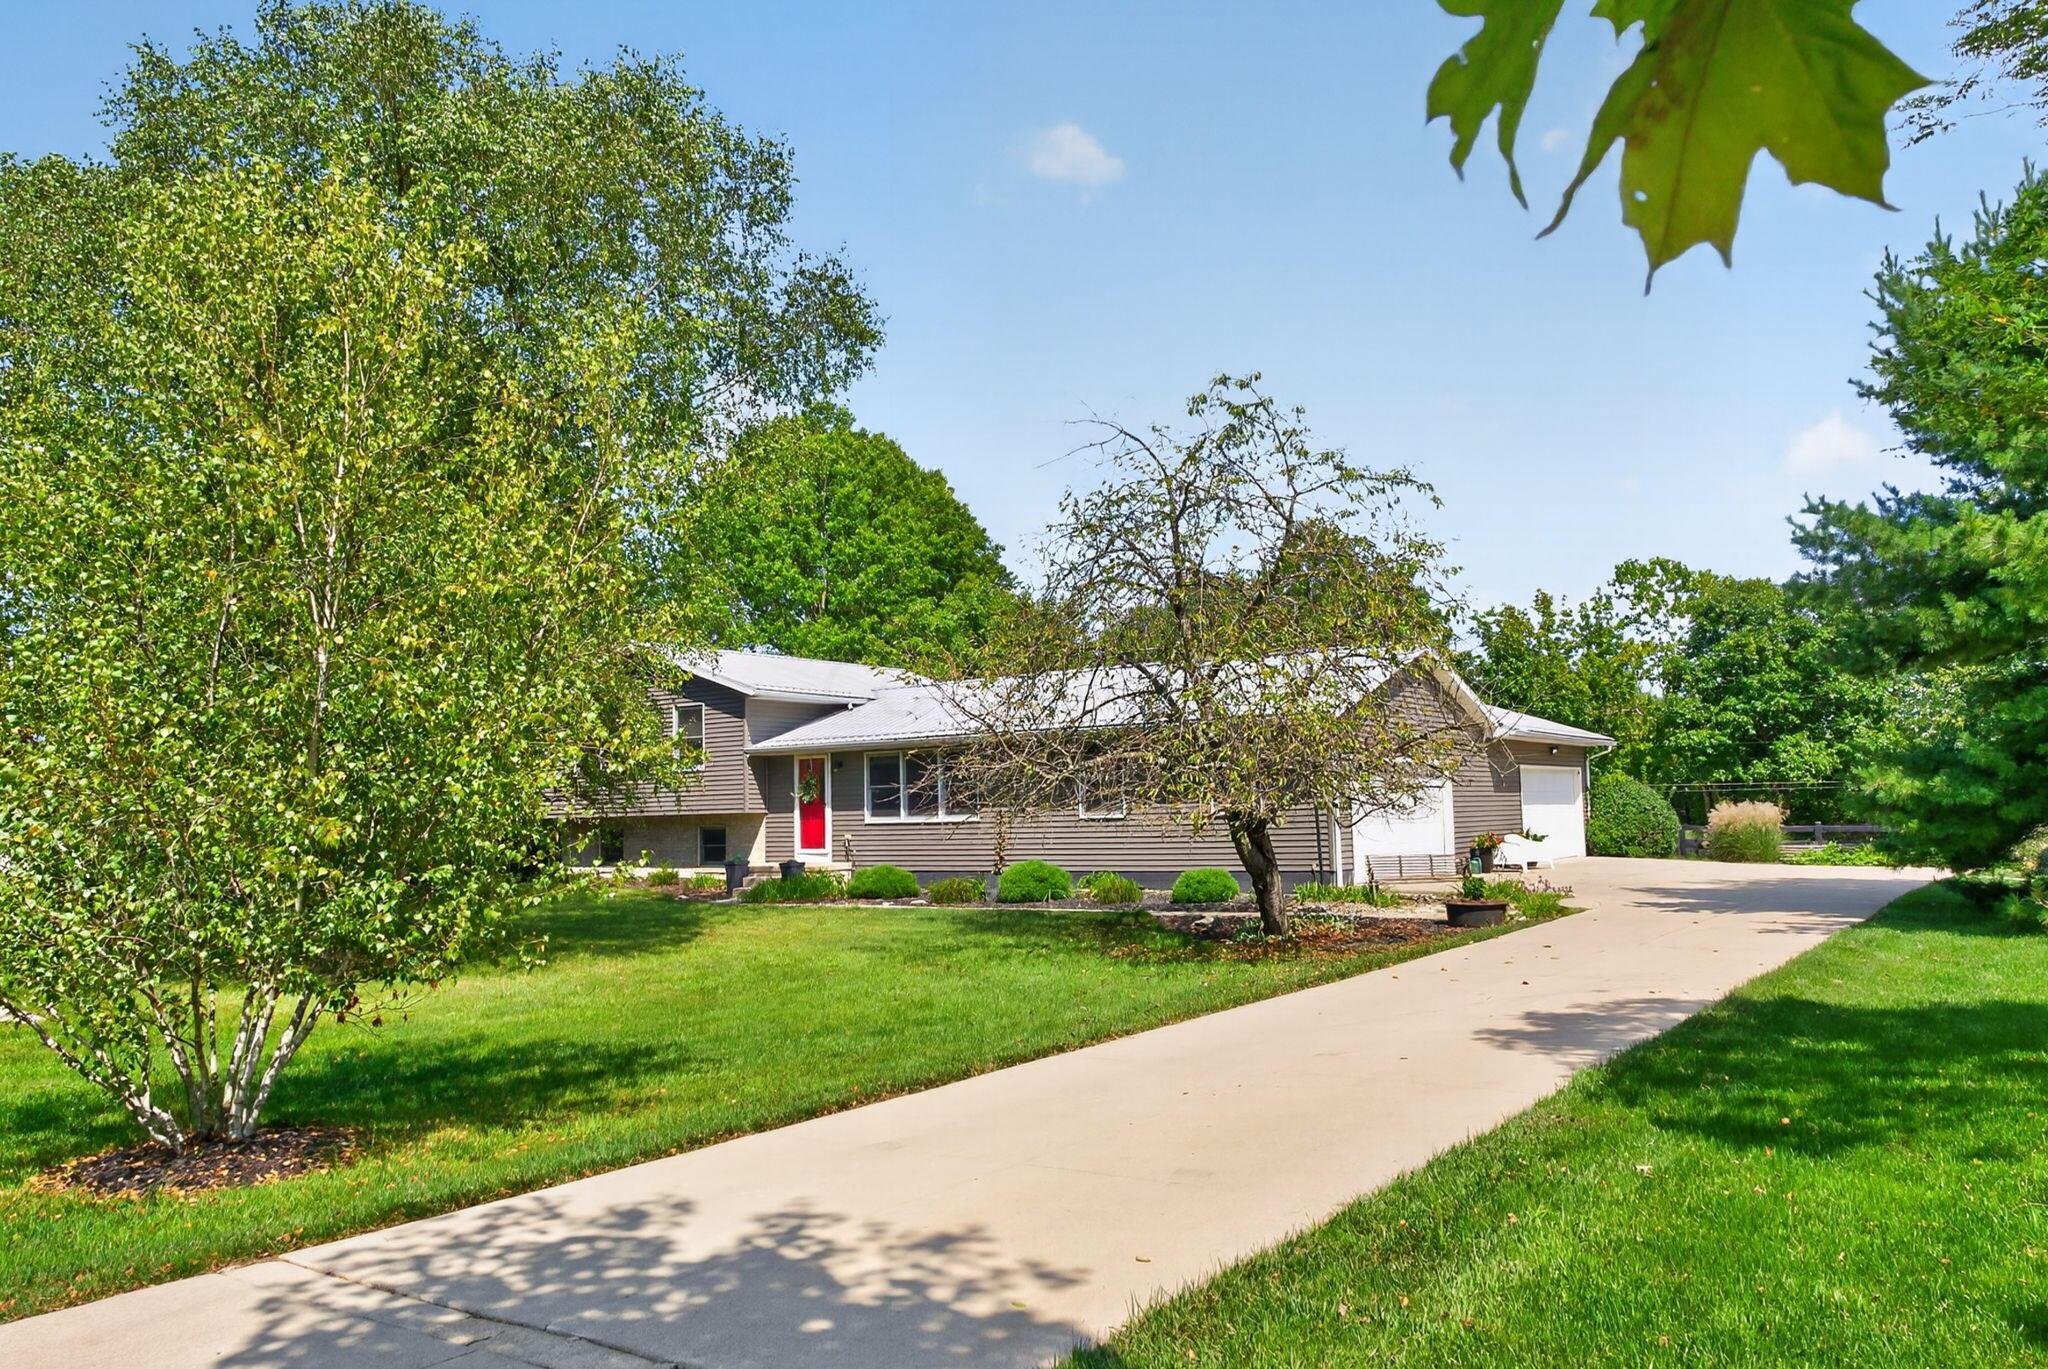
Gray-sided house with a red front door, attached garage, and wide driveway among mature trees.
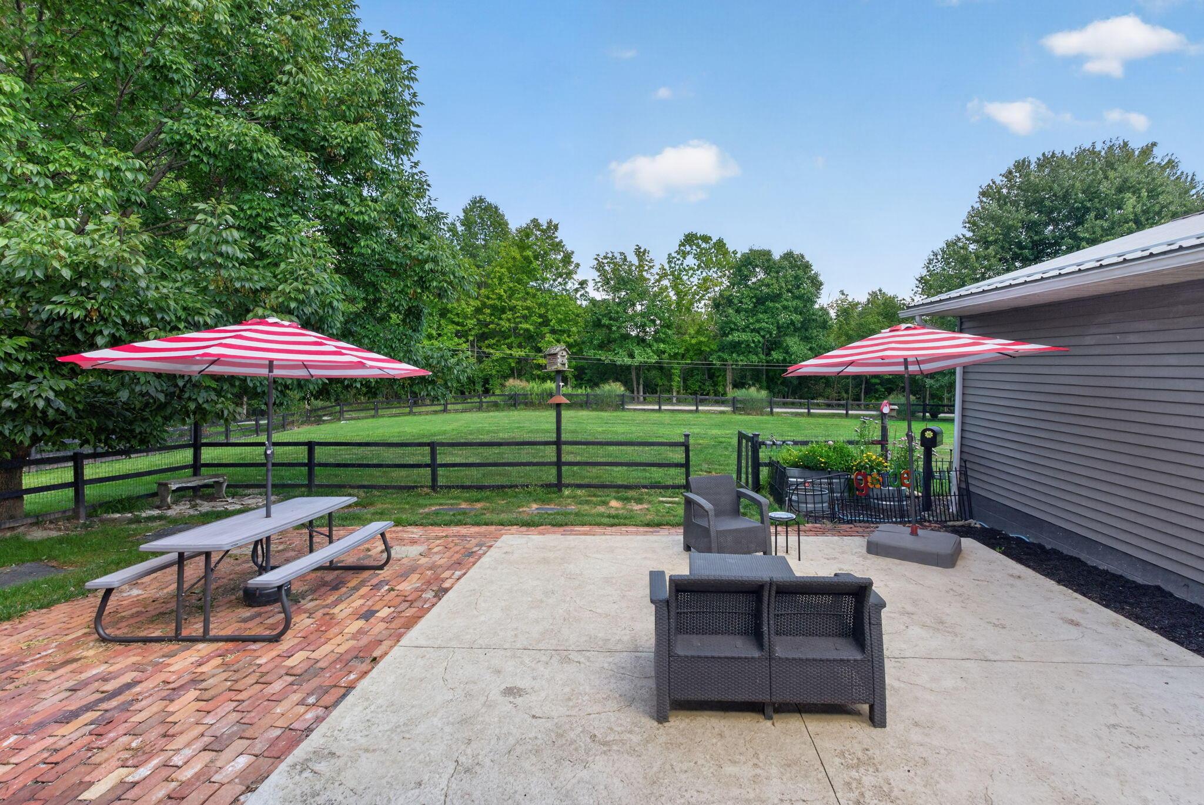
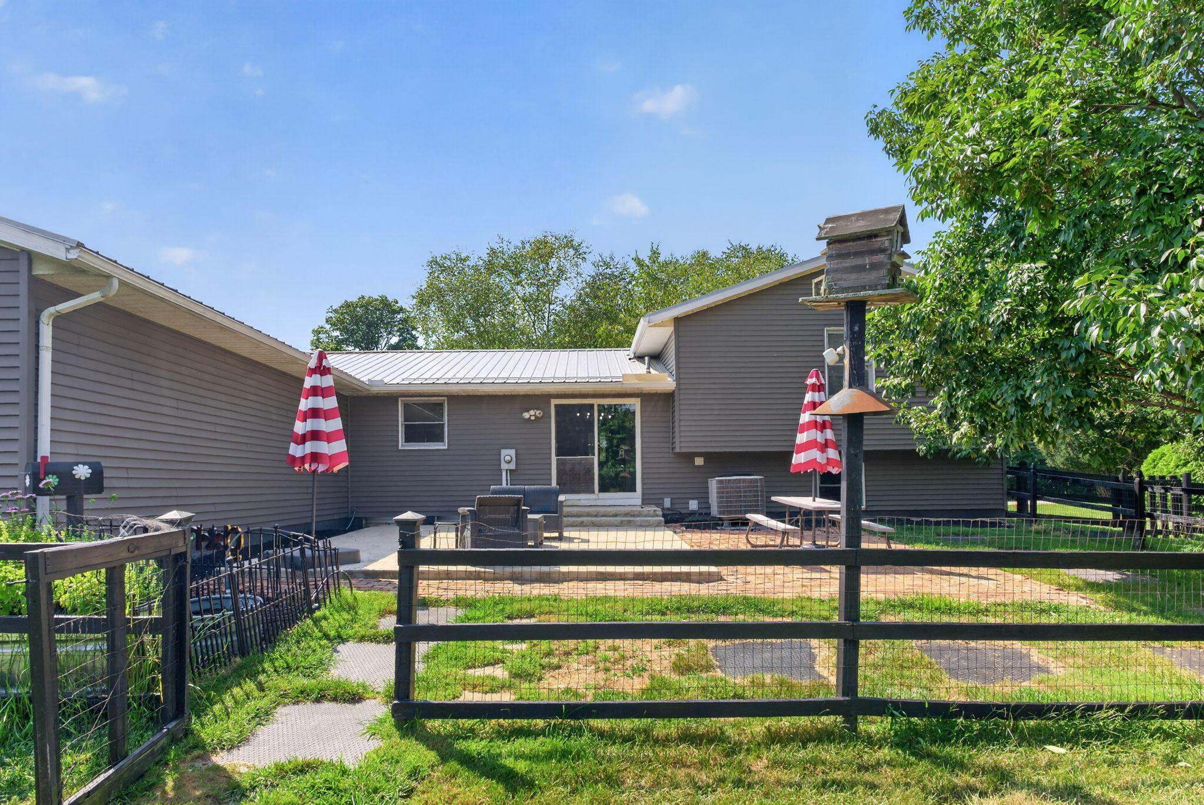
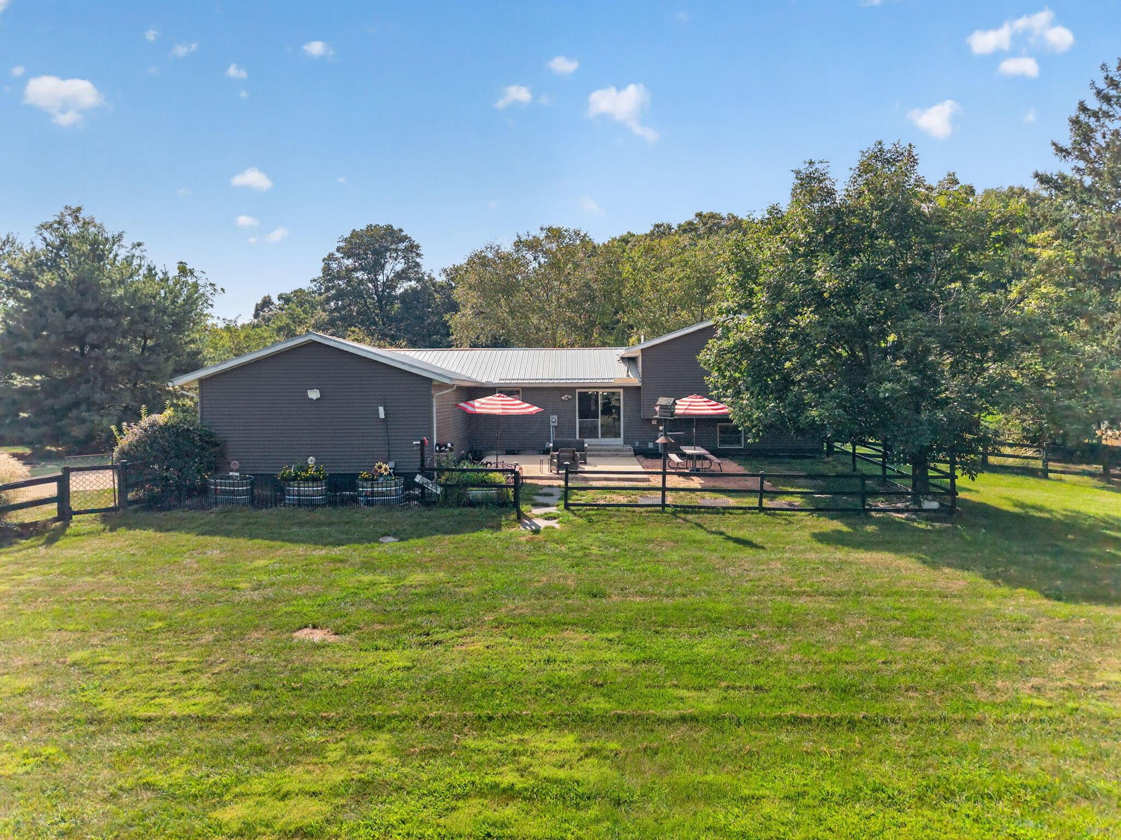
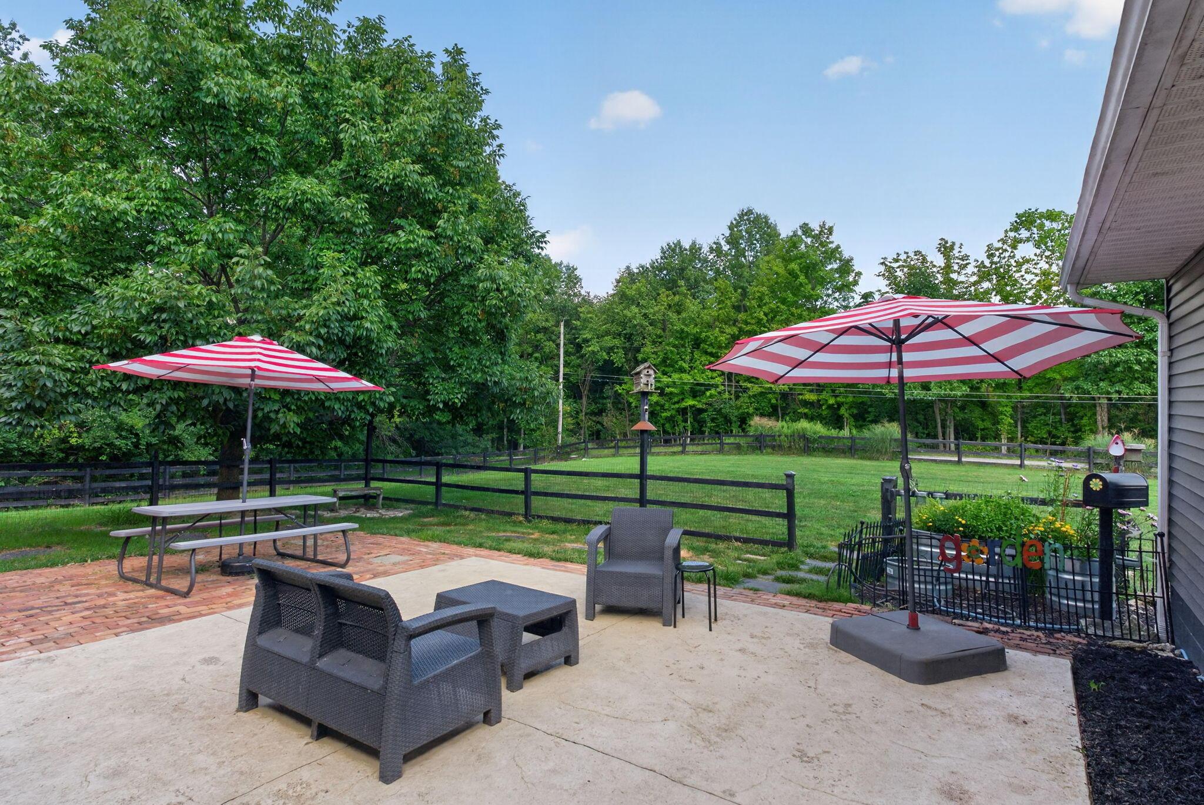
Backyard patio with striped umbrellas, wicker seating, brick paving, and a fenced green lawn.
Home’s rear patio with outdoor seating, striped umbrellas, and a fenced yard.
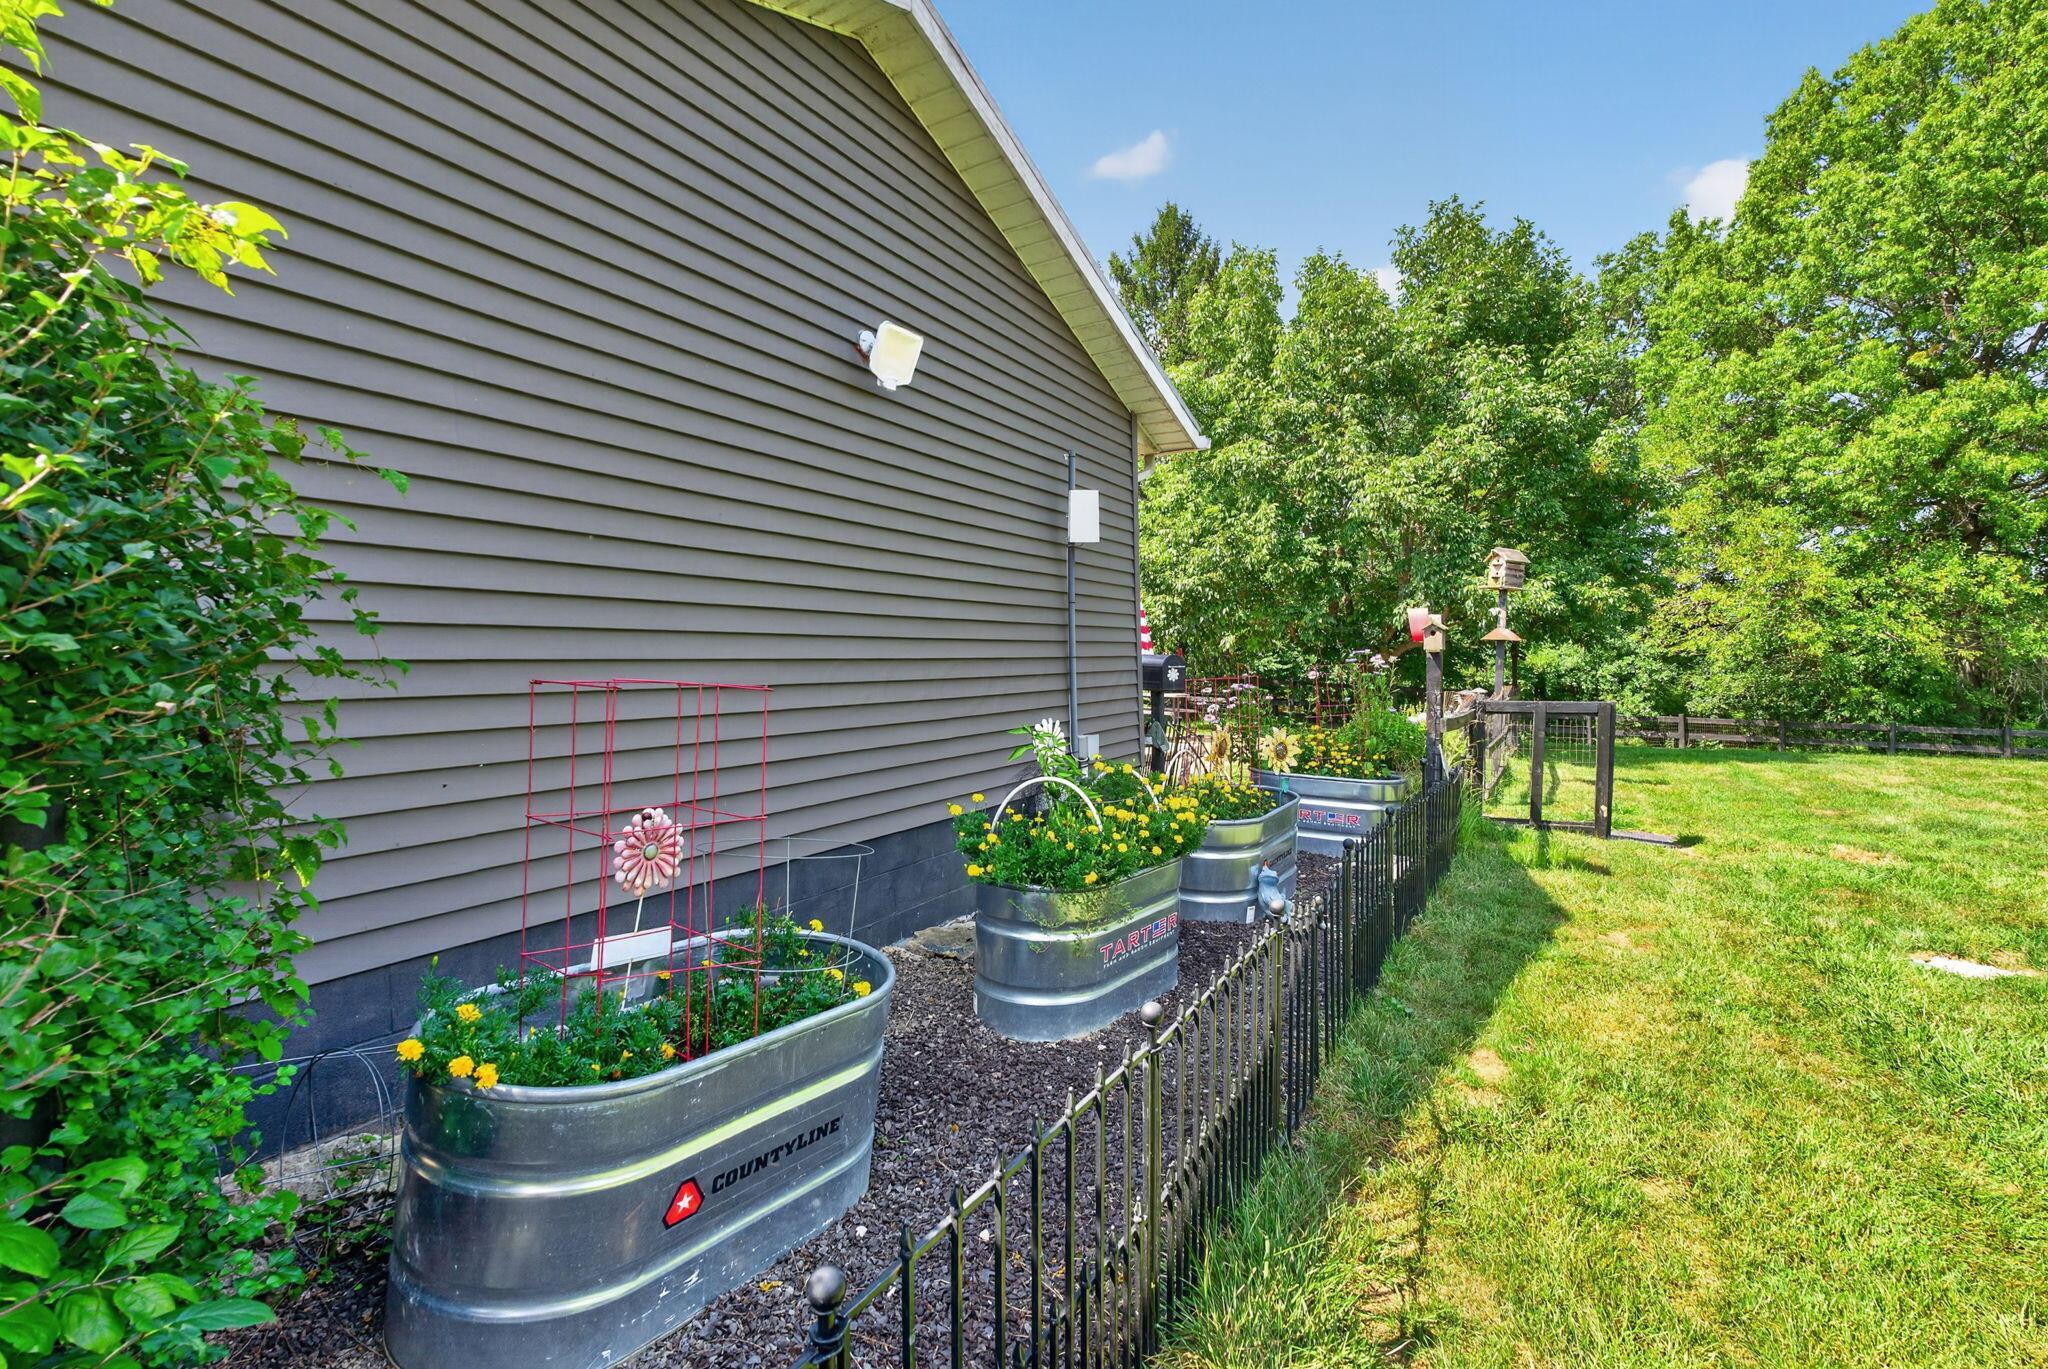
Side yard with metal raised garden beds, a low black fence, and a green lawn.
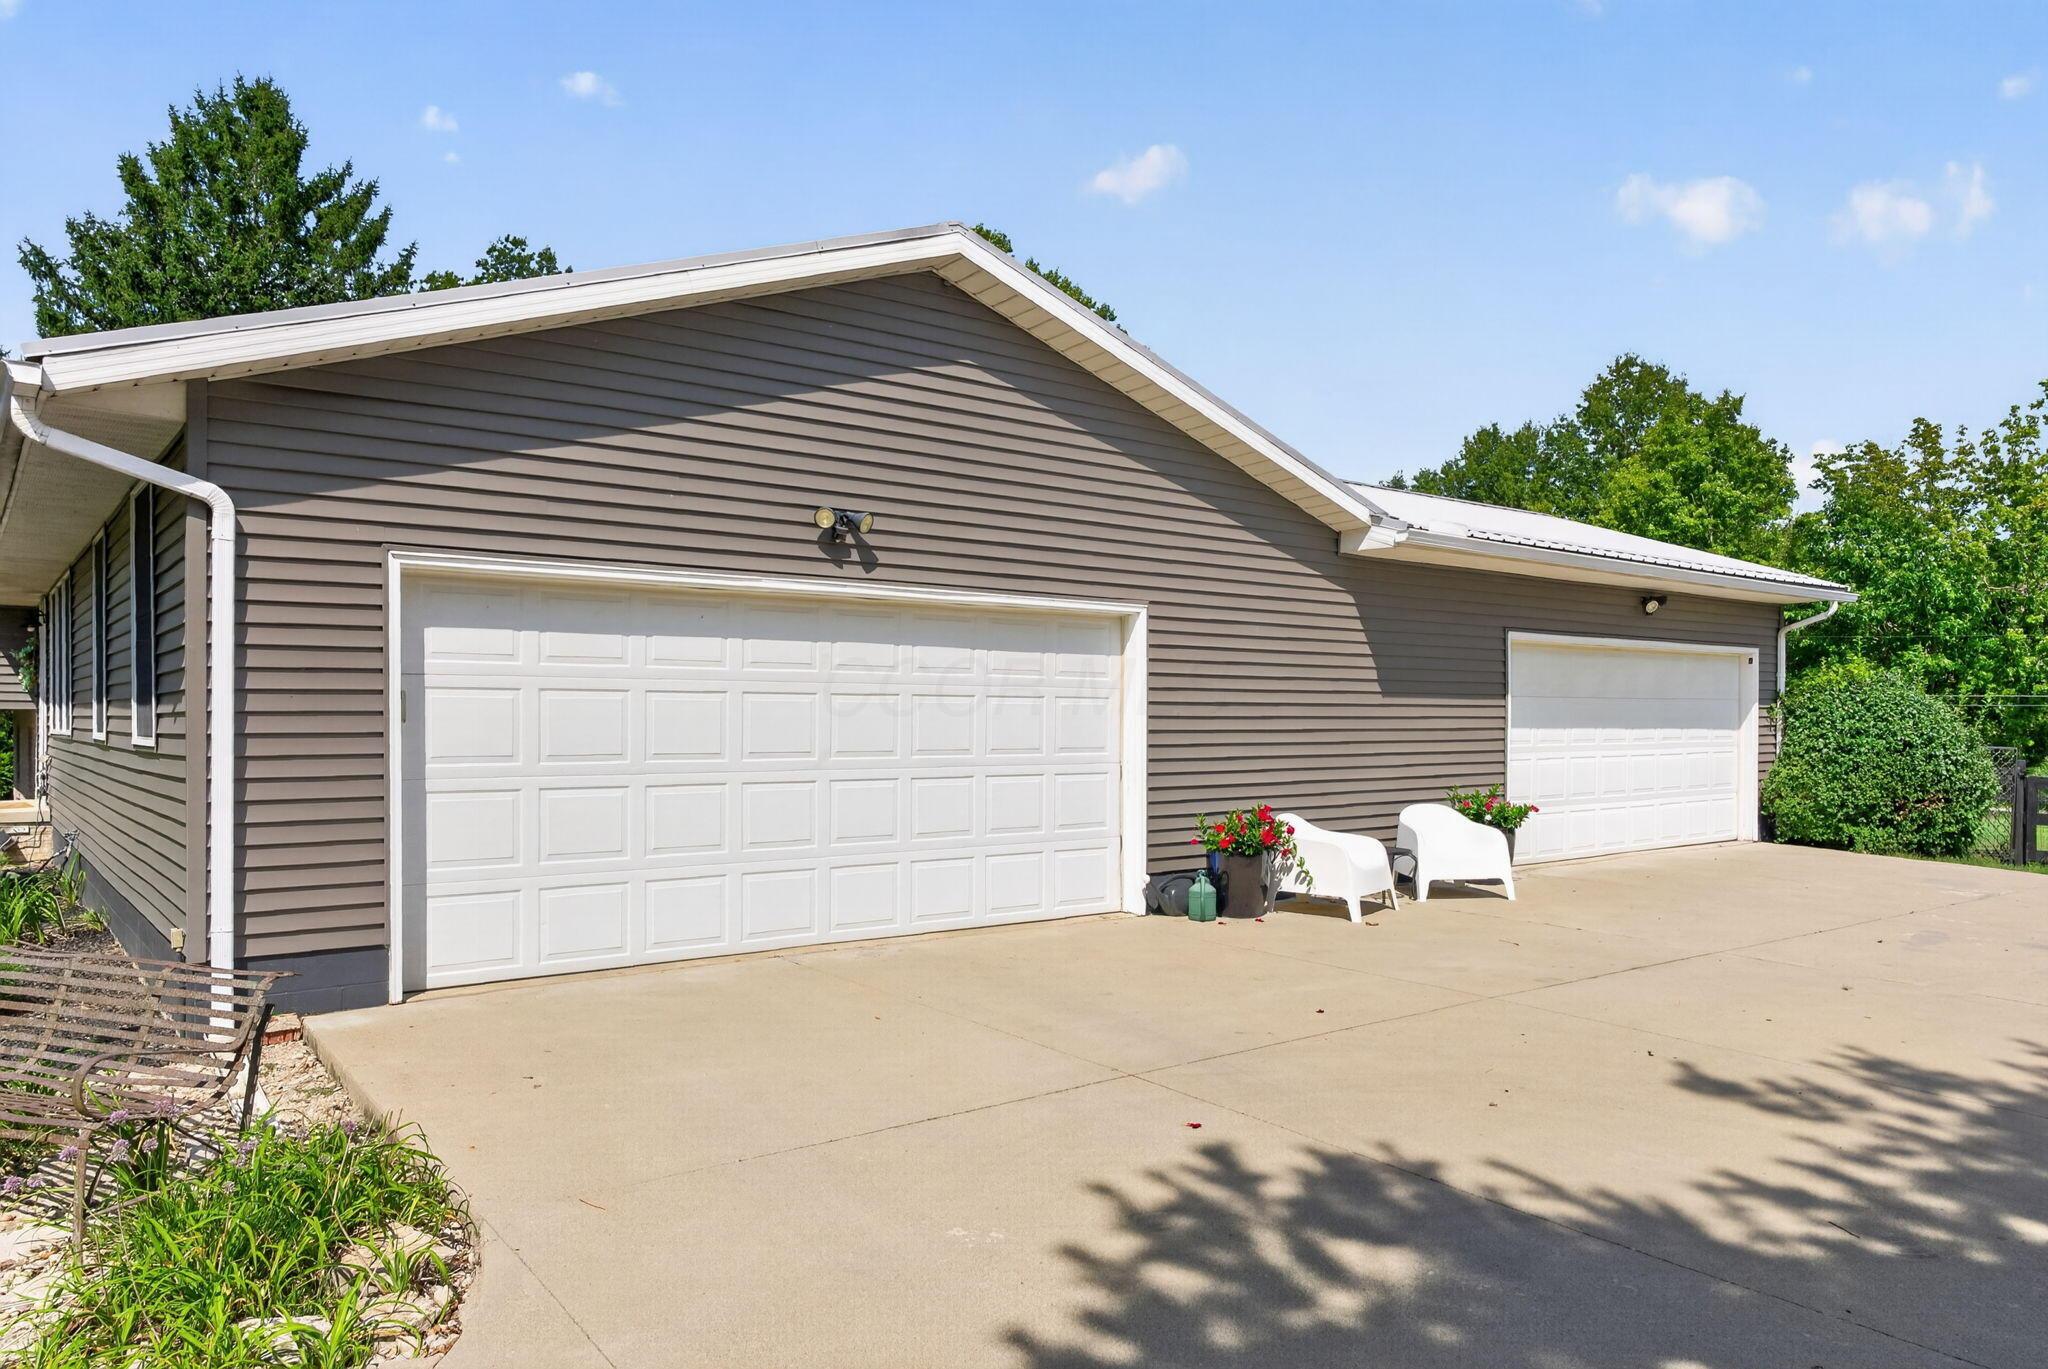
Gray-sided garage with two white doors, a wide concrete driveway, and chairs beside flower planters.
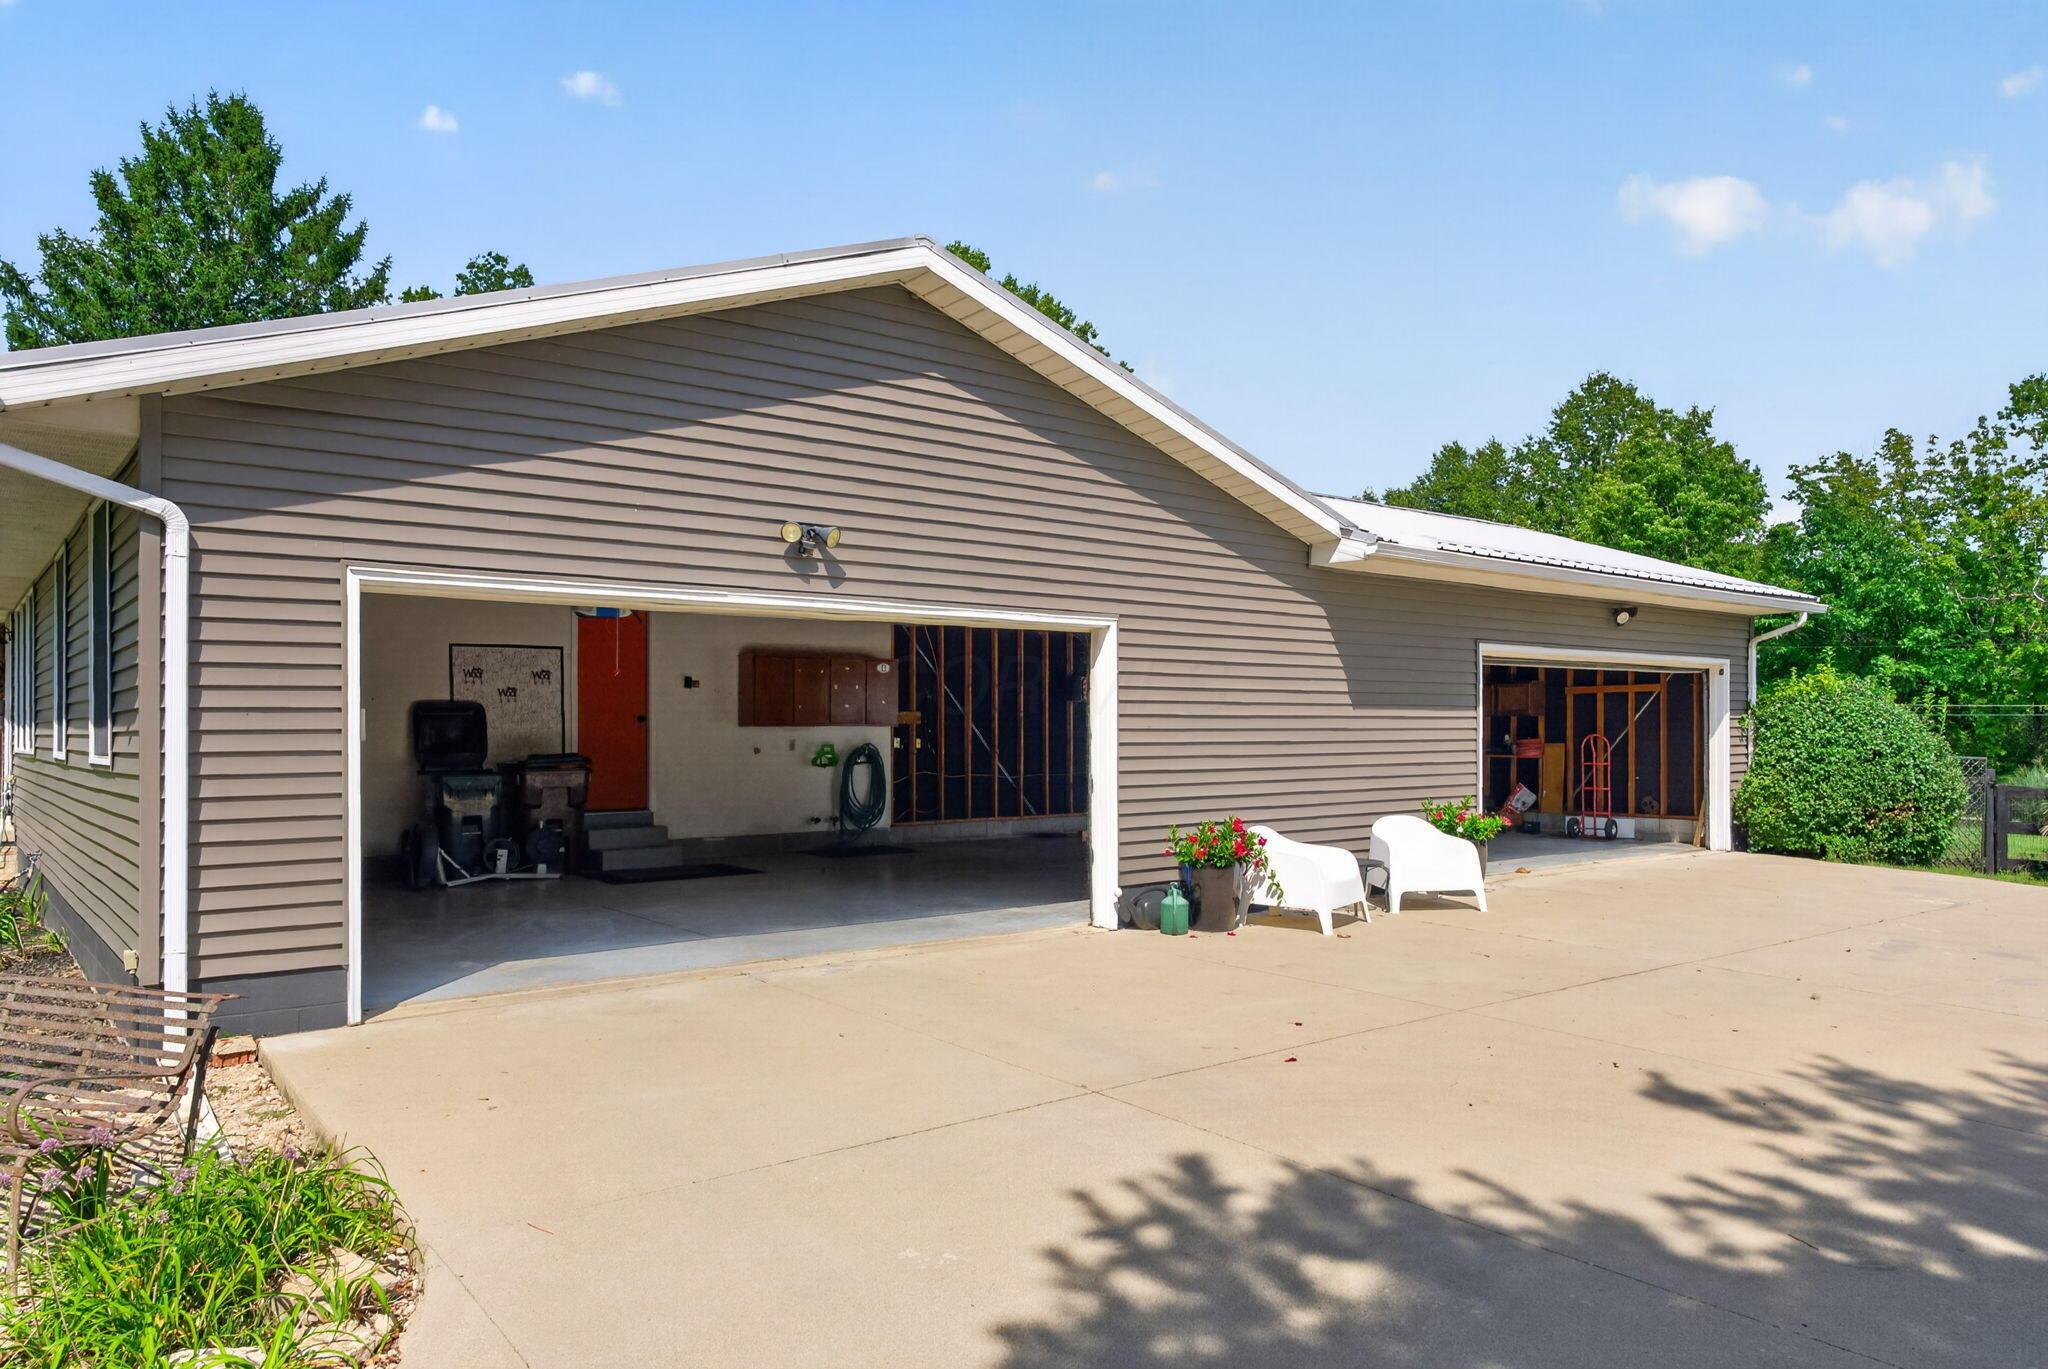
Gray-sided garage with two open bays, a wide concrete driveway, white chairs, and flower planters.
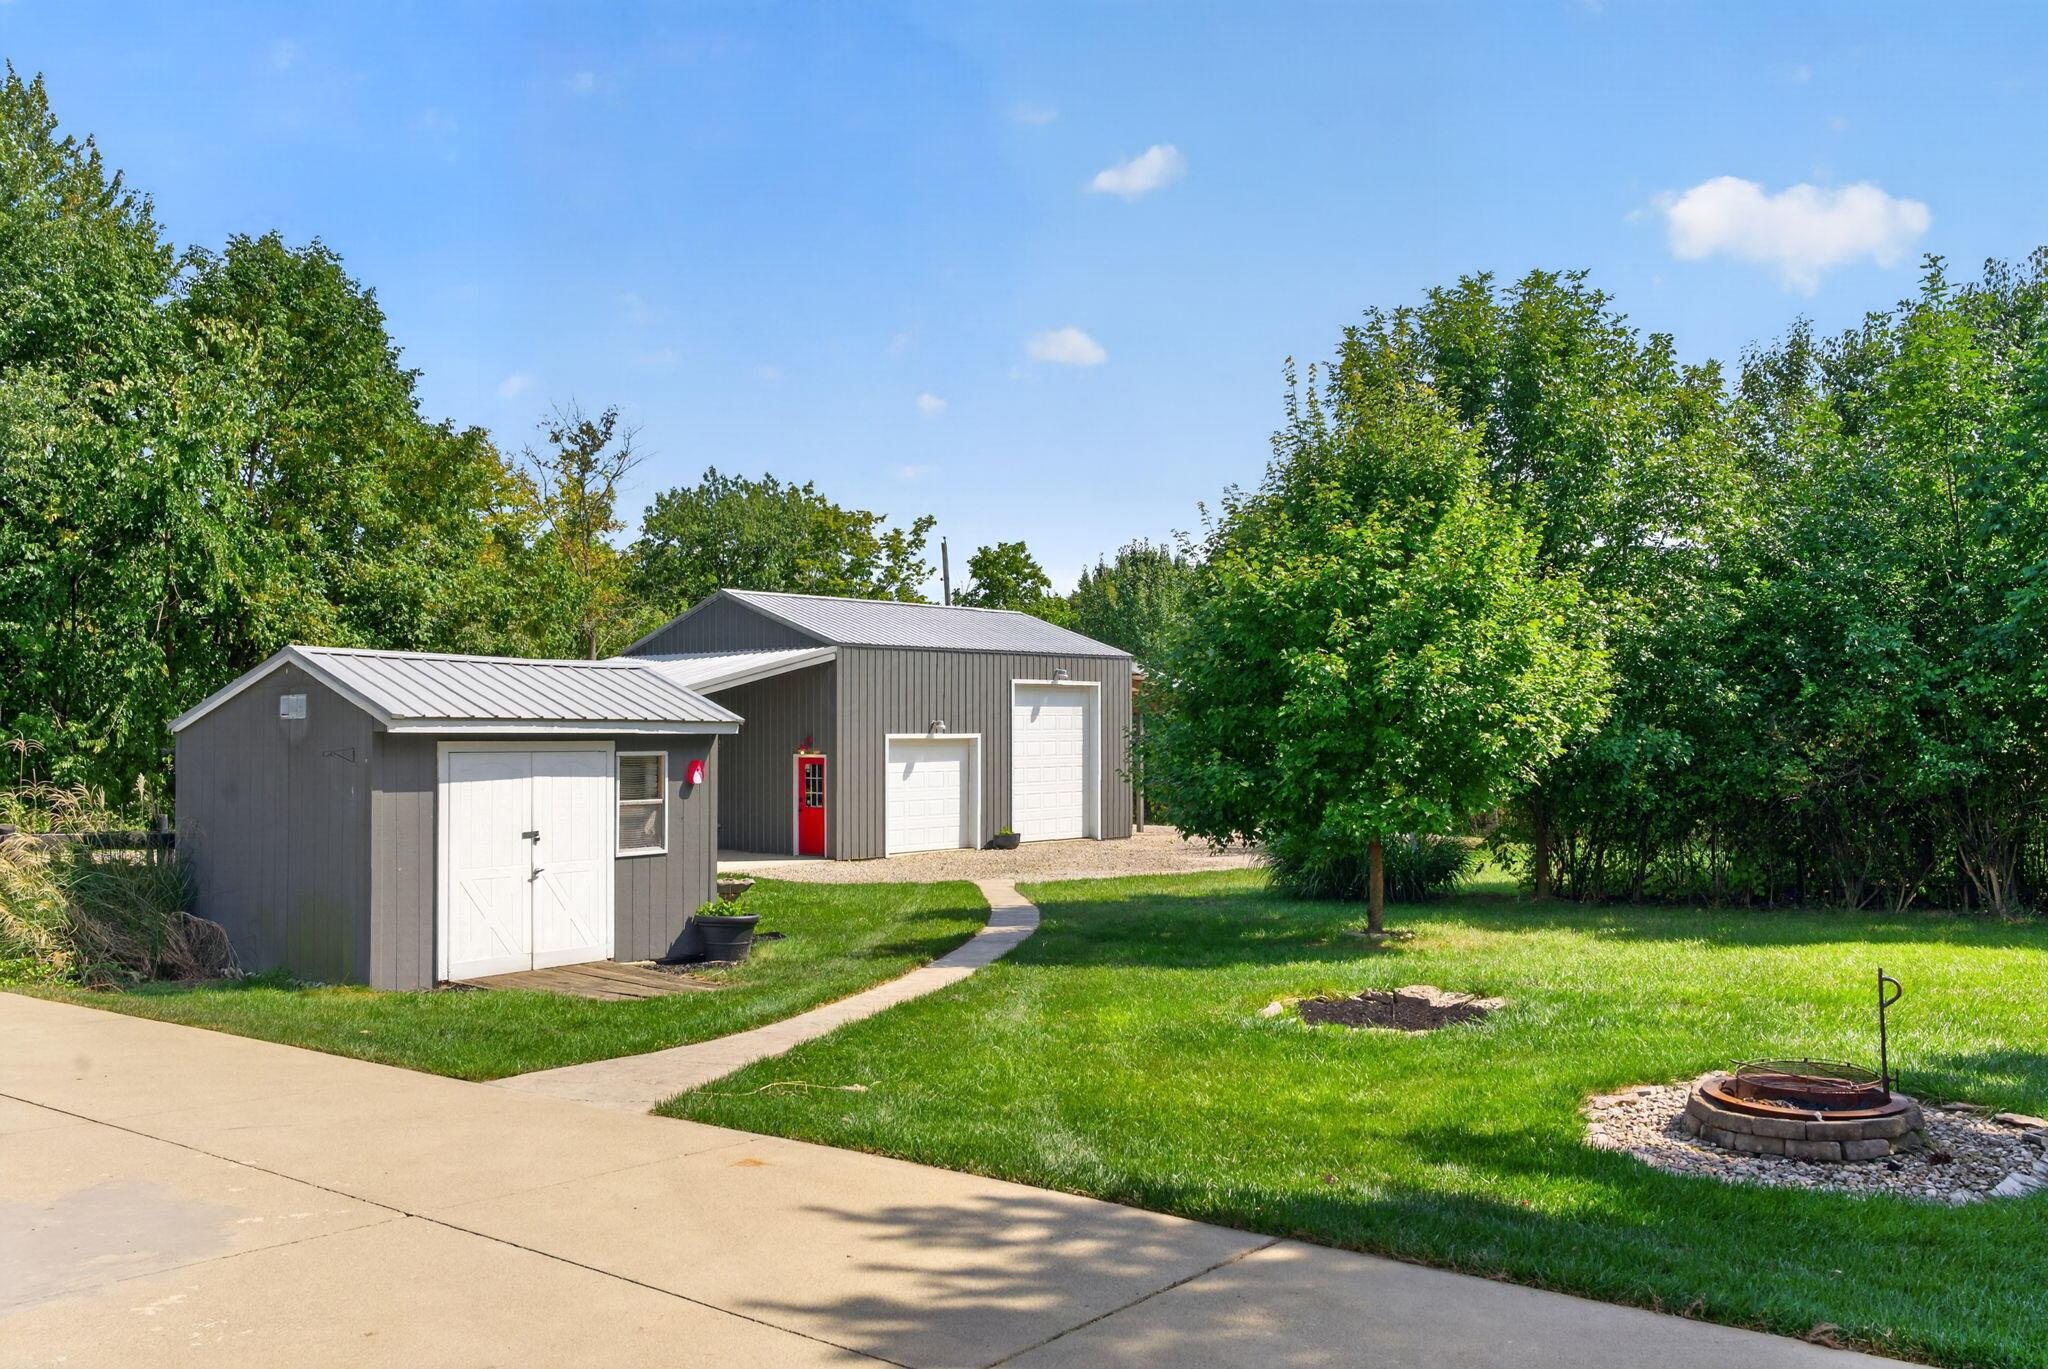
Gray outbuildings with white garage doors and a red entry door beside a lawn and fire pit.
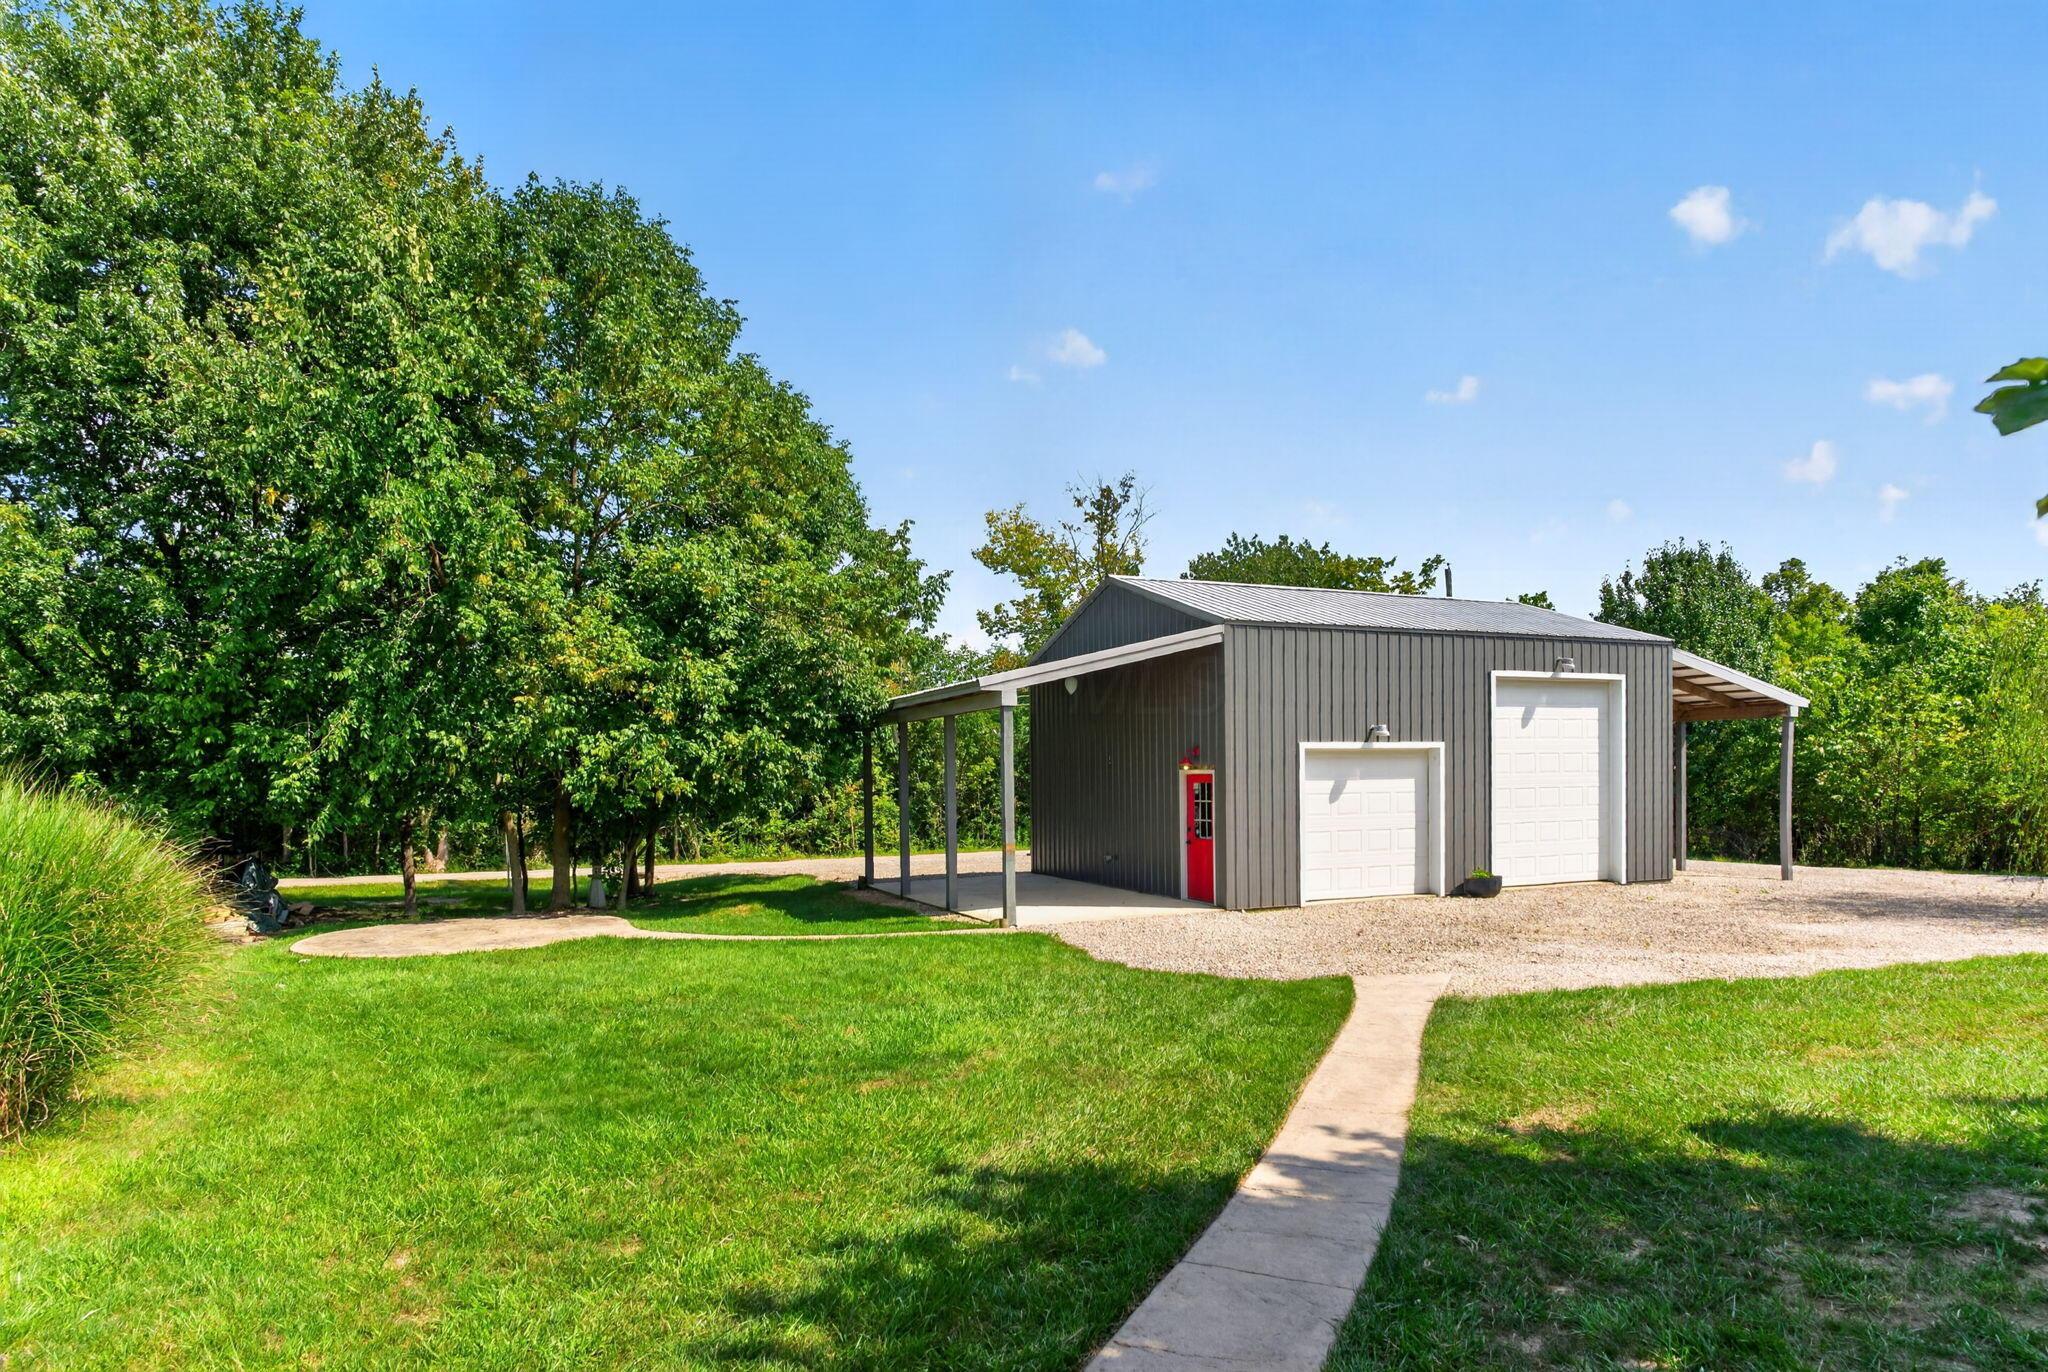
Detached gray garage with two white doors, a red side door, and covered side bays amid a green lawn.
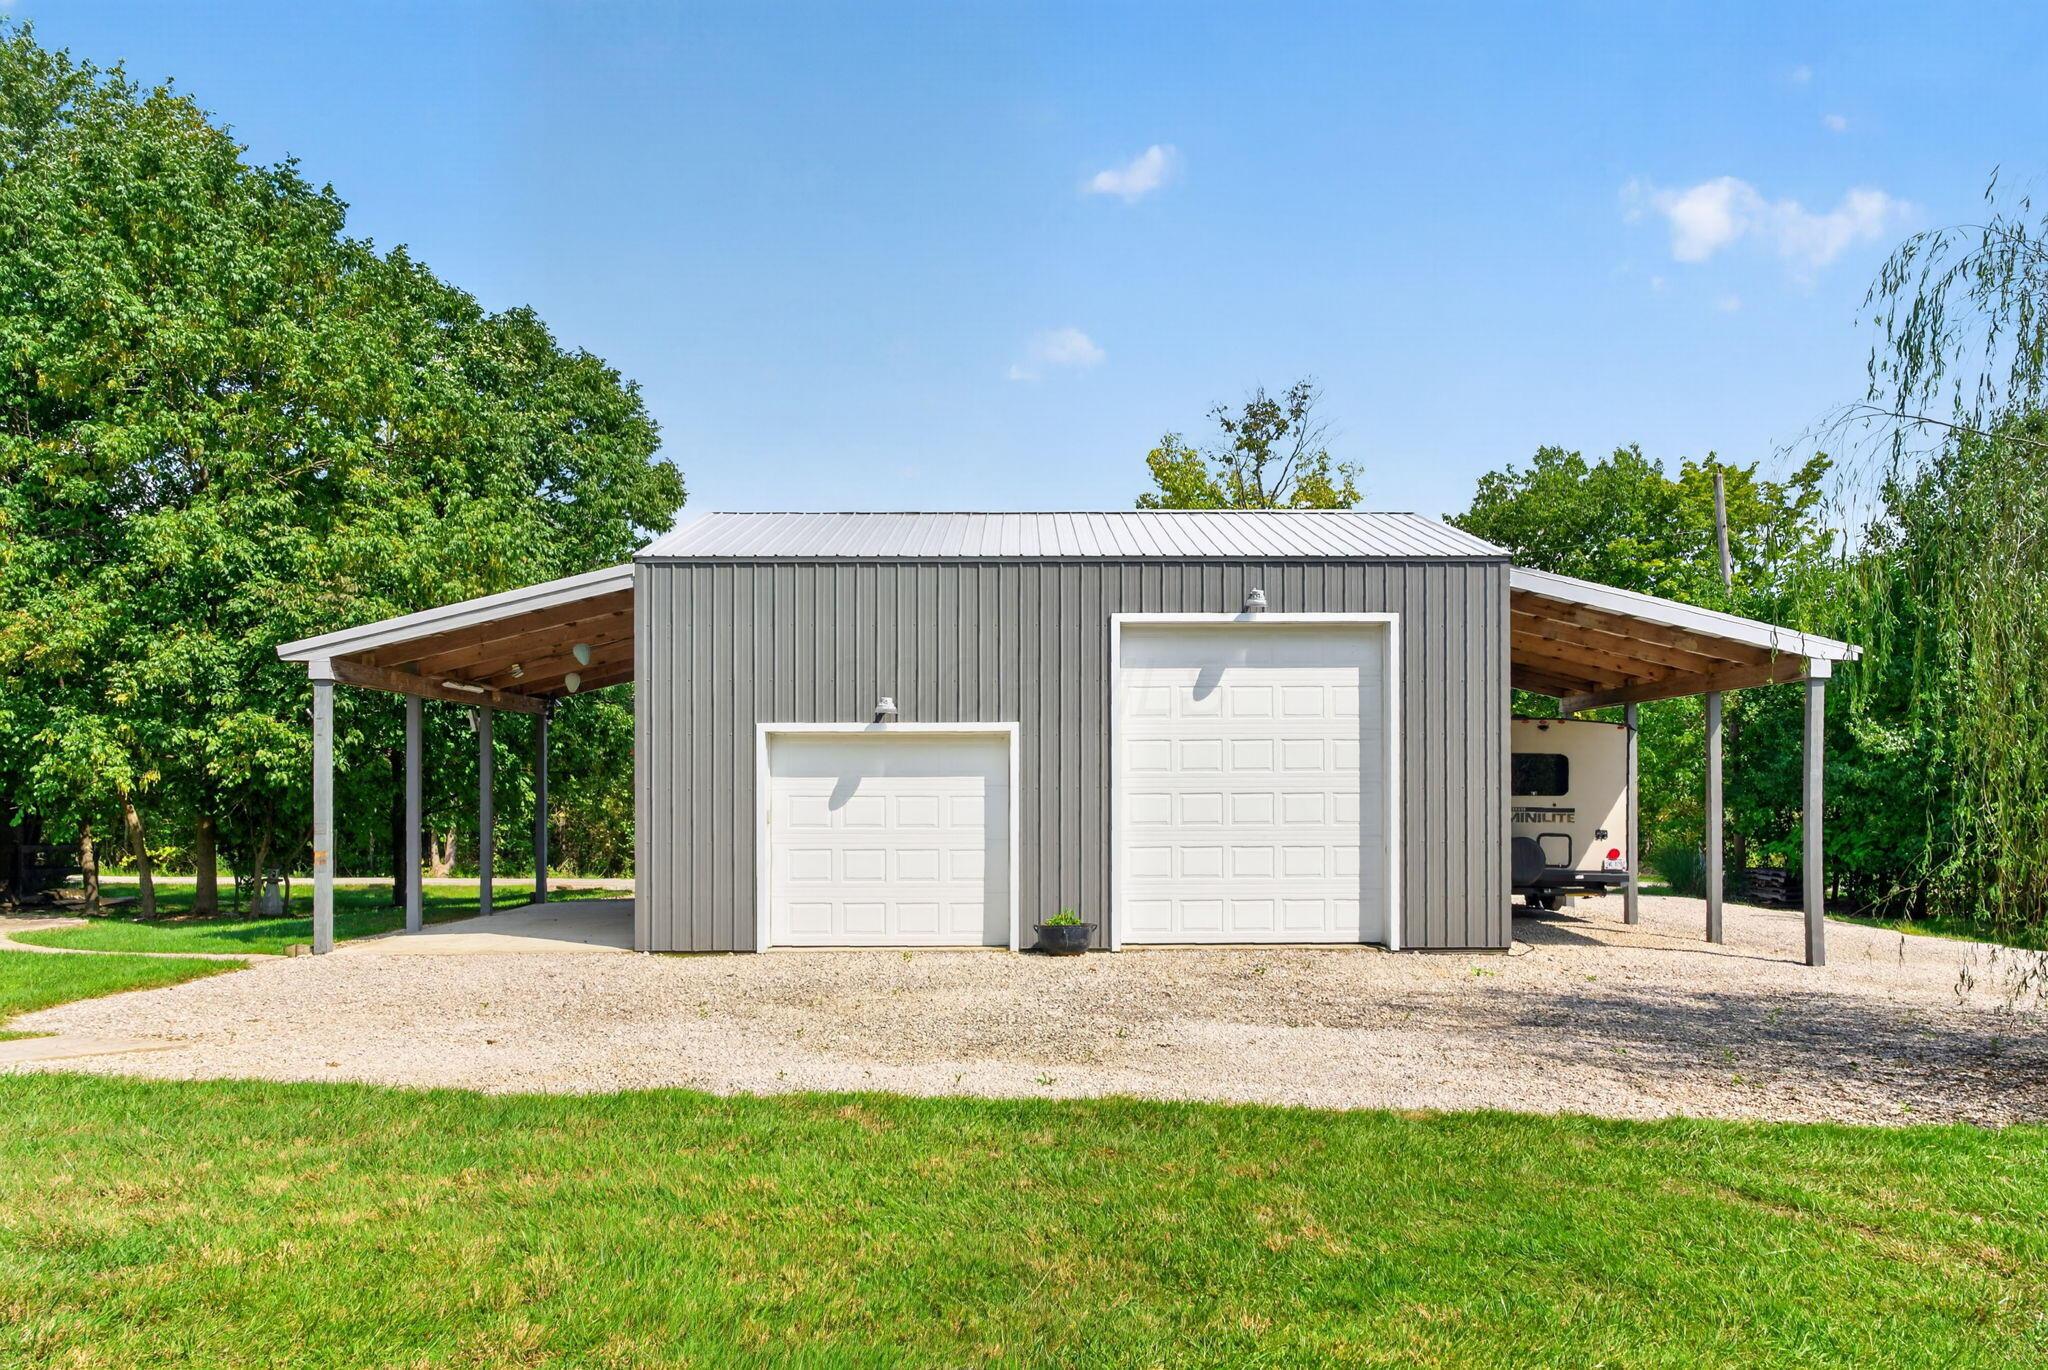
Detached gray garage with two white doors and open-sided covered parking on a gravel drive.
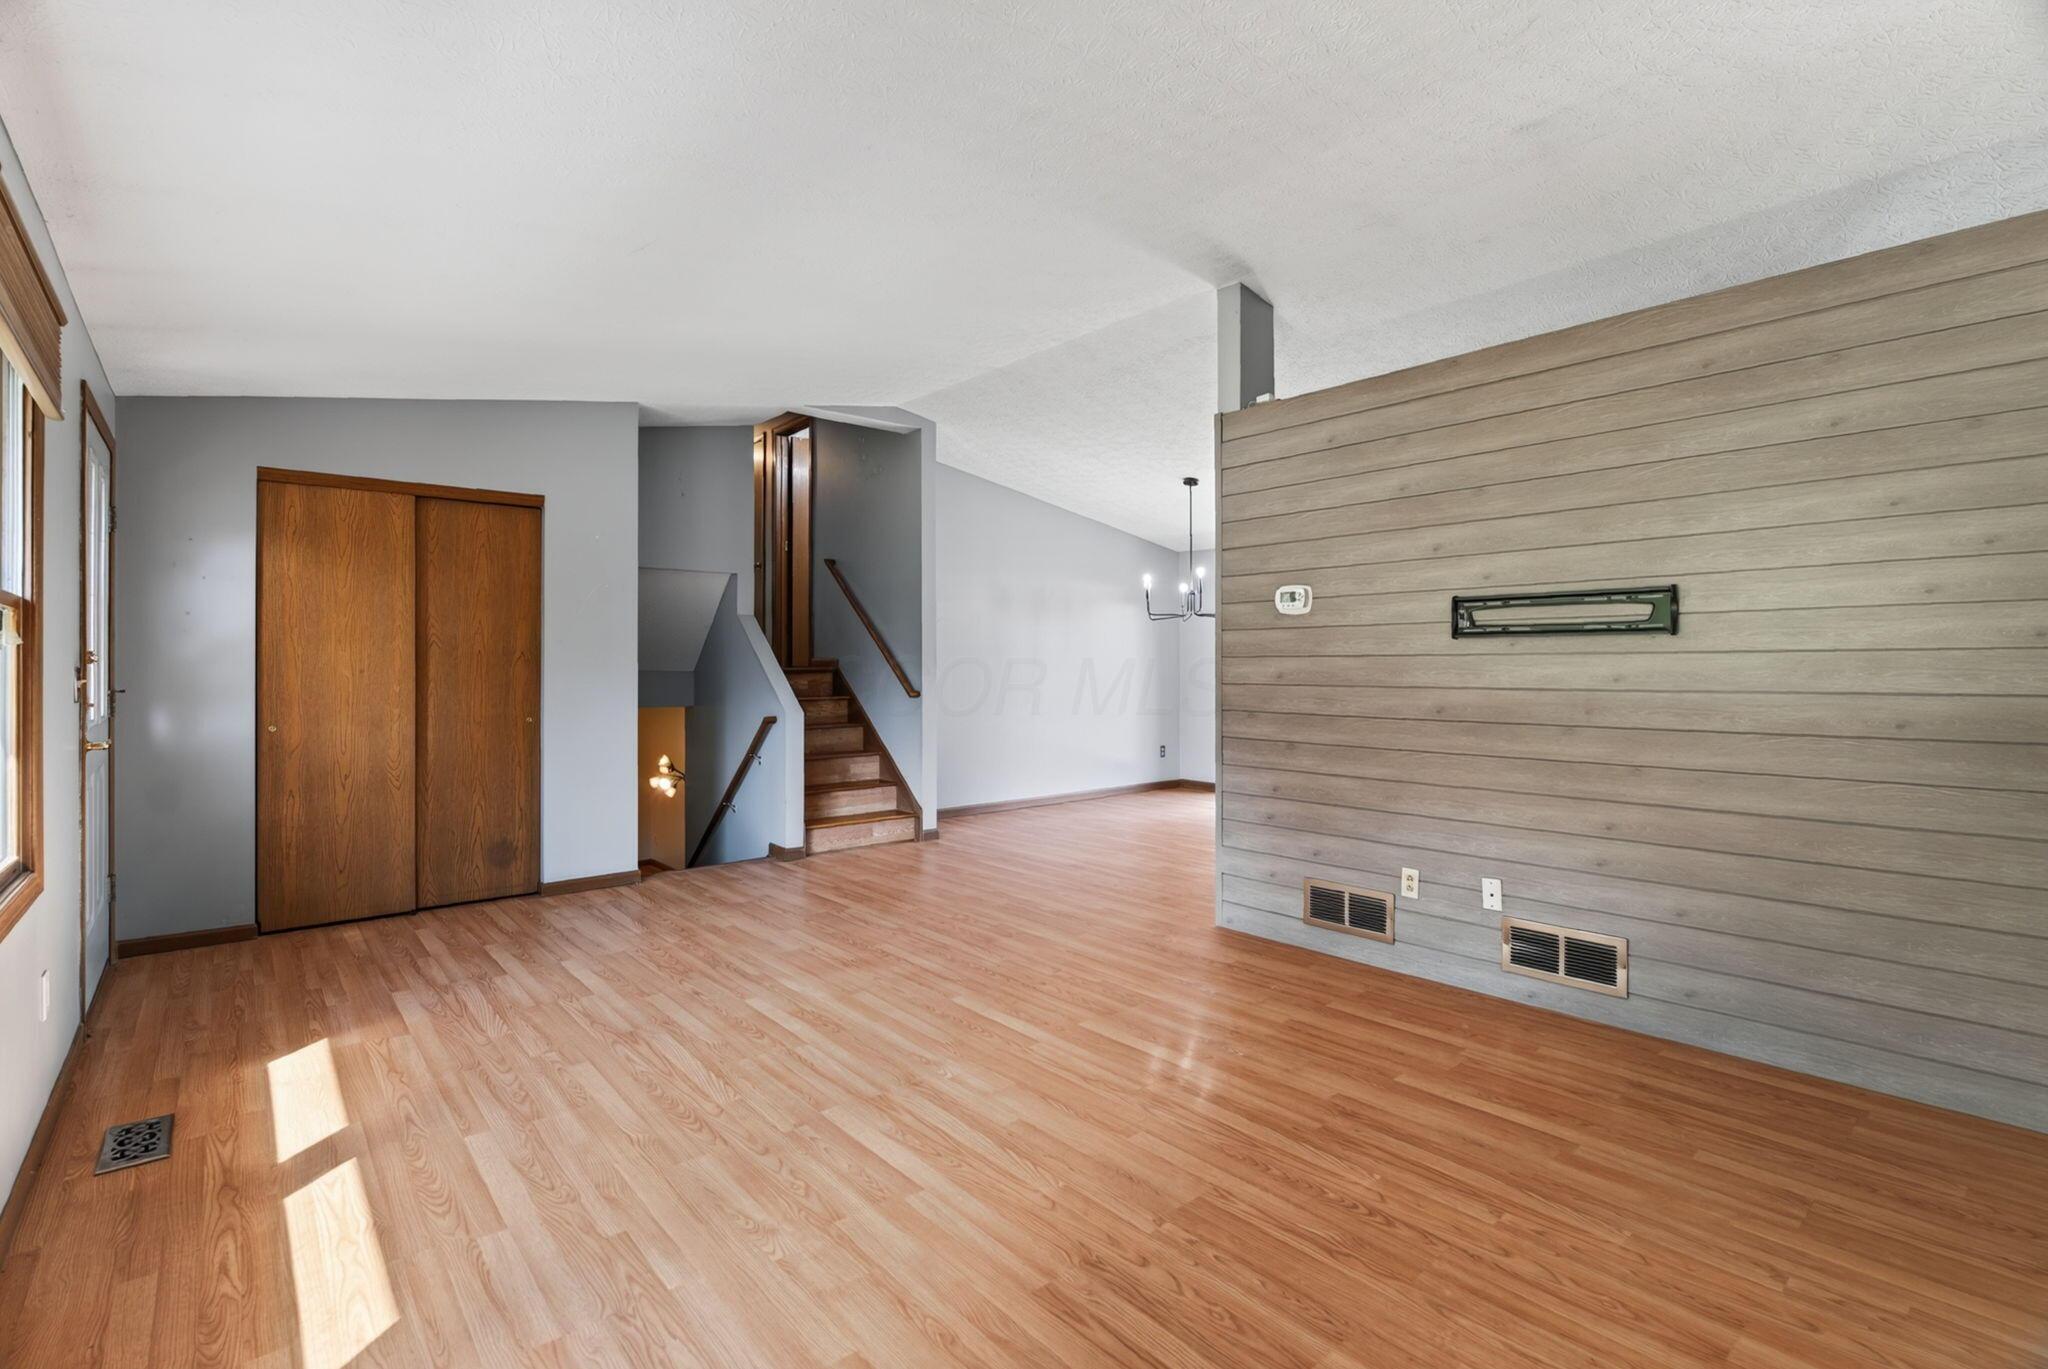
Vacant room with wood floors, a staircase, and a gray plank accent wall.
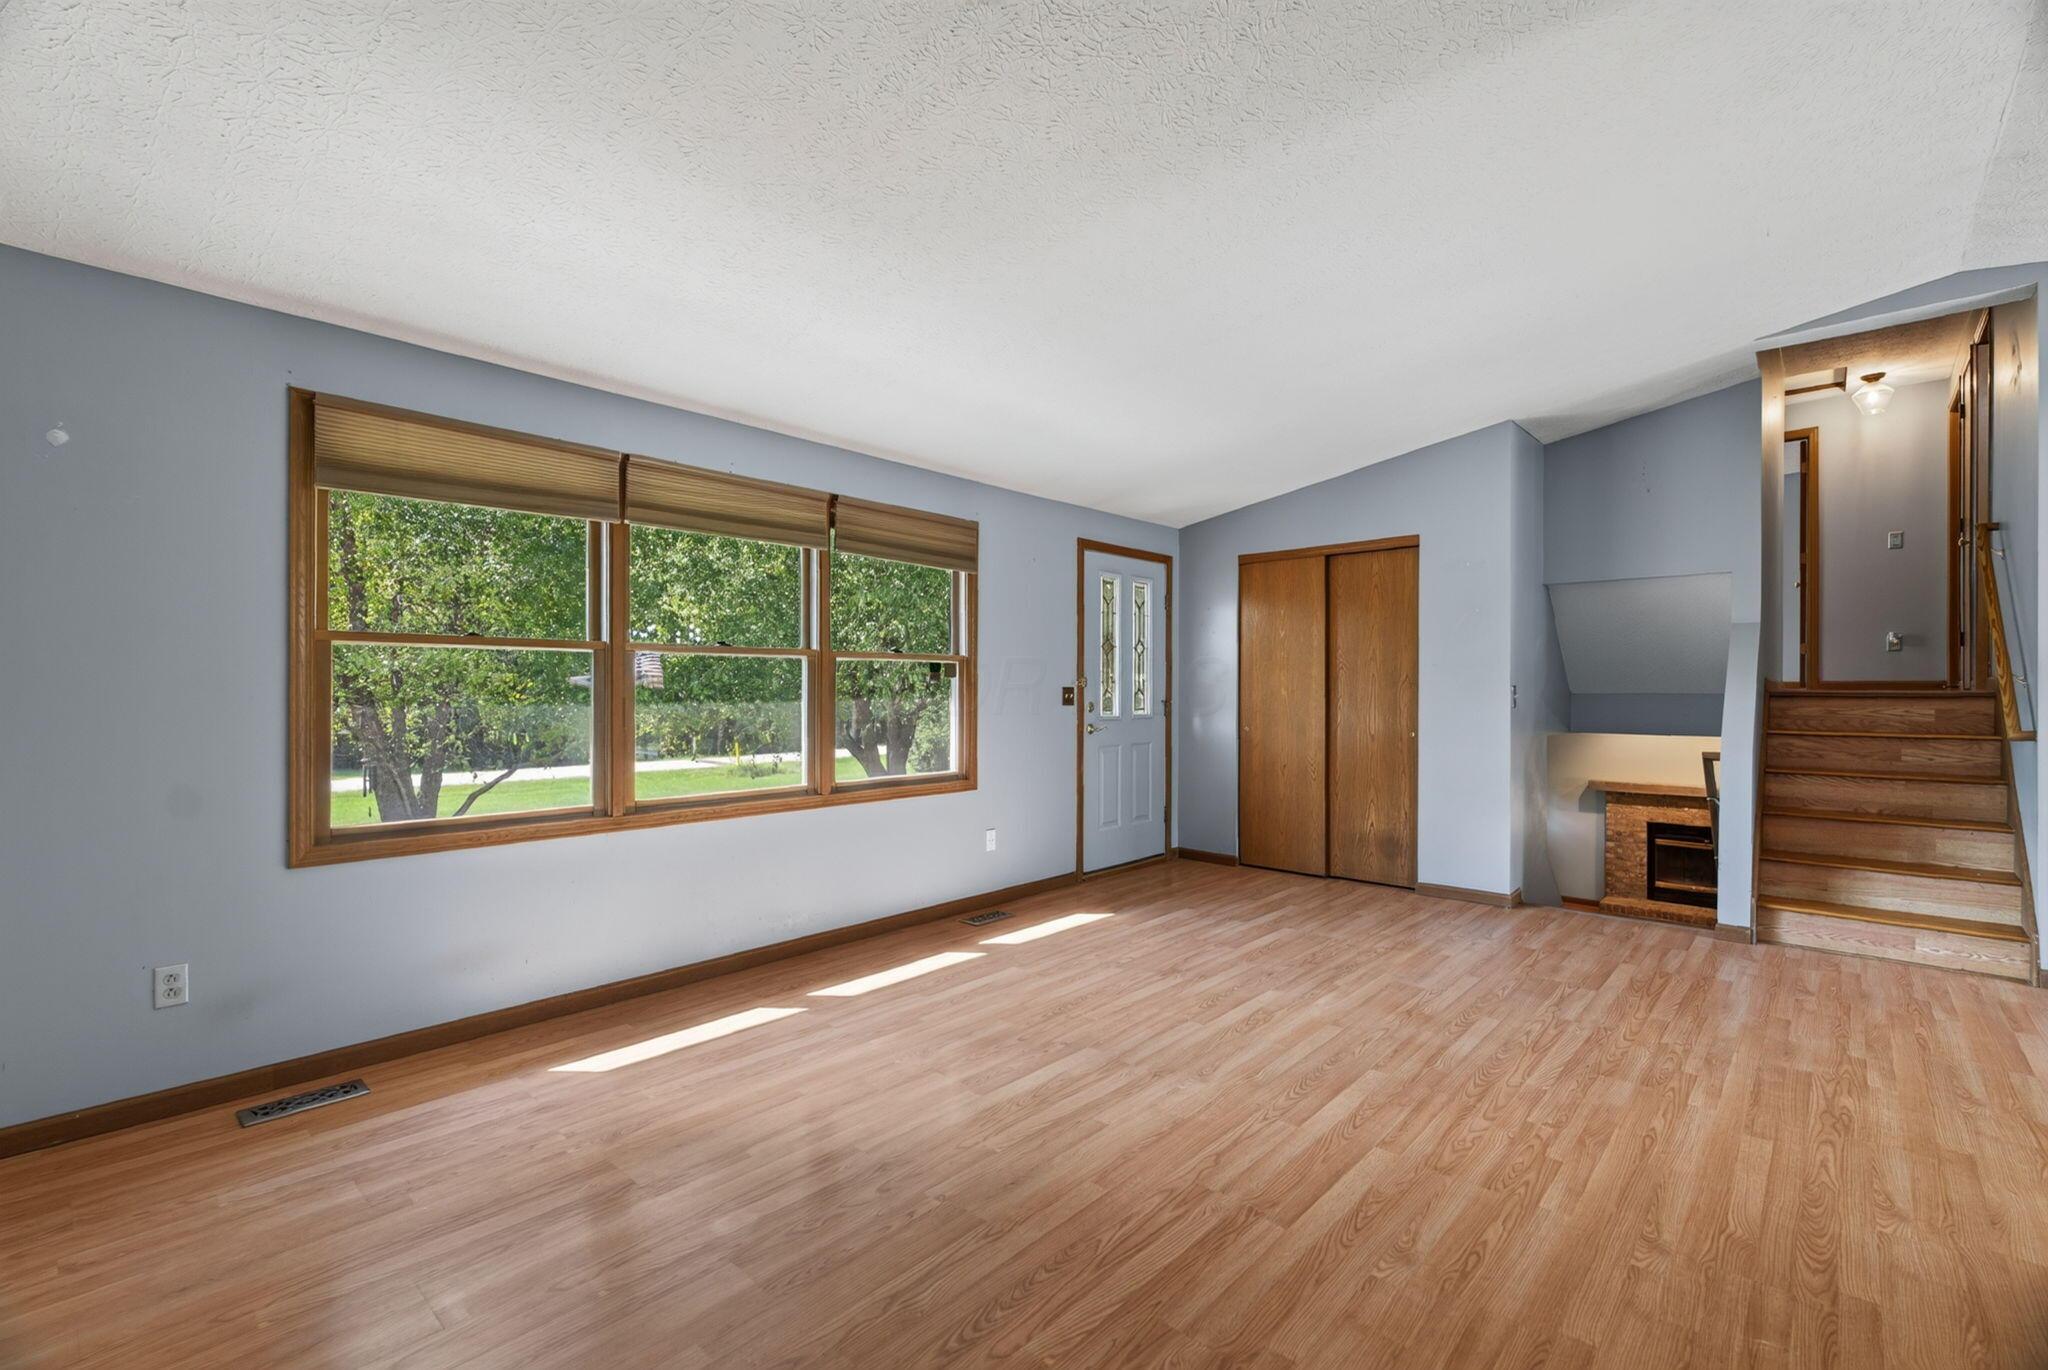
Unfurnished living room with wood floors, a wide tree-facing window, and a staircase beside a small fireplace.
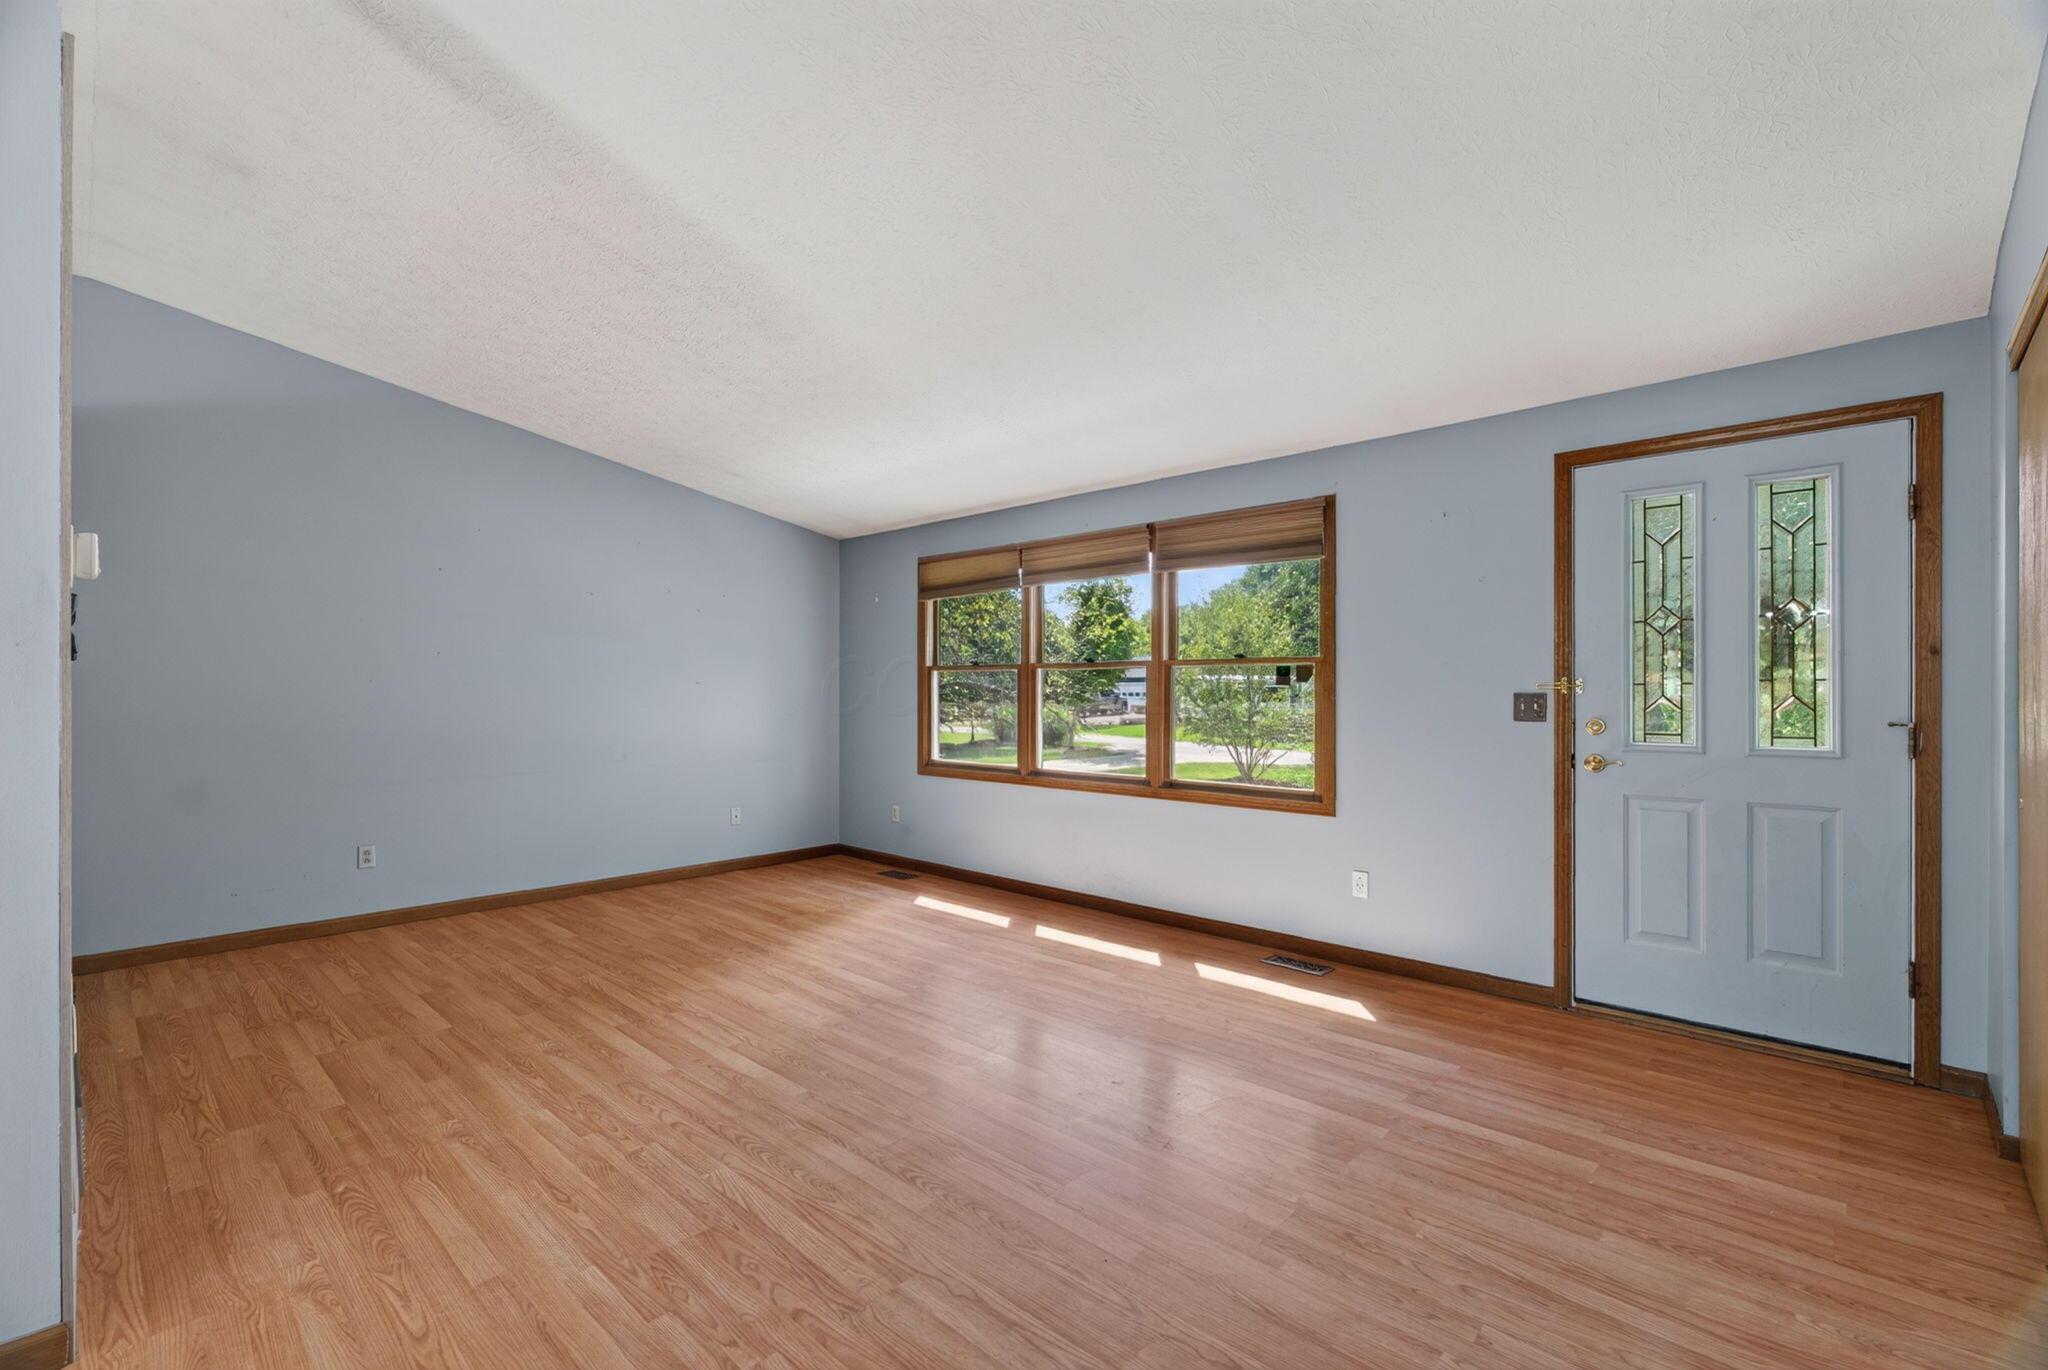
Empty living room with wood-look floors, a wide window, and a front door with decorative glass panels.
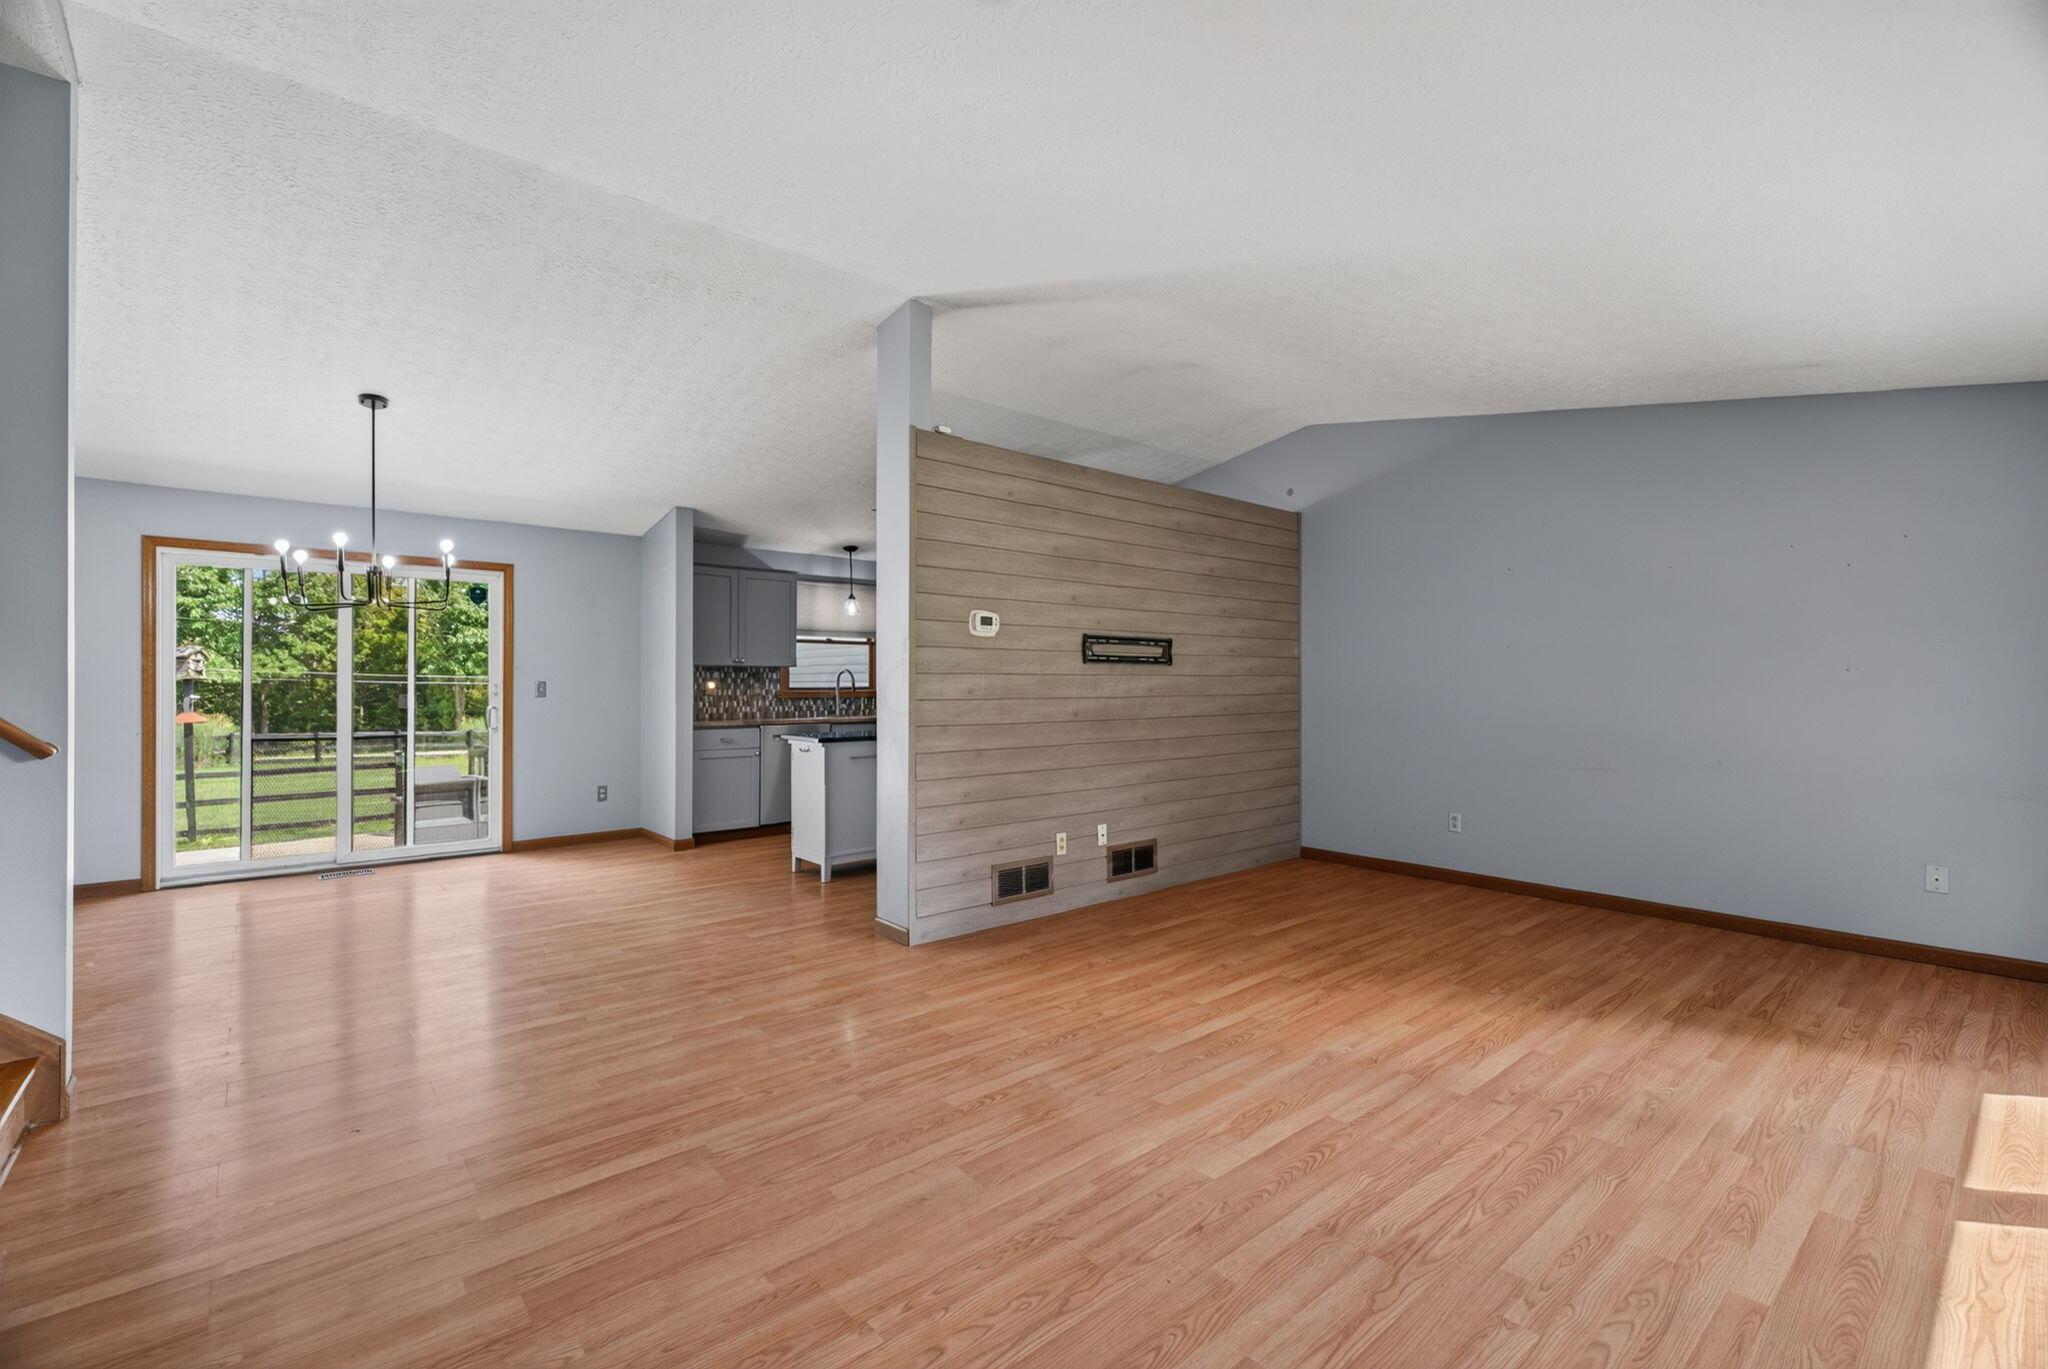
Vacant living area with wood flooring, paneled divider, and sliding glass doors to the yard.
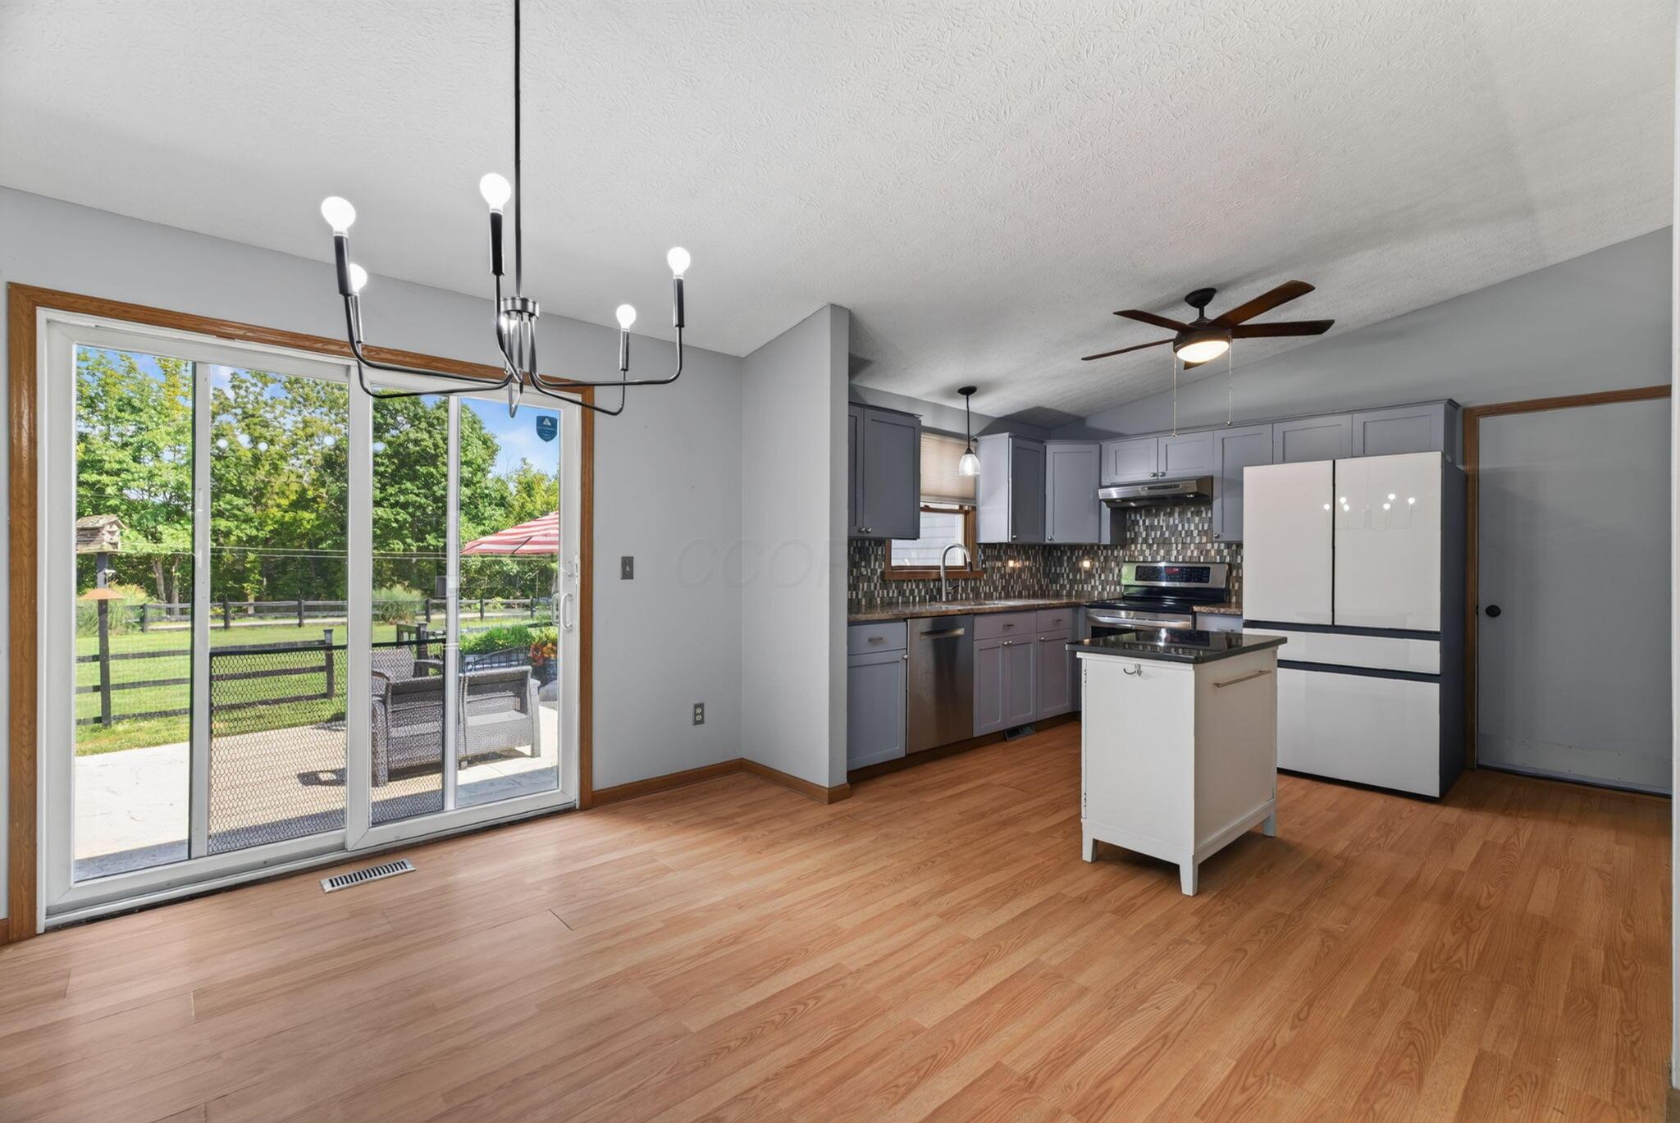
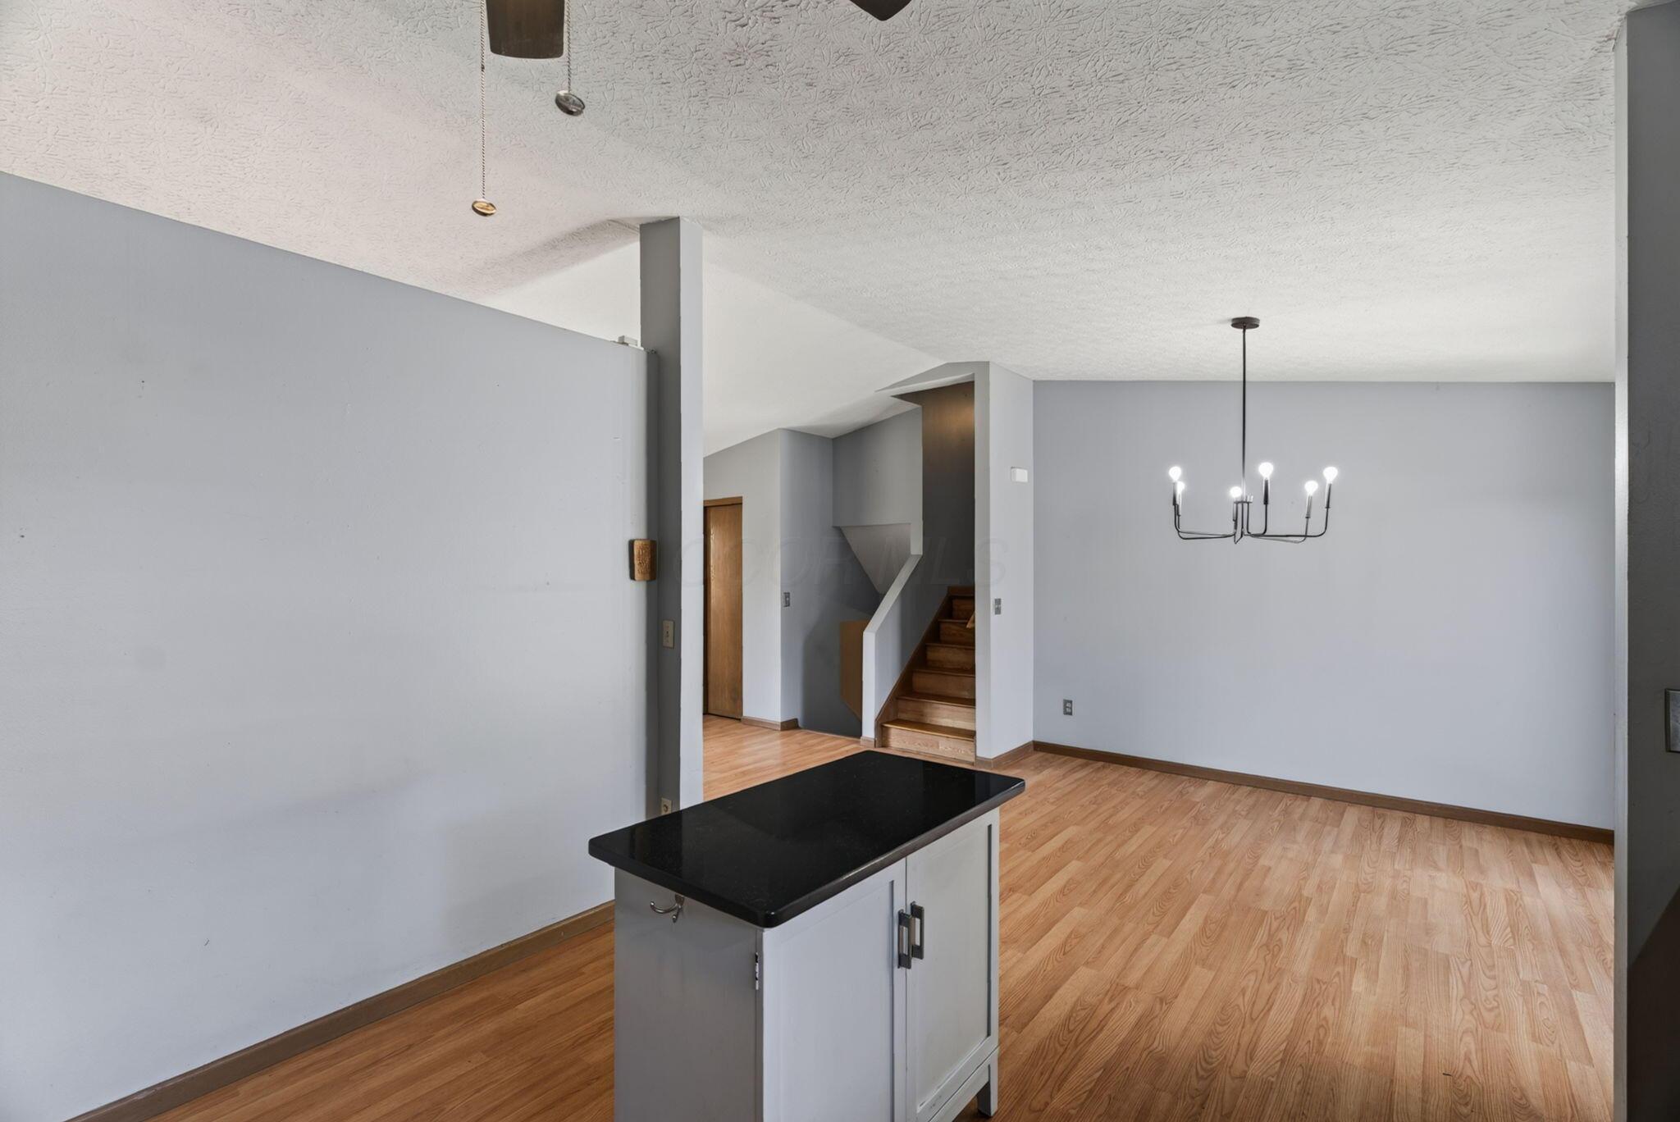
Kitchen and dining area with gray cabinets, a central island, wood floors, and sliding doors to the patio.
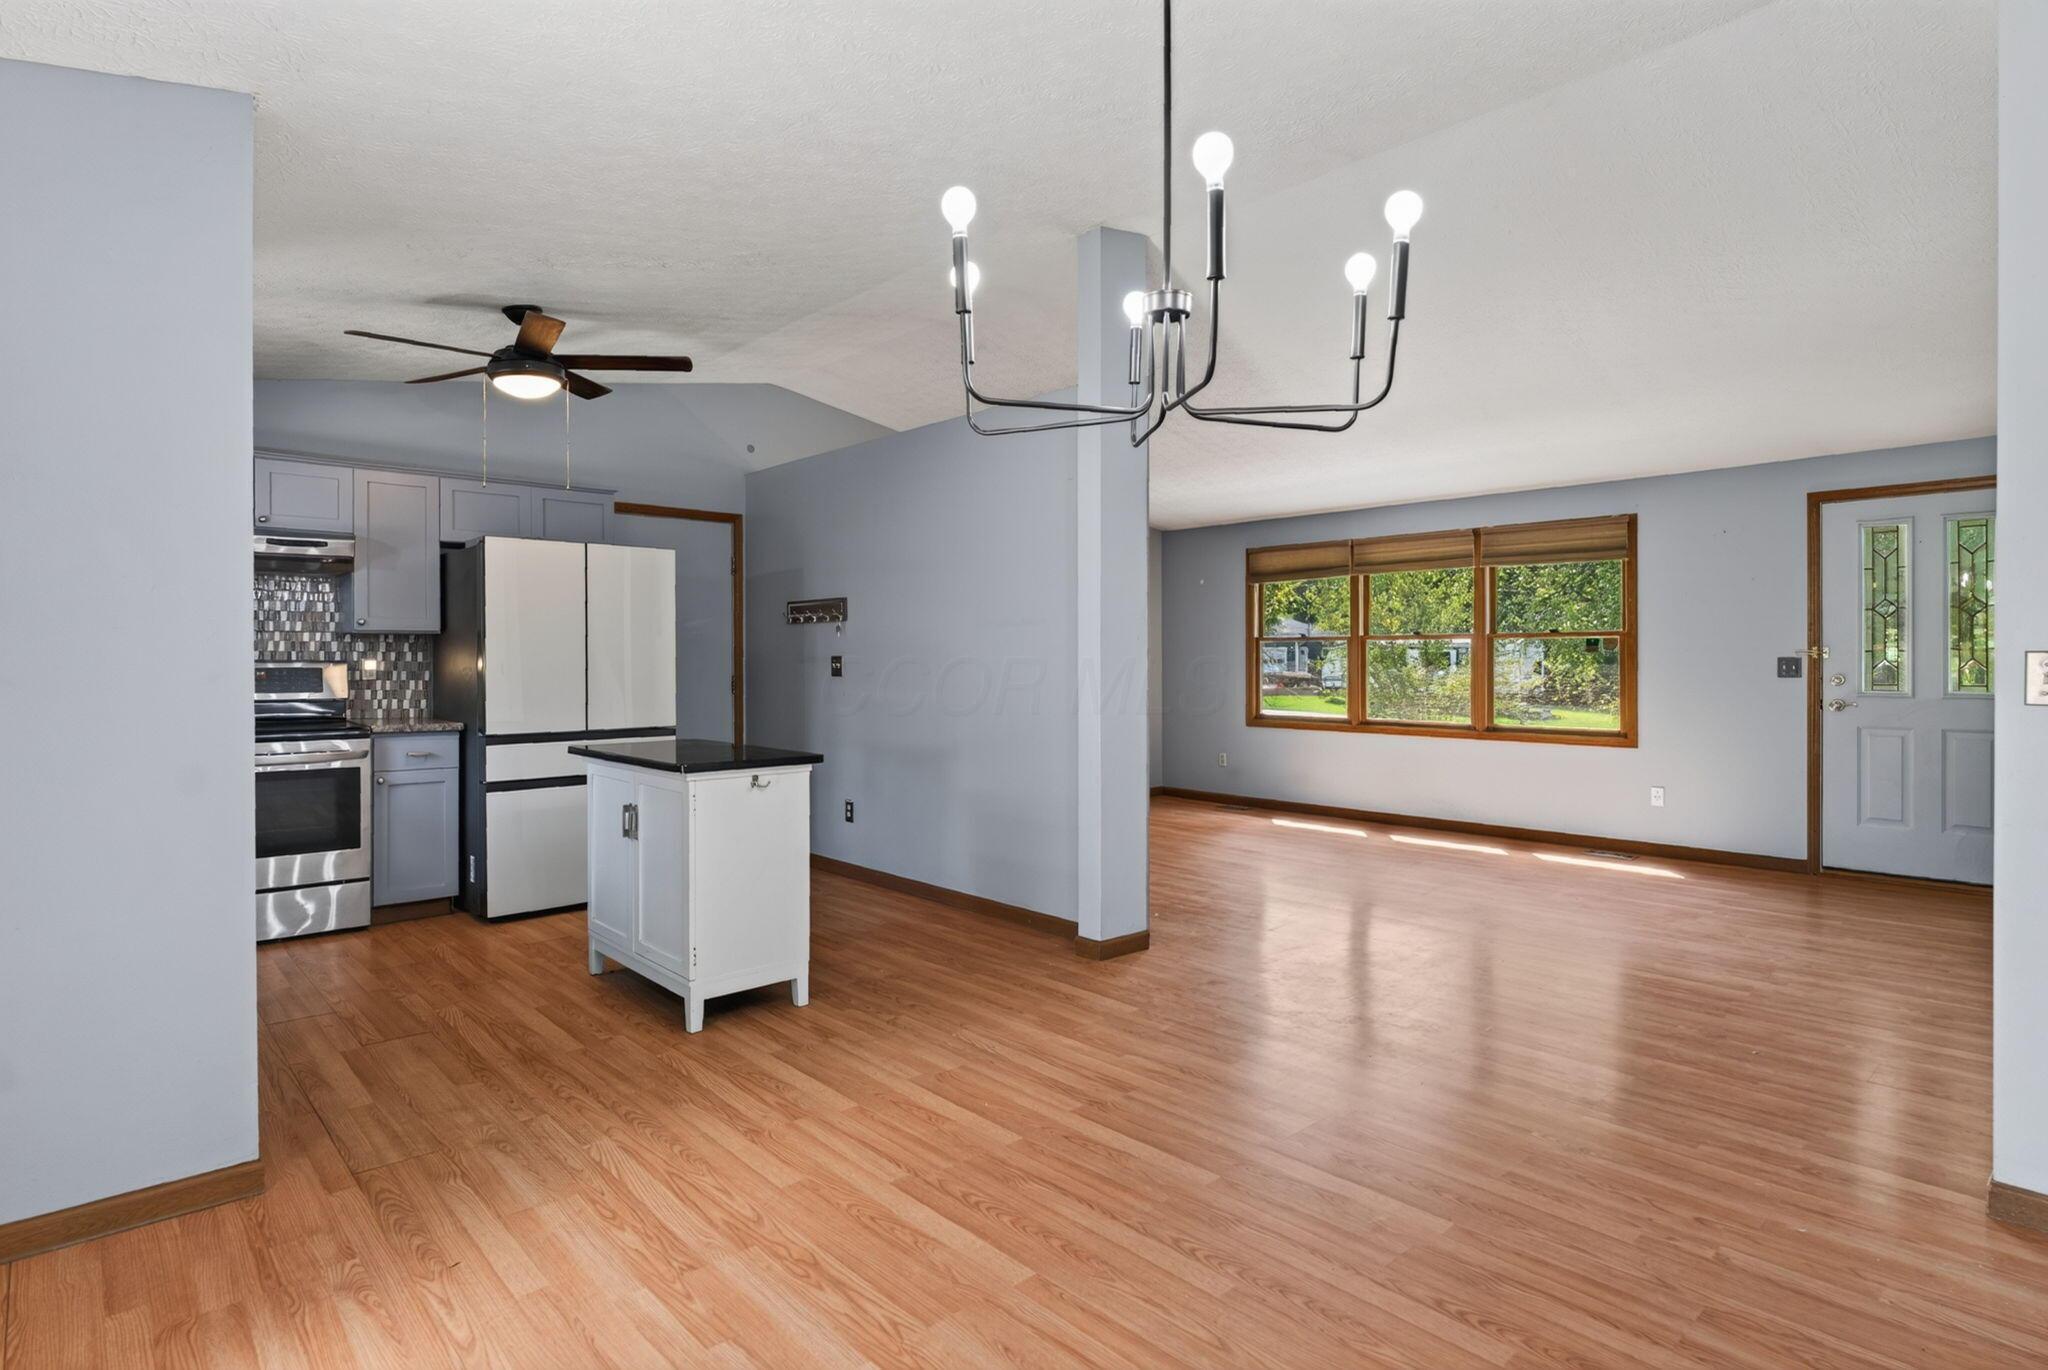
Open kitchen and dining area with a small island, wood floors, and large windows.
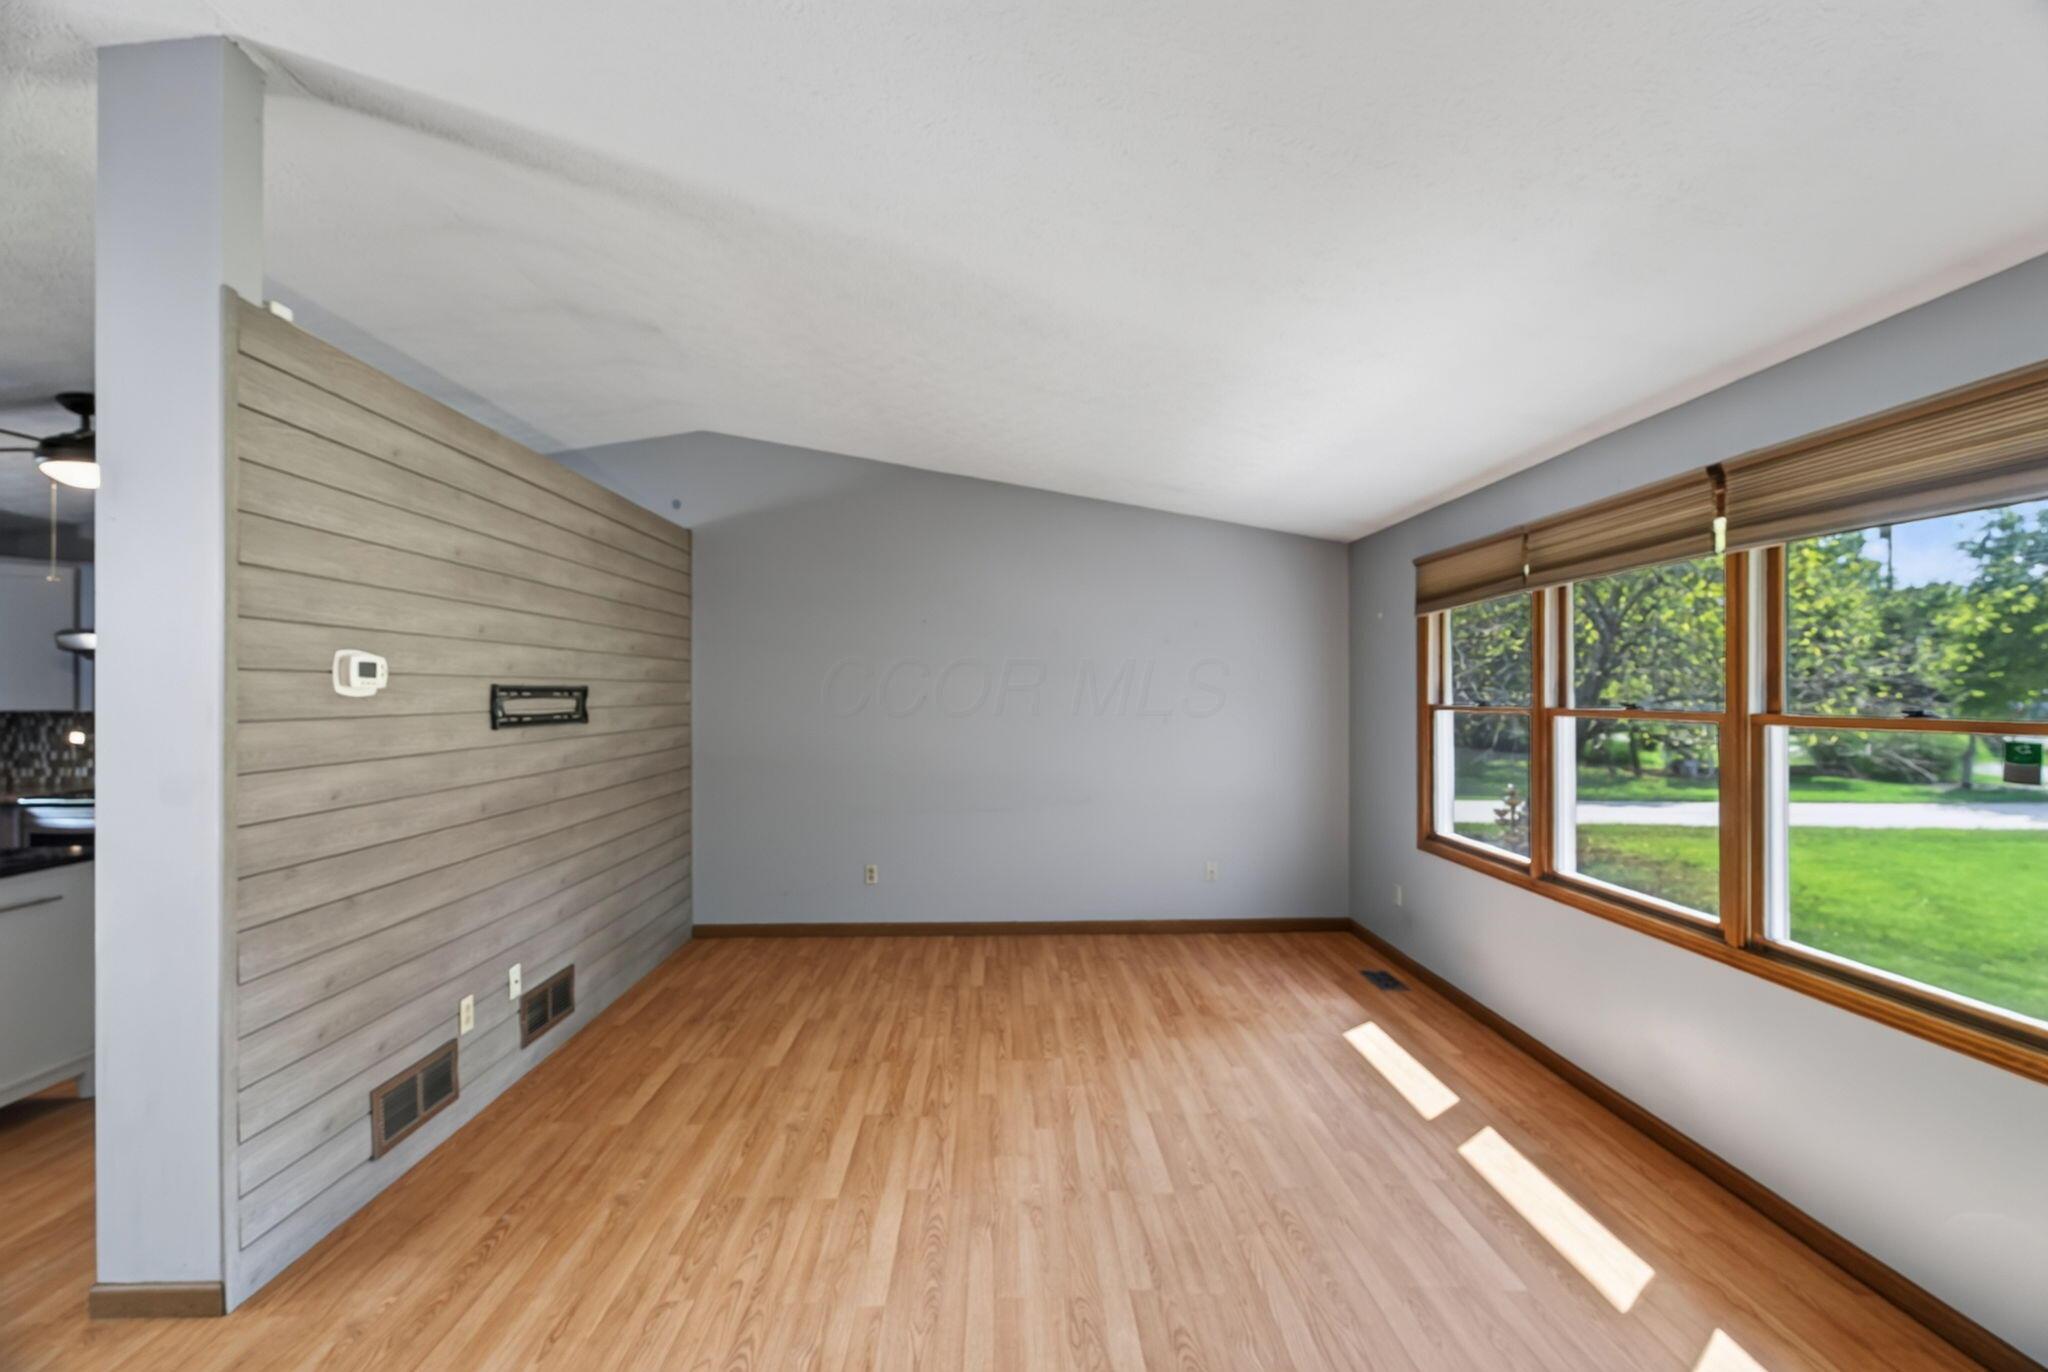
Vacant living room with a wood-plank accent wall, wood-look flooring, and wide windows.
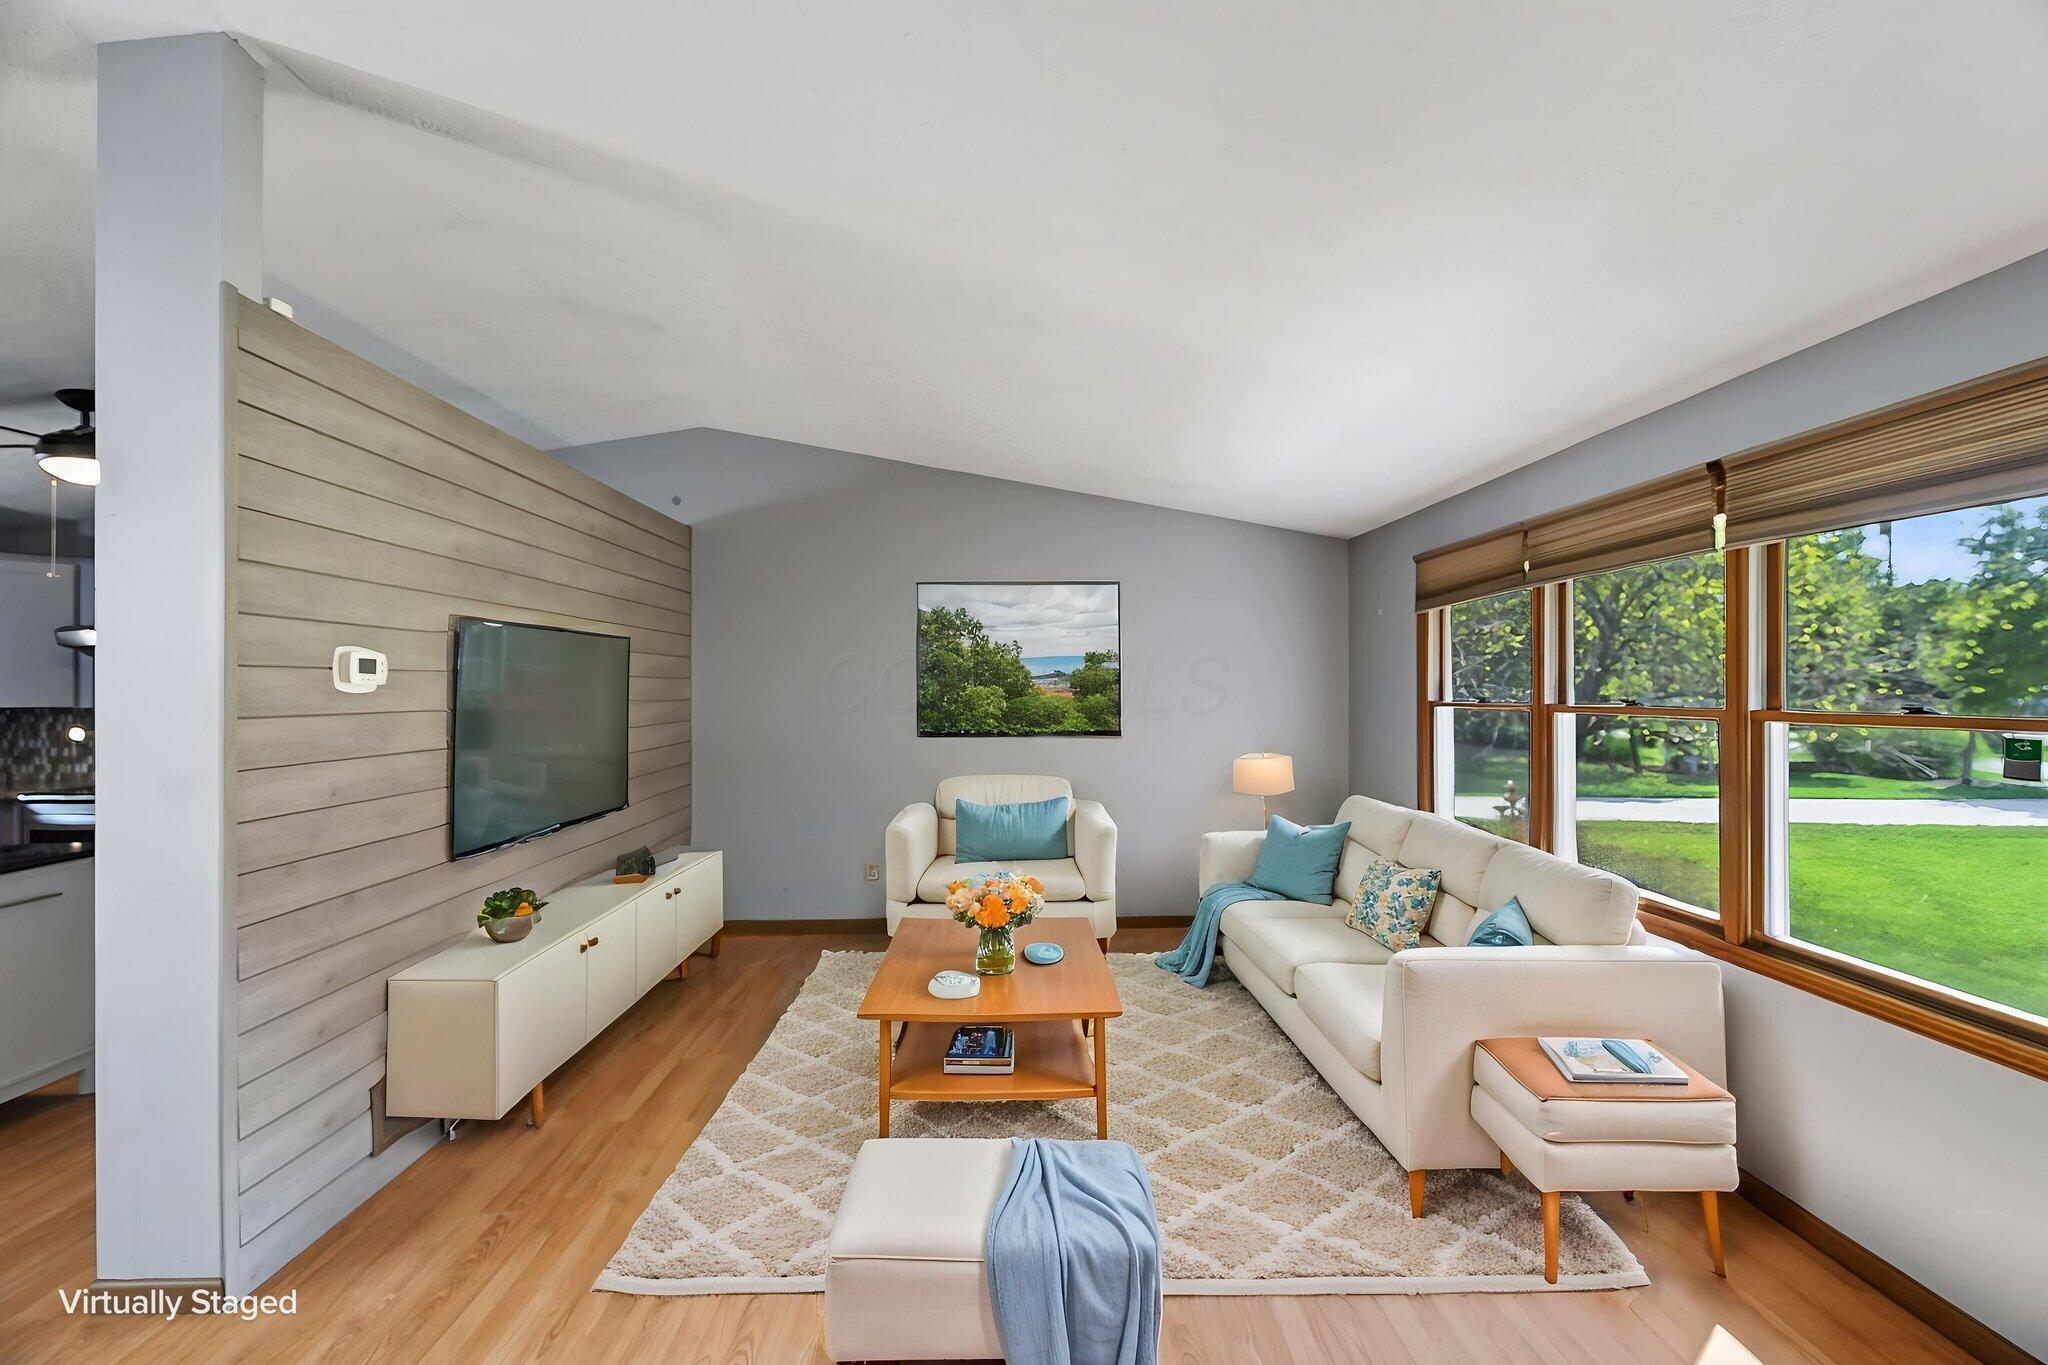
Virtually staged living room with a pale sectional, wood-paneled TV wall, and large windows overlooking greenery.
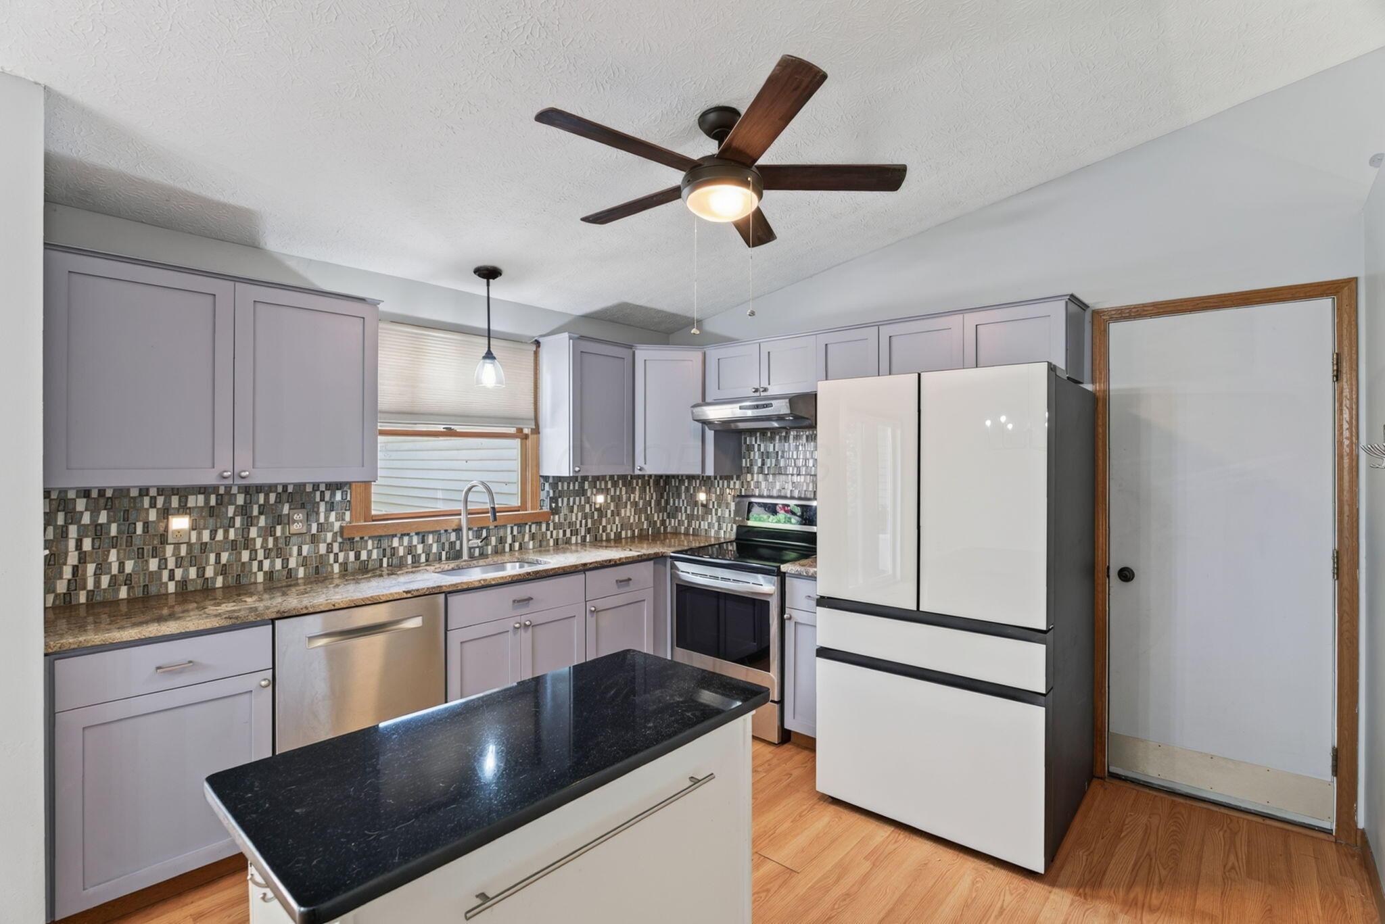
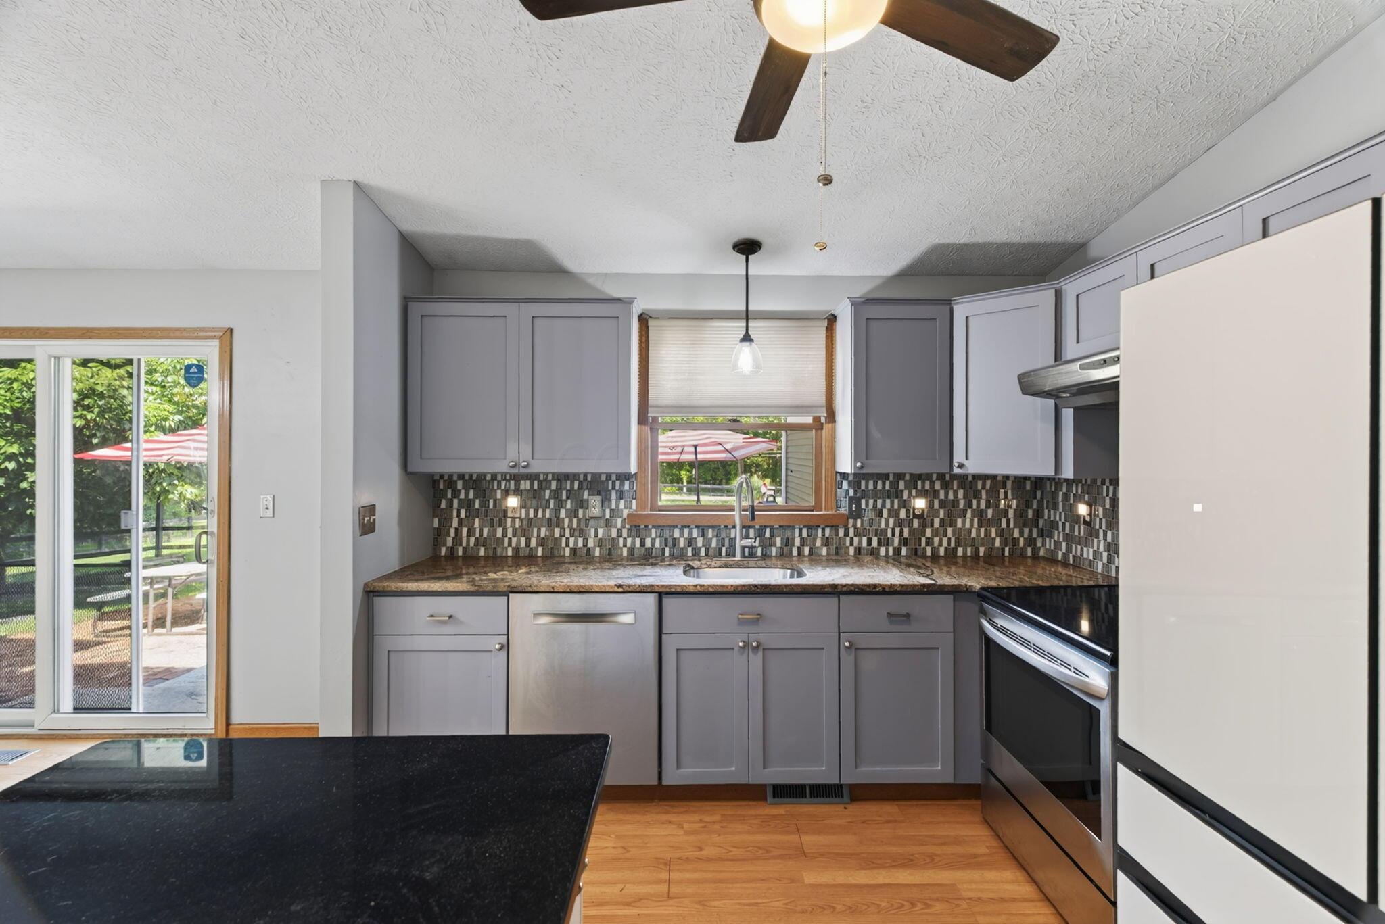
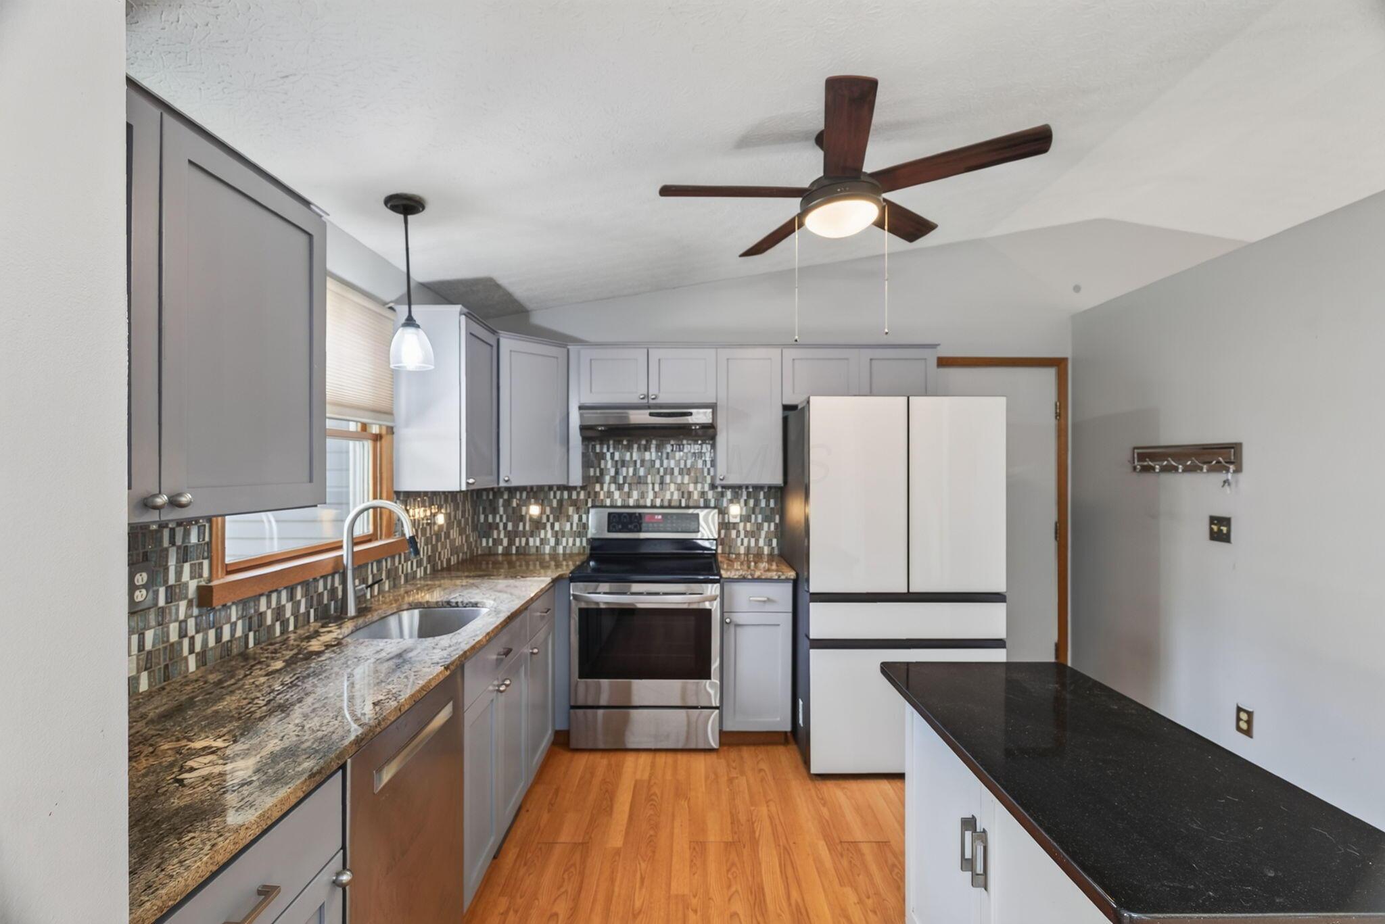
Kitchen with gray cabinets, mosaic tile backsplash, black-topped island, and large white refrigerator.
Kitchen with gray cabinets, patterned tile backsplash, granite counters, and a window overlooking the backyard.
Open dining area with wood floors, a black countertop island, chandelier, and staircase.
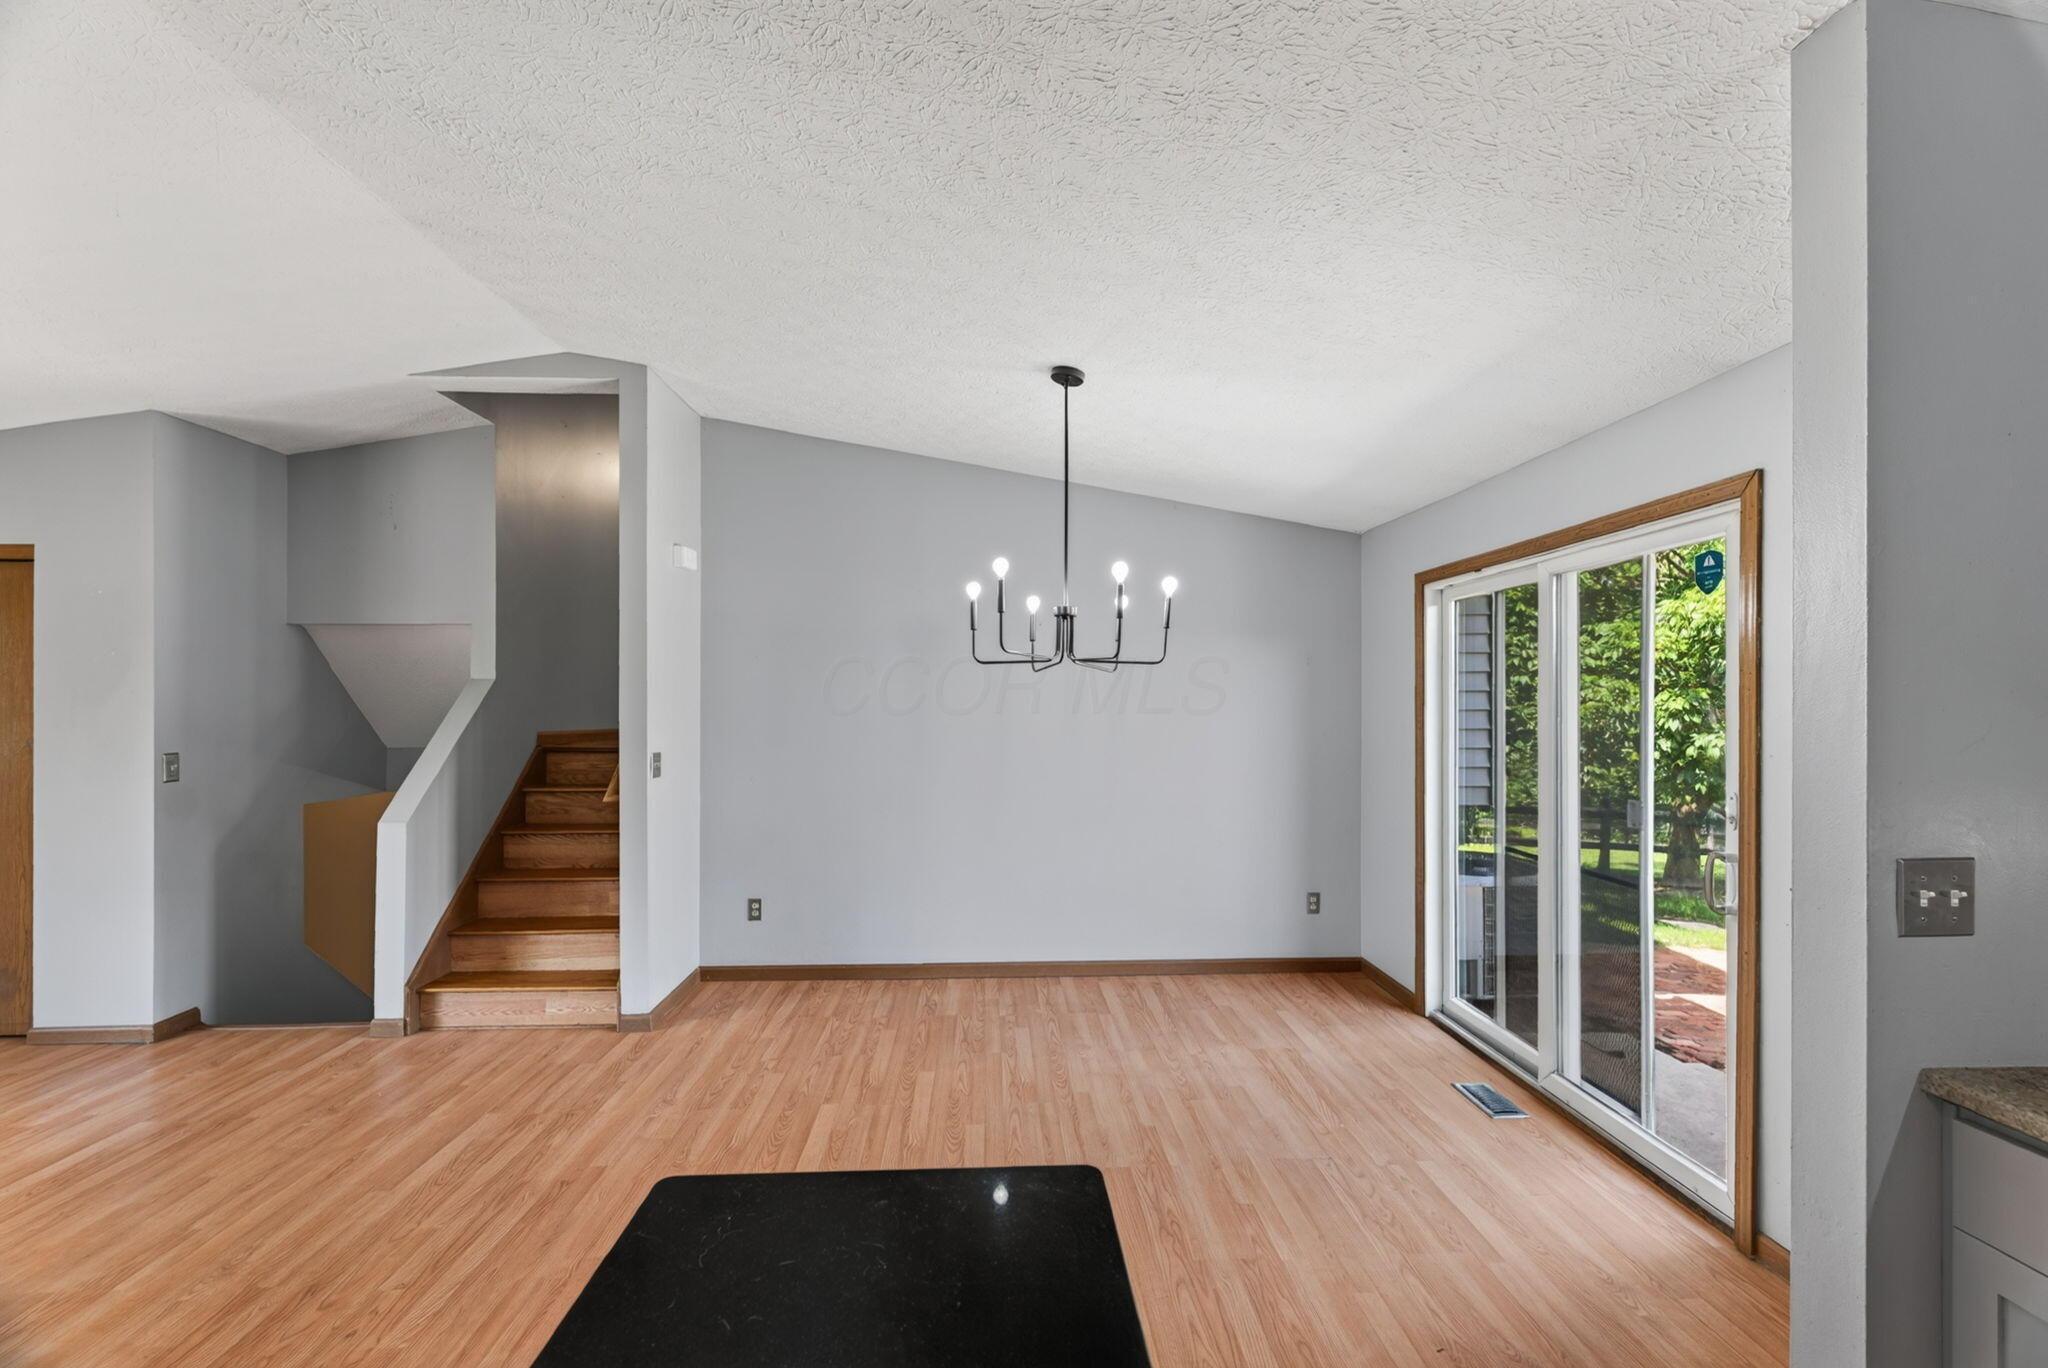
Empty dining area with a staircase, chandelier, and sliding glass door opening to a green backyard.
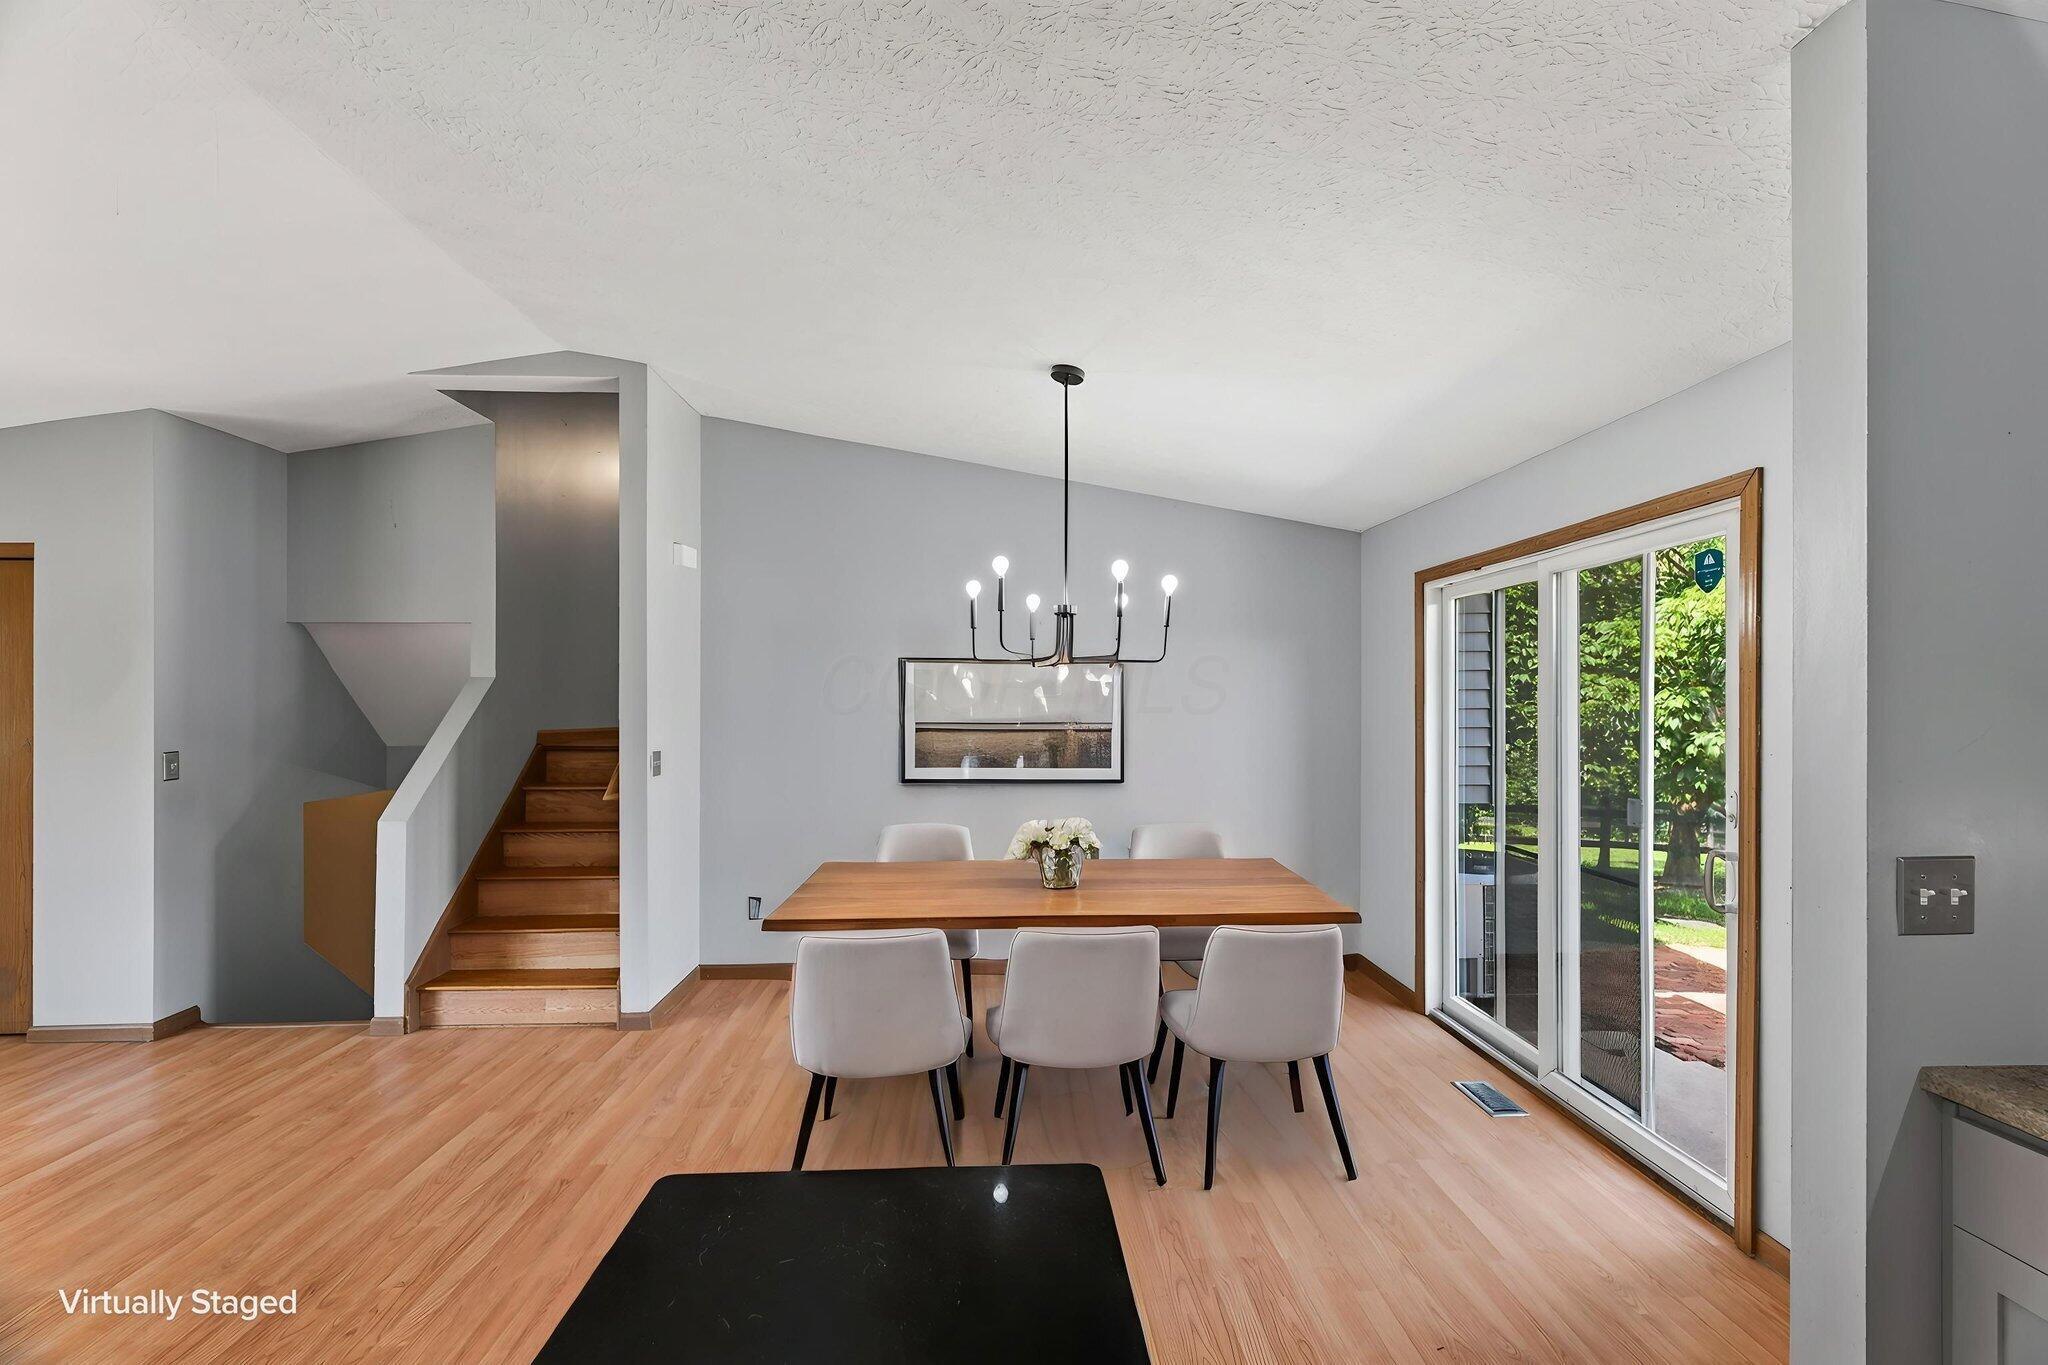
Virtually staged dining room with wood table, chandelier, and sliding glass doors to a yard.
Kitchen with gray cabinets, granite counters, mosaic tile backsplash, and a black-topped island.
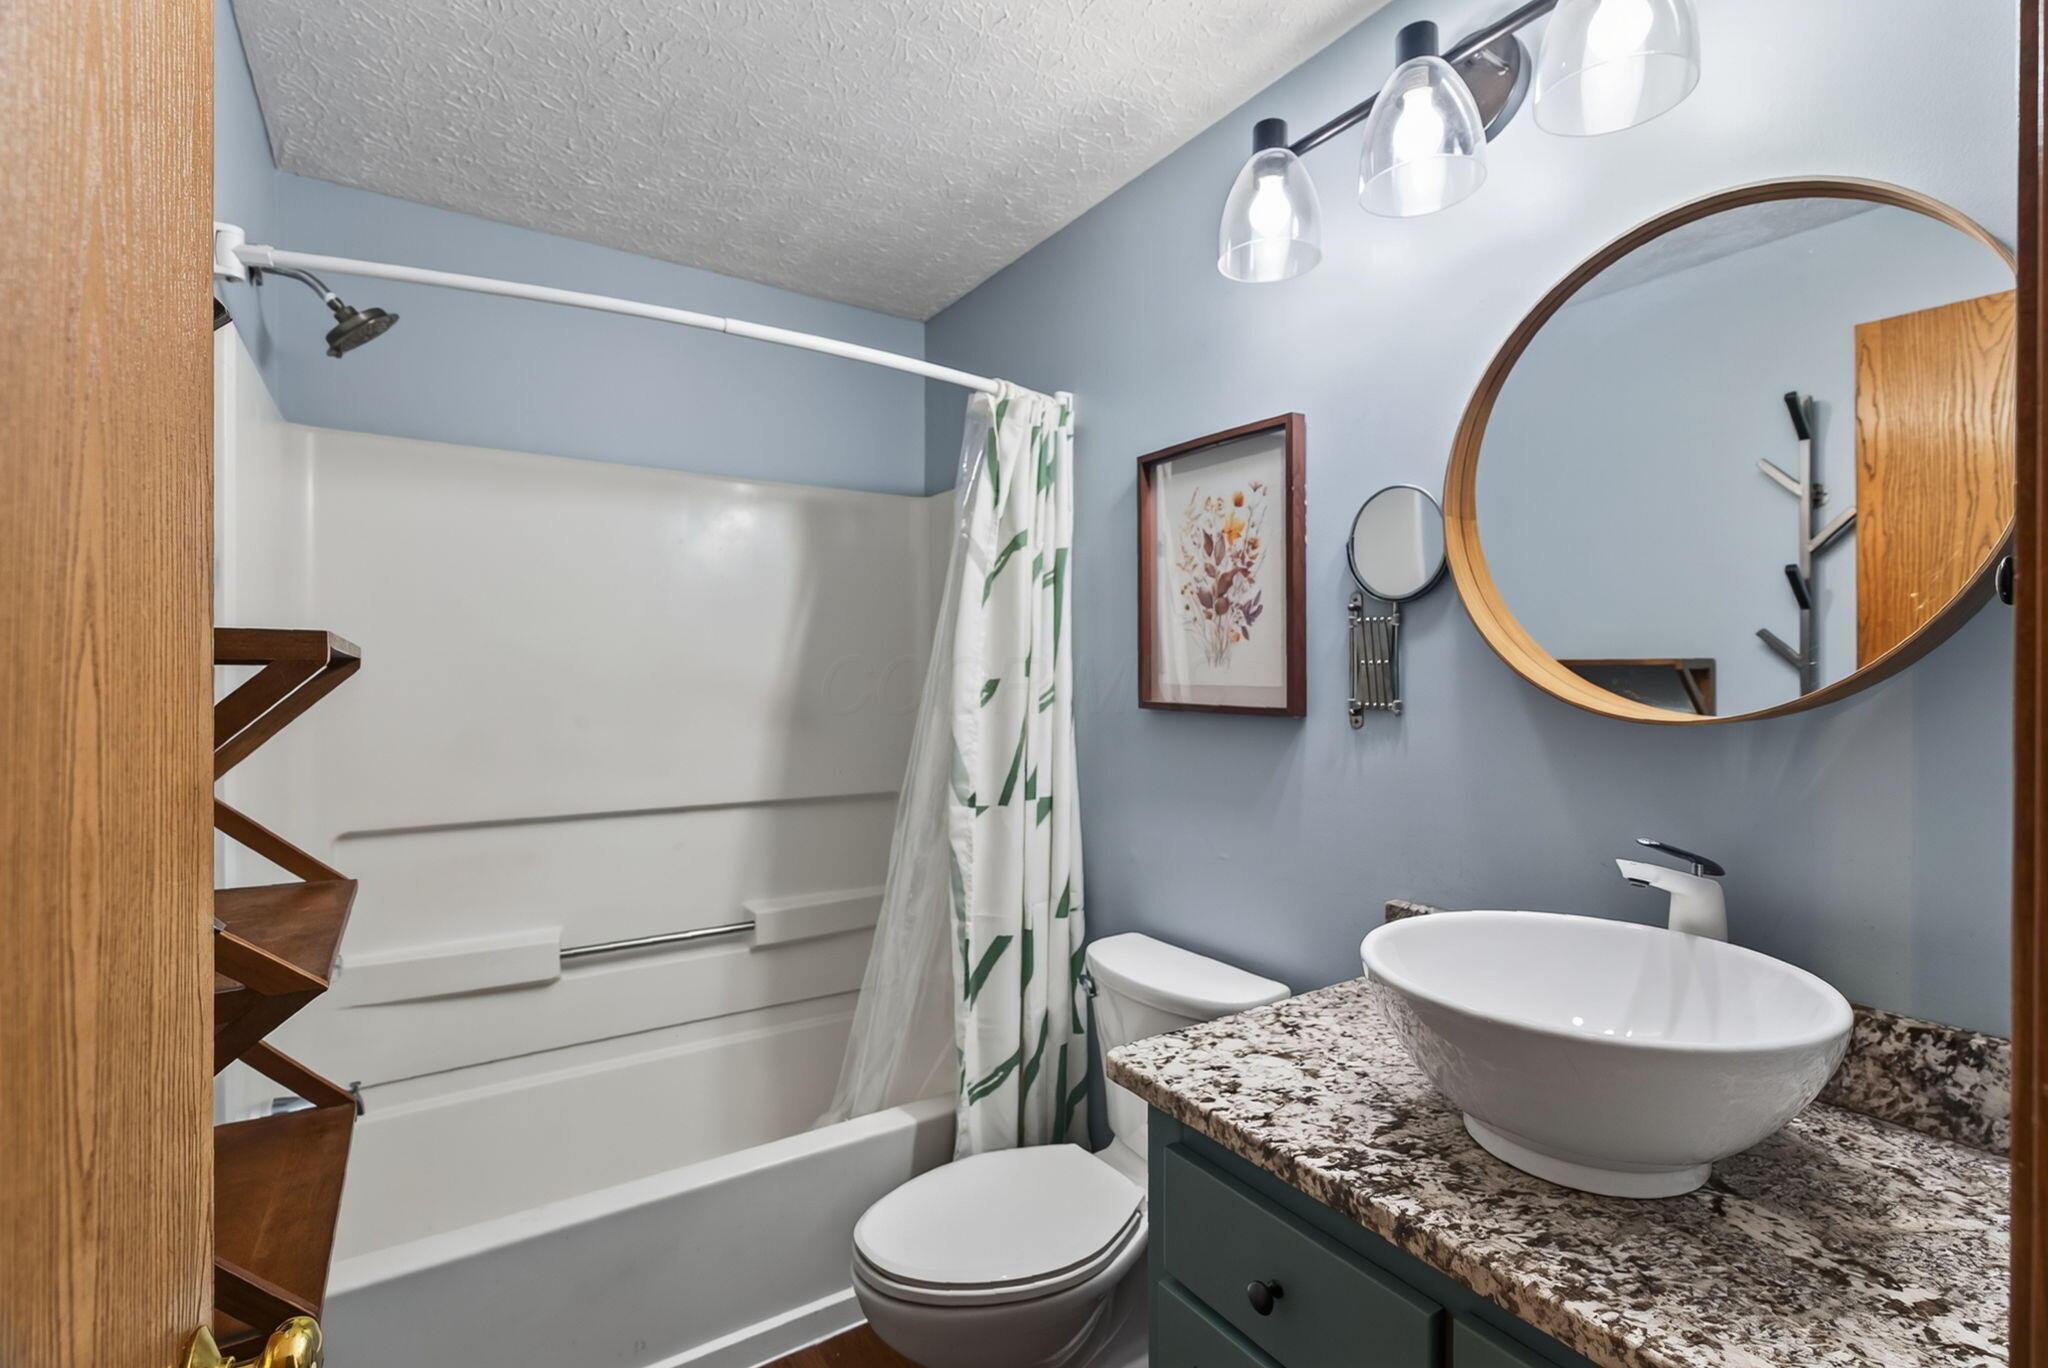
Bathroom with a white tub, patterned shower curtain, and green vanity with a vessel sink.
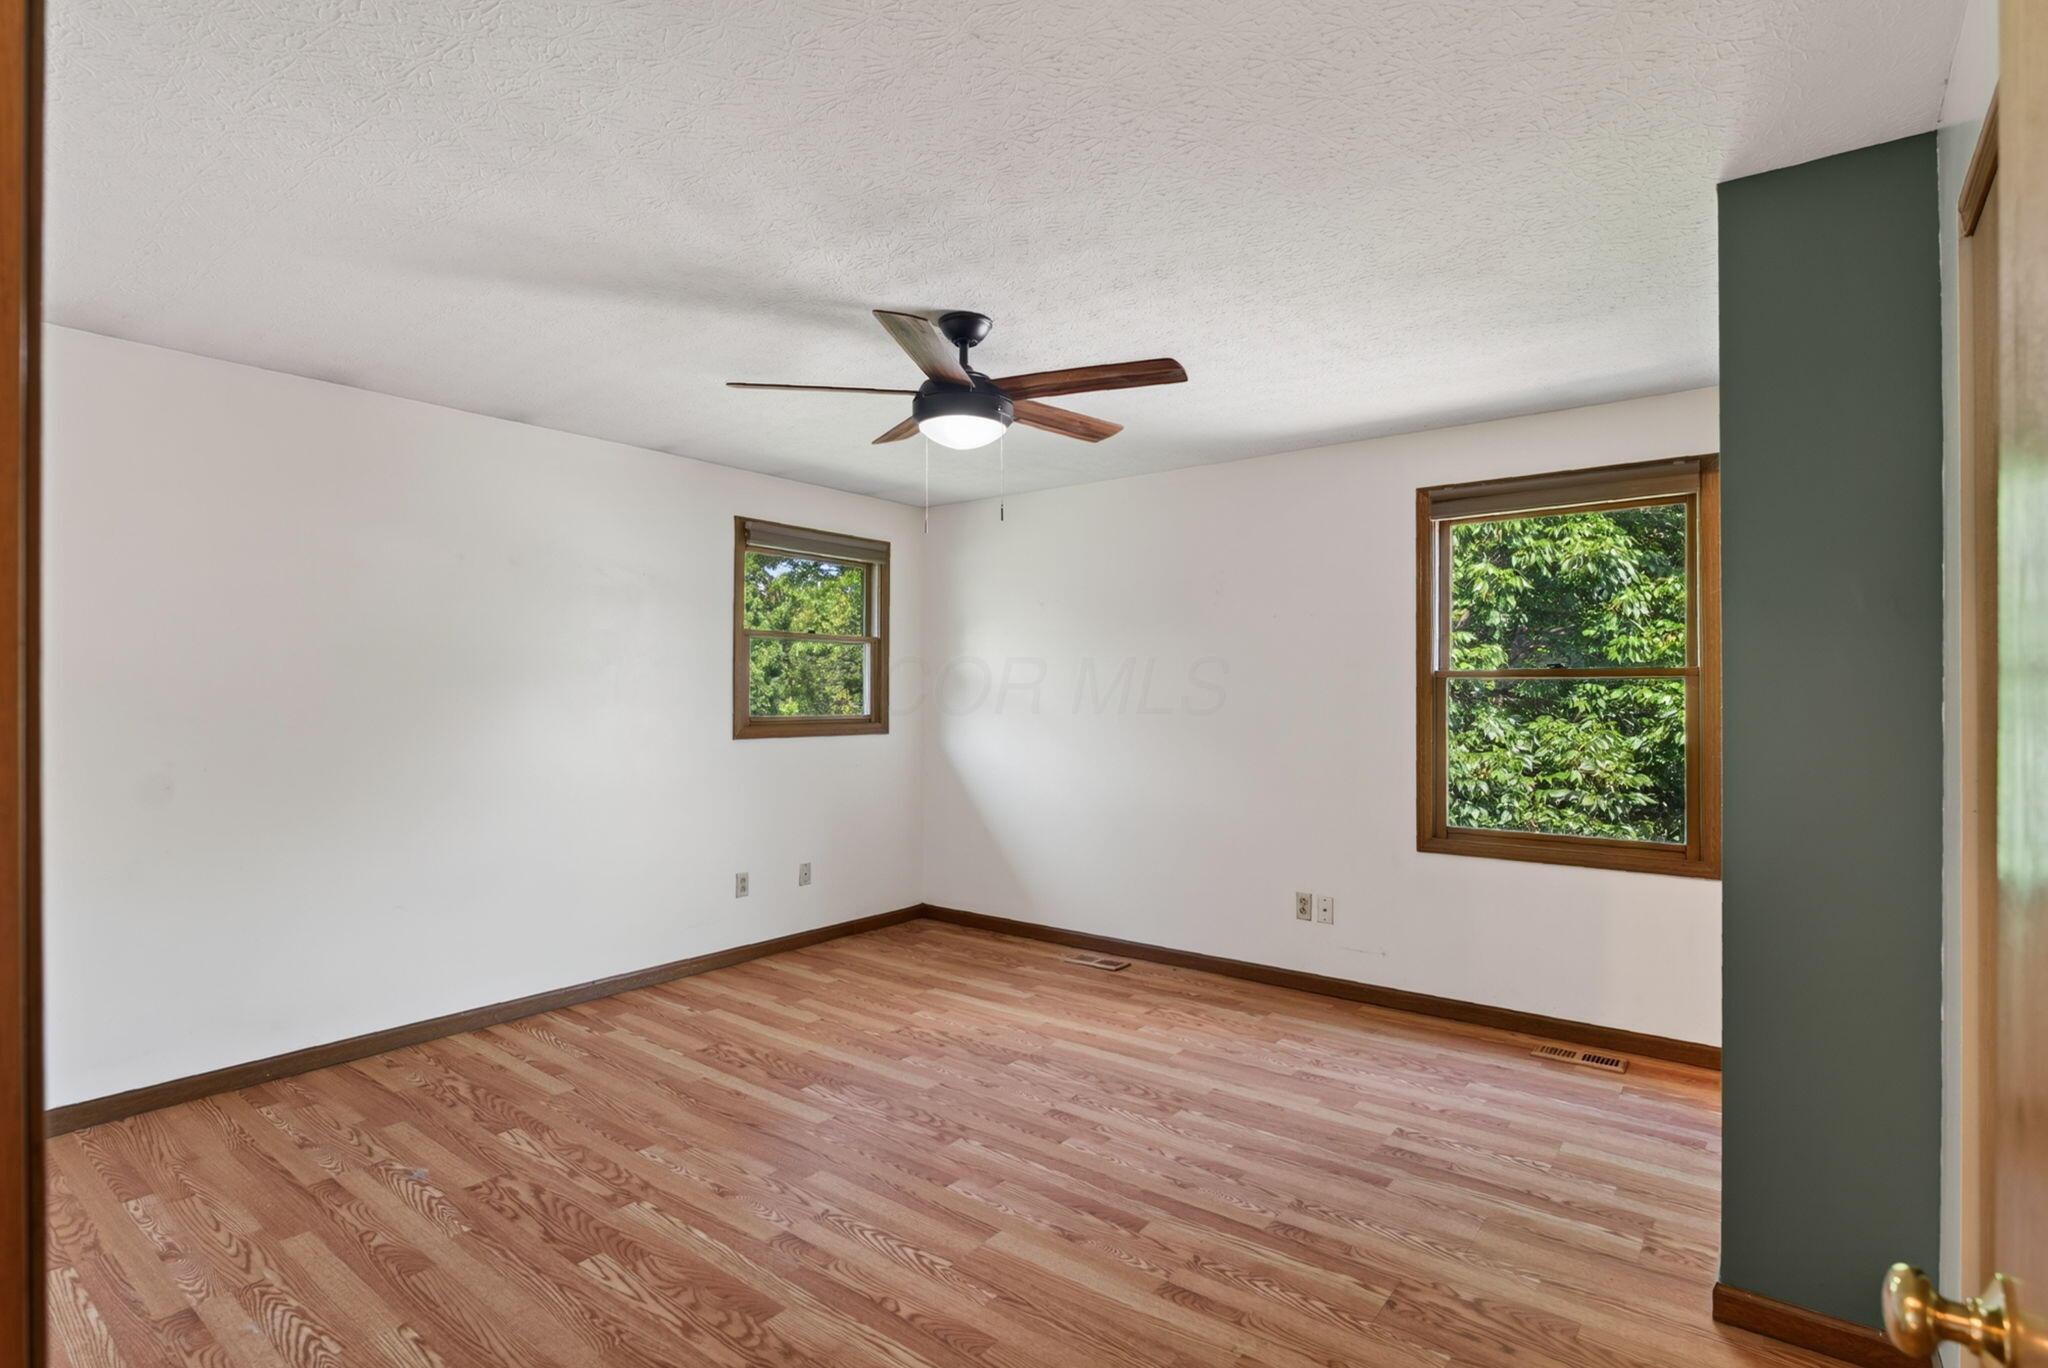
Vacant bedroom with hardwood floors, two wood-trimmed windows, and a ceiling fan.
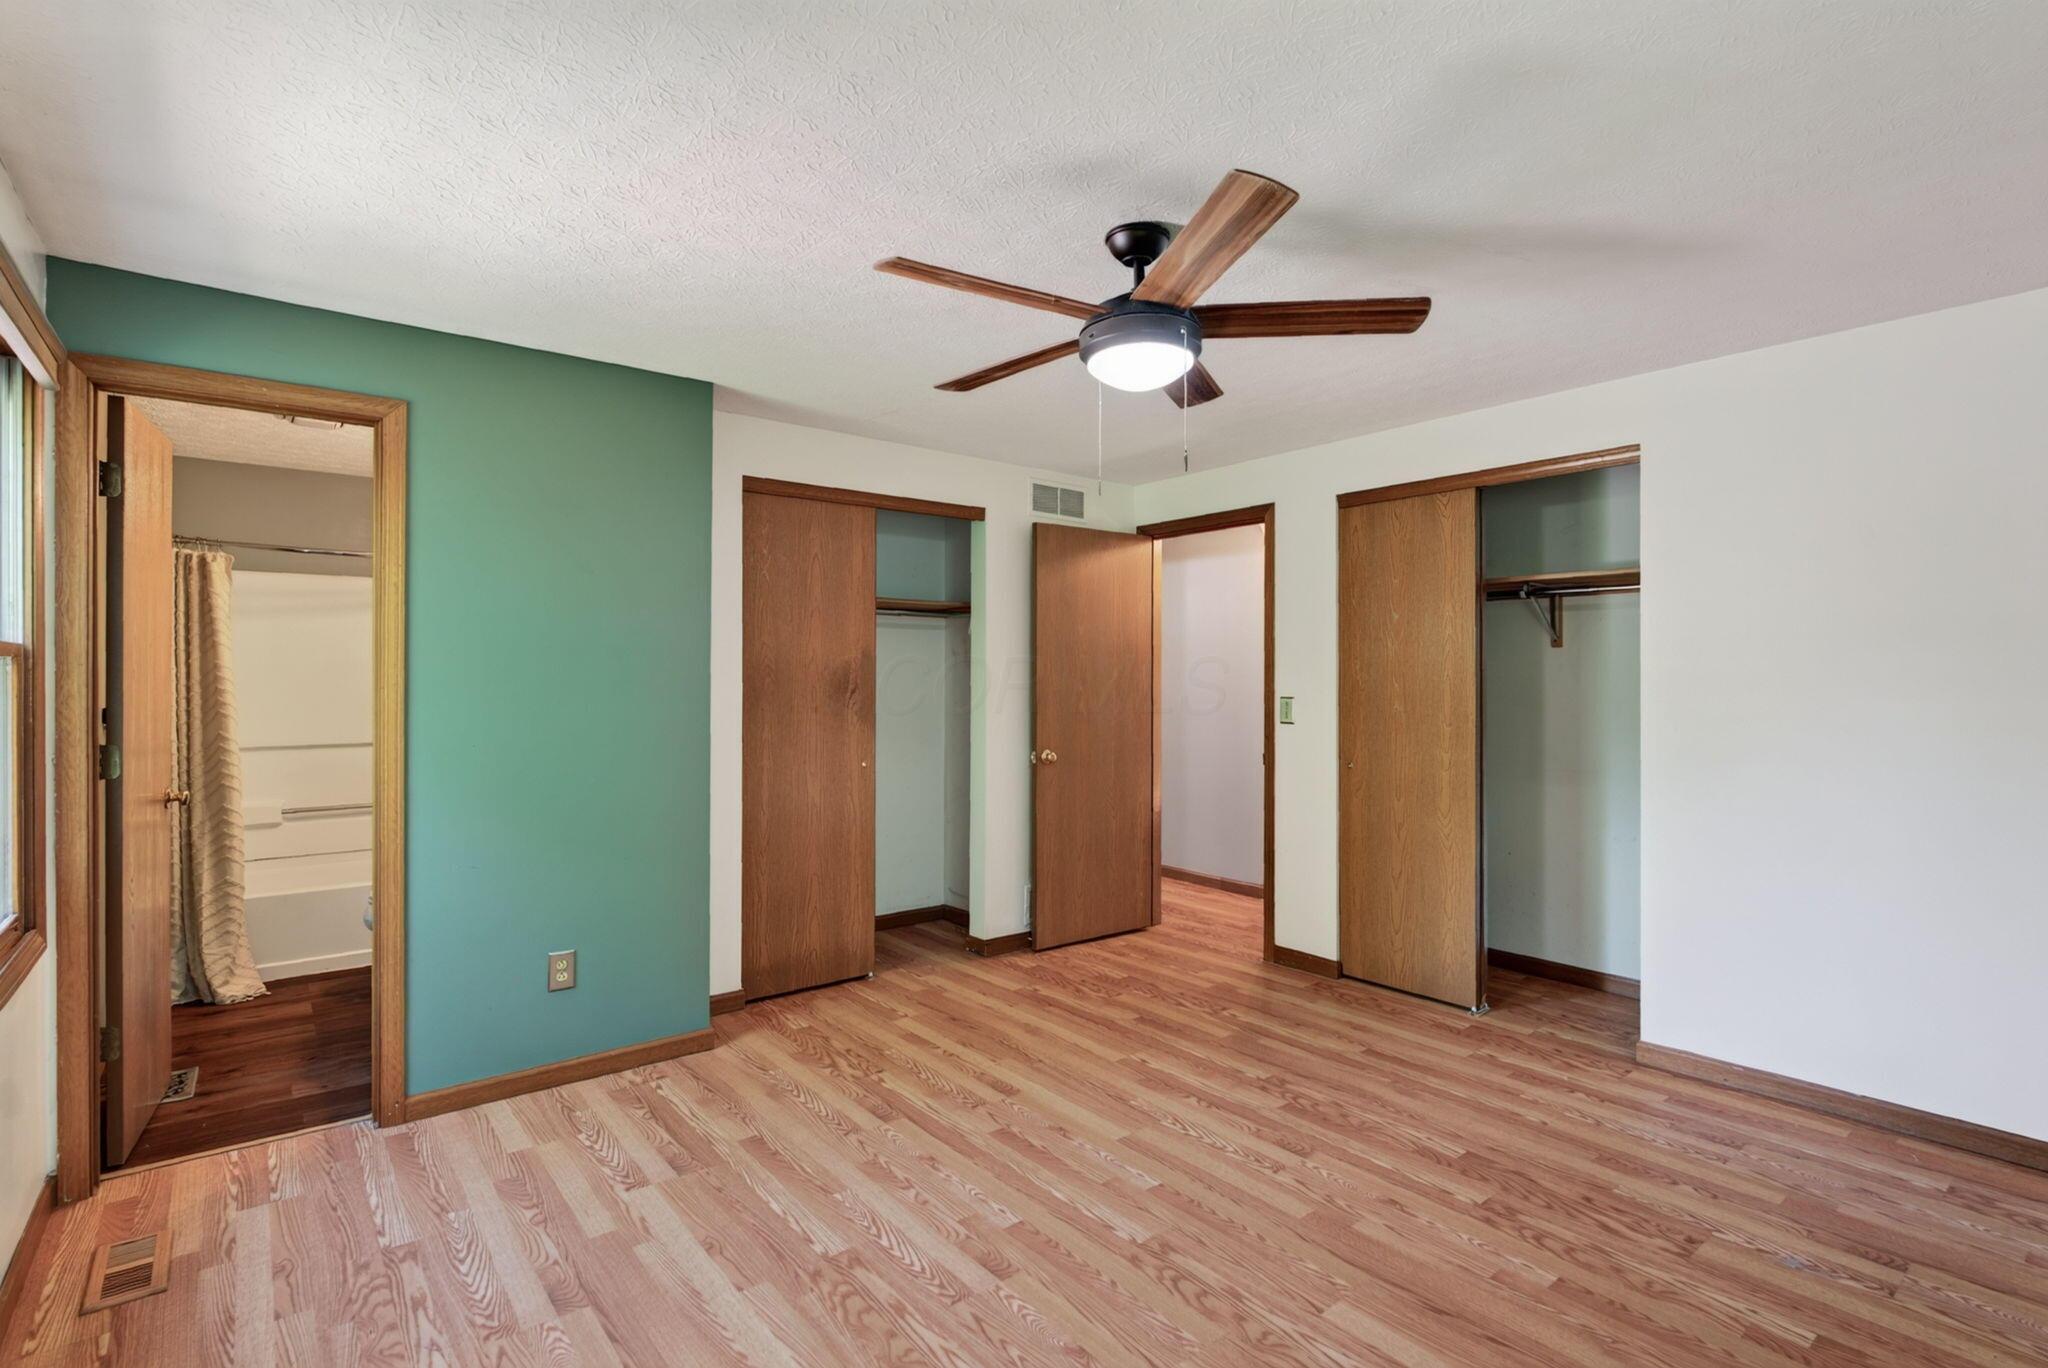
Vacant bedroom with a green accent wall, ceiling fan, and multiple closets.
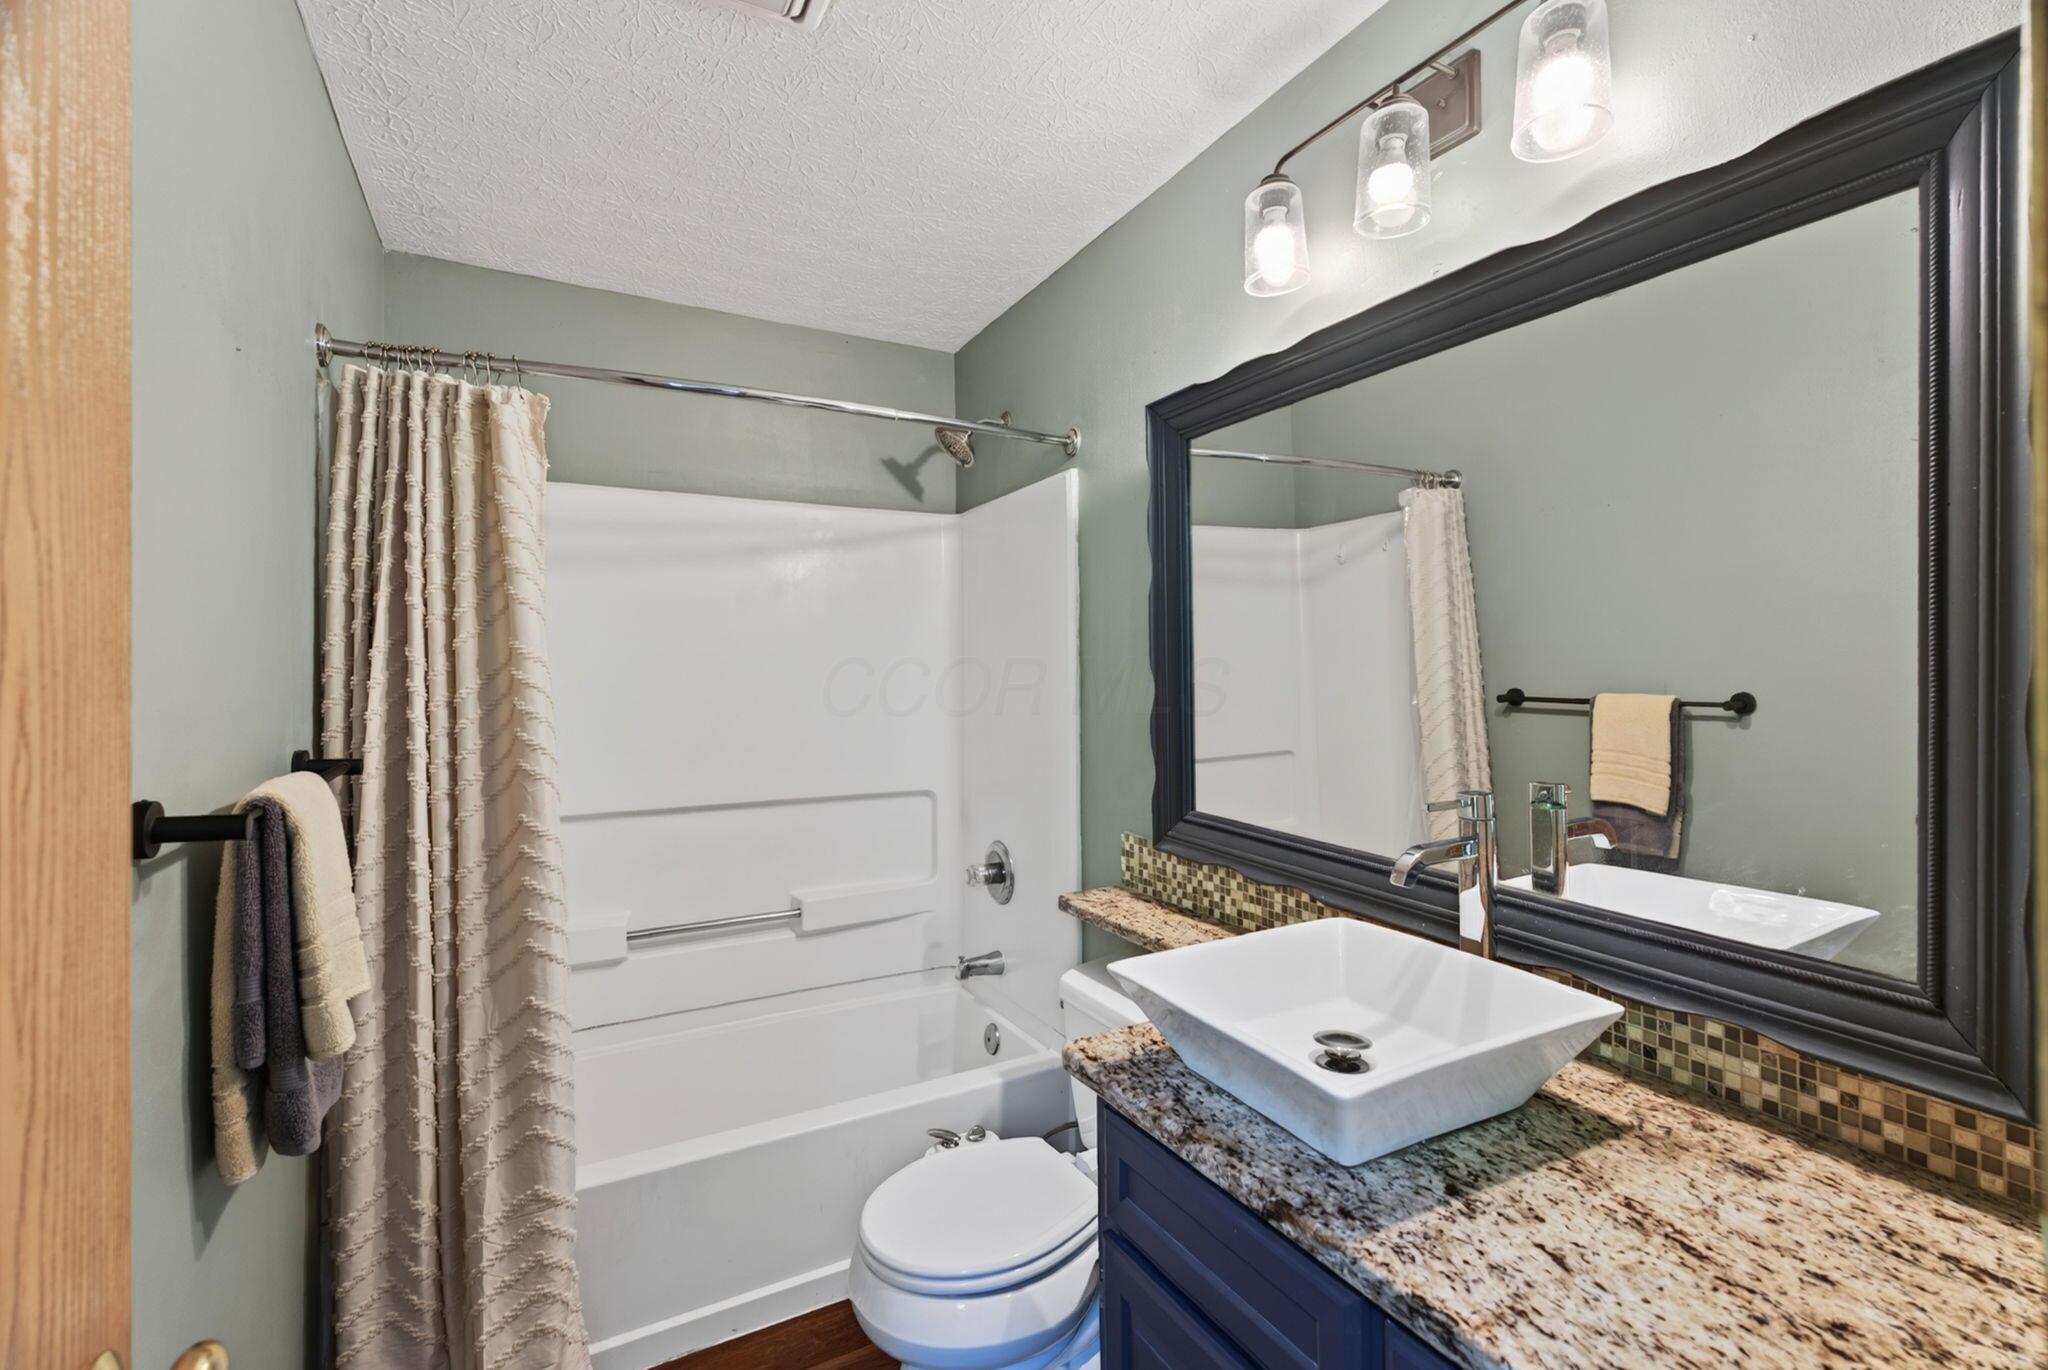
Bathroom with a white tub, beige shower curtain, and vessel sink on a granite vanity.
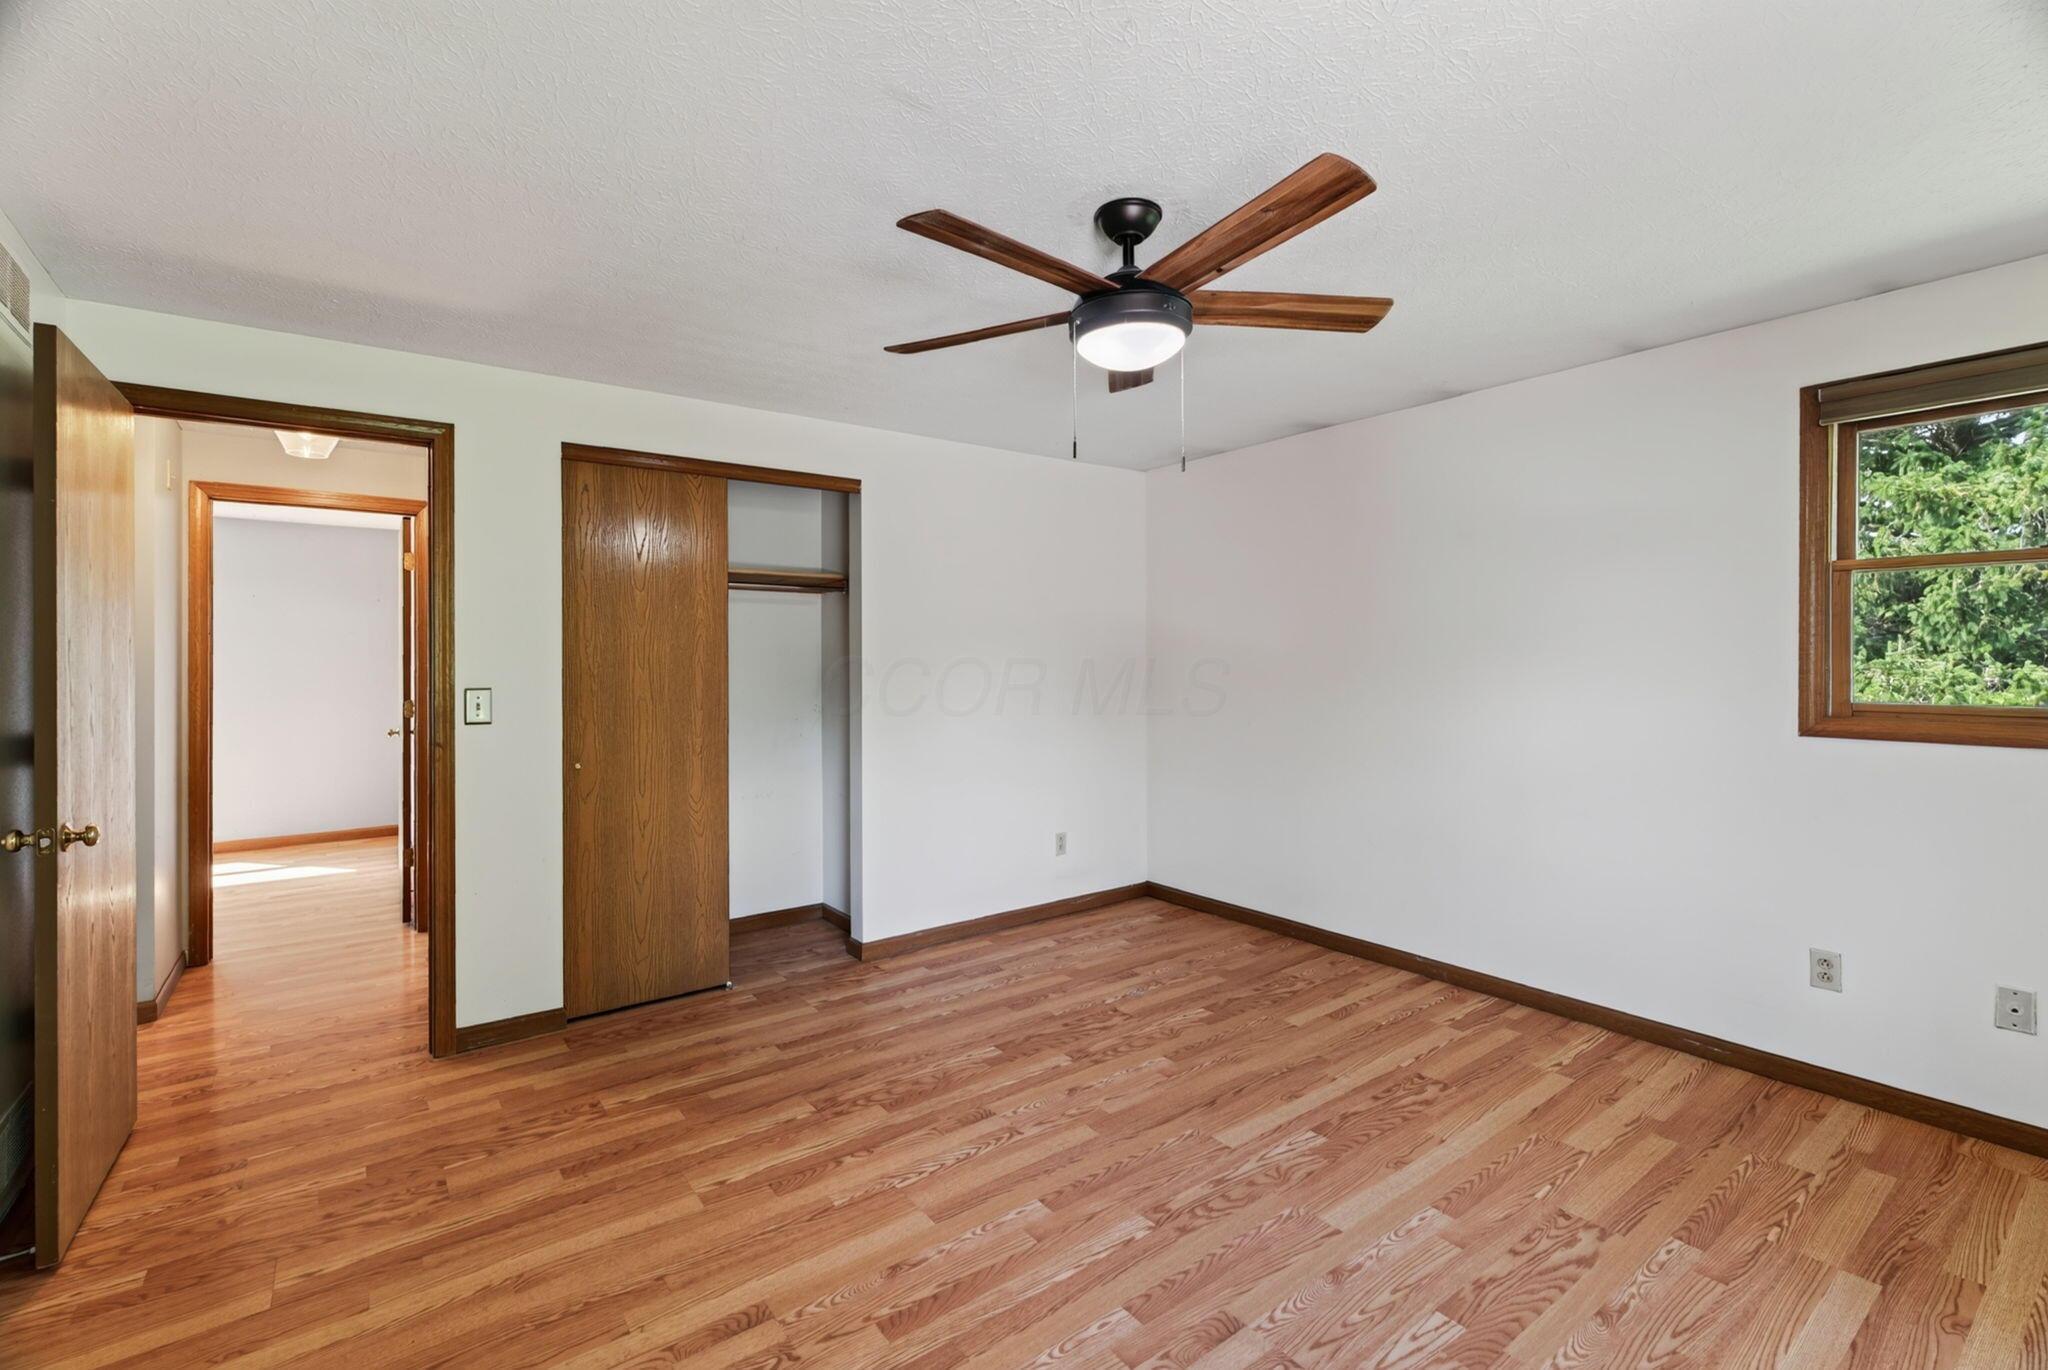
Empty bedroom with hardwood floors, a sliding-door closet, and a wood-blade ceiling fan.
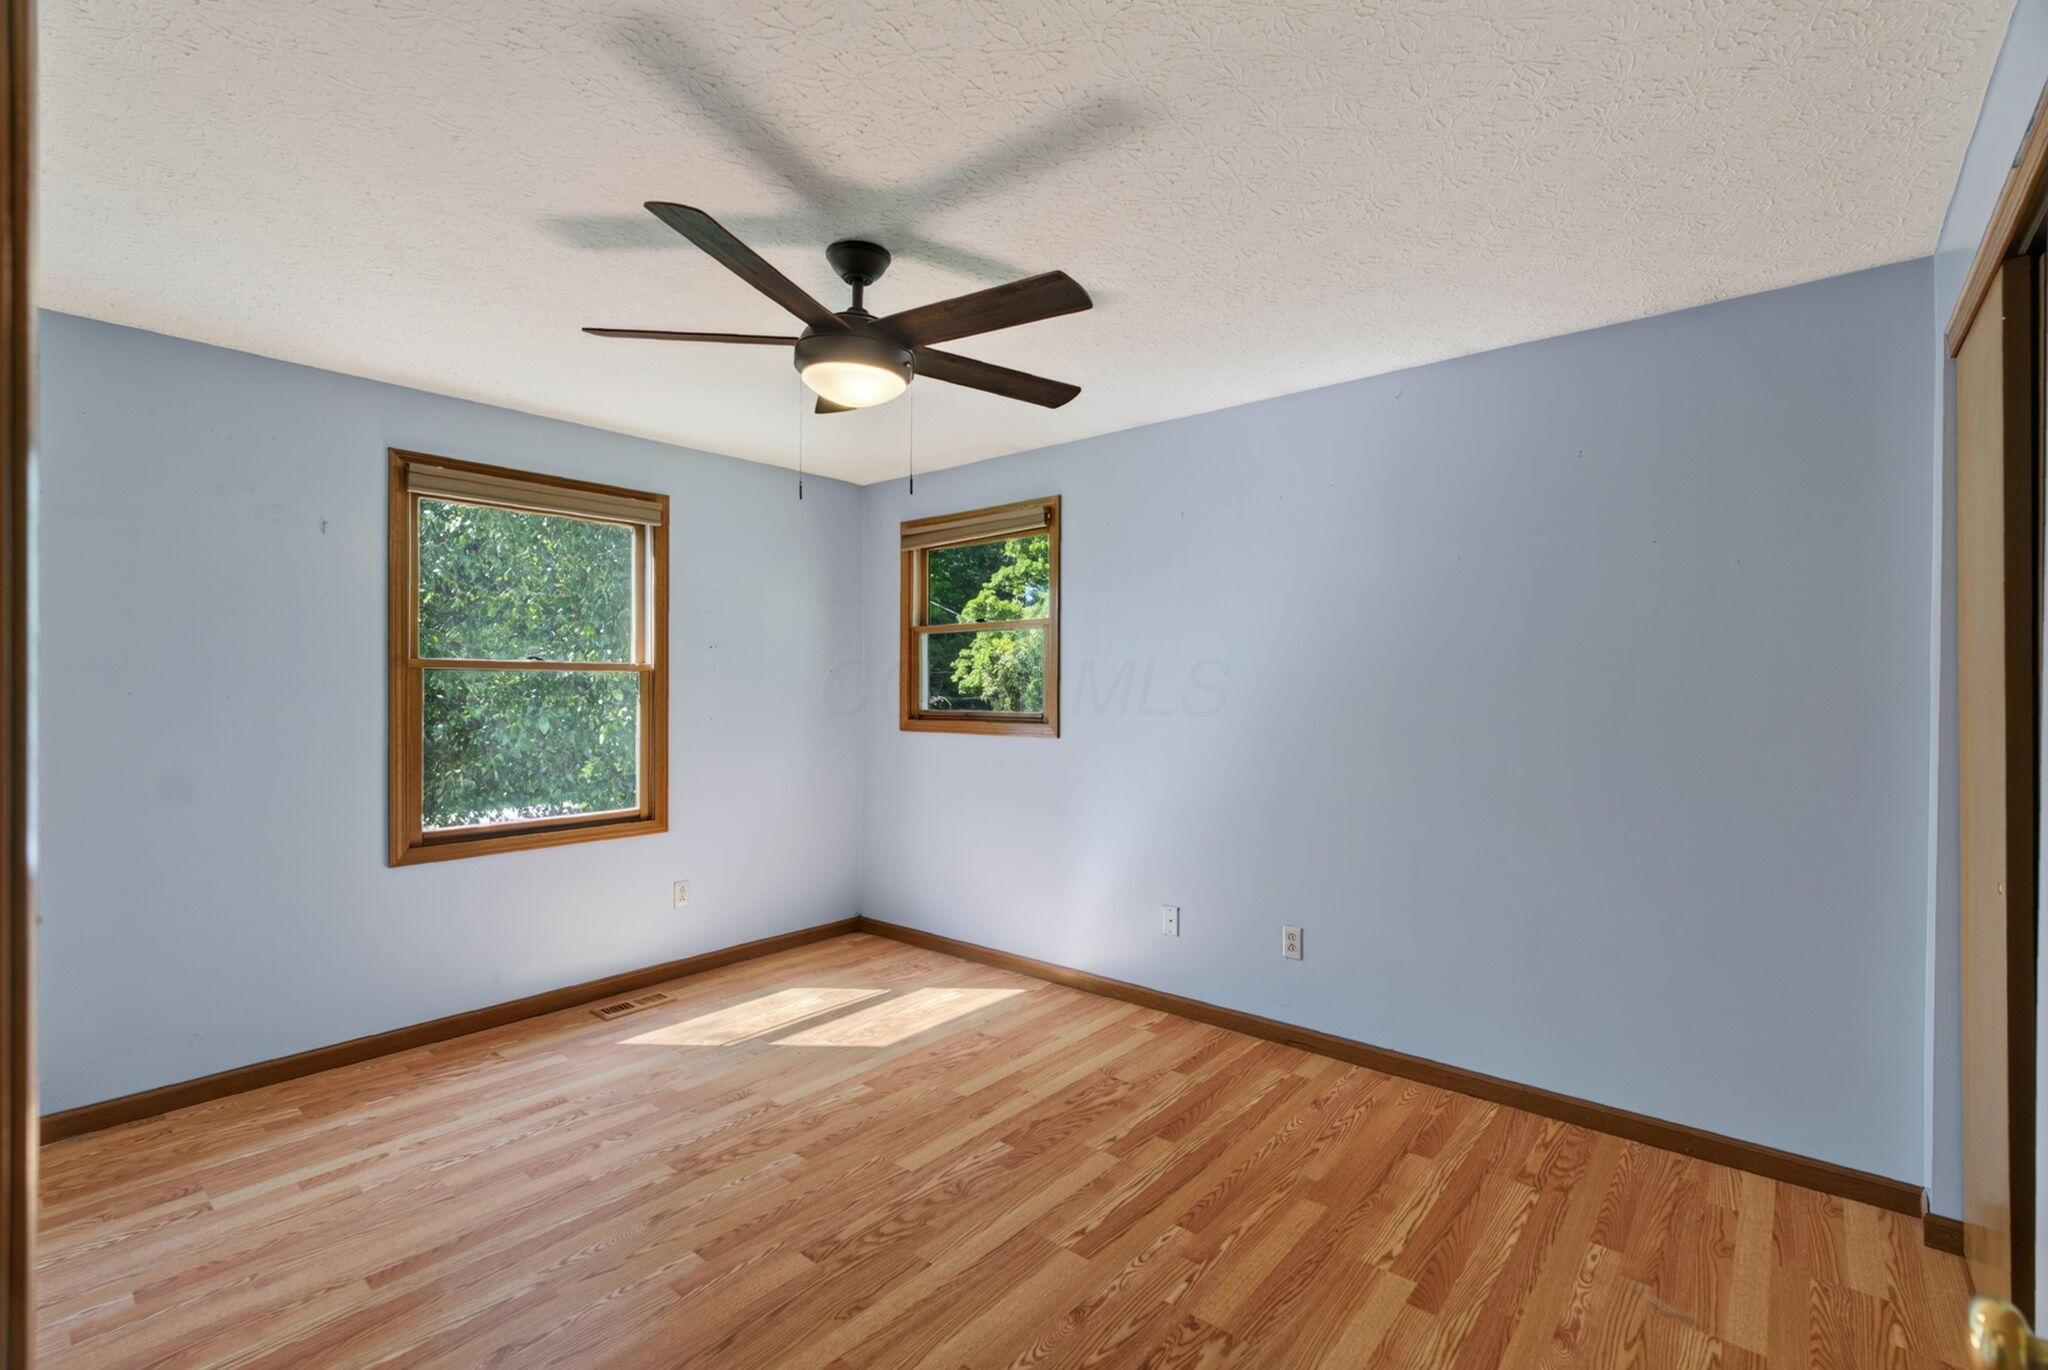
Empty bedroom with hardwood floors, two windows, and a ceiling fan.
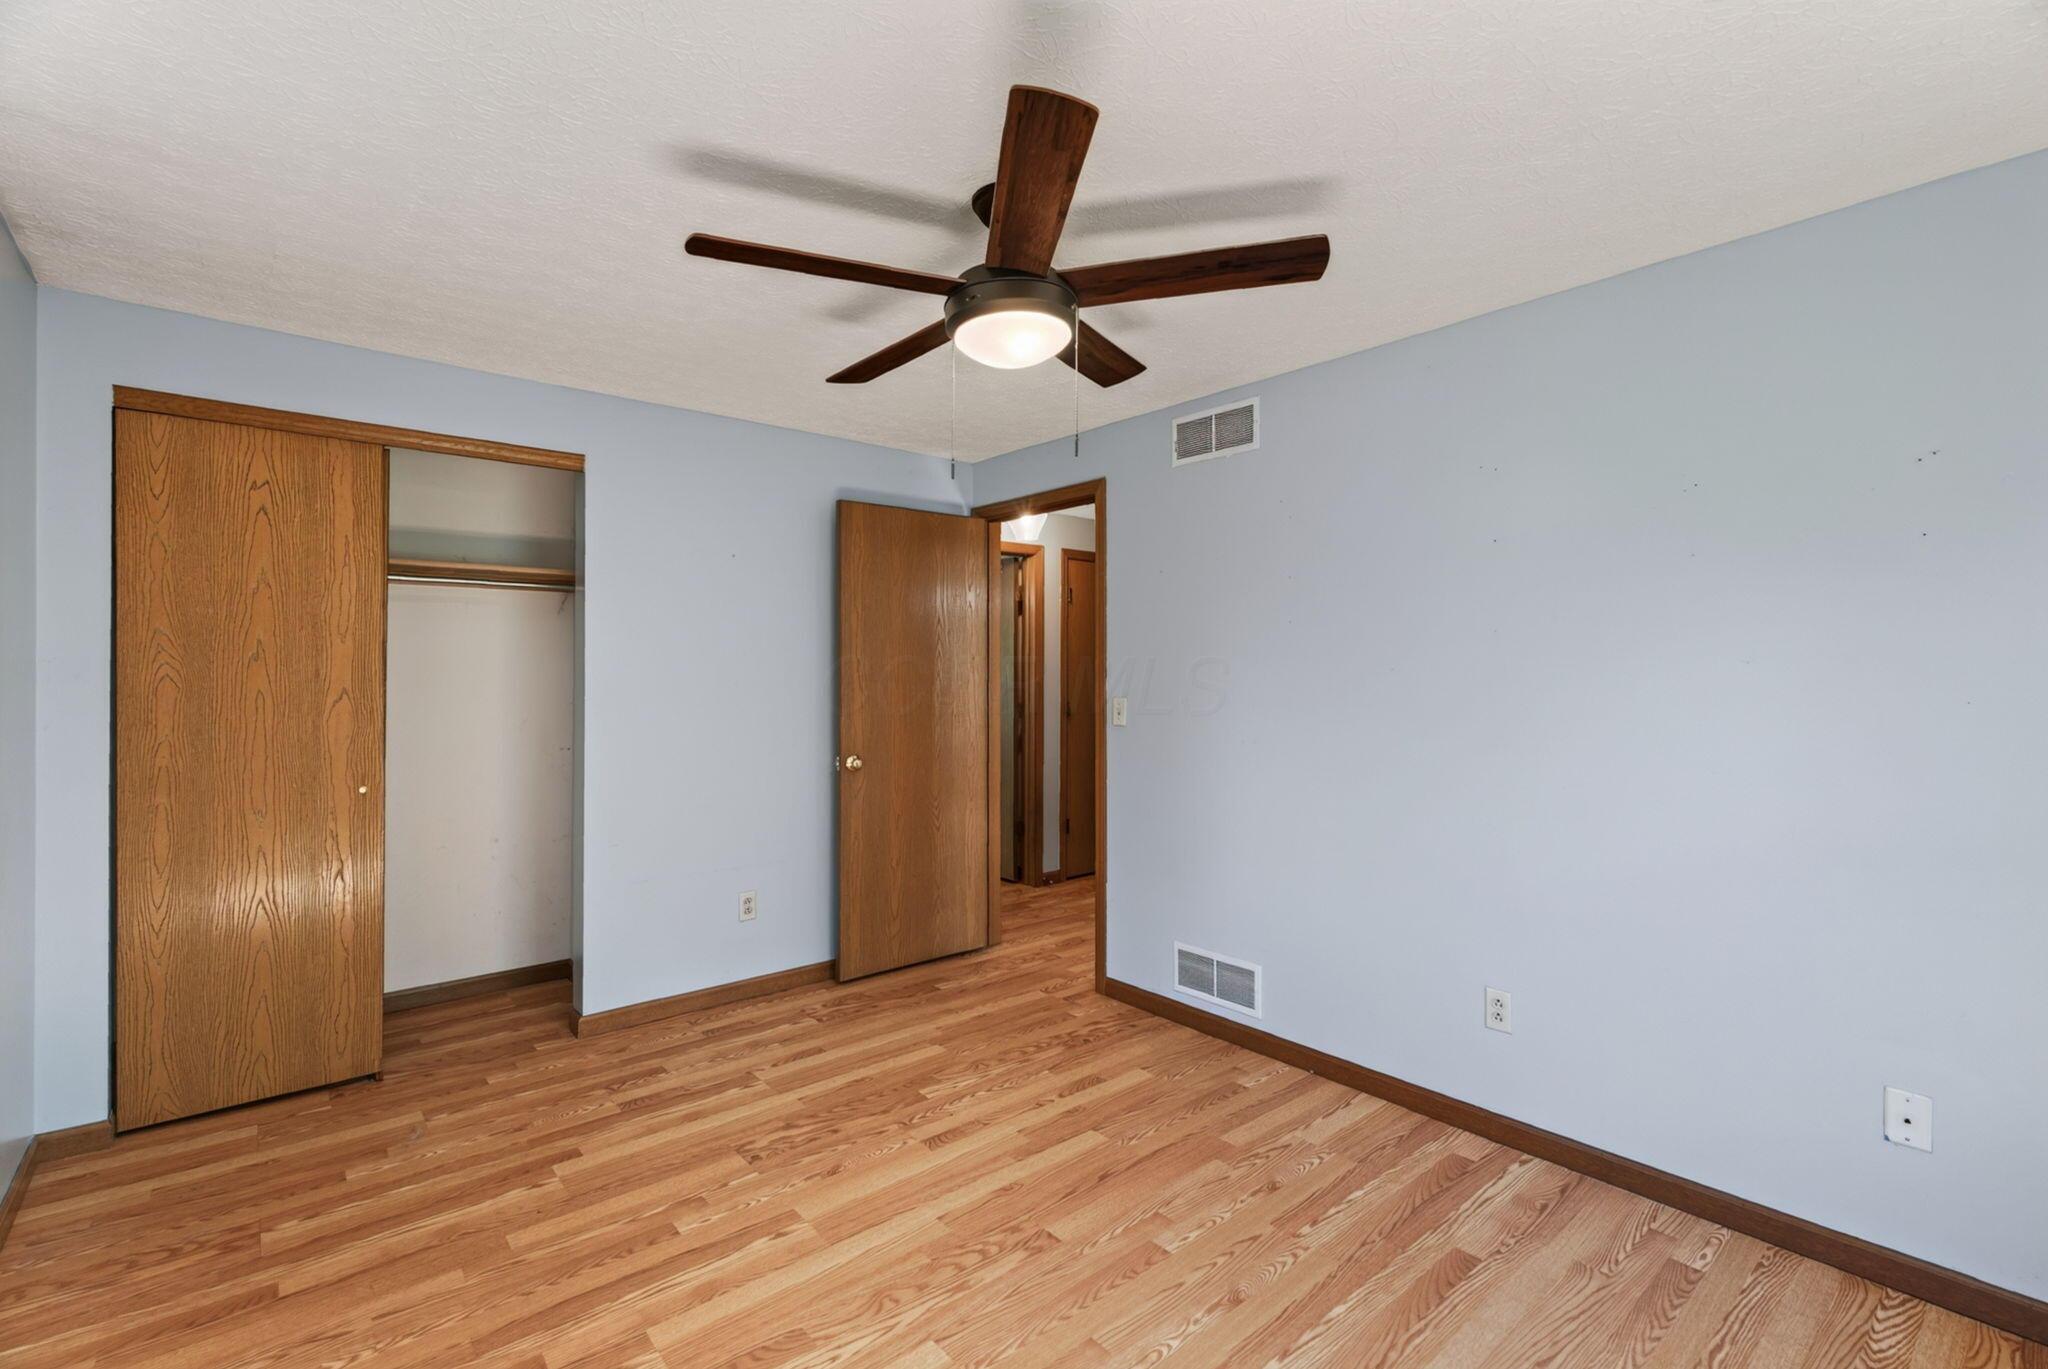
Empty bedroom with hardwood floors, a wooden sliding closet door, and a dark wood ceiling fan.
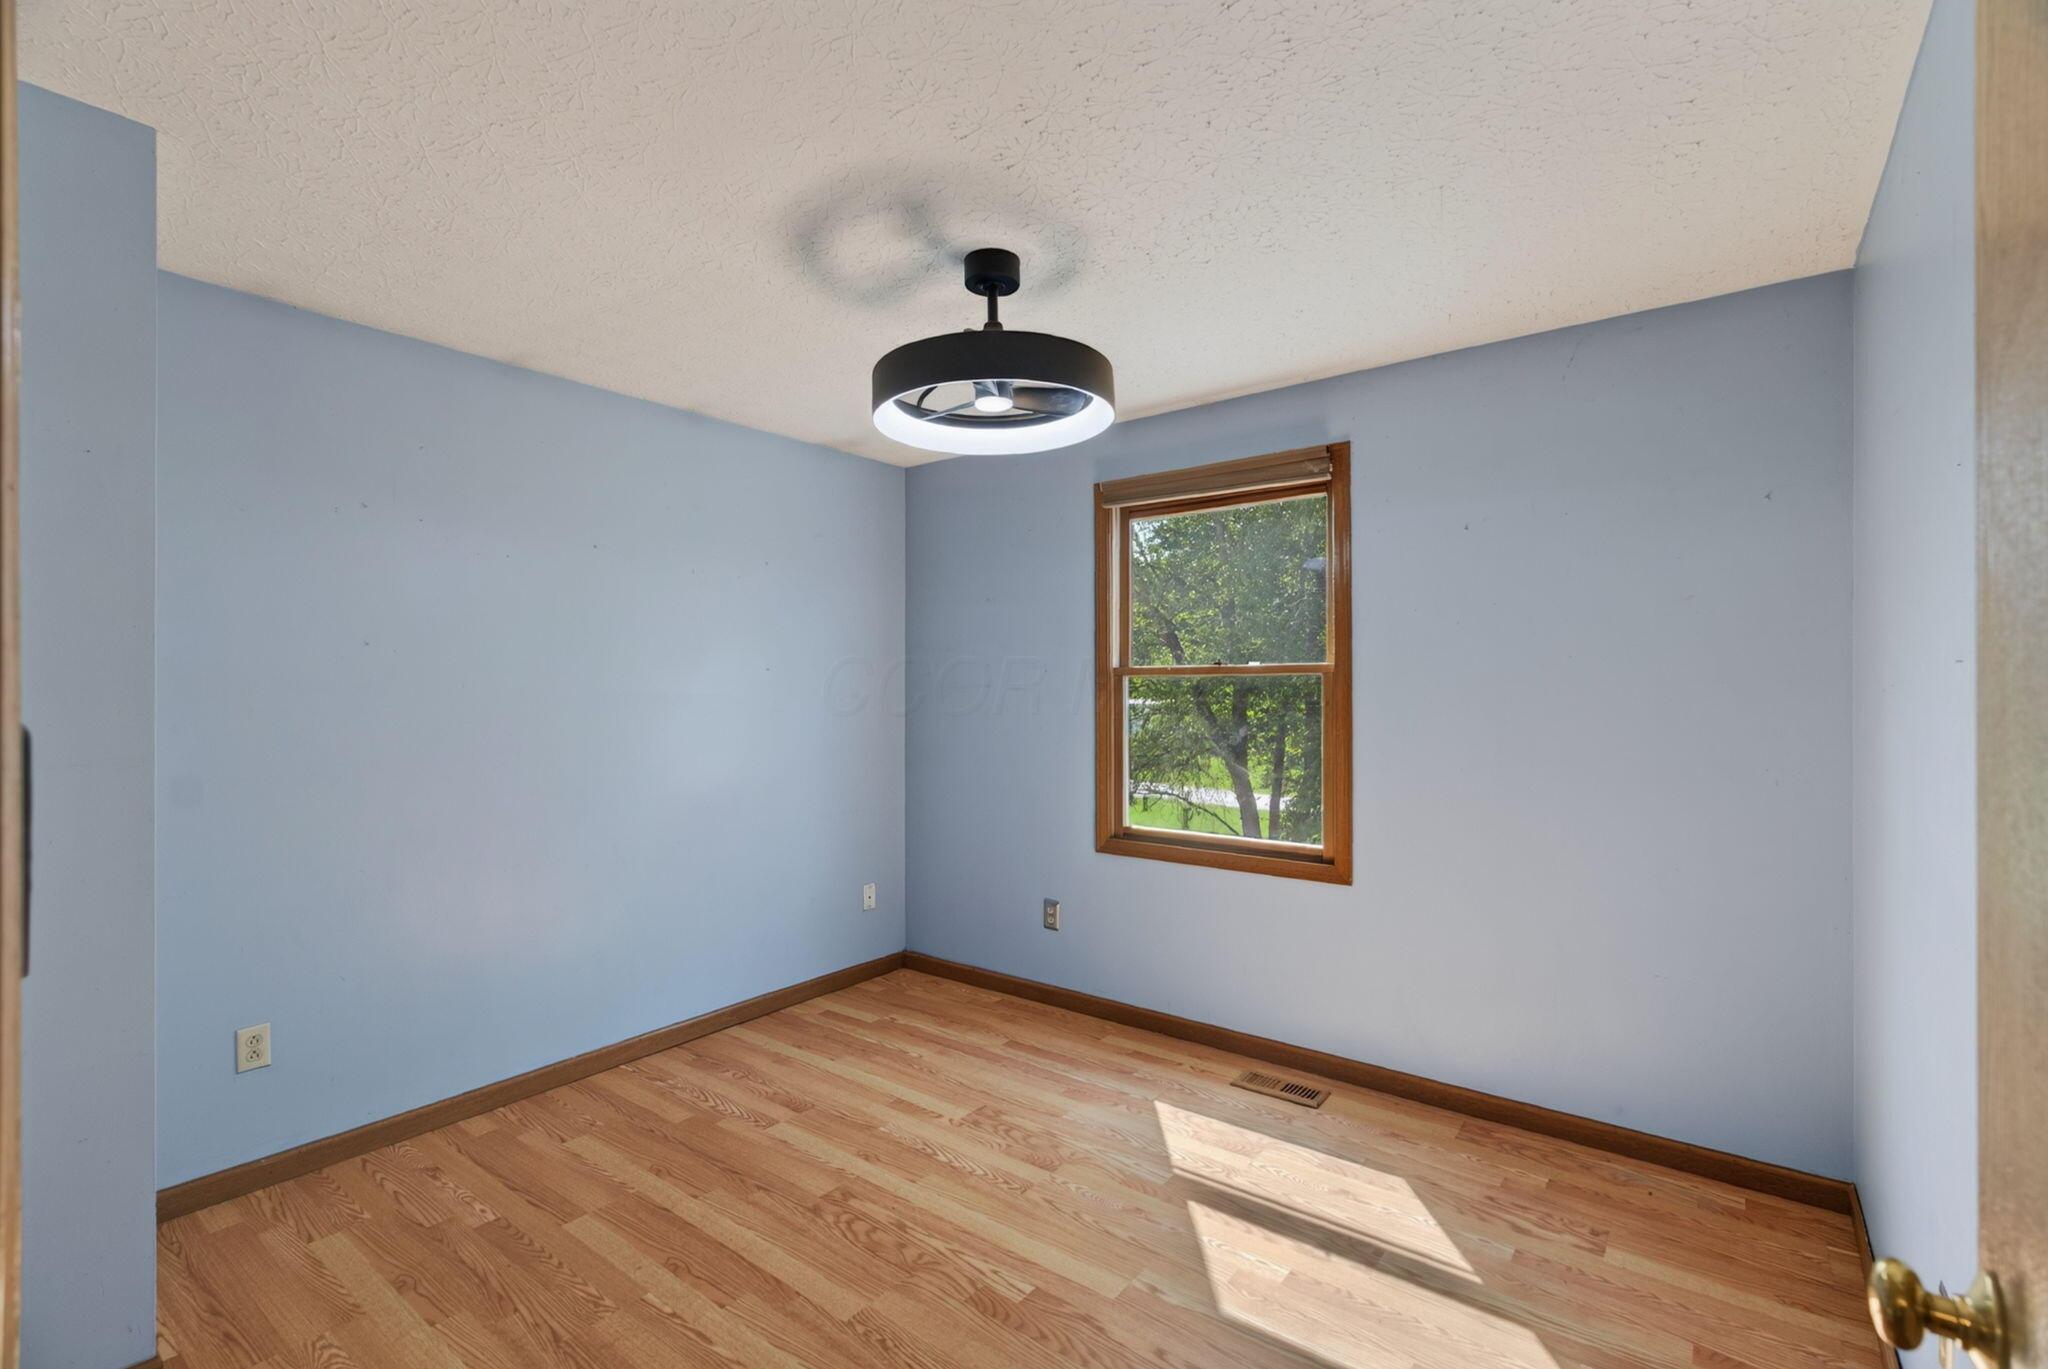
Empty blue-walled room with hardwood floors, a wood-trimmed window, and a black ceiling light.
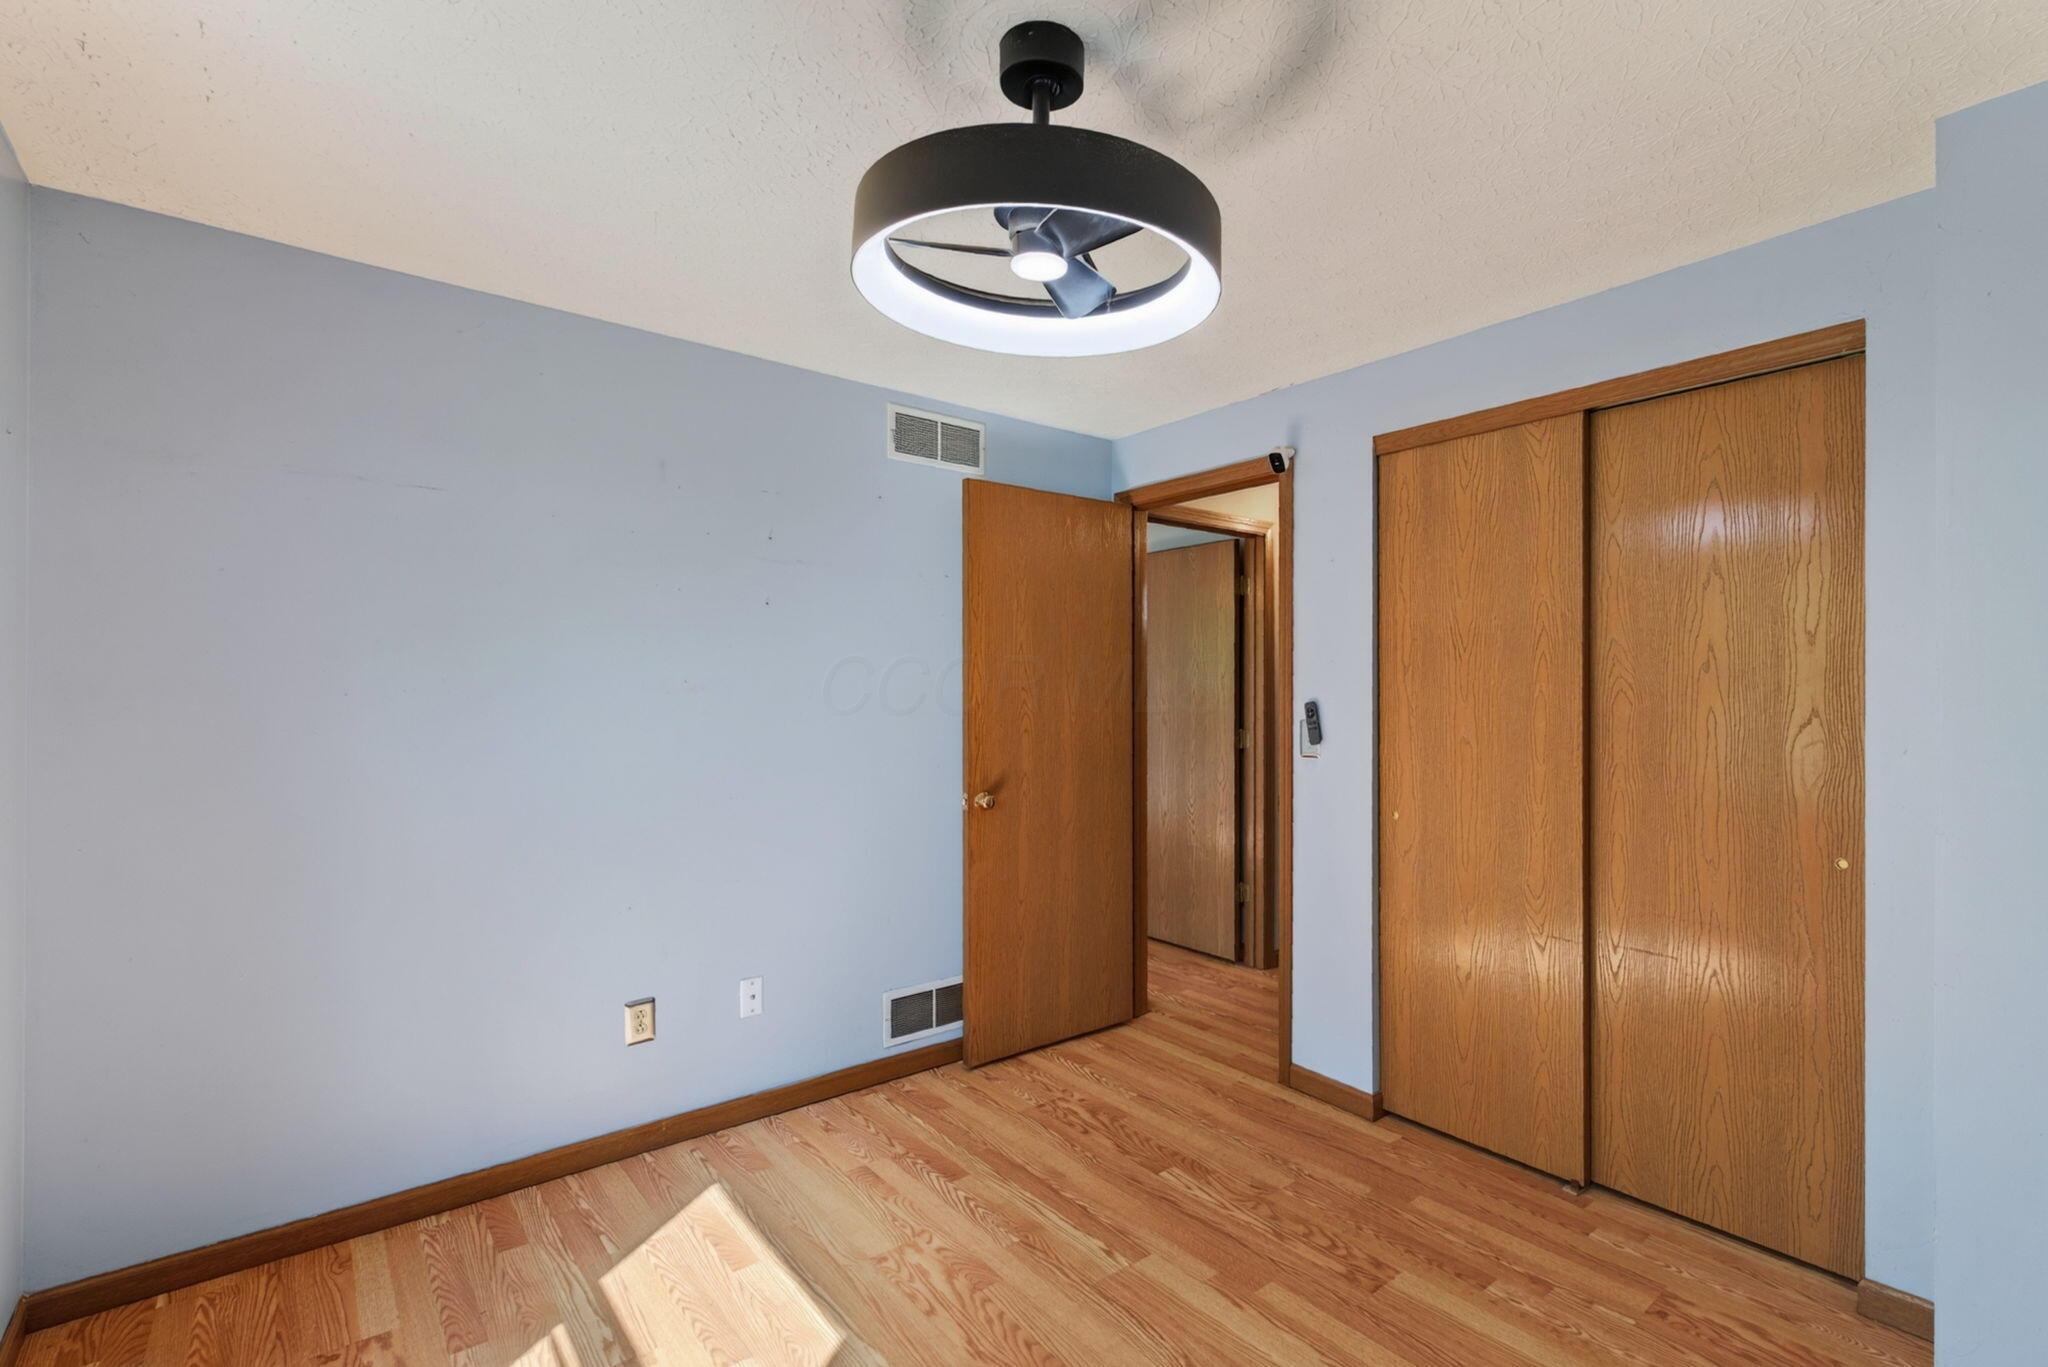
Empty bedroom with blue walls, hardwood floors, and a wooden sliding-door closet.
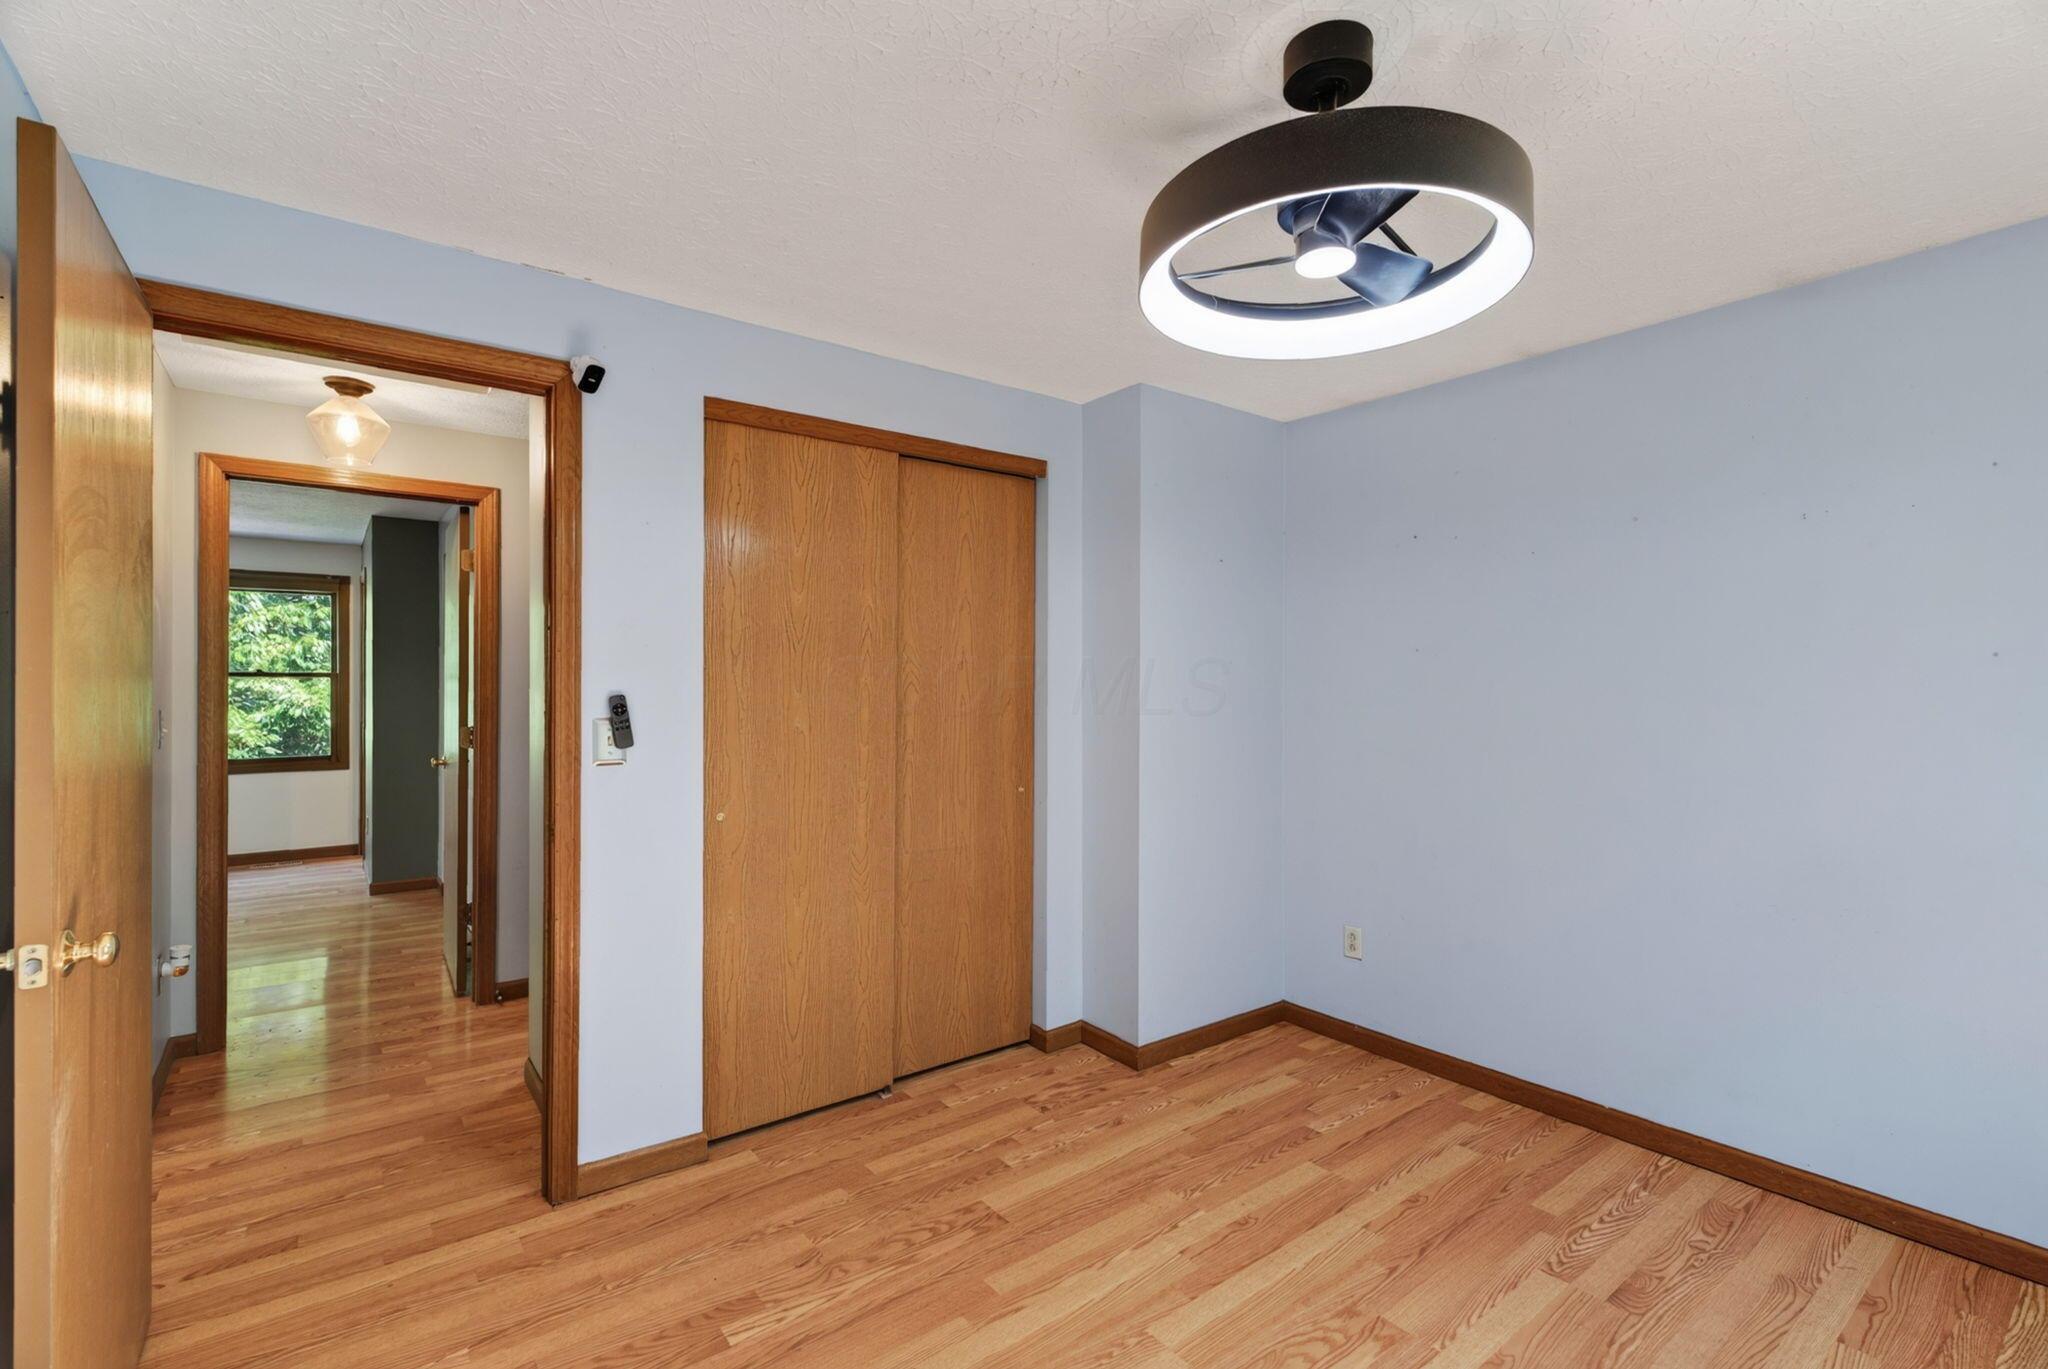
Empty bedroom with hardwood floors, wooden closet doors, and a circular ceiling fan light.
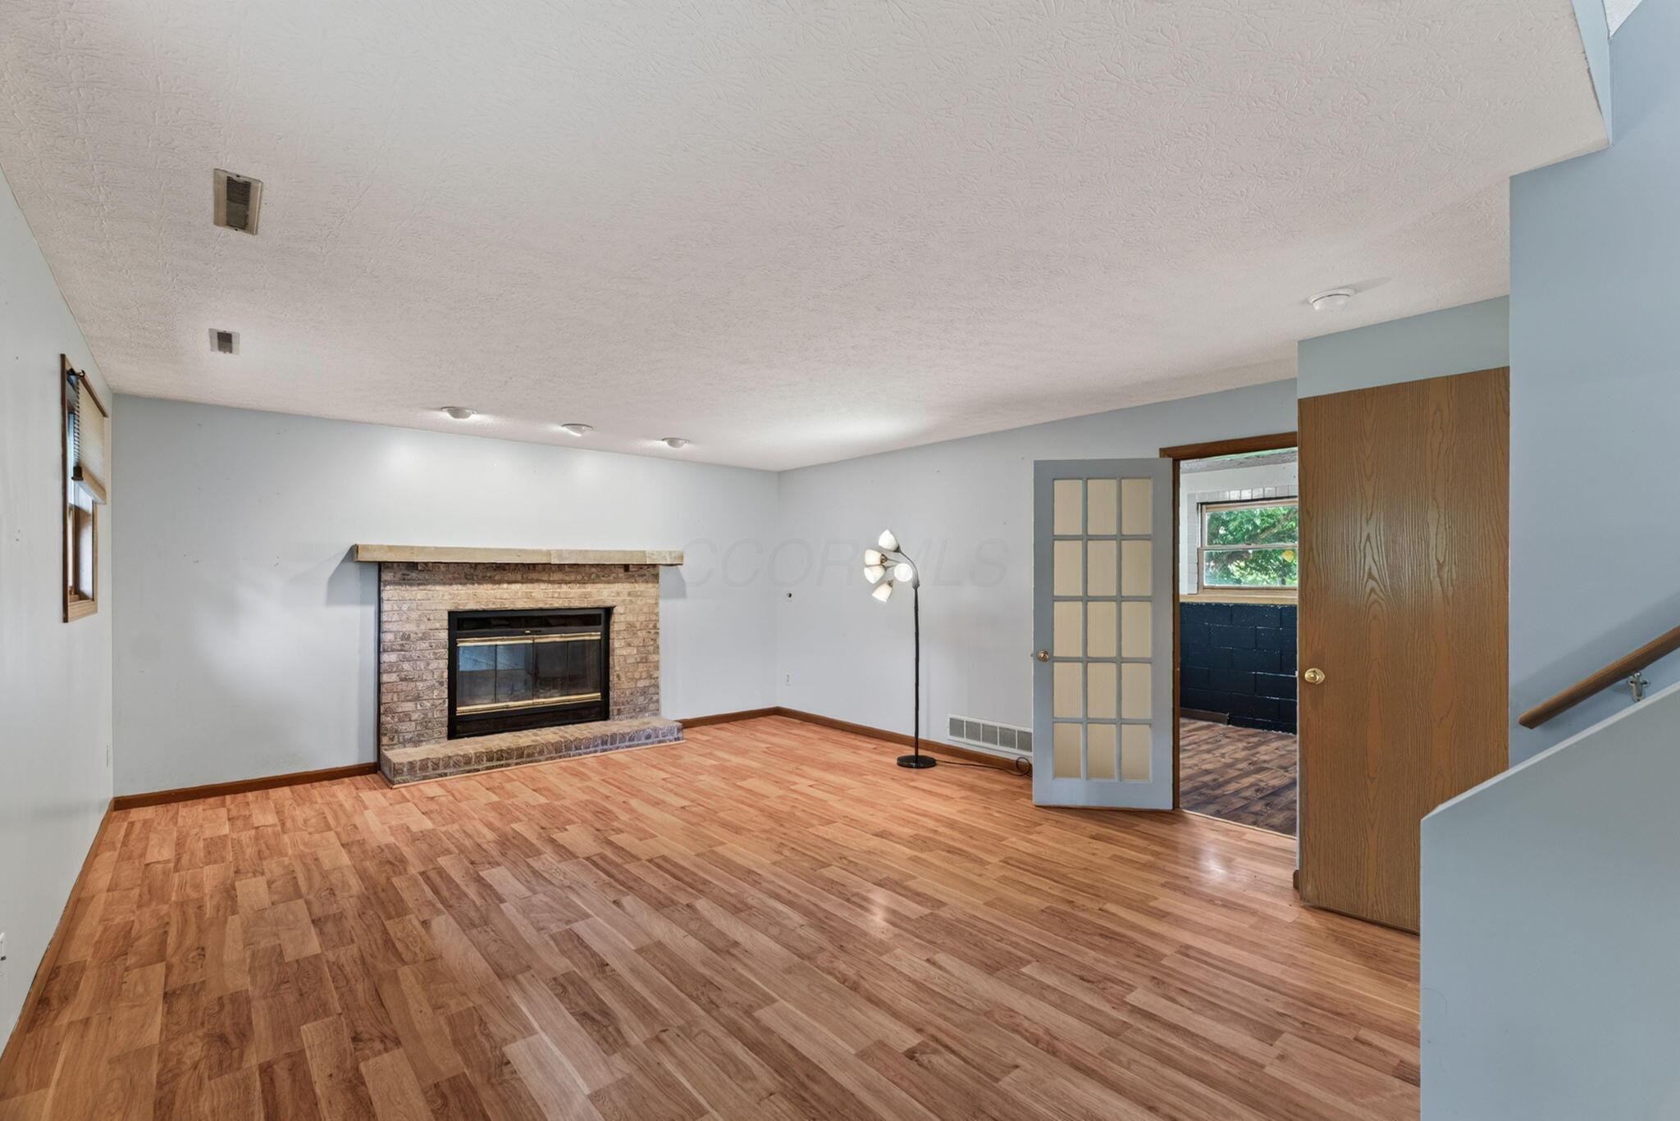
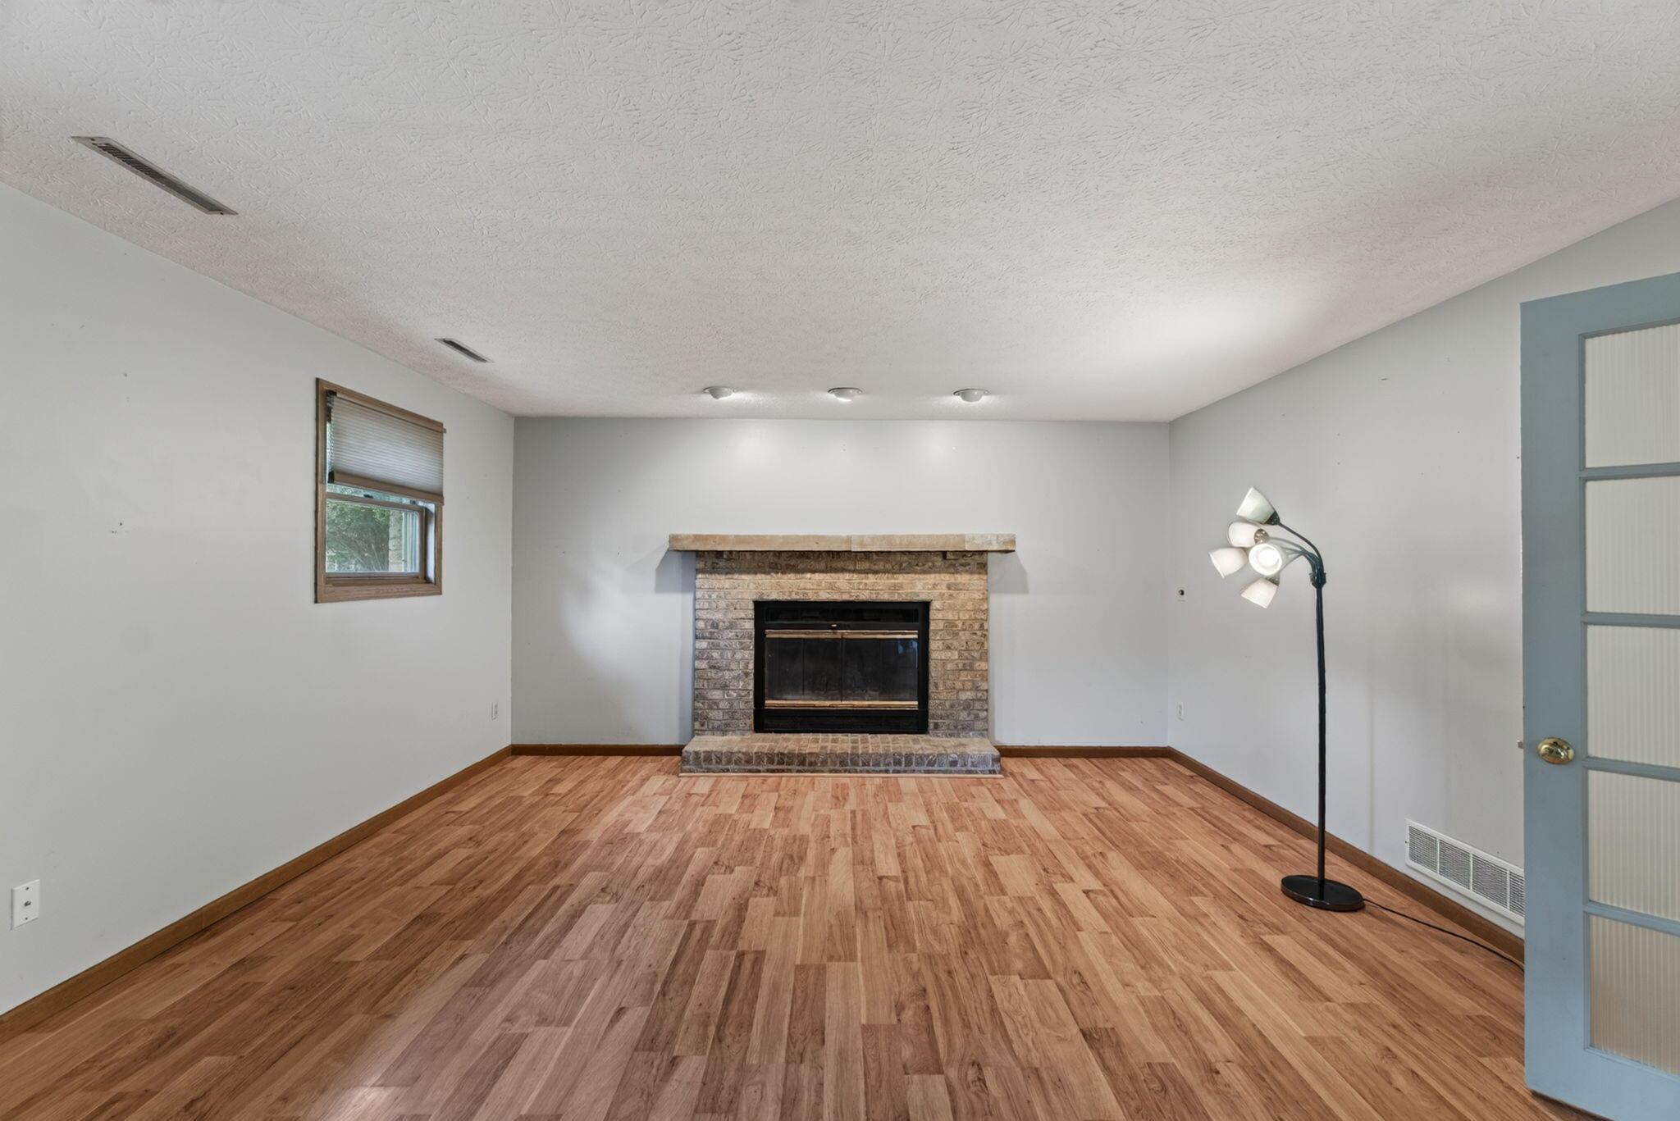
Vacant living room with a brick fireplace, wood-look flooring, and a glass-paneled door to an adjoining room.
Vacant living room with a brick fireplace, wood-look flooring, and a blue-framed glass door.
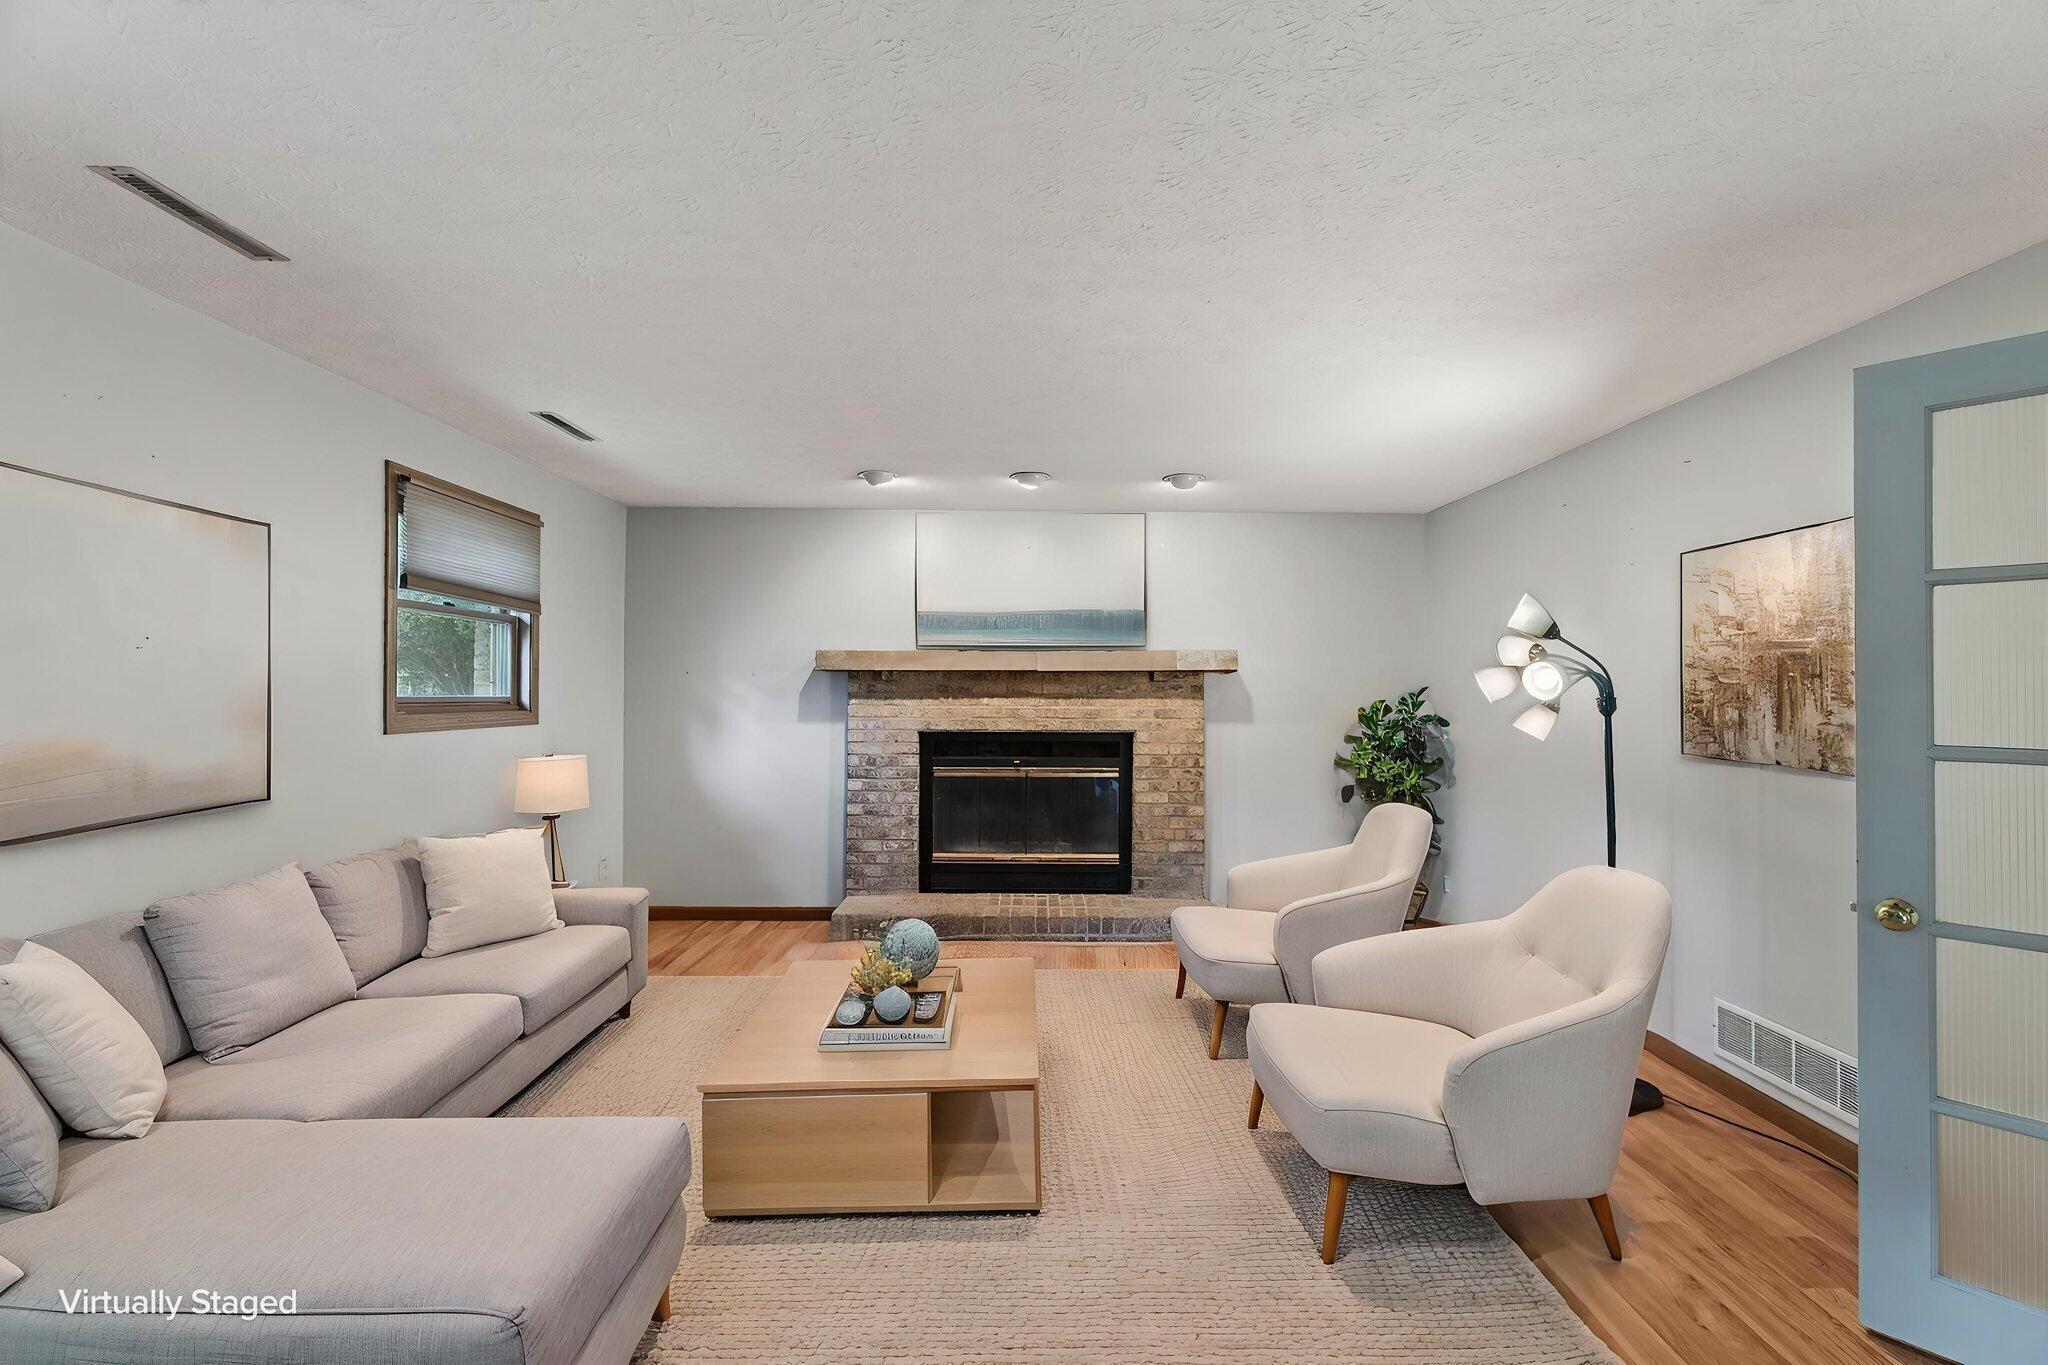
Living room with a brick fireplace, gray sectional sofa, and two armchairs.
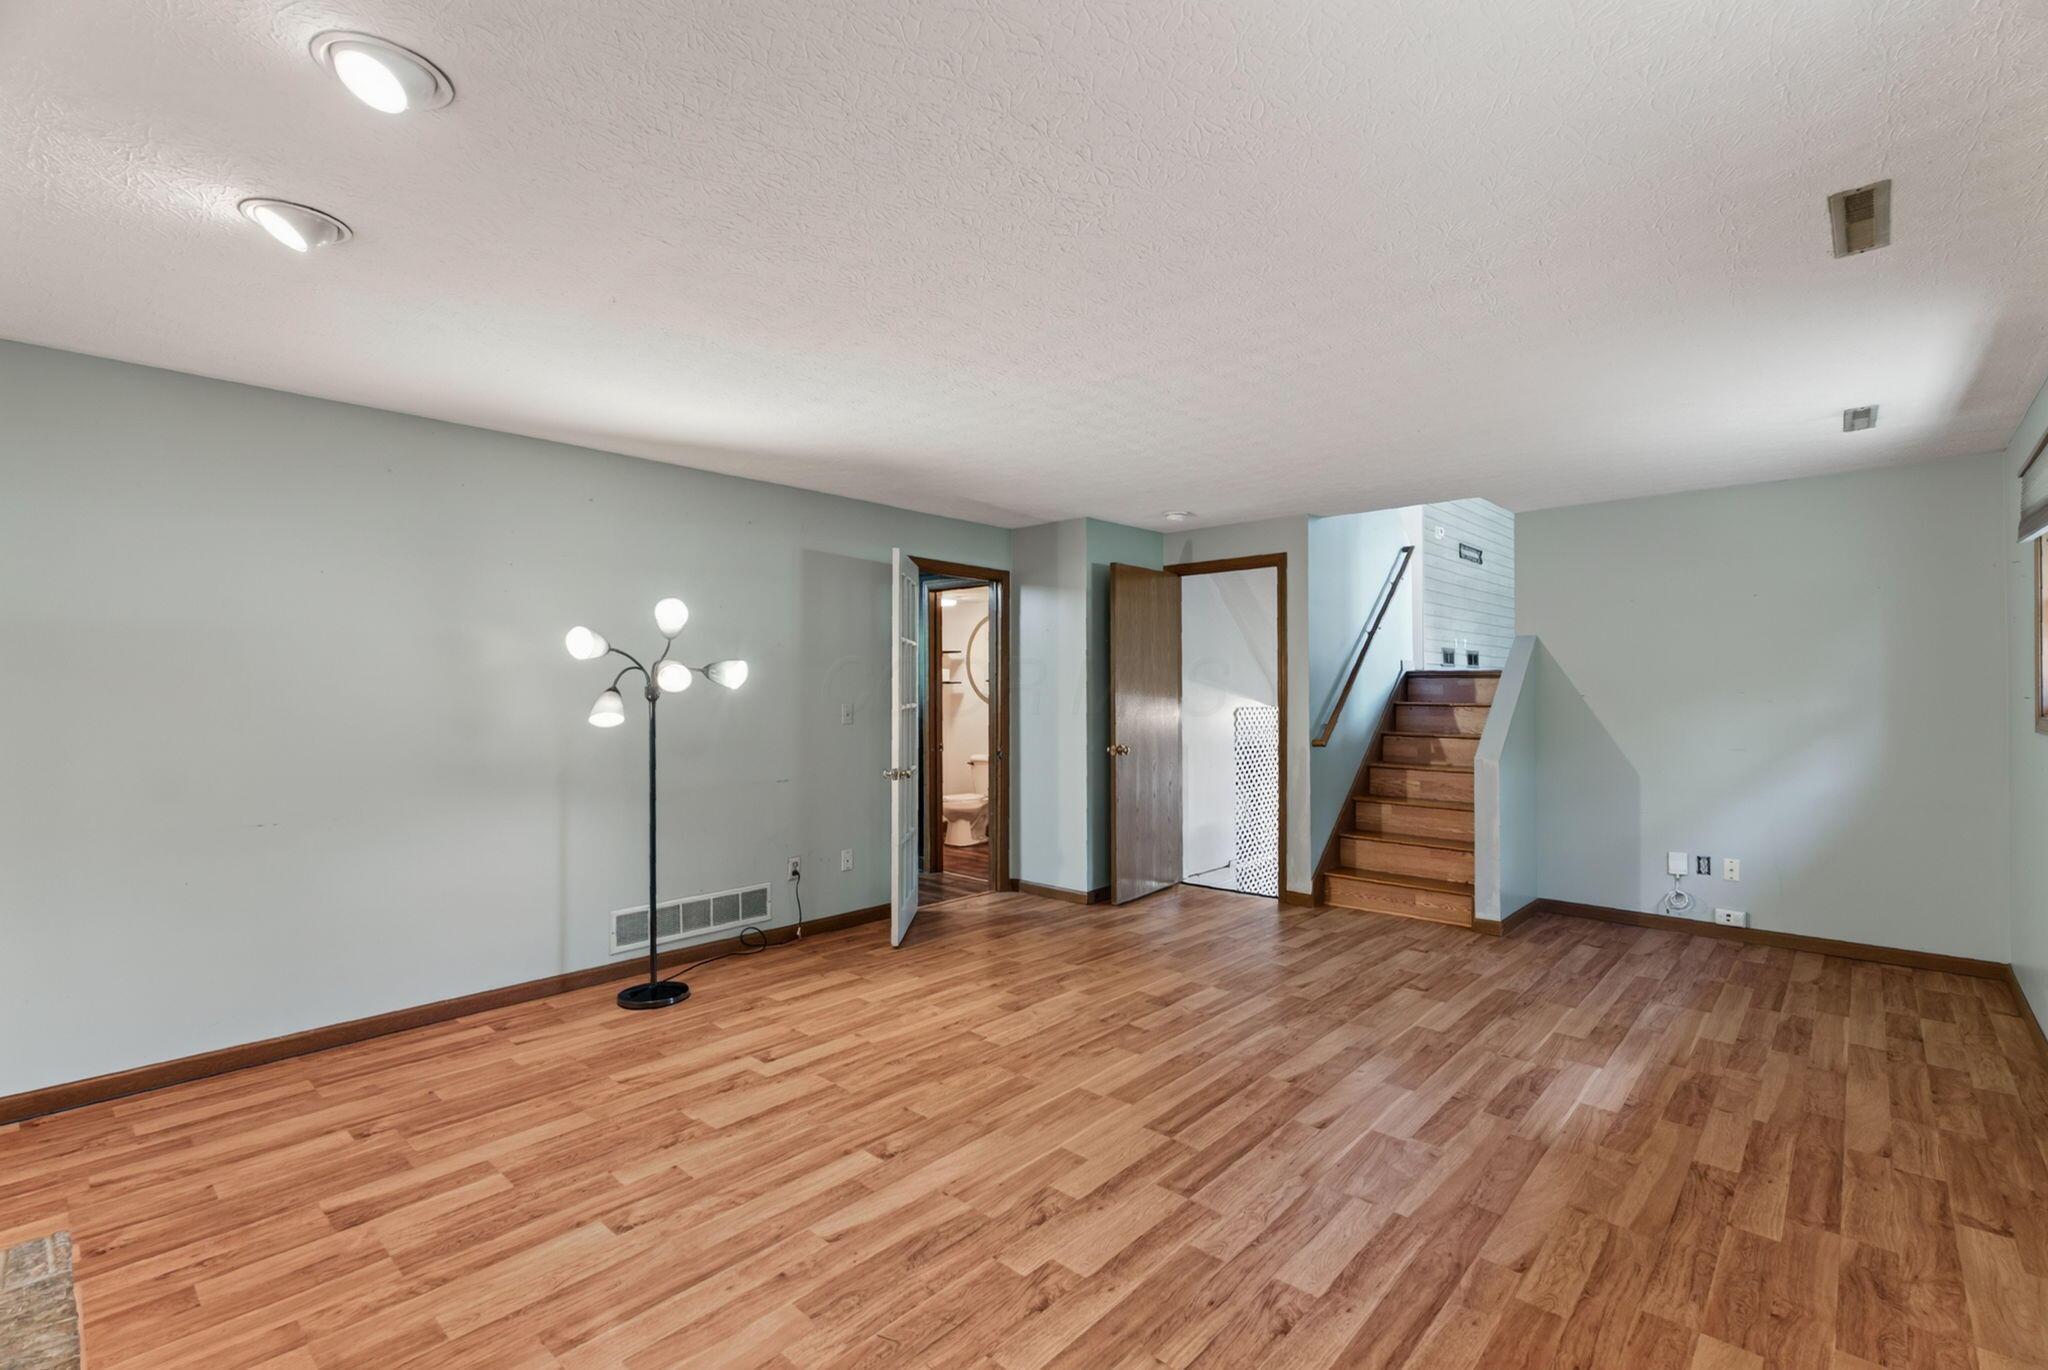
Unfurnished living room with wood floors, a floor lamp, and stairs.
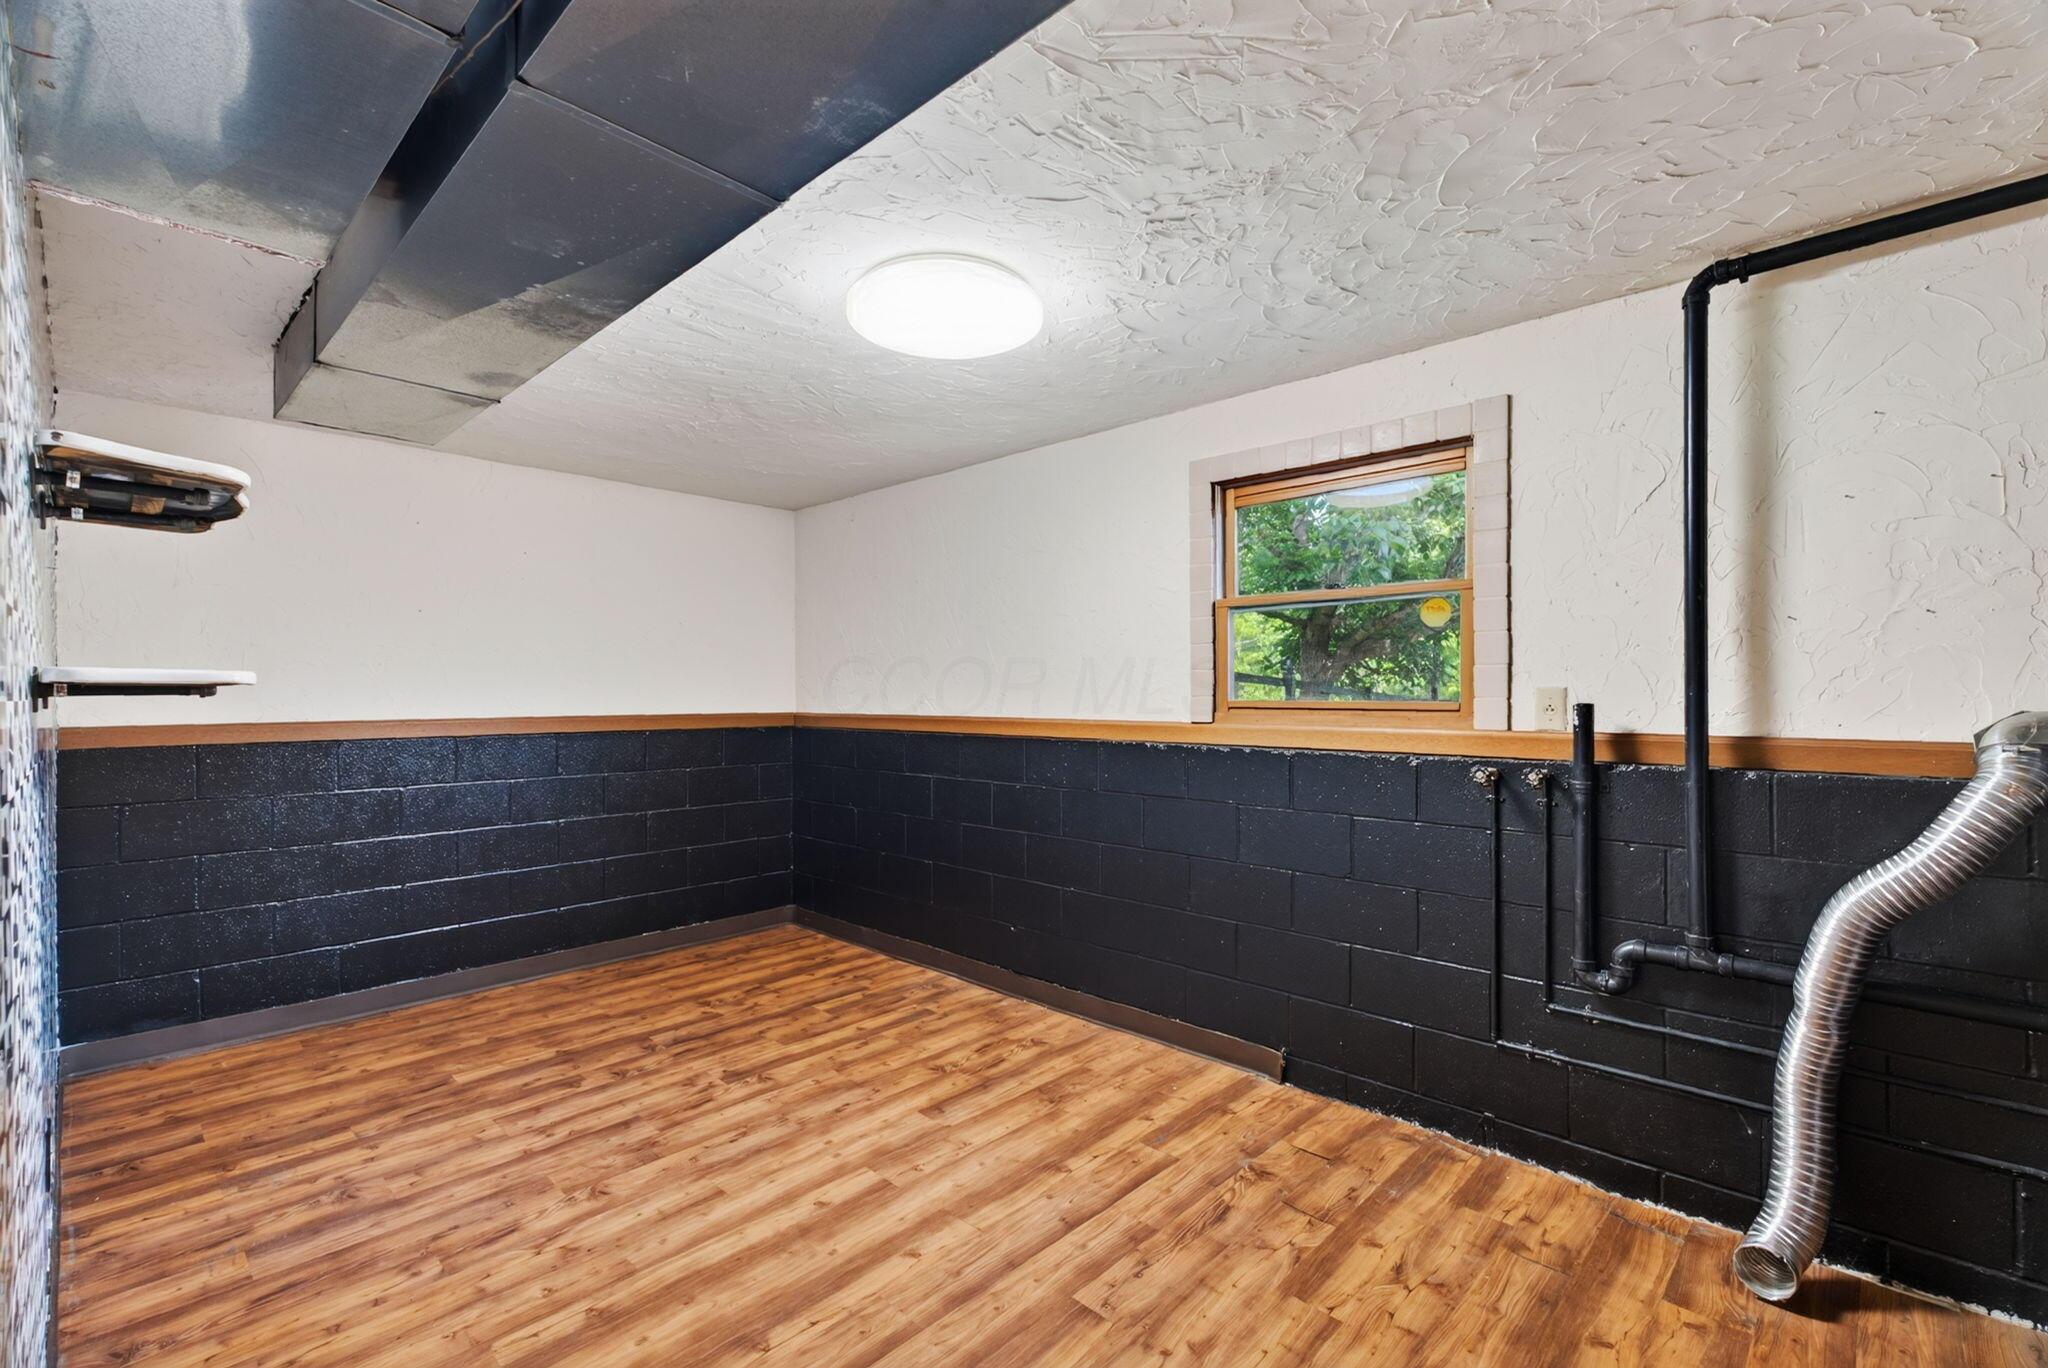
Empty basement utility room with wood-look flooring, black block walls, exposed pipes, and a small window.
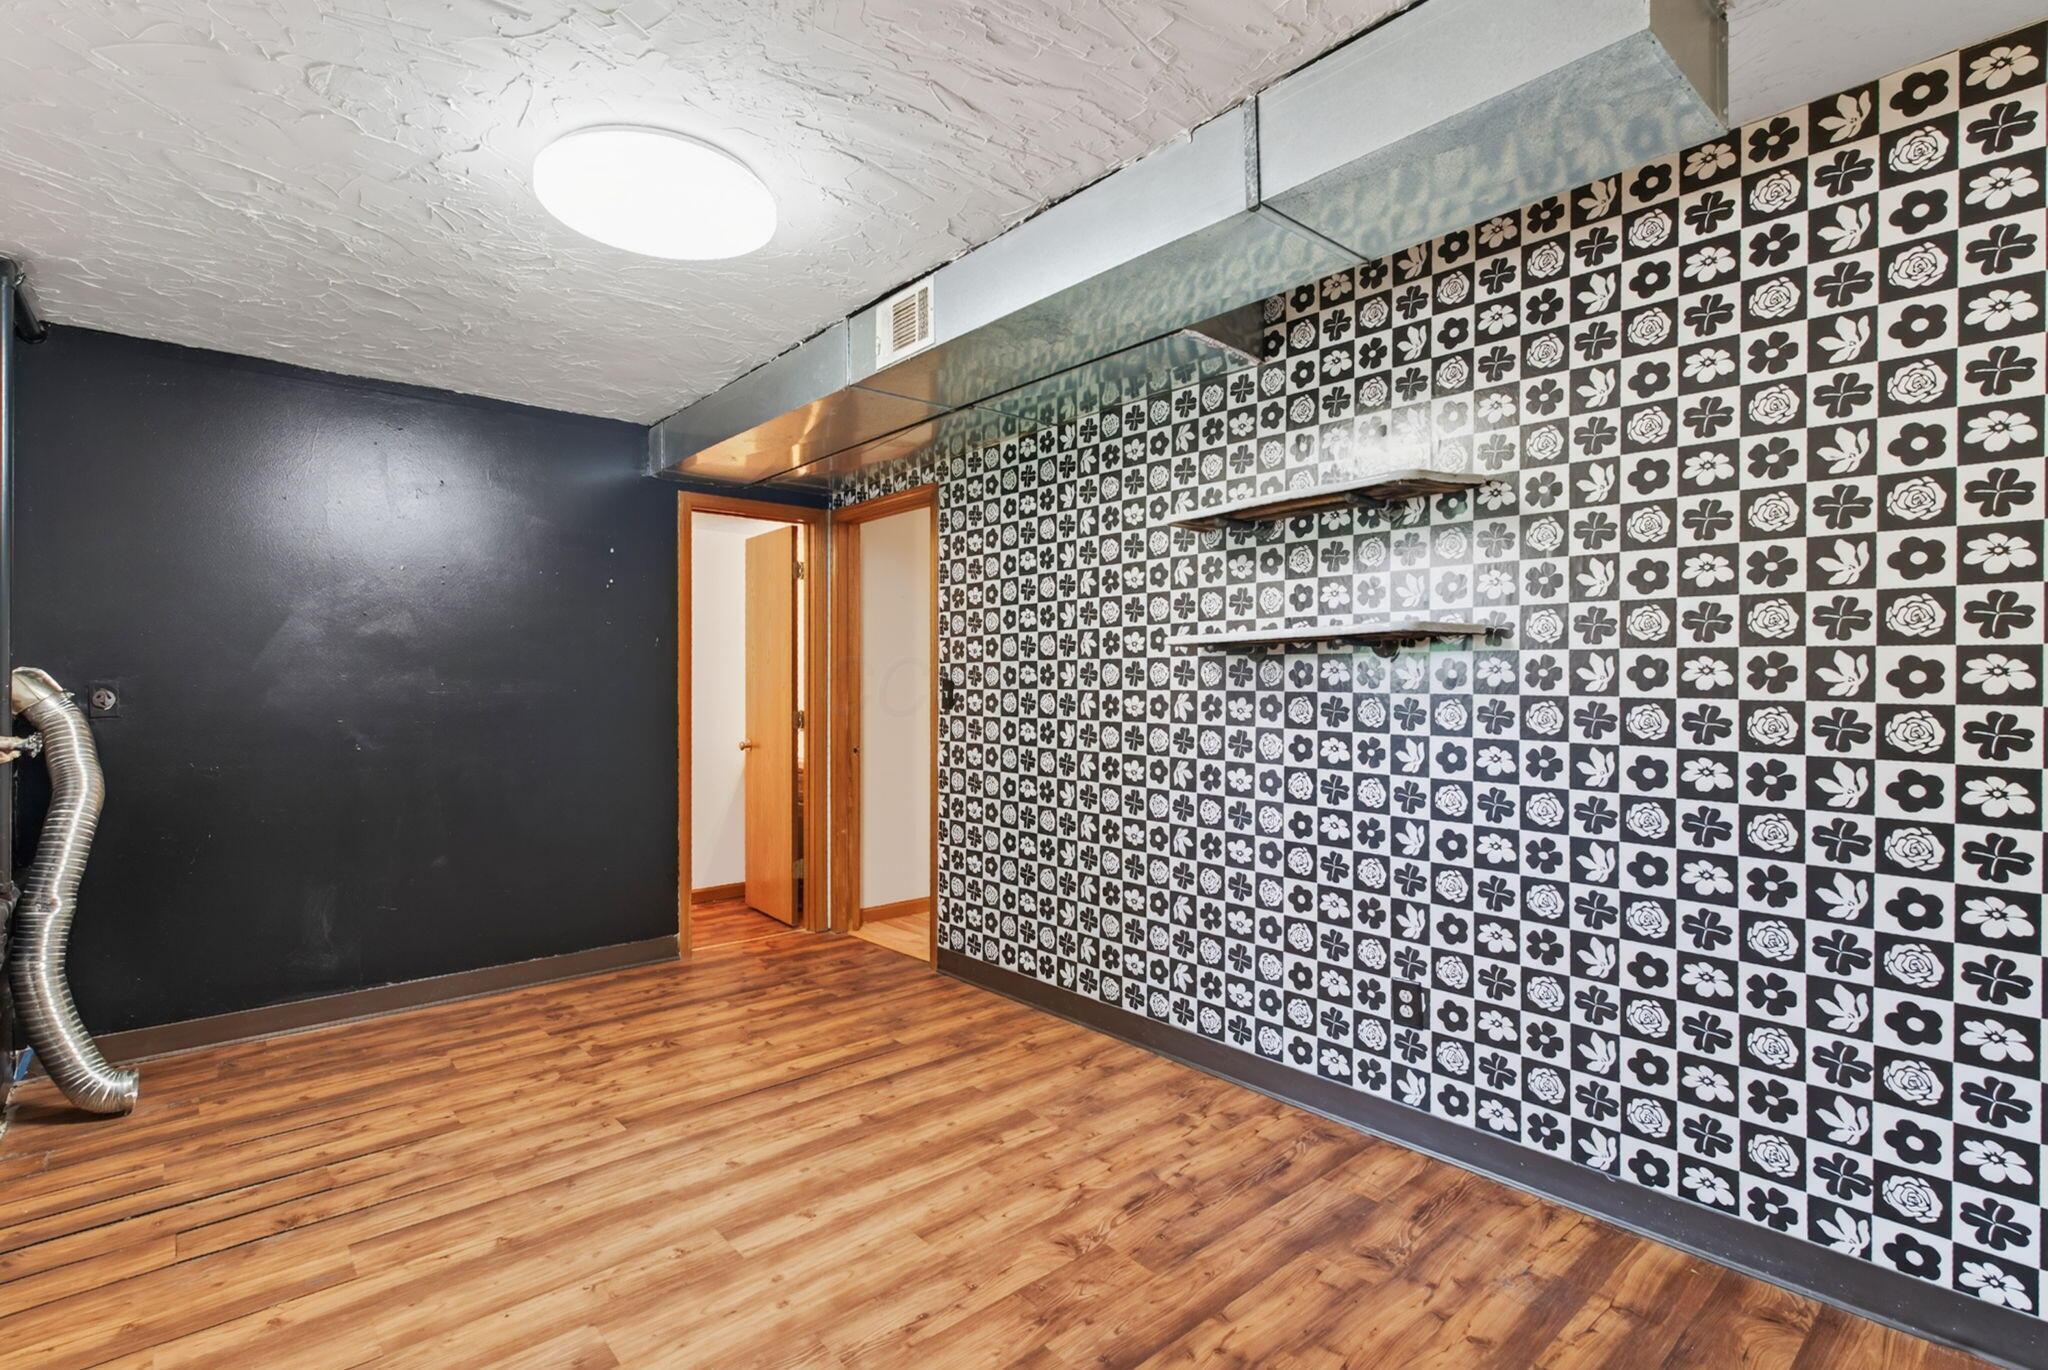
Room with wood flooring, a black wall, and black-and-white floral tiles beneath a metal ventilation hood.
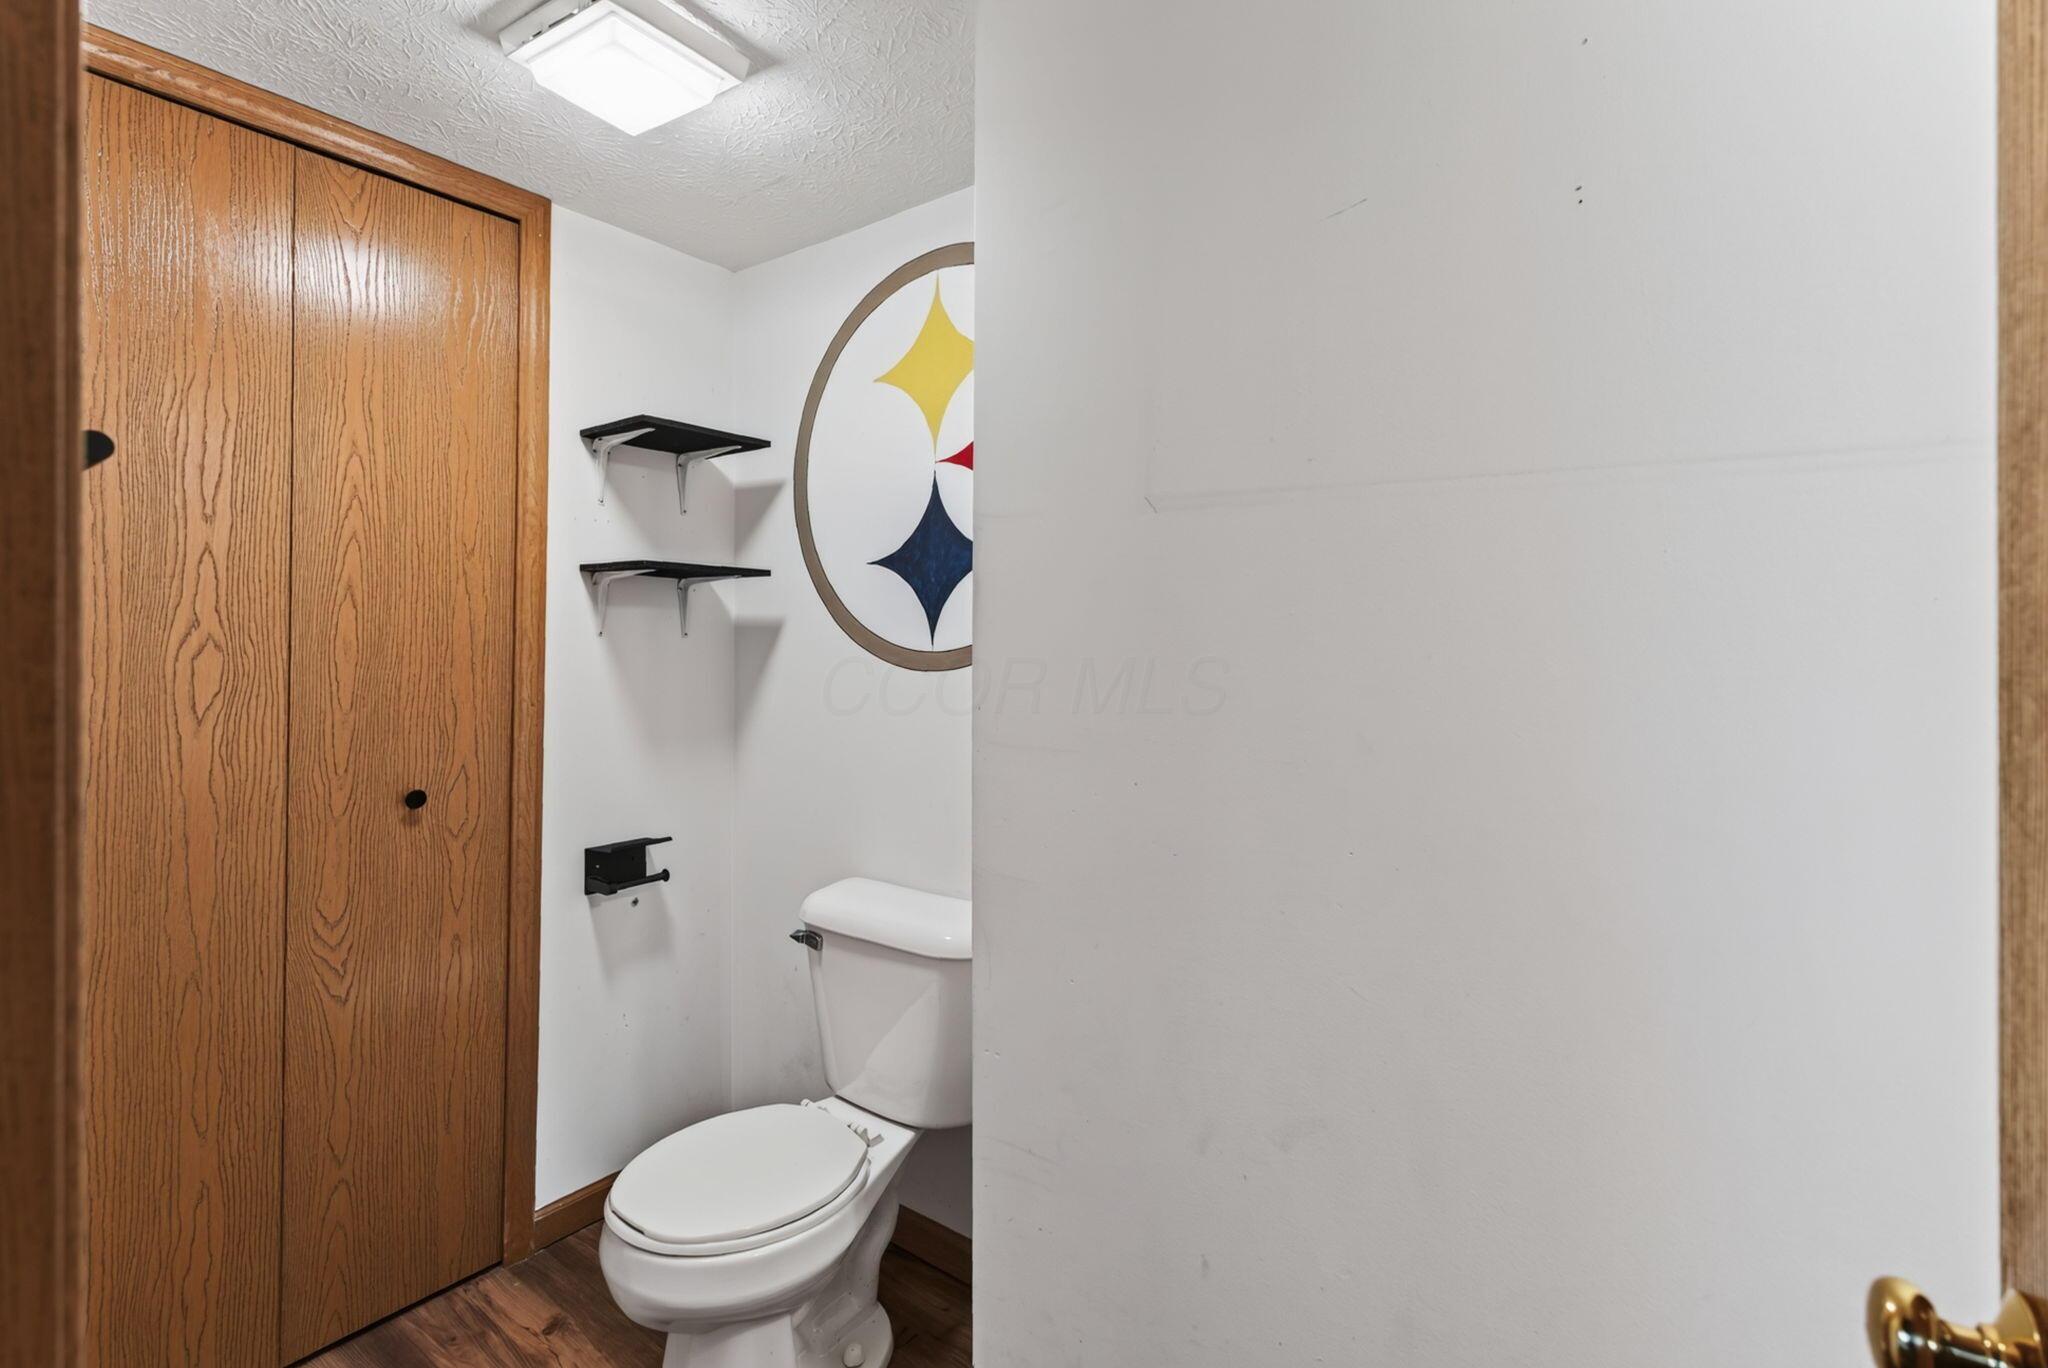
Small bathroom with a white toilet, wood-grain closet doors, and a partially visible Steelers emblem.
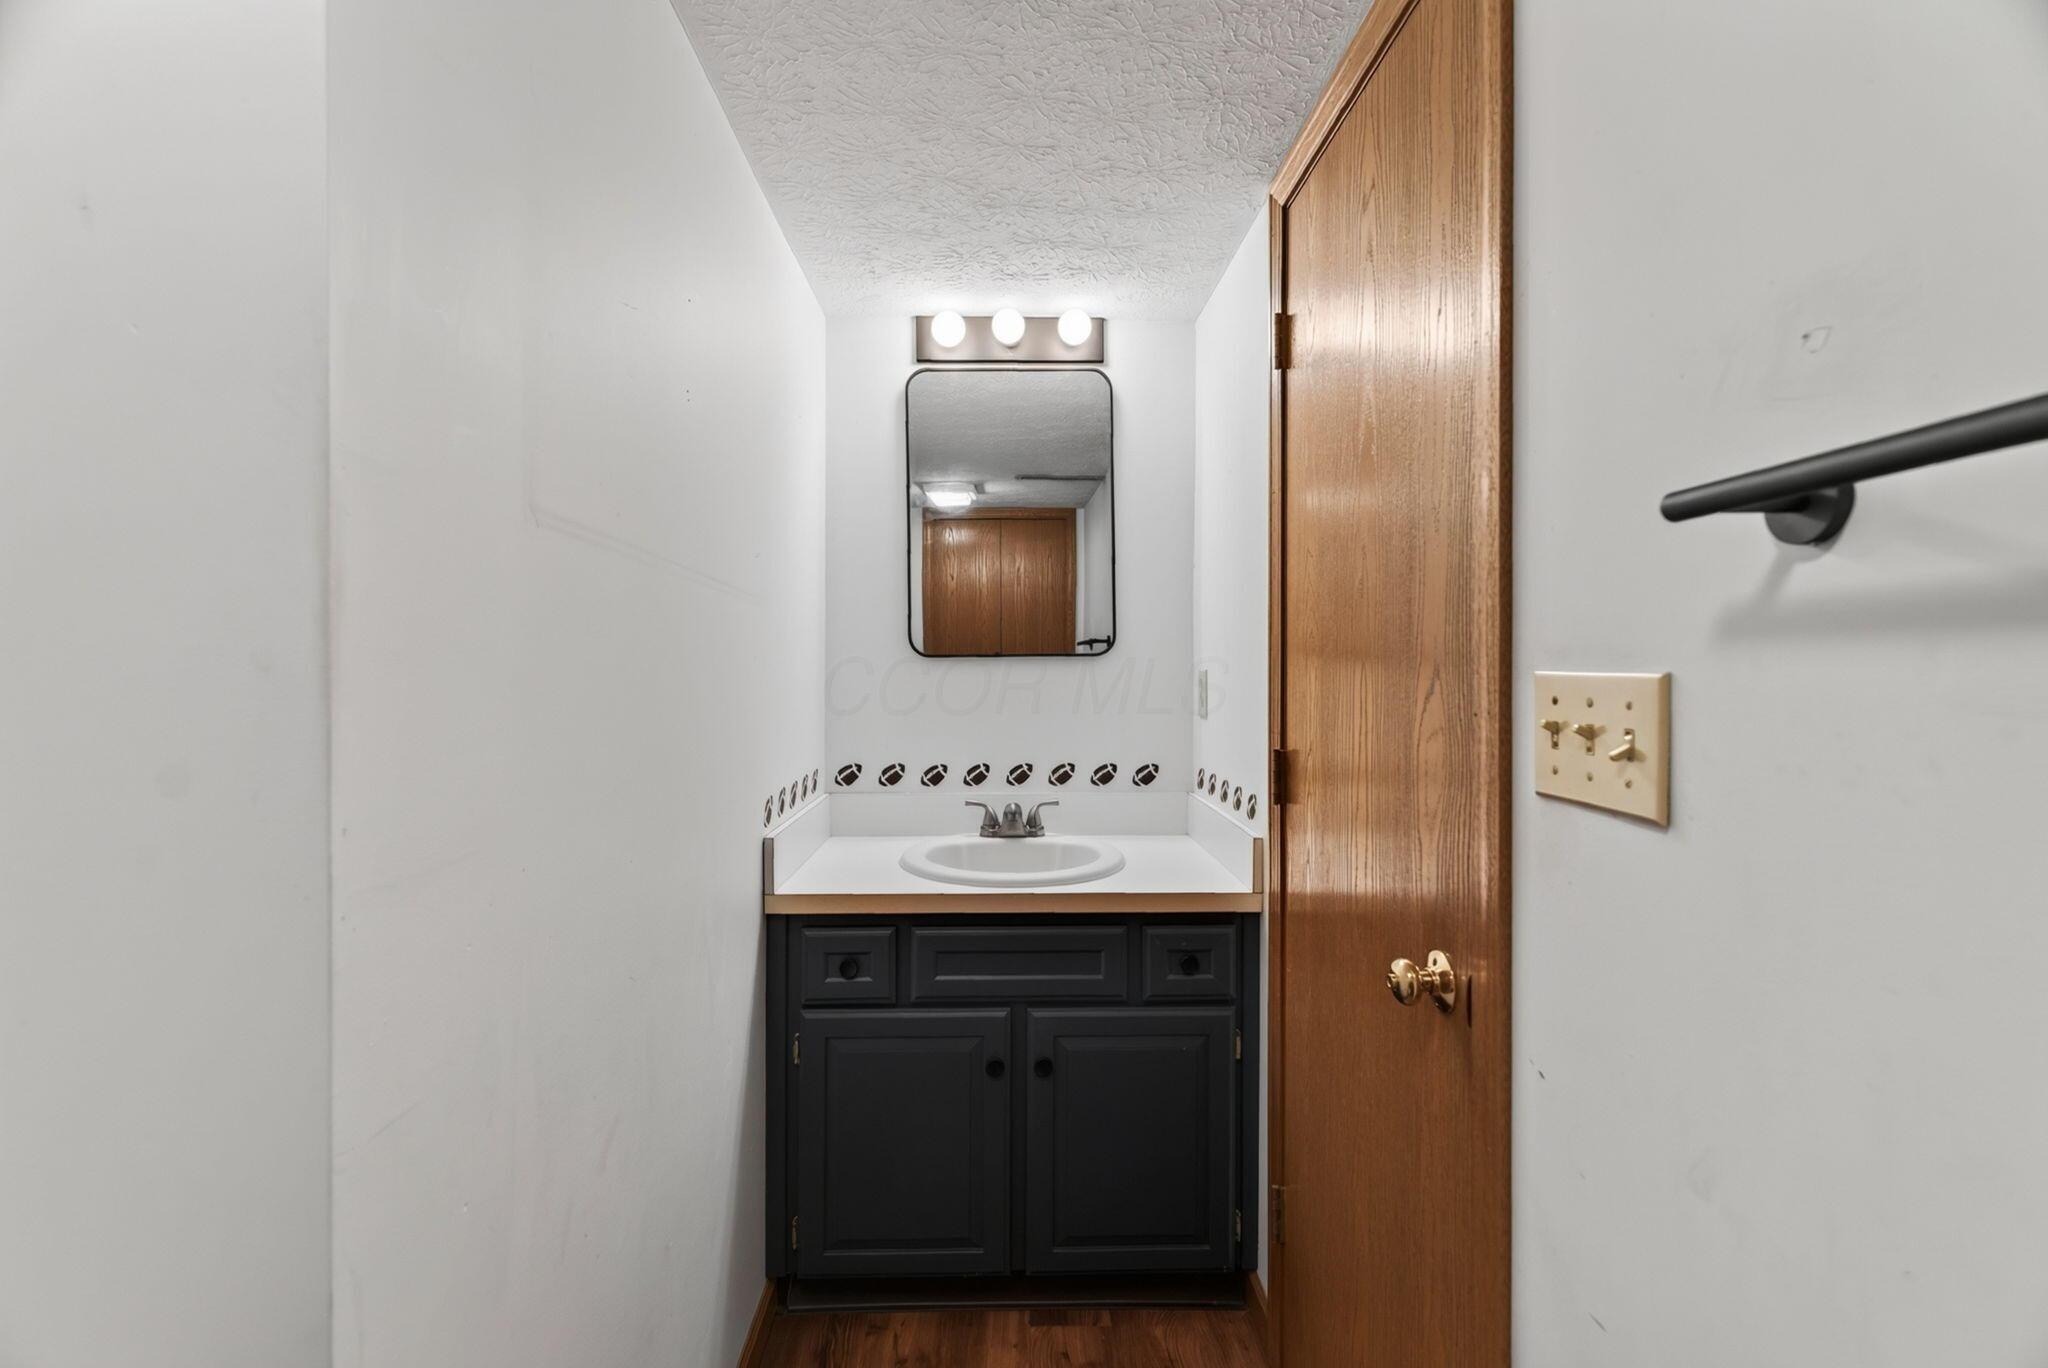
Bathroom vanity with a white sink, dark cabinet, and mirror beside a wood door.
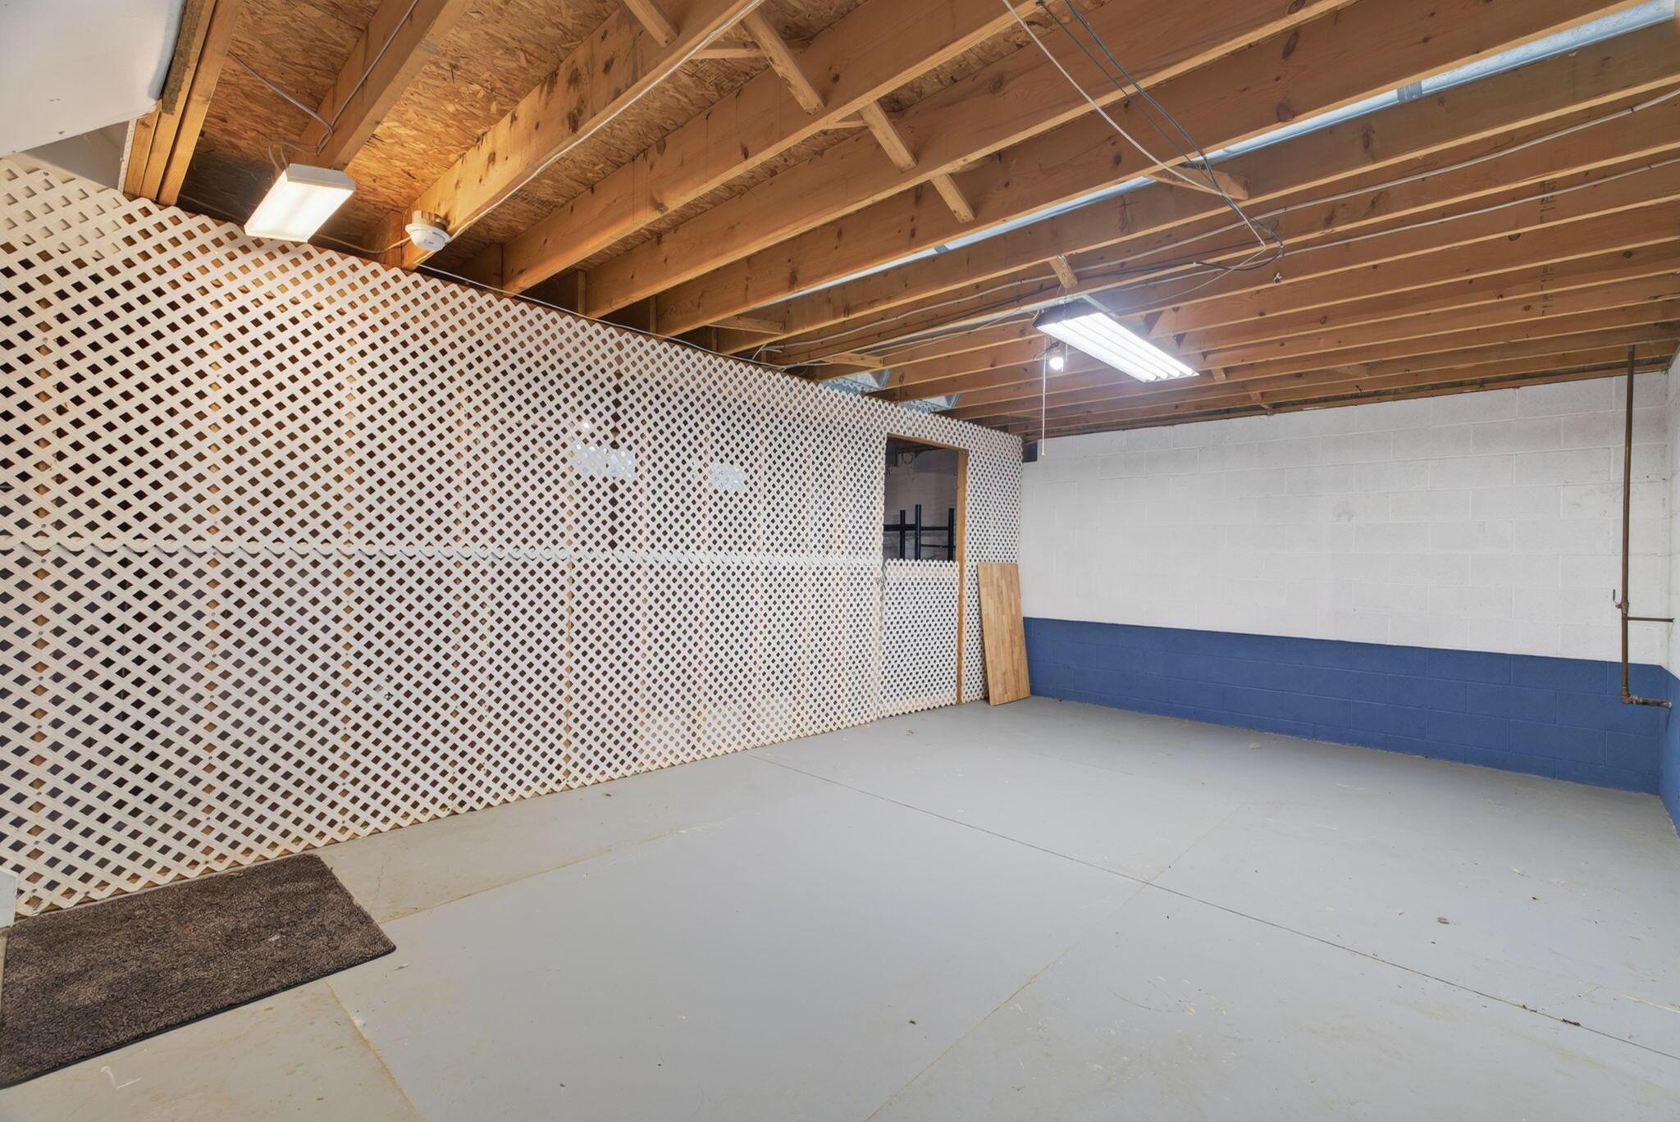
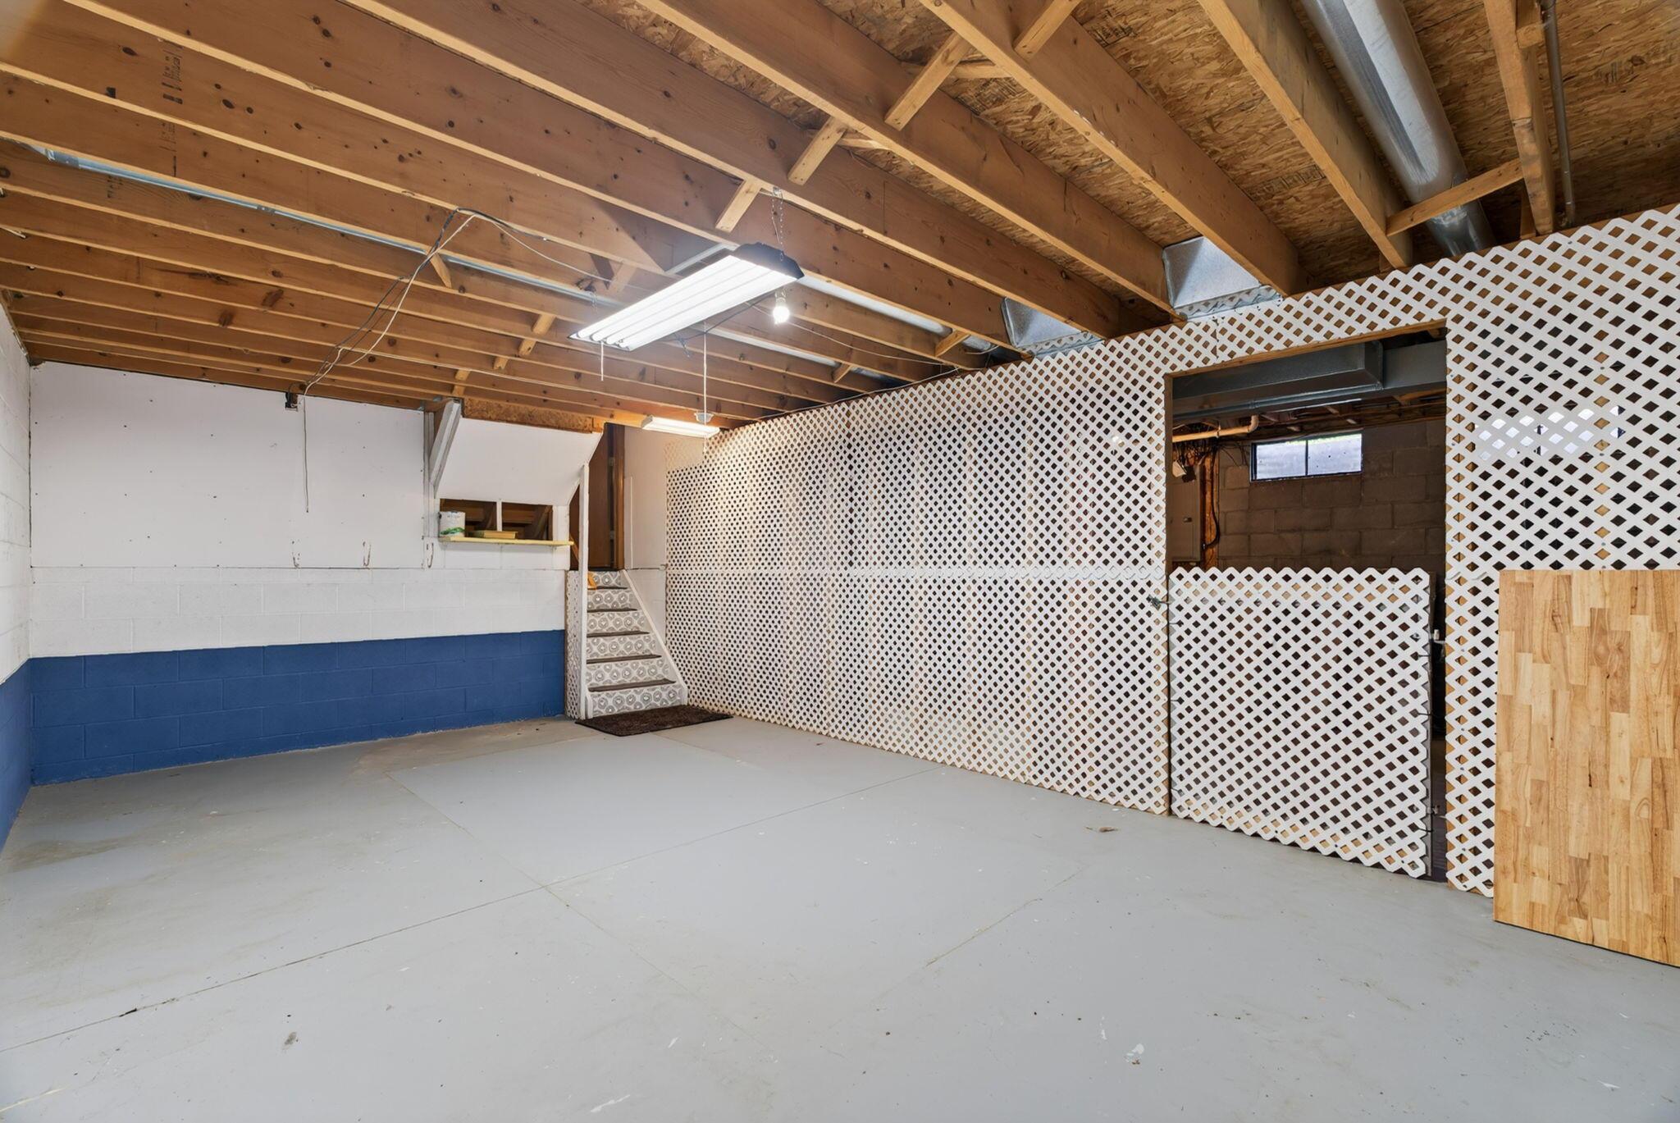
Unfinished basement with a concrete floor, exposed joists, and a white lattice partition.
Empty basement with exposed ceiling joists, white lattice partitions, and a short staircase.
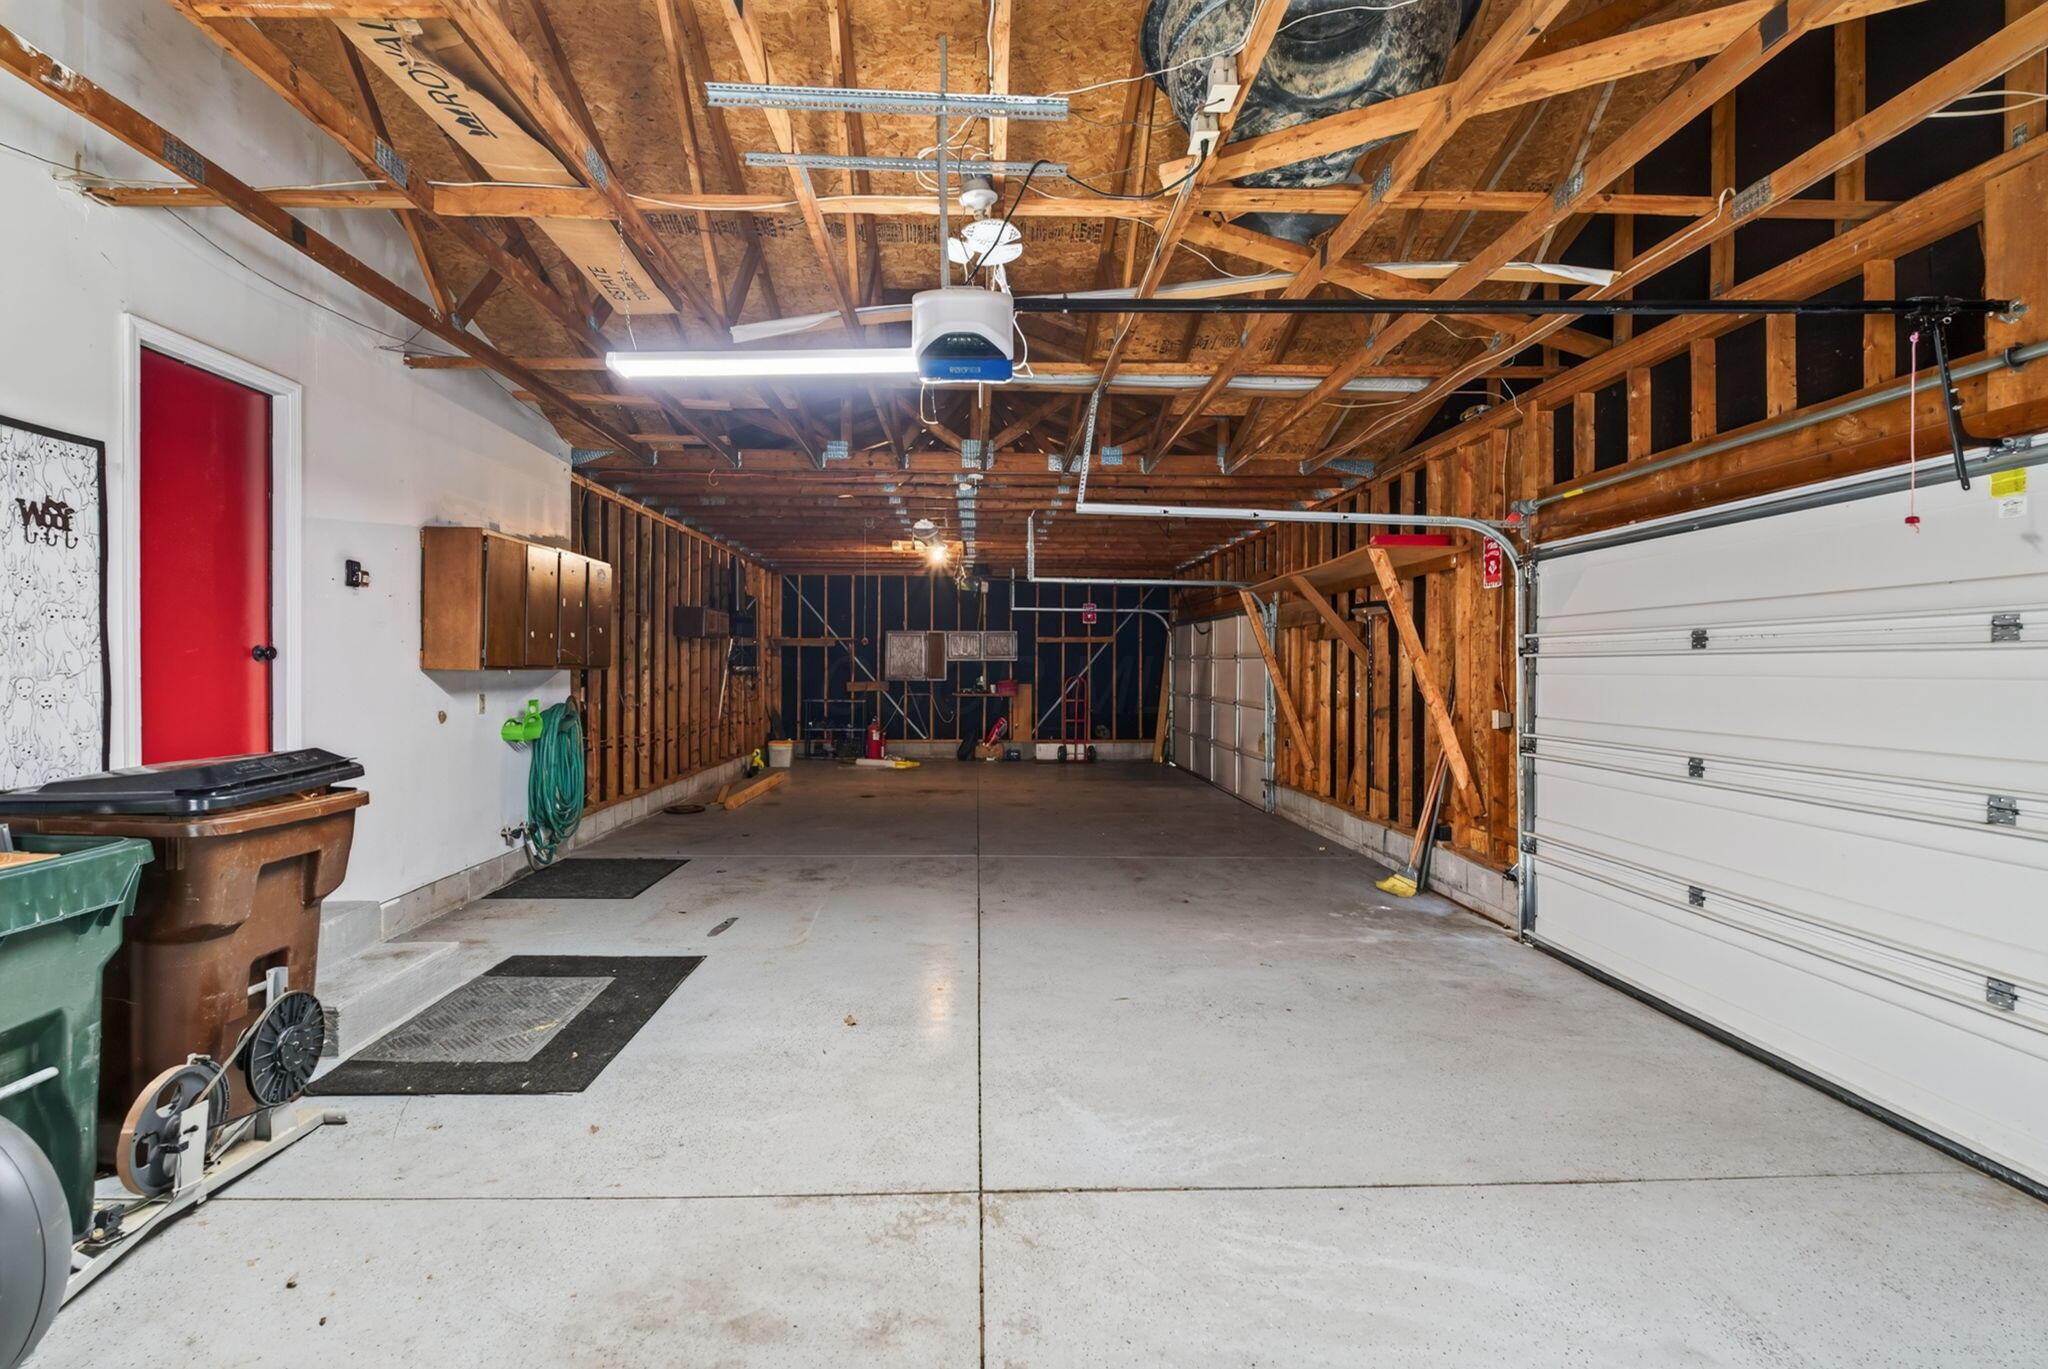
Unfinished garage with exposed timber framing, concrete floor, and a closed white garage door.
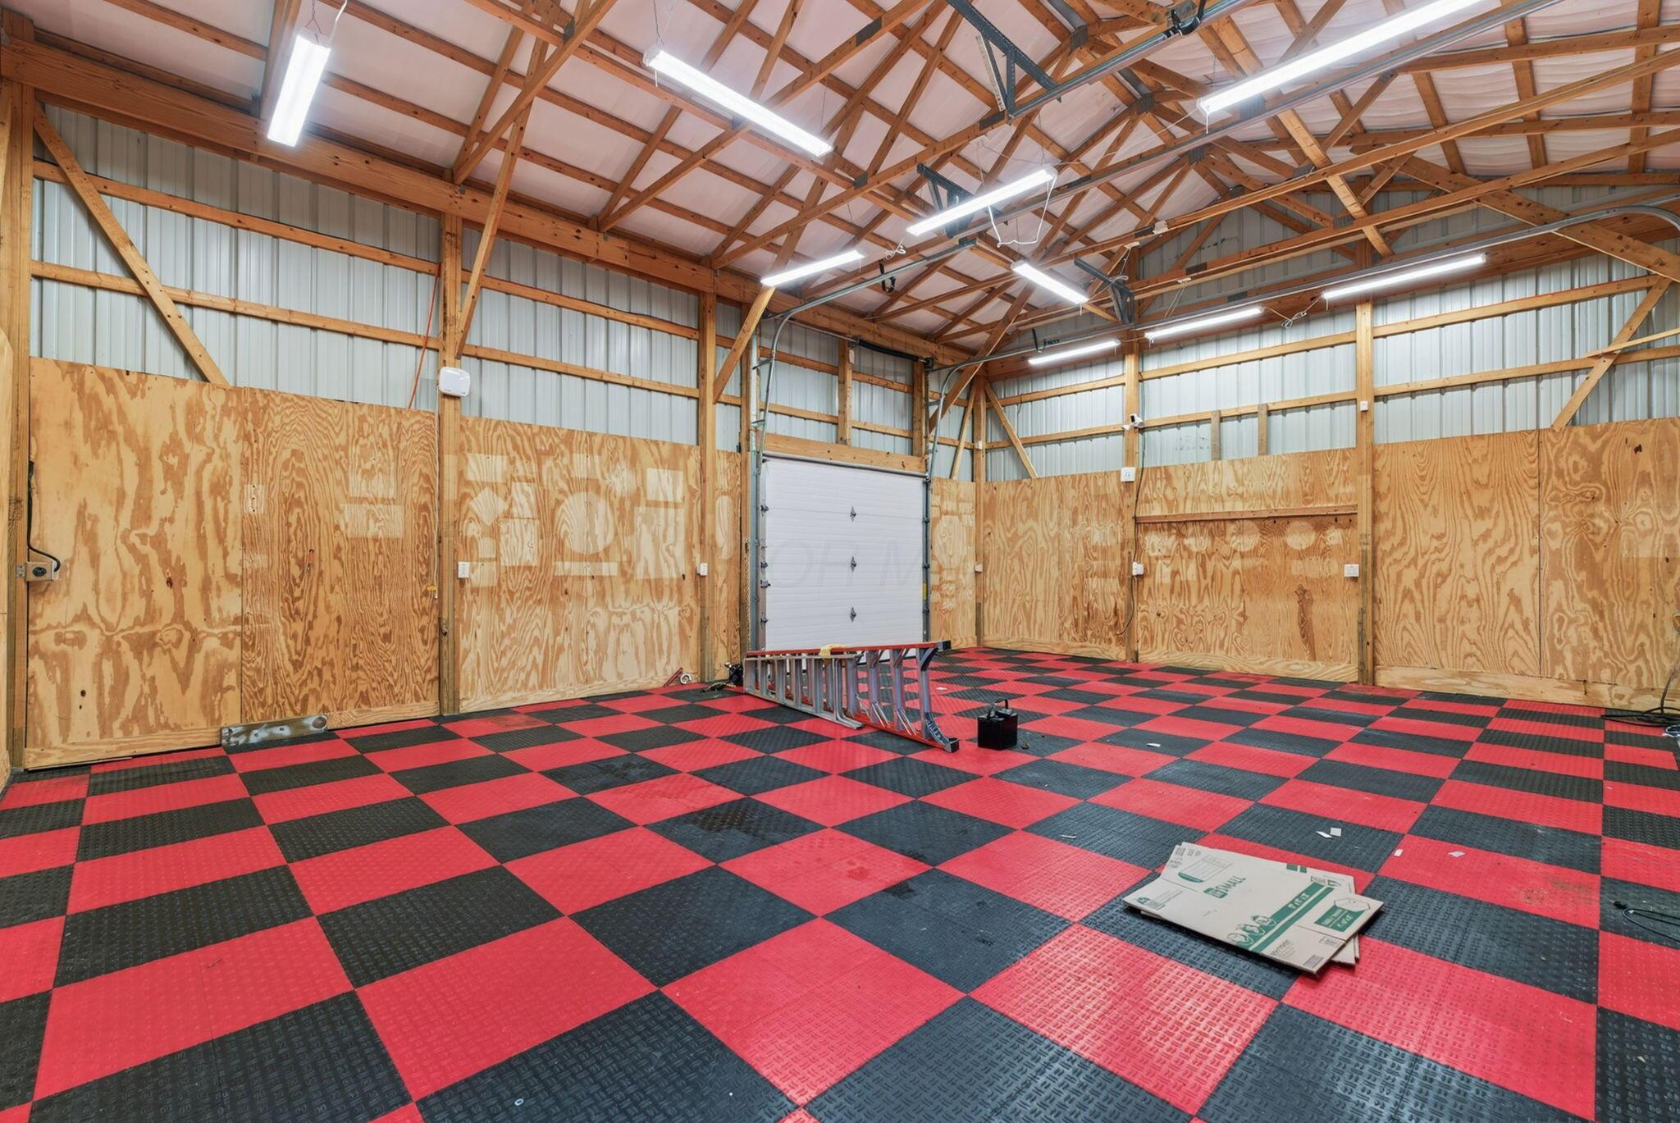
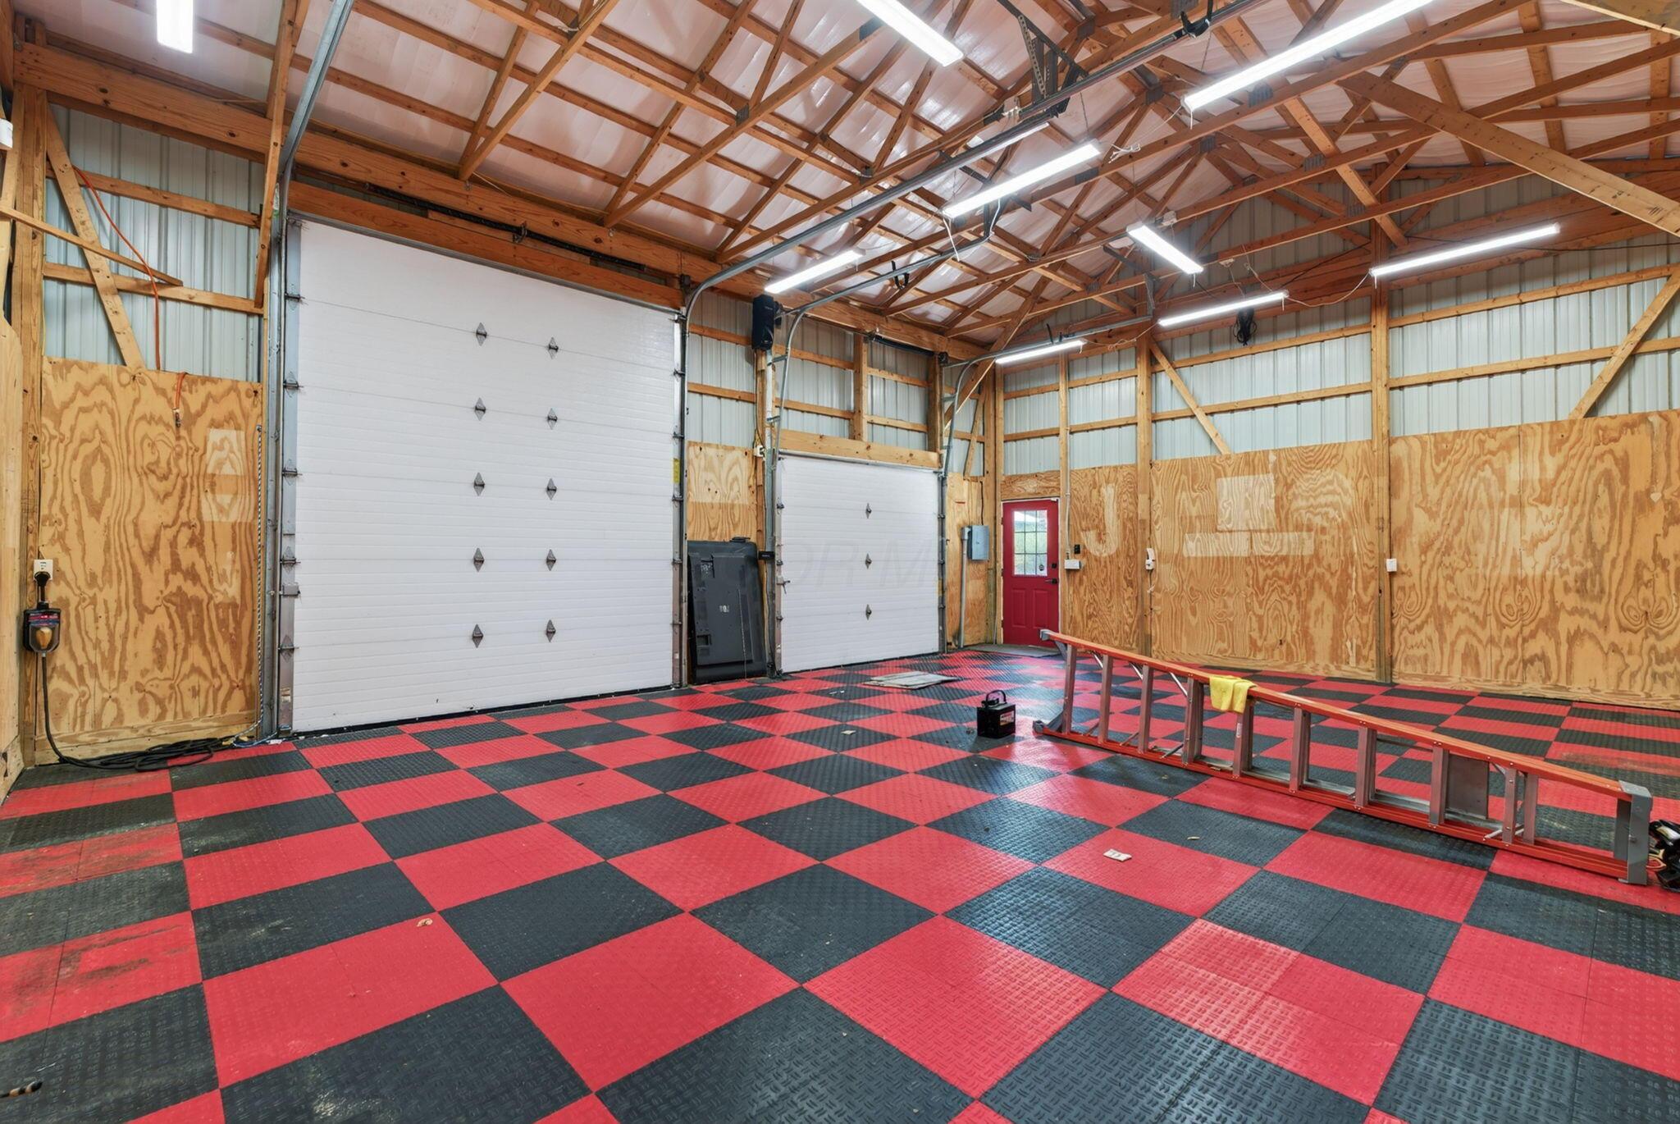
Large barn workshop with exposed timber trusses, a white garage door, and red-and-black checkerboard flooring.
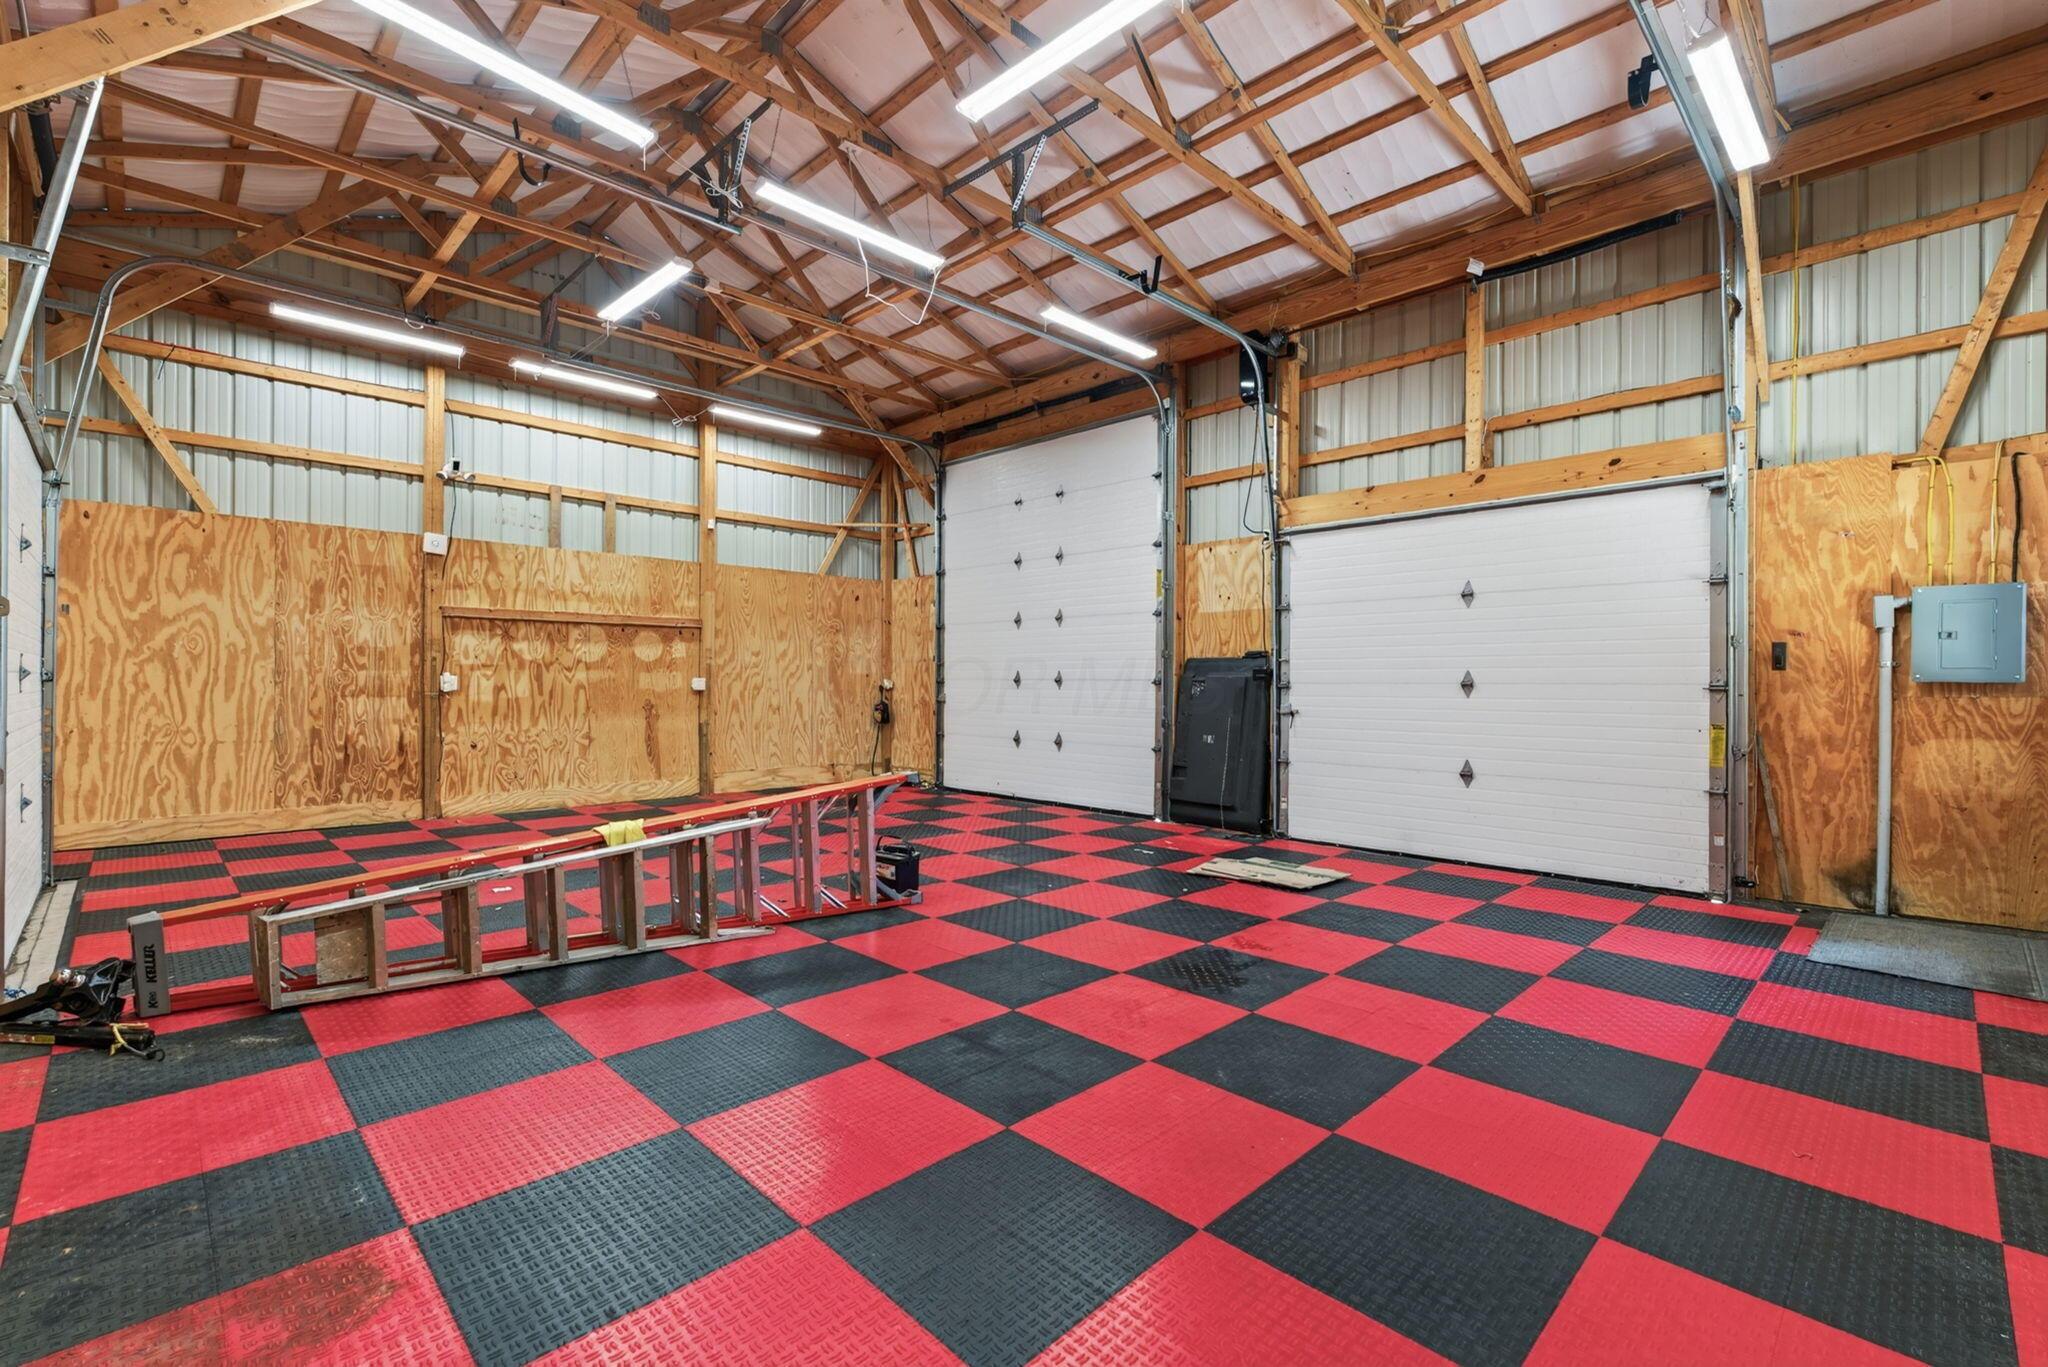
Spacious workshop with two overhead doors, exposed roof trusses, and a red-and-black checkerboard floor.
Large workshop garage with two overhead doors, exposed timber rafters, and a red-and-black checkerboard floor.
Rear of a dark-sided home with a fenced lawn and patio shaded by striped umbrellas.
Gray-sided house beside a broad lawn and large shade tree.
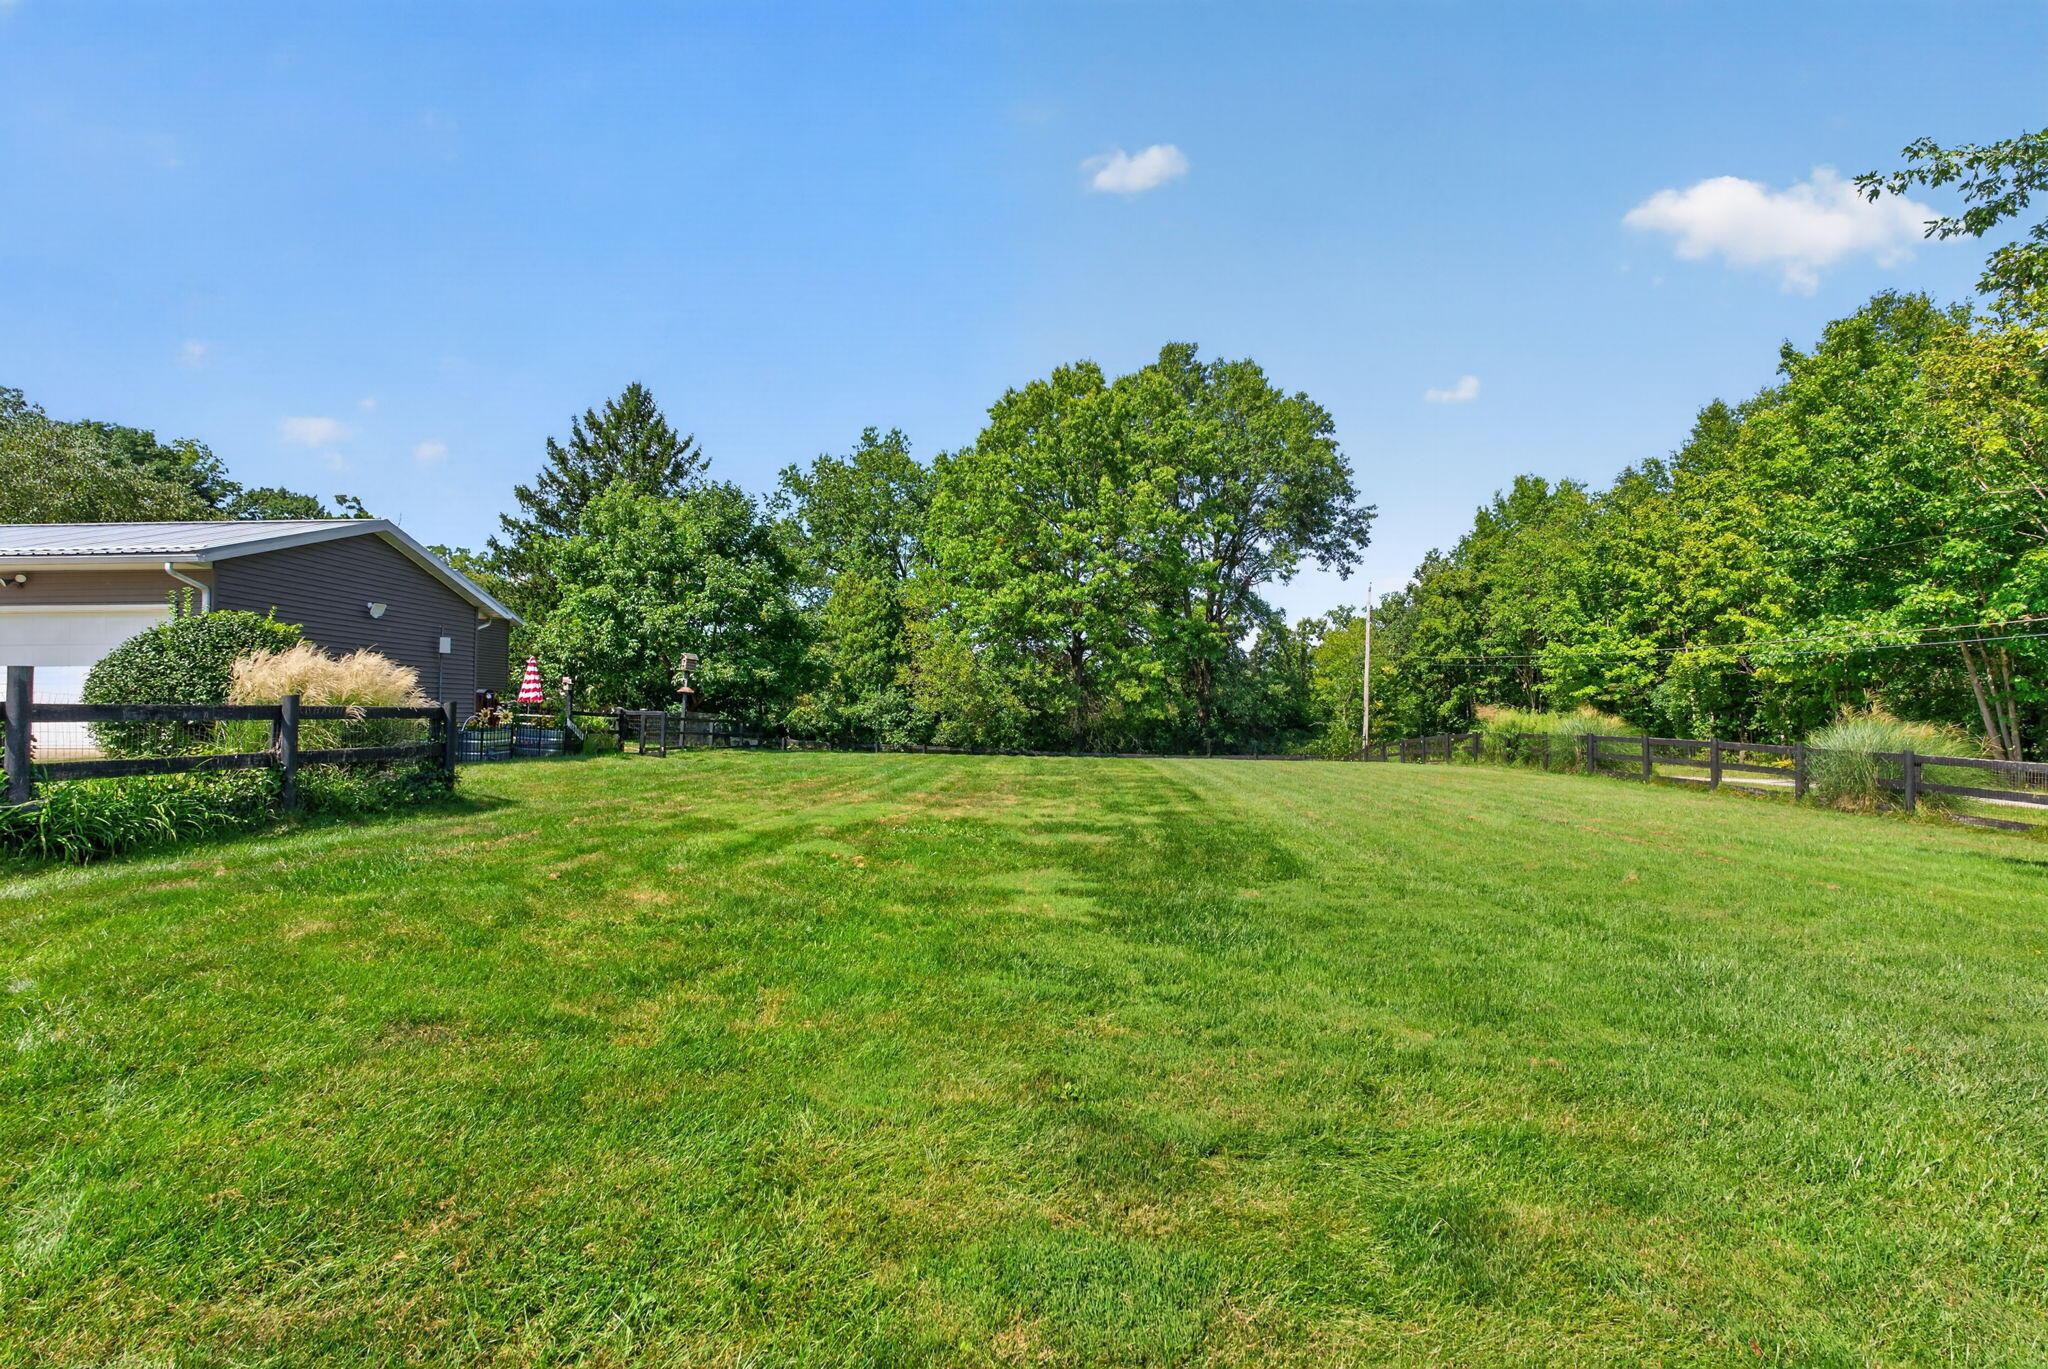
Expansive green backyard bordered by a black fence and mature trees, with part of the home at left.
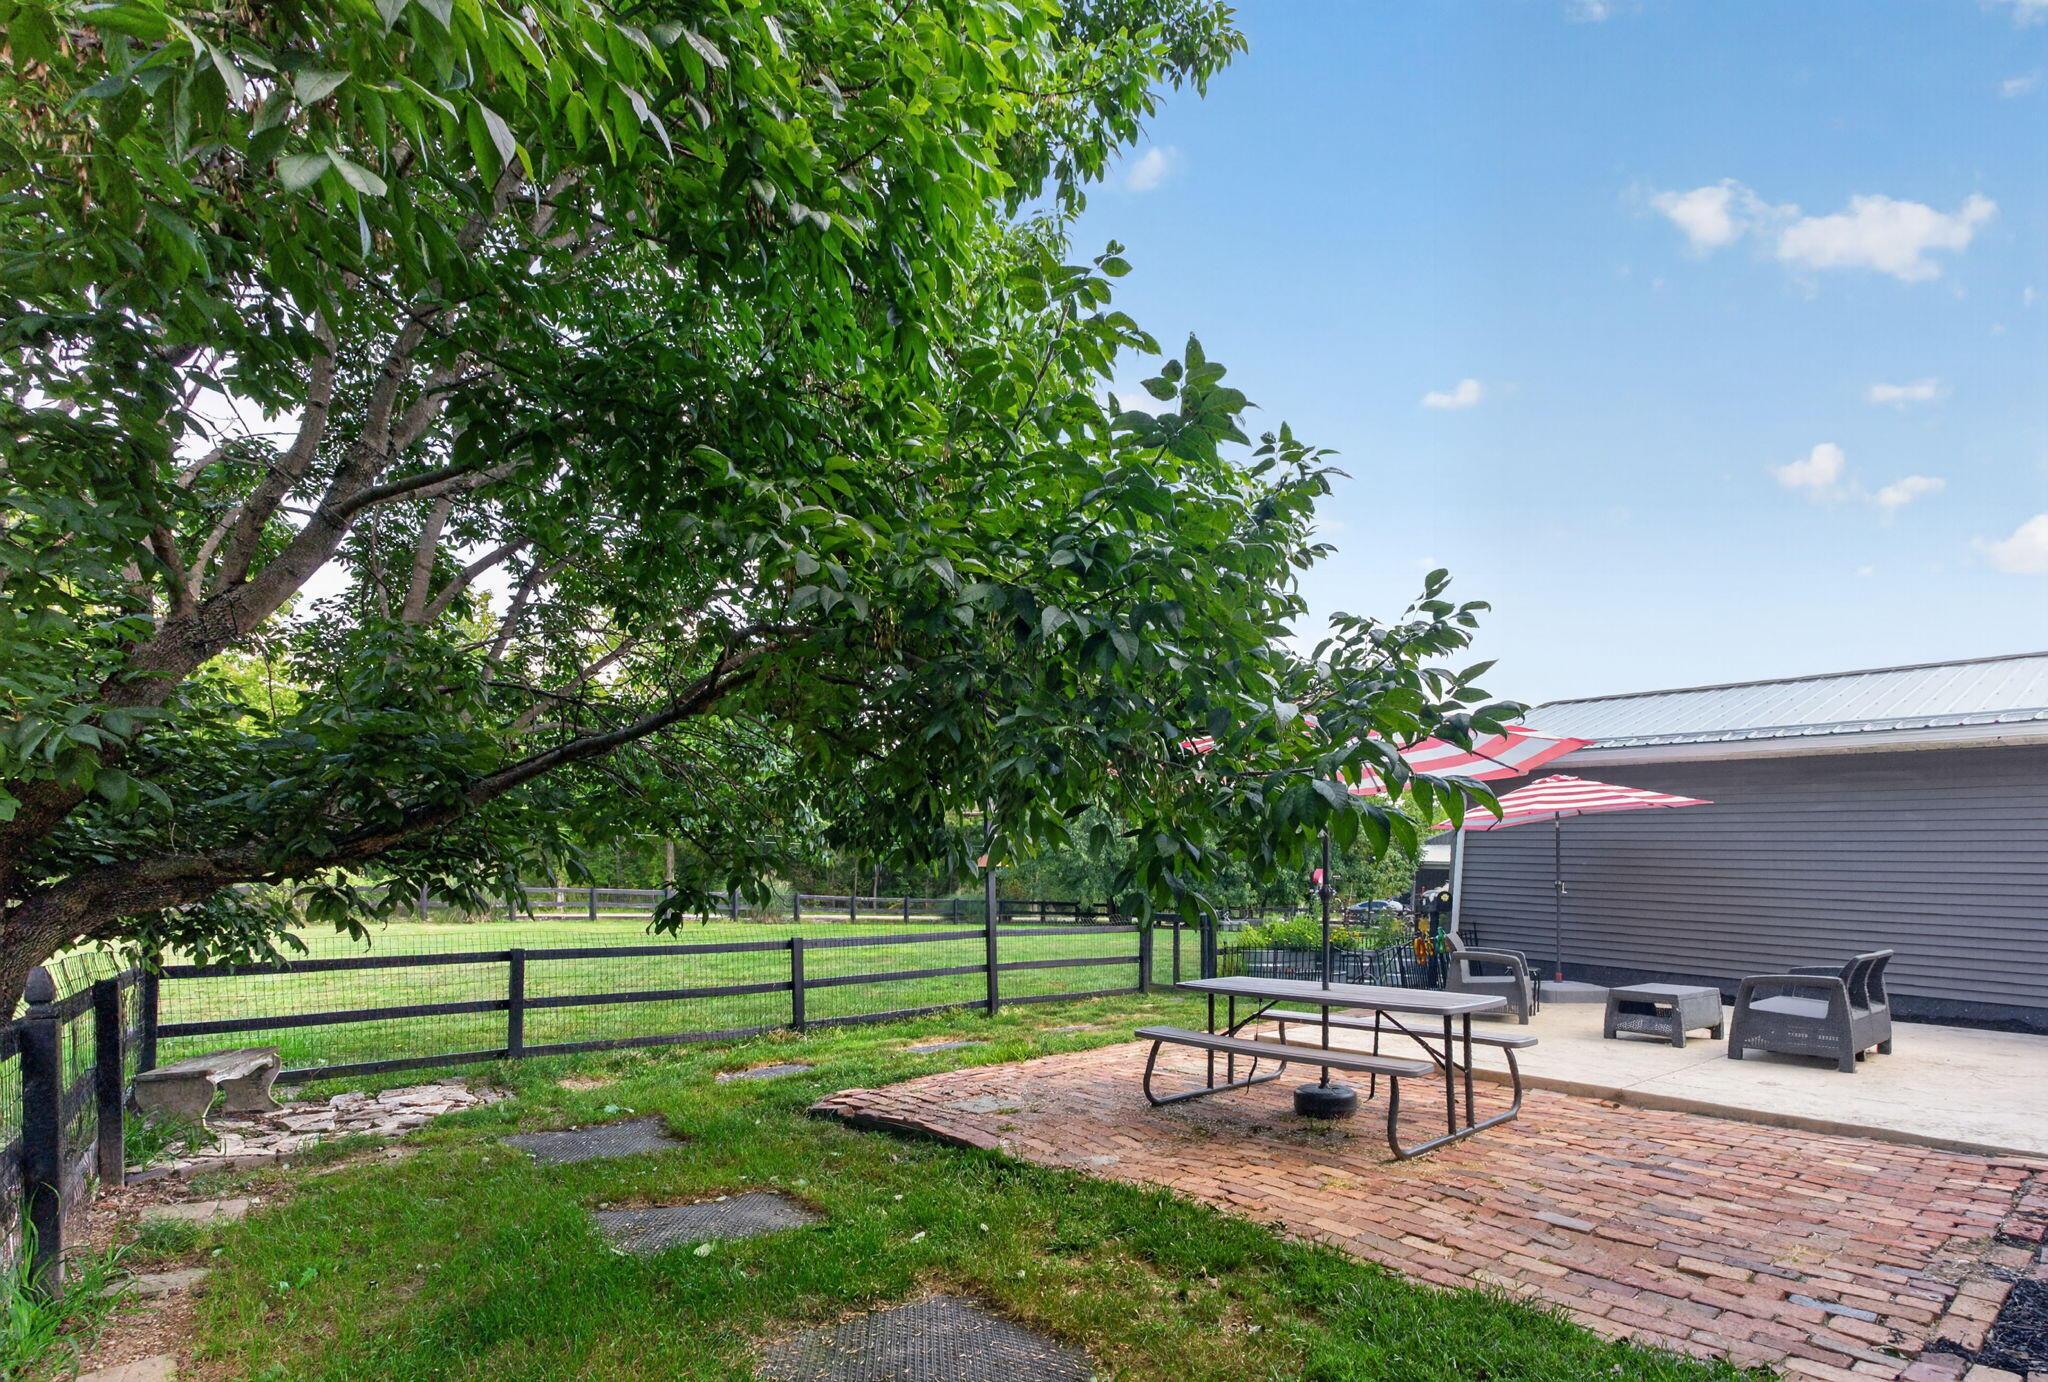
Backyard patio with wicker seating and striped umbrellas beside a fenced lawn and mature trees.
Outdoor patio with brick paving, a picnic table, striped umbrella, and leafy shade tree.
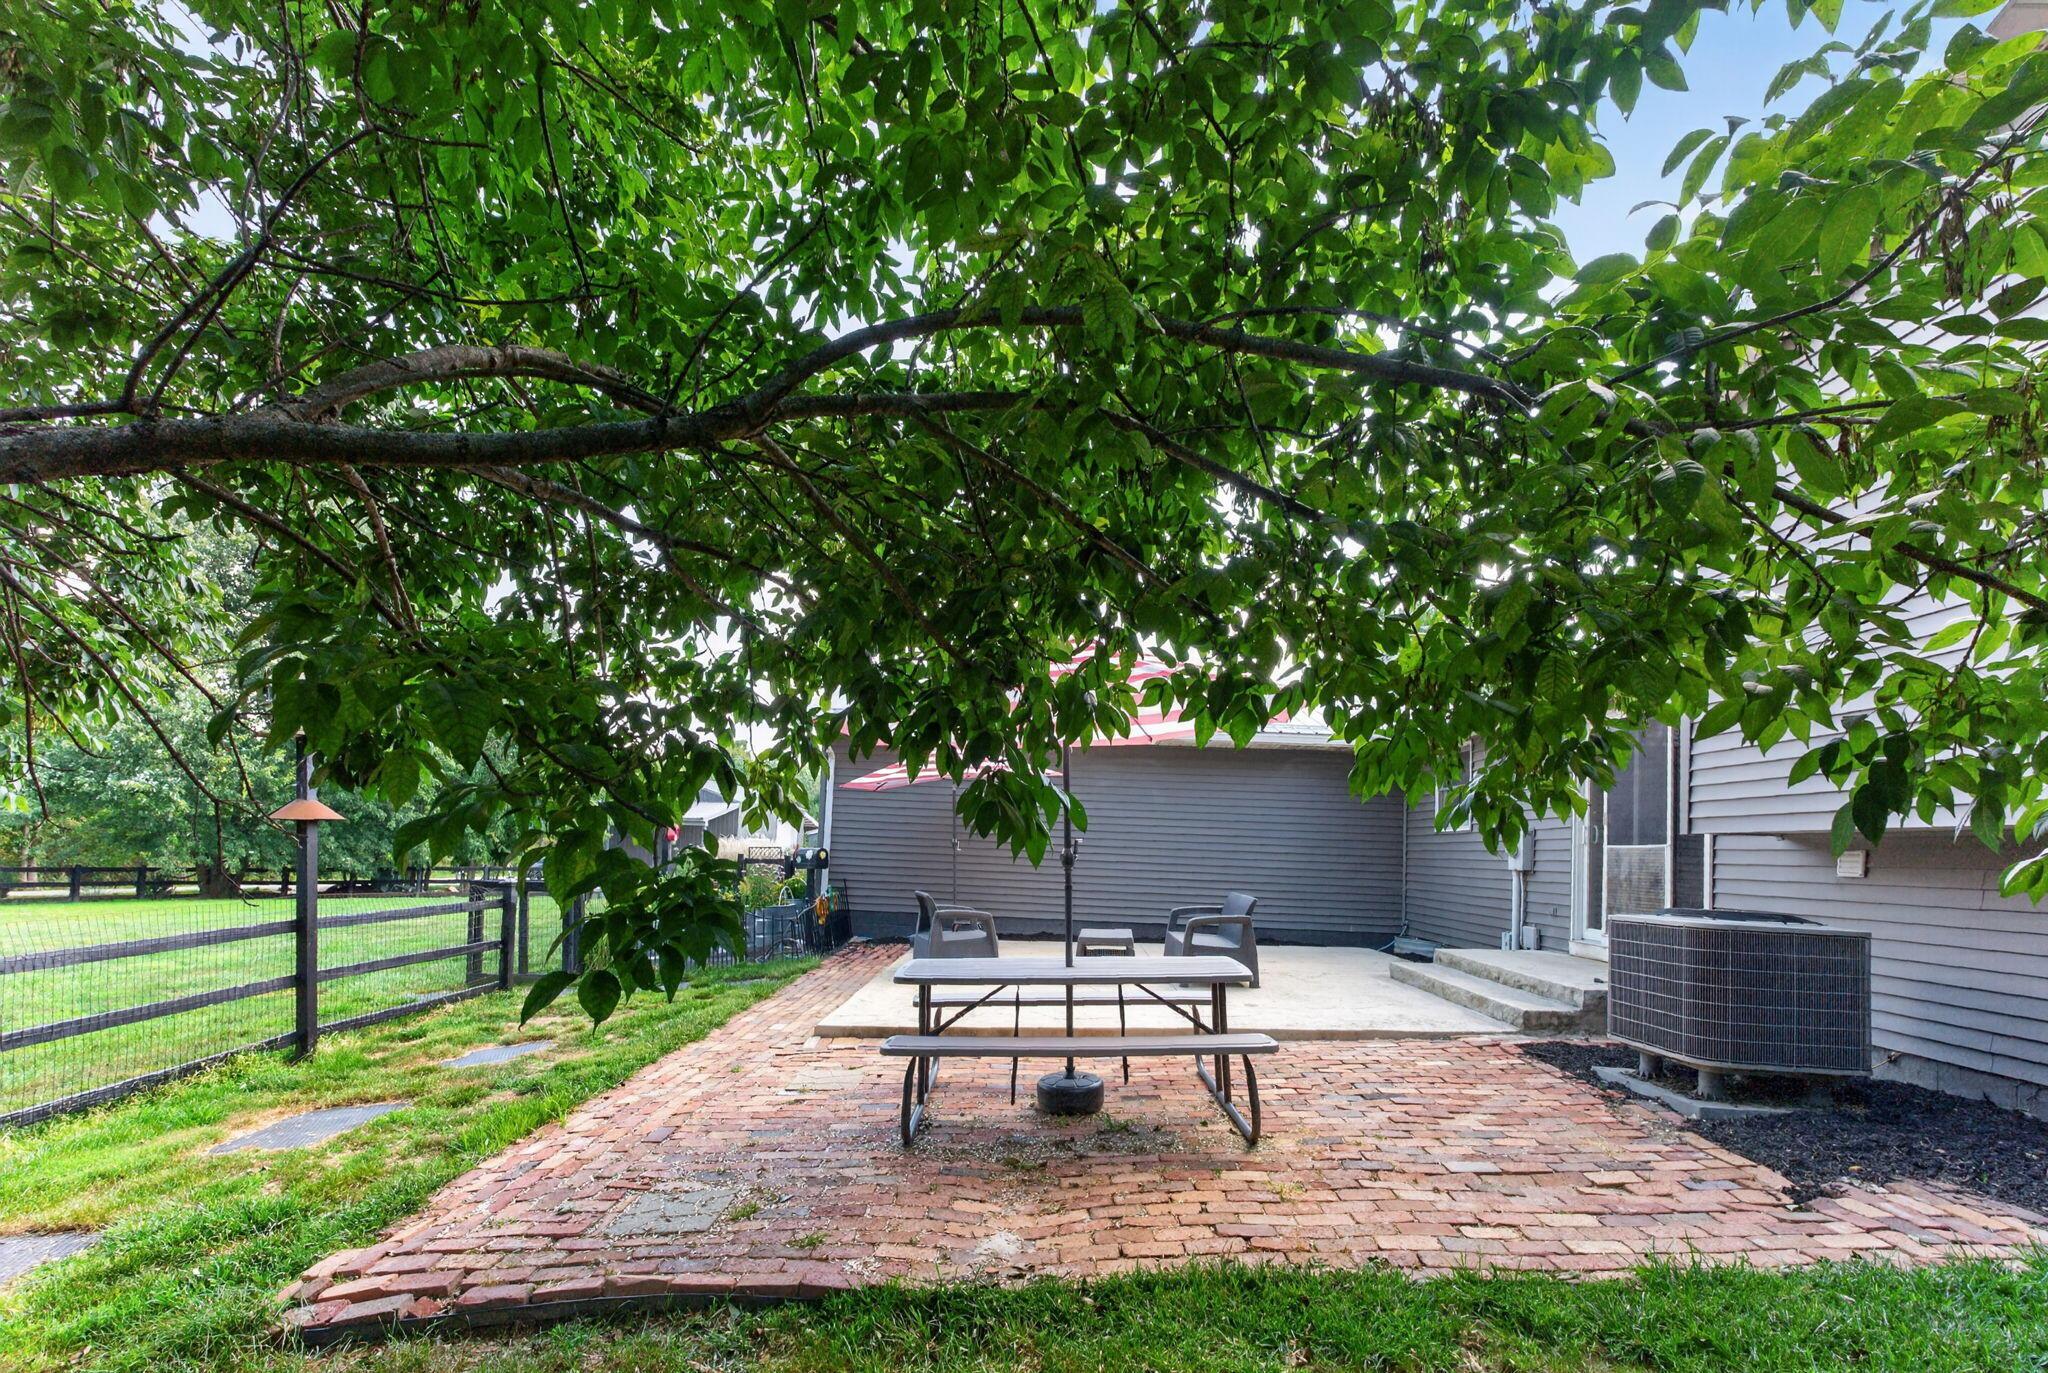
Brick patio with outdoor table and chairs beneath a leafy tree beside a gray-sided house.
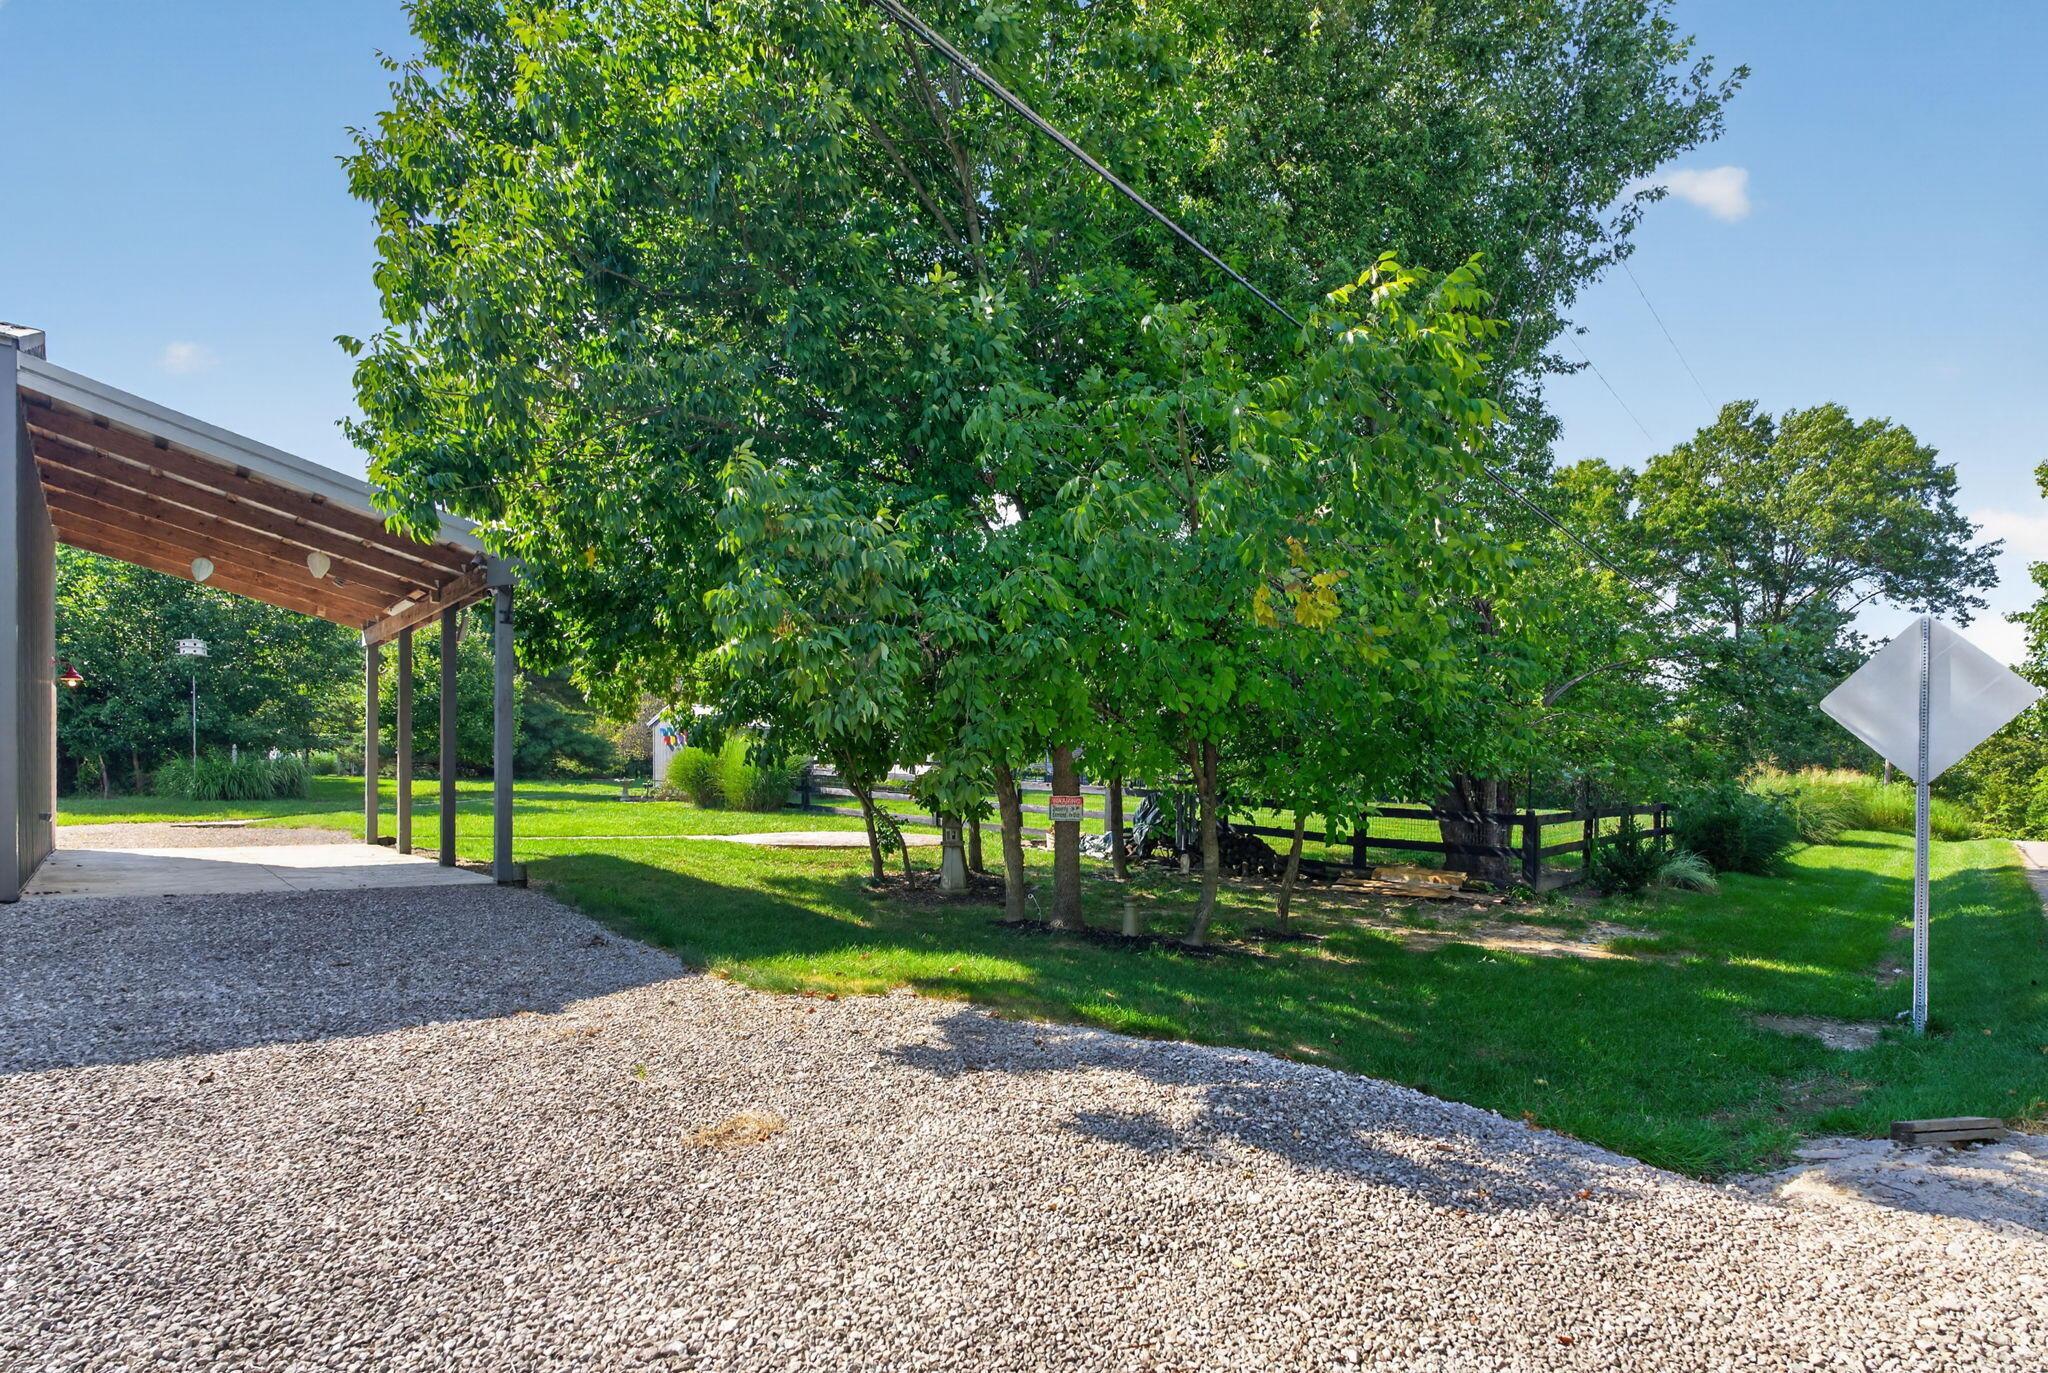
Gravel driveway beside a timber-covered structure, with a leafy yard and black fence.
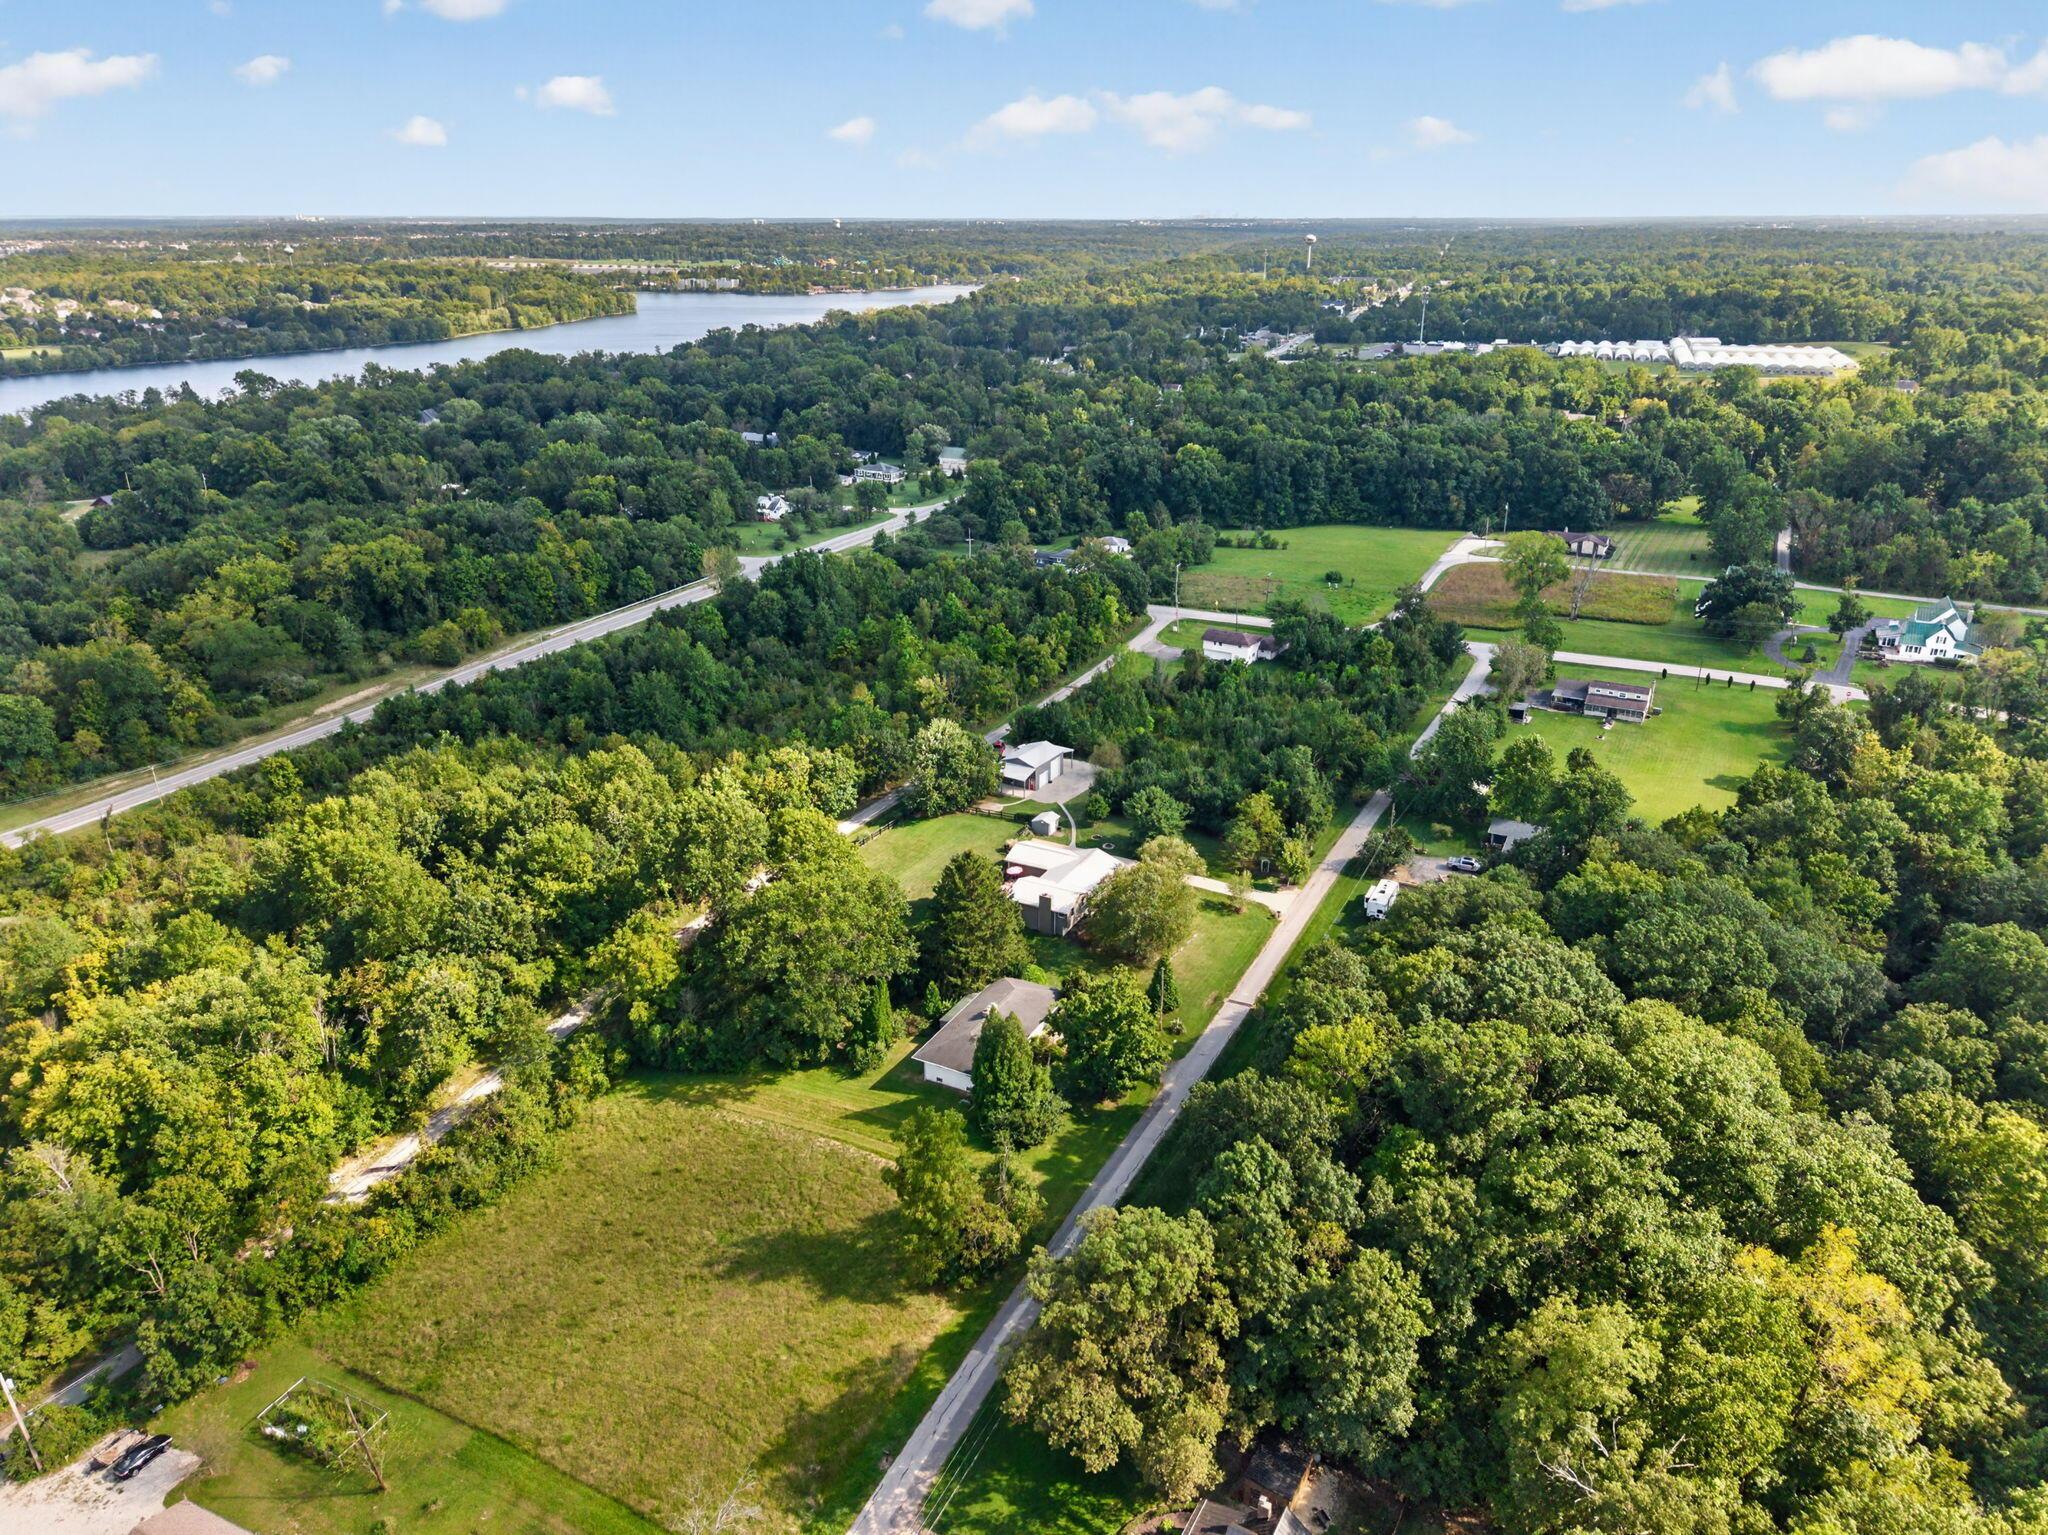
Aerial view of wooded lots and scattered homes, with a river in the distance.
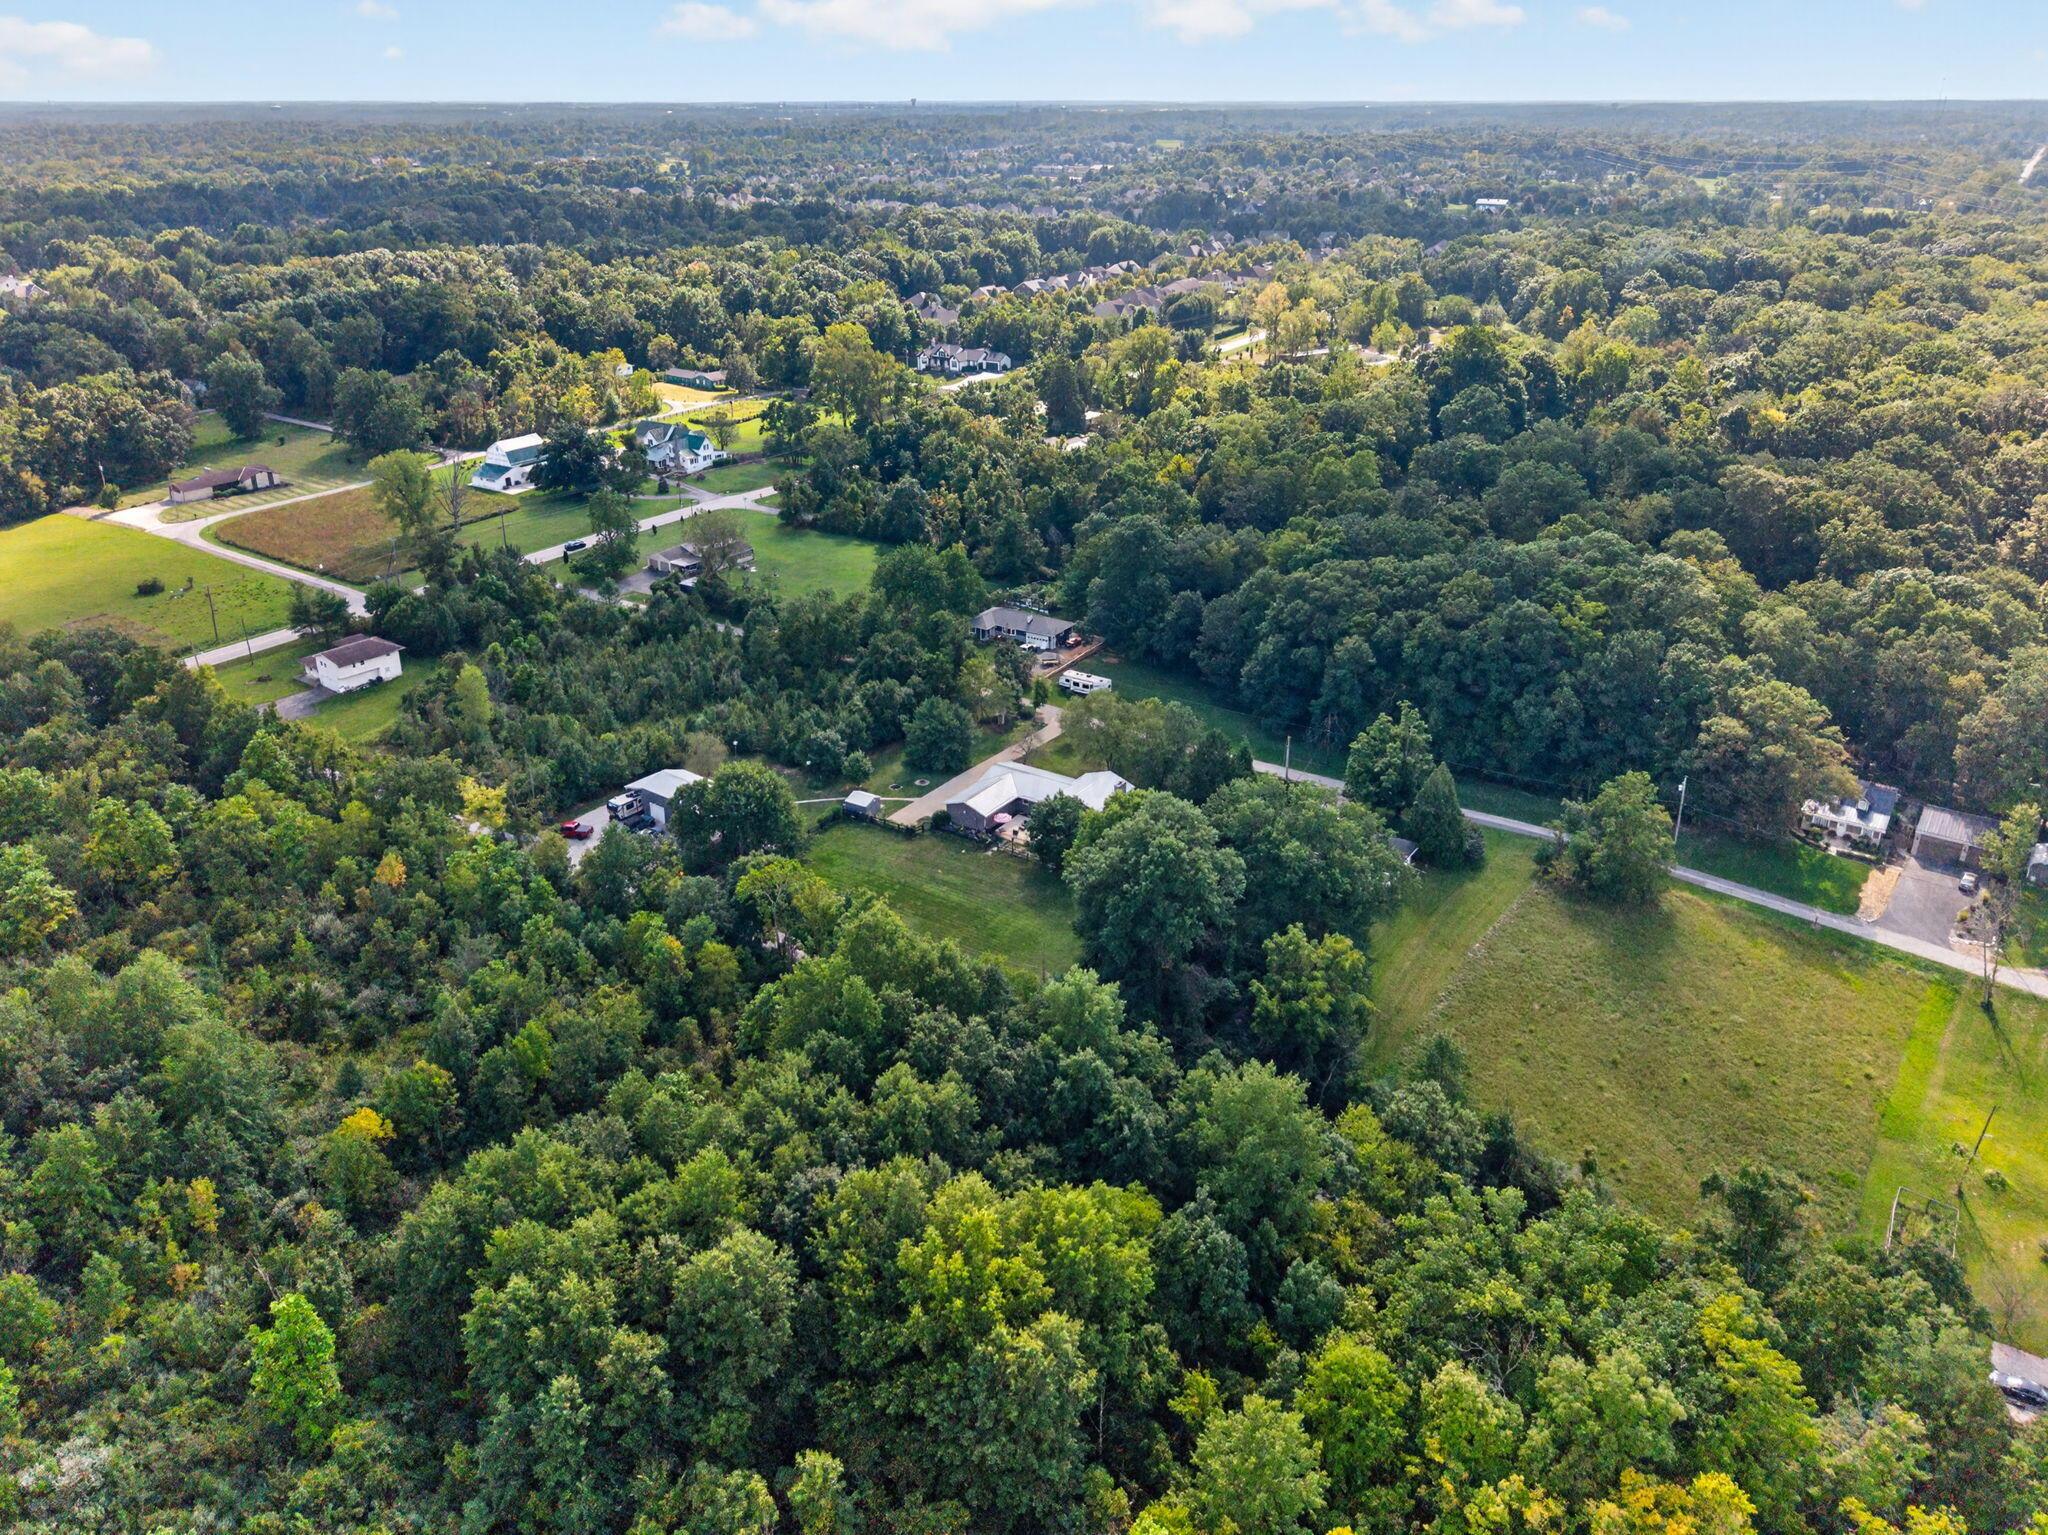
Aerial view of a wooded property with scattered homes, roads, and open lawns.
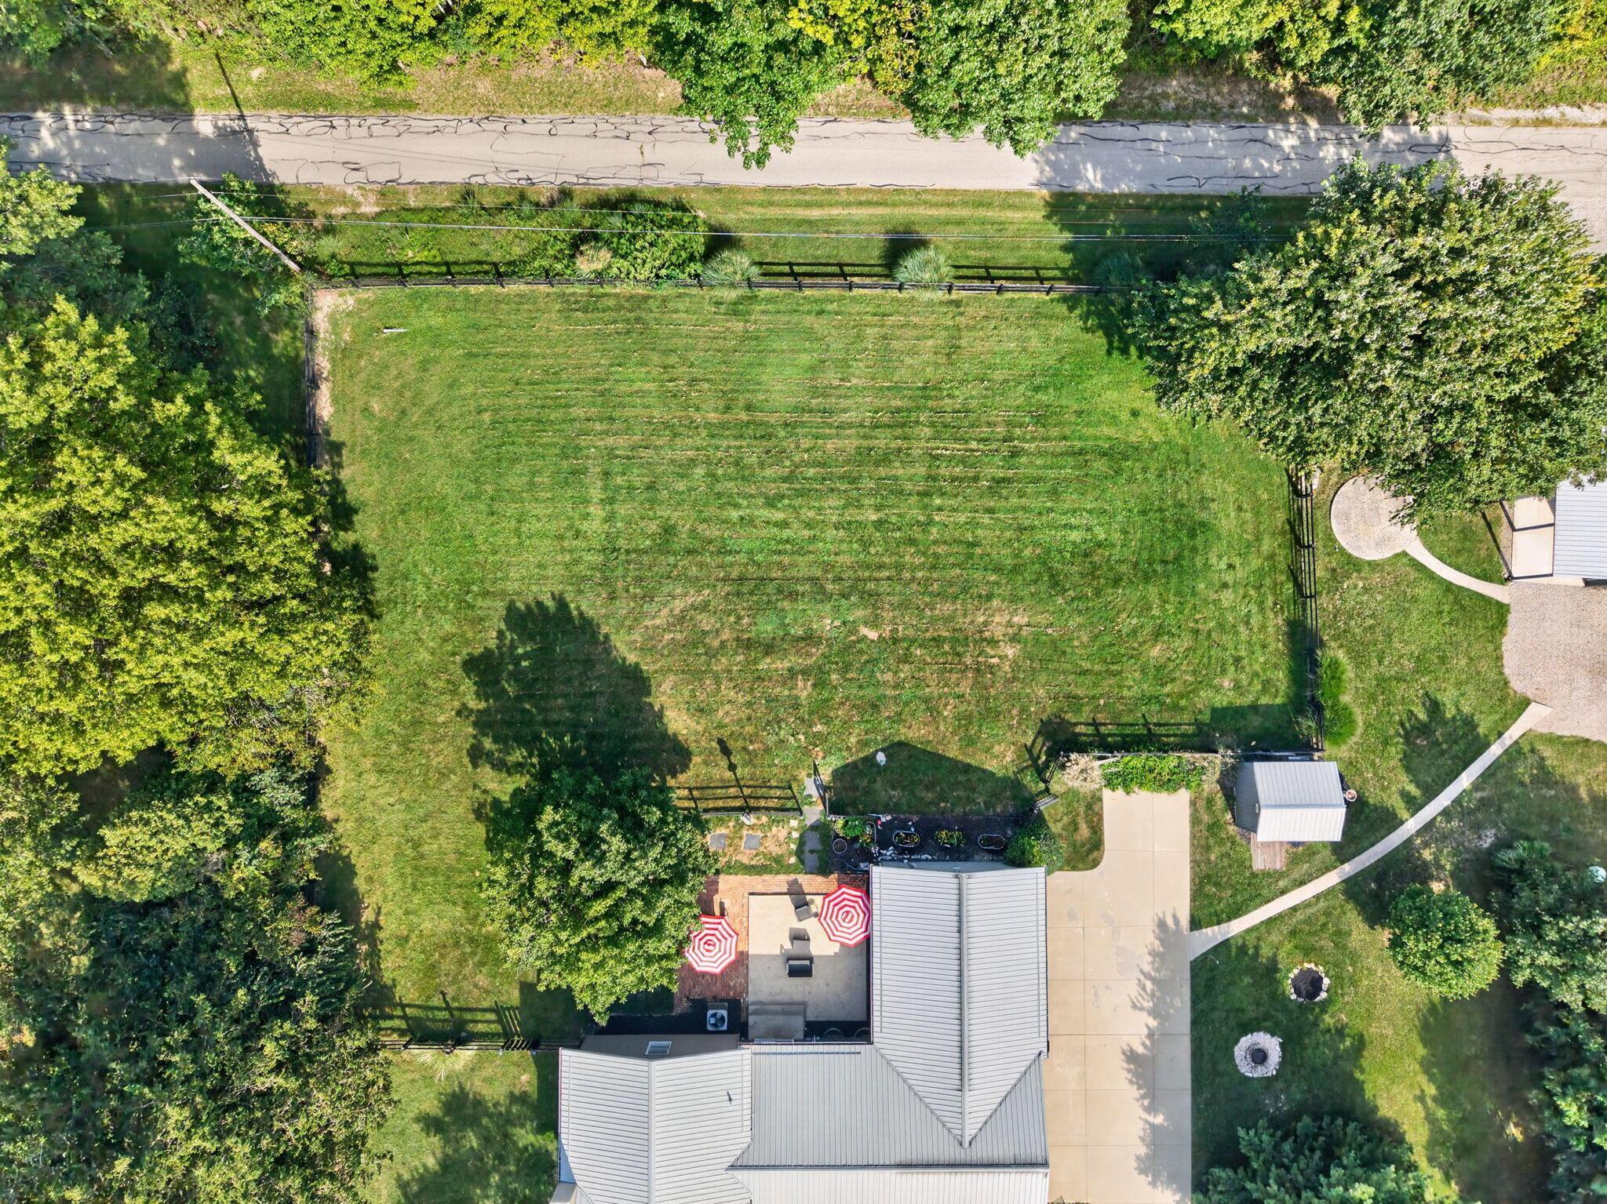
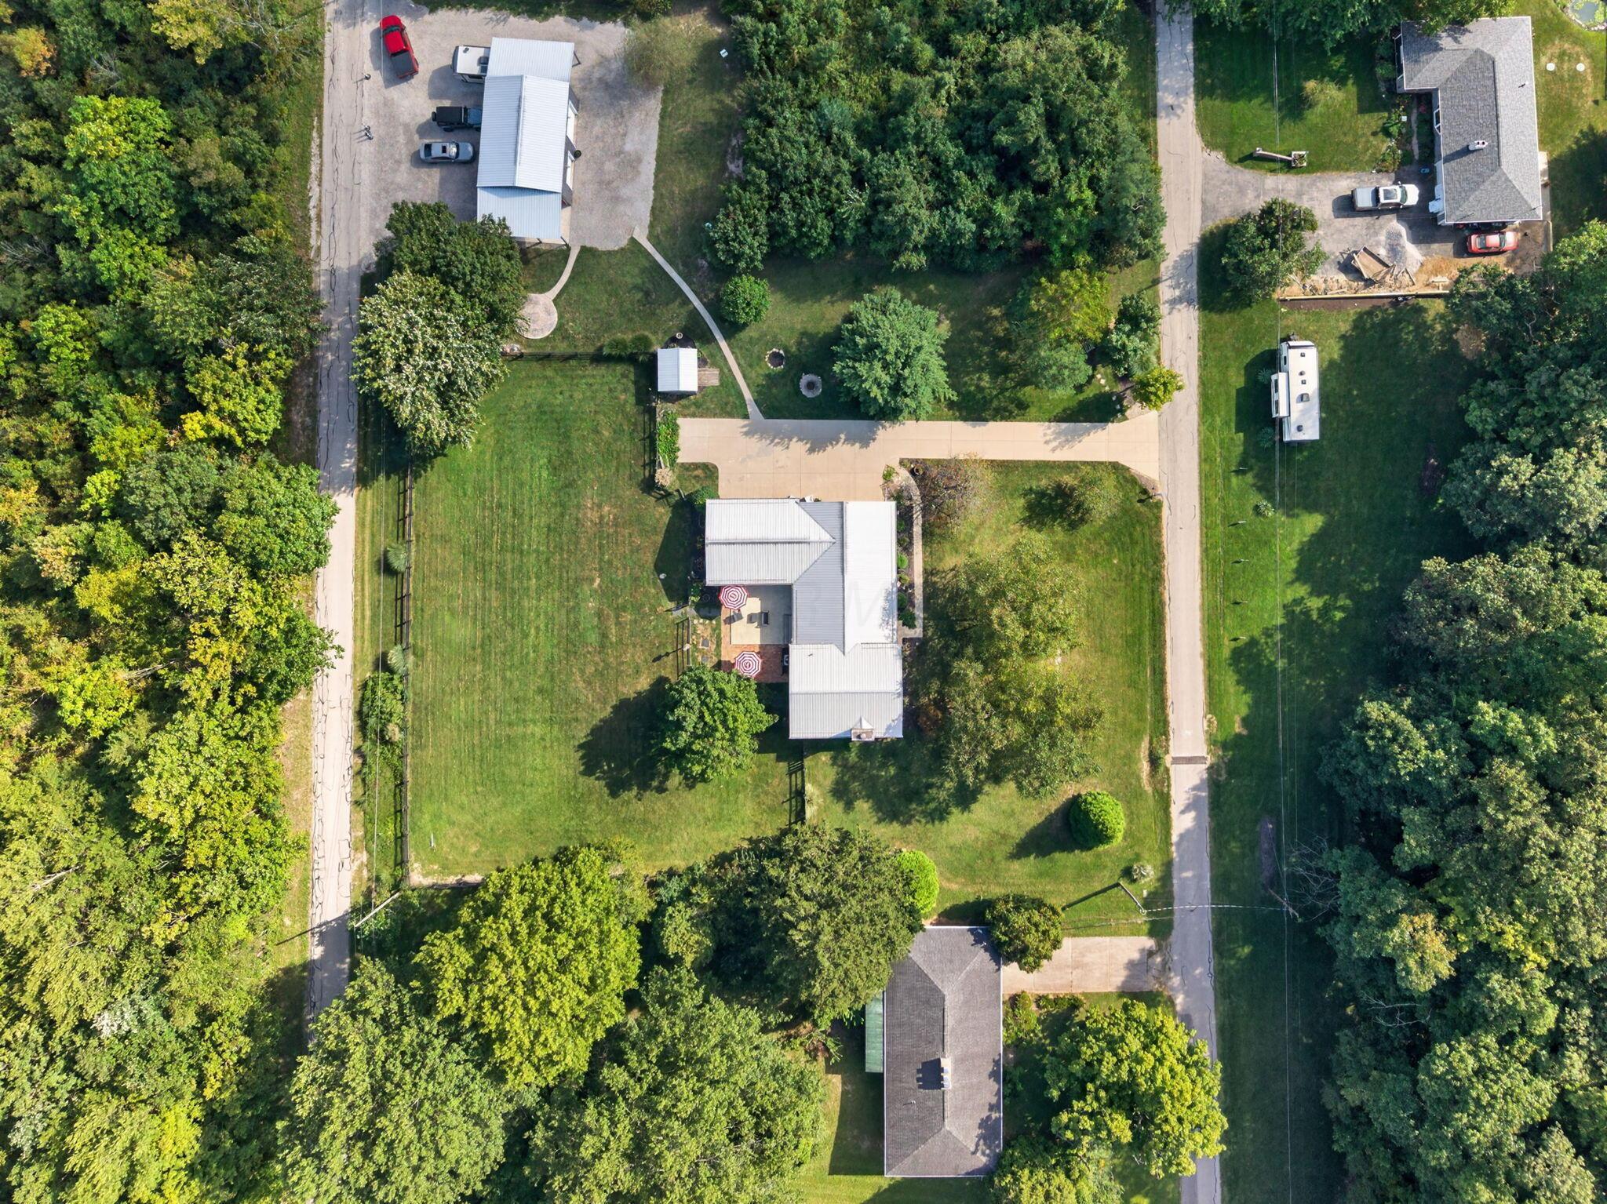
Aerial view of a fenced backyard with a large lawn, patio, mature trees, and shed.
Aerial view of a grassy lot surrounded by trees, roads, and scattered homes.
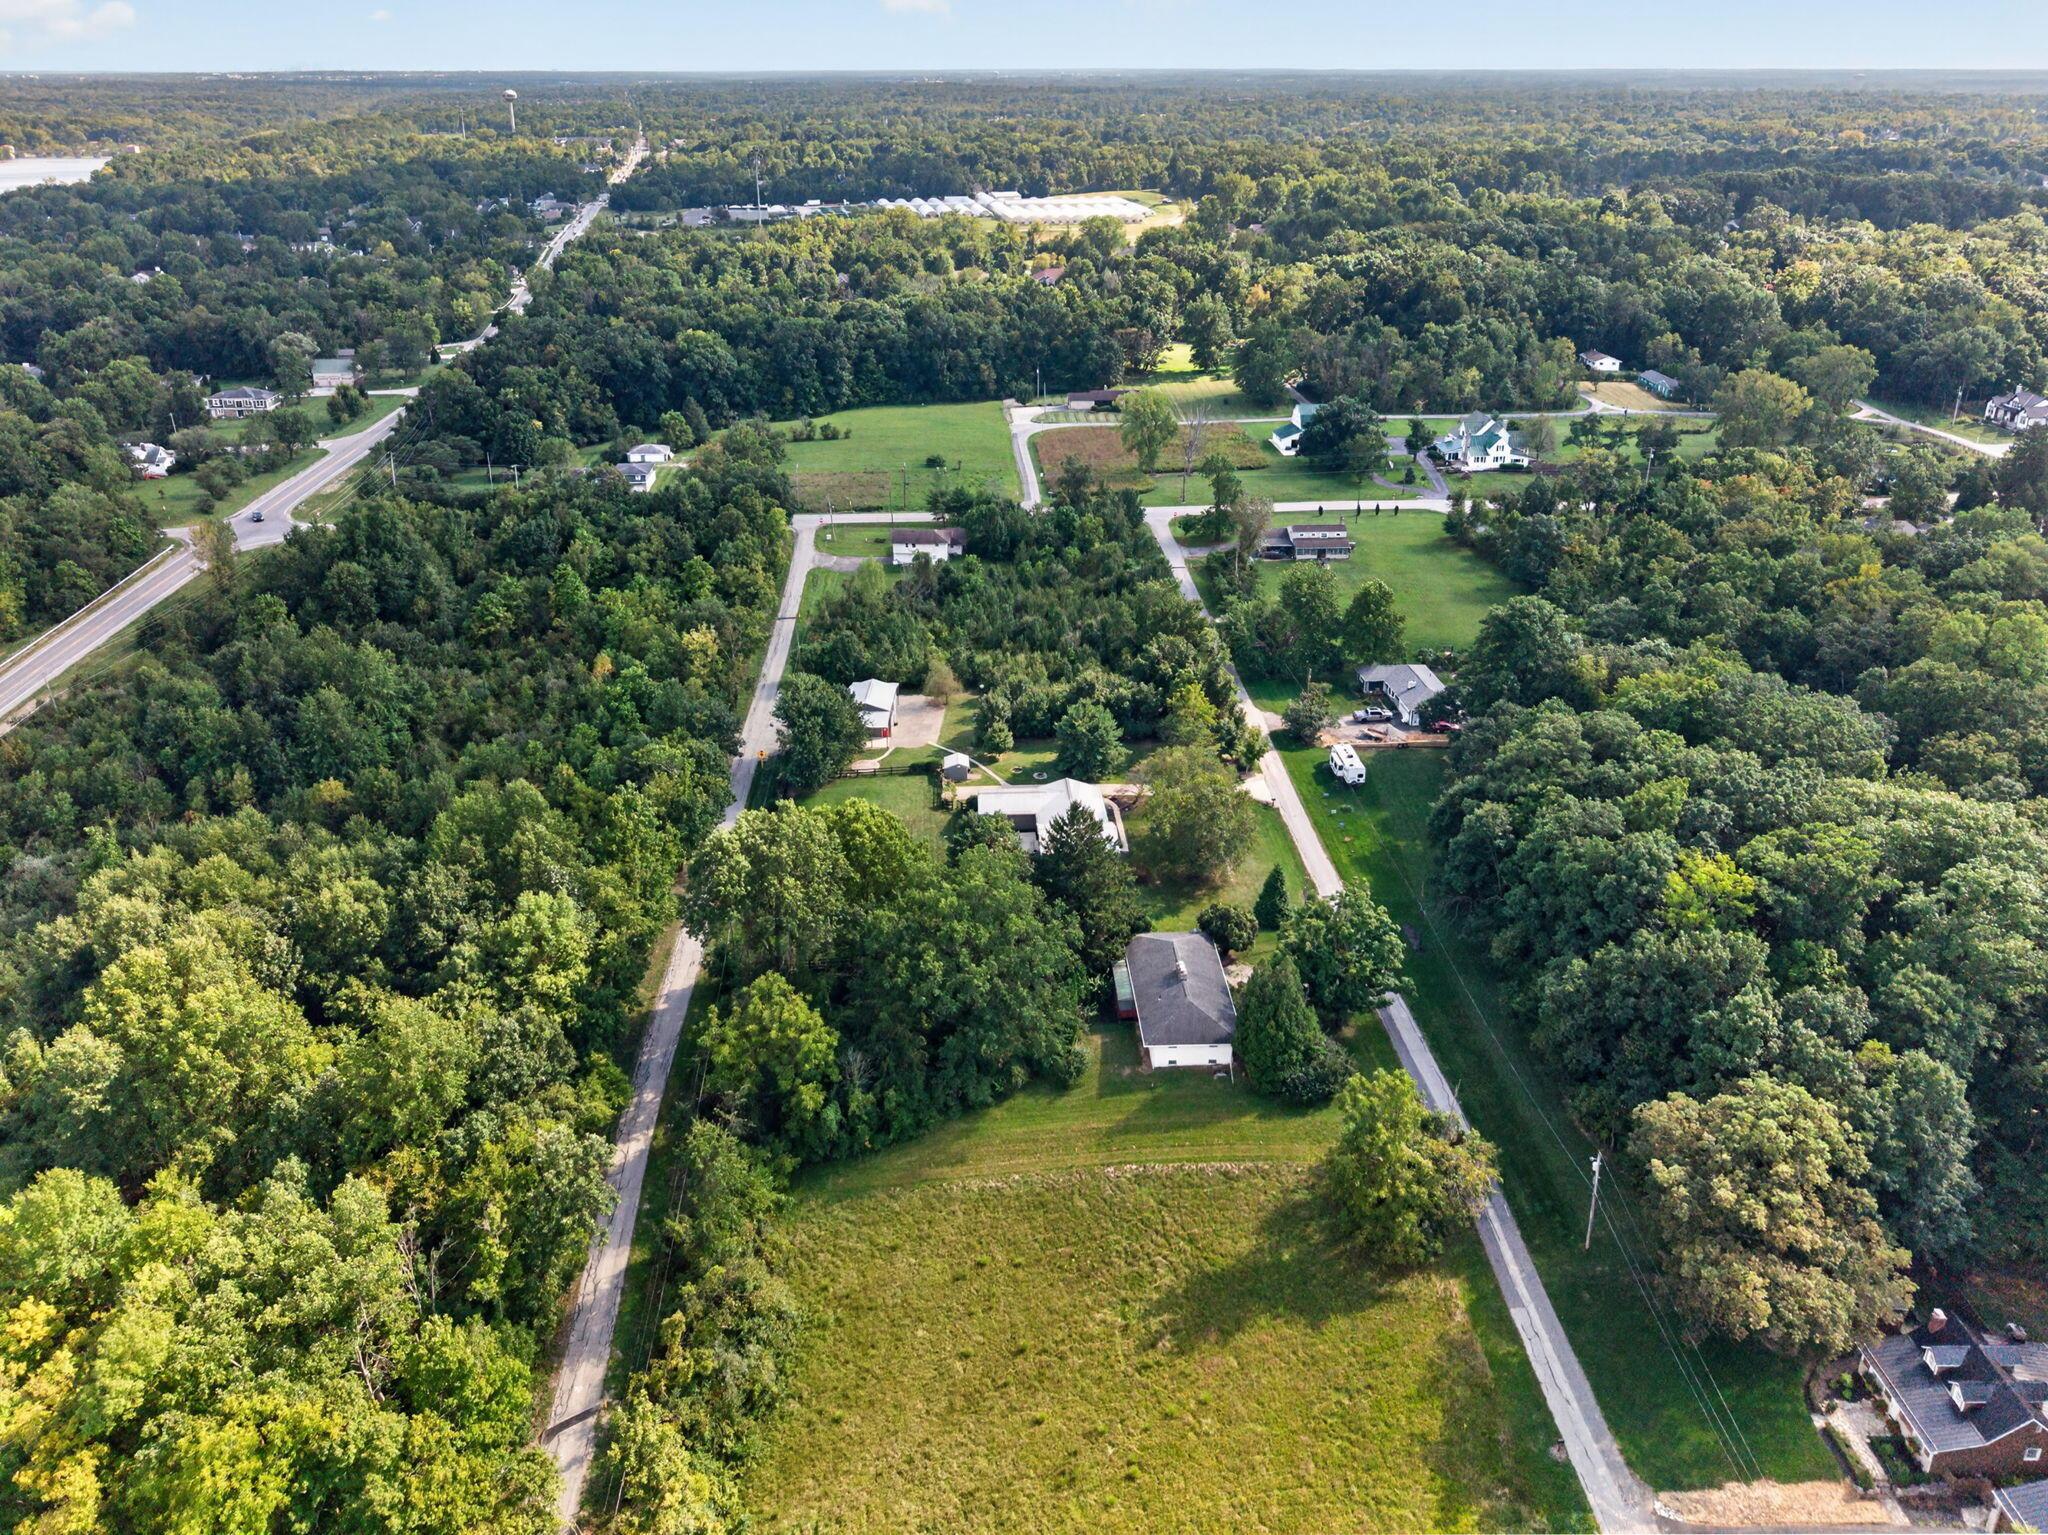
Aerial view of a house surrounded by a large lawn and mature trees, with a long driveway.
VIEW PHOTOS
Courtesy of David E Straight - EXP Realty, LLC
$549,900

9347 Frabell Drive

3 Beds 3 Baths 1,584 Sq.Ft. 0.77 Acres

Description

CAR ENTHUSIASTS, HOBBYISTS & GARAGE LOVERS--THIS ONE IS FOR YOU! Tucked away on just over 1 - acre of beautiful wooded lot in Powell and located within the highly sought-after Dublin City School District, this 3-bedroom, 2.5-bath four-level split offers a rare combination of country living, incredible garage space and everyday convenience. The standout feature is the MASSIVE attached 4-car garage, but it doesn't stop there! A large pole barn with electric, lean-tos on both sides and convenient pull-through access provides even more room for cars, motorcycles, boats, trailers, equipment, a workshop or all your favorite toys.

Step inside to an inviting main level featuring vaulted ceilings that create a bright, open feel. The updated kitchen offers granite countertops, while laminate flooring flows throughout the home for a clean, cohesive look. The four-level split design provides multiple living areas and plenty of room to spread out, including an oversized laundry room offering additional space and functionality. A new metal roof and siding adds durability and peace of mind.

Outside is just as impressive! The fenced-in yard is surrounded by mature trees and features a stamped concrete patio off the back of the home, plus a second stamped concrete patio near the pole barn--two great spaces for barbecues, entertaining or relaxing outdoors. Enjoy the country feel while being within walking distance of the Scioto River and just minutes from shopping, dining, the Columbus Zoo and more. Acreage, Dublin Schools, privacy and SERIOUS garage space make this a rare Powell find!

Share Property

Location

9347 Frabell Drive, Powell, OH 43065

Status

Sold

Date Sold

October 7, 2026
David E Straight

David E Straight

TITLE

Air Force Veteran | Real Estate Agent

Property Amenities

Interior
Fireplace Wood Burning, One
Flooring Wood, Laminate
Total Bedrooms: 3
Half Bathrooms: 1
Full Bathrooms: 2
Area & Lot
Total area 1,584 Sq.Ft.
Lot Area 0.77 Acres
Living area 1,584 Sq.Ft.
MLS® ID 226033625
Year Built 1996
School District DUBLIN CSD 2513 FRA CO.
Architecture Styles Split Level
Type Residential
Status Sold
Date Sold October 7, 2026
Exterior
Air conditioning Central Air
Heat type Electric
Water Source Public
Garage Space 4.0
Sewer Private Sewer
Other Exterior Features Waste Tr/Sys
Parking Garage Door Opener, Attached Garage, Detached Garage
Finance
Sales Price $549,900
Real Estate Tax $7,240 yearly

Let's Get Started

Trust him to guide your real estate journey with clarity and dedication. With David’s local insight, strong marketing, and client-first approach, he makes buying or selling smoother, smarter, and more rewarding.