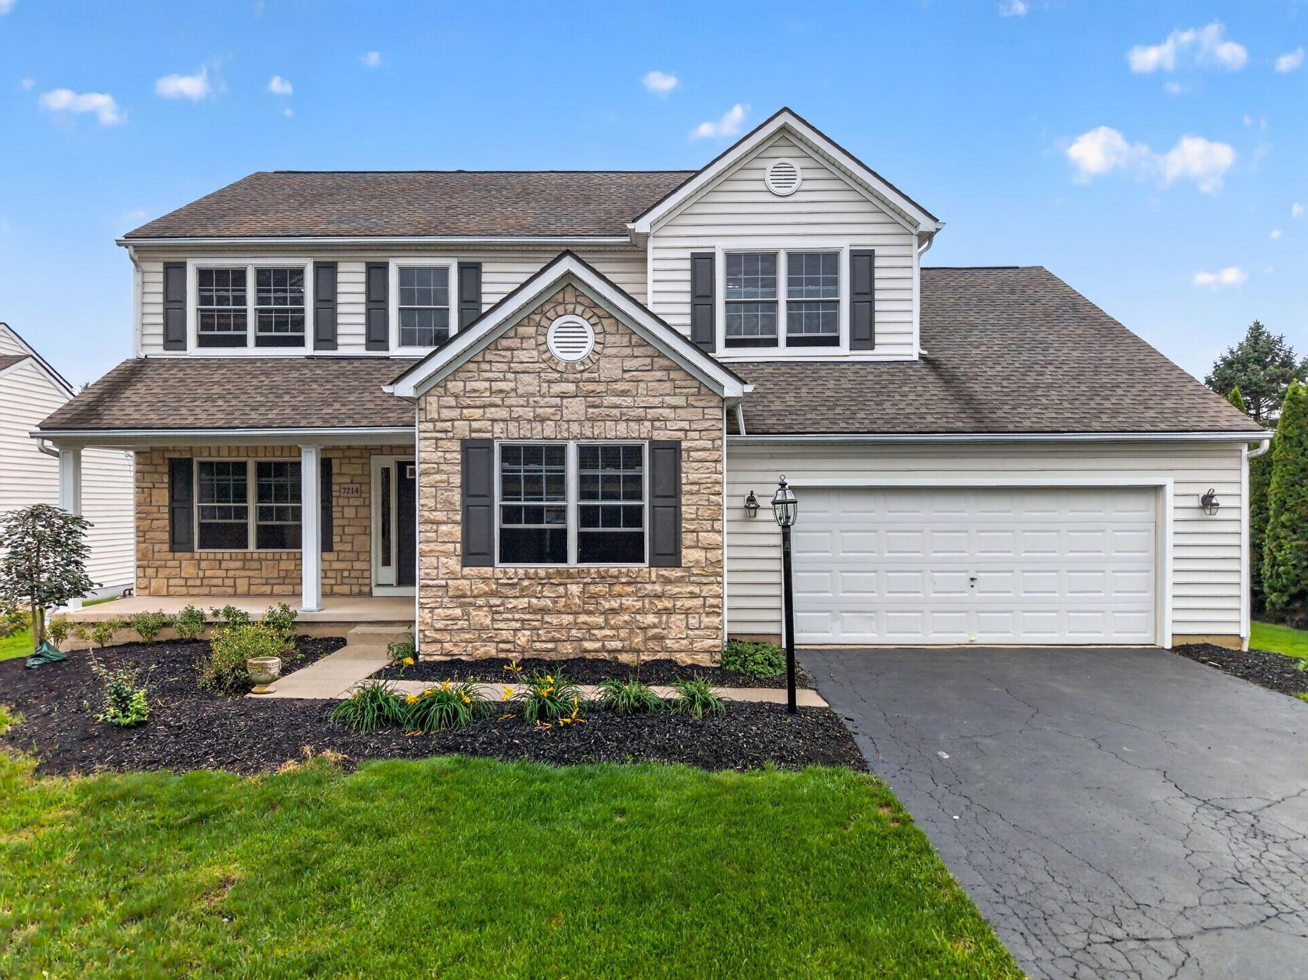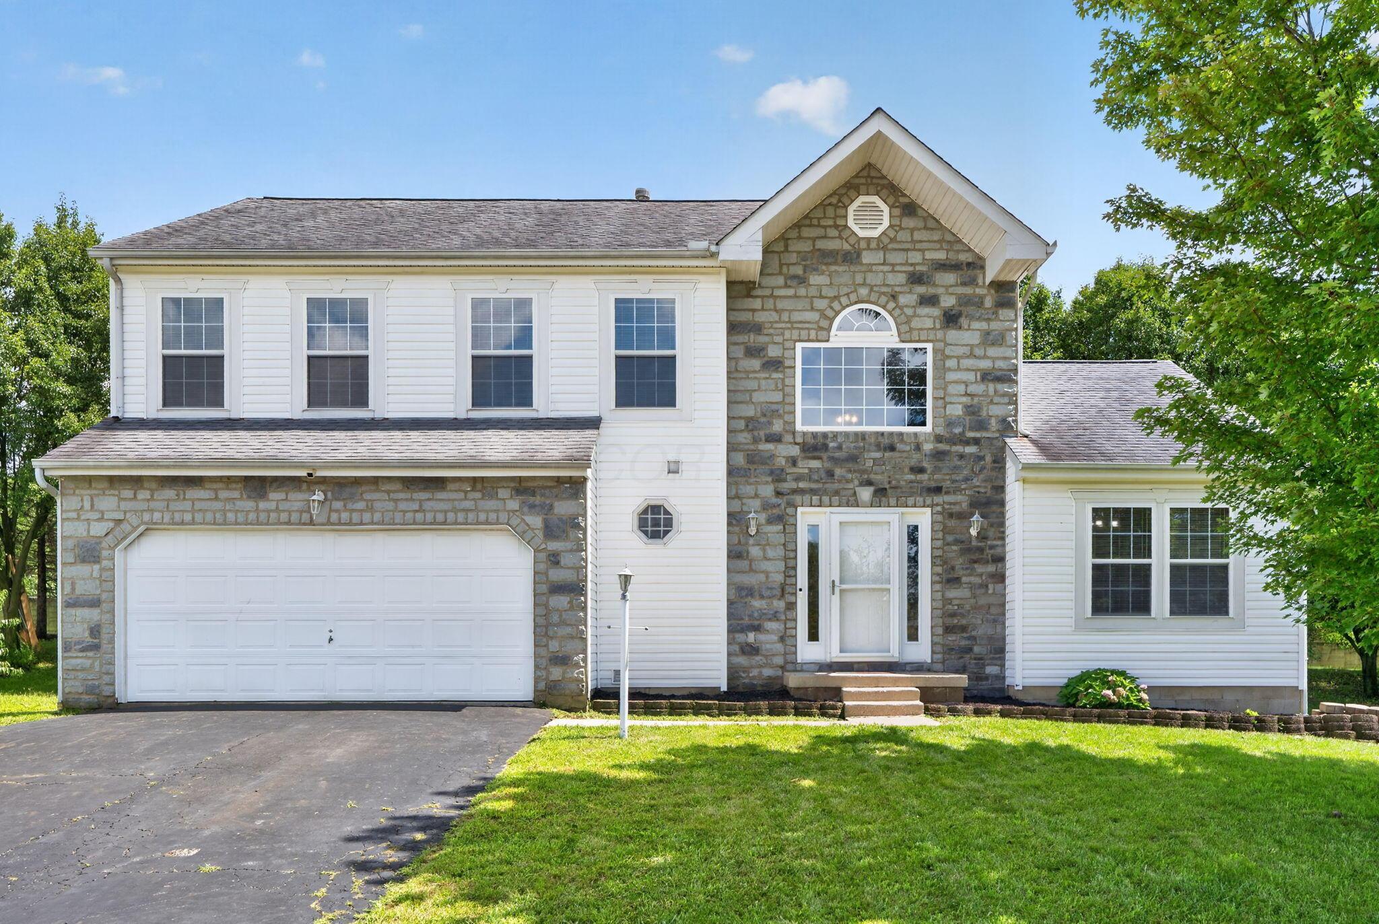
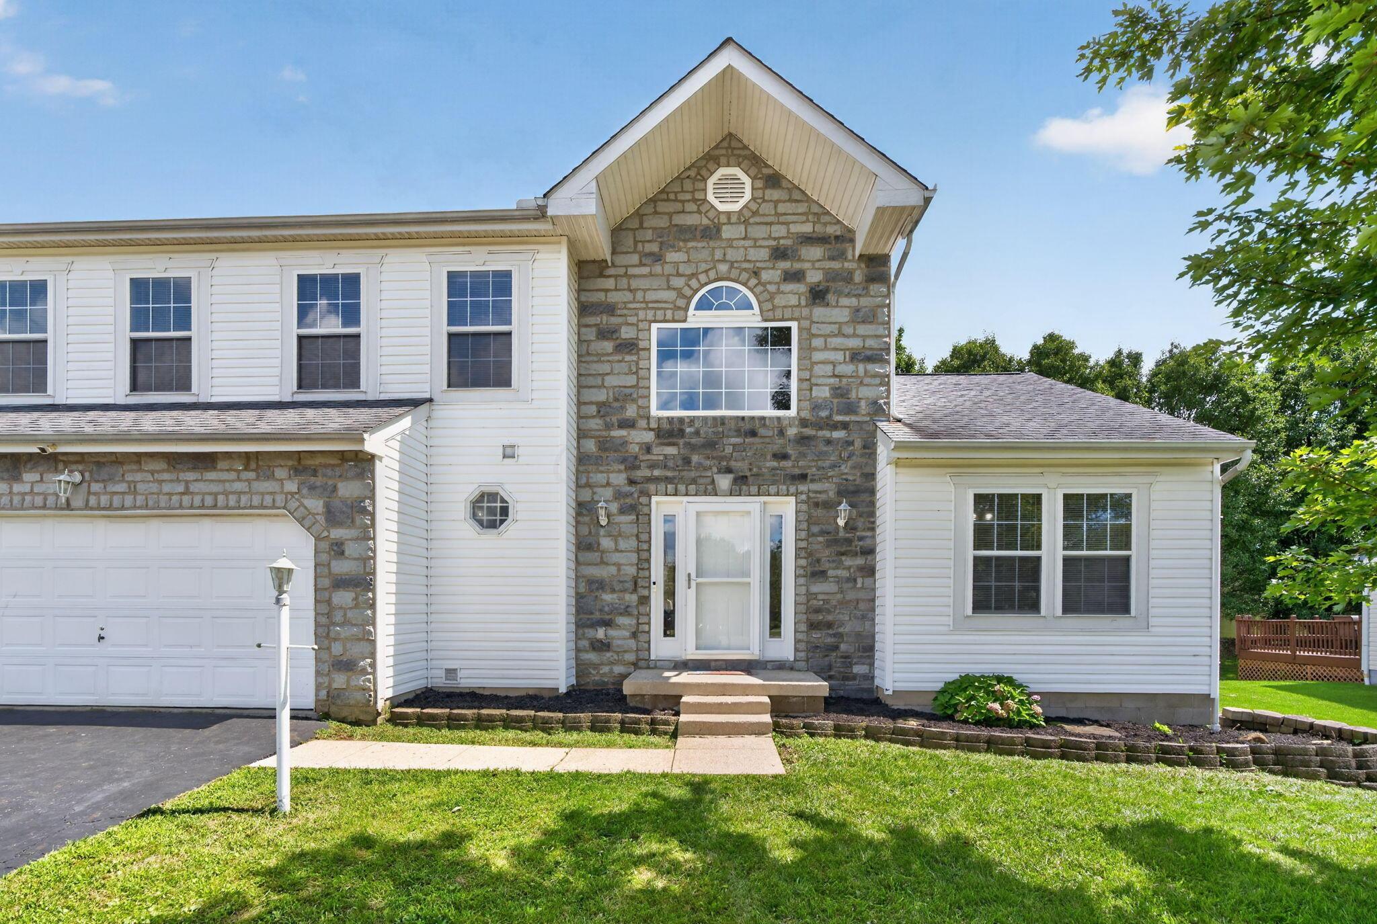
Two-story house with a stone facade, white siding, and an attached two-car garage.
Two-story stone-and-white-sided house with an attached garage and green front lawn.
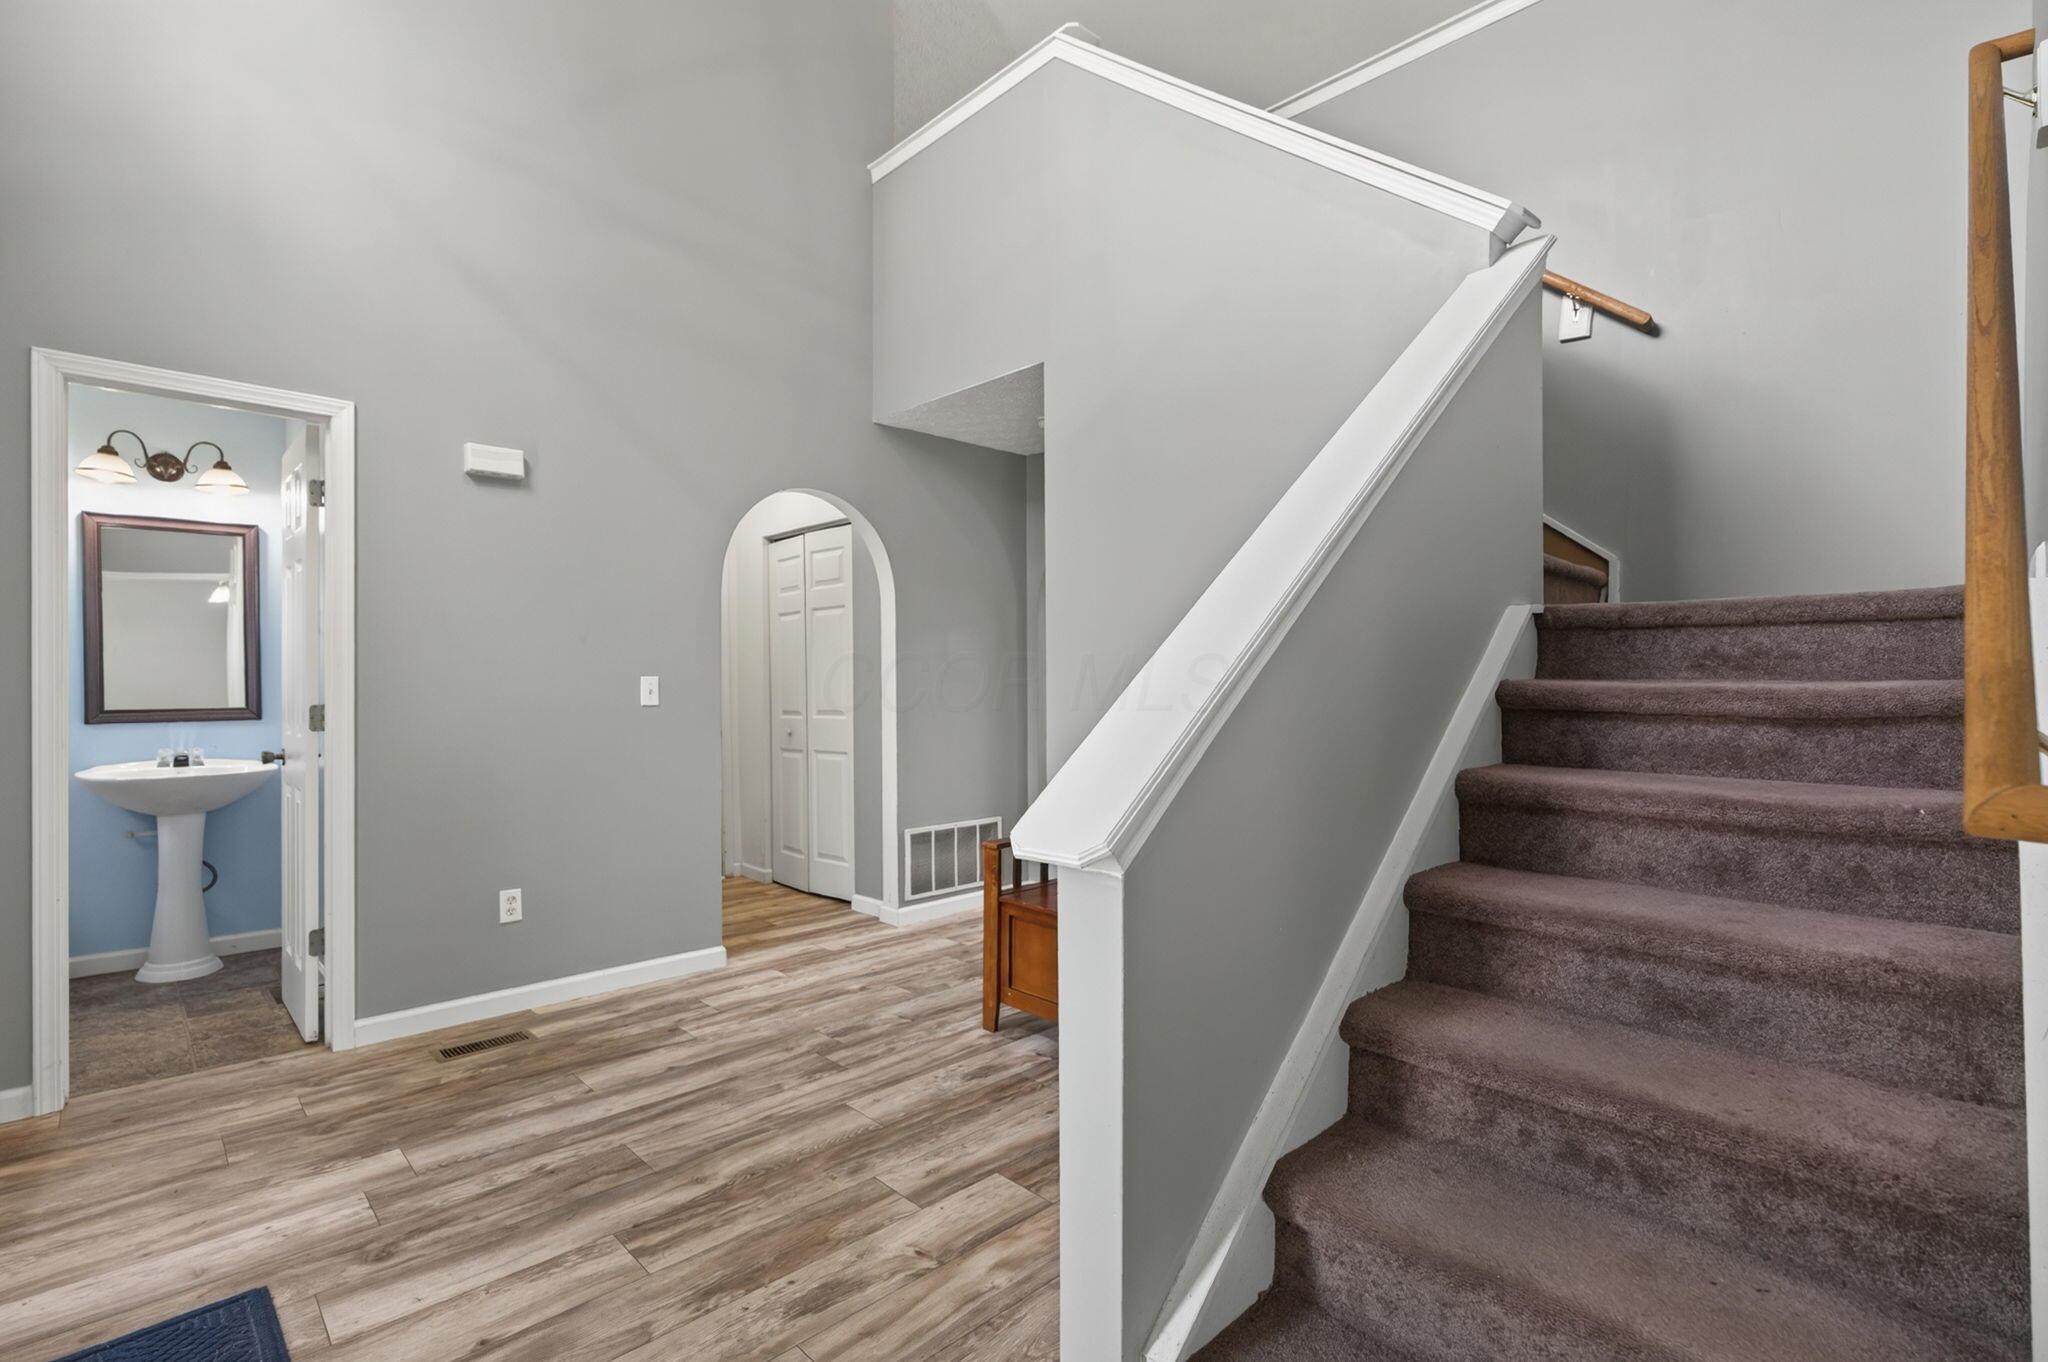
Entryway with a carpeted staircase, wood-look flooring, and an adjoining powder room.
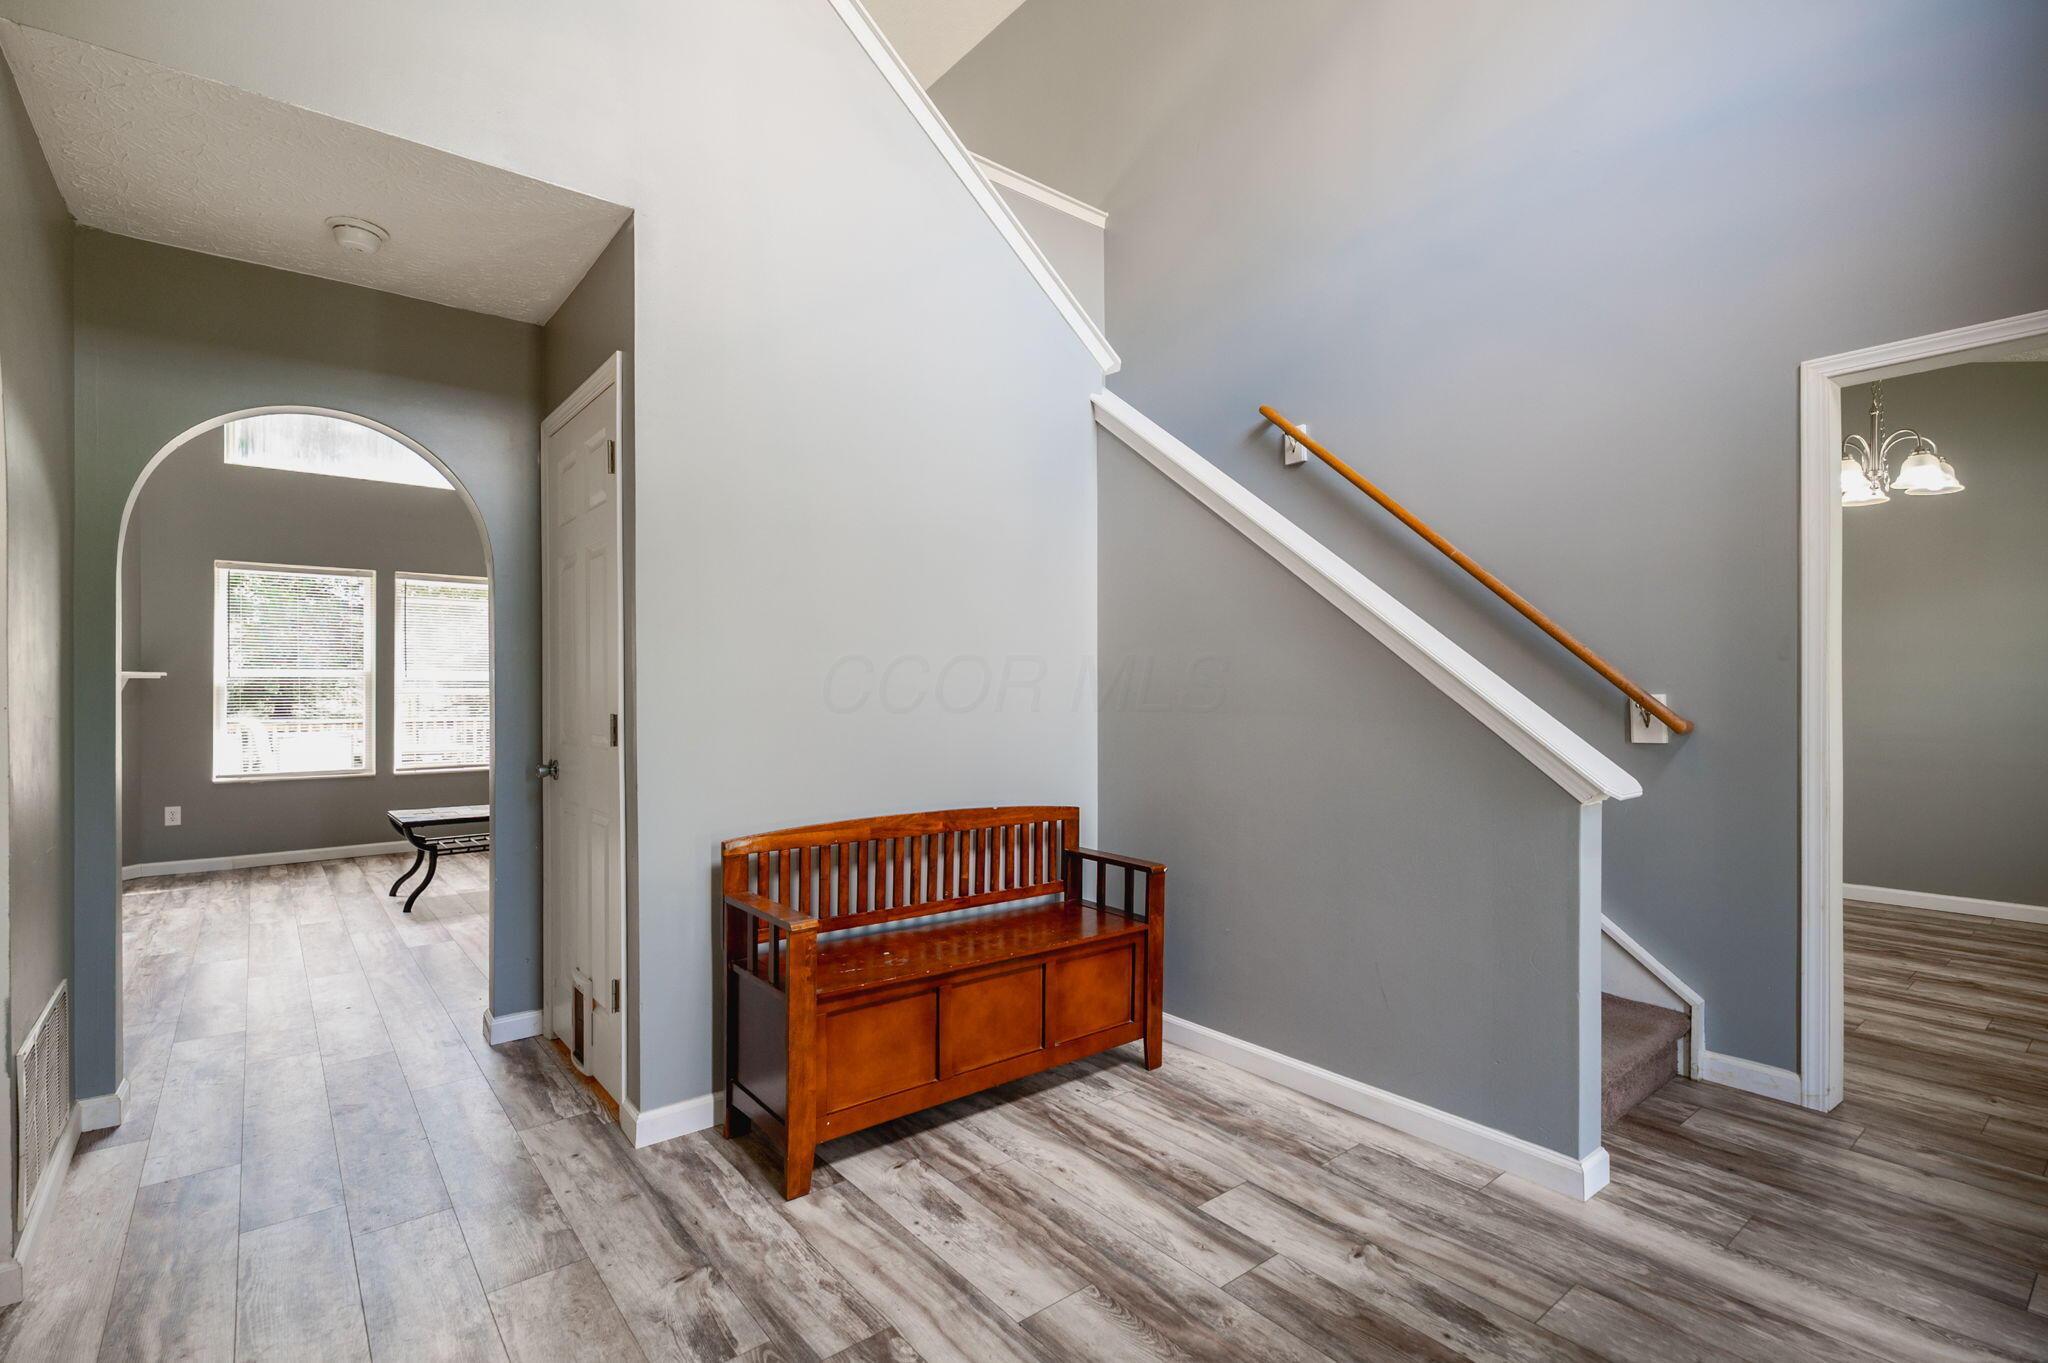
Foyer with a staircase, wooden storage bench, gray walls, and wood-look flooring.
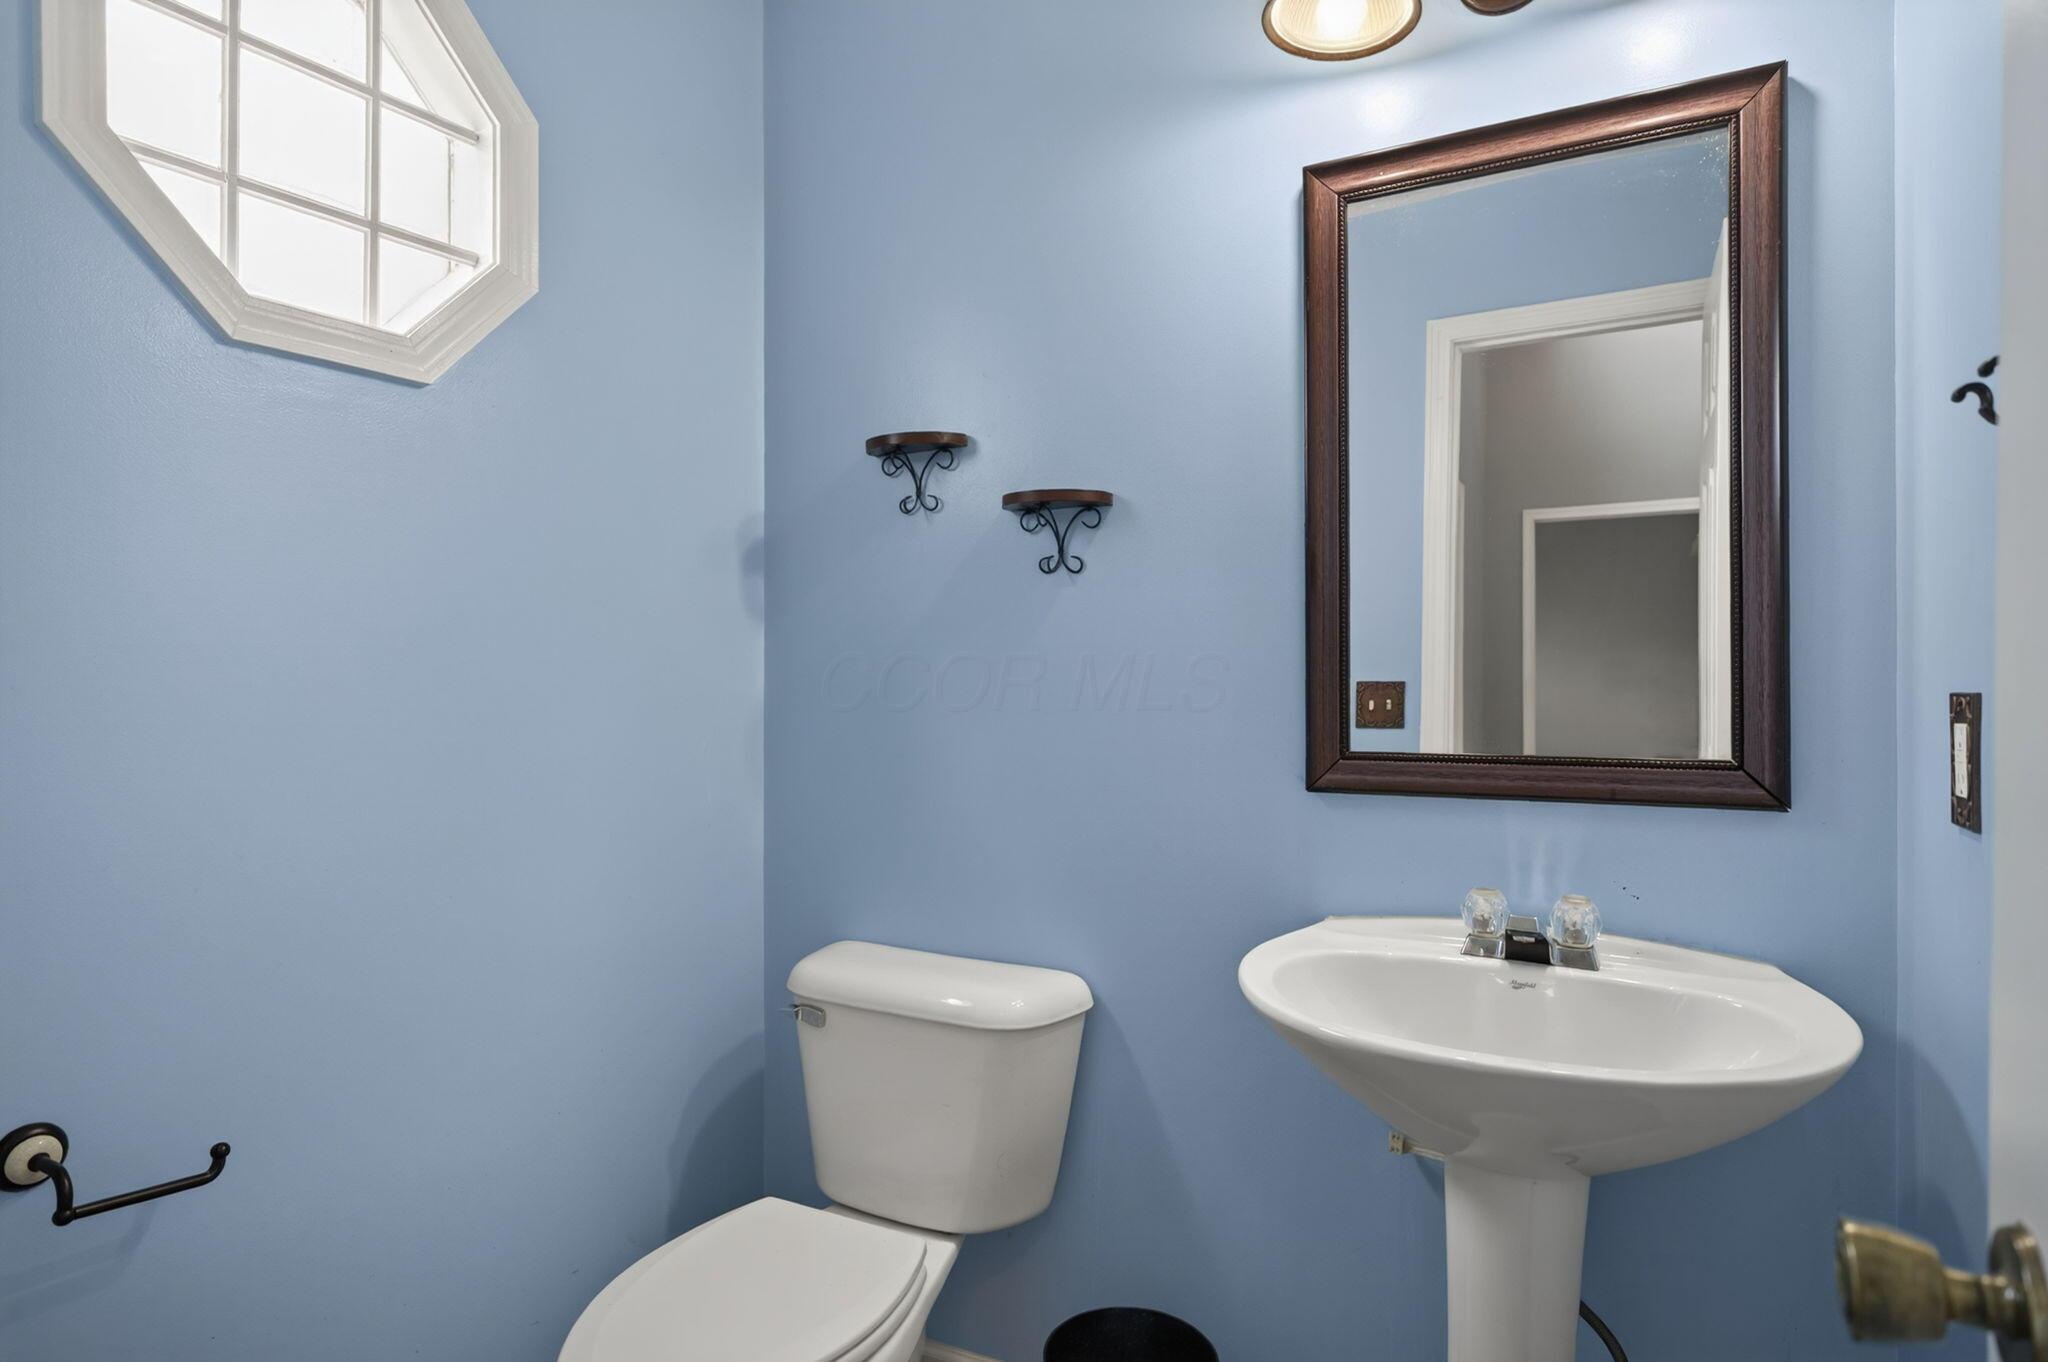
Blue bathroom with a white pedestal sink, toilet, dark-framed mirror, and octagonal window.
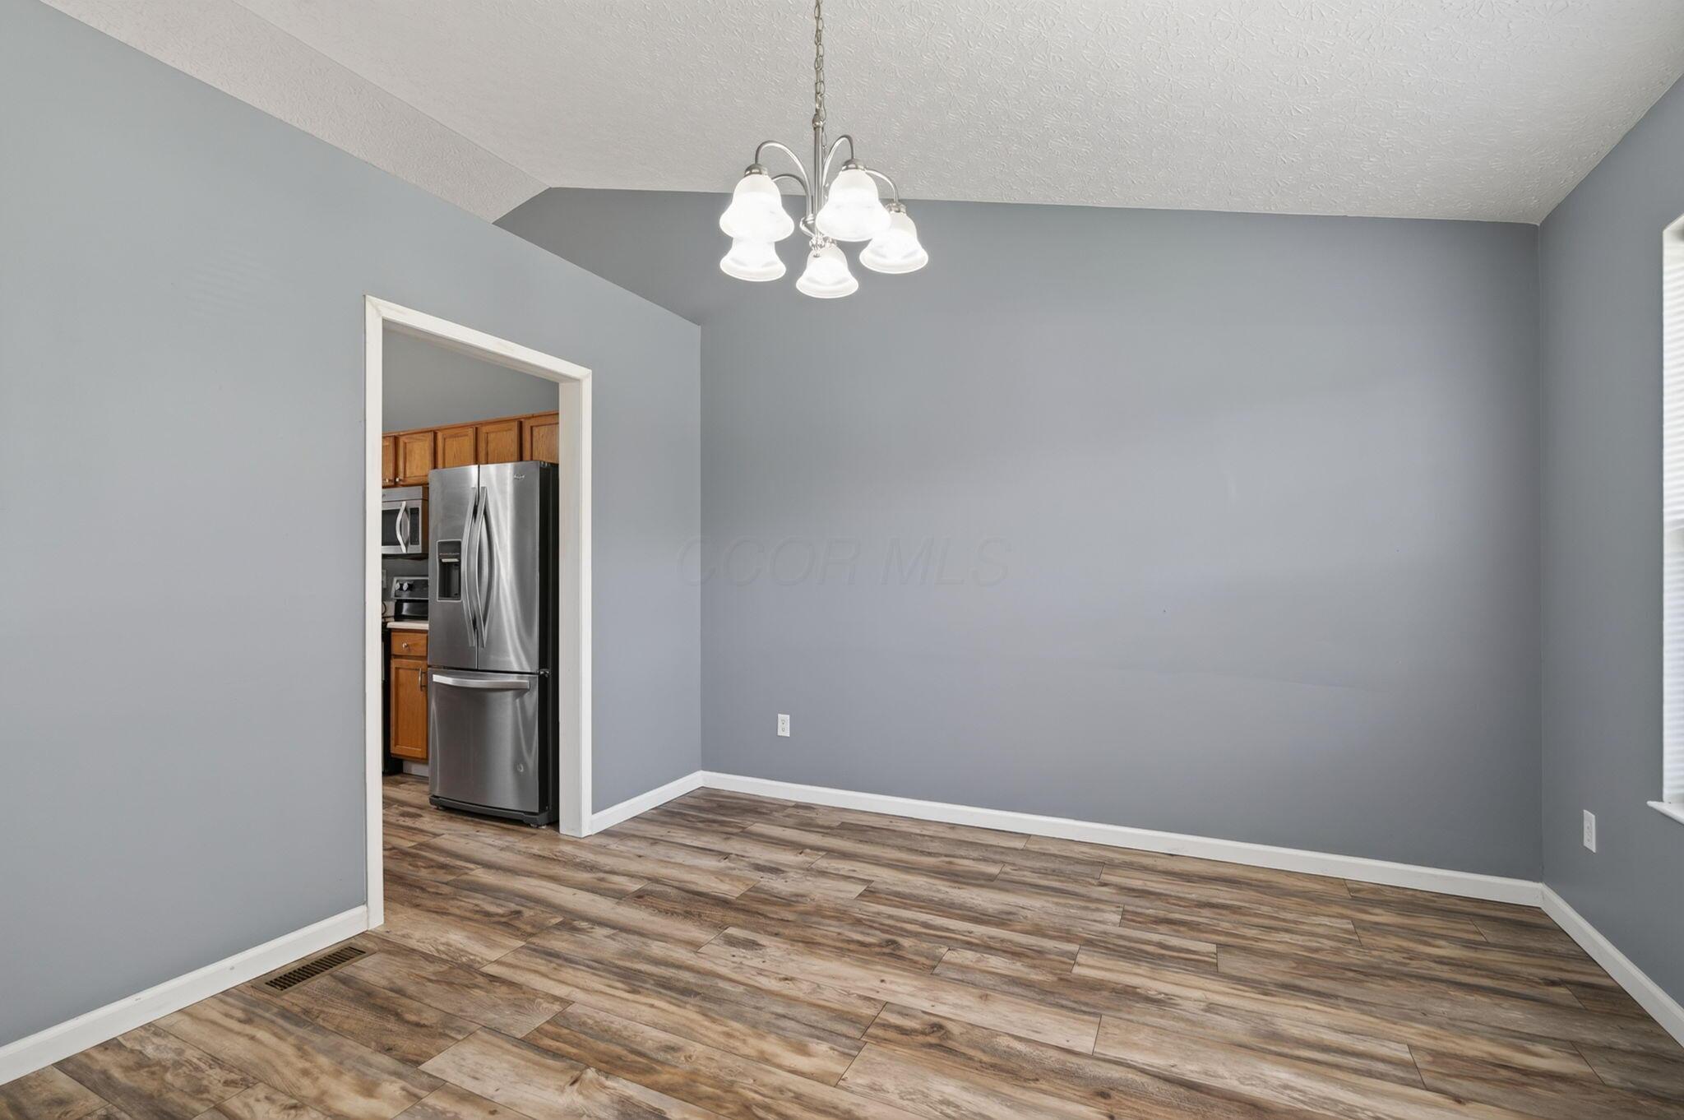
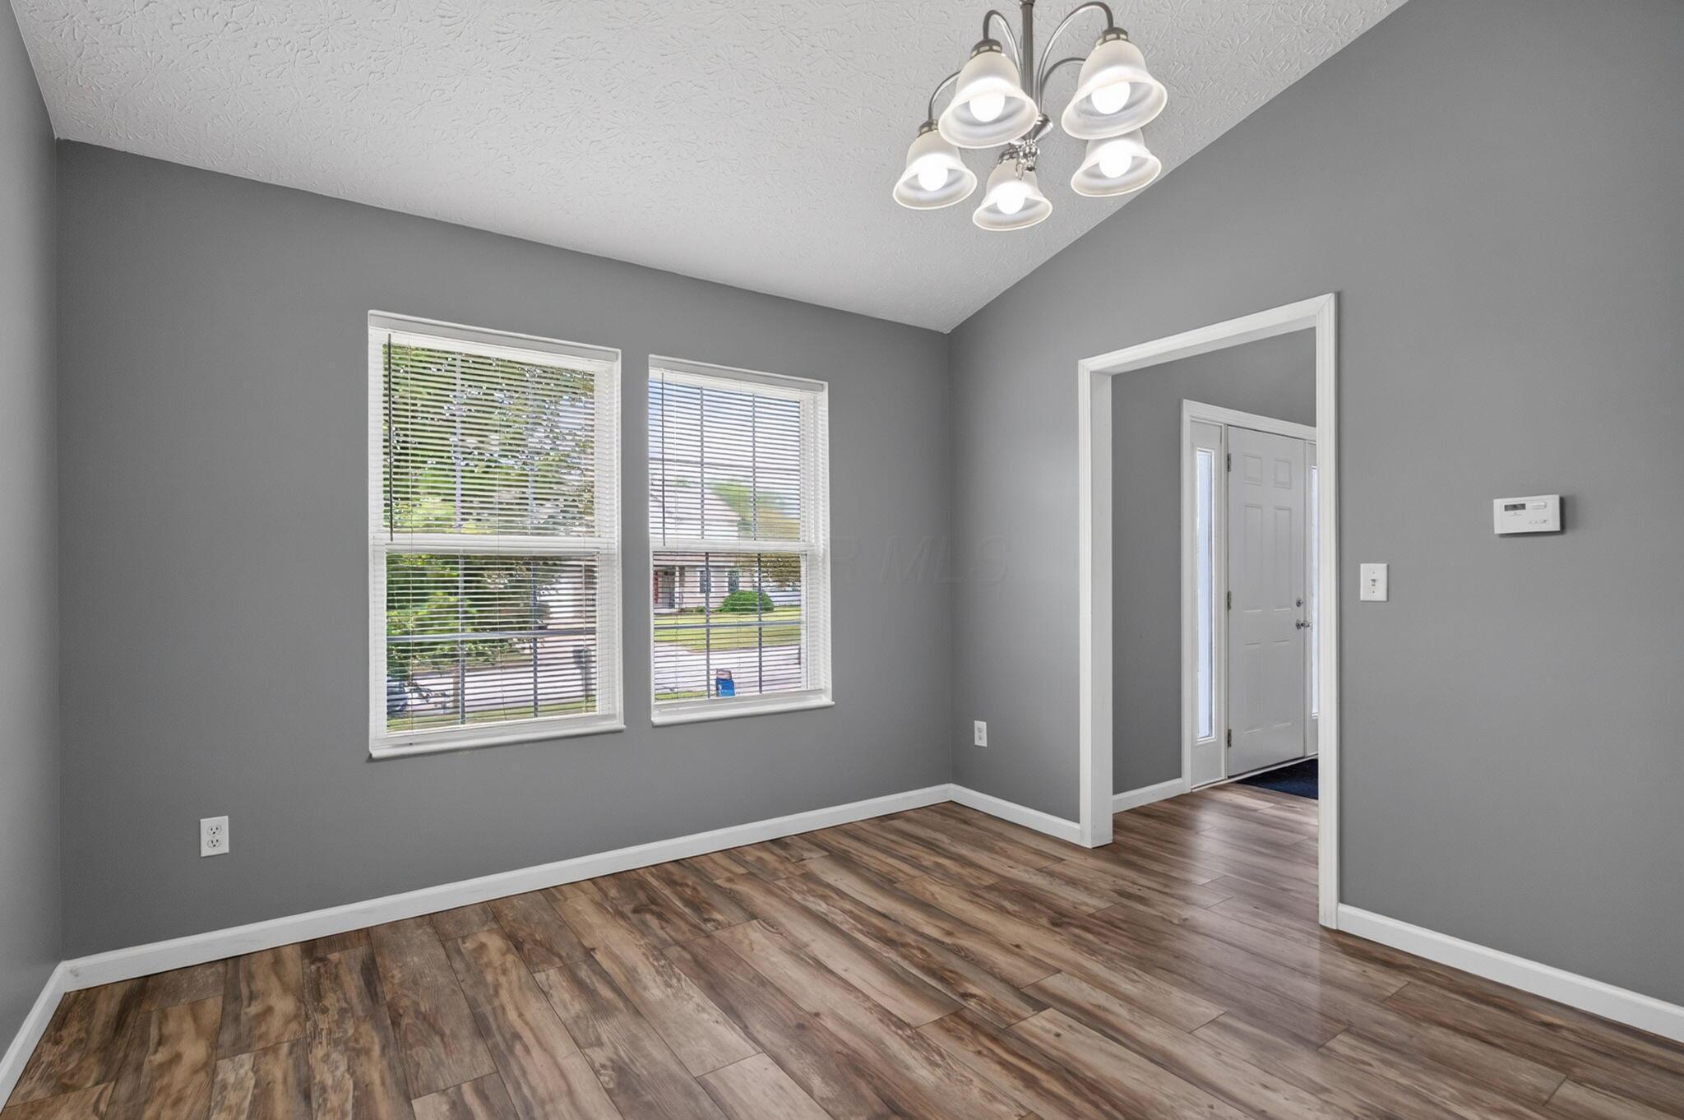
Empty dining area with gray walls, wood-look flooring, and a chandelier beside the kitchen.
Empty gray room with wood-look floors, two windows, and a multi-light ceiling fixture.
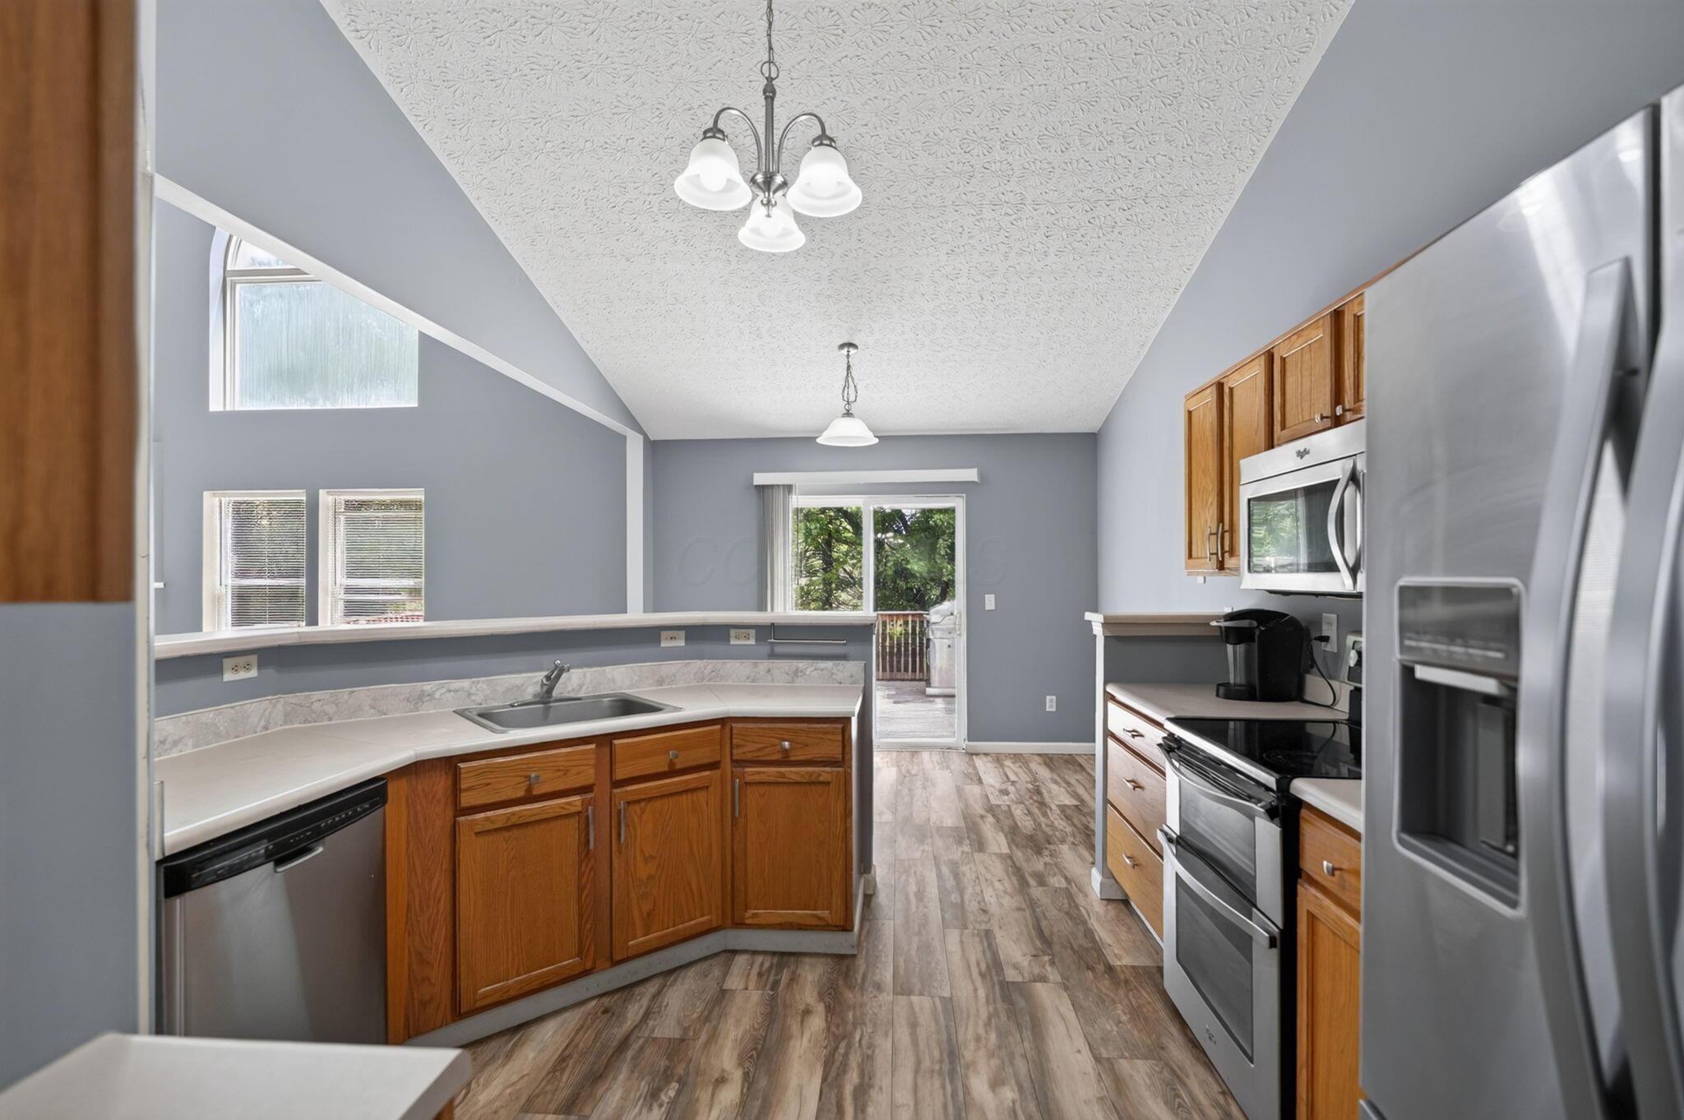
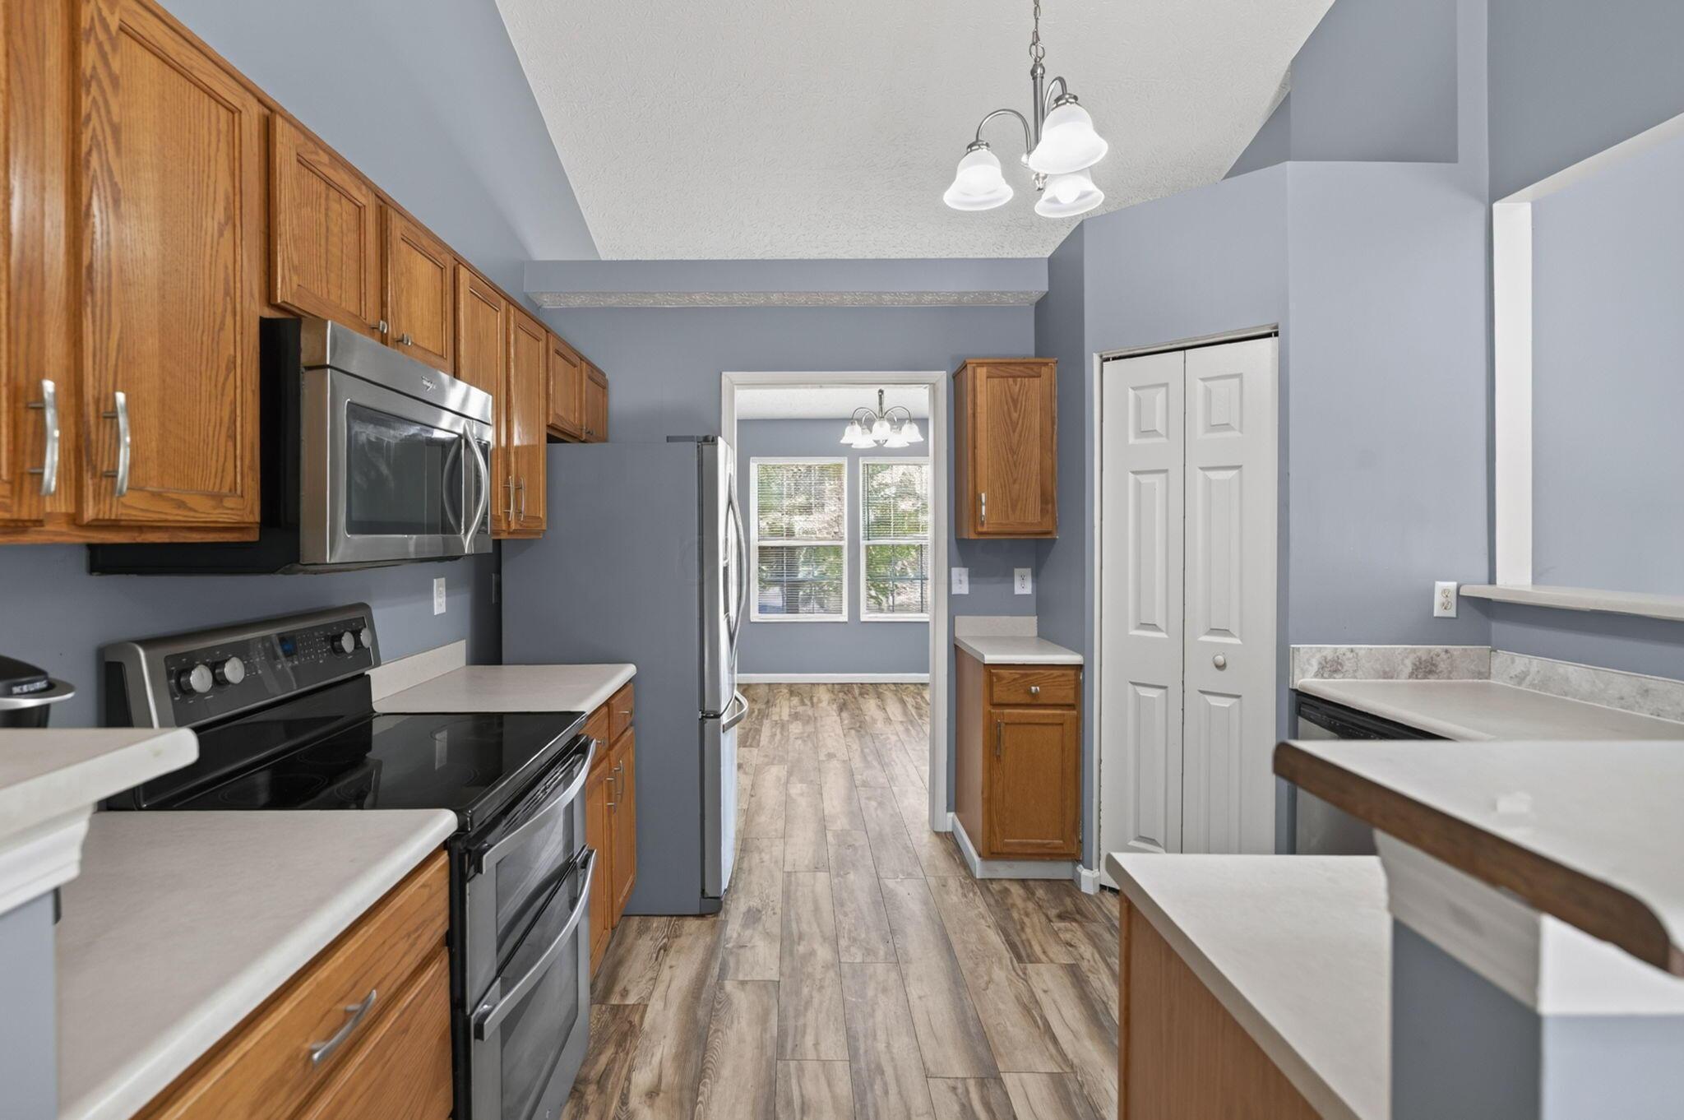
Kitchen with warm wood cabinets, stainless steel appliances, and a vaulted patterned ceiling.
Kitchen with wood cabinets, stainless steel appliances, gray walls, and an open doorway to a bright room.
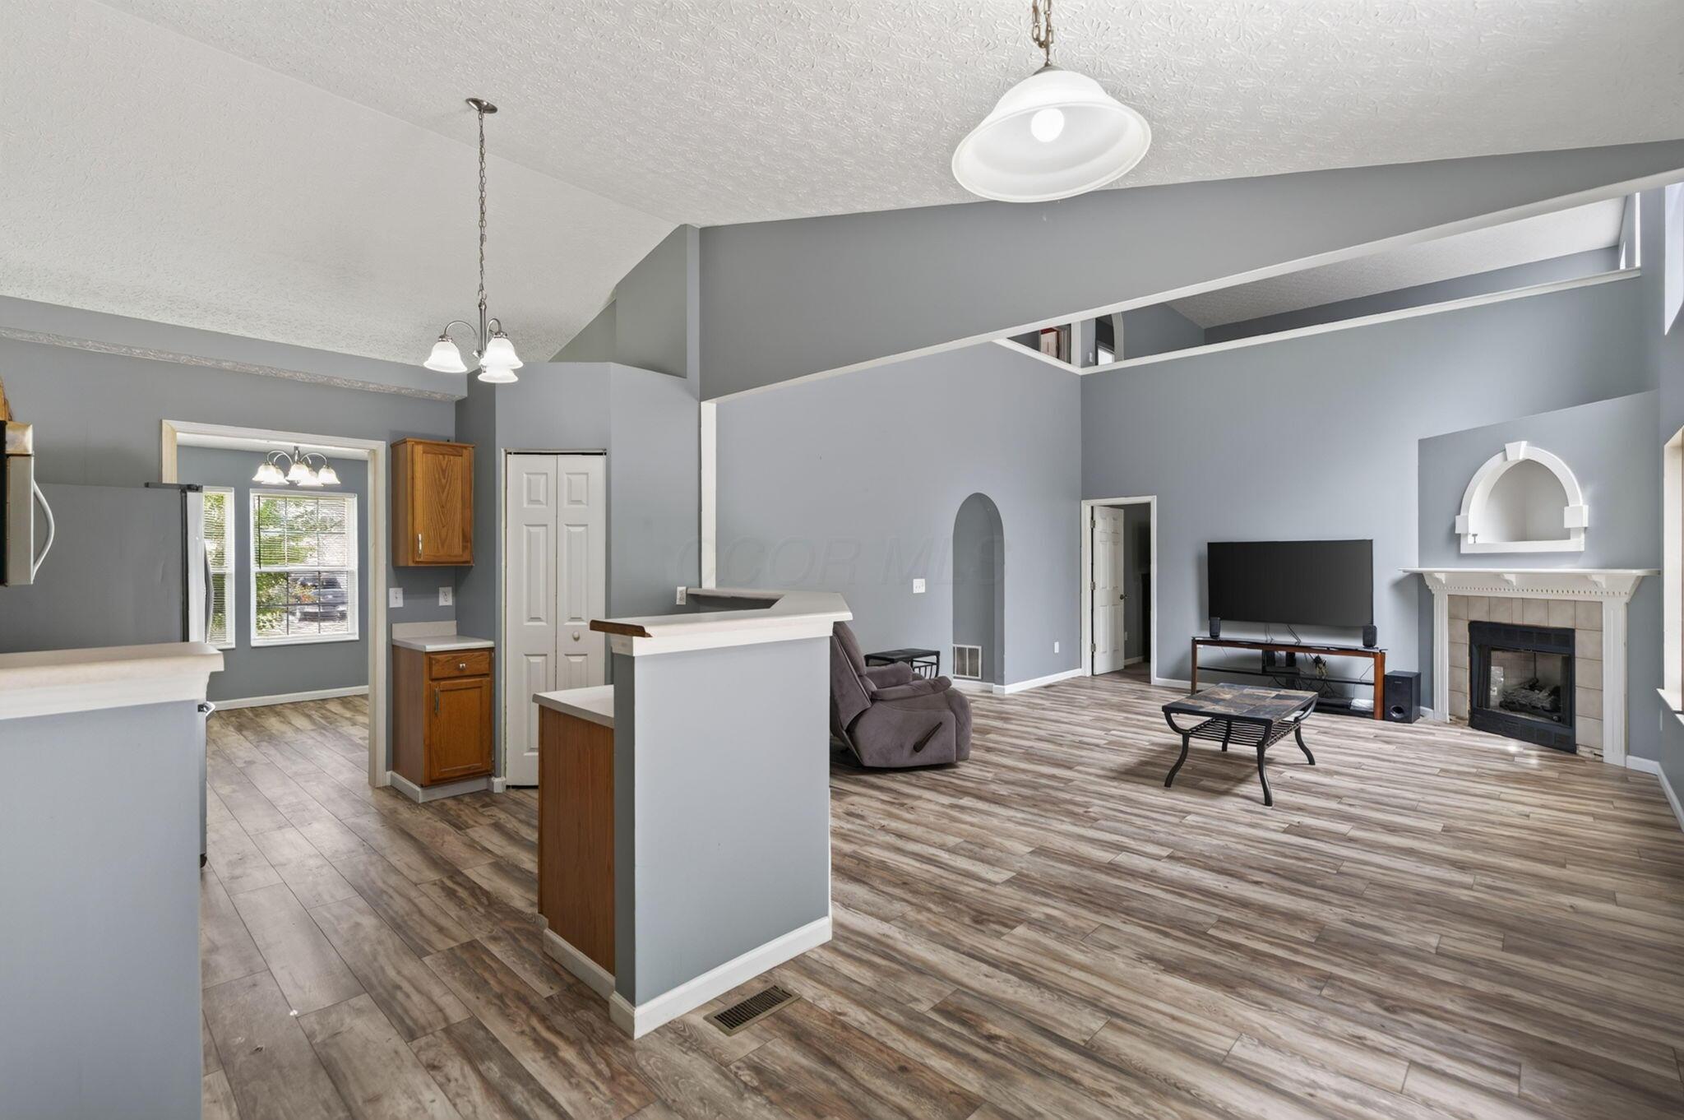
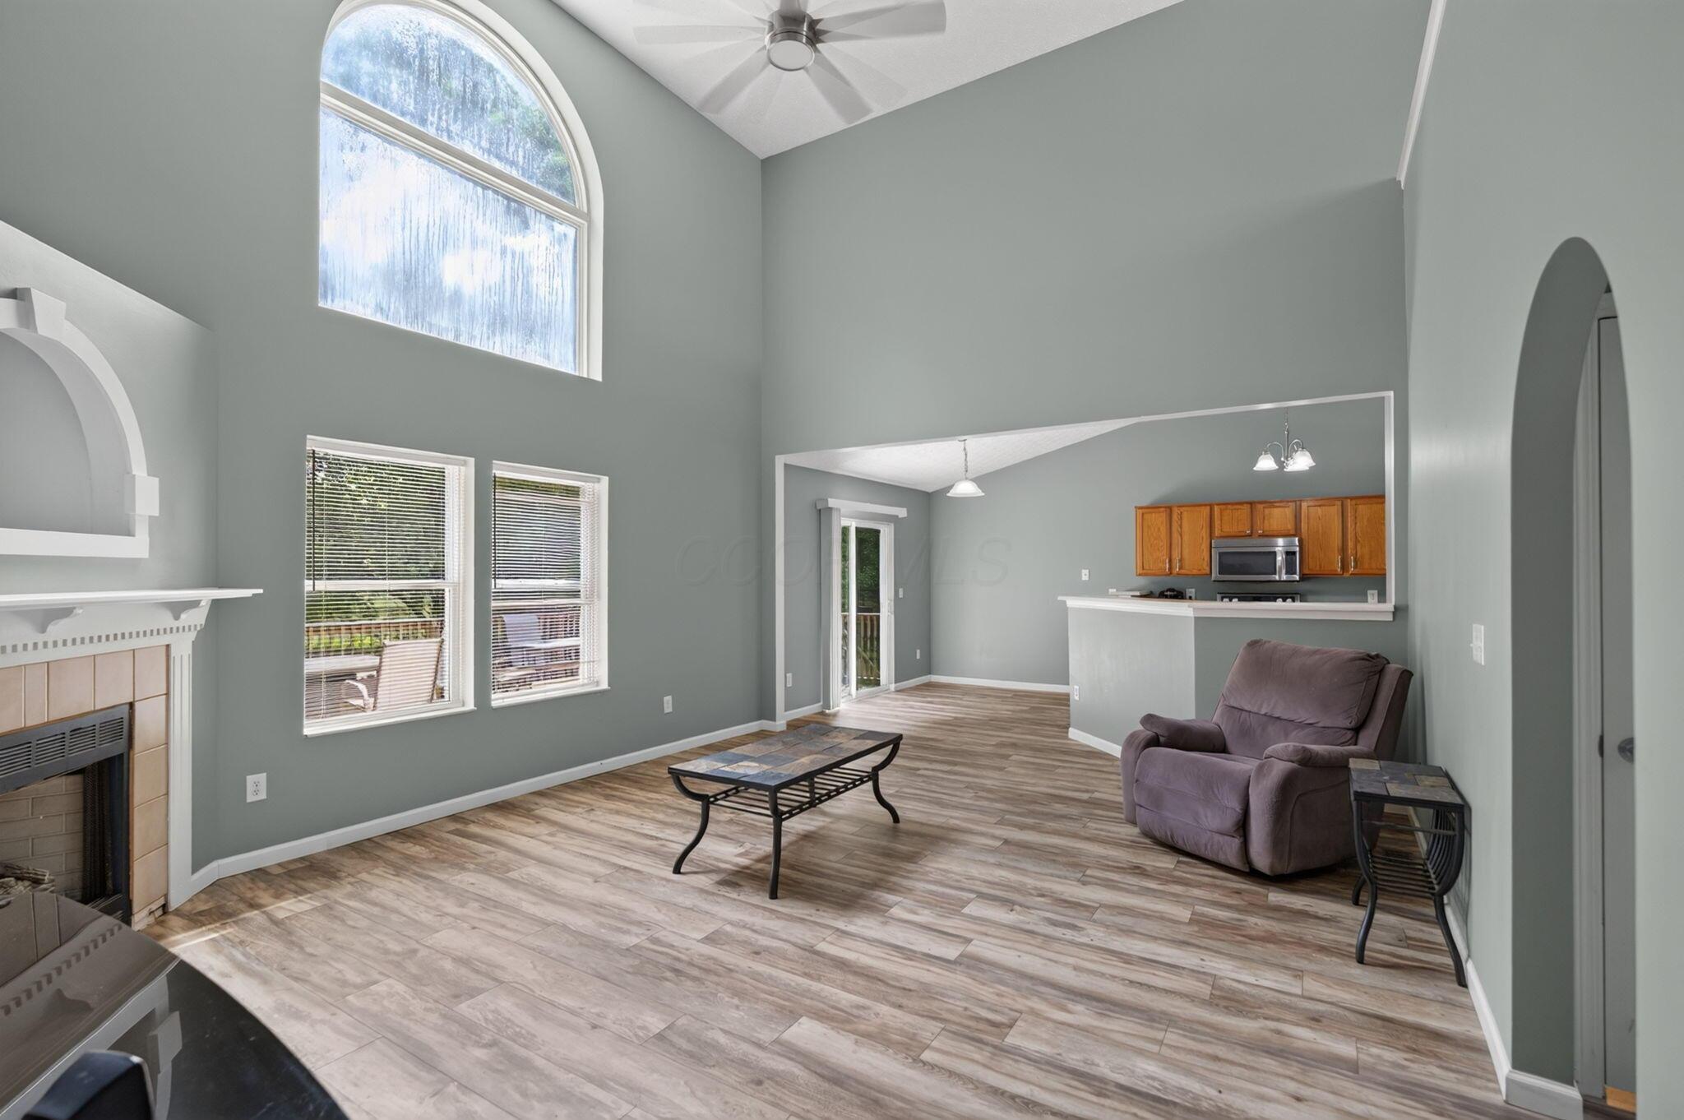
Open-plan living room and kitchen with a breakfast bar, recliner, and fireplace.
Furnished living room with vaulted ceiling, arched window, fireplace, and kitchen breakfast bar.
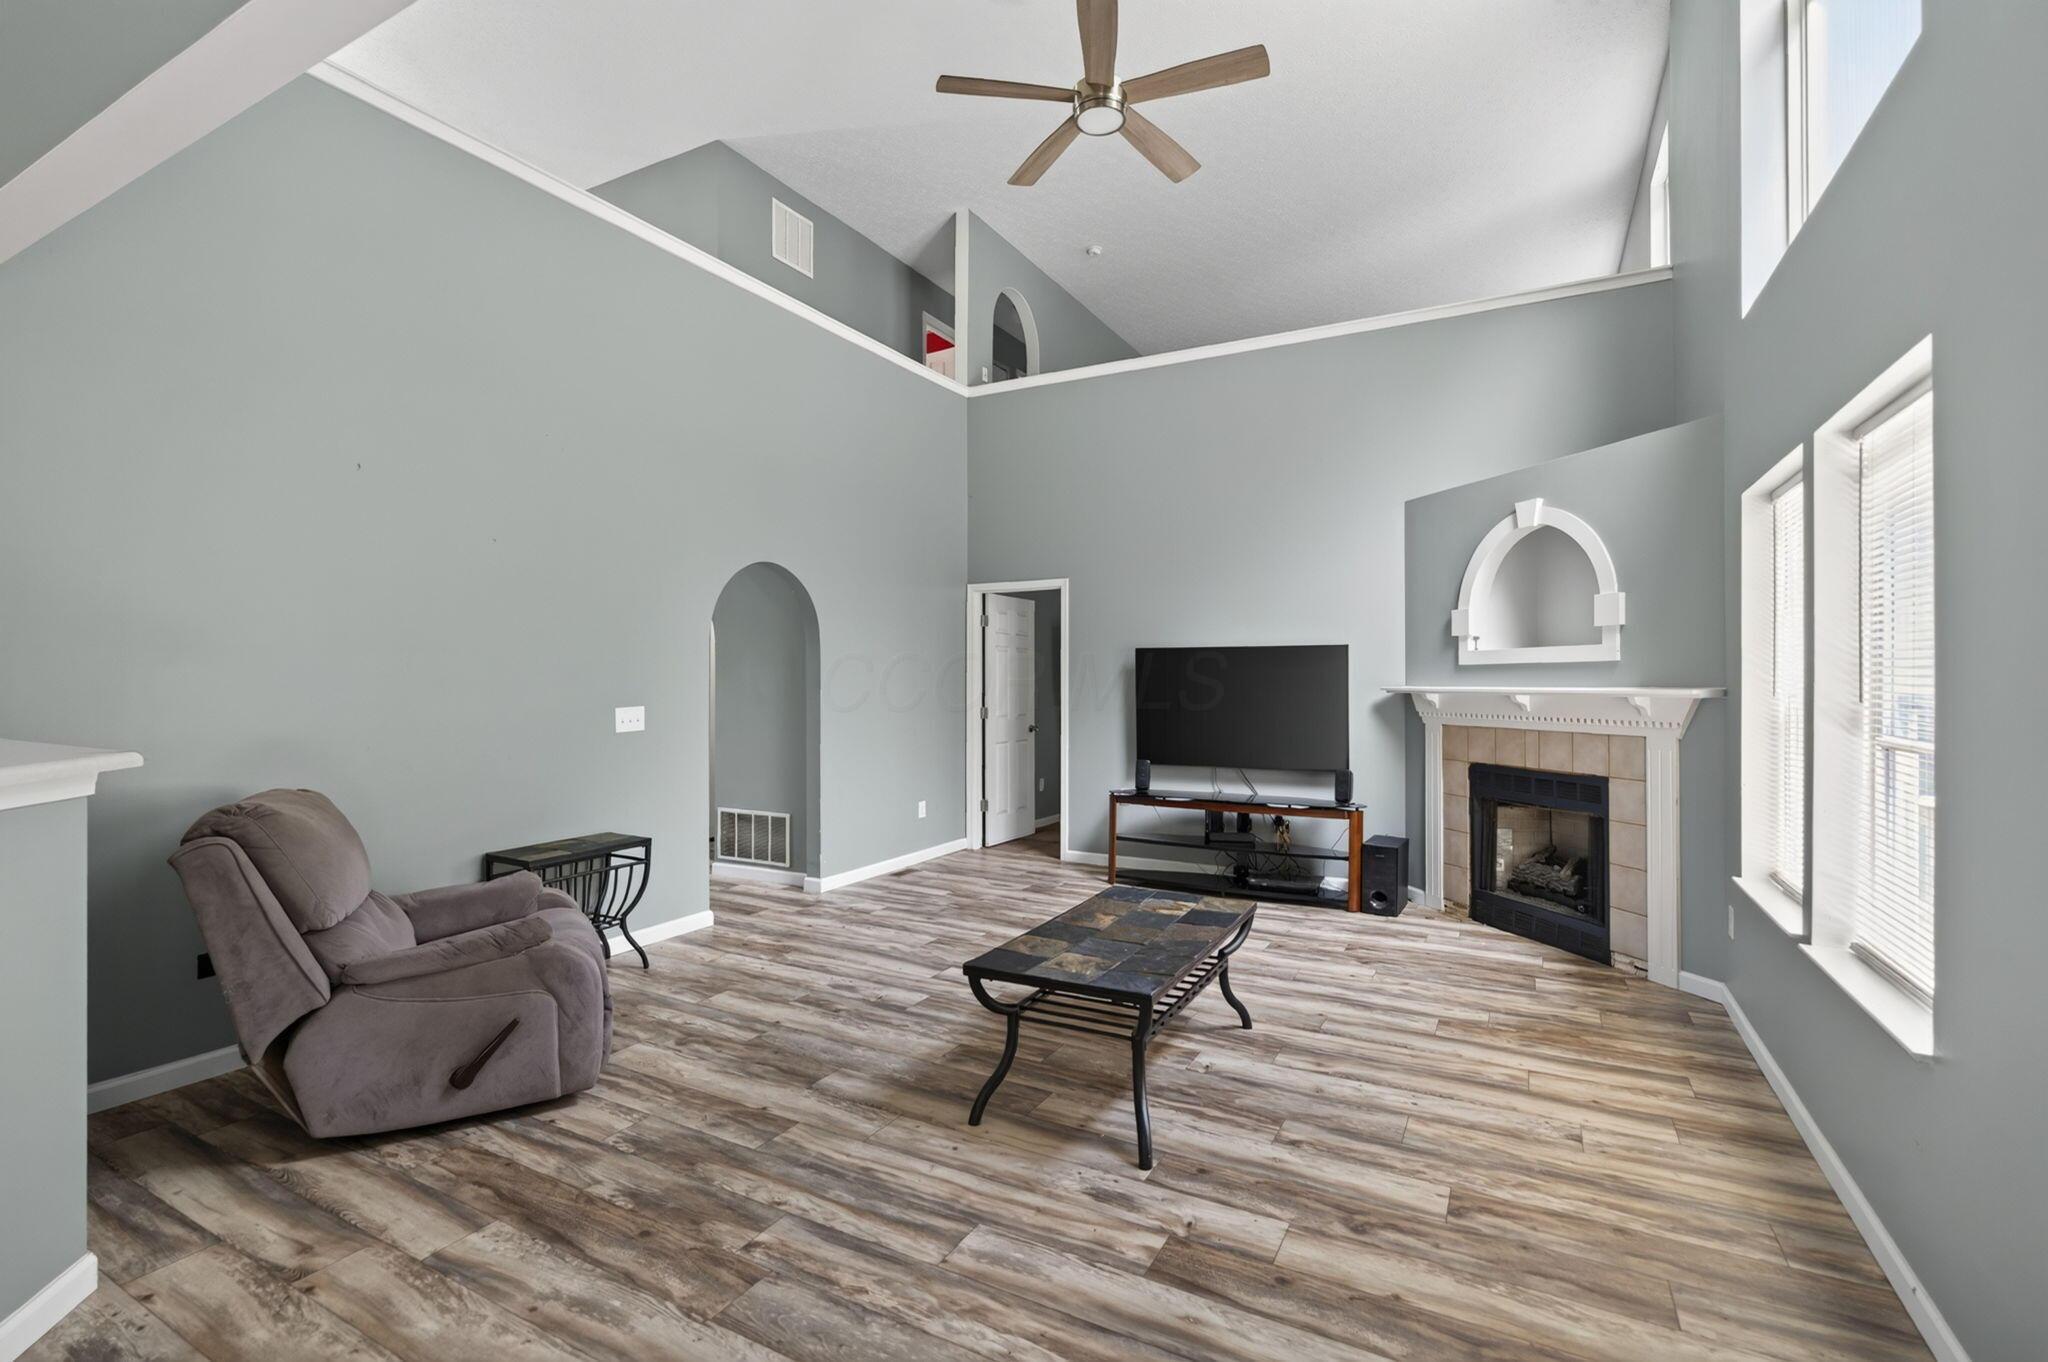
Living room with vaulted ceiling, fireplace, tall windows, and wood-look flooring.
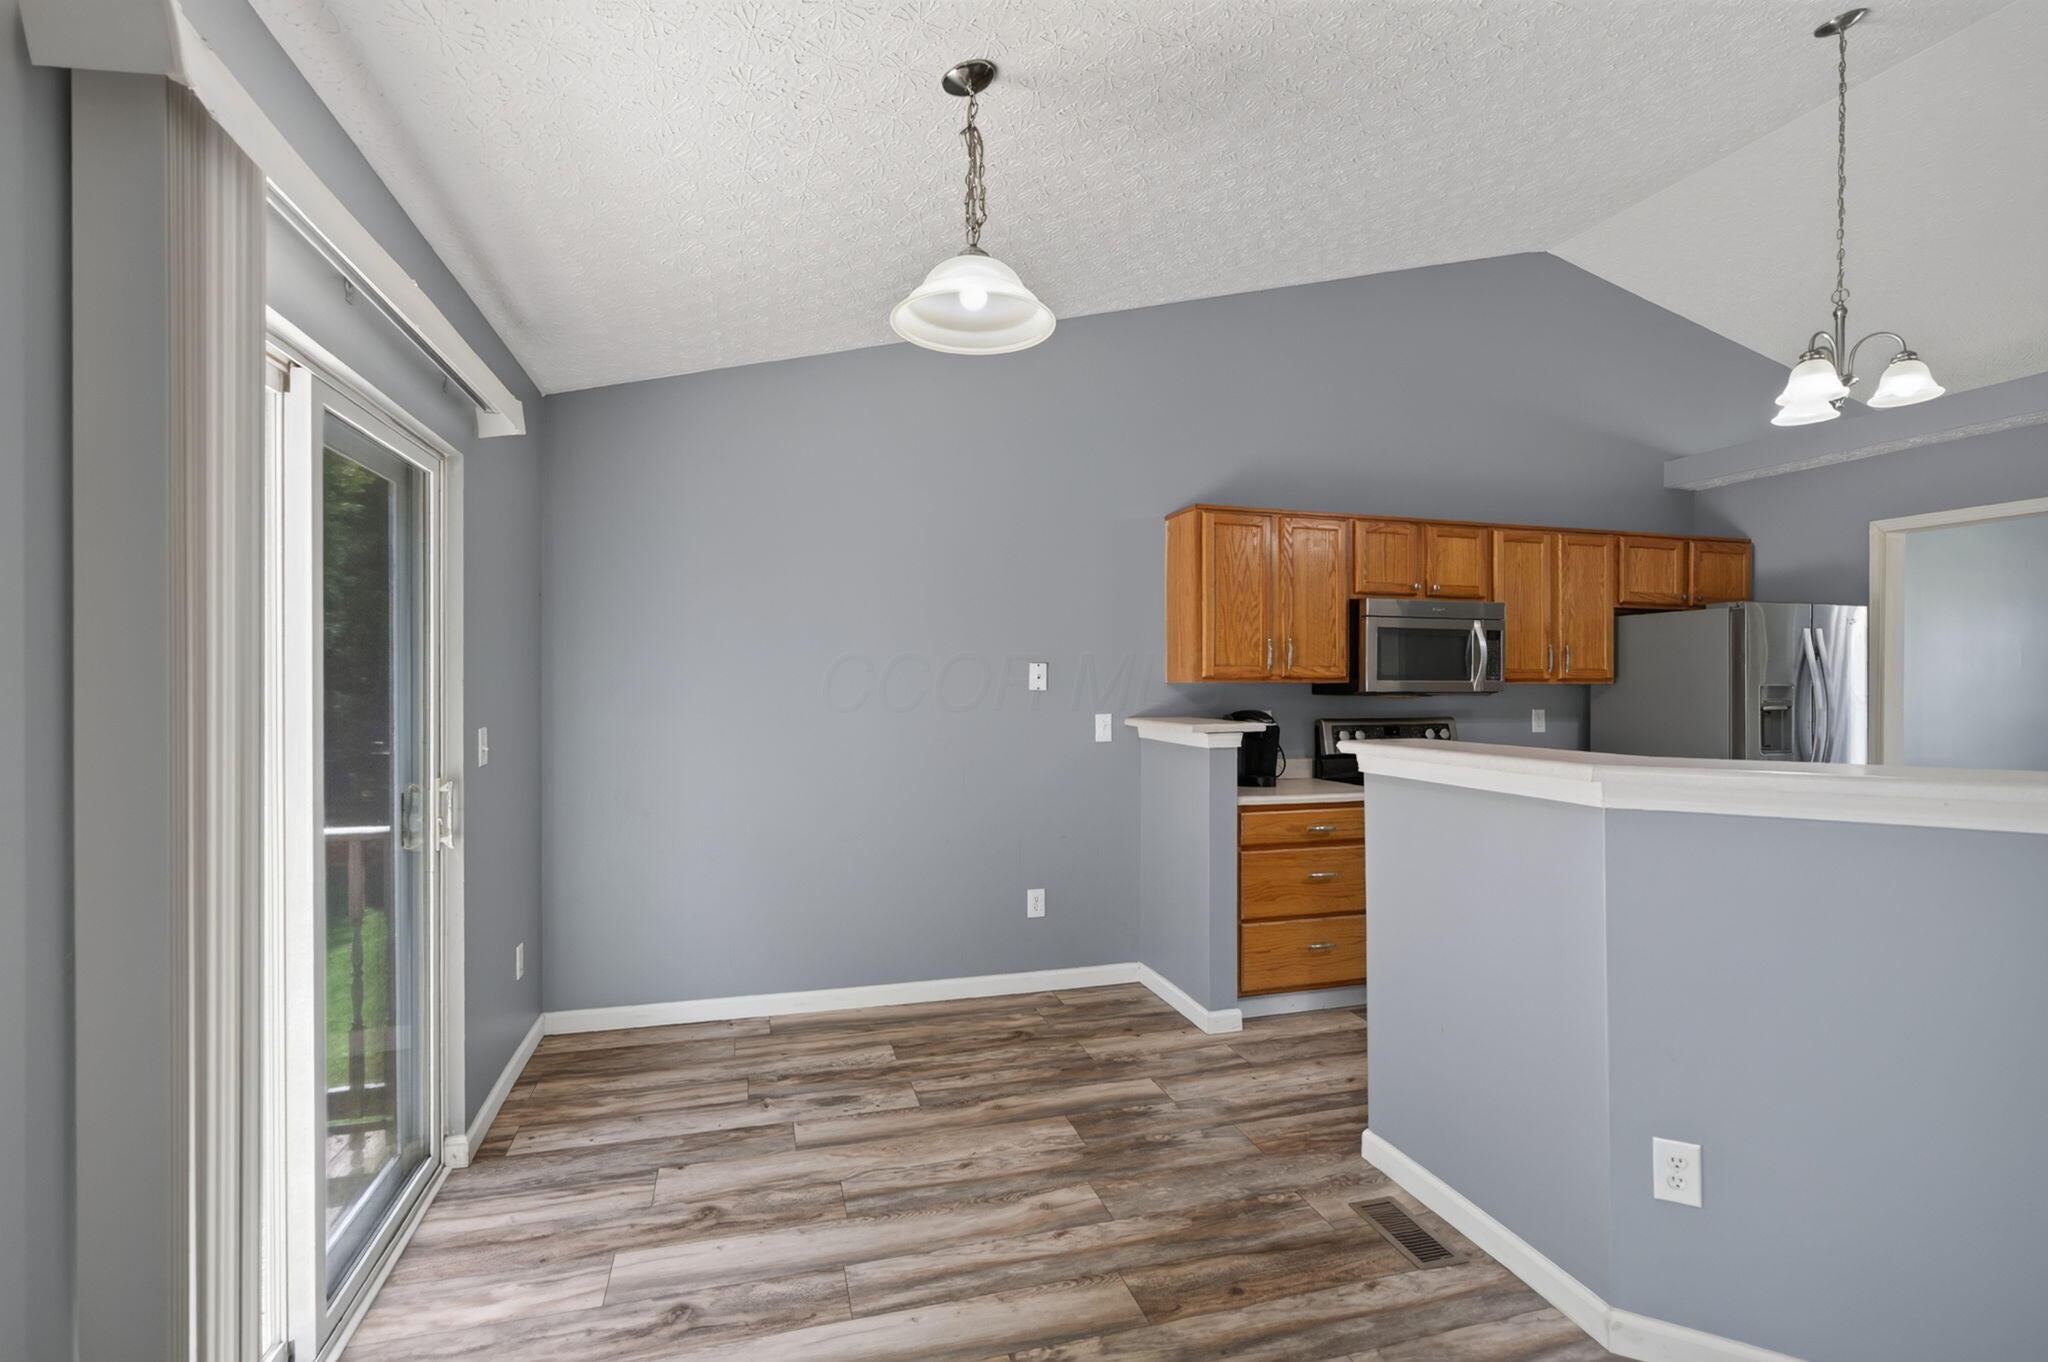
Kitchen and dining area with oak cabinets, stainless appliances, and a white peninsula.
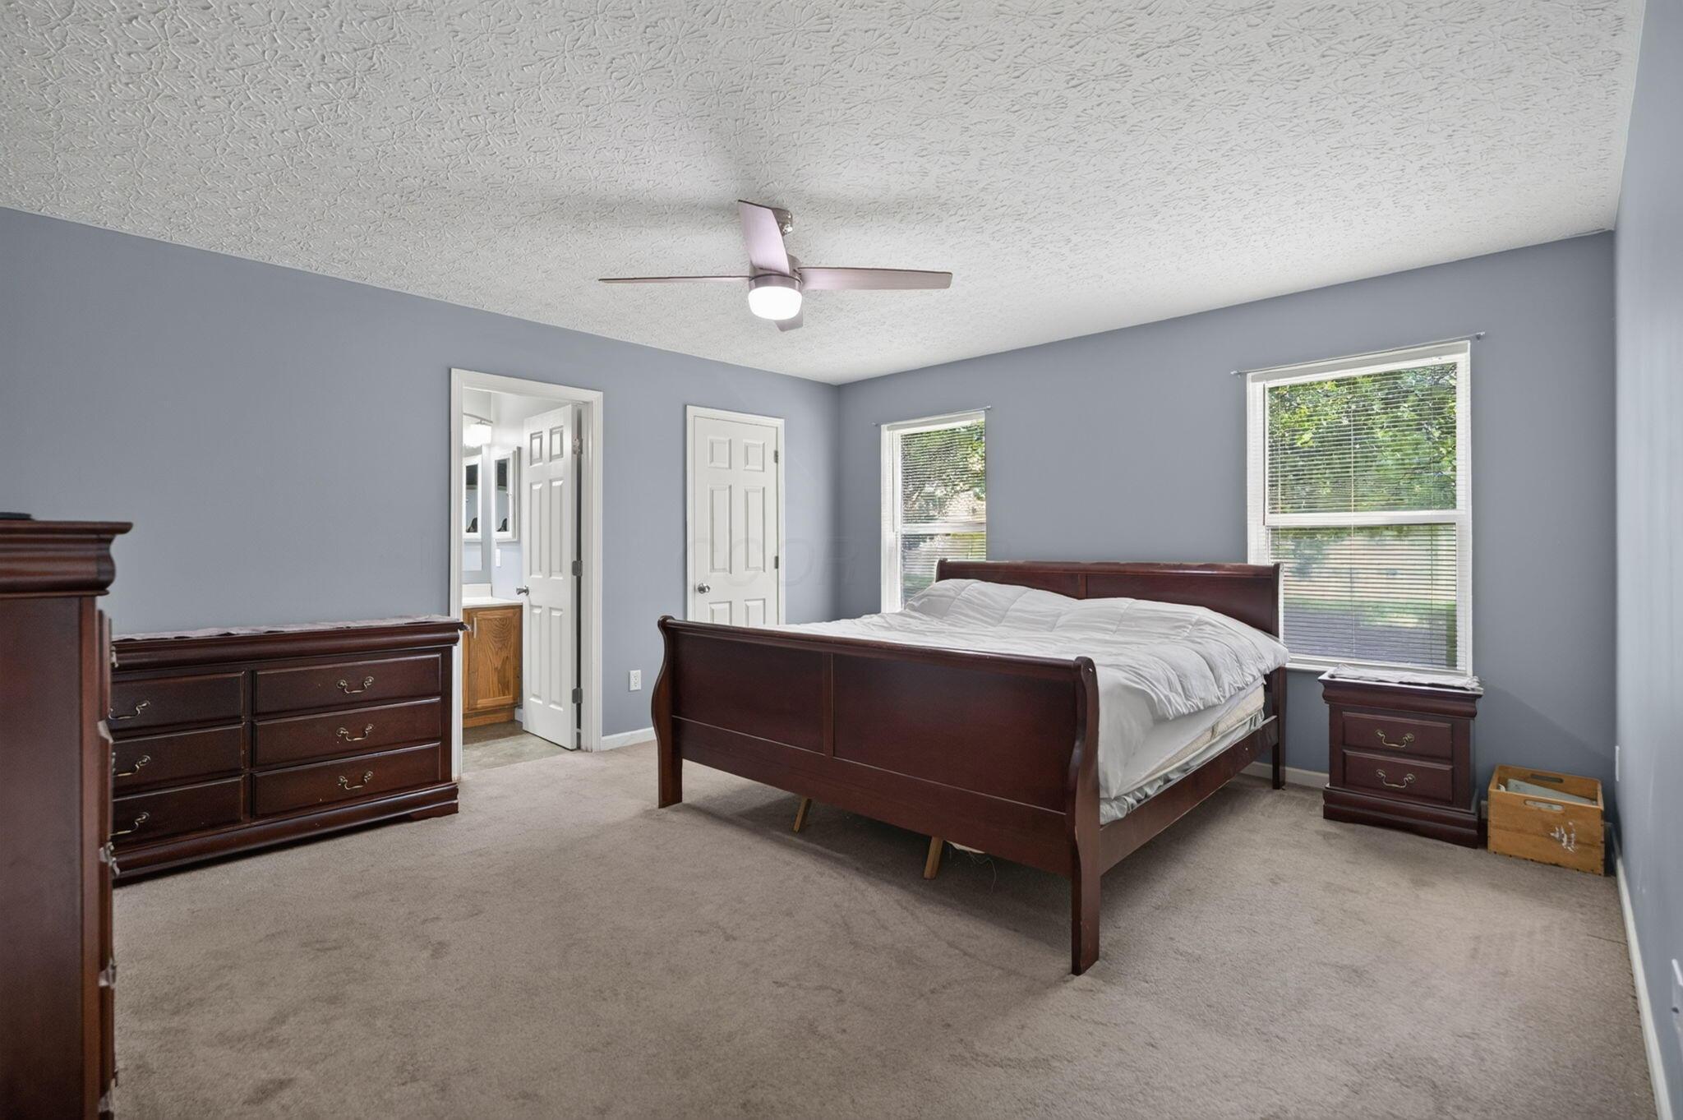
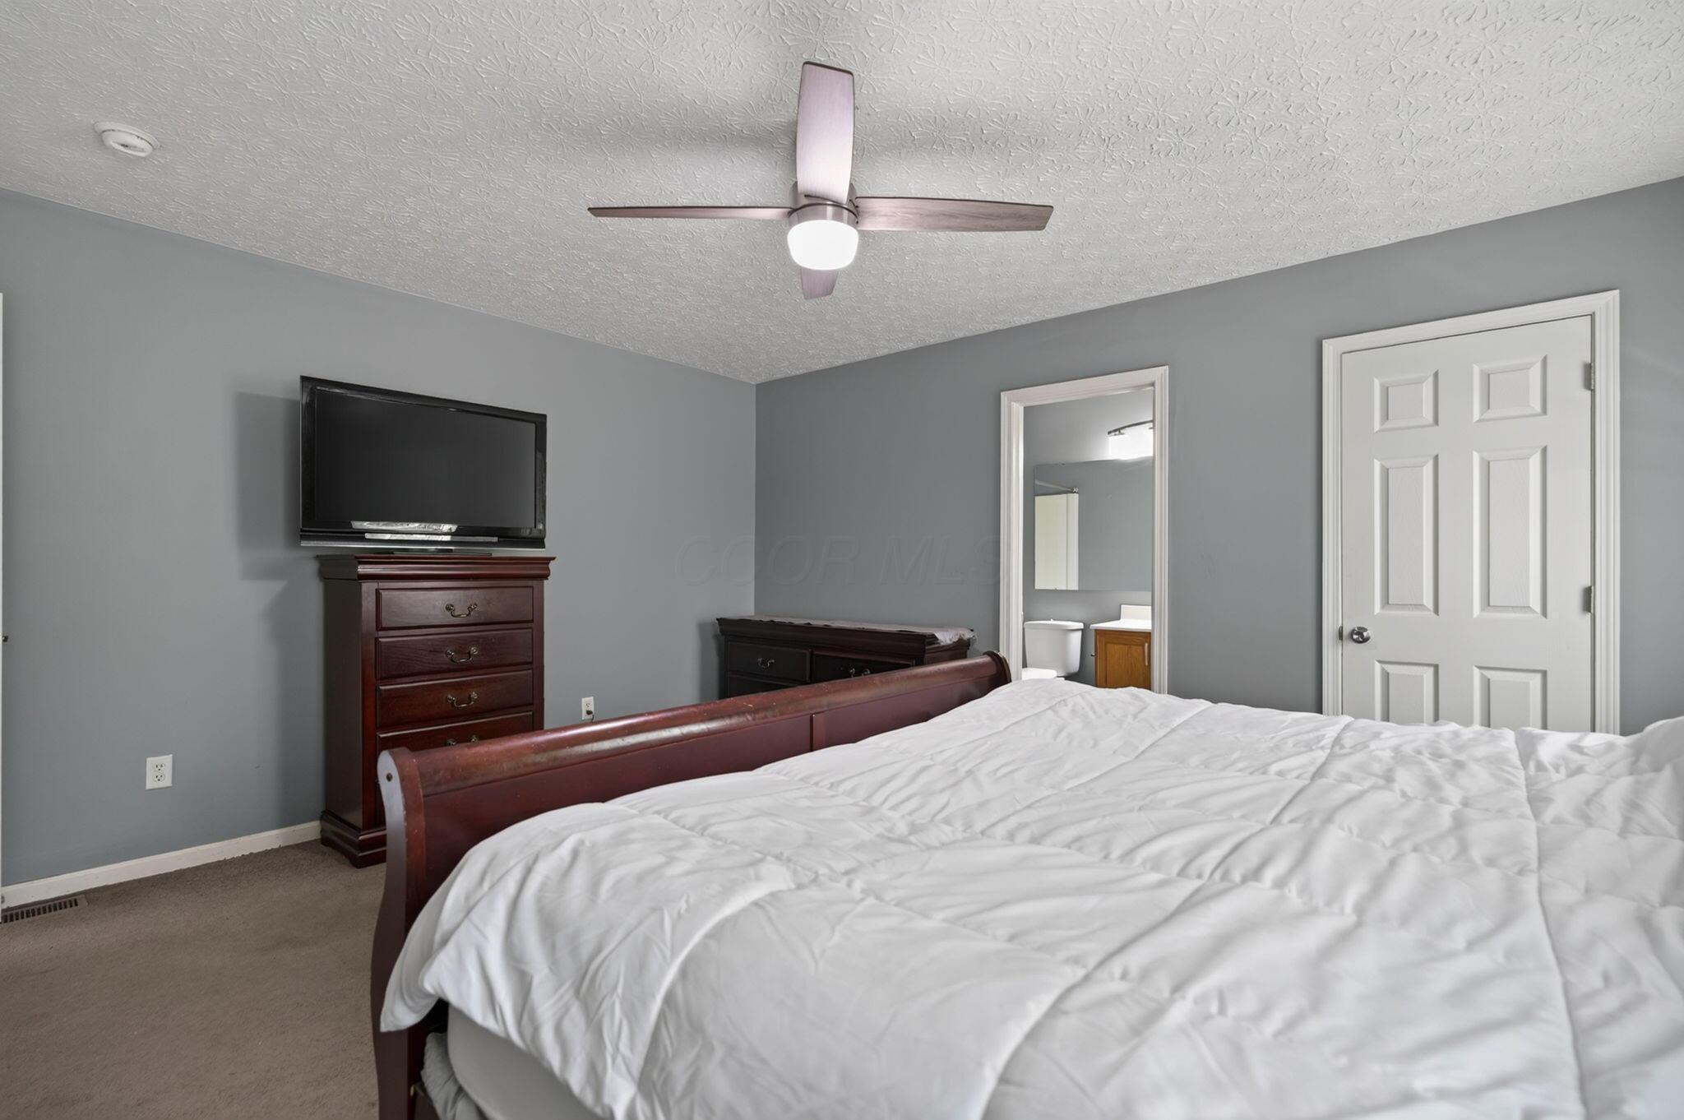
Bedroom with a dark wood bed, matching dressers, gray walls, and two windows with blinds.
Bedroom with white bedding, a dark wood dresser and TV, and an open doorway to the bathroom.
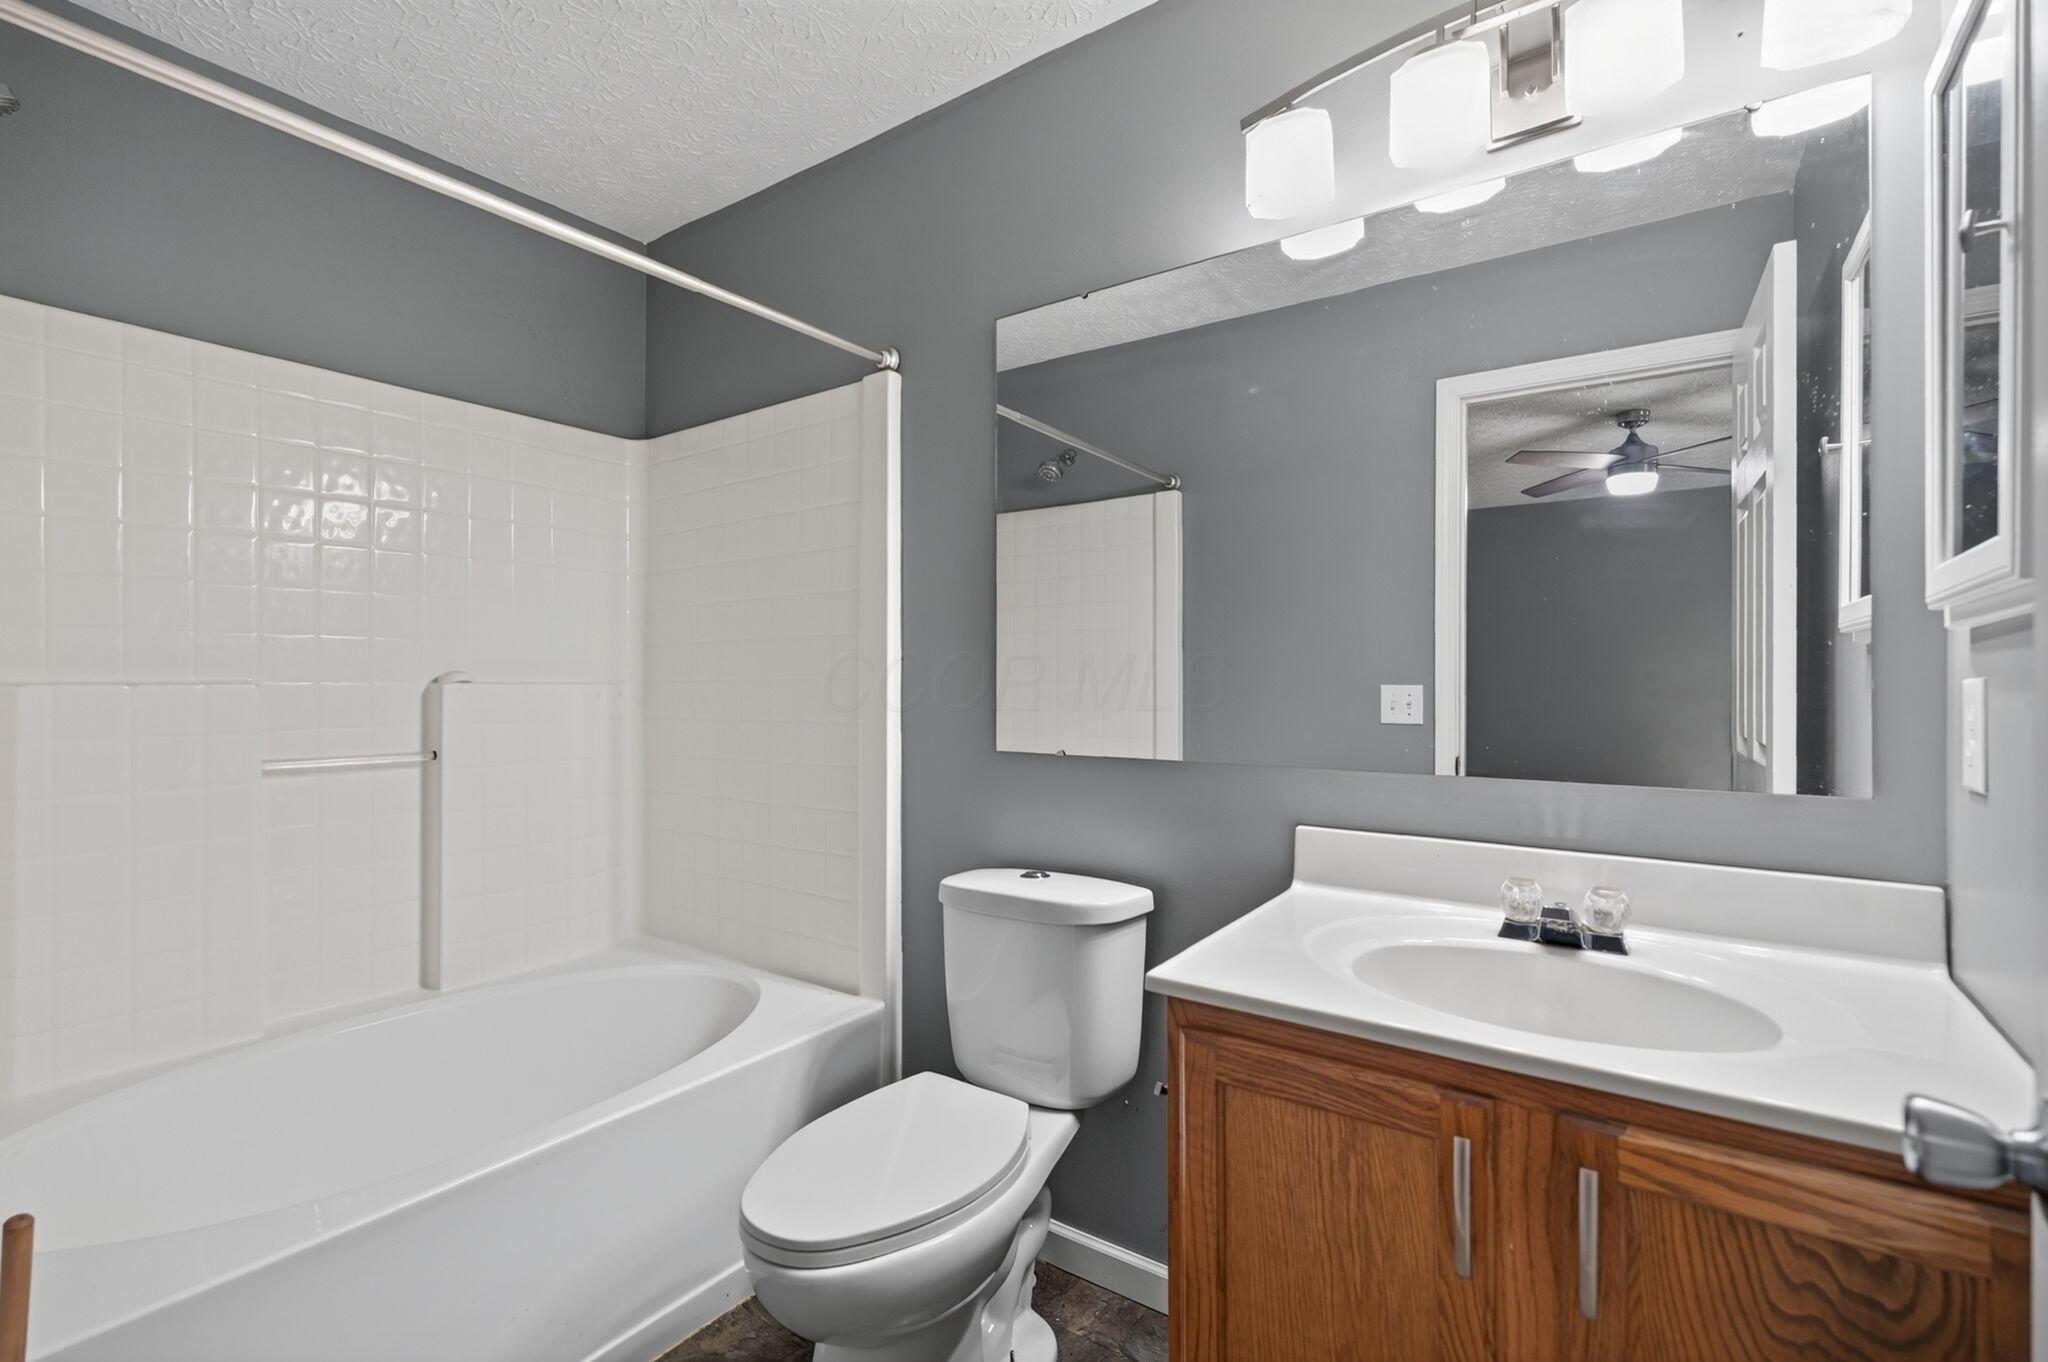
Bathroom with a tiled tub surround, white toilet, and wood vanity beneath a large mirror.
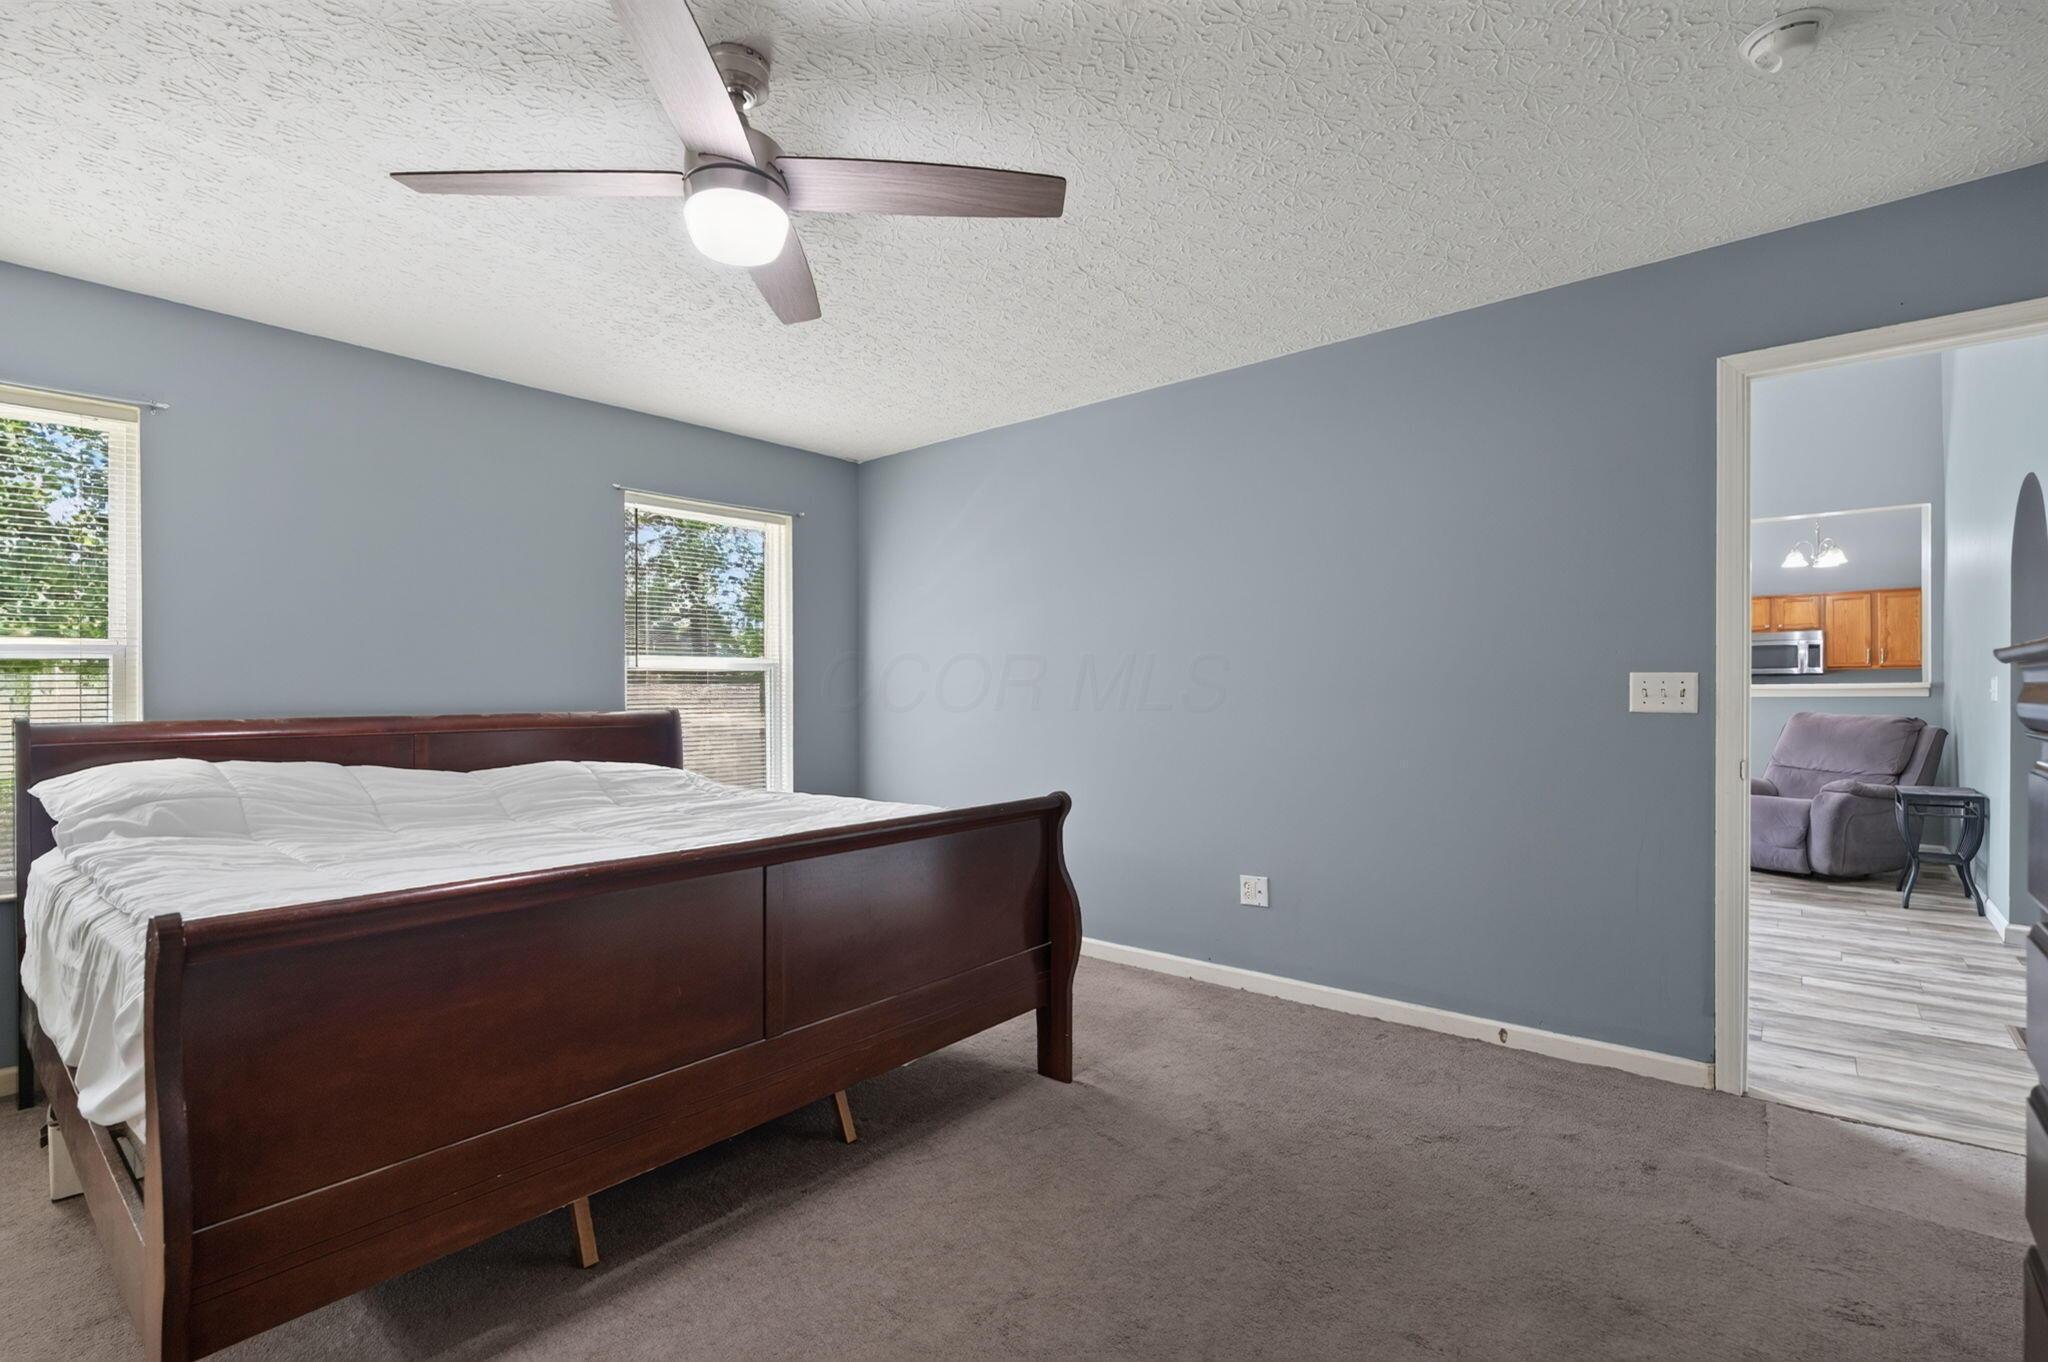
Bedroom with a dark wood bed, gray walls, ceiling fan, and doorway to an adjacent sitting area.
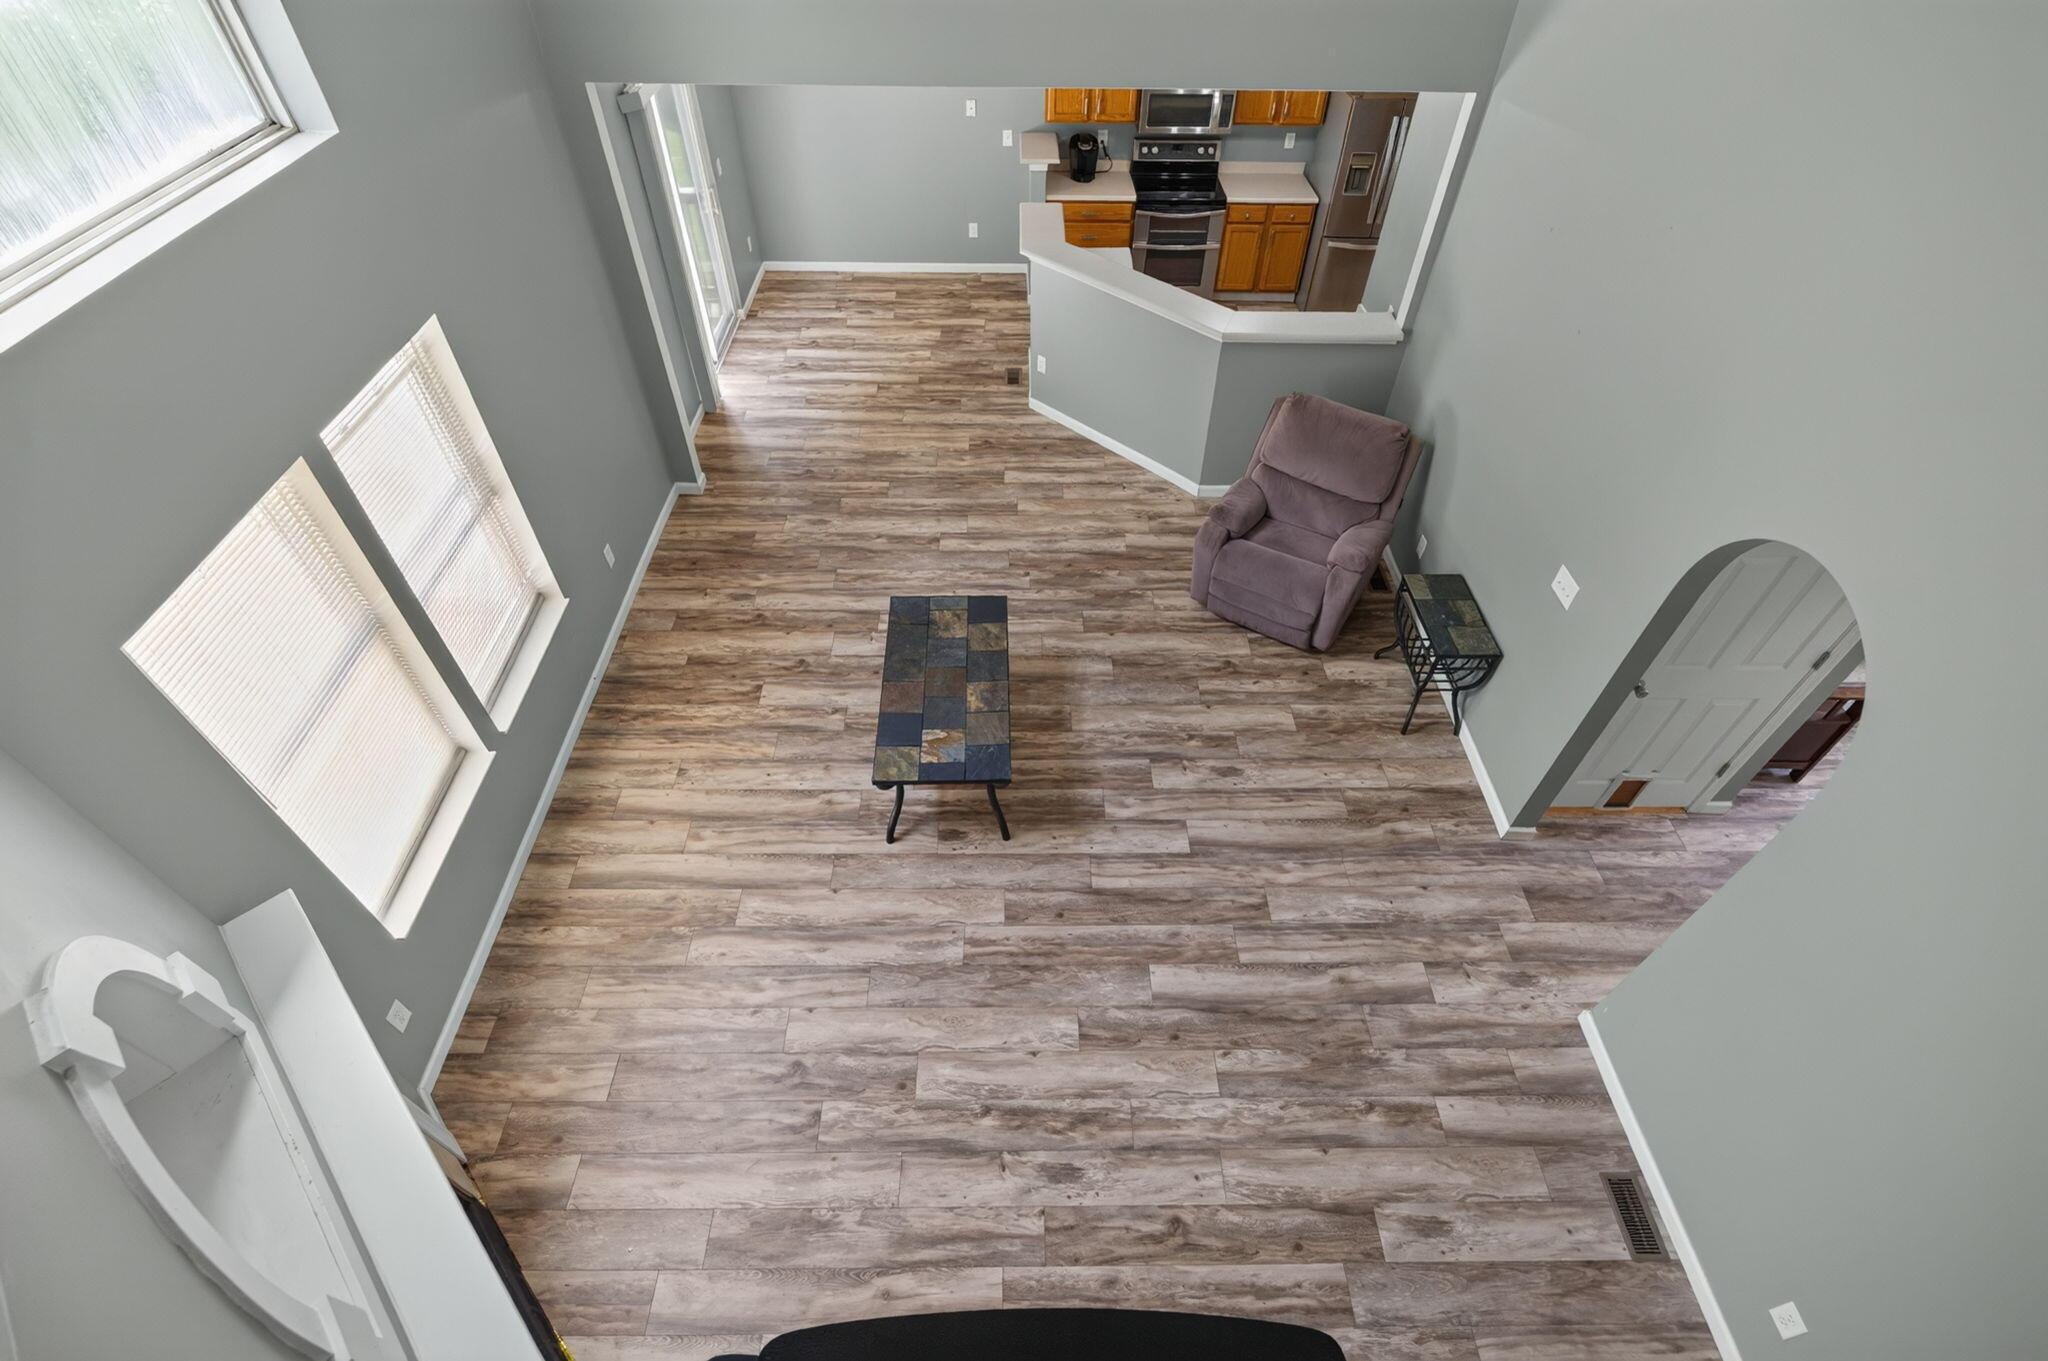
Living room with wood-look flooring, large windows, and an open kitchen with wood cabinets.
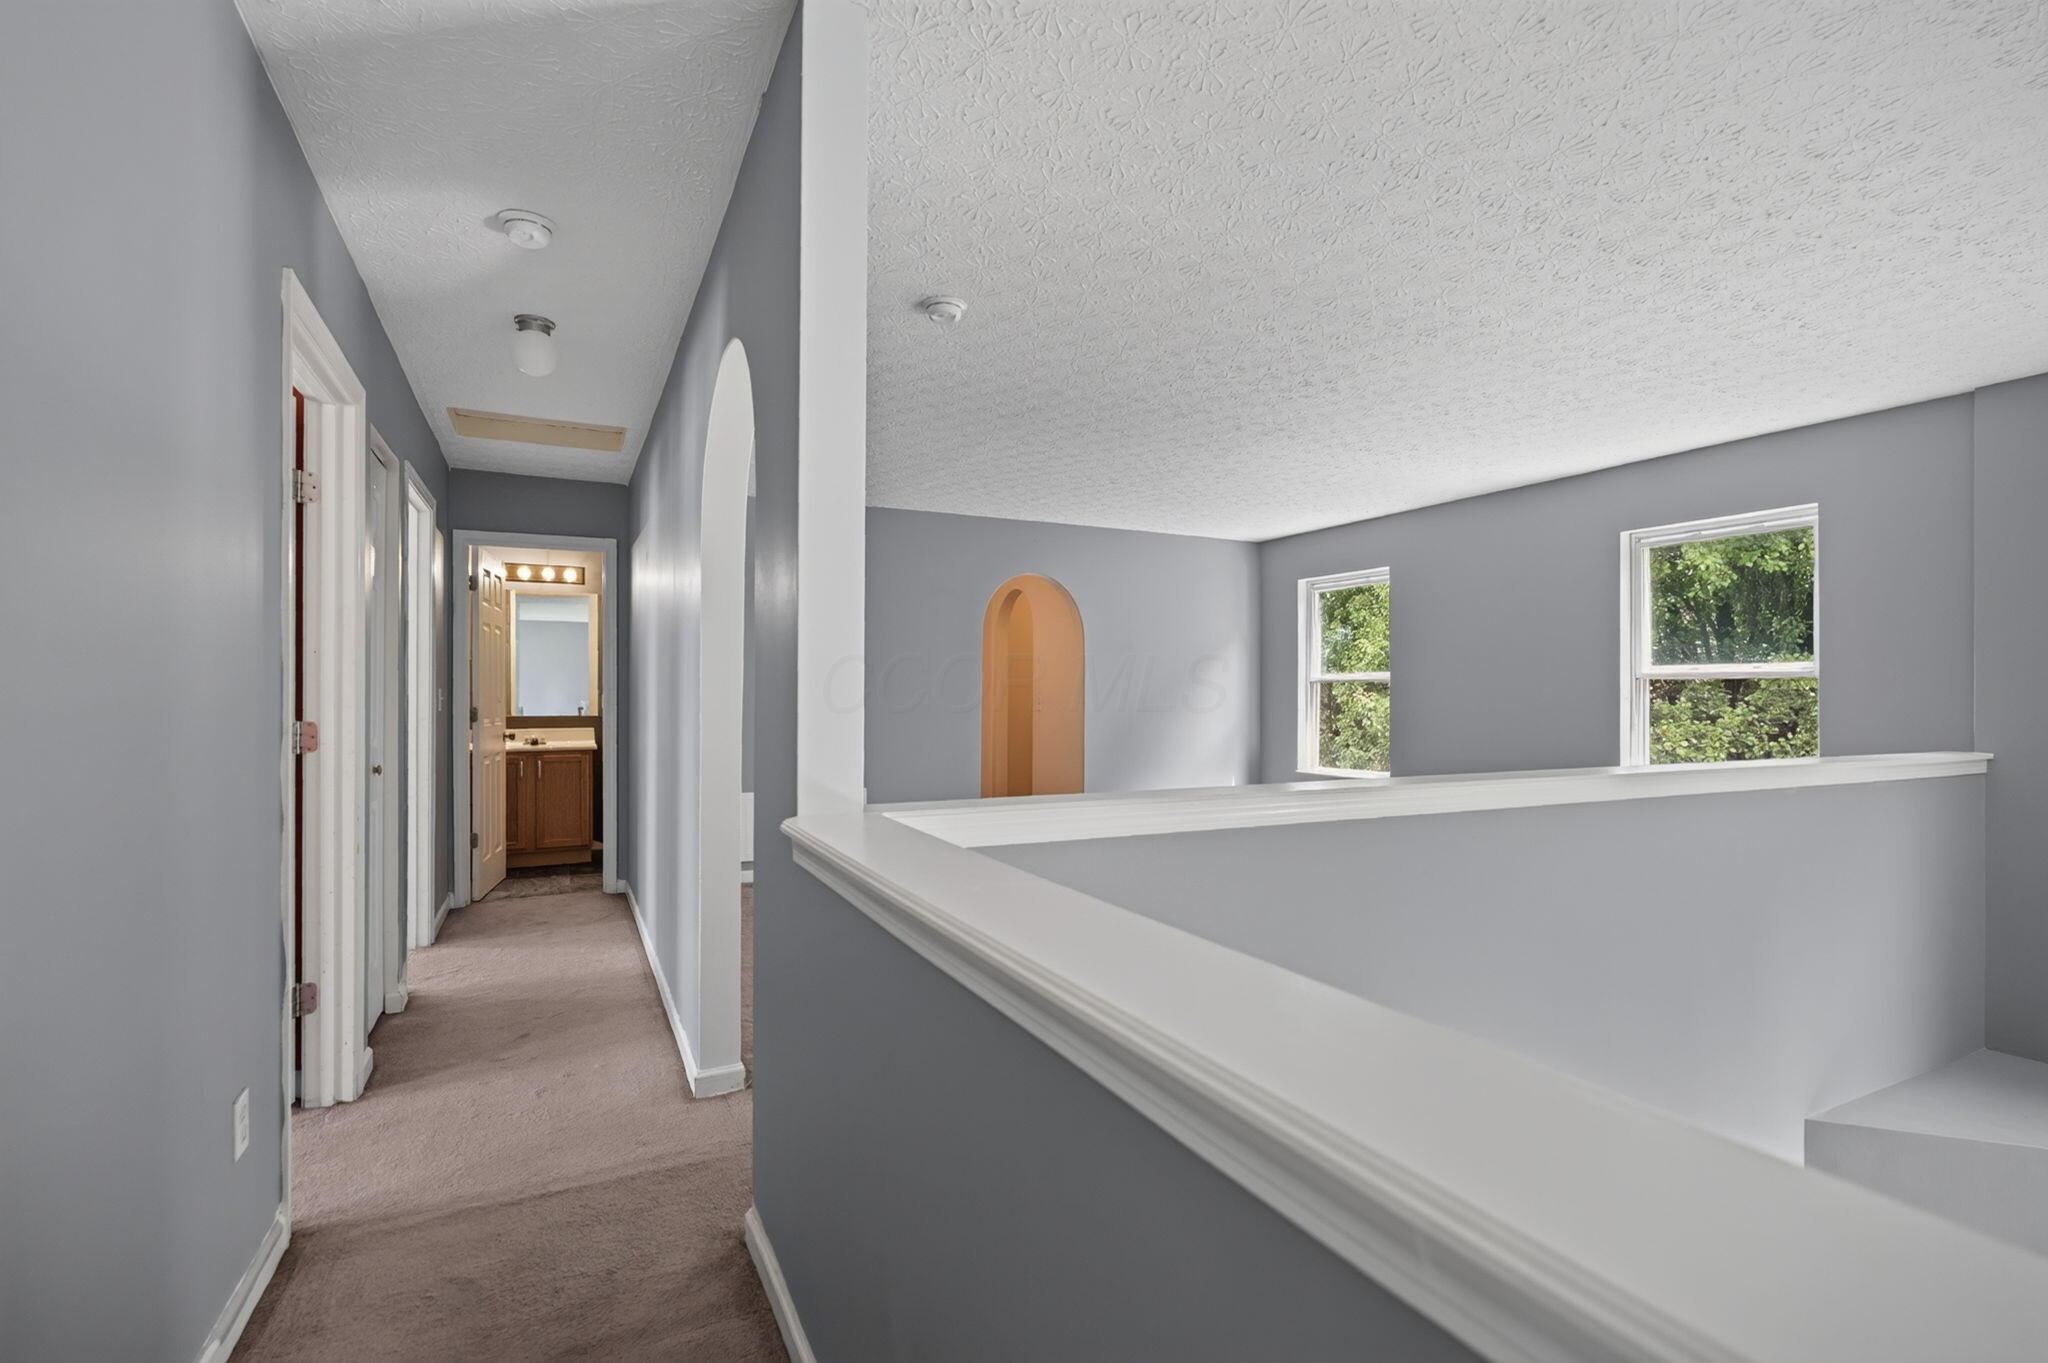
Upstairs hallway and landing with gray walls, carpet, a white railing, and windows facing leafy trees.
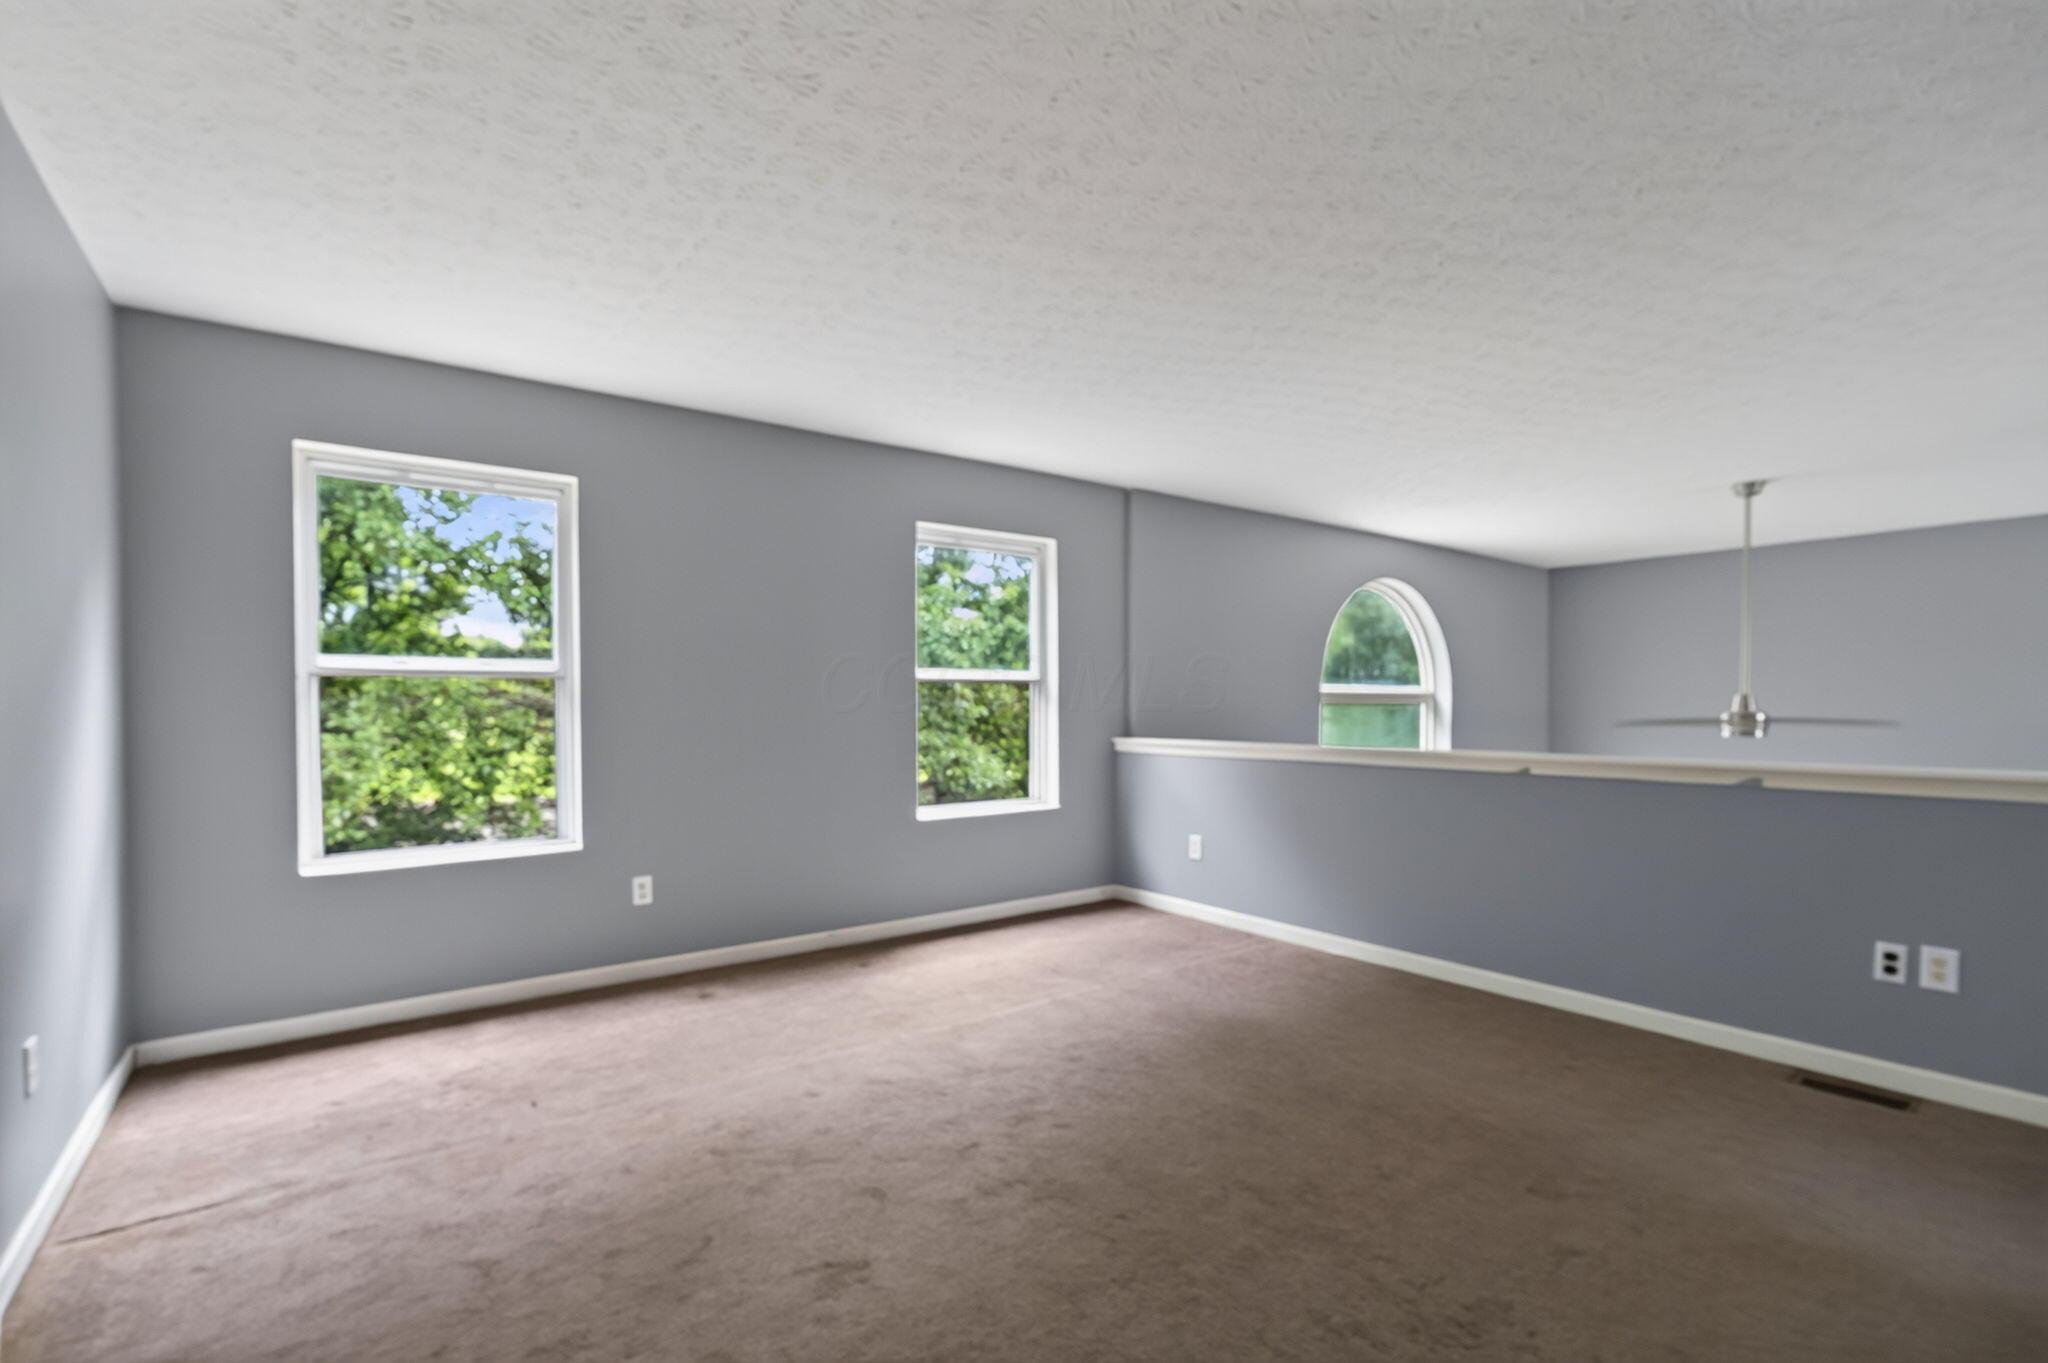
Empty carpeted room with gray walls, two rectangular windows, an arched window, and a ceiling fan.
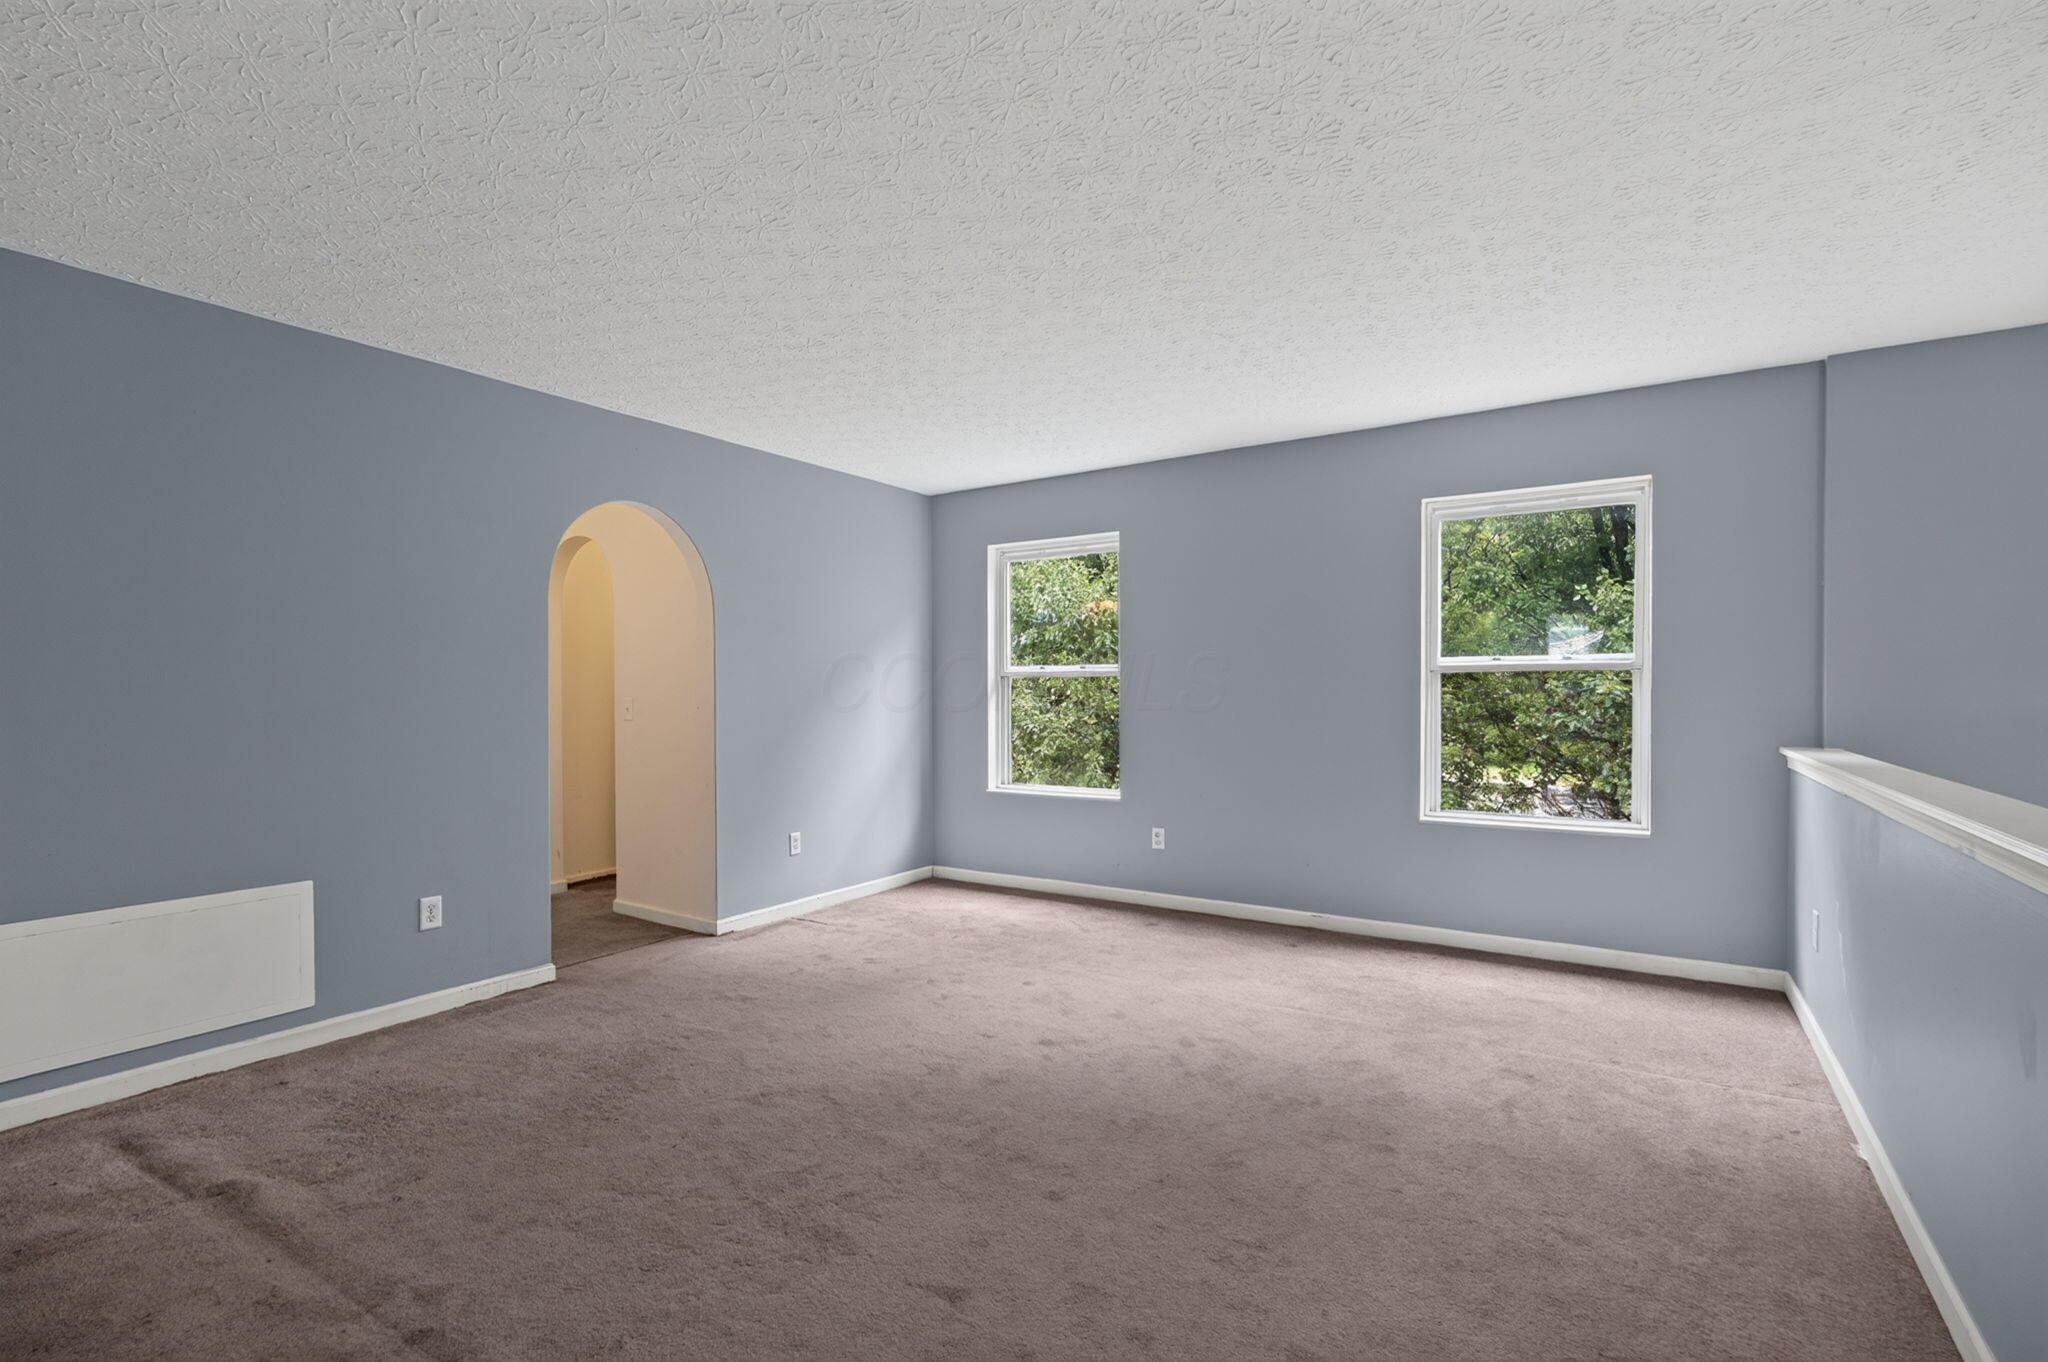
Empty carpeted living area with gray walls, two leafy-view windows, an arched doorway, and stairwell railing.
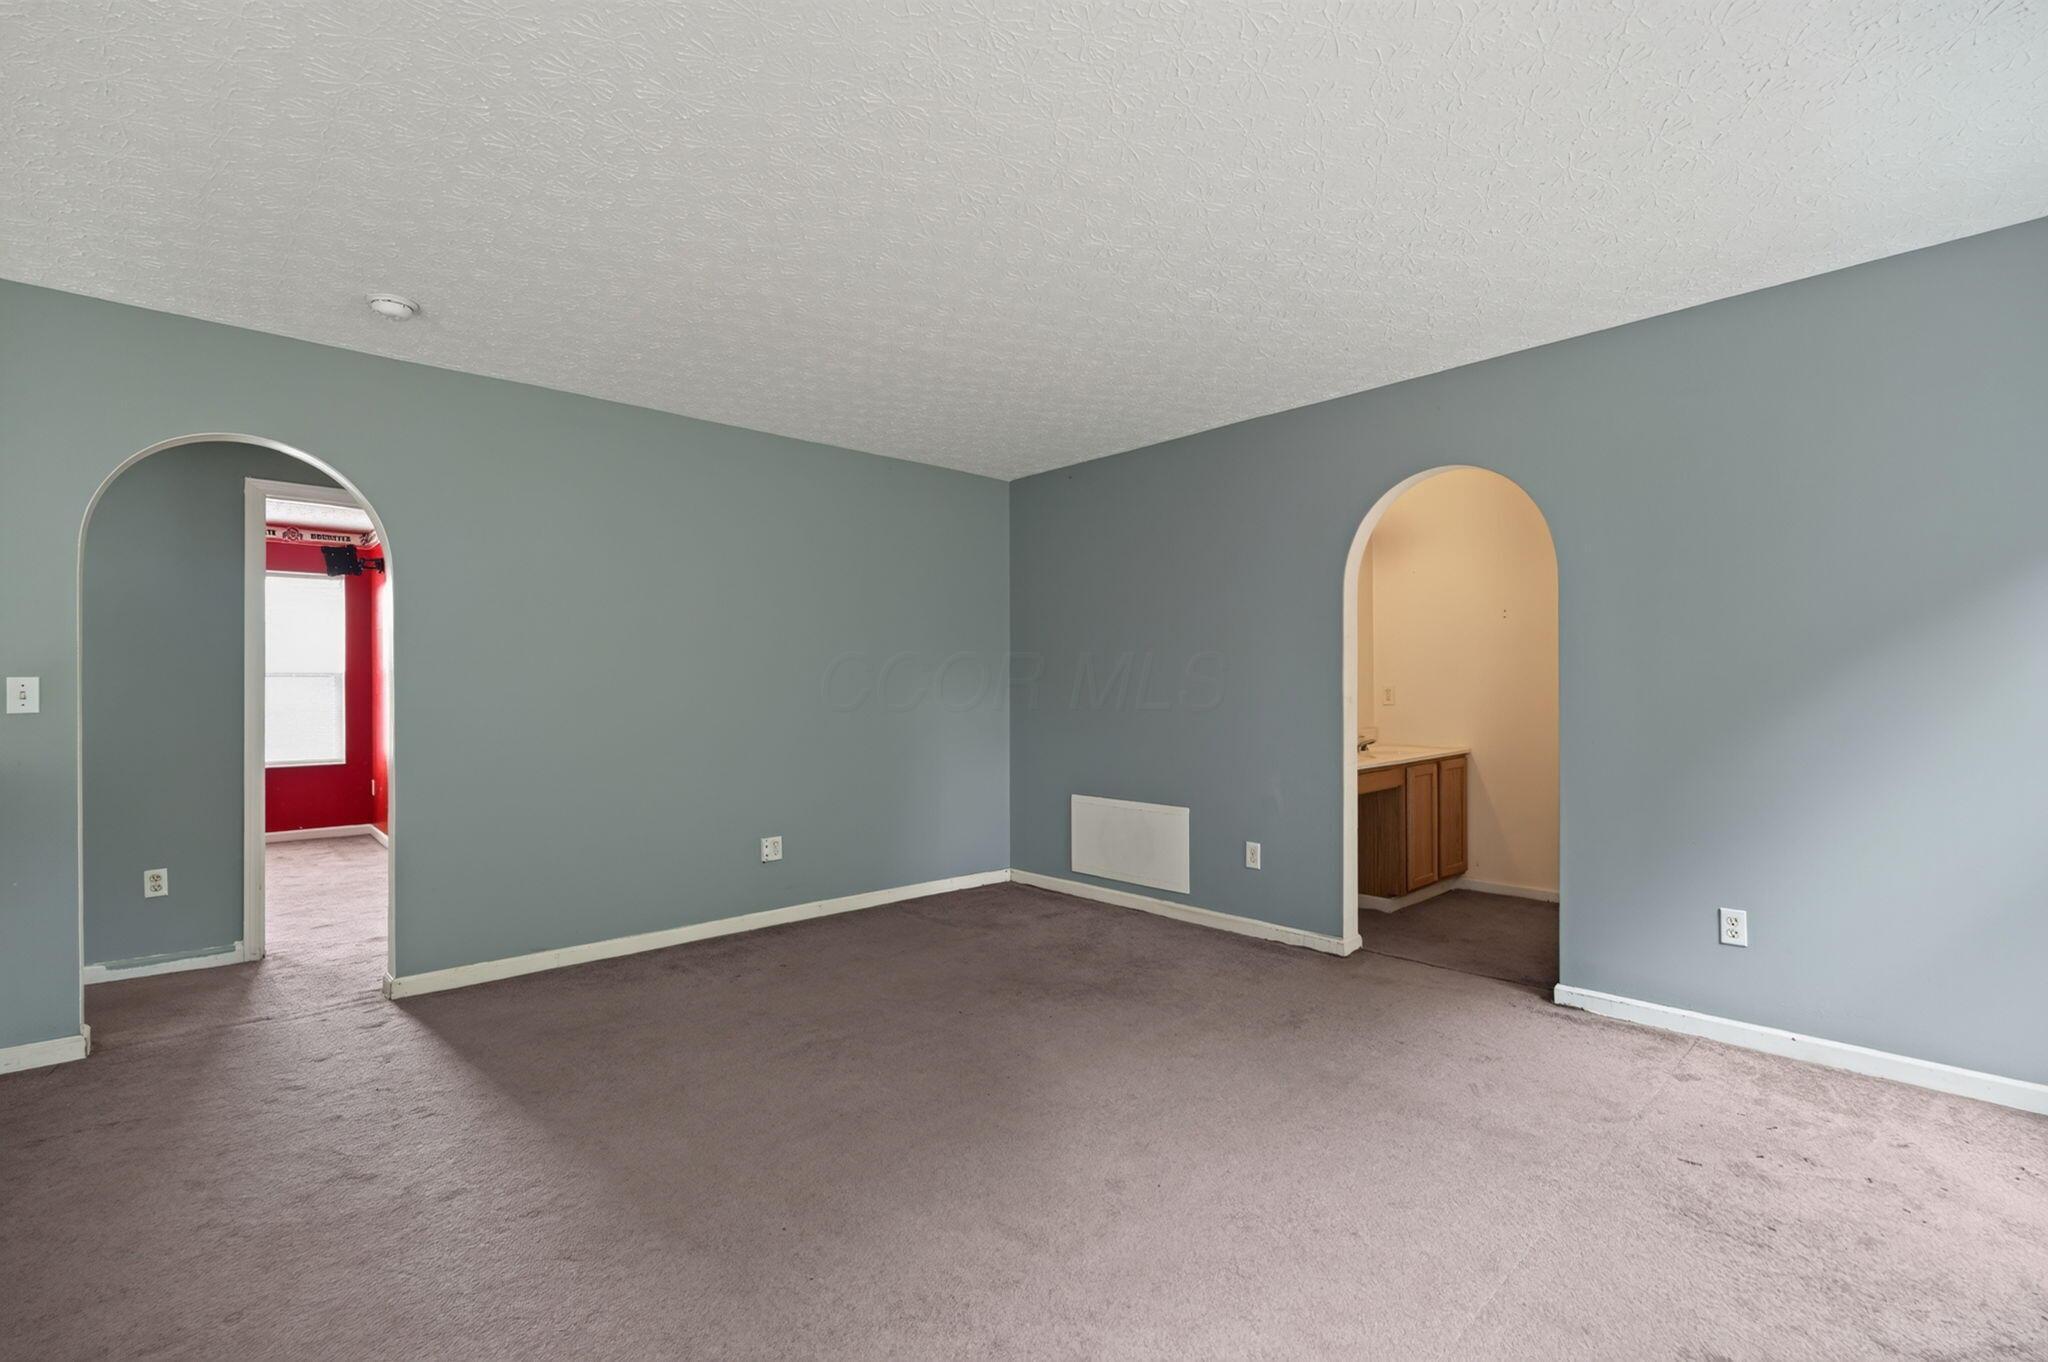
Empty carpeted room with blue-gray walls, two arched openings, and a view of a wood vanity.
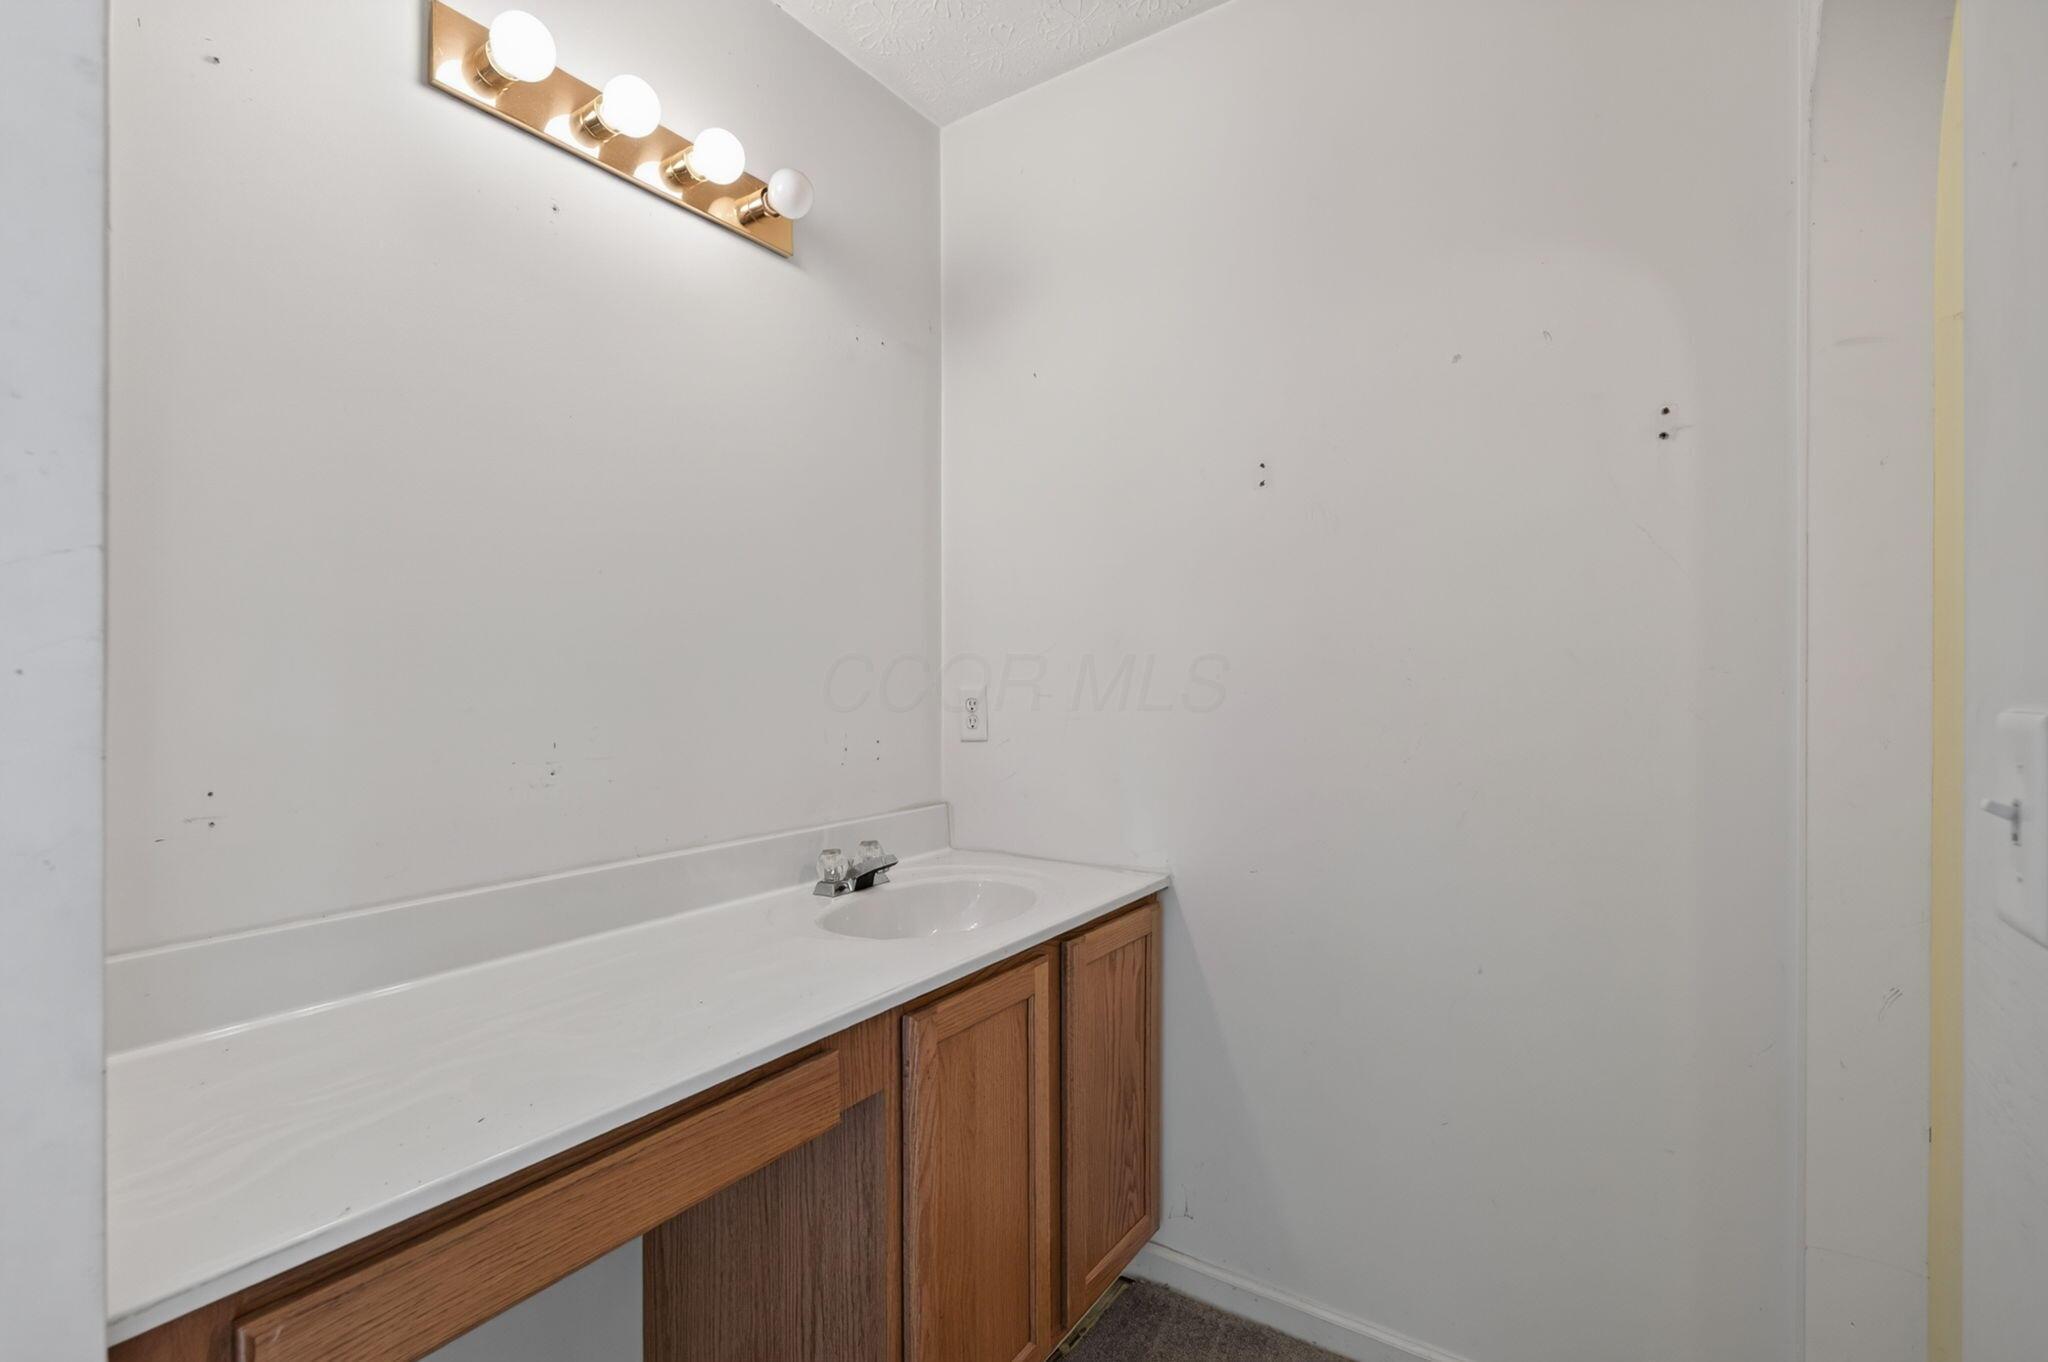
Bathroom vanity with a white countertop, single sink, oak cabinets, and exposed globe lights.
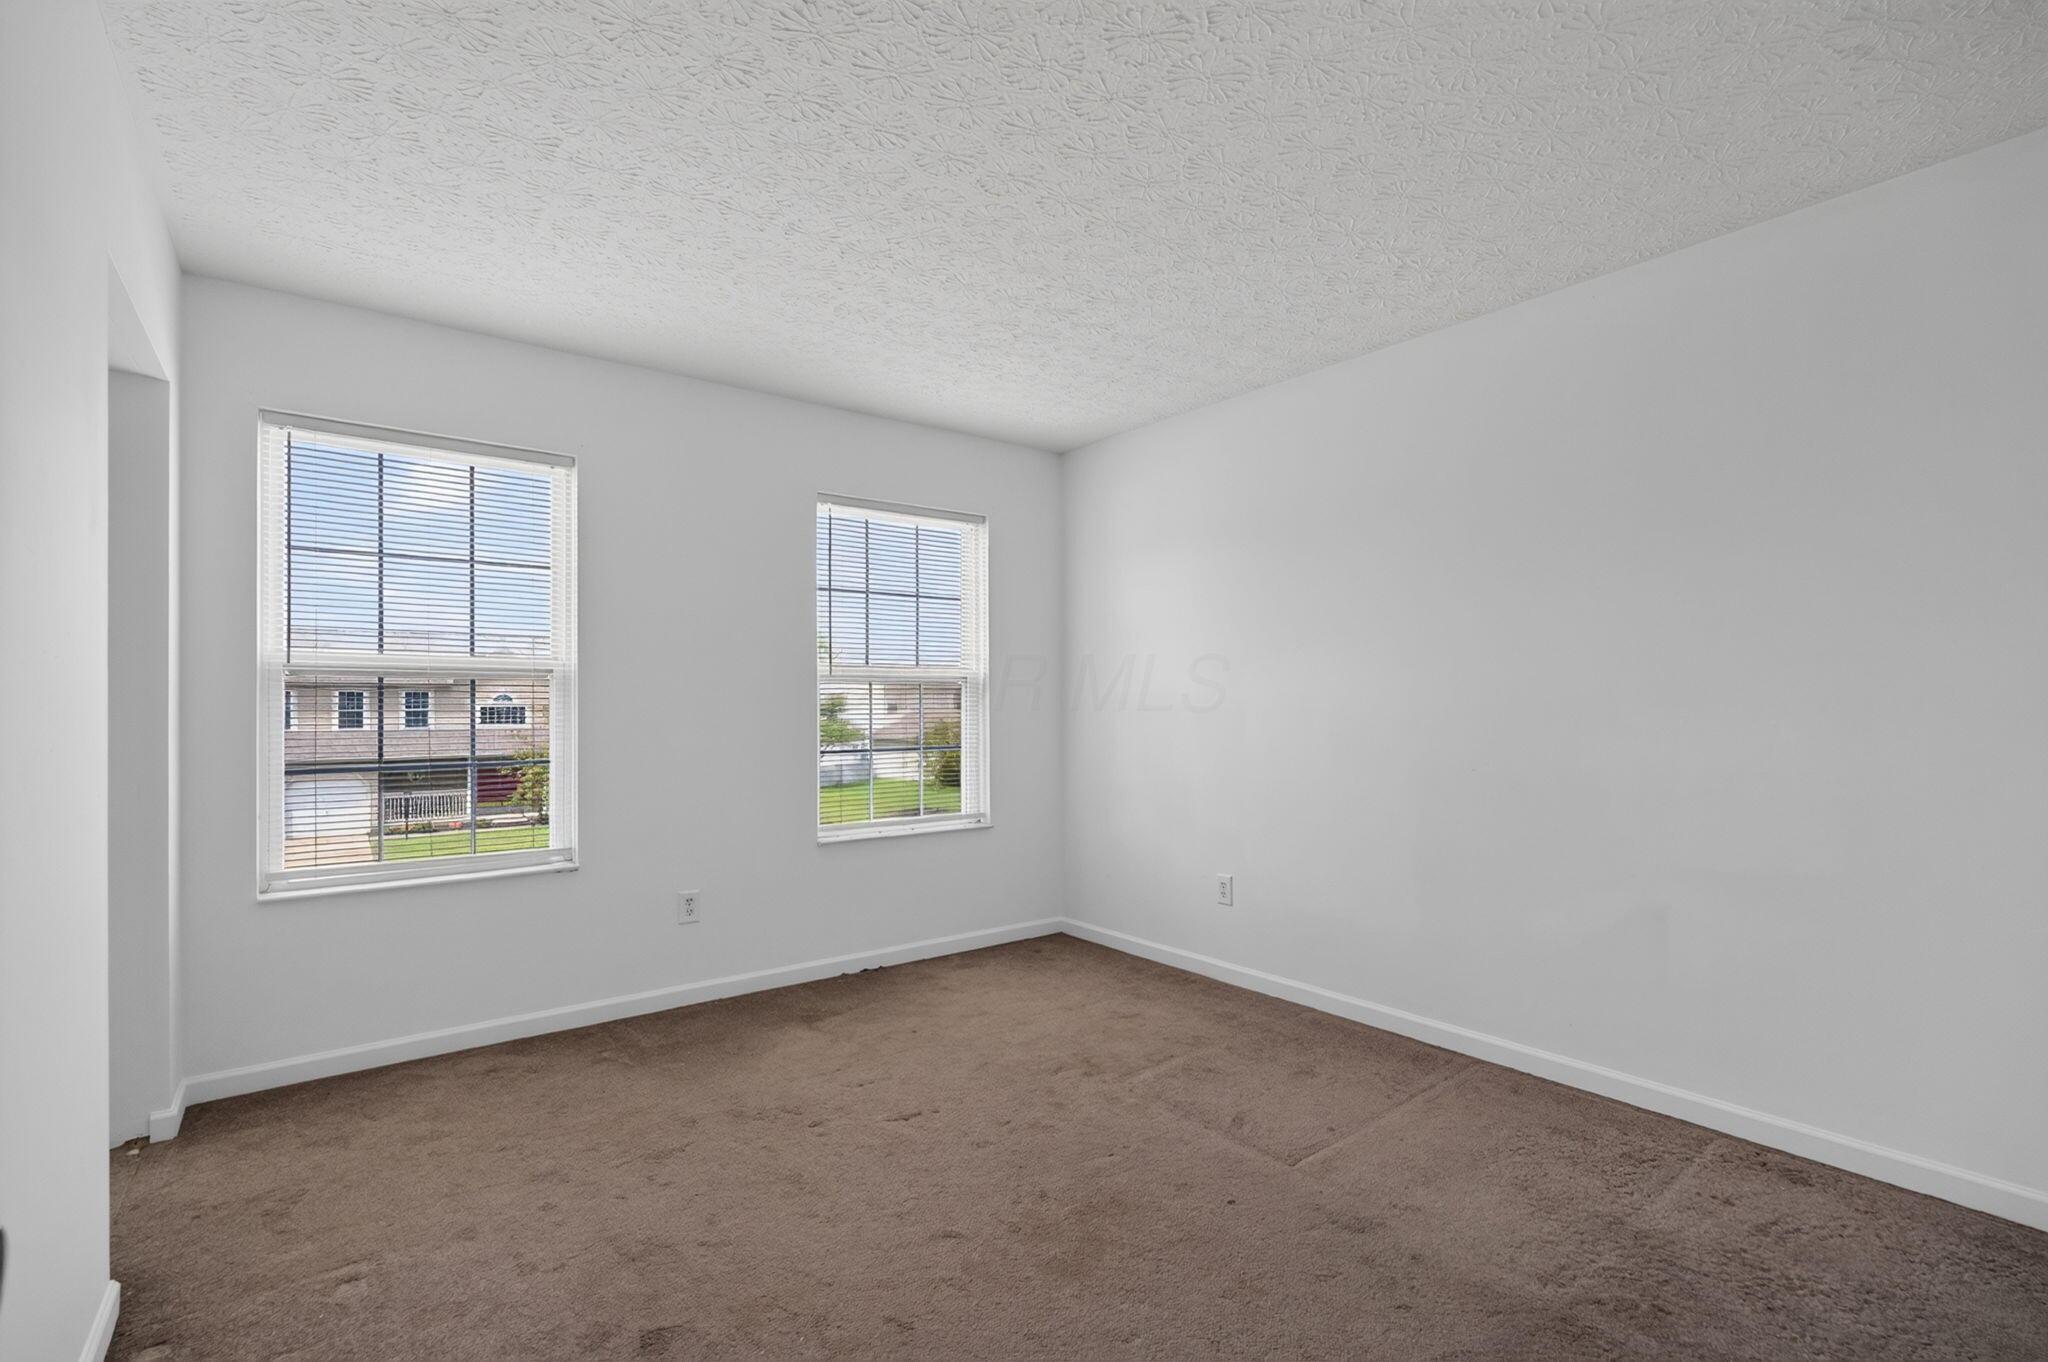
Empty carpeted room with two windows and white walls.
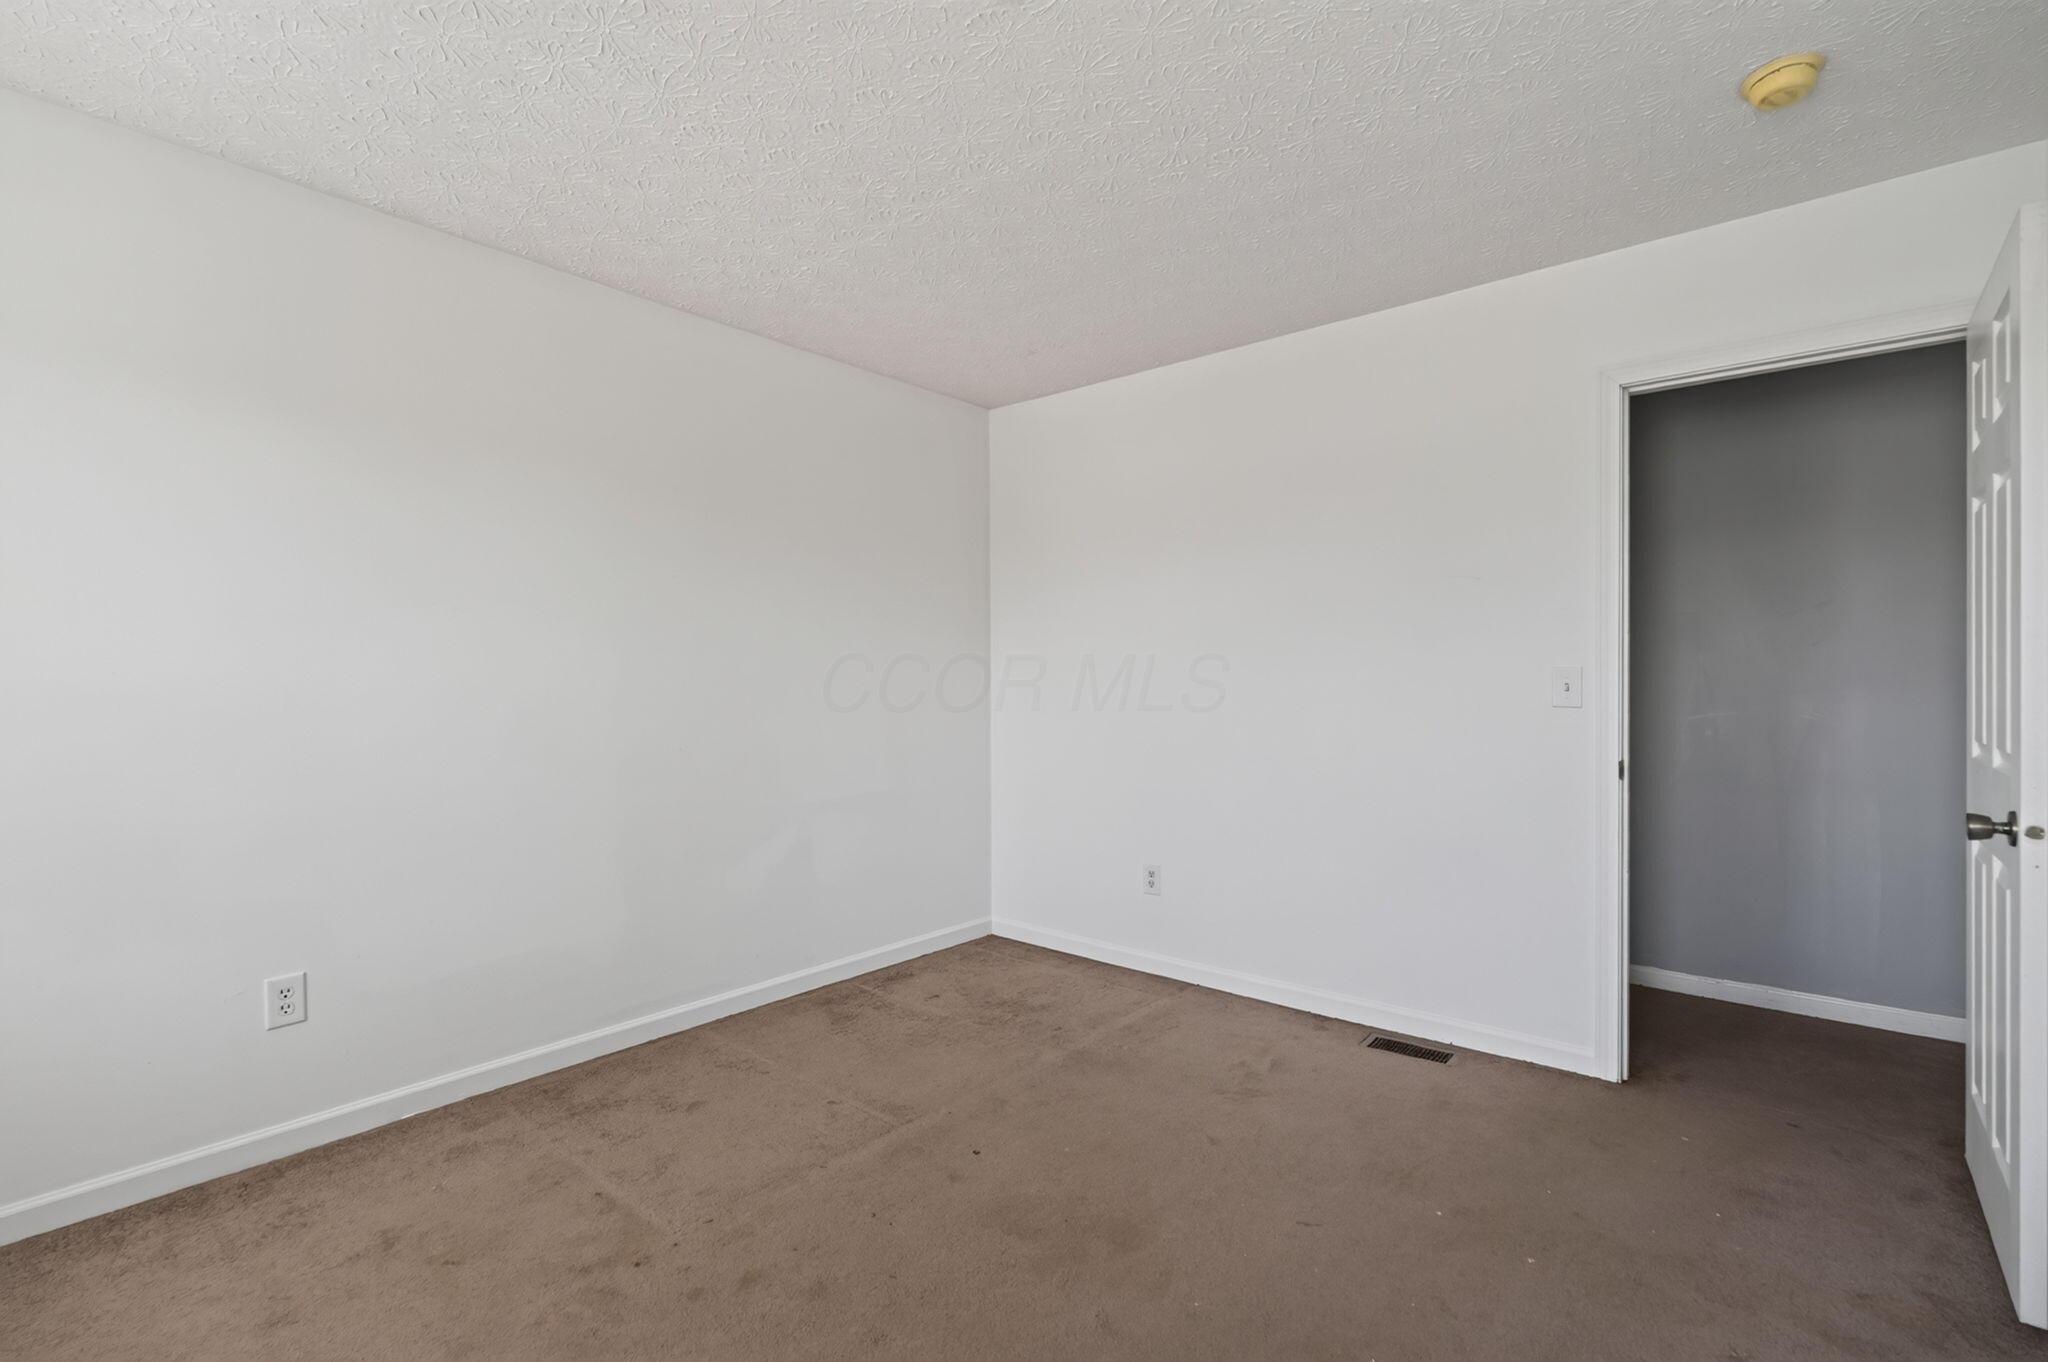
Empty carpeted room with white walls and an open doorway.
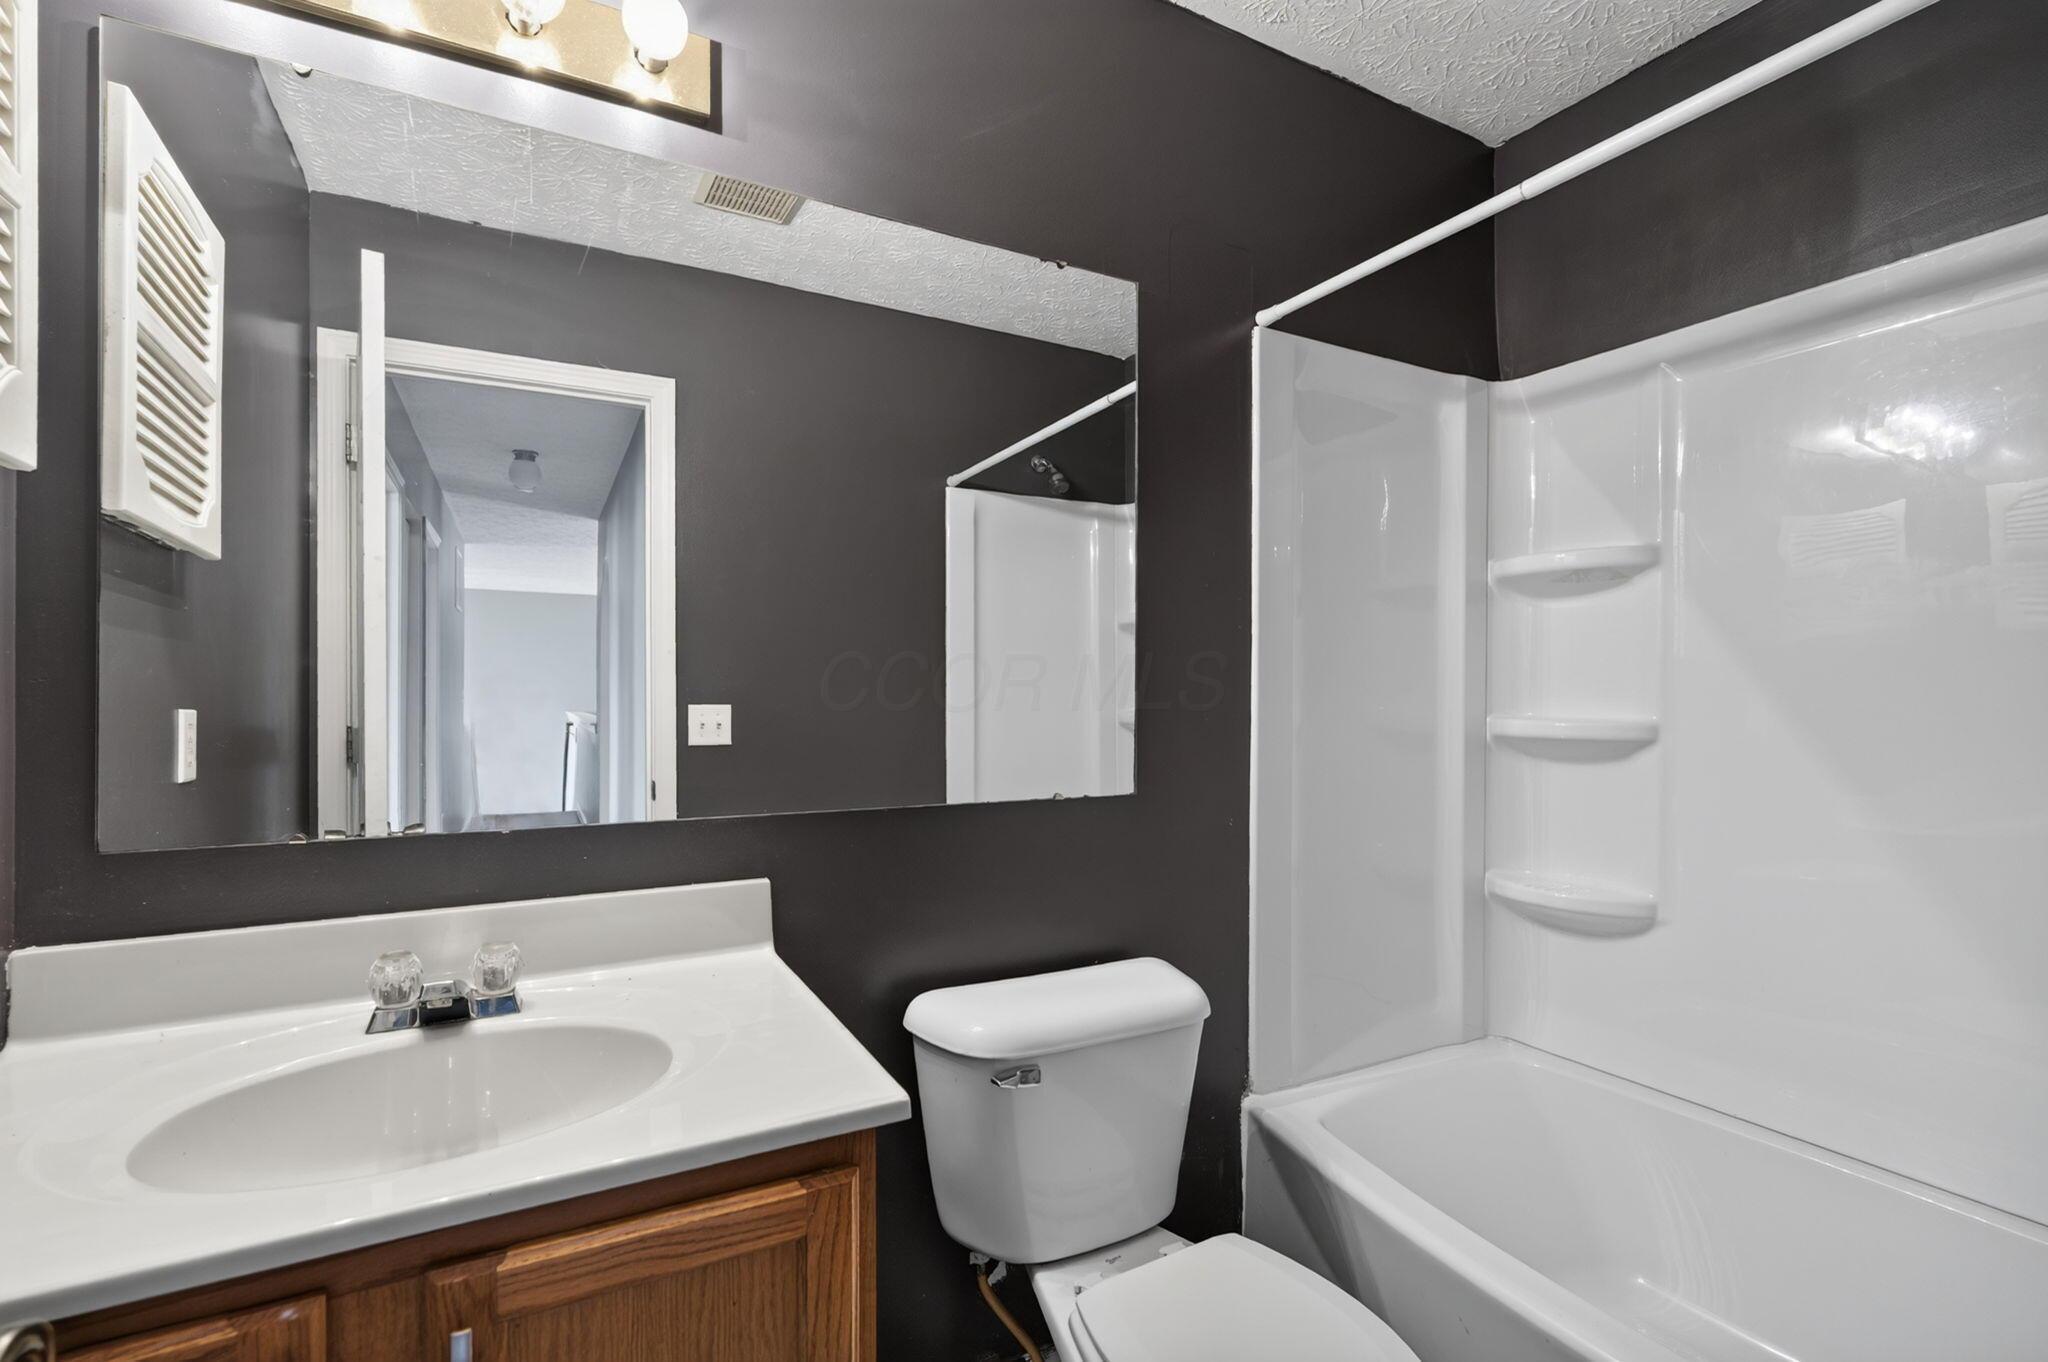
Bathroom with dark walls, wood vanity, white toilet, and tub-shower surround with corner shelves.
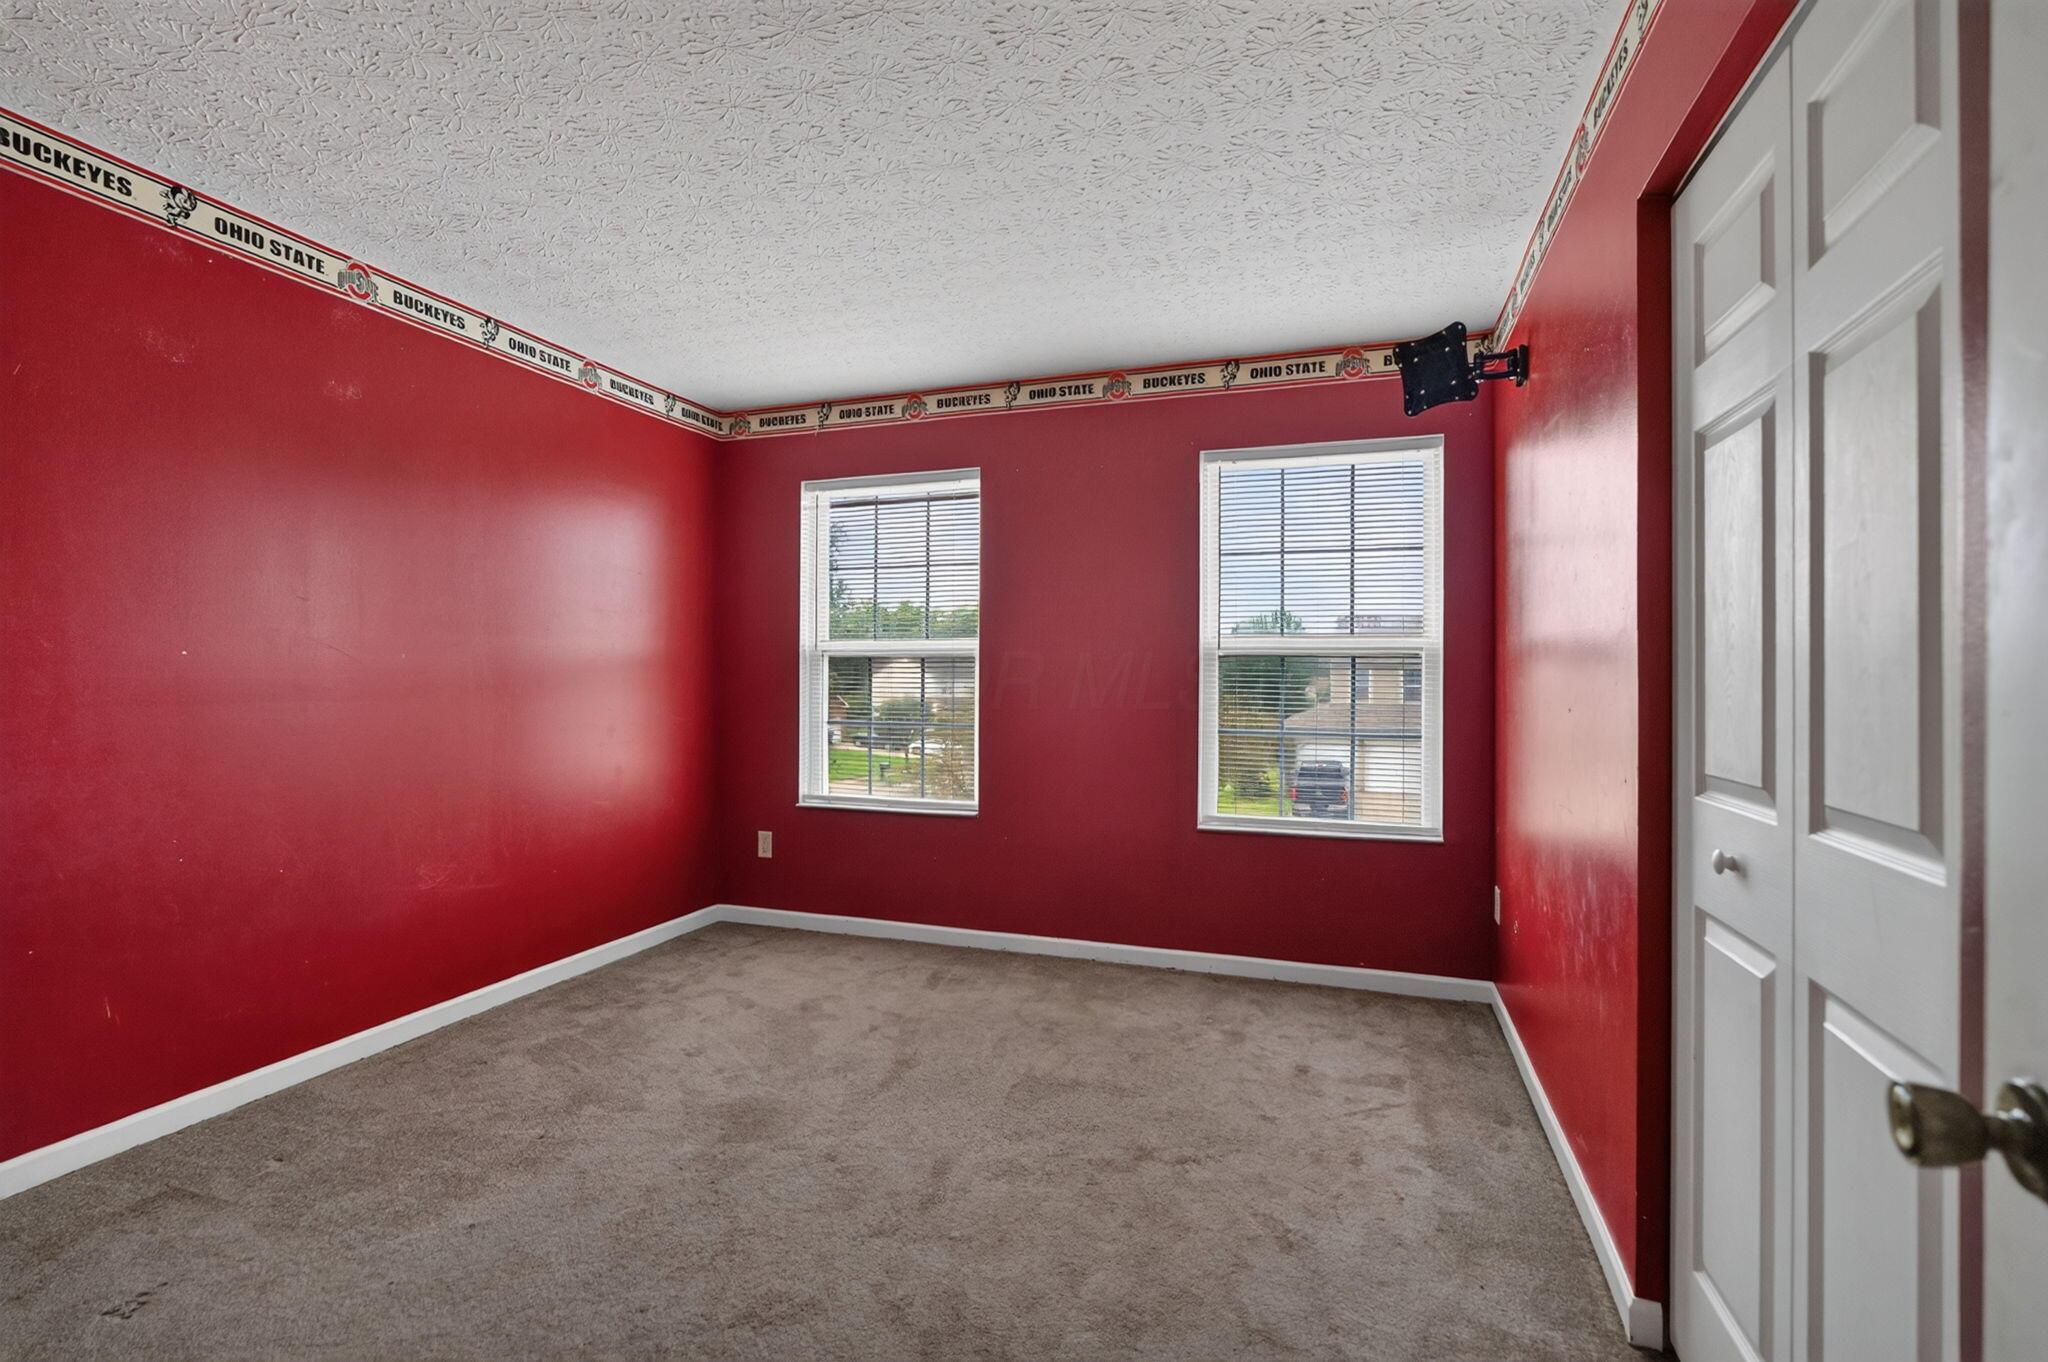
Empty bedroom with red walls, gray carpet, two windows, and Ohio State Buckeyes trim.
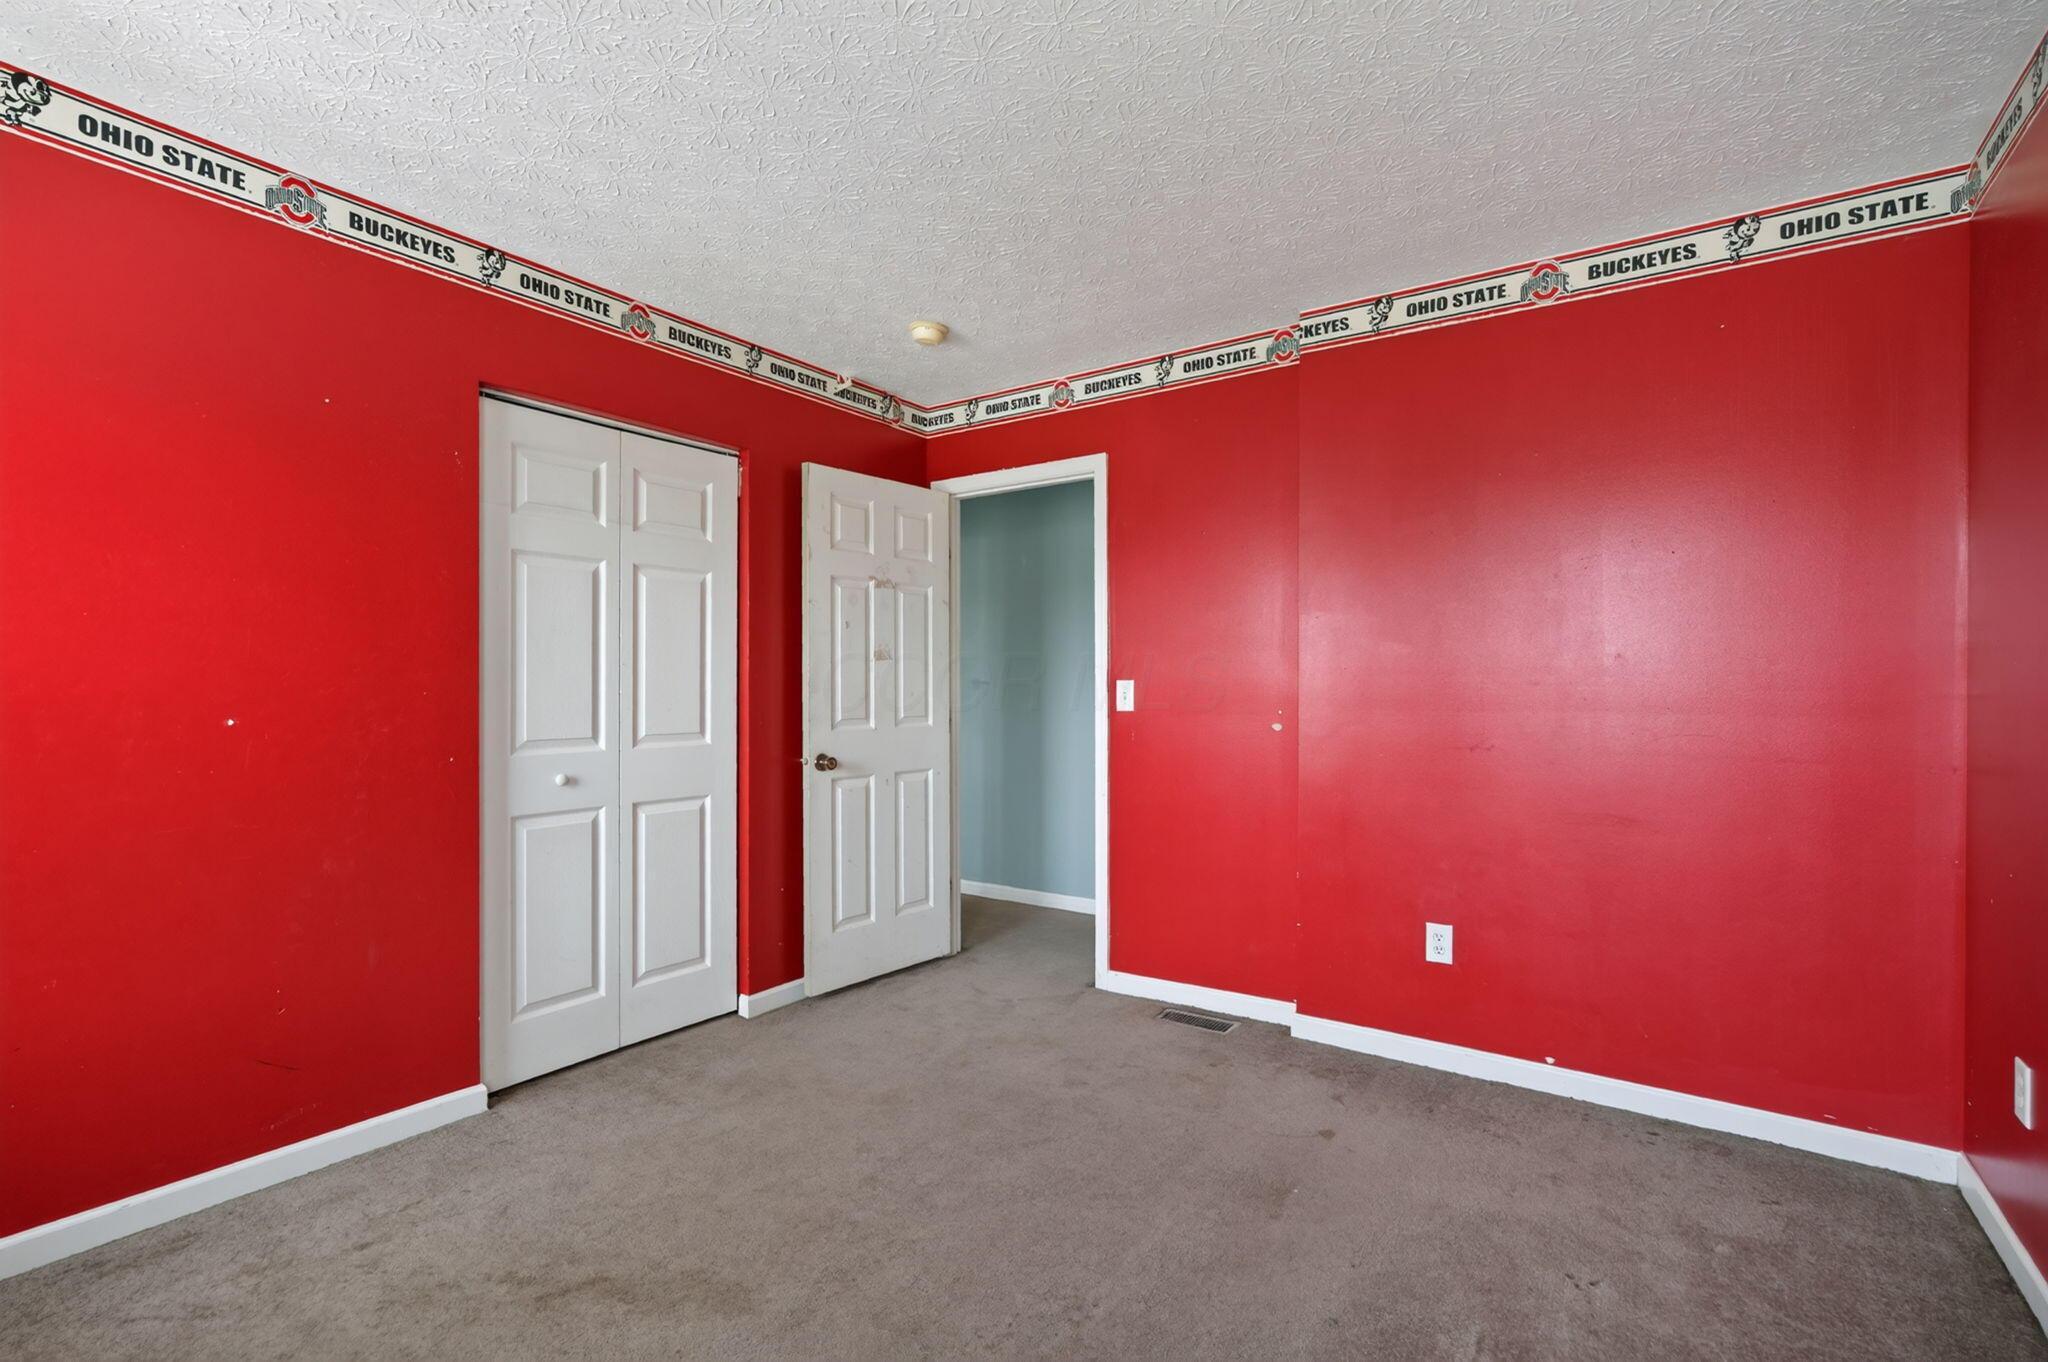
Empty bedroom with red walls, beige carpet, and an Ohio State wallpaper border.
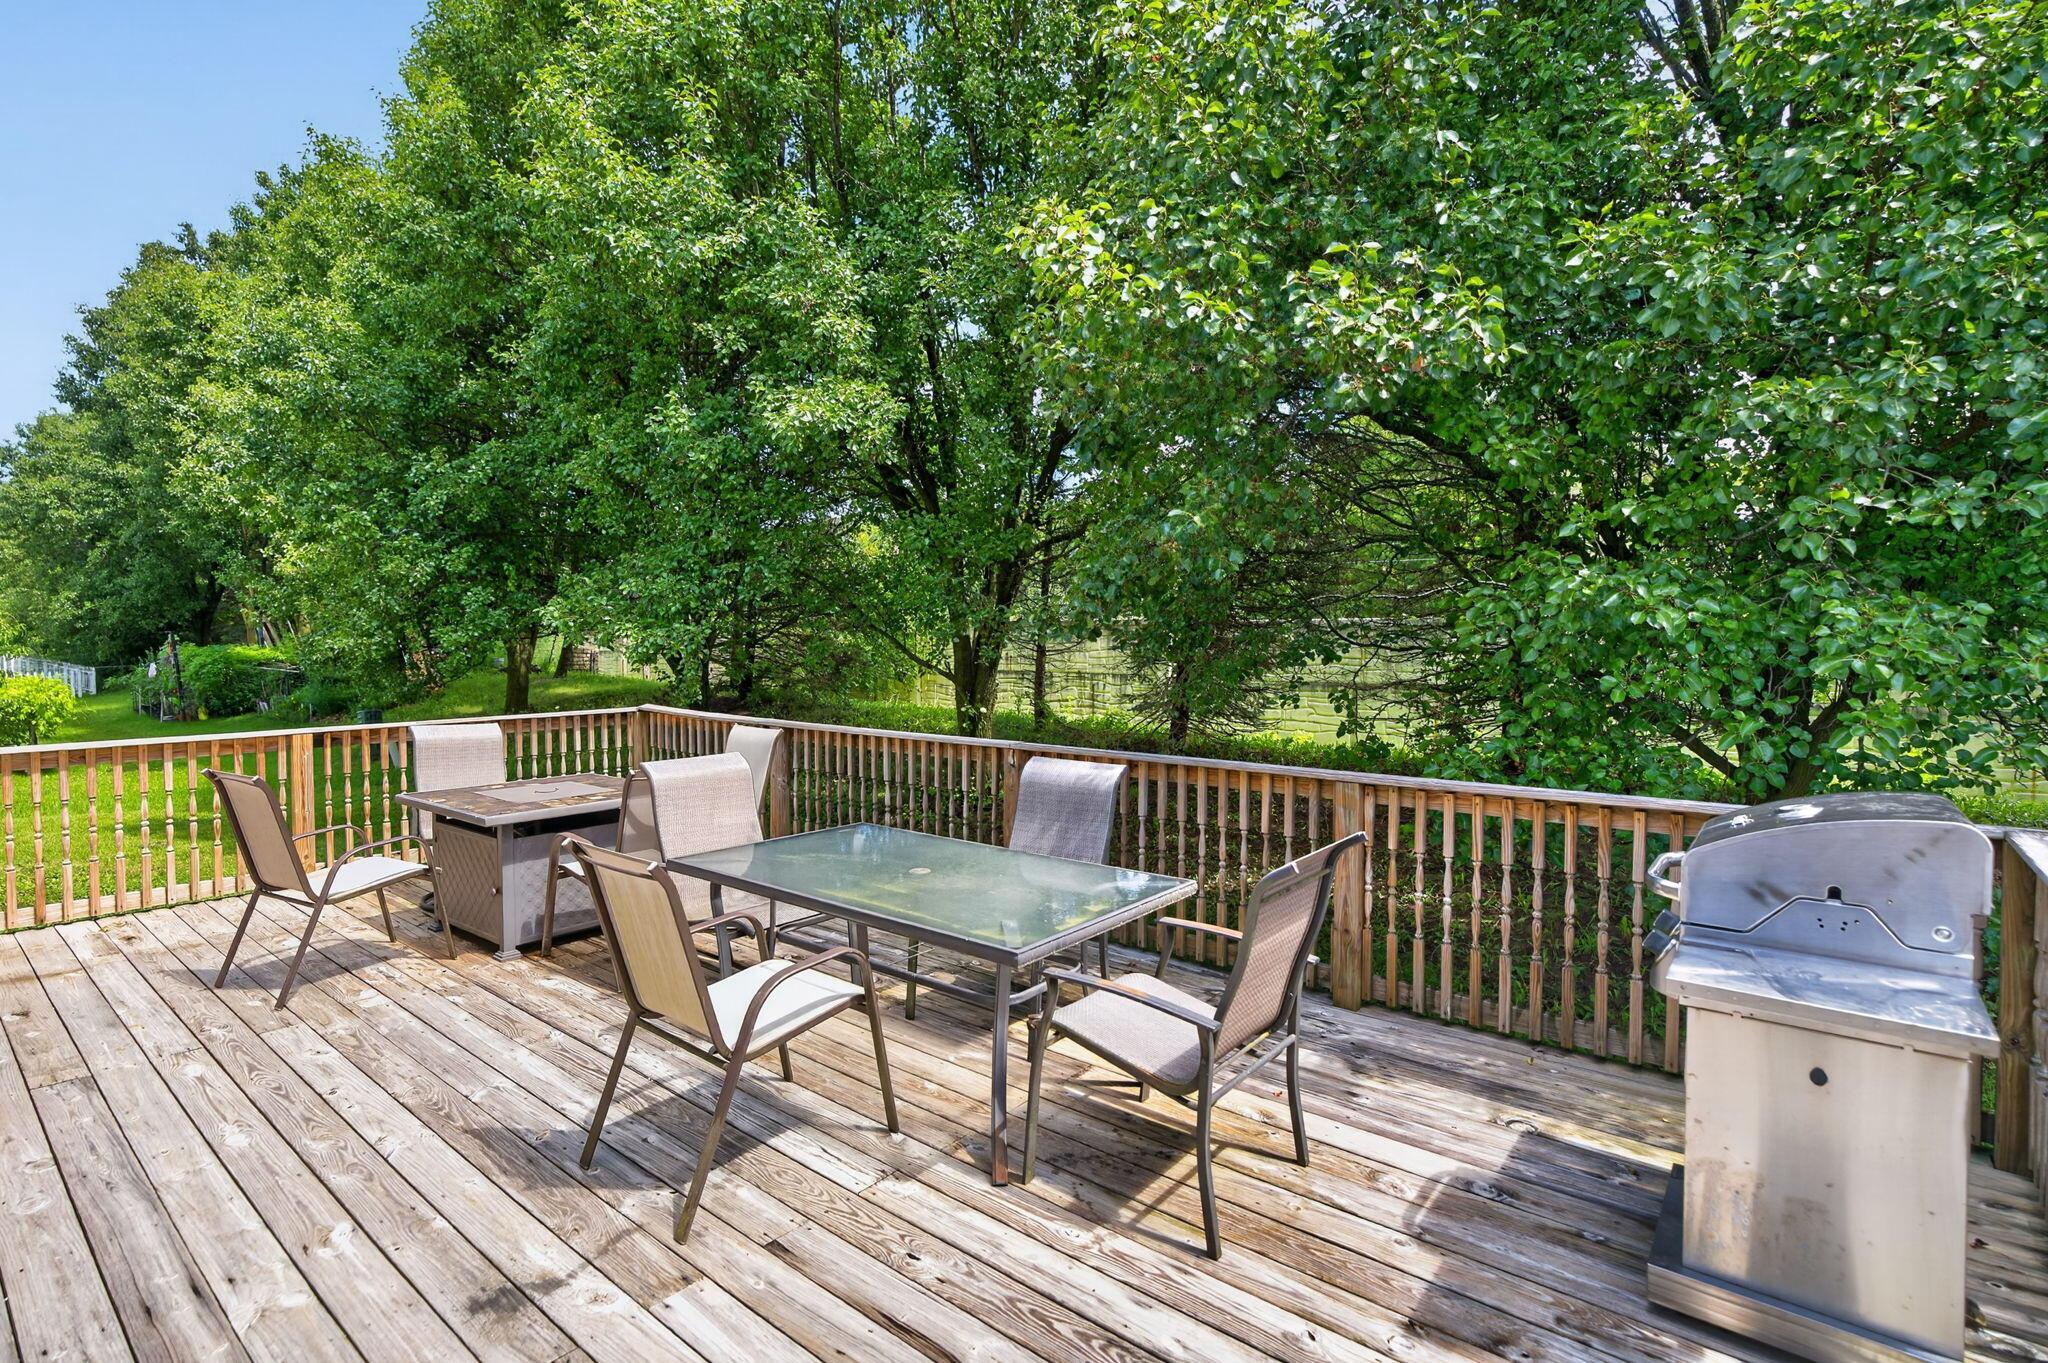
Furnished wooden deck with outdoor dining tables and chairs, barbecue grill, and leafy backyard.
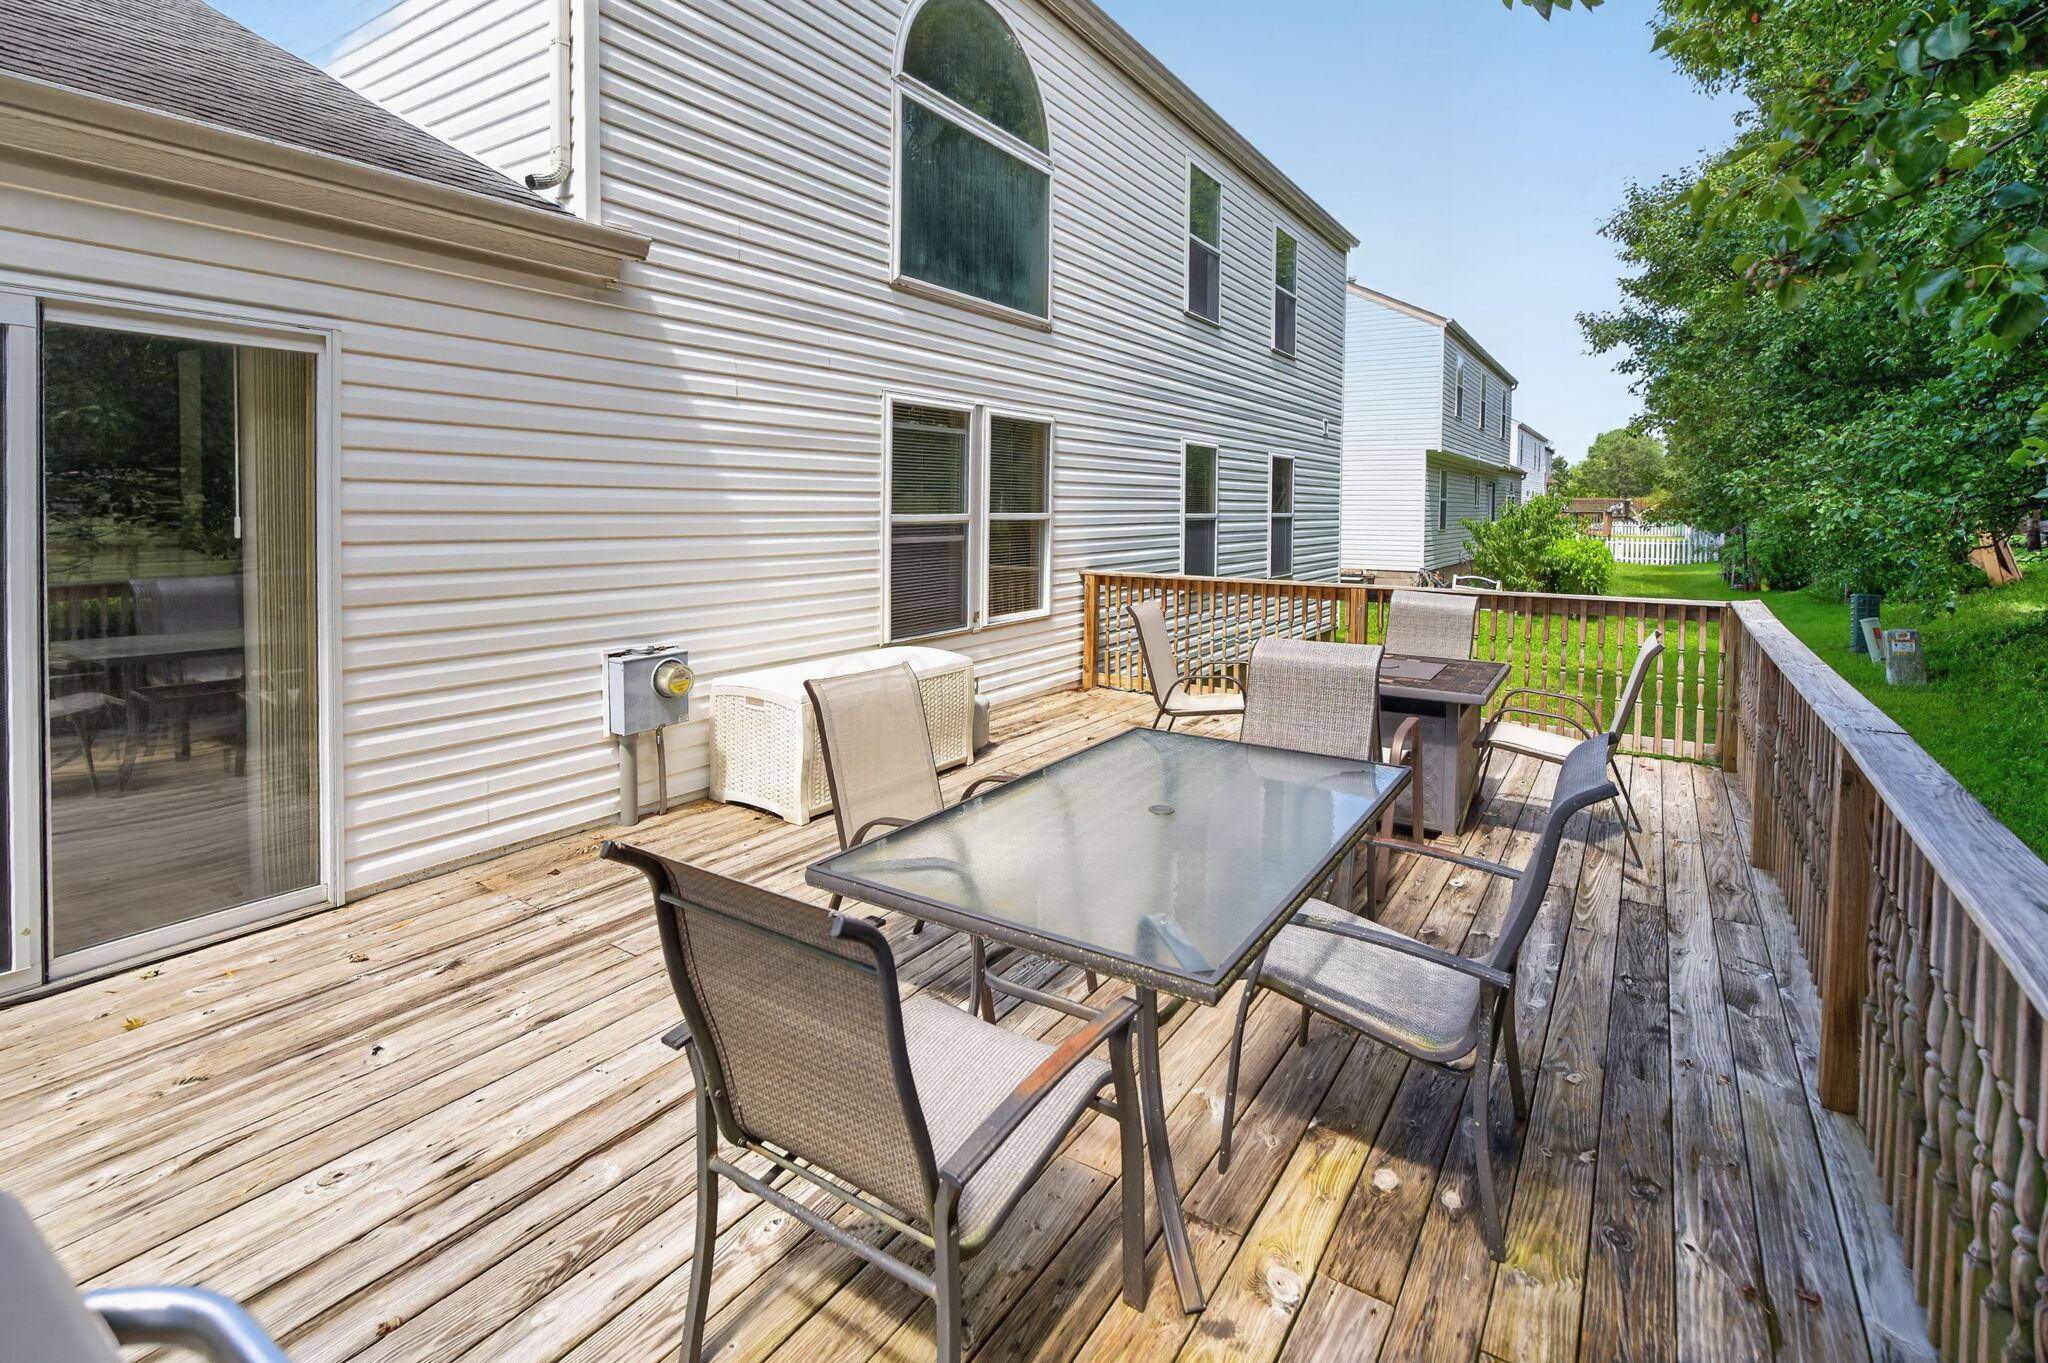
Wooden backyard deck with outdoor dining furniture beside a two-story home.
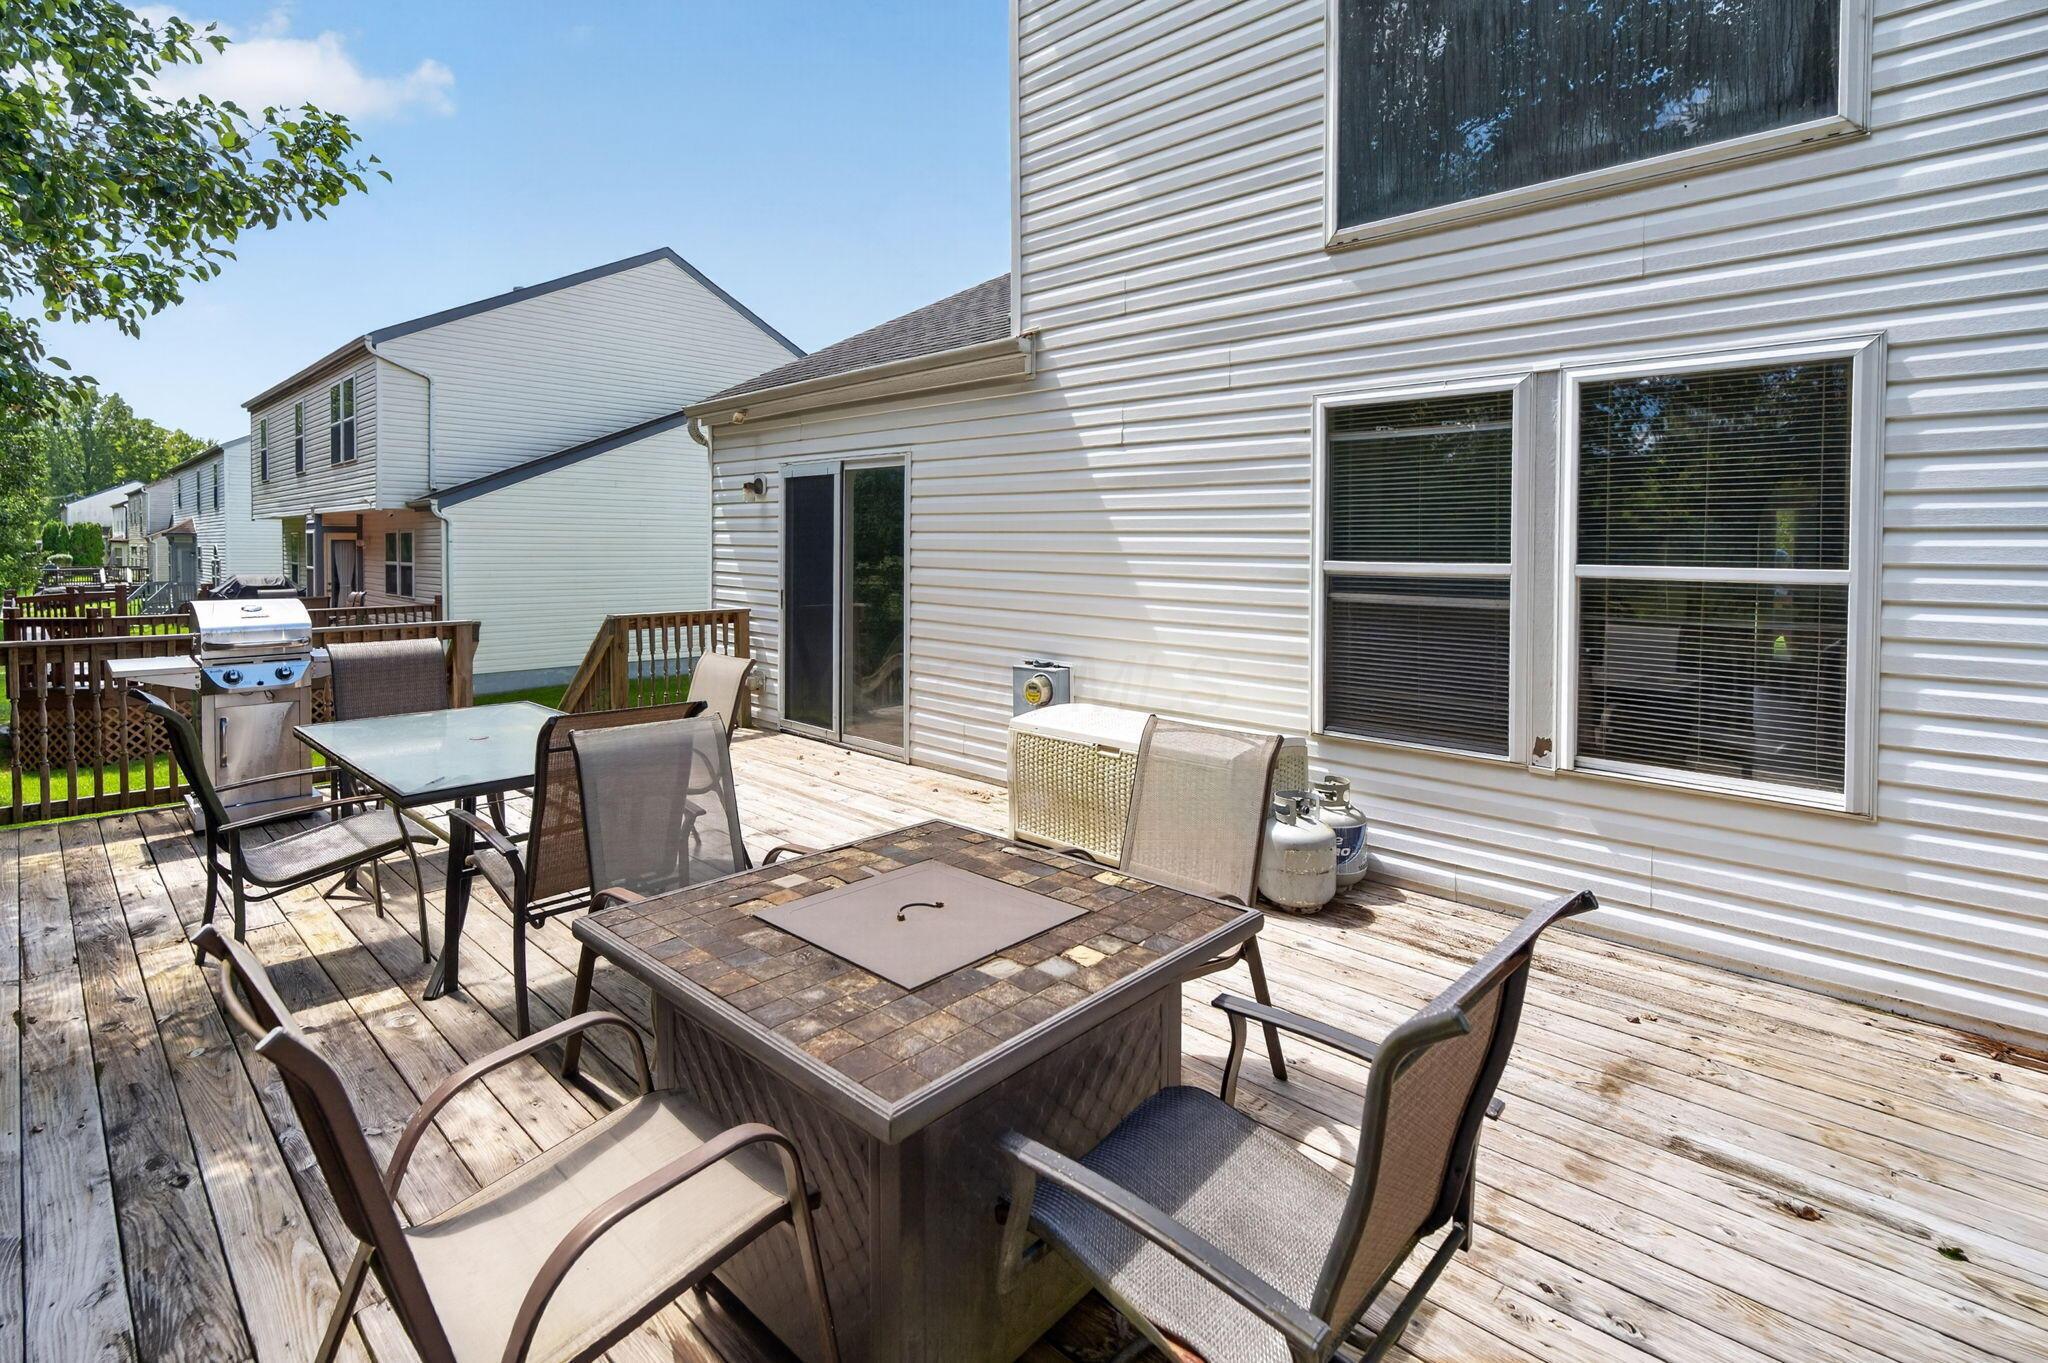
Wooden backyard deck with a patio dining set, fire table, and grill beside a white-sided home.
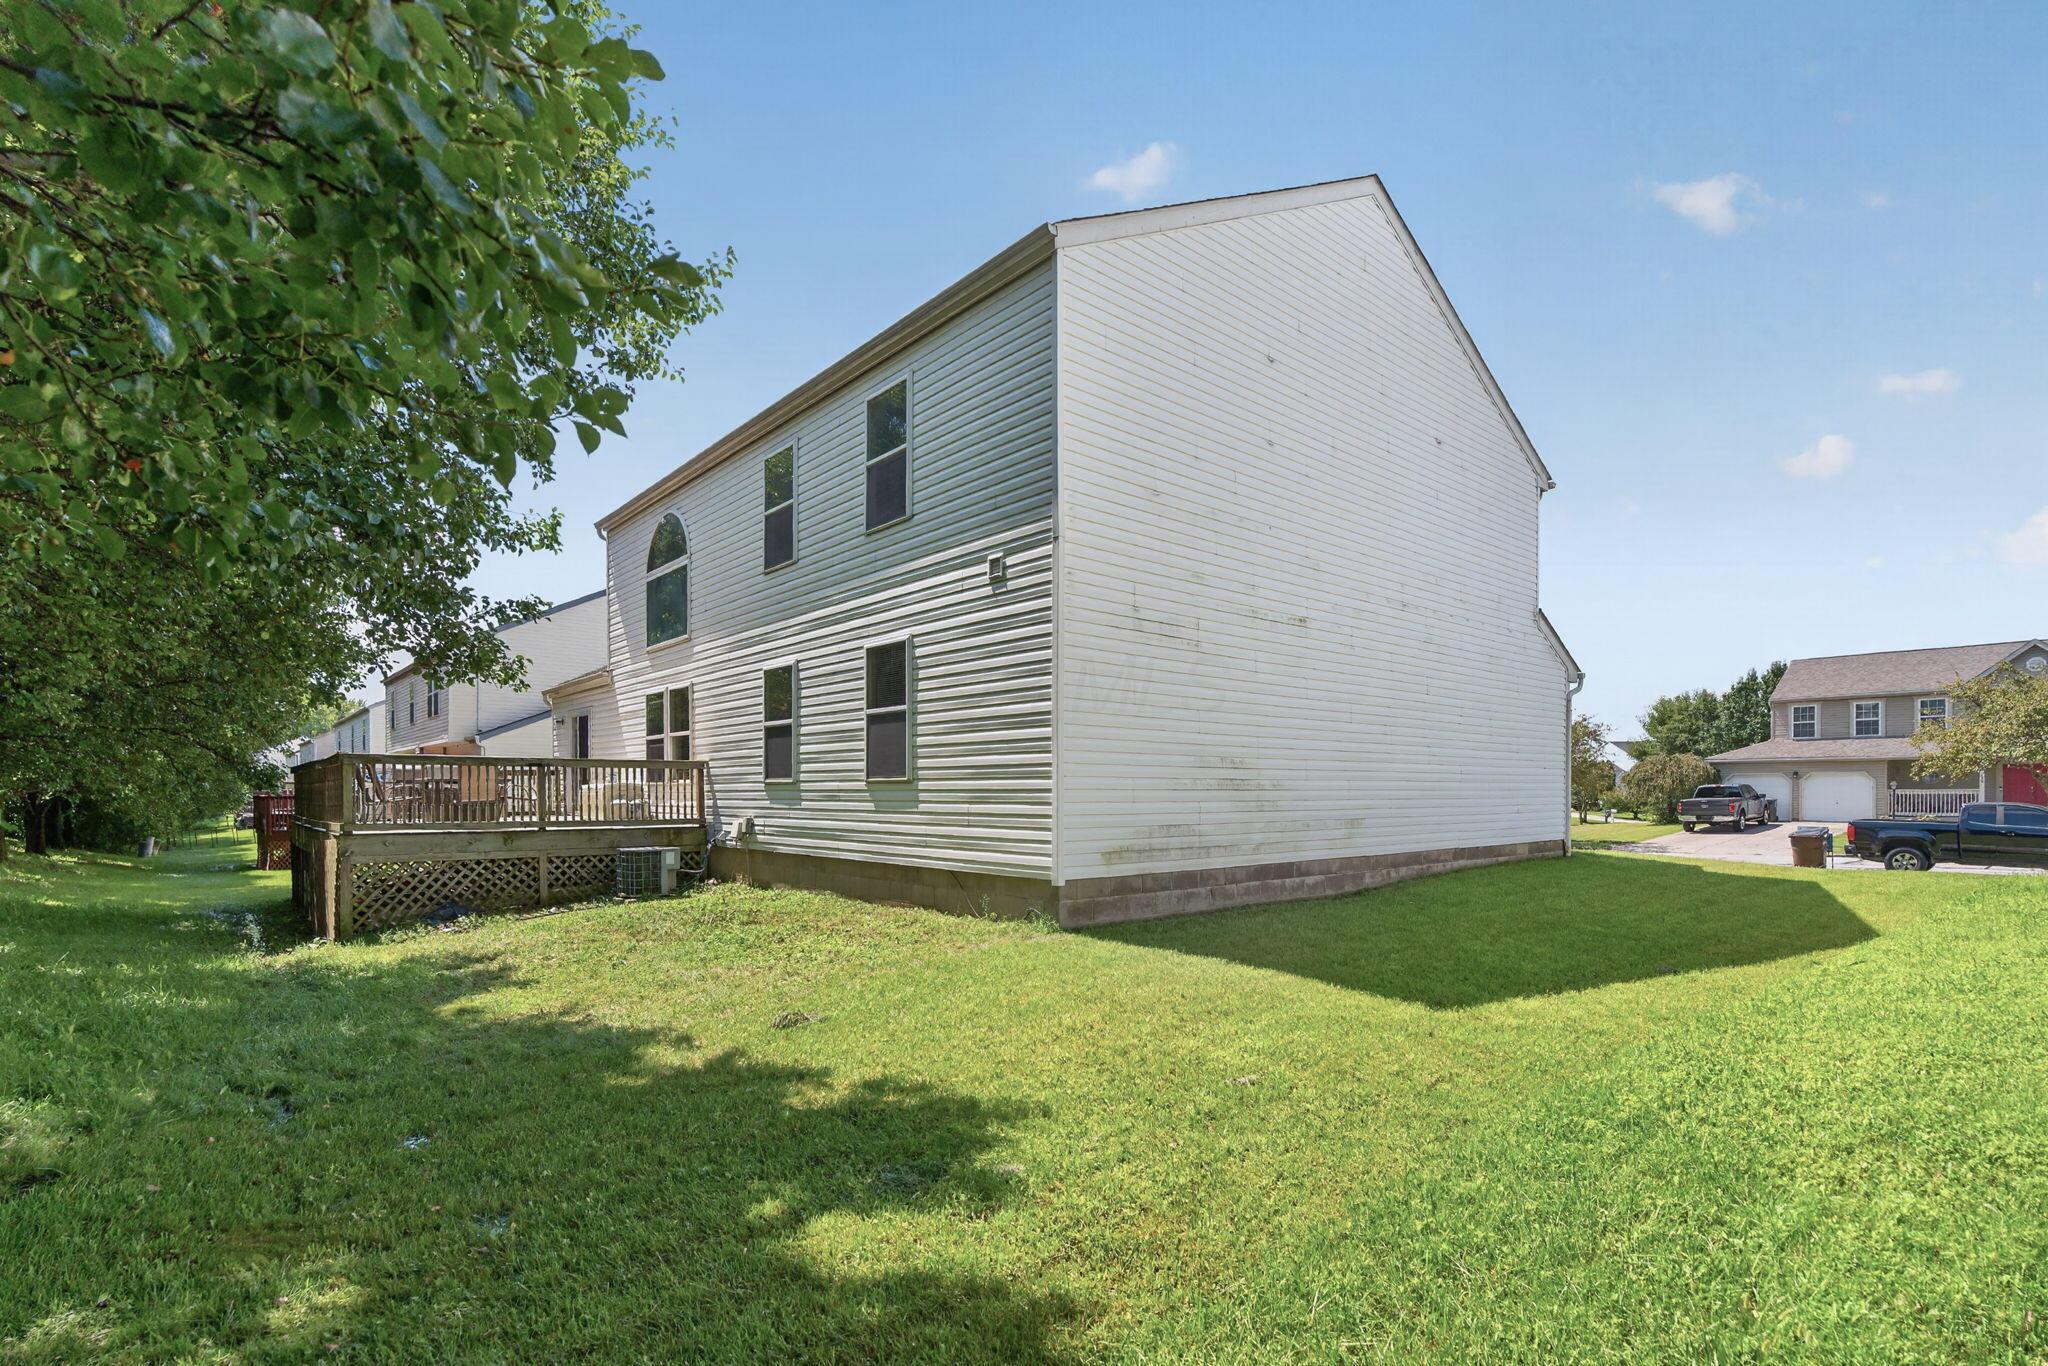
Rear of a two-story white-sided house with a raised wooden deck and broad lawn.
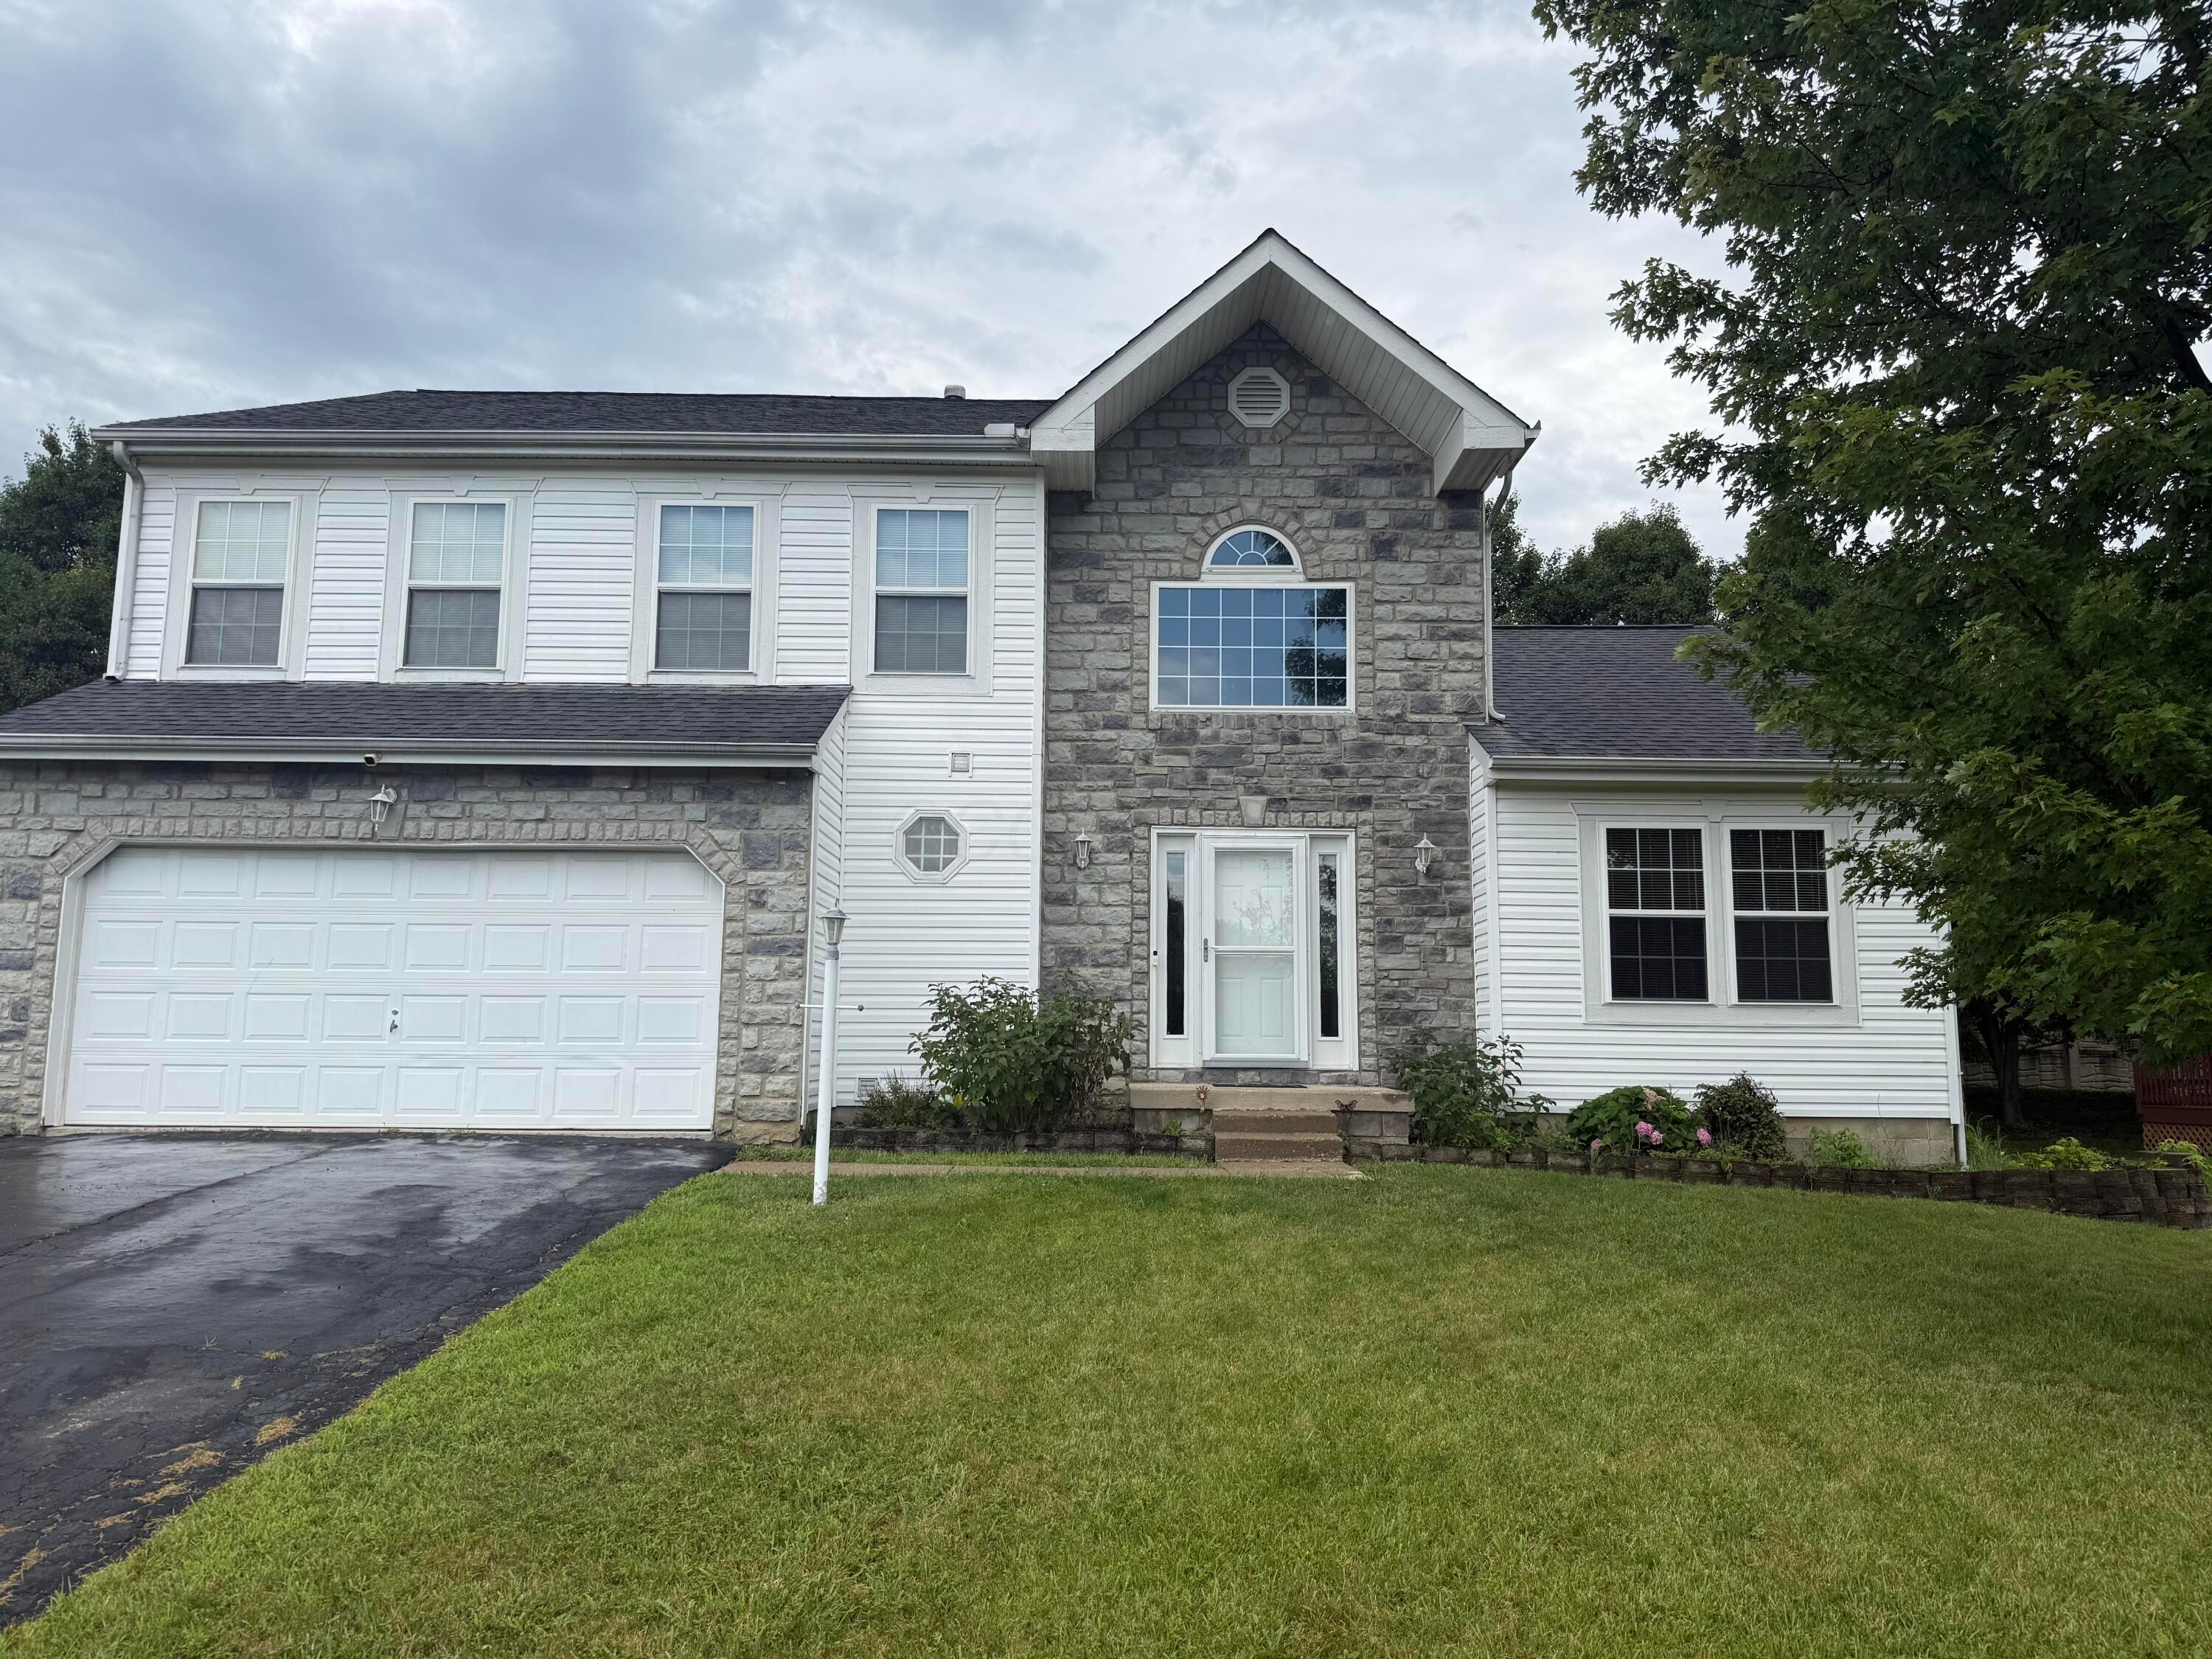
Two-story house with a stone facade, white siding, and attached garage beside a wet driveway.
VIEW PHOTOS
Courtesy of David E Straight - EXP Realty, LLC
$349,900

156 Knights Bridge Drive E

3 Beds 3 Baths 2,008 Sq.Ft. 10,454.4 Sq.Ft.

Description

Welcome to Sheffield Estates, where opportunity meets value! This 3-bedroom, 2.5-bath, two-story home offers a spacious layout with endless potential for buyers looking to add their own personal touch. Priced to reflect the updates needed, this home is an incredible opportunity in a sought-after Pickerington neighborhood.

The open-concept floor plan features soaring vaulted ceilings, a desirable first-floor owner's suite, convenient first-floor laundry, and a formal dining room perfect for gatherings. The kitchen comes complete with stainless steel appliances that convey with the home. Recent improvements include attractive new luxury plank flooring and freshly painted walls throughout the main level. Upstairs, you'll find two additional bedrooms, a full bath, and a unique painter's loft that makes an ideal art studio, home office, or flex space. The large unfinished basement offers abundant storage and endless possibilities for future living space, while the spacious wood deck provides the perfect place to relax or entertain outdoors.

Don't miss this chance to build equity and make this home your own!

Professional photographs coming soon.

Share Property

Location

156 Knights Bridge Drive E, Pickerington, OH 43147

Status

Active Under Contract
David E Straight

David E Straight

TITLE

Air Force Veteran | Real Estate Agent

Property Amenities

Interior
Fireplace One, Gas Log
Flooring Wood, Carpet, Vinyl
Total Bedrooms: 3
Half Bathrooms: 1
Full Bathrooms: 2
Area & Lot
Total area 2,008 Sq.Ft.
Lot Area 10,454.4 Sq.Ft.
Living area 2,008 Sq.Ft.
MLS® ID 226029110
Year Built 2003
School District PICKERINGTON LSD 2307 FAI CO.
Architecture Styles Traditional, Modern
Type Residential
Status Active Under Contract
Exterior
Air conditioning Central Air
Water Source Public
Garage Space 2.0
Sewer Public Sewer
Parking Attached Garage
Finance
Sales Price $349,900
Real Estate Tax $5,654 yearly
Two-story stone-and-white-sided house with an attached garage and green front lawn.

Schedule a Showing

I would love to show you this beautiful property. Please select your preferred date and time below. I will be in touch shortly to confirm your appointment.

Schedule a Showing

I would love to show you this beautiful property. Please select your preferred date and time below. I will be in touch shortly to confirm your appointment.

Thank you for your interest in 156 Knights Bridge Drive E, Pickerington, OH 43147. We are reviewing your request and will be in touch shortly!

Mortgage Calculator

Estimate your monthly mortgage payment, including the principal and interest, property taxes, and HOA. Adjust the values to generate a more accurate rate.

All estimates are provided for informational purposes only. Actual amounts may vary.
$0,000 Your Payment 20 15 65
$0,000 Your Payment

Let's Get Started

Trust him to guide your real estate journey with clarity and dedication. With David’s local insight, strong marketing, and client-first approach, he makes buying or selling smoother, smarter, and more rewarding.