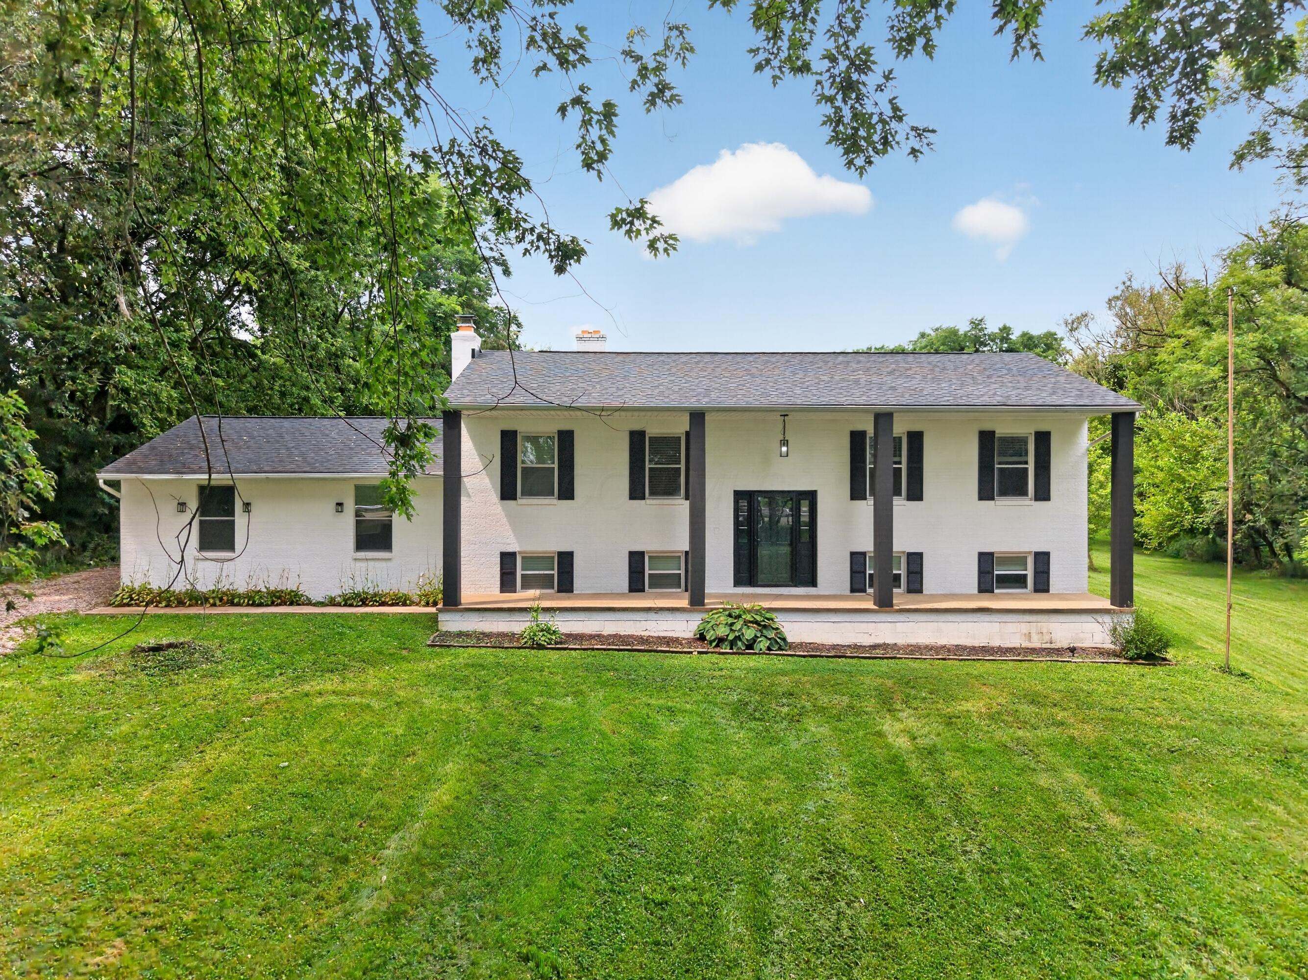
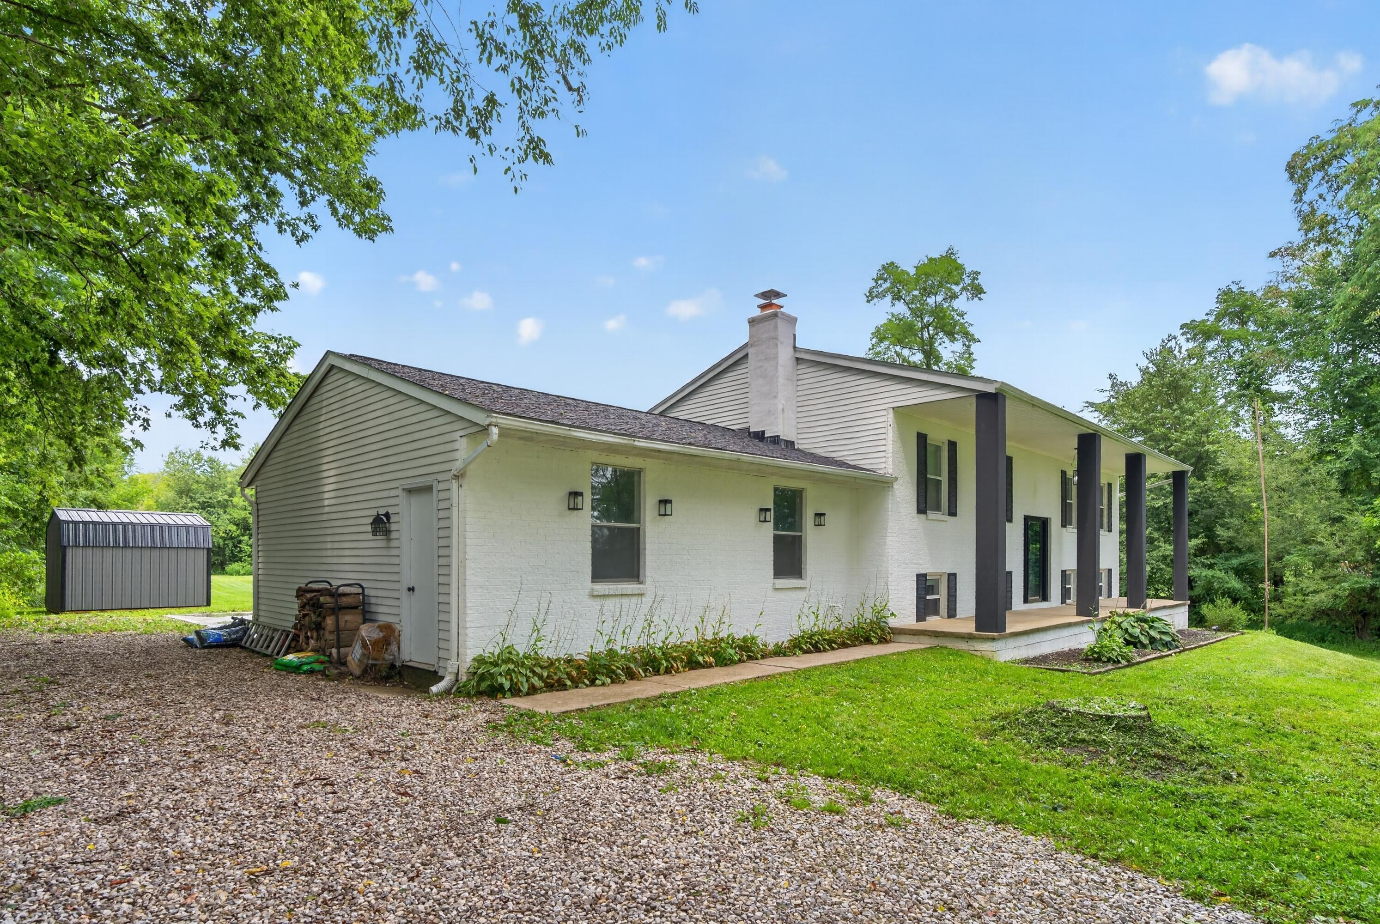
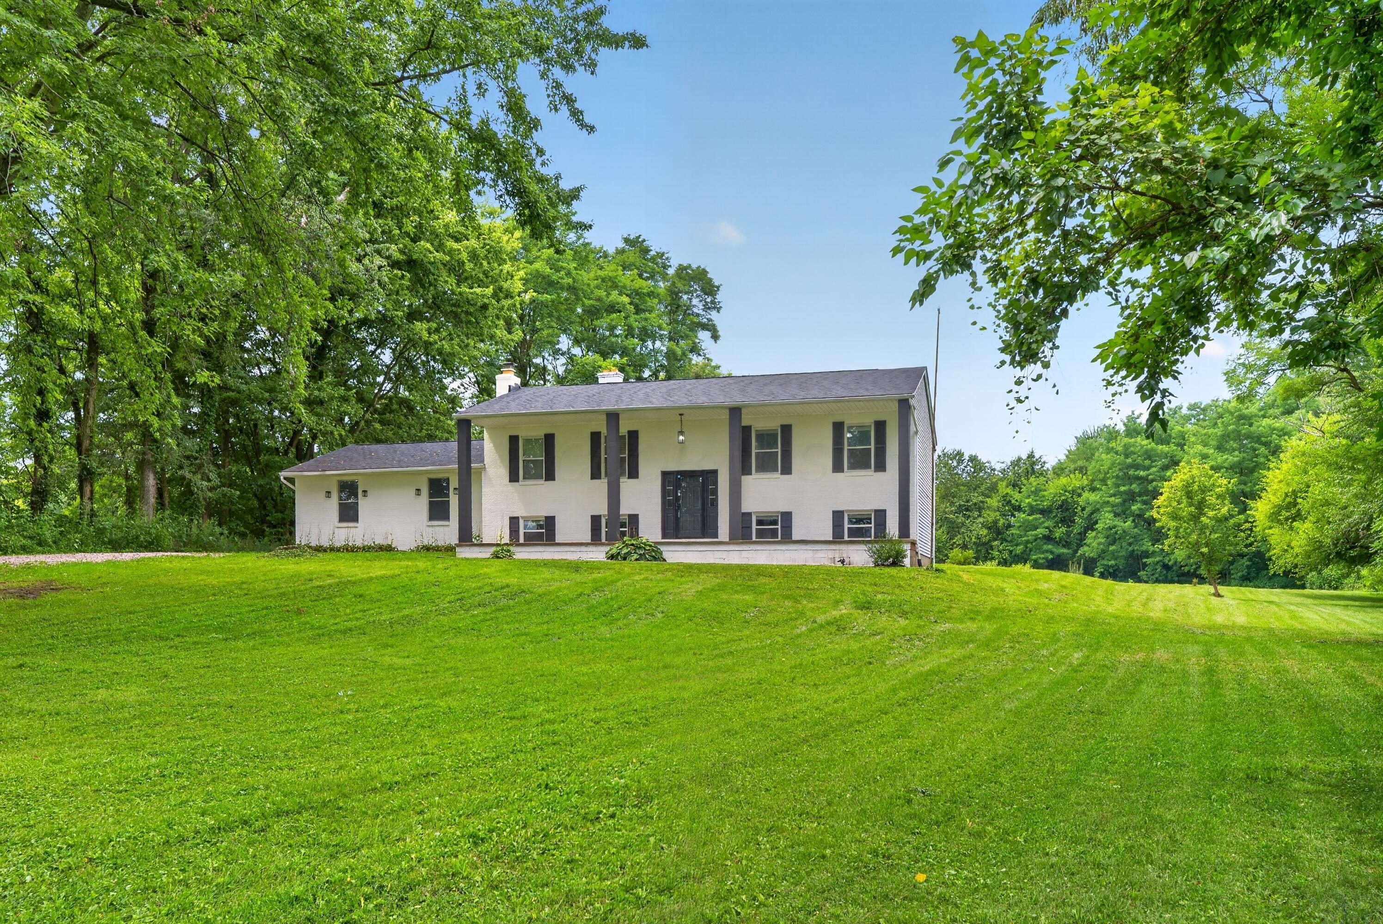
White brick two-story home with dark trim and a covered porch, set behind a broad green lawn.
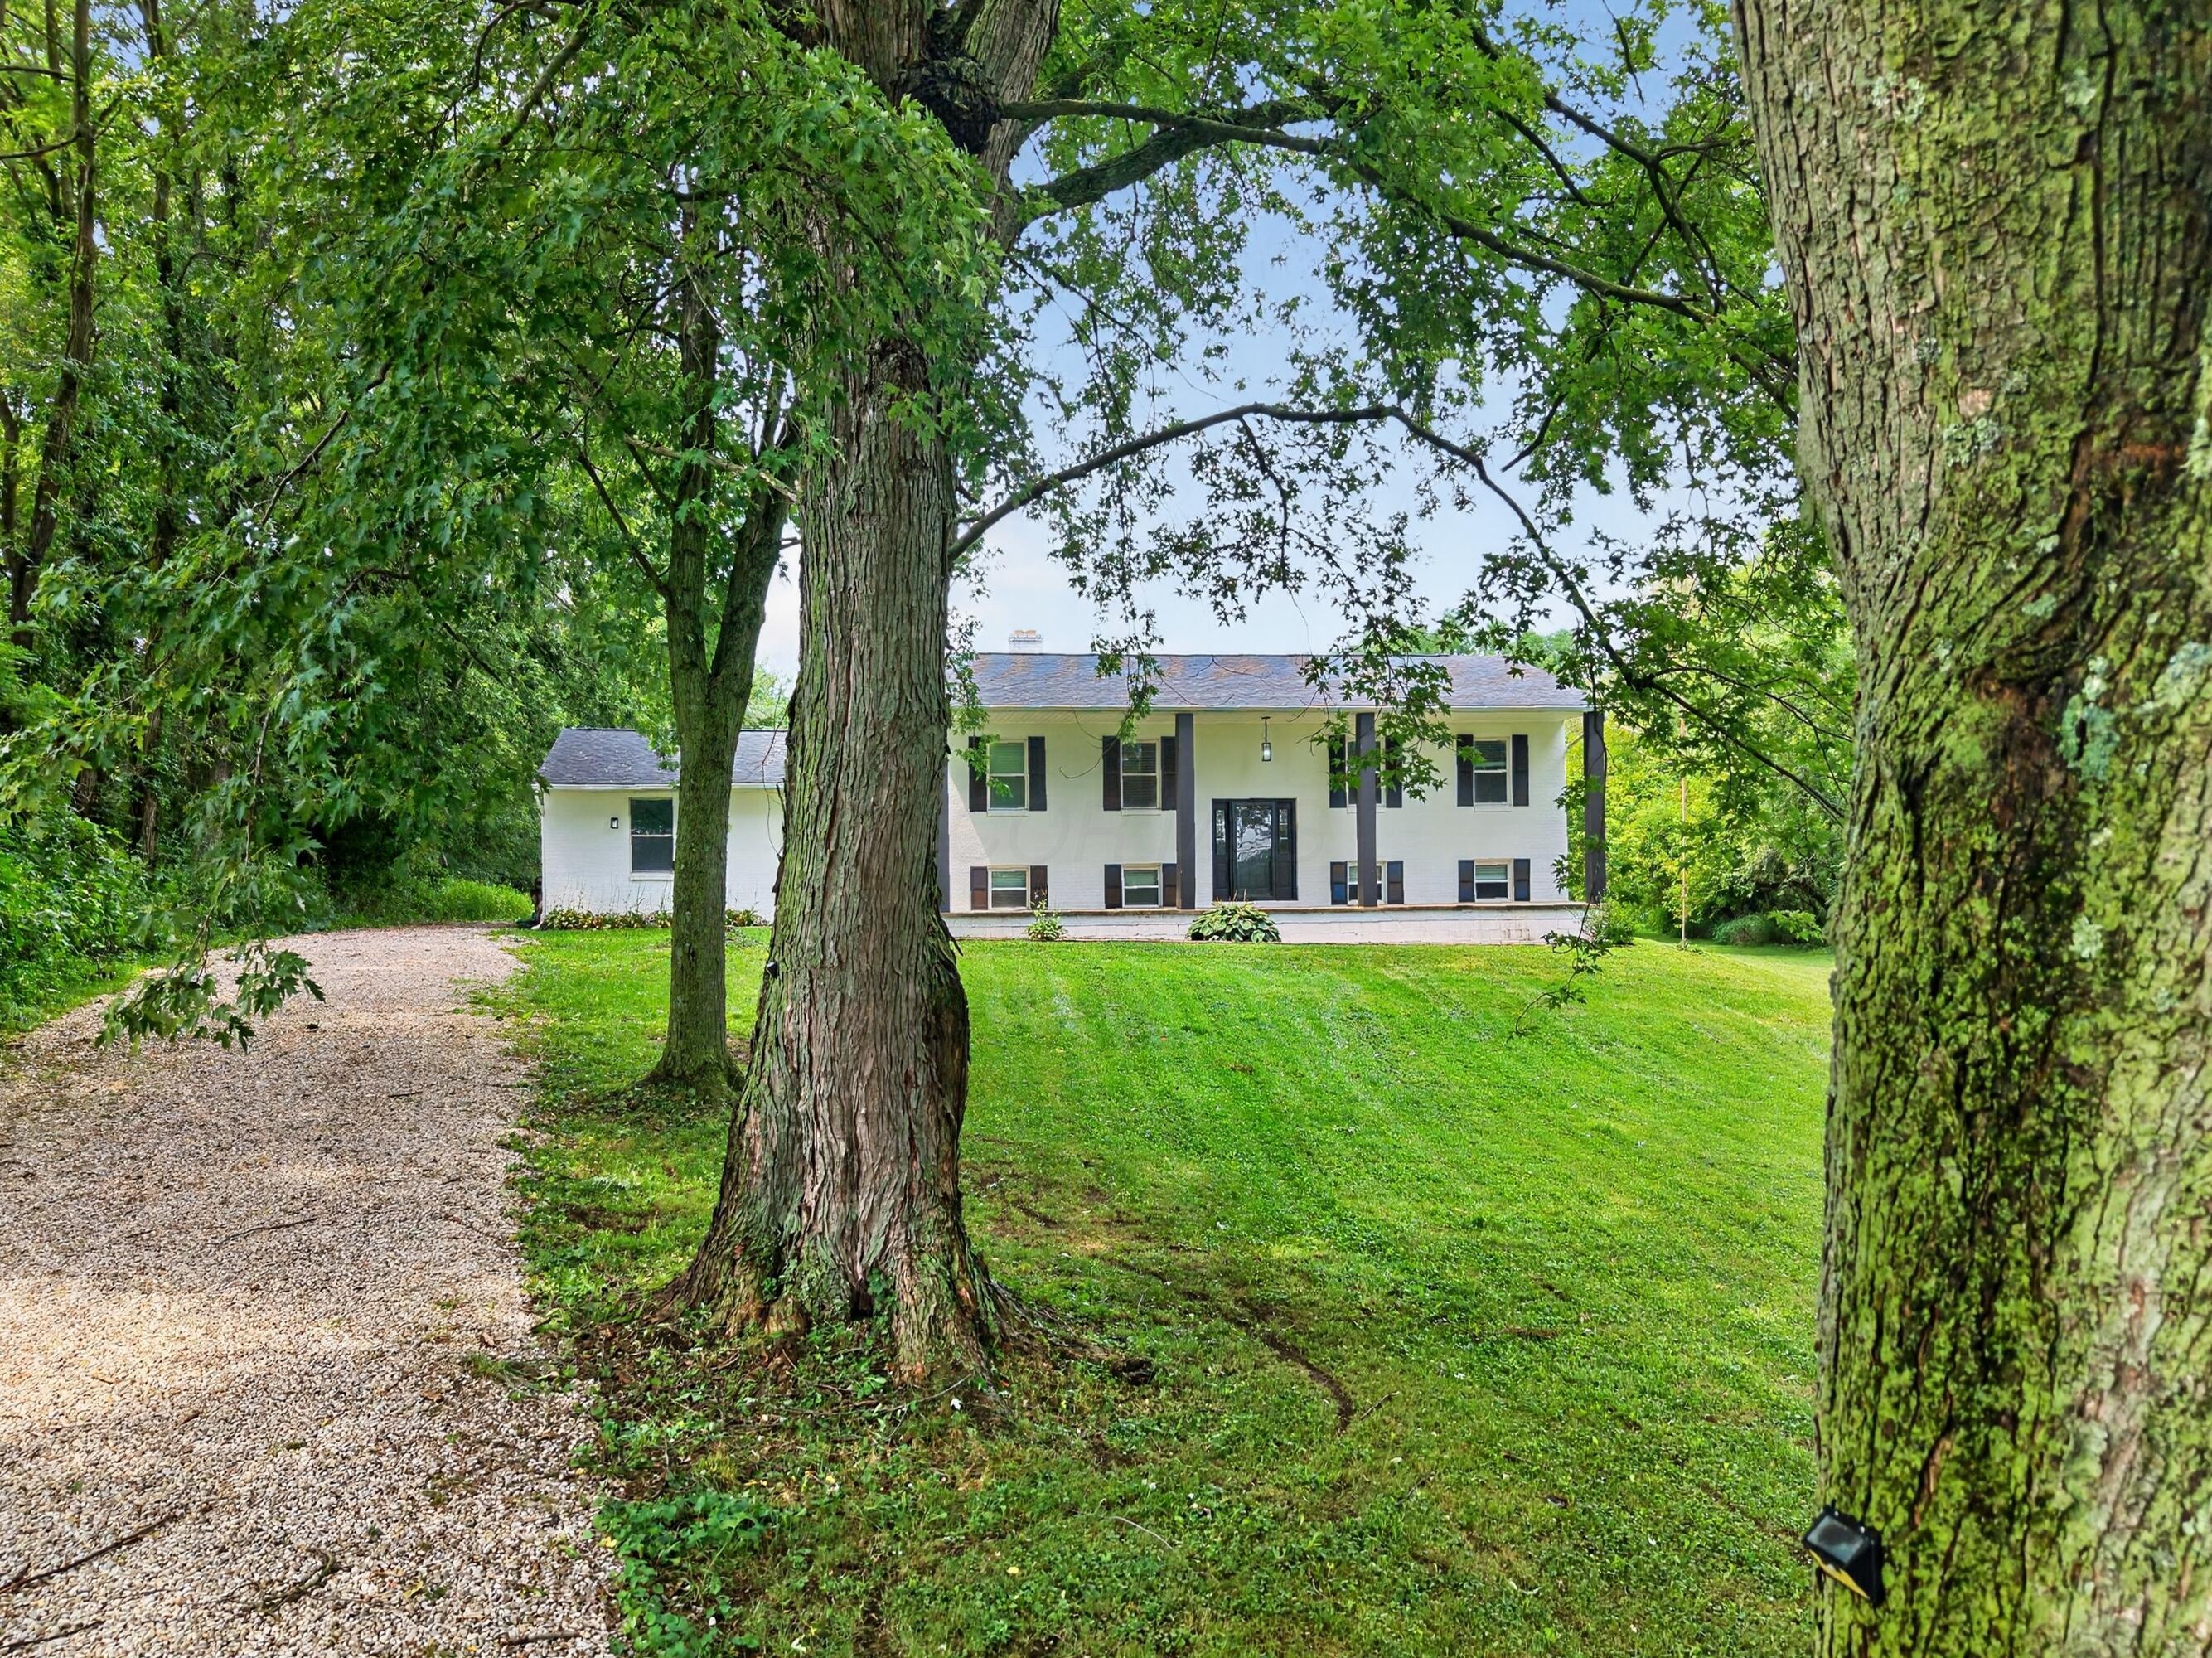
White split-level house beyond a broad lawn, framed by mature trees and a gravel driveway.
White and gray house with a covered porch, gravel drive, lawn, and detached metal shed.
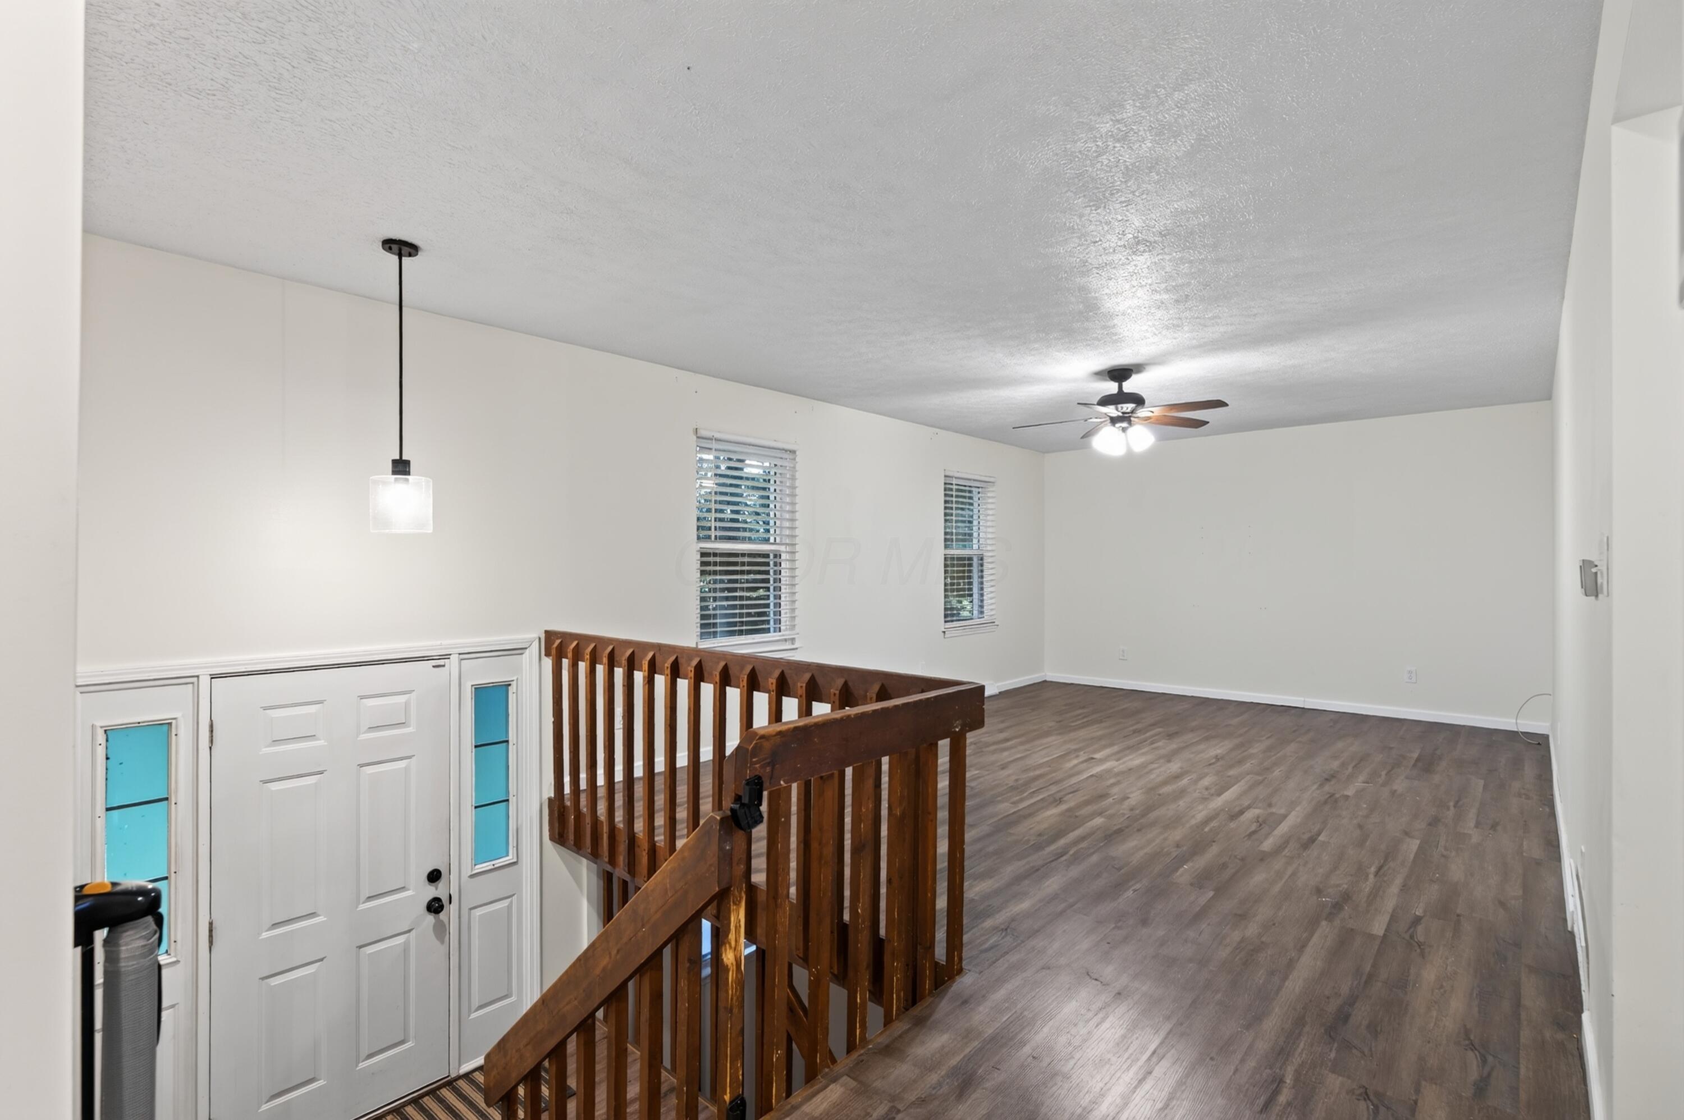
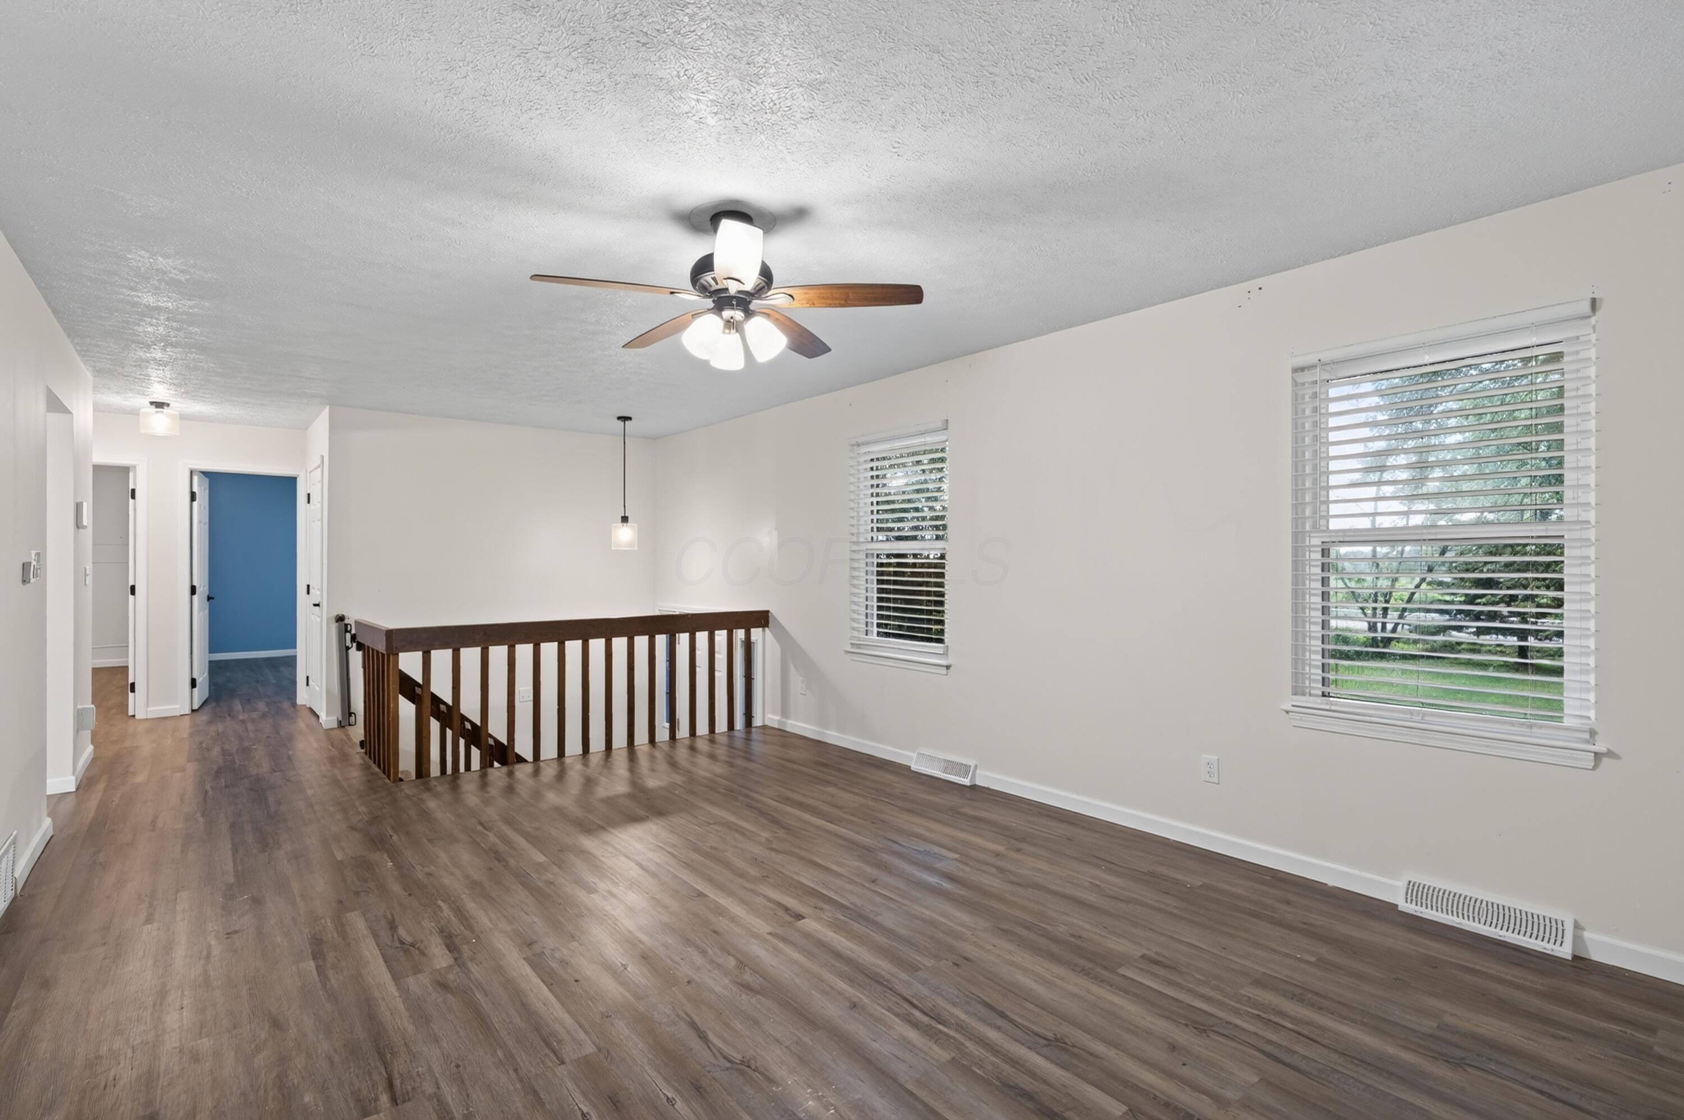
Empty living area with gray flooring, ceiling fan, and wooden stair railing beside the front door.
Unfurnished upstairs living area with wood-look floors, a ceiling fan, and railing around the stair opening.
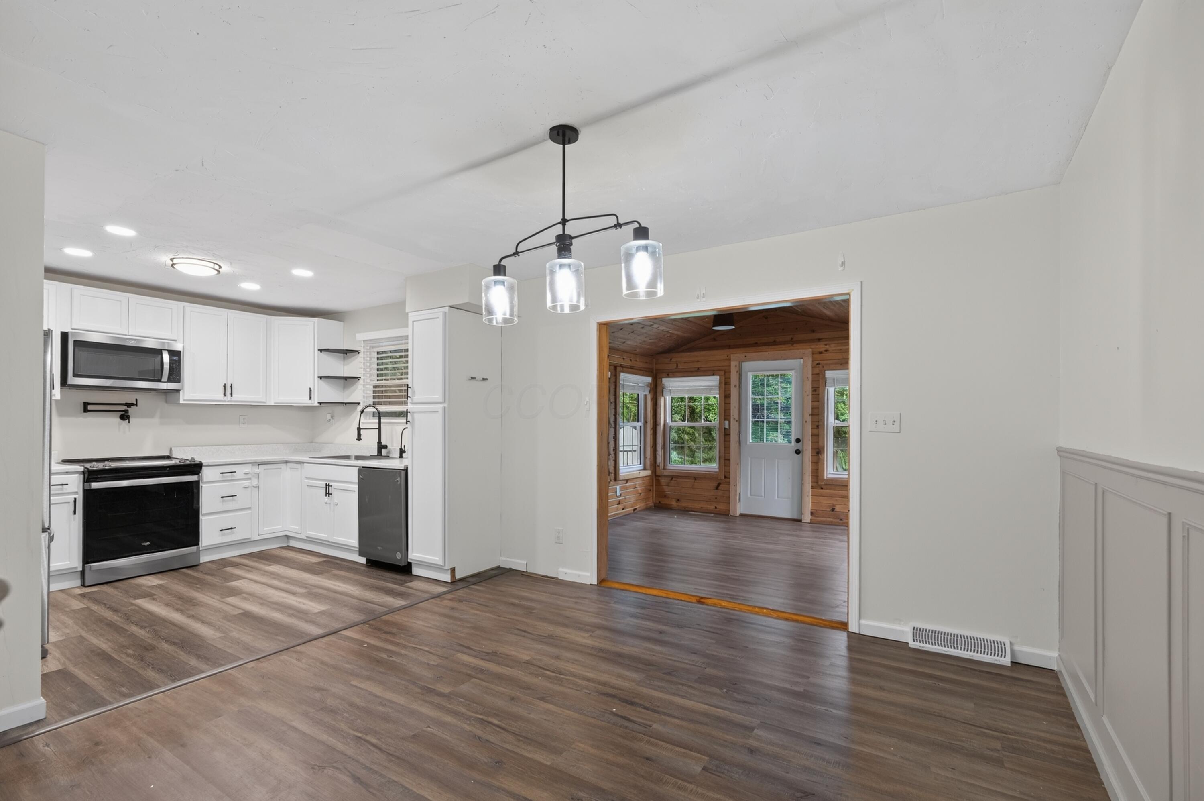
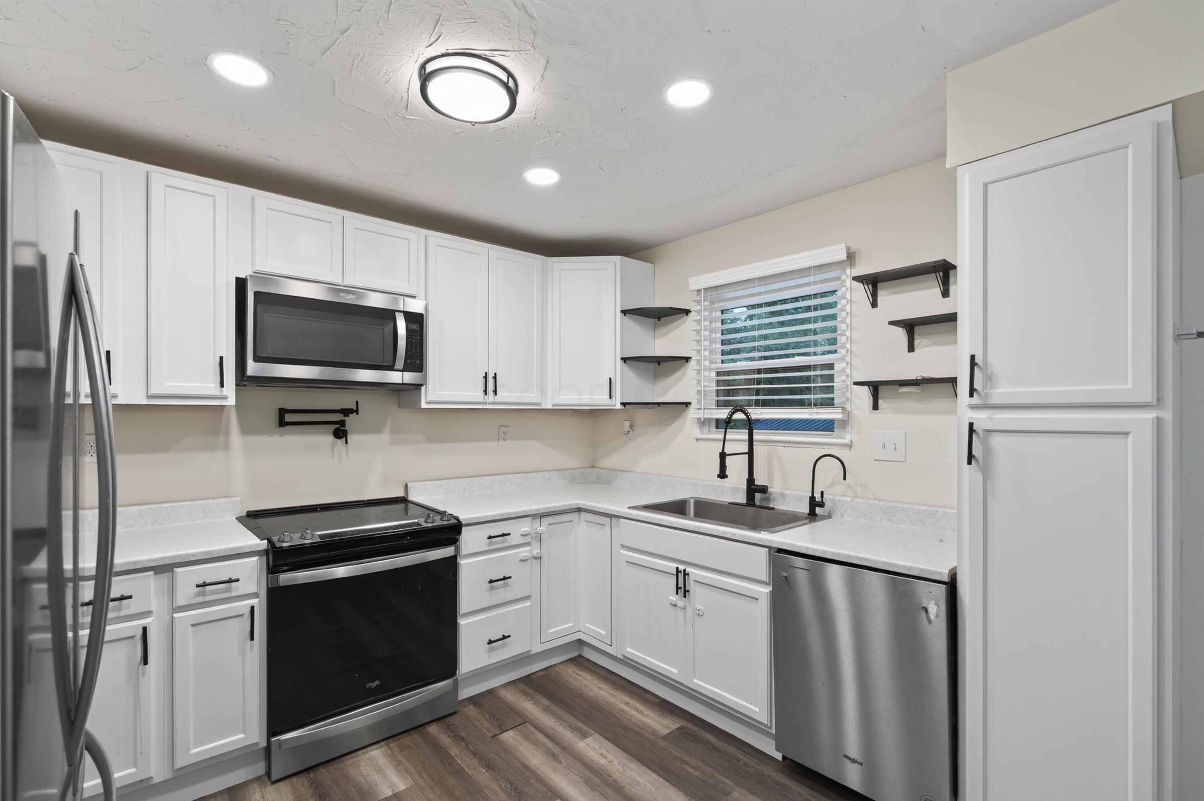
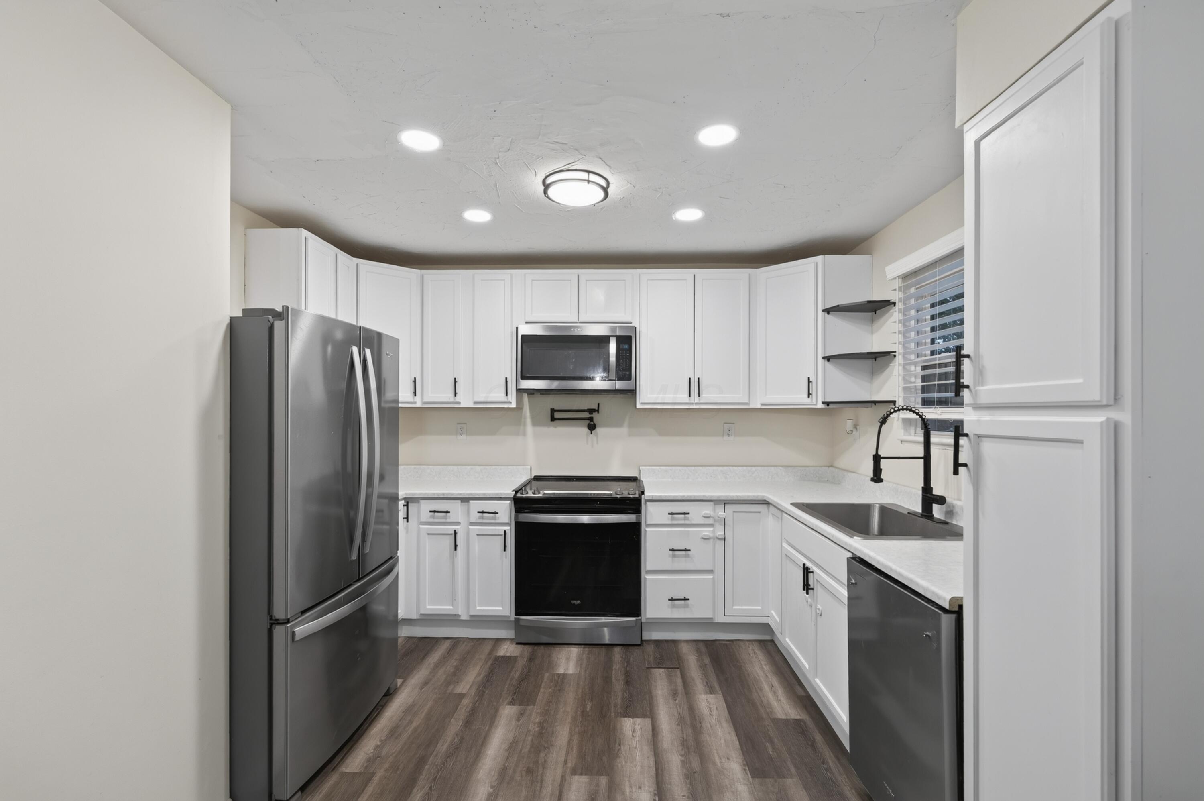
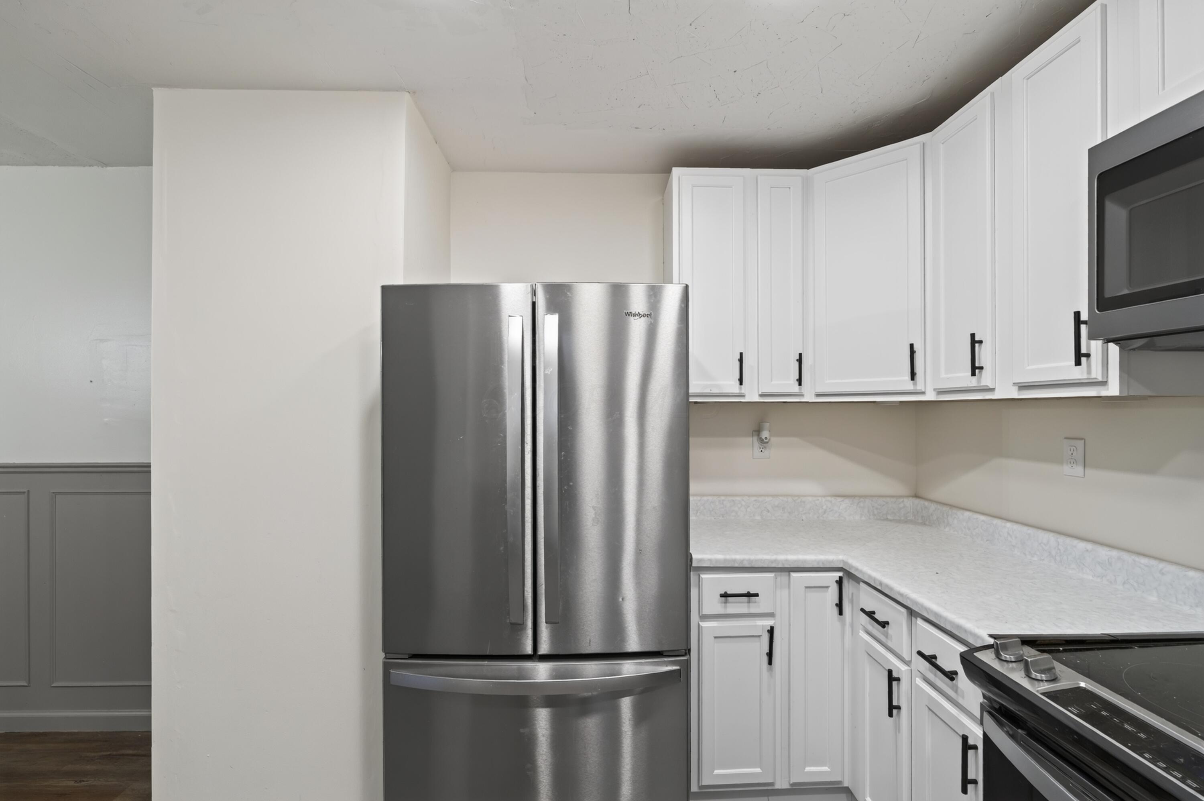
Kitchen with white cabinets and stainless appliances opening to a wood-paneled sunroom.
Kitchen with white cabinets, stainless steel appliances, a double-basin sink, and dark wood-look flooring.
Kitchen with white cabinetry, stainless steel appliances, and dark wood-look flooring.
Kitchen with white shaker cabinets, light countertops, and stainless steel appliances.
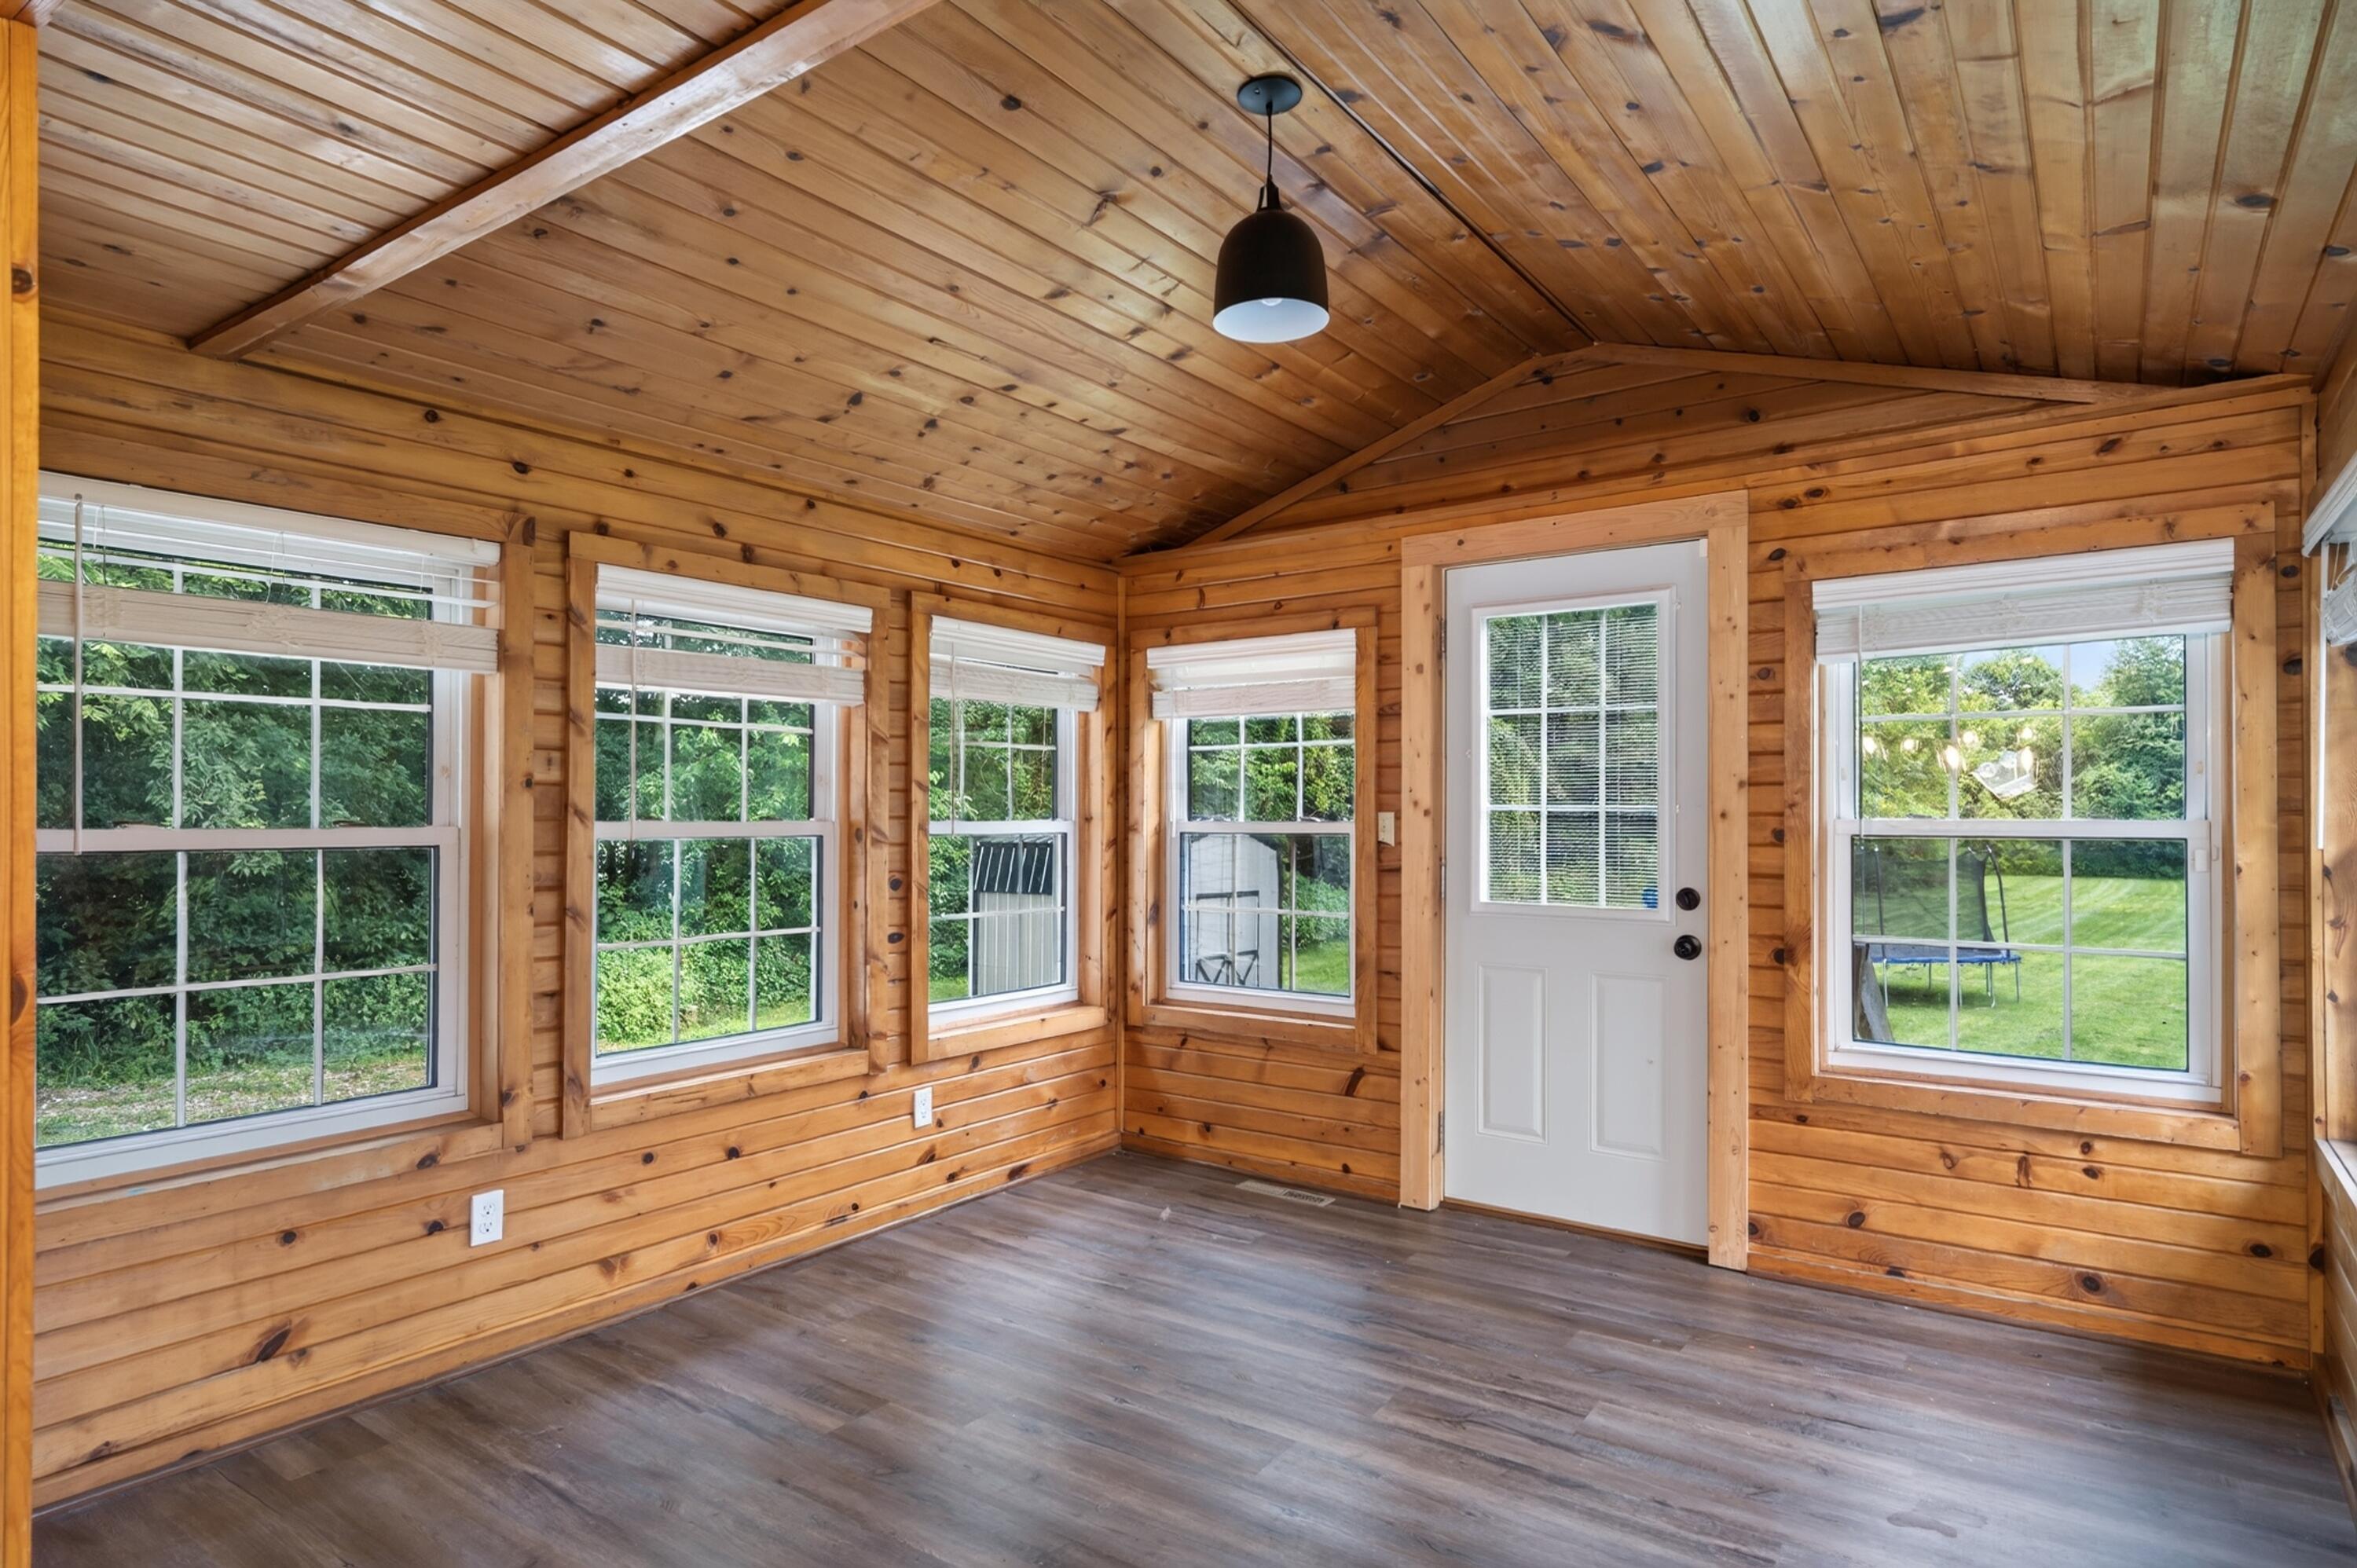
Vacant wood-paneled sunroom with a vaulted ceiling, large windows, and a white exterior door.
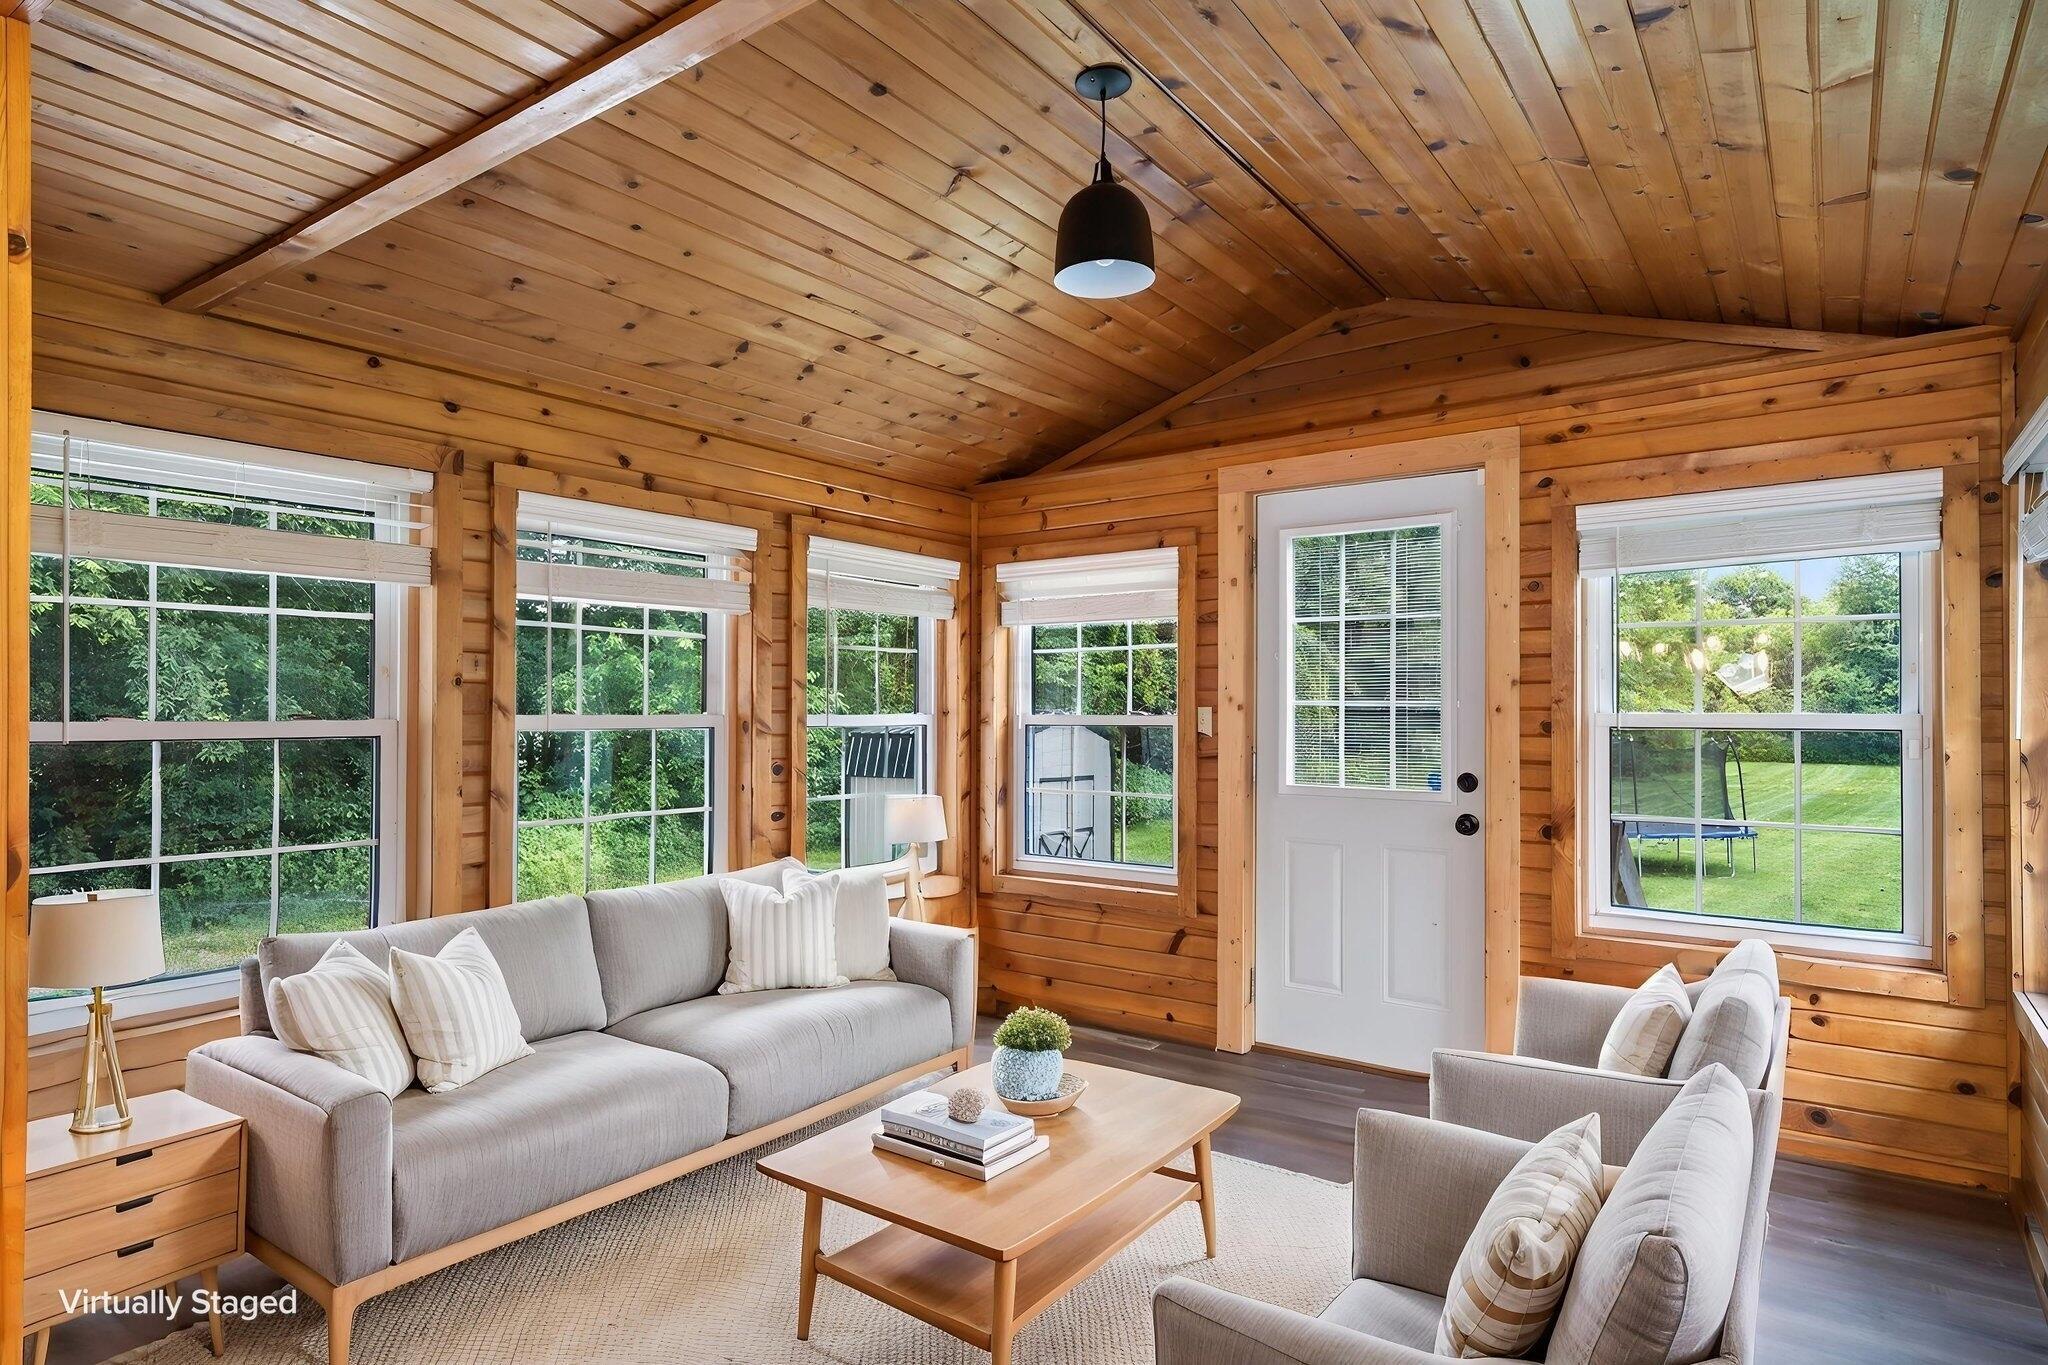
Virtually staged living room with gray seating, warm wood walls, and a vaulted ceiling.
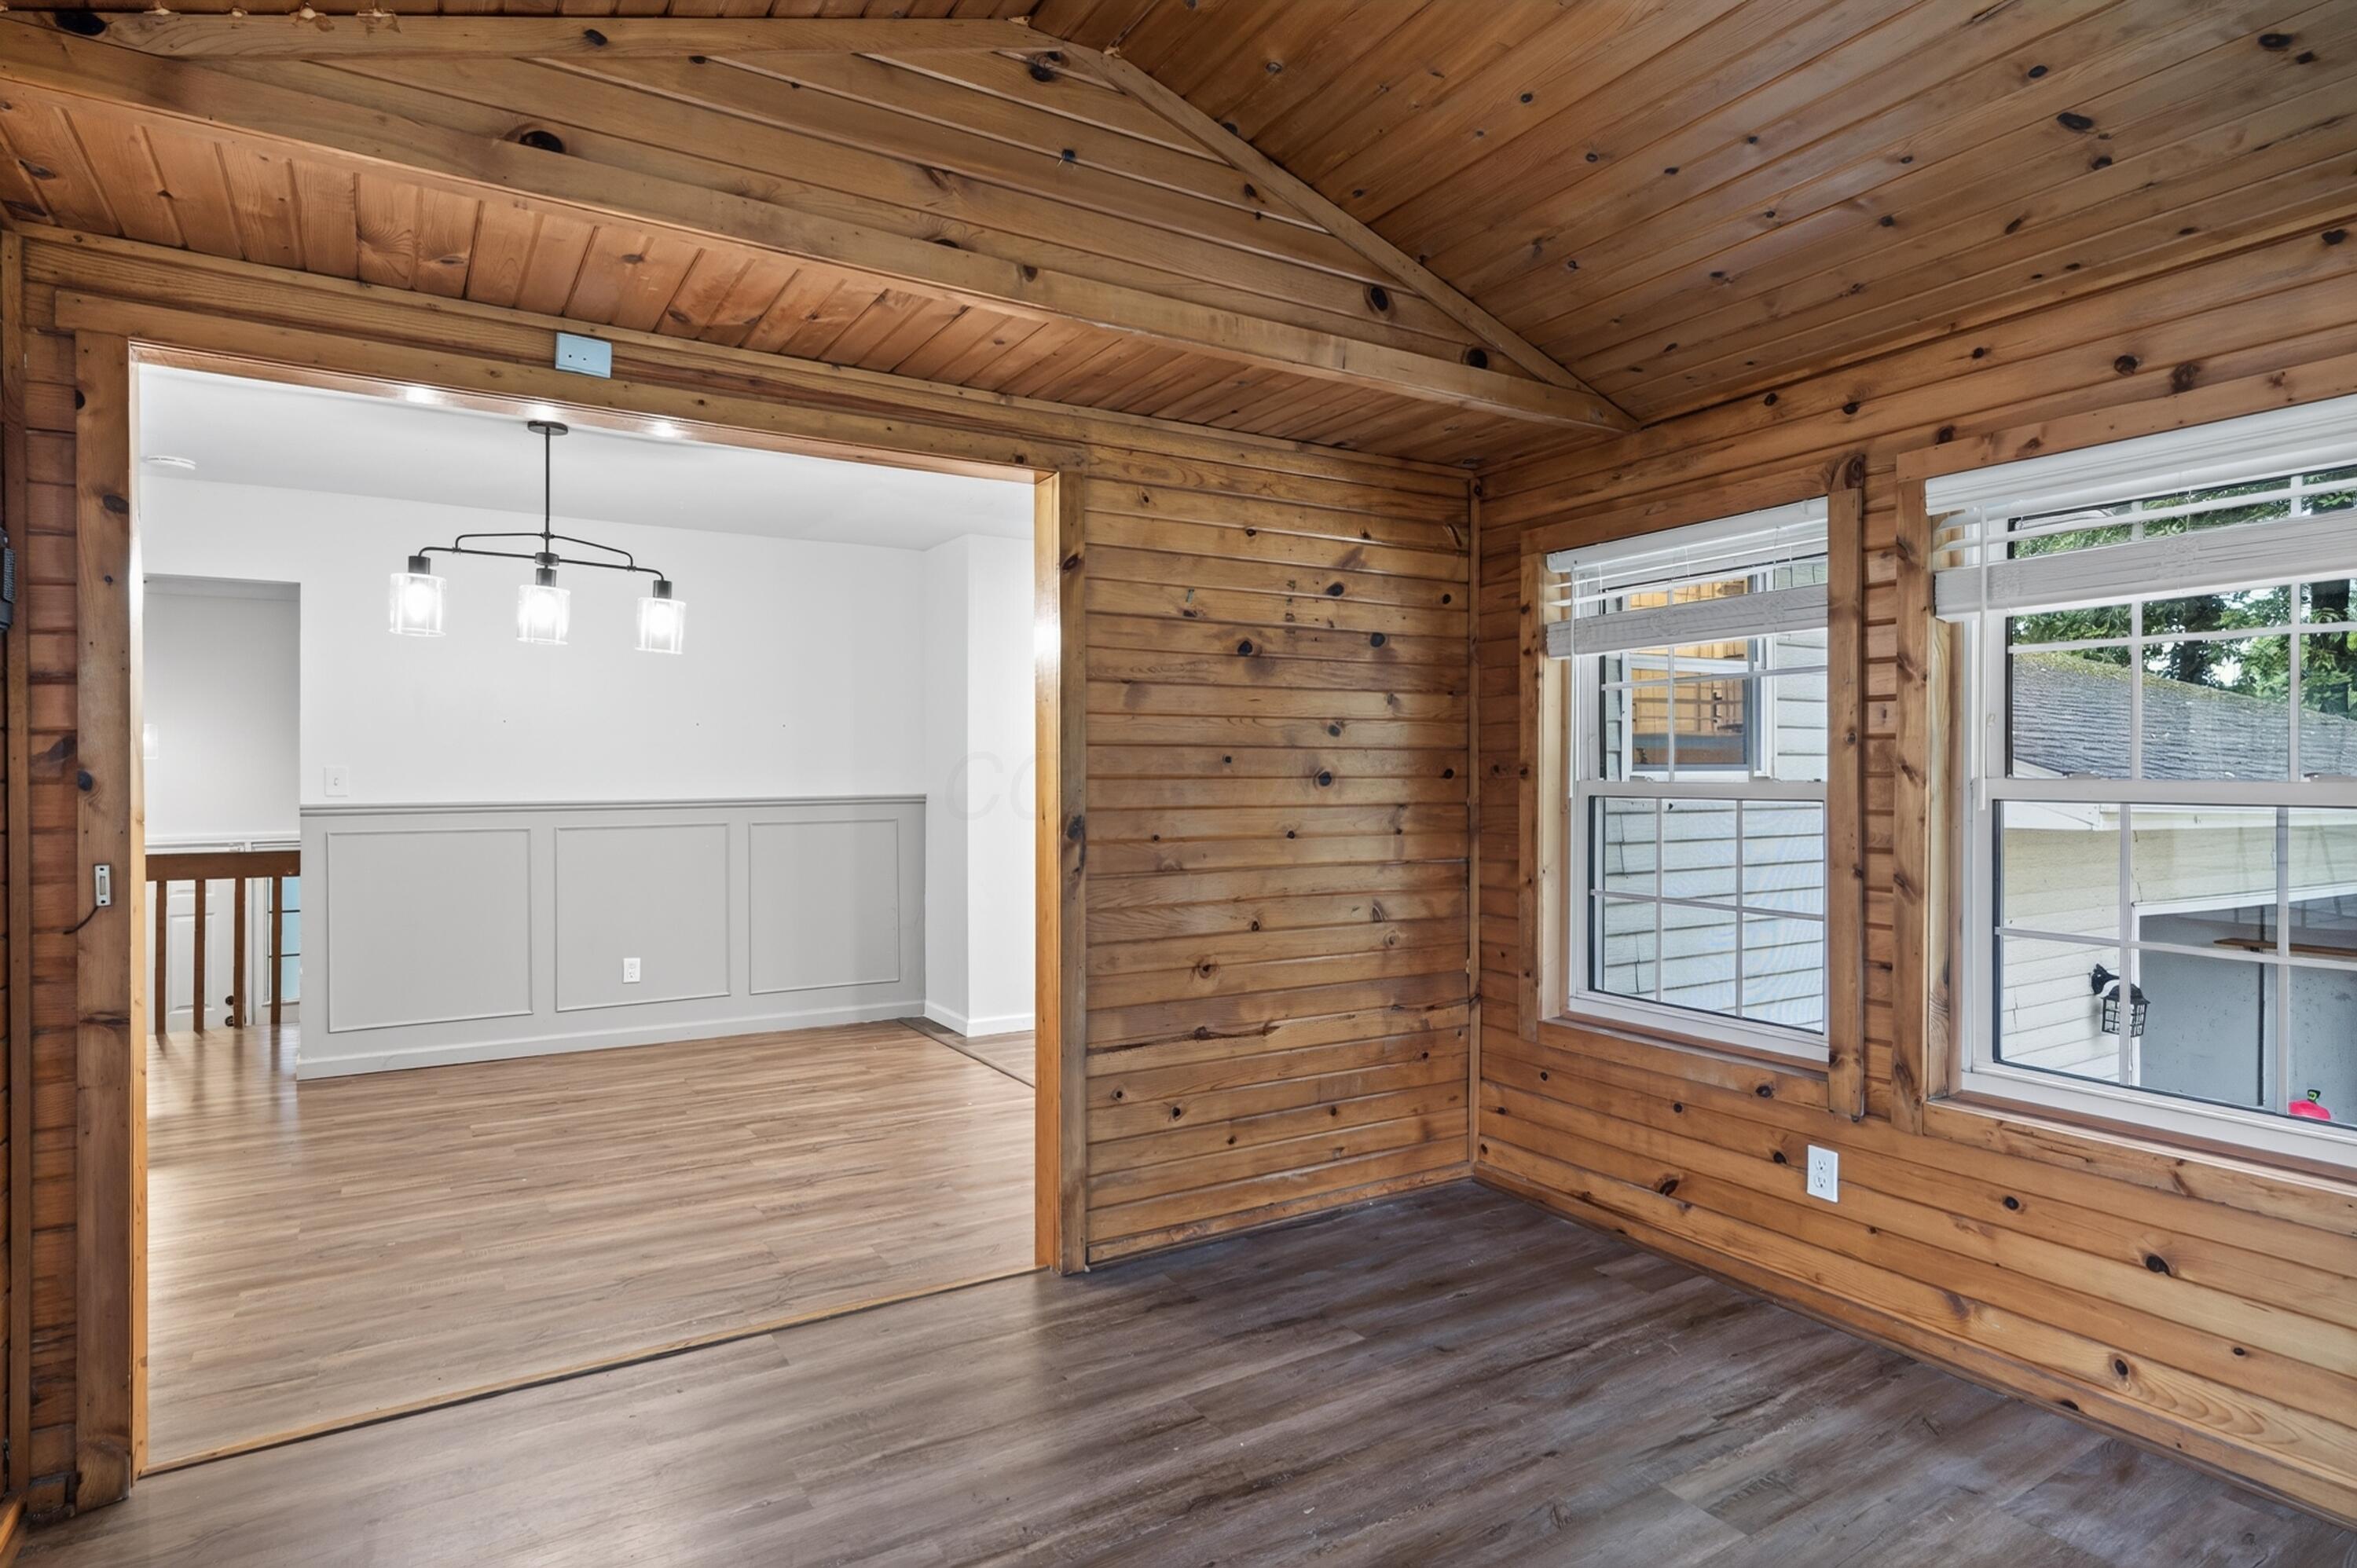
Wood-paneled room with a vaulted ceiling, two windows, and an opening to a bright adjoining room.
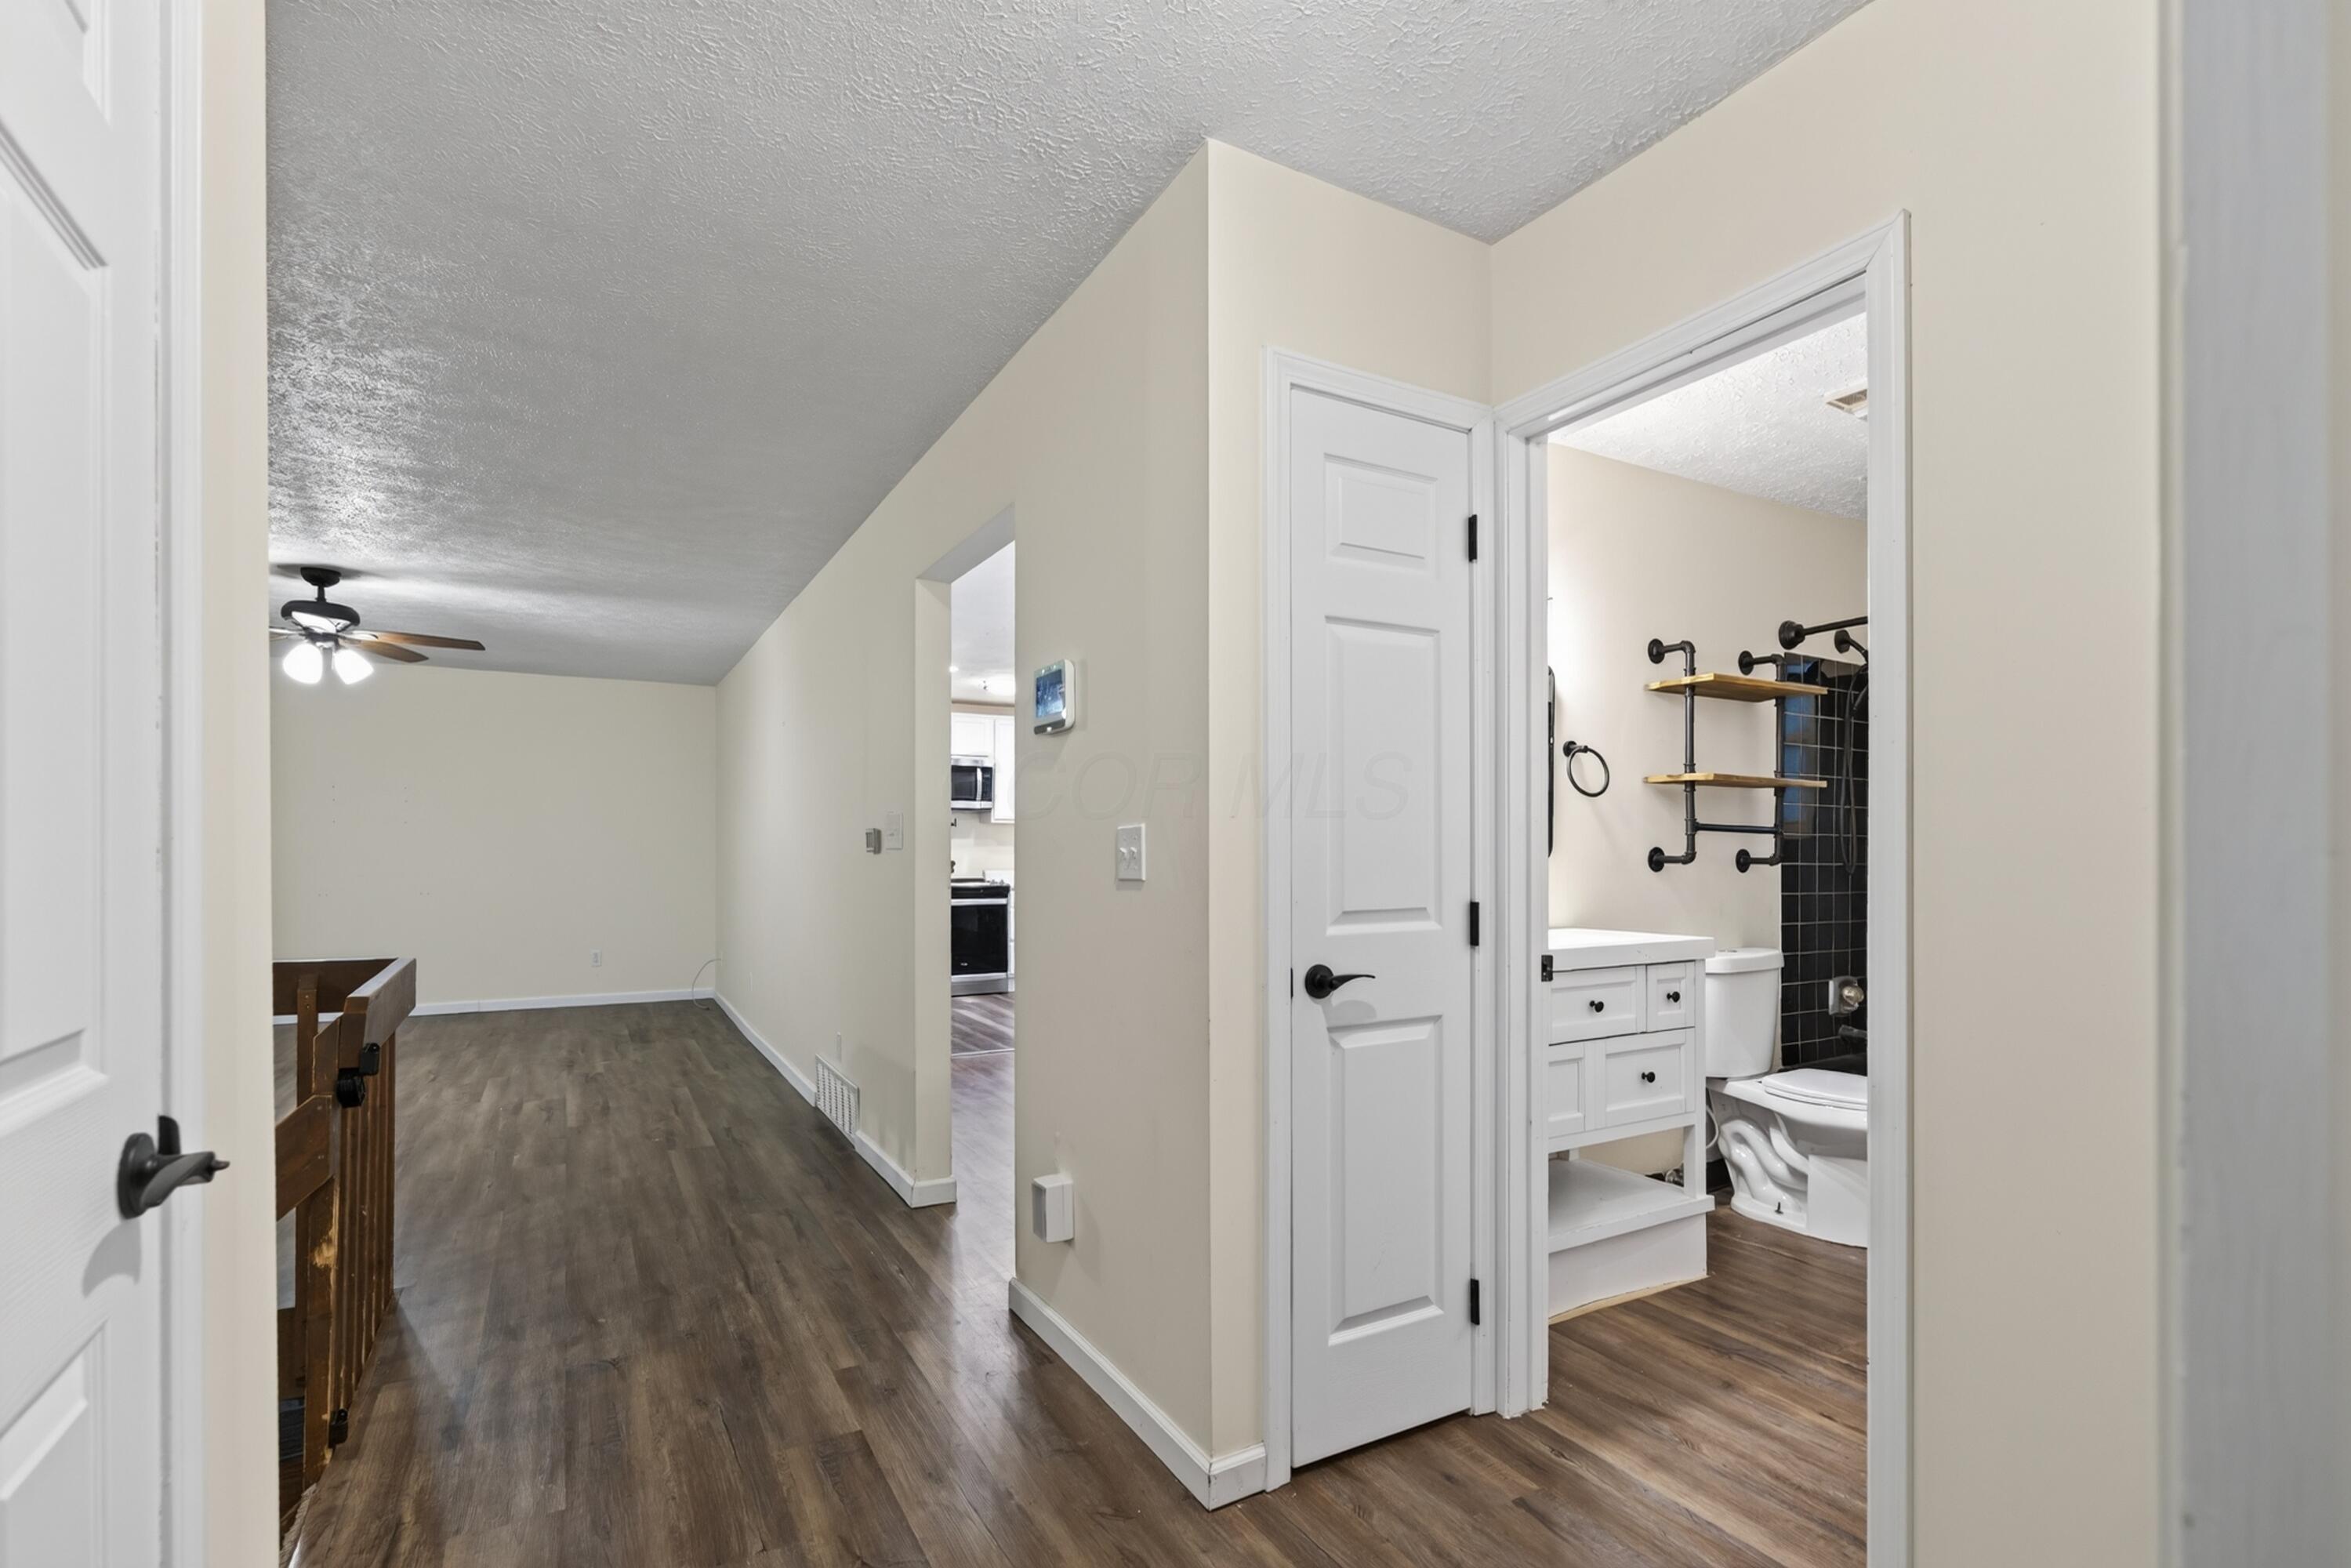
Hallway with wood-look flooring leading past an open bathroom with a white vanity and black tile.
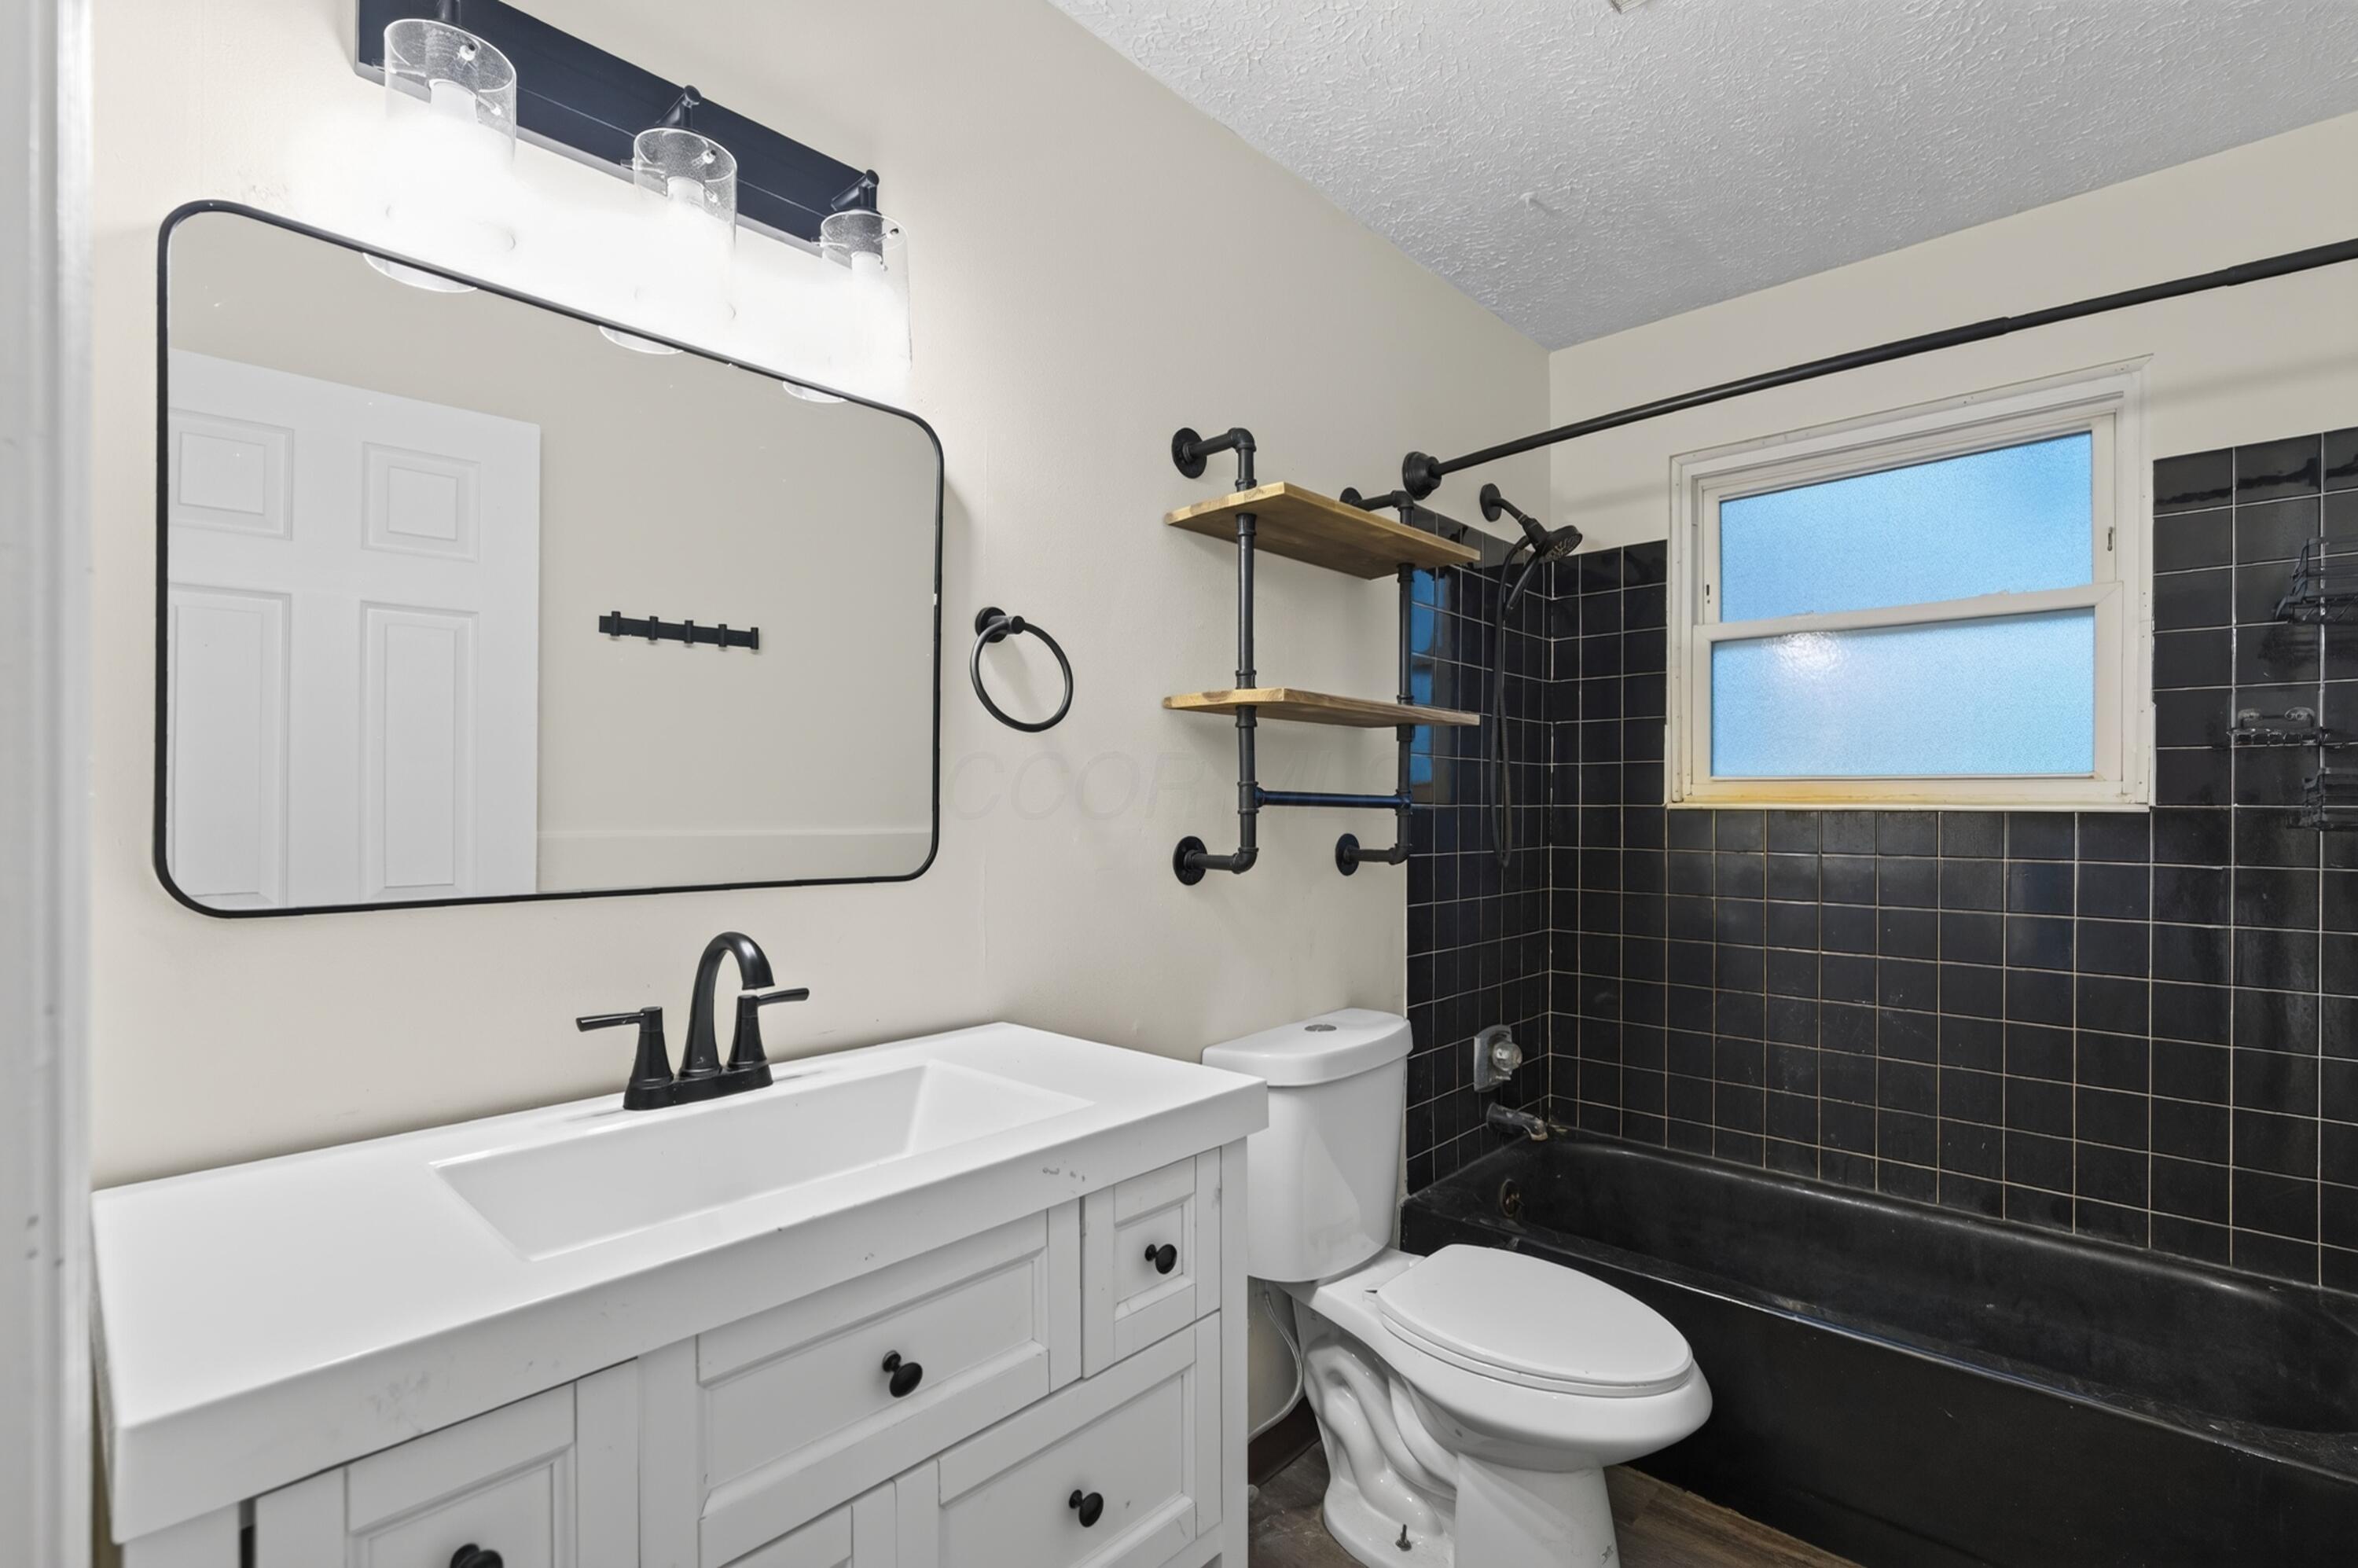
Bathroom with white vanity, black-tiled tub and shower, and pipe-style shelves.
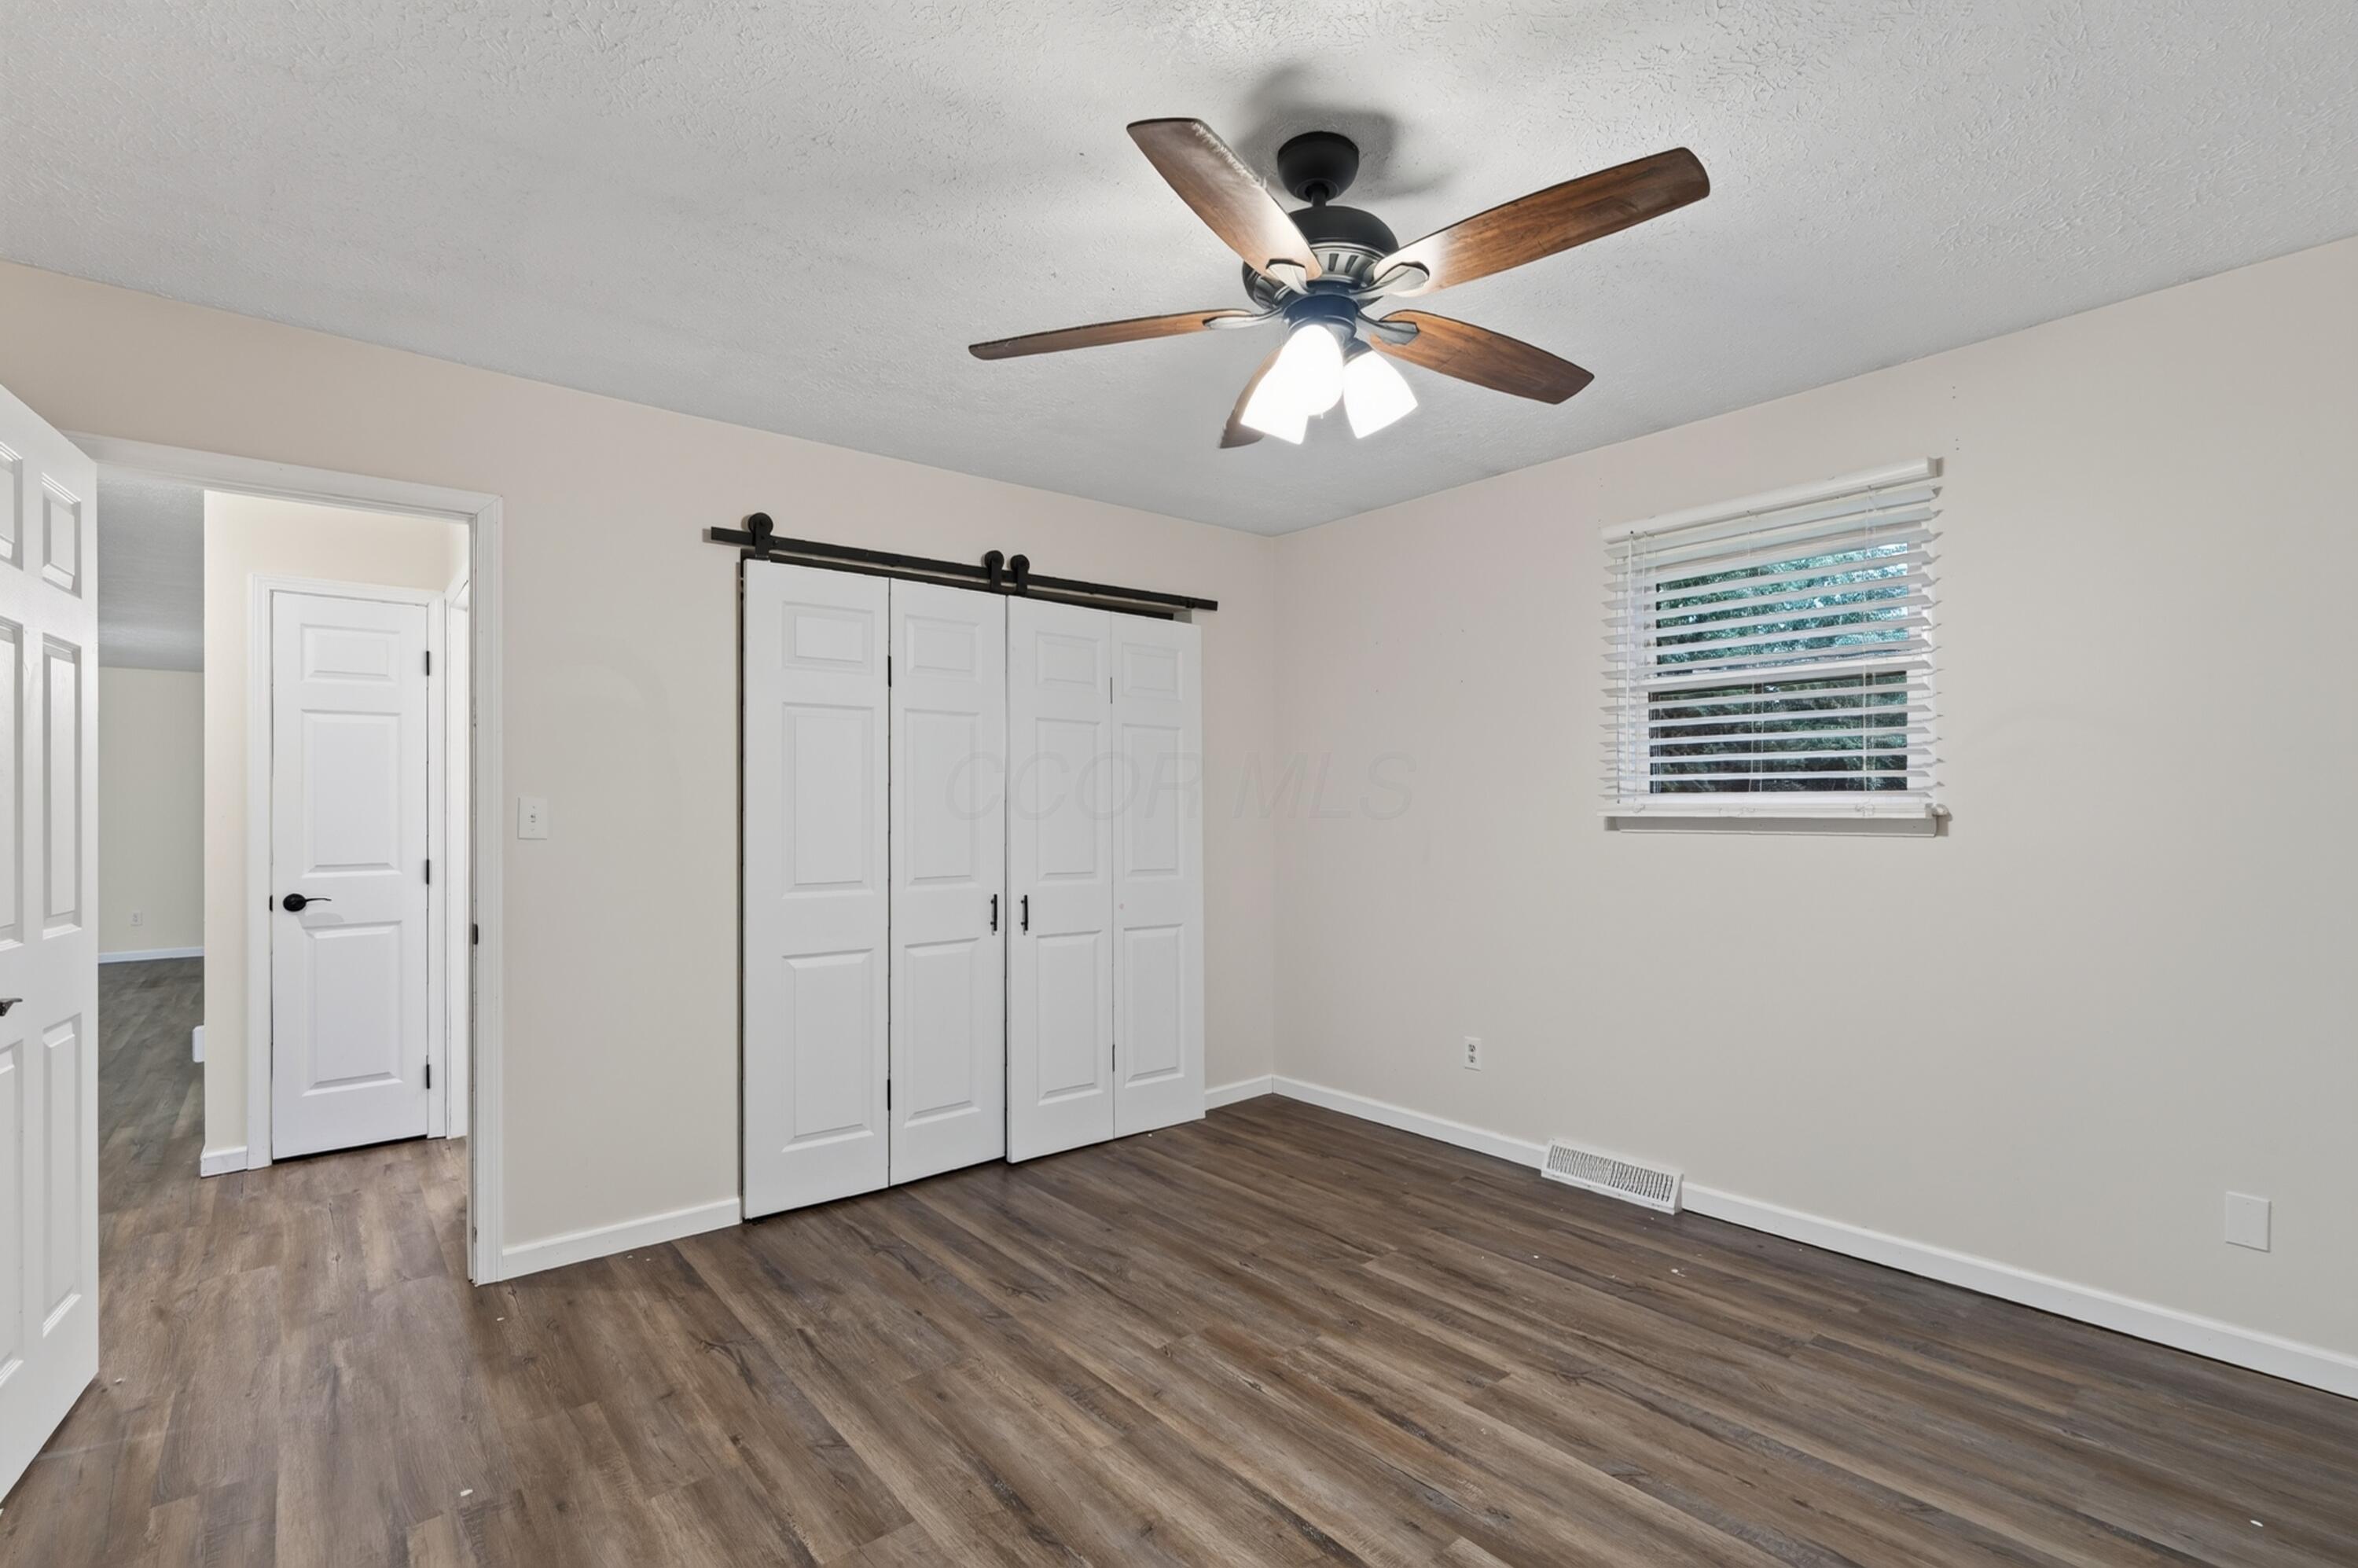
Vacant bedroom with wood-look flooring, white sliding closet doors, and a ceiling fan.
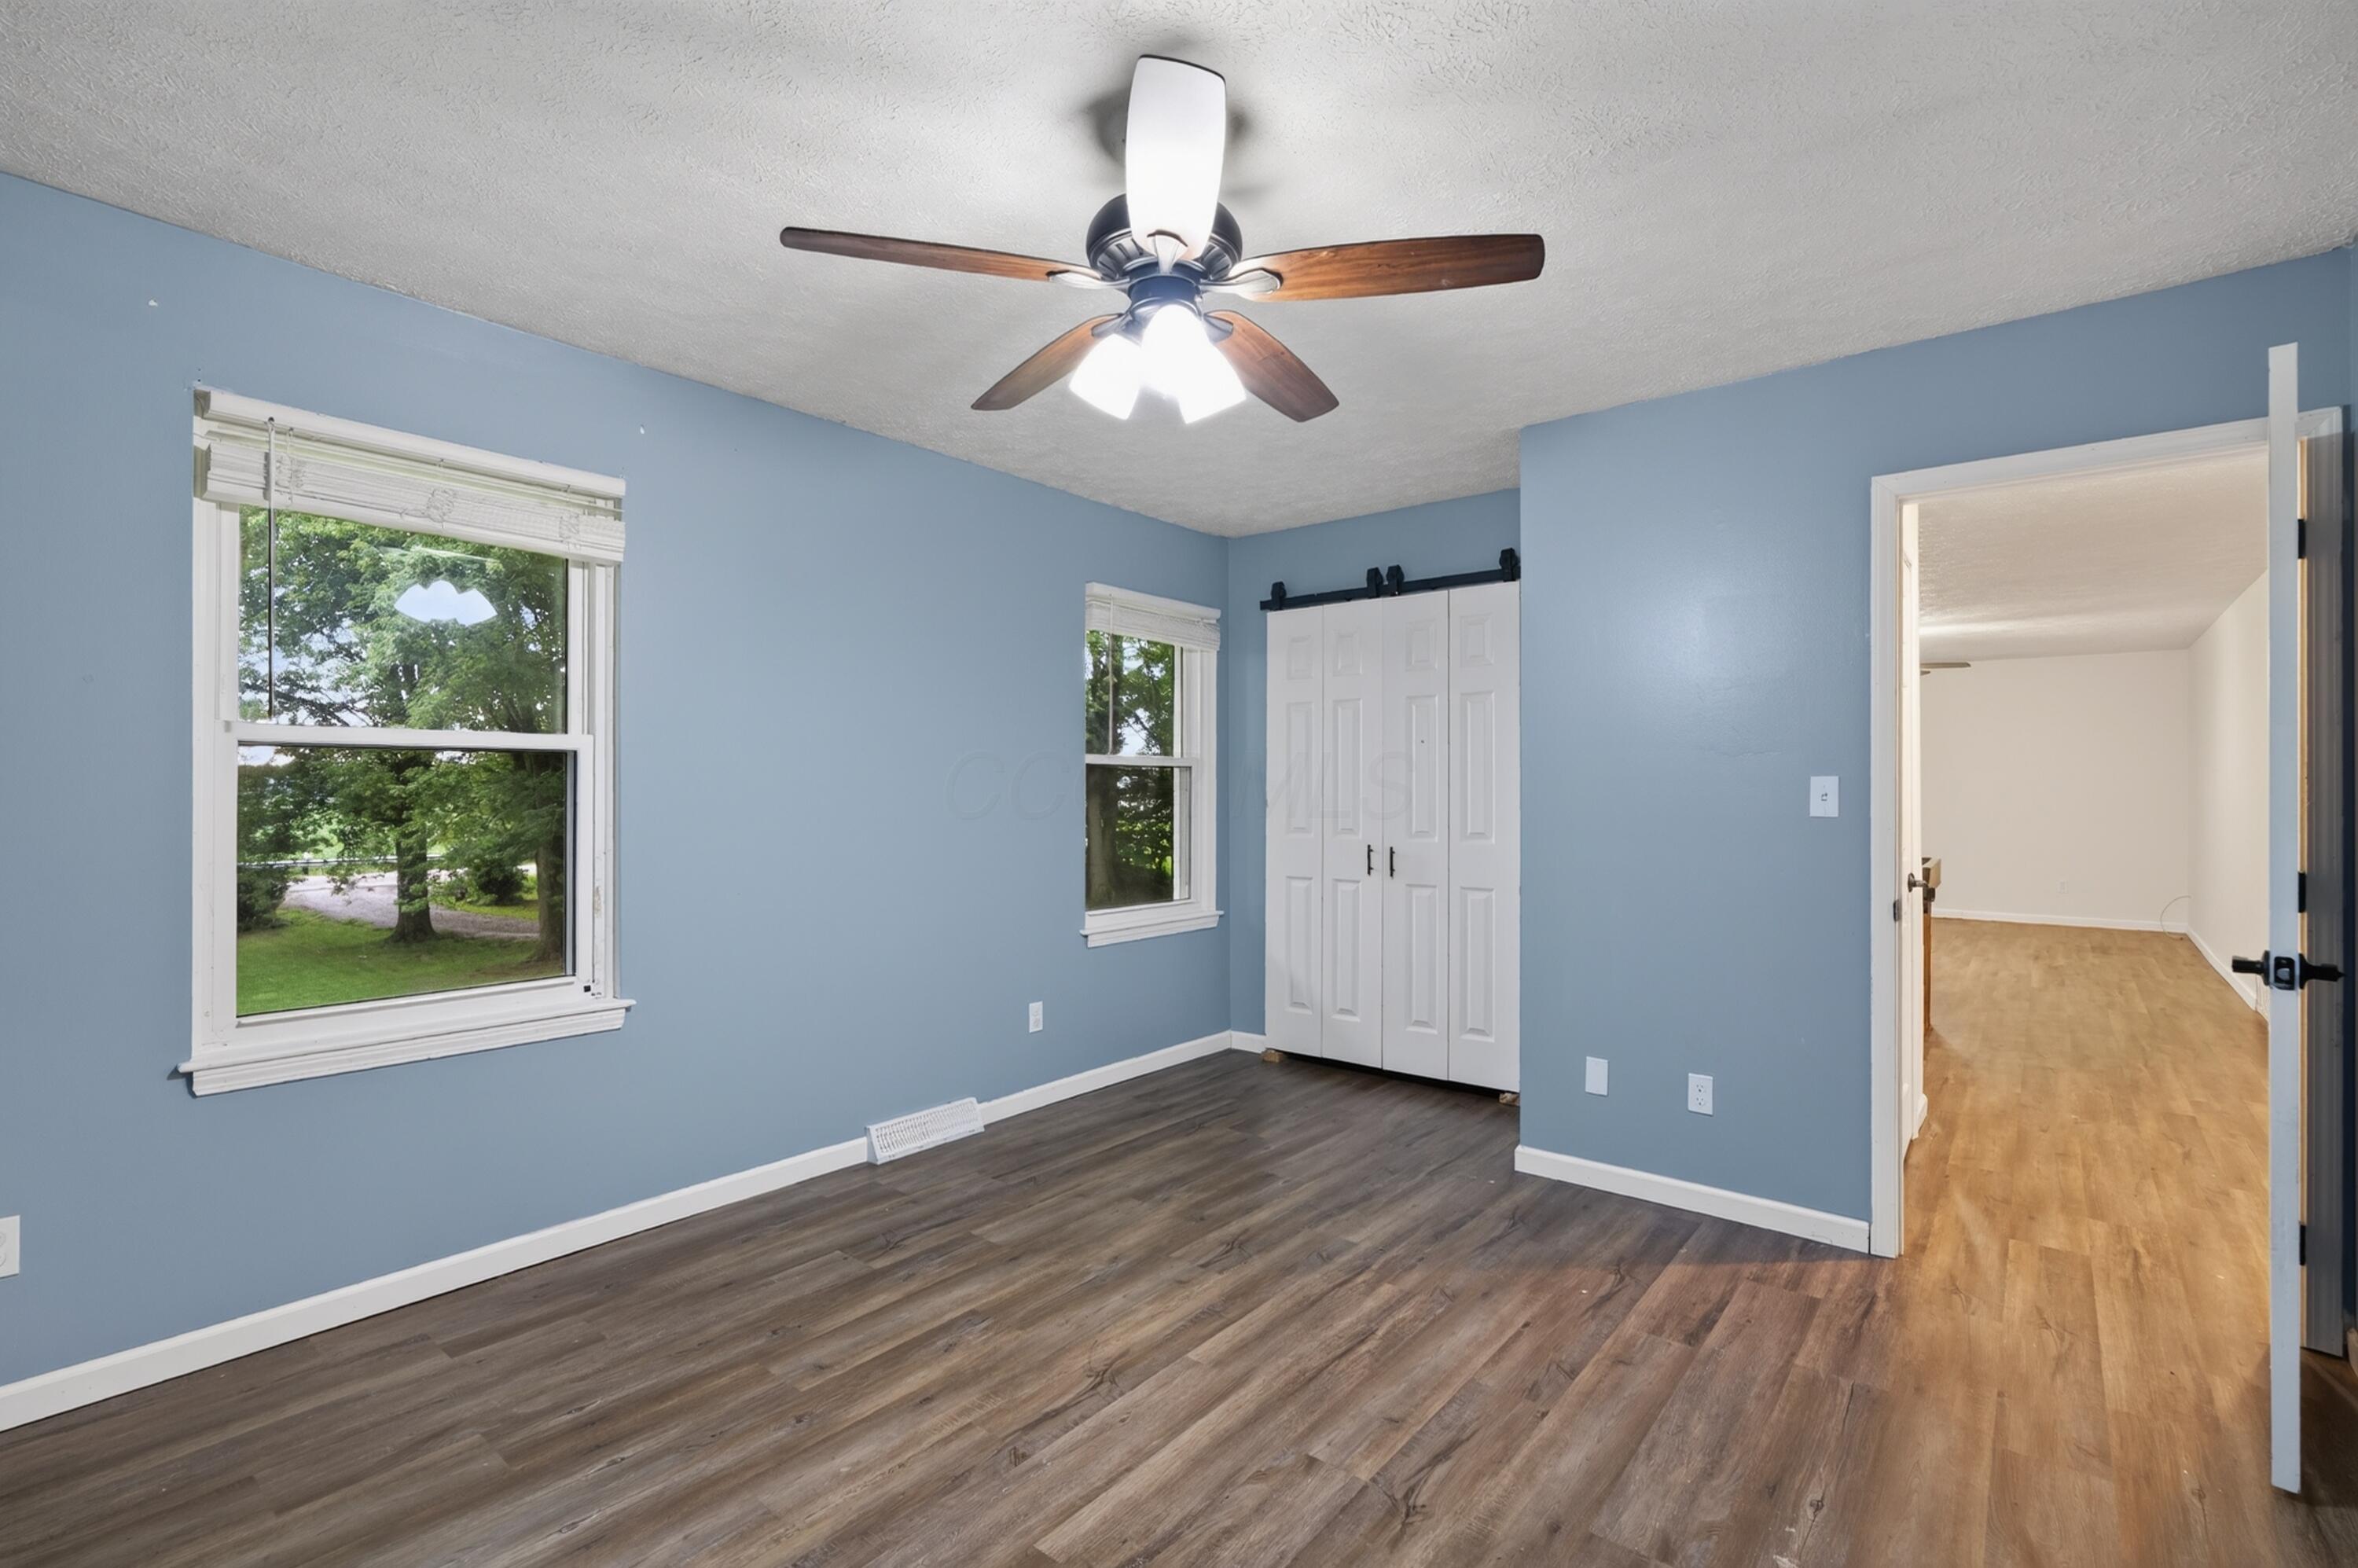
Empty blue-walled room with dark flooring, two windows, a ceiling fan, and white sliding closet doors.
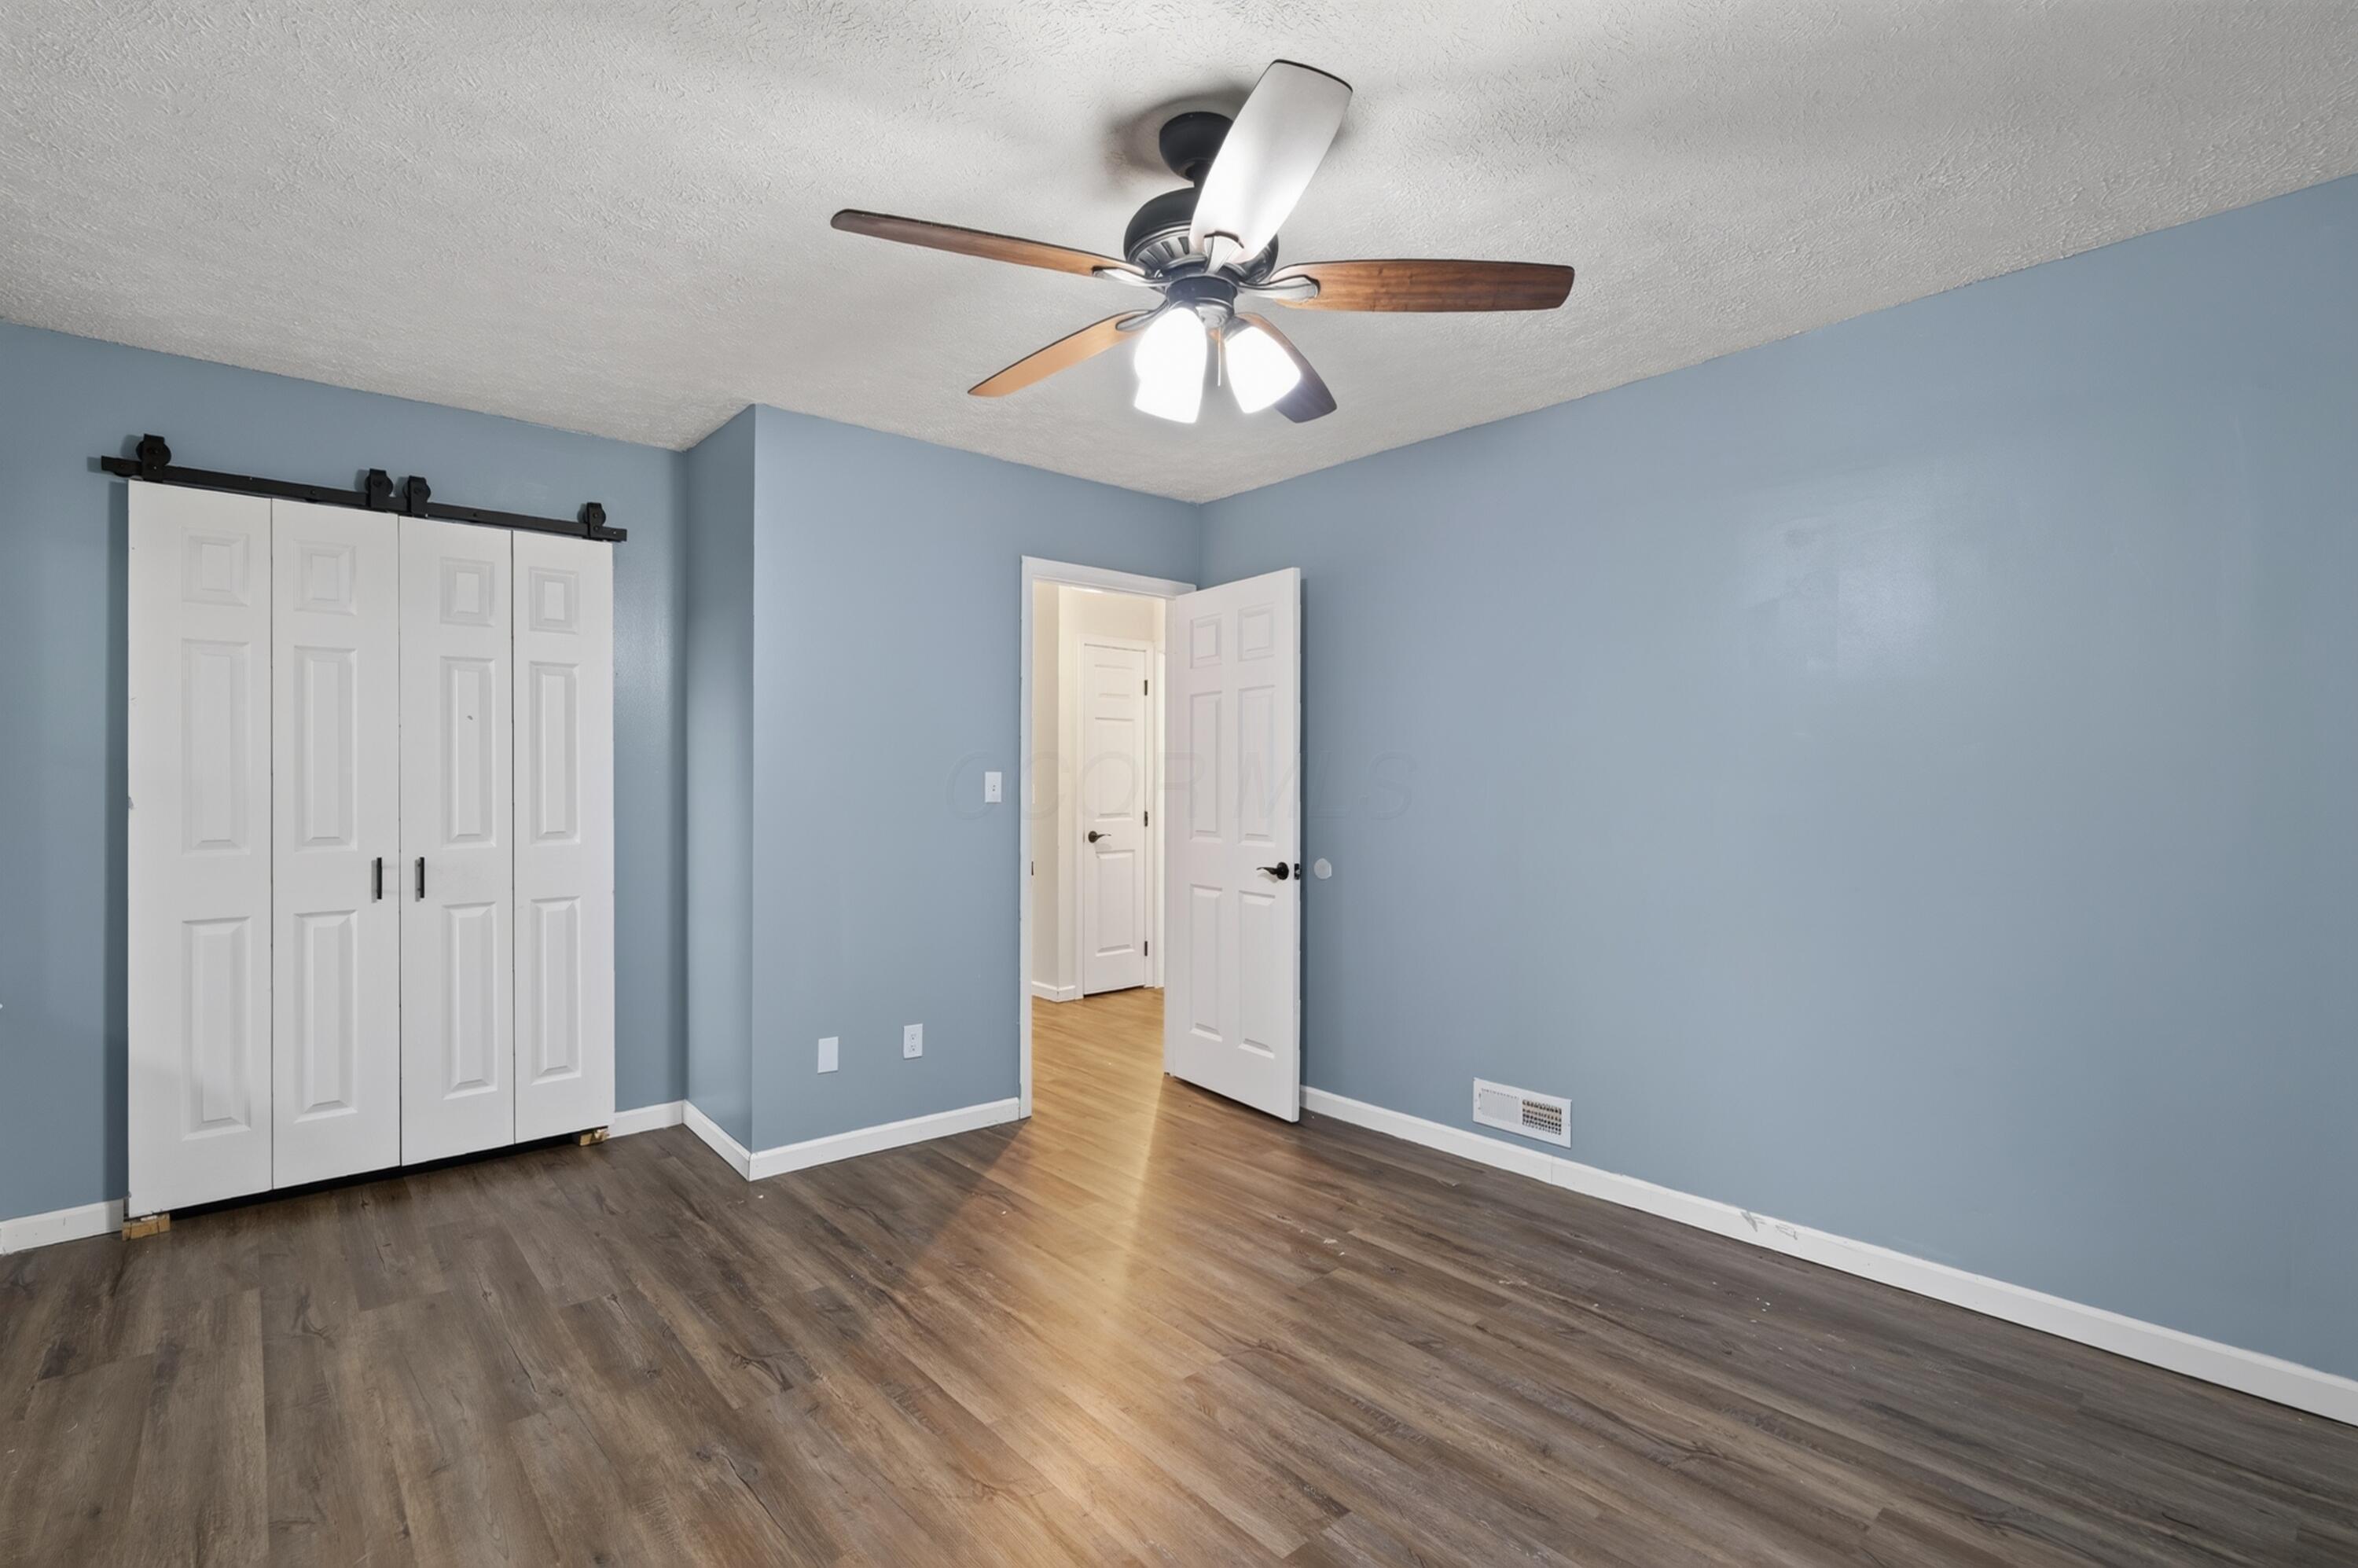
Empty bedroom with blue walls, sliding closet doors, dark flooring, and a ceiling fan.
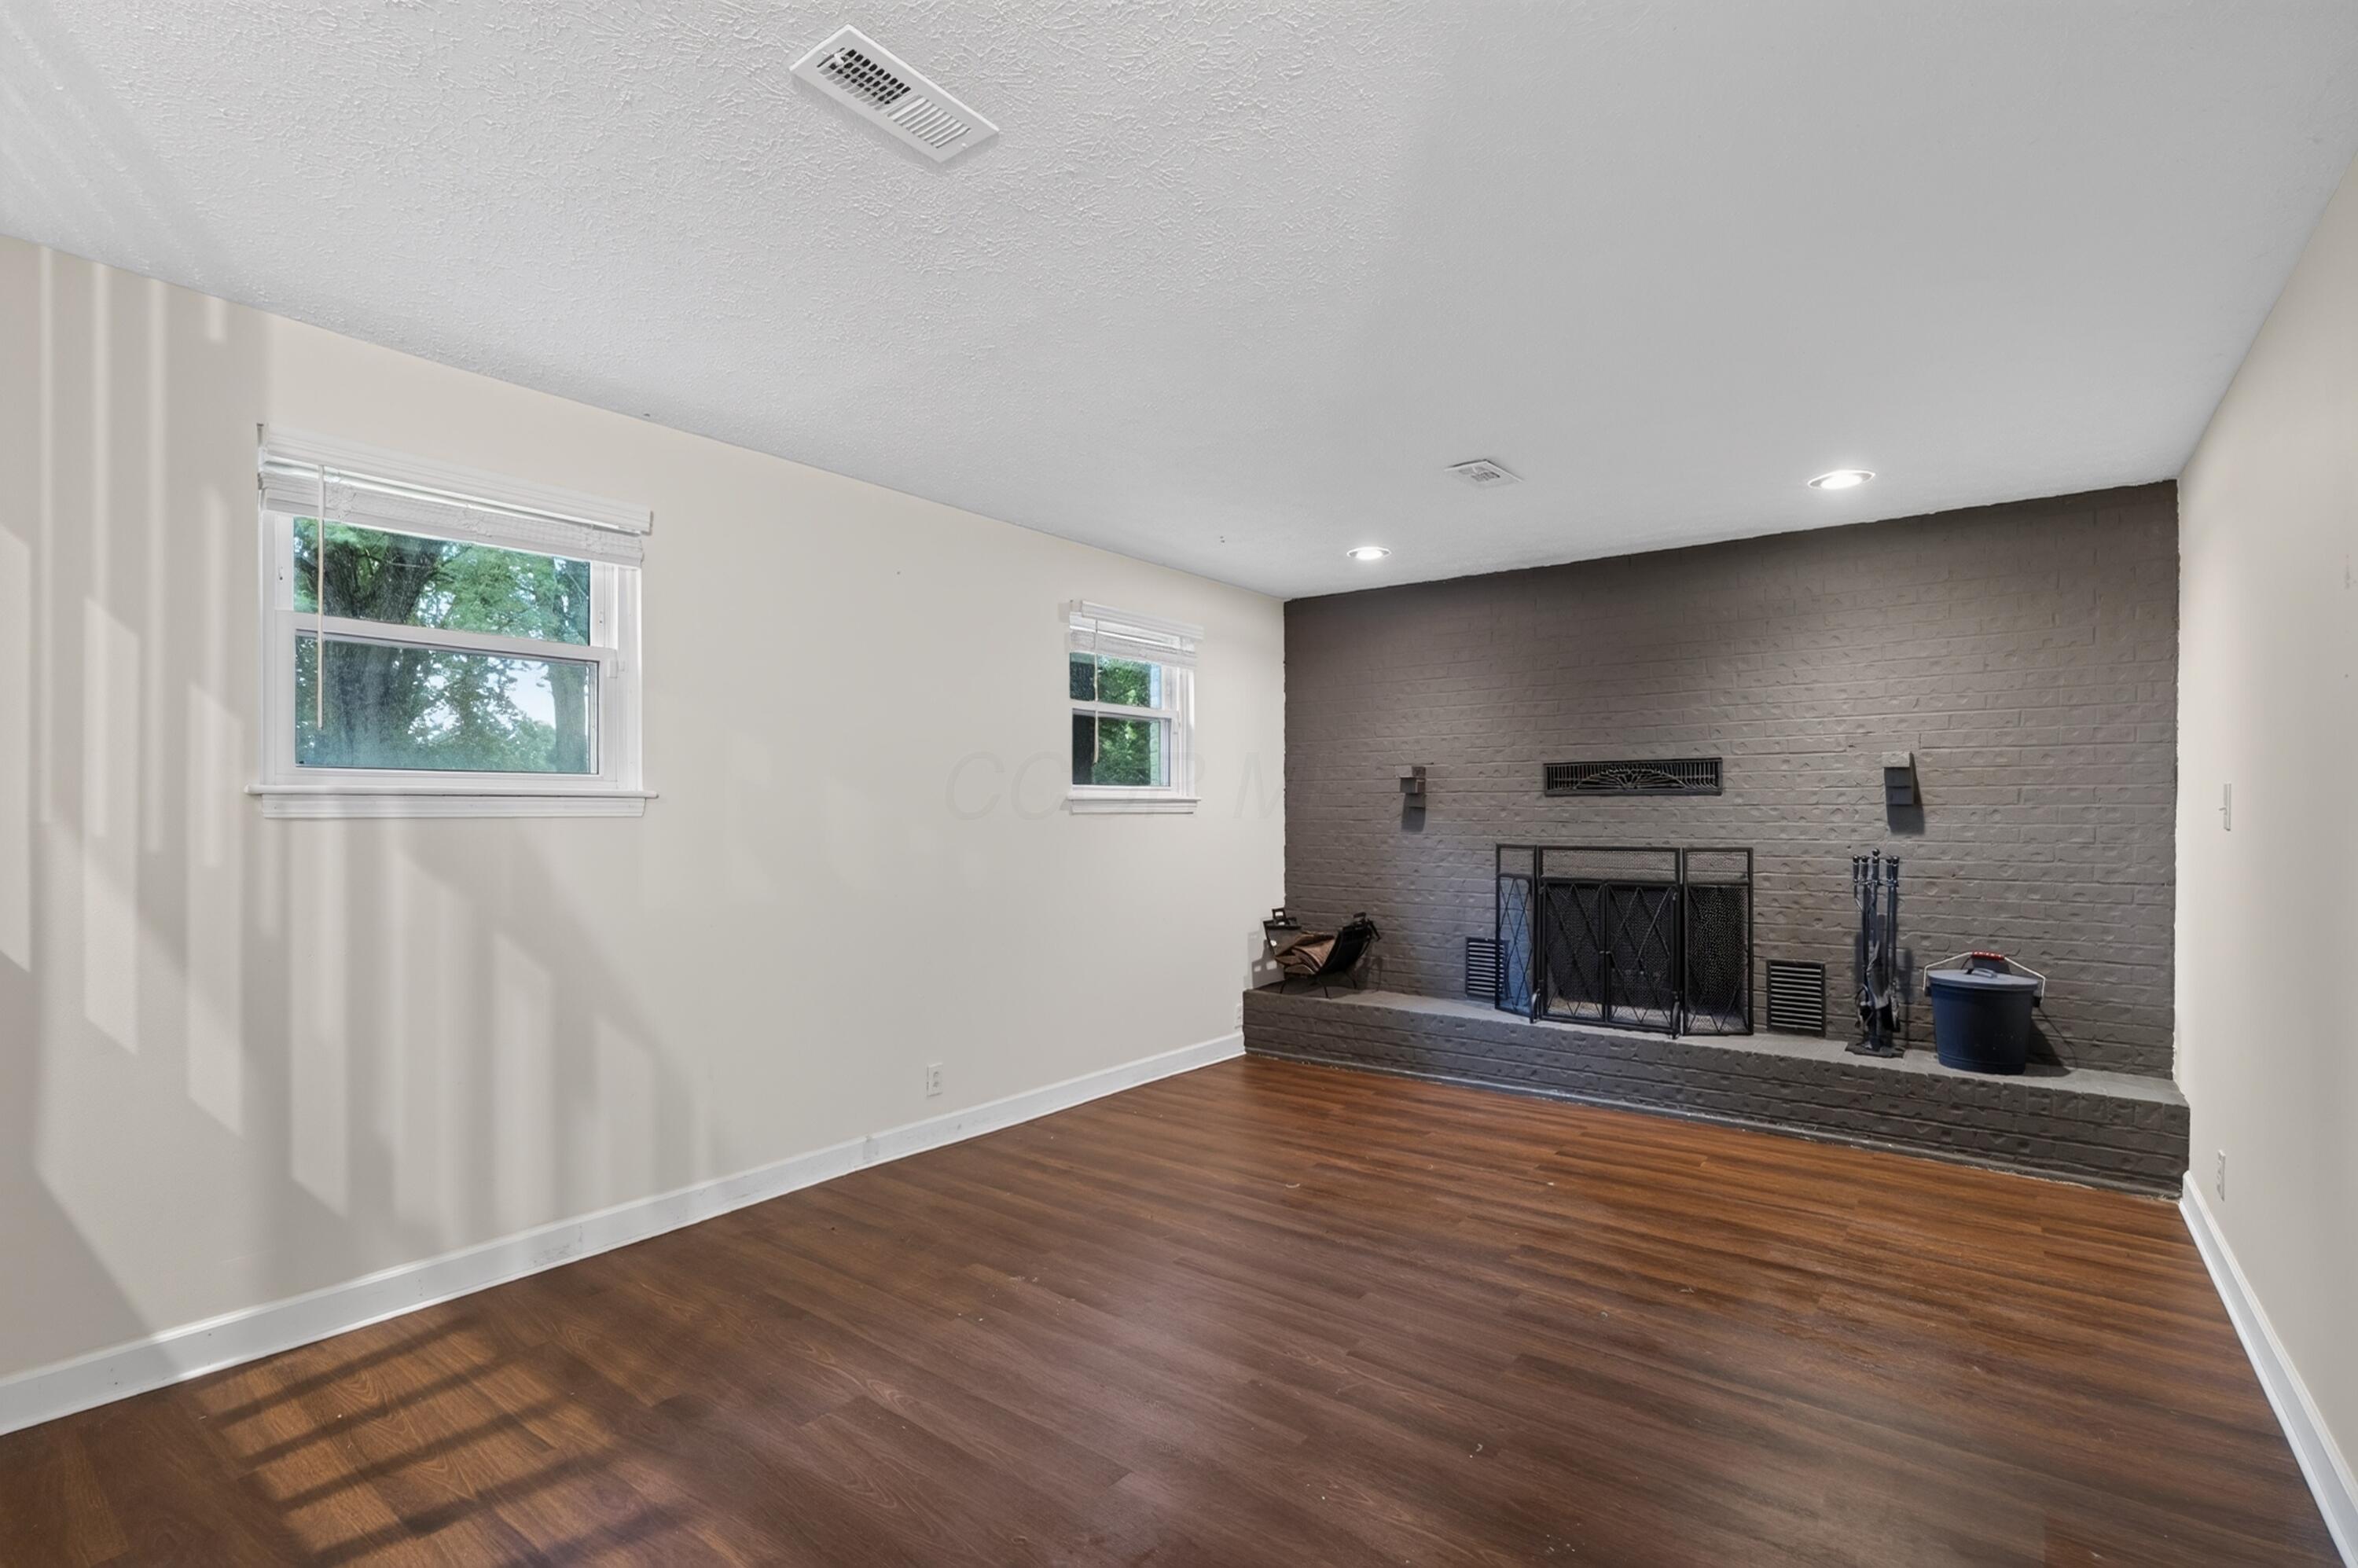
Empty living room with dark wood floors and a dark brick fireplace wall between two windows.
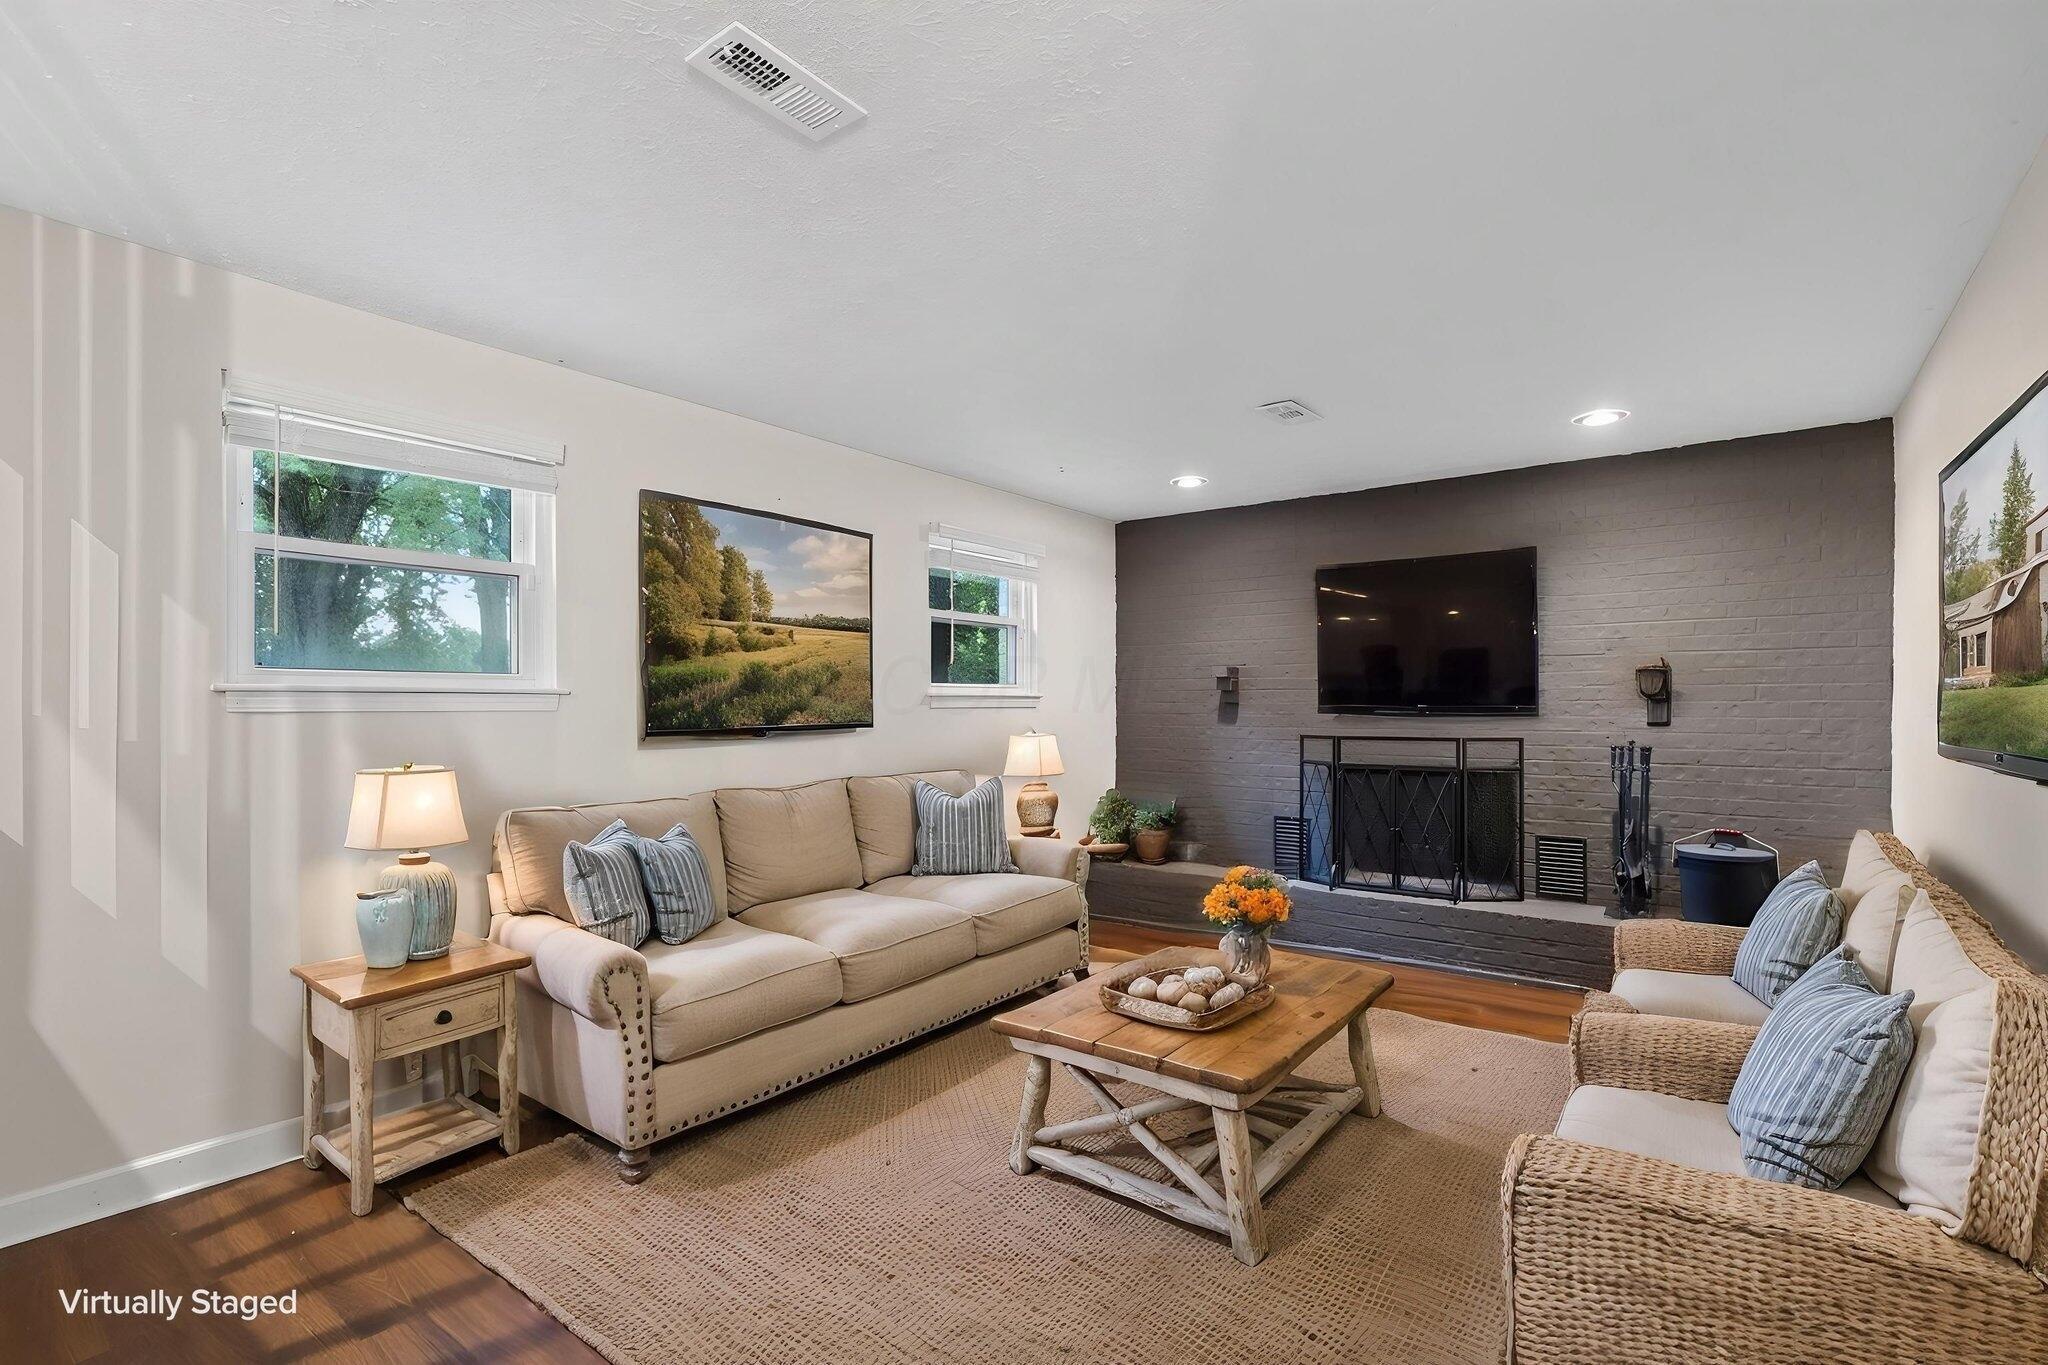
Virtually staged living room with cream sofas, a gray brick fireplace wall, and a mounted television.
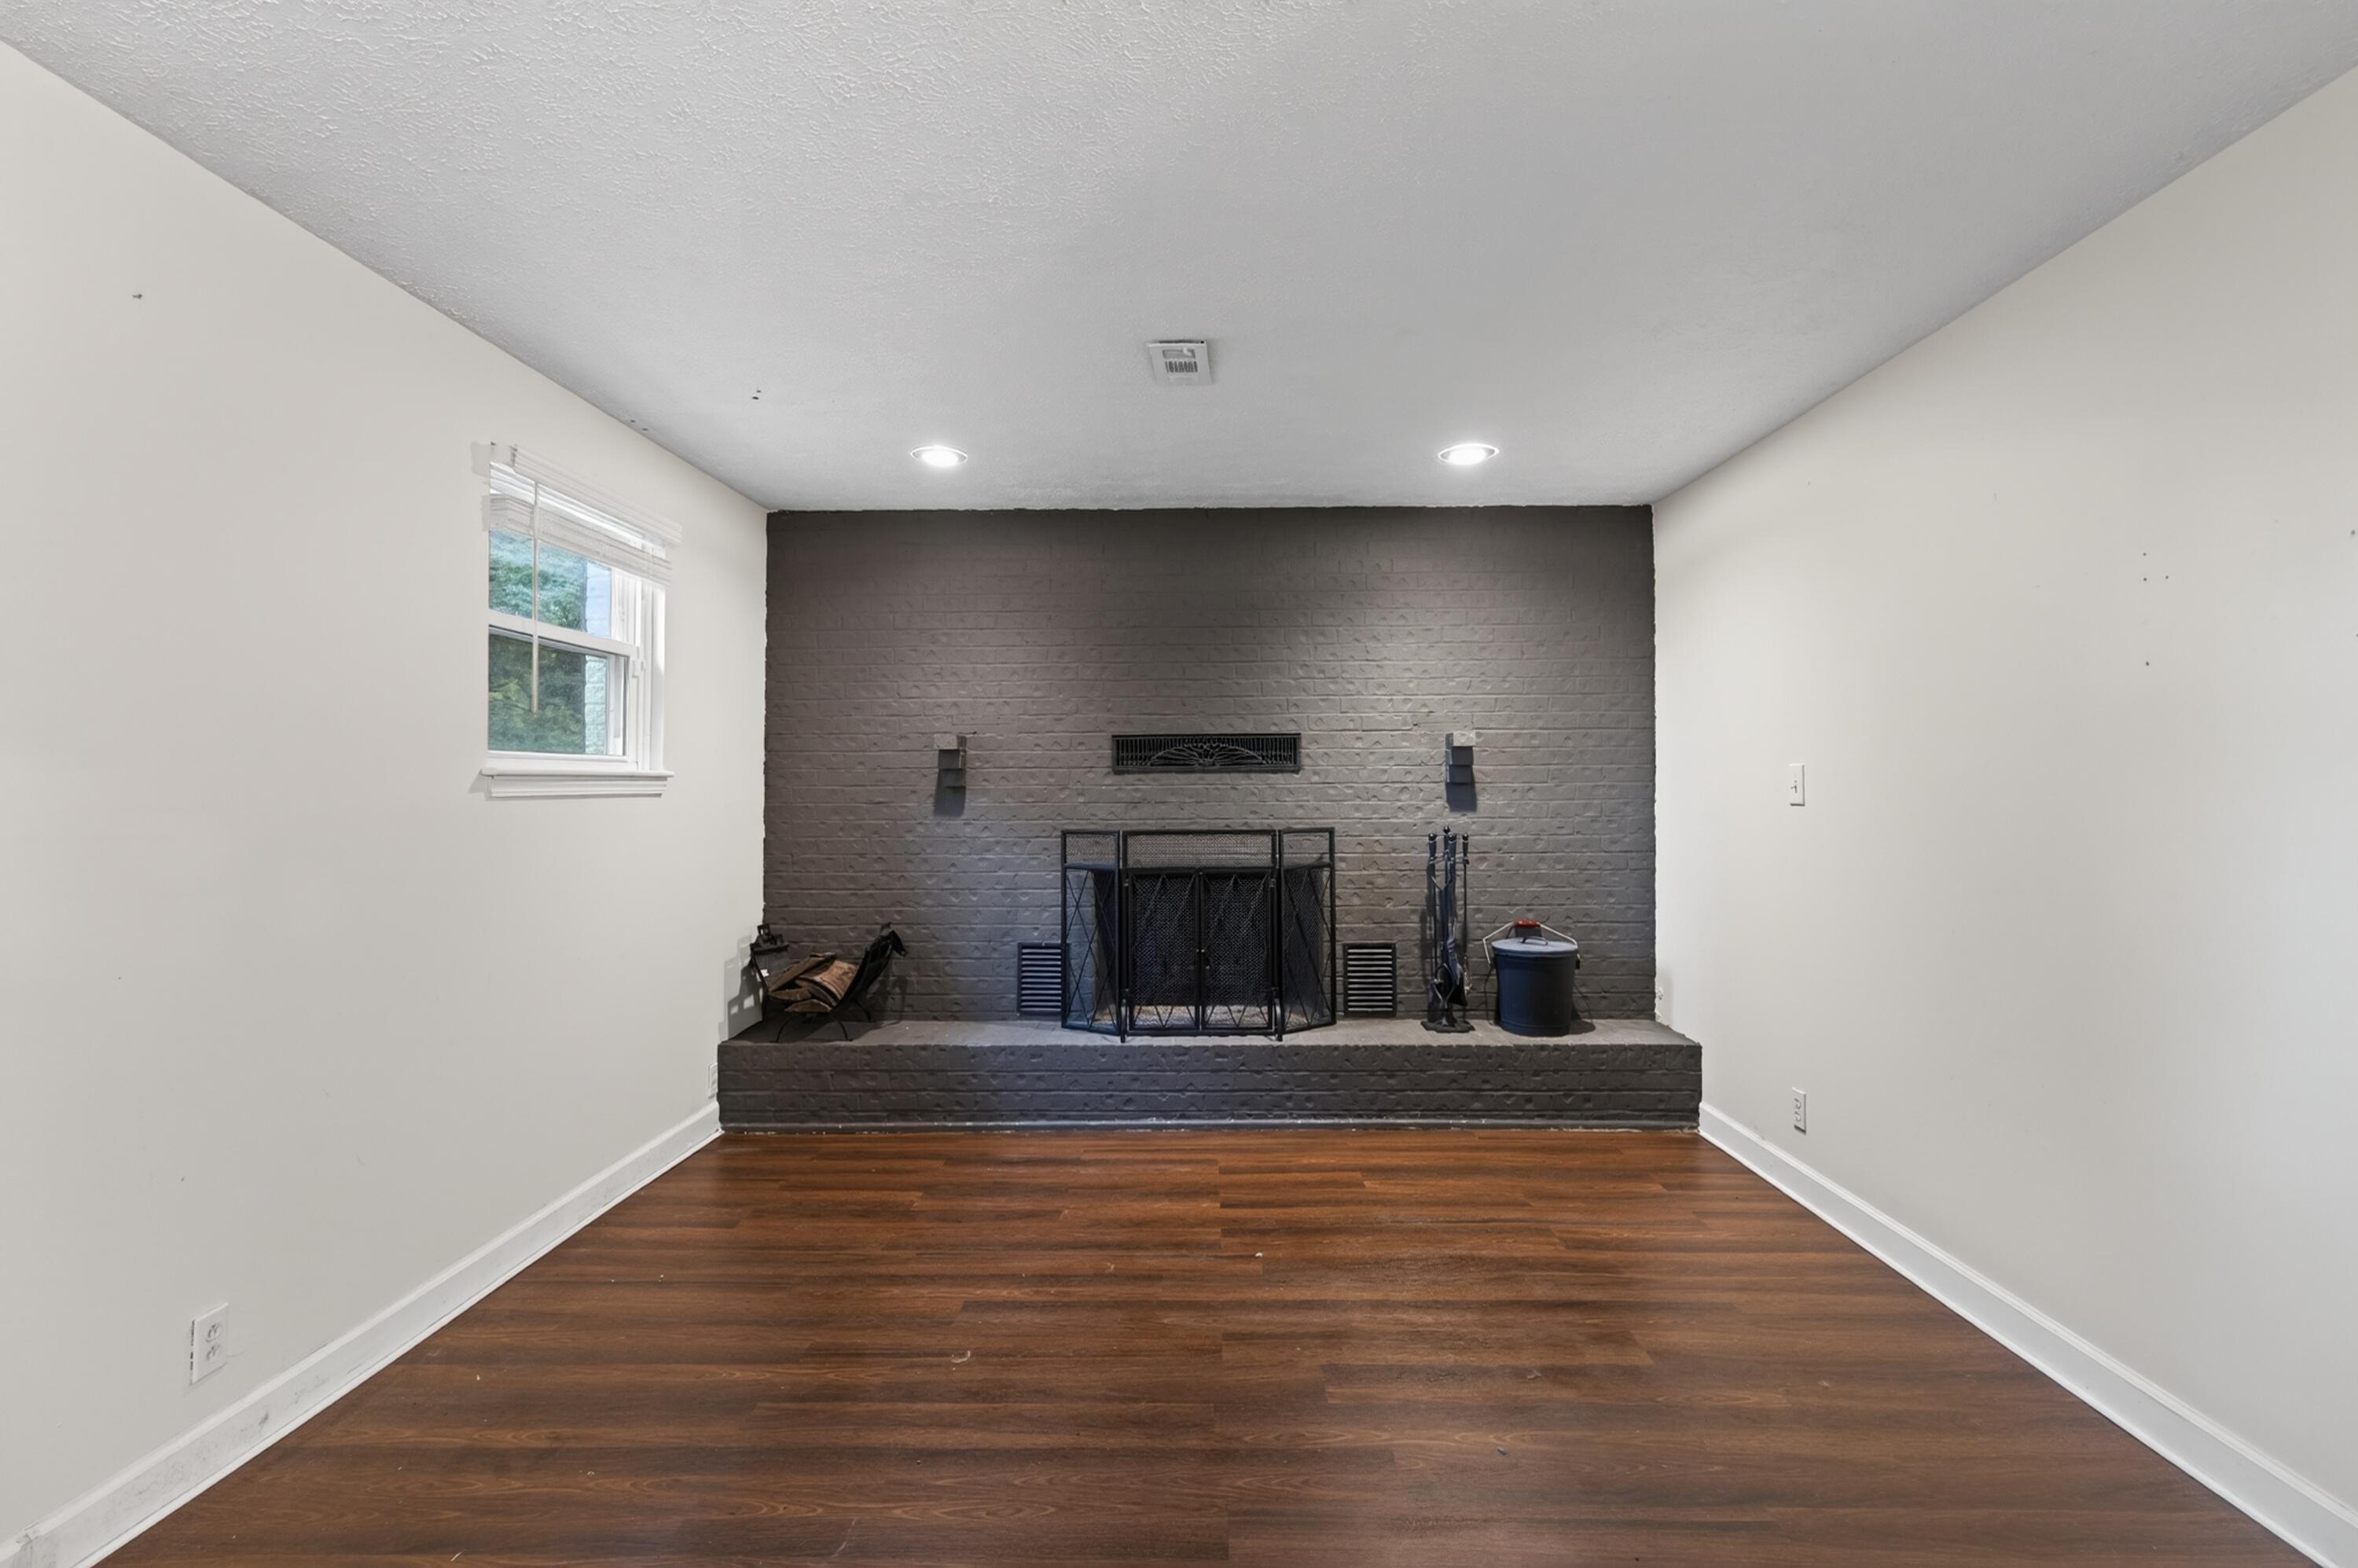
Empty room with dark wood floors and a gray brick fireplace beside a window.
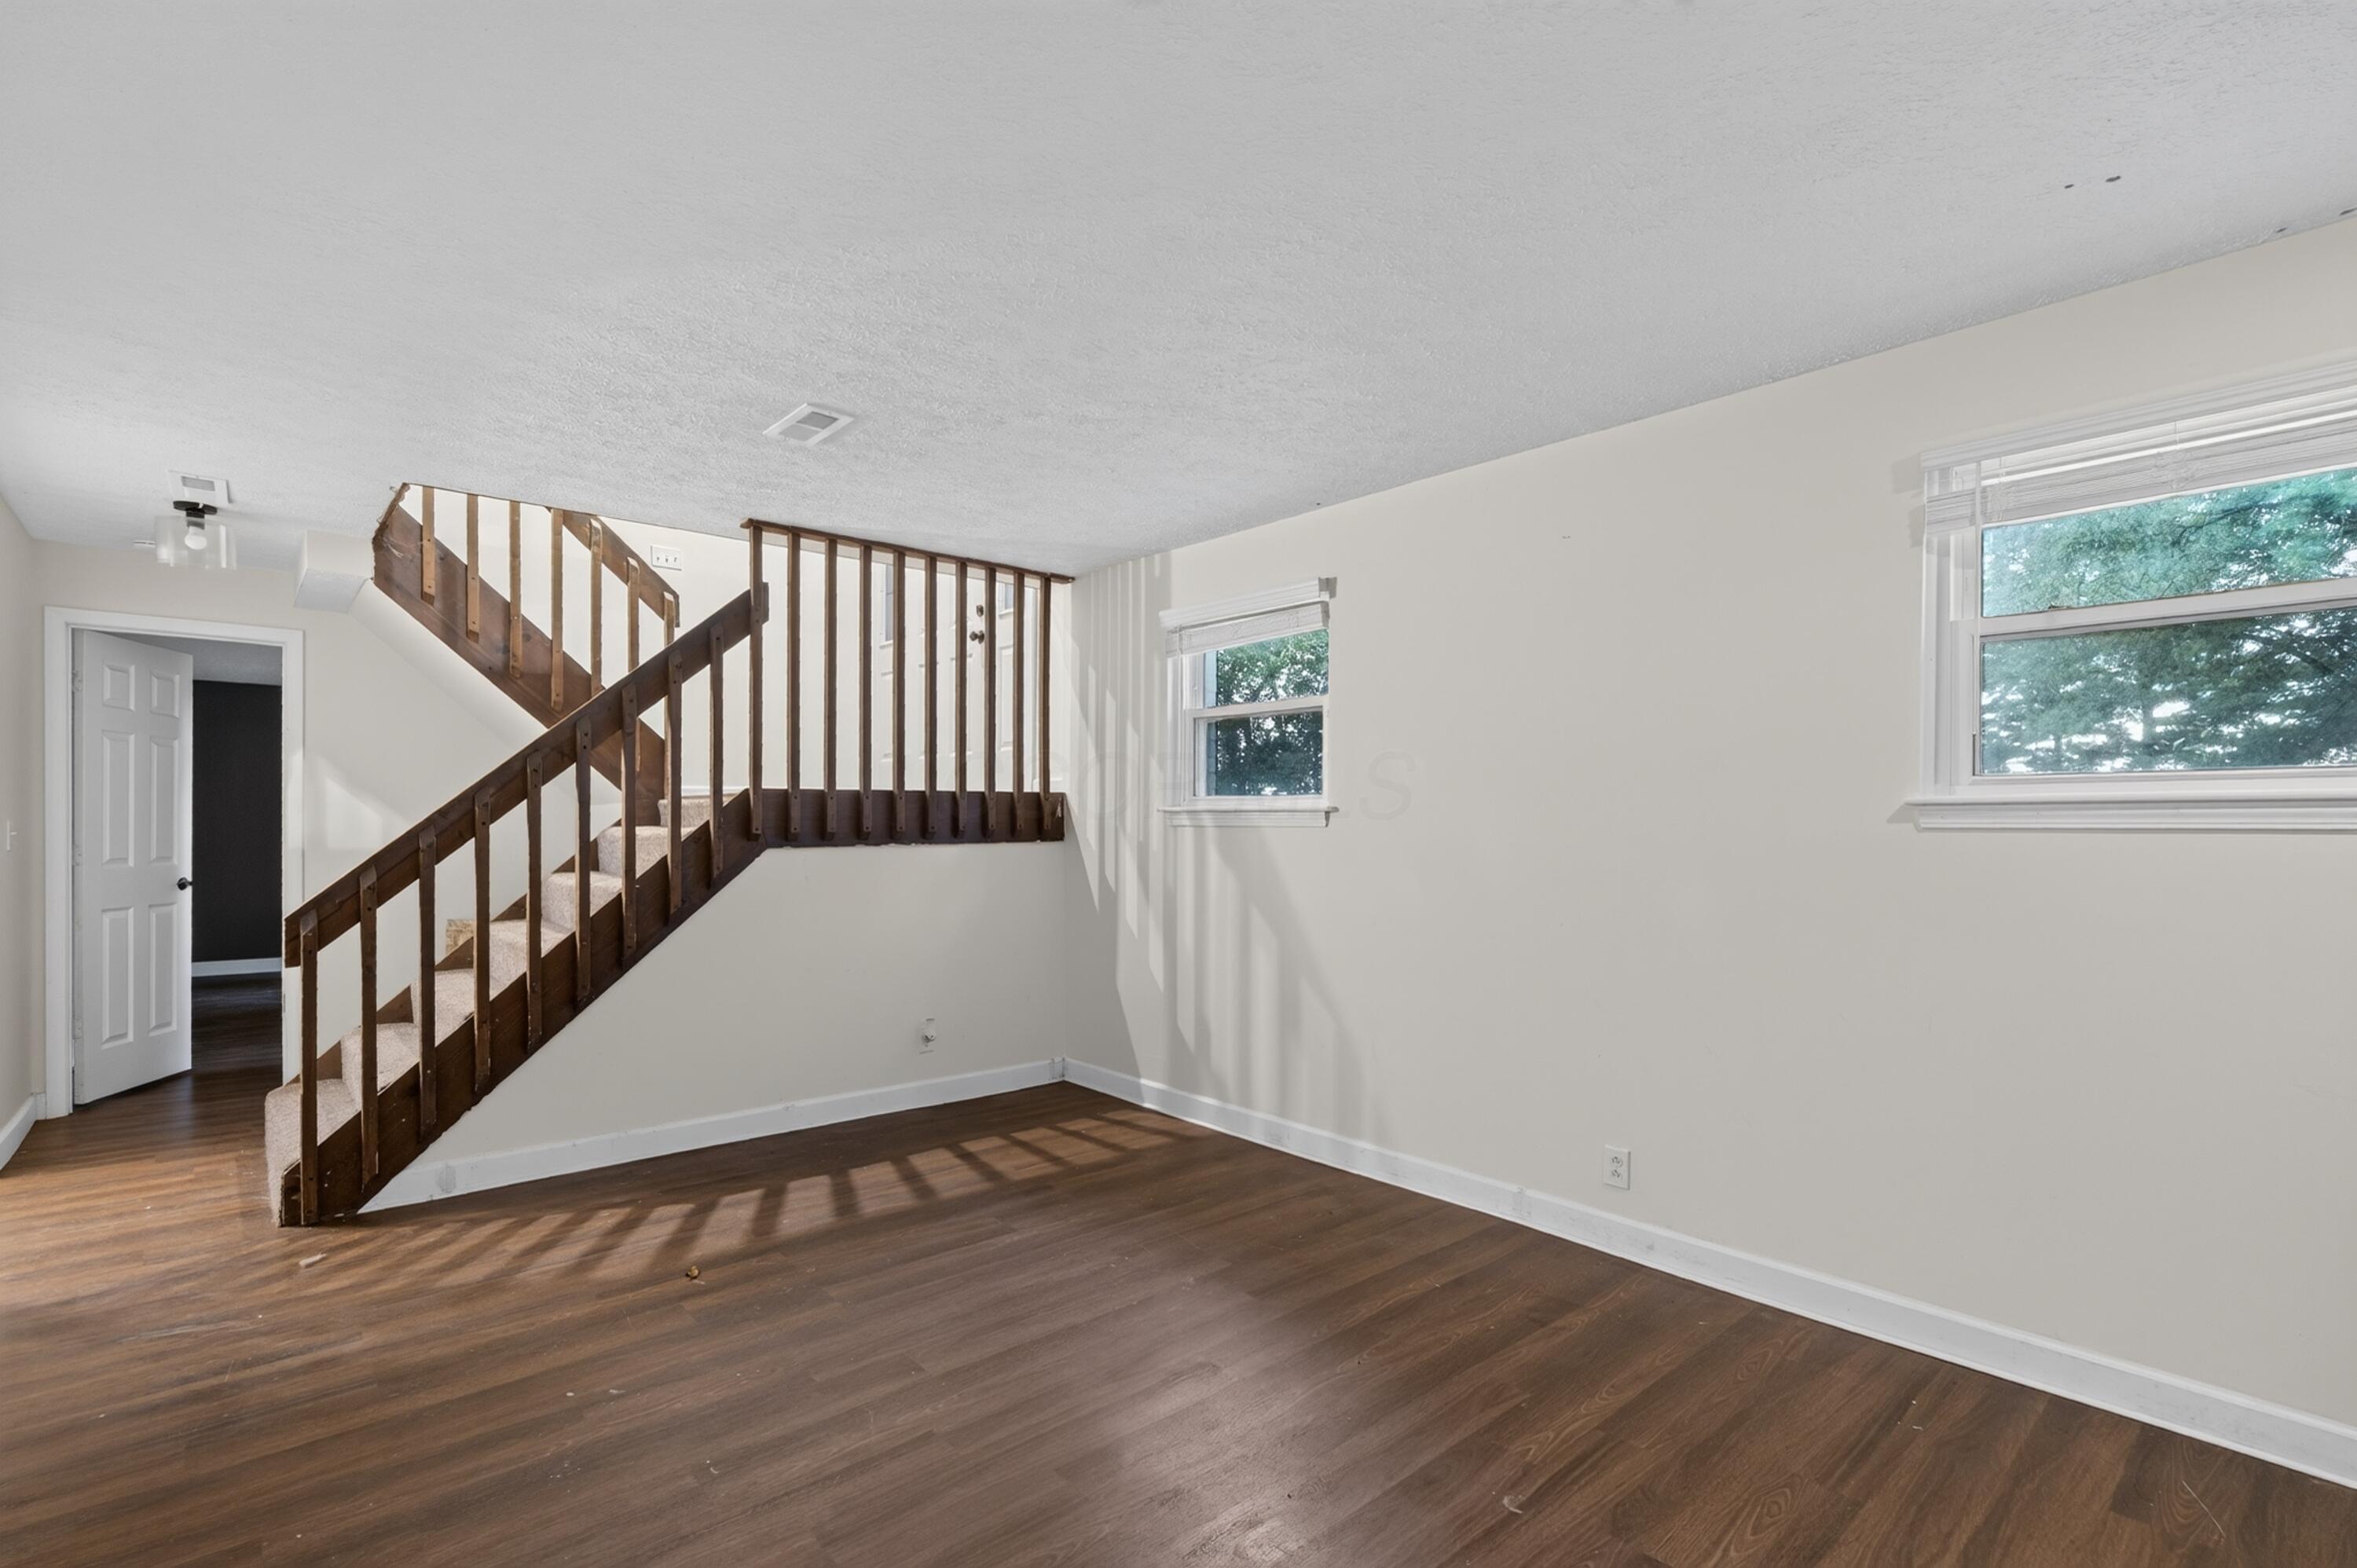
Empty room with dark flooring, two windows, and an open staircase with wooden railings.
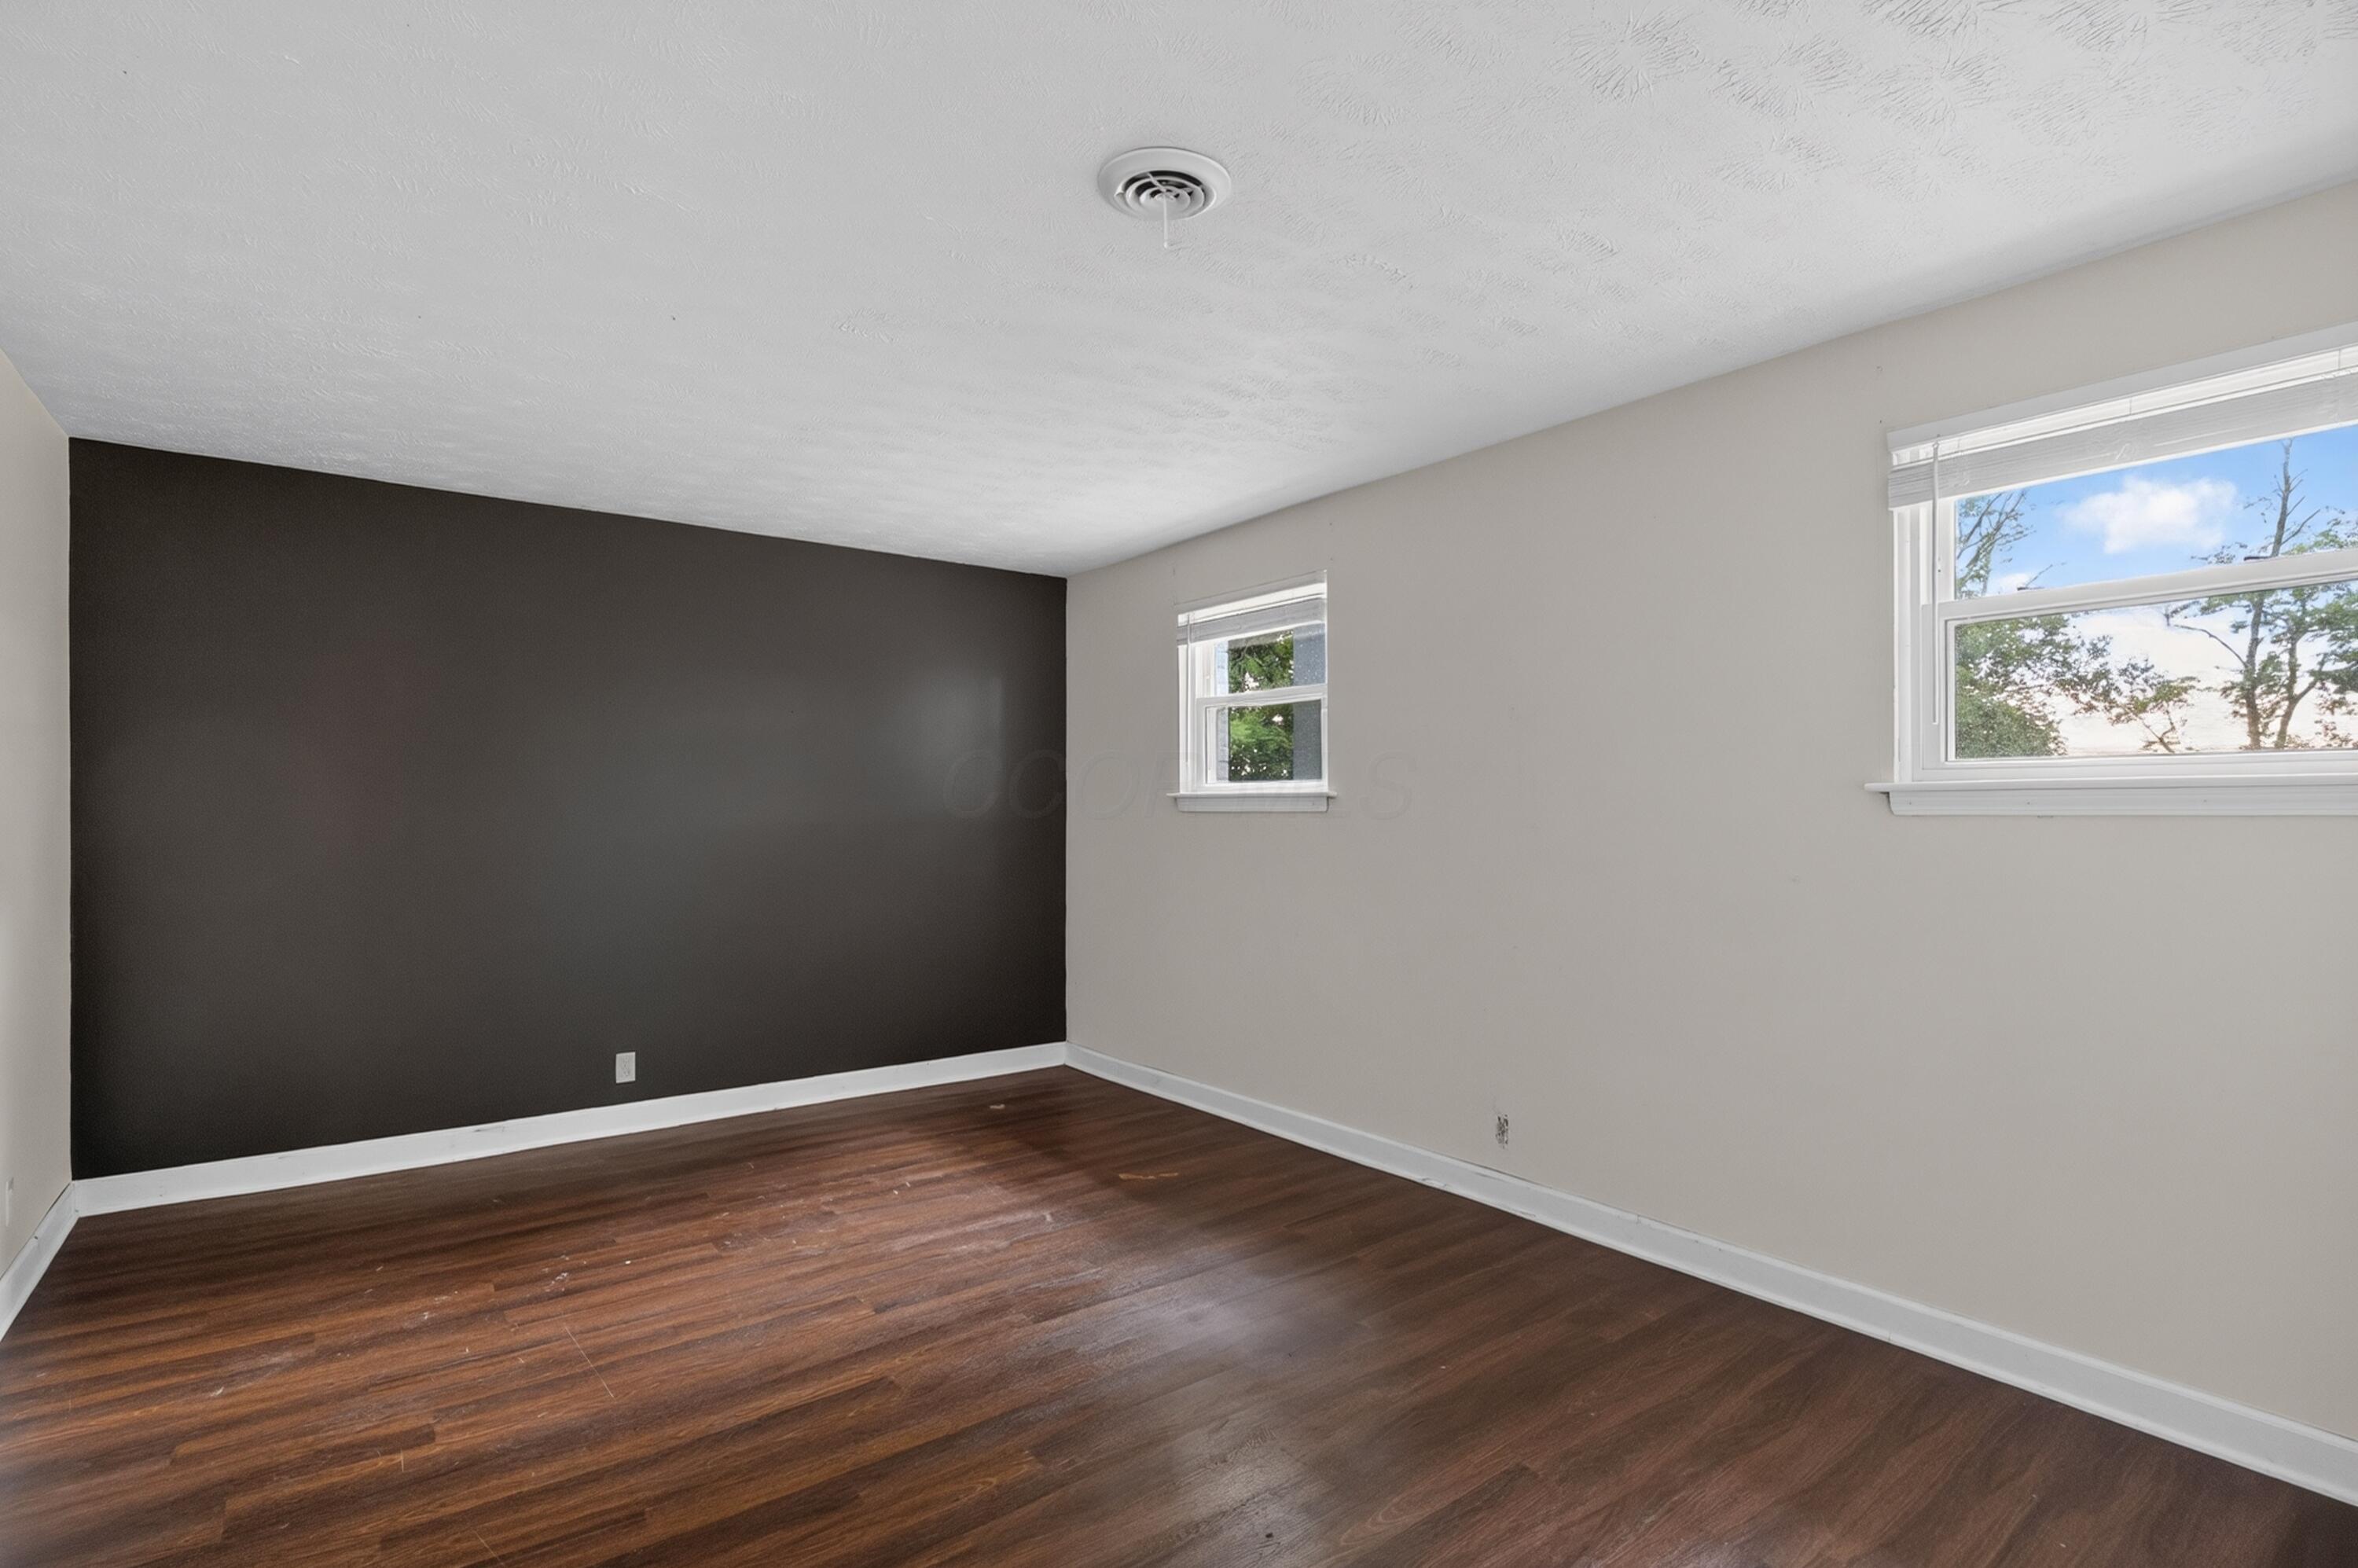
Empty room with dark wood floors, a charcoal accent wall, and two windows.
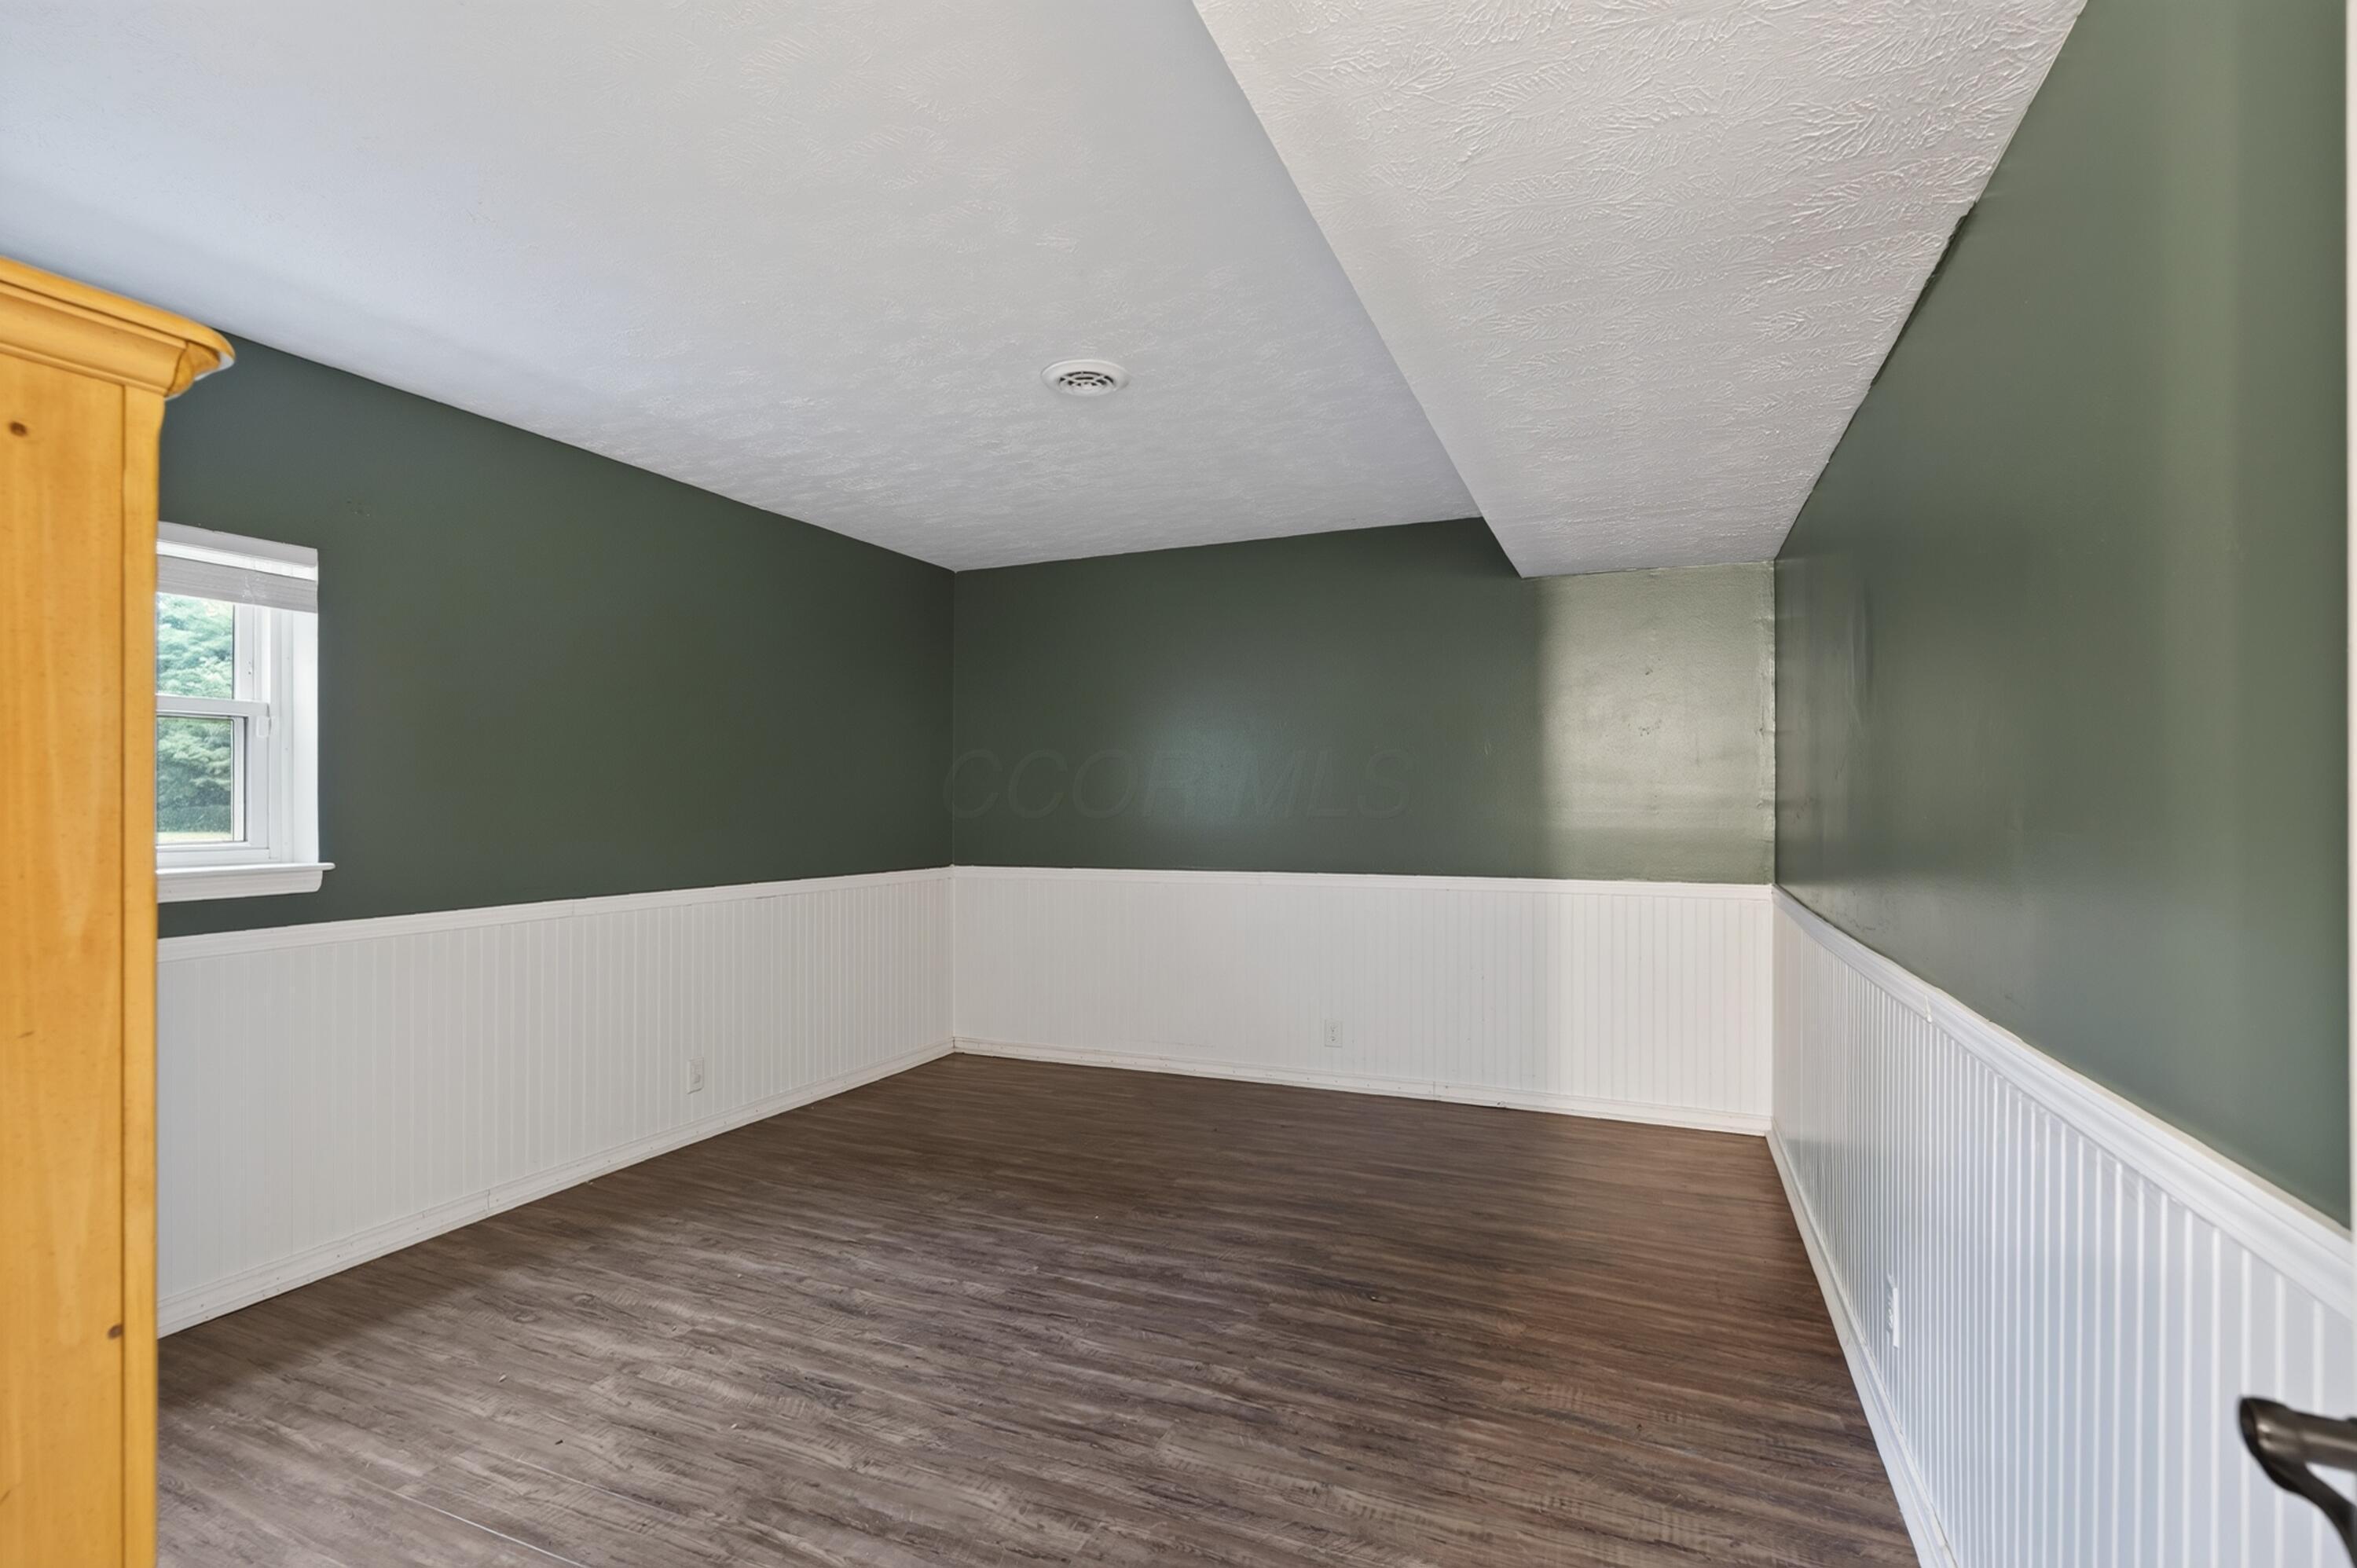
Empty room with green walls, white beadboard wainscoting, dark flooring, and a small window.
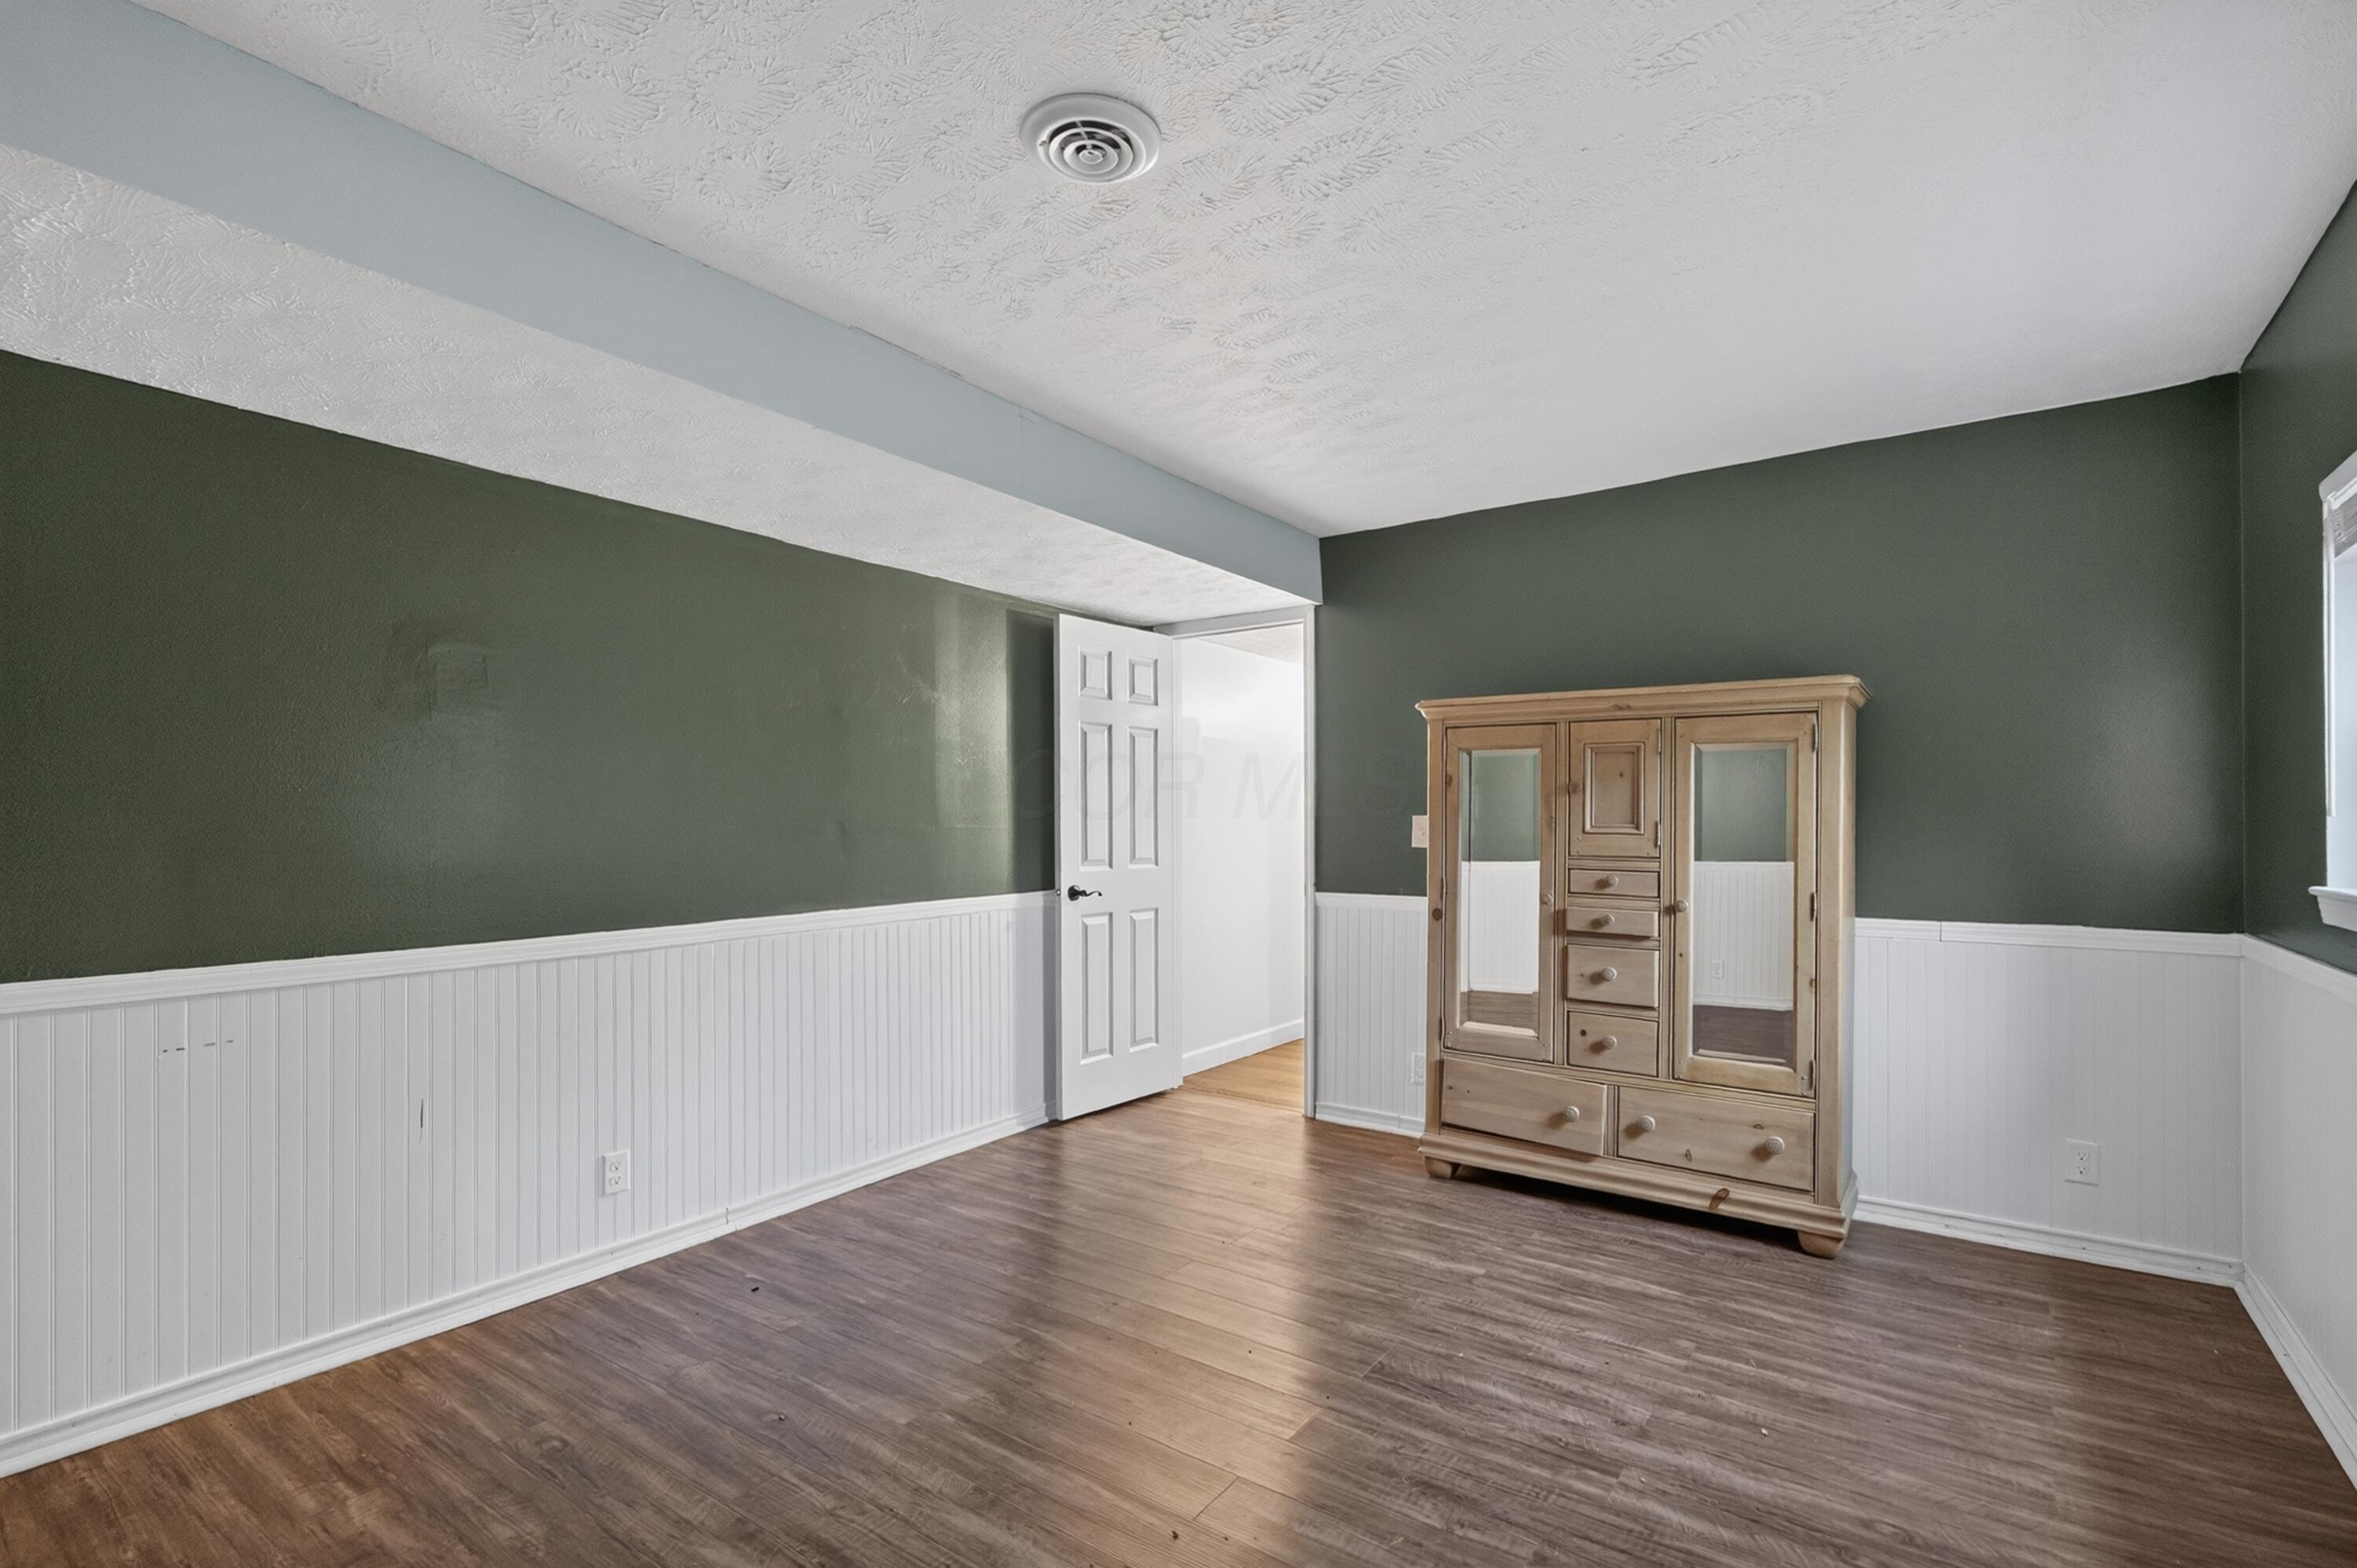
Bedroom with dark green walls, white beadboard wainscoting, wood-look flooring, and a wooden wardrobe.
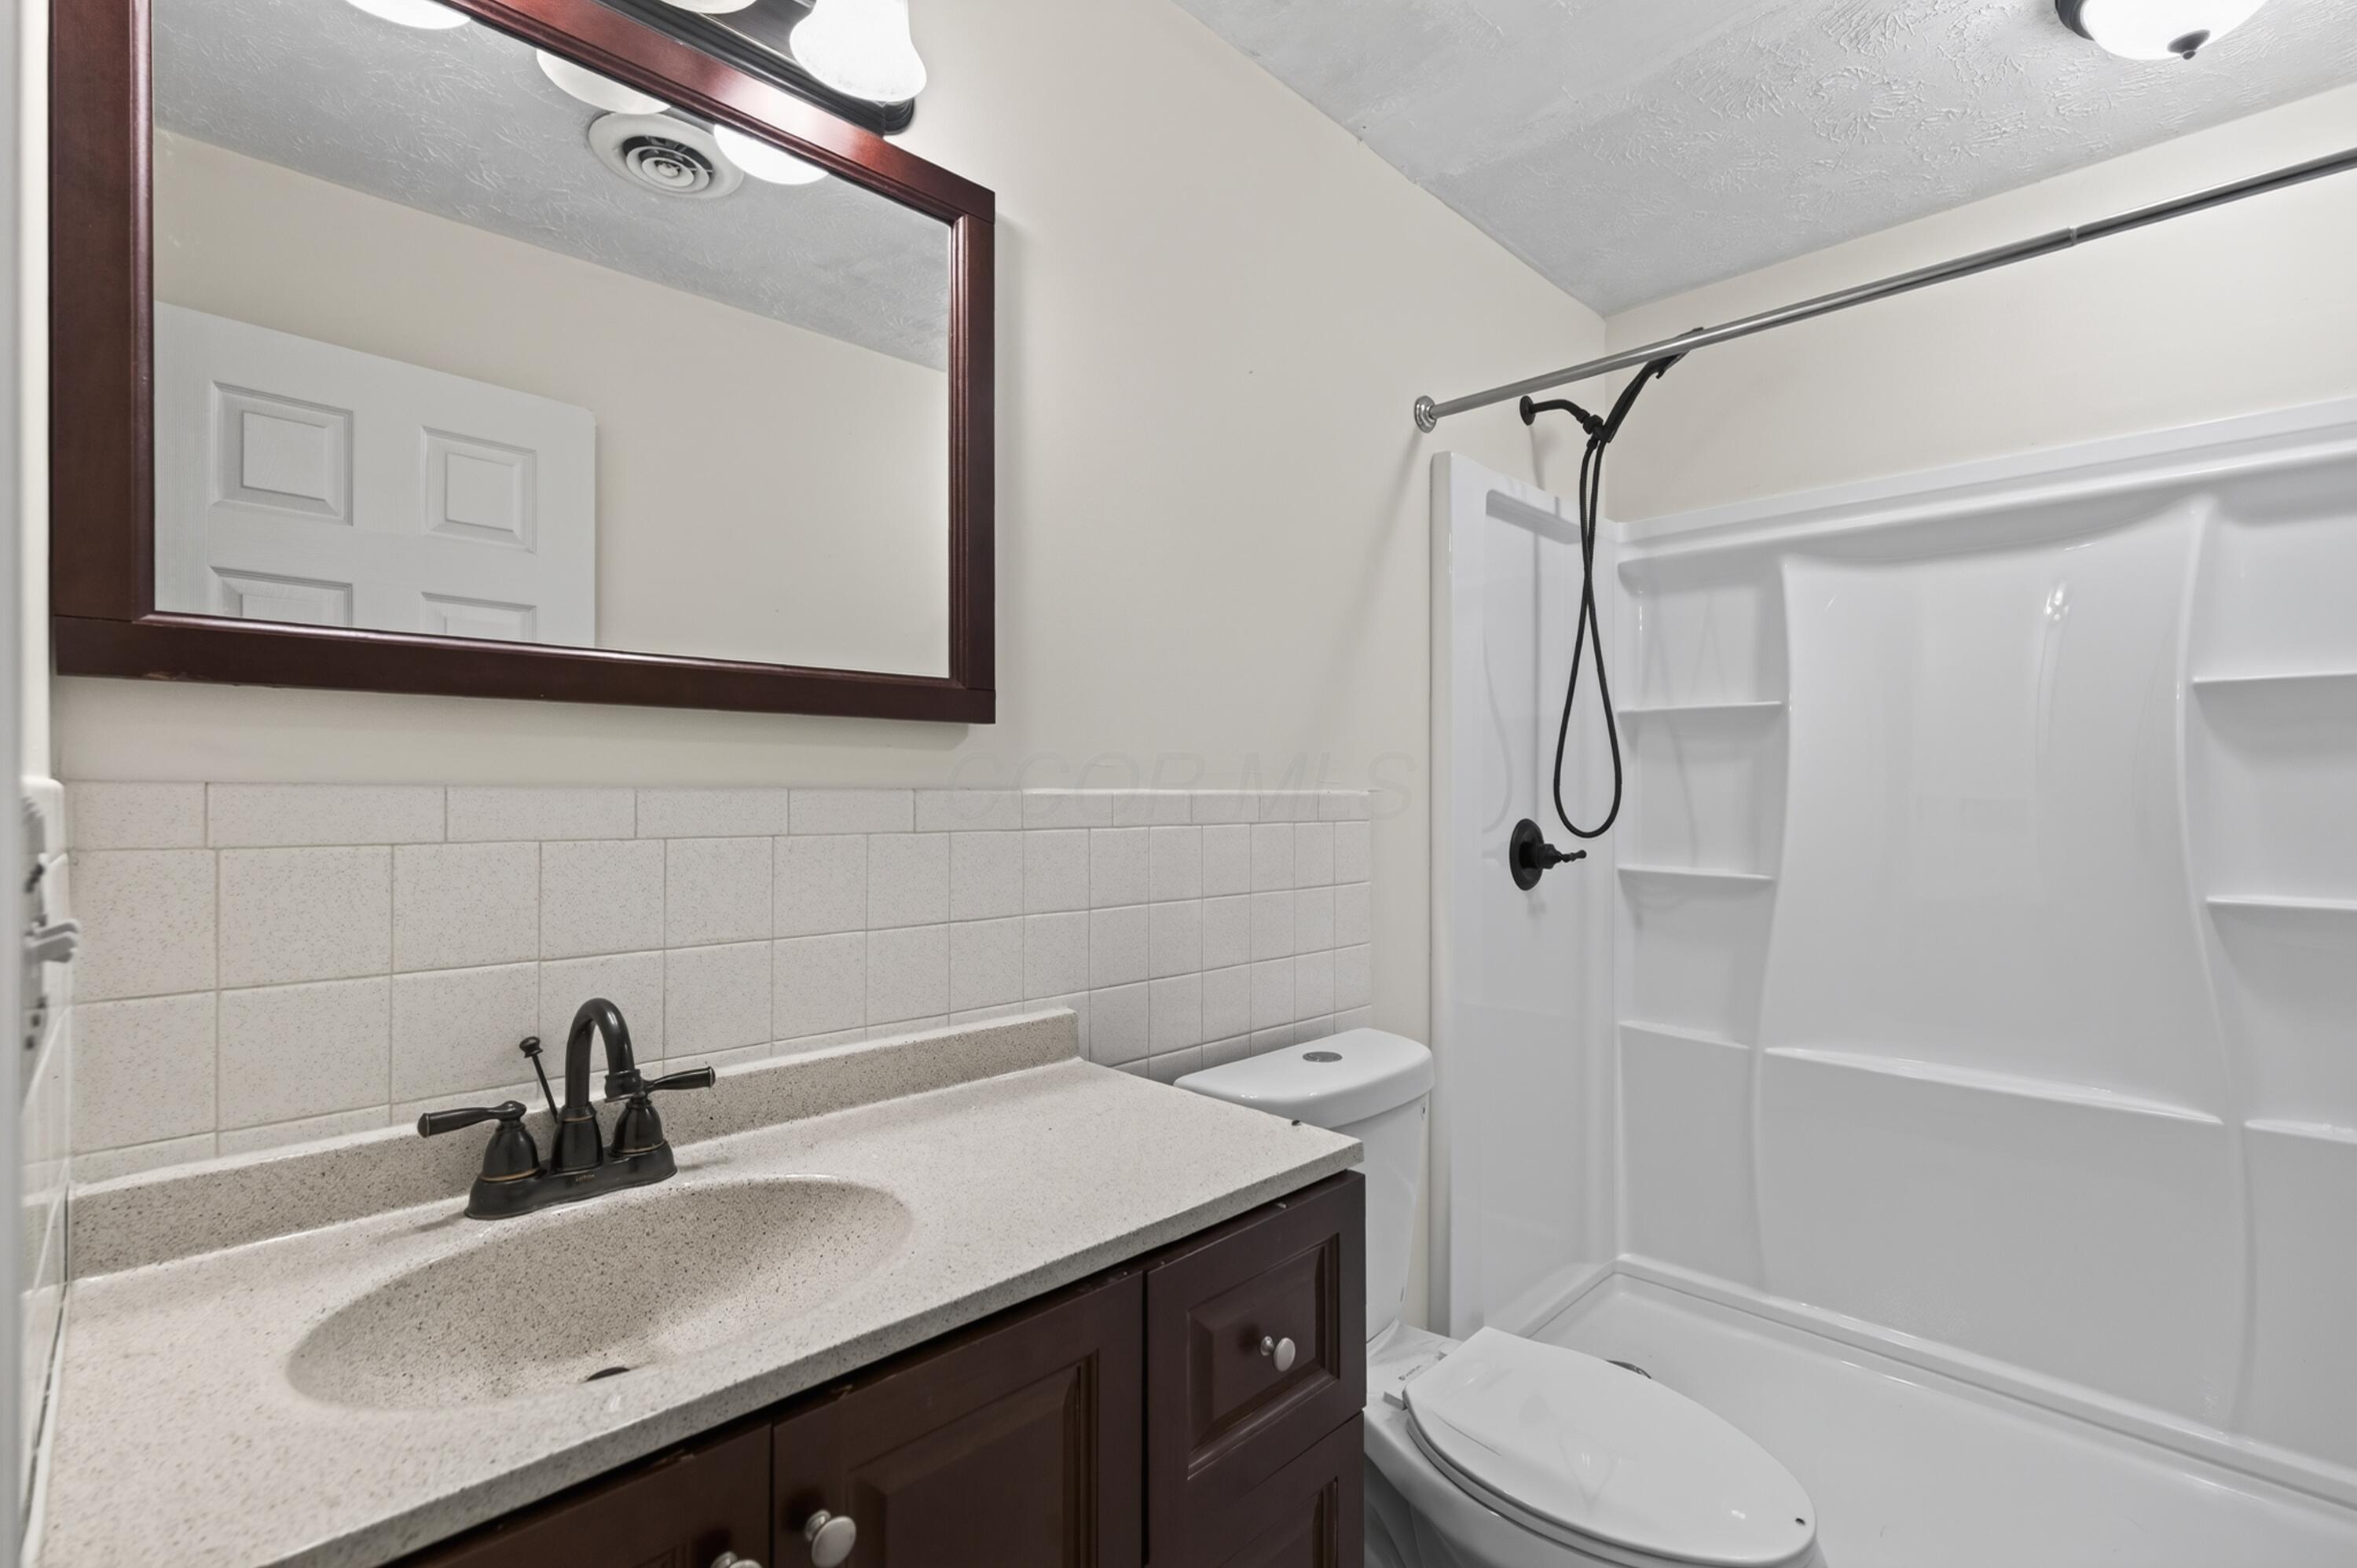
Bathroom with dark wood vanity and large mirror beside a white shower enclosure.
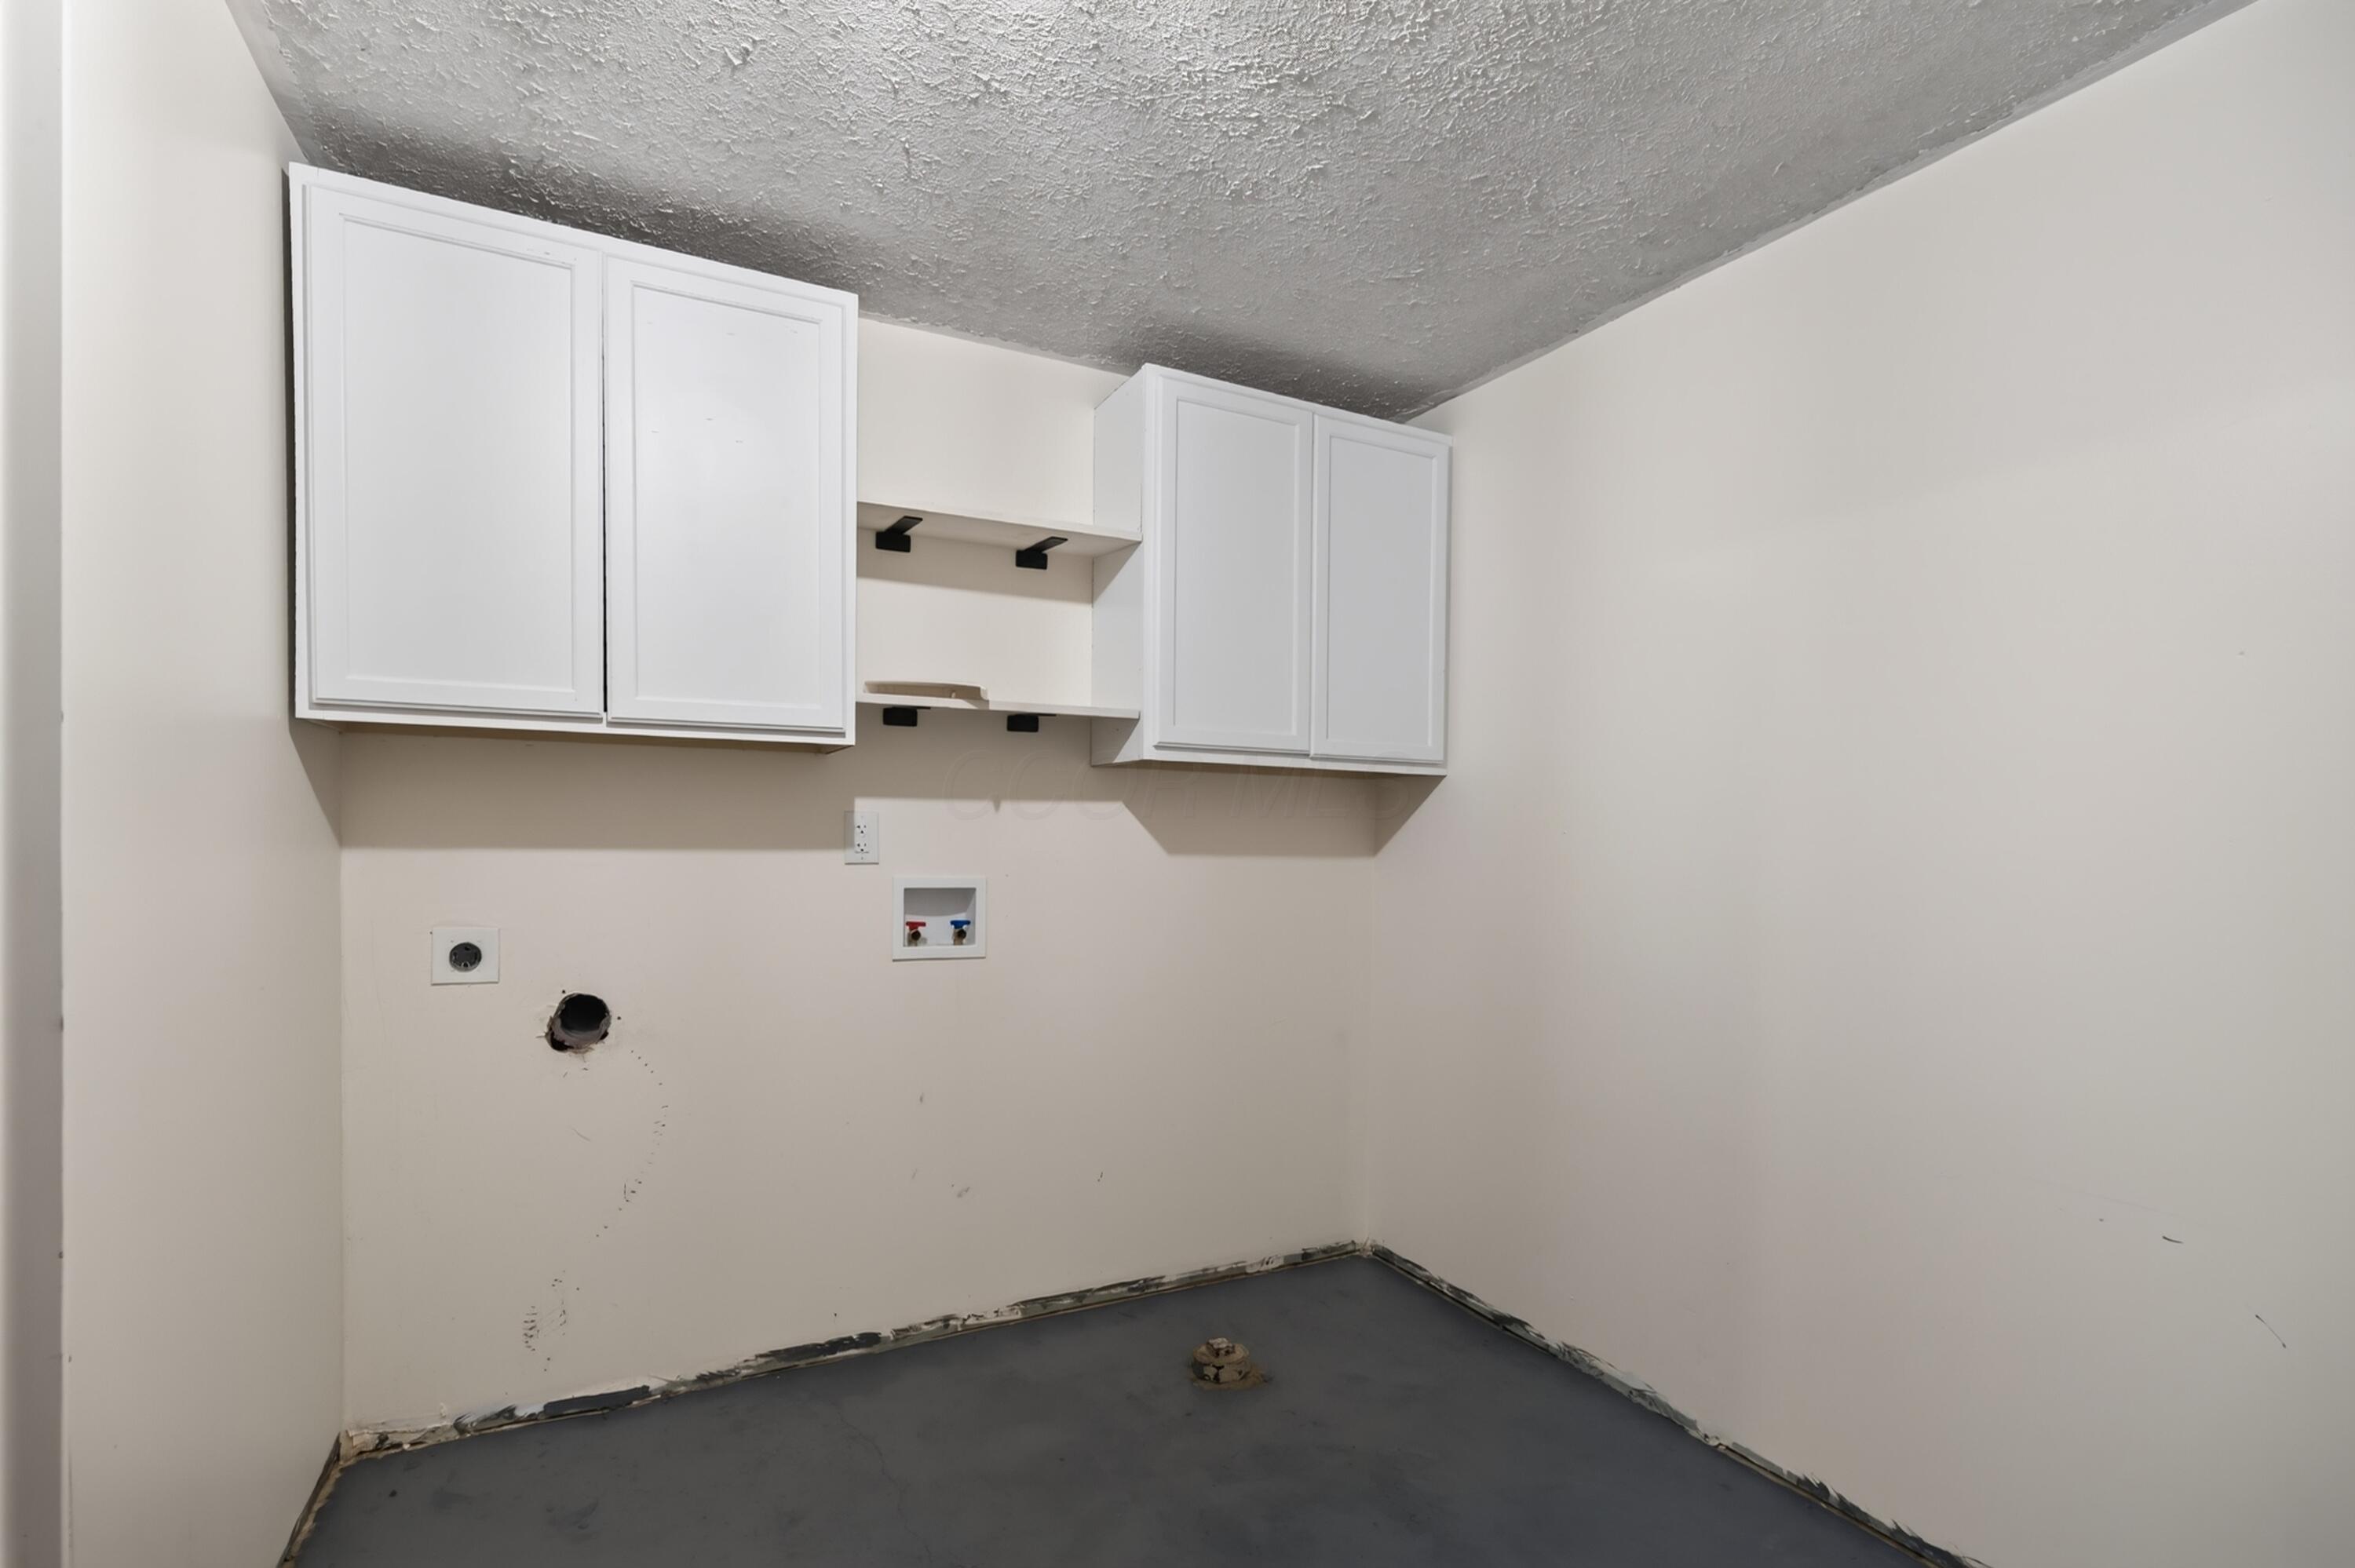
Unfinished laundry room with white cabinets, washer hookups, and a bare concrete floor.
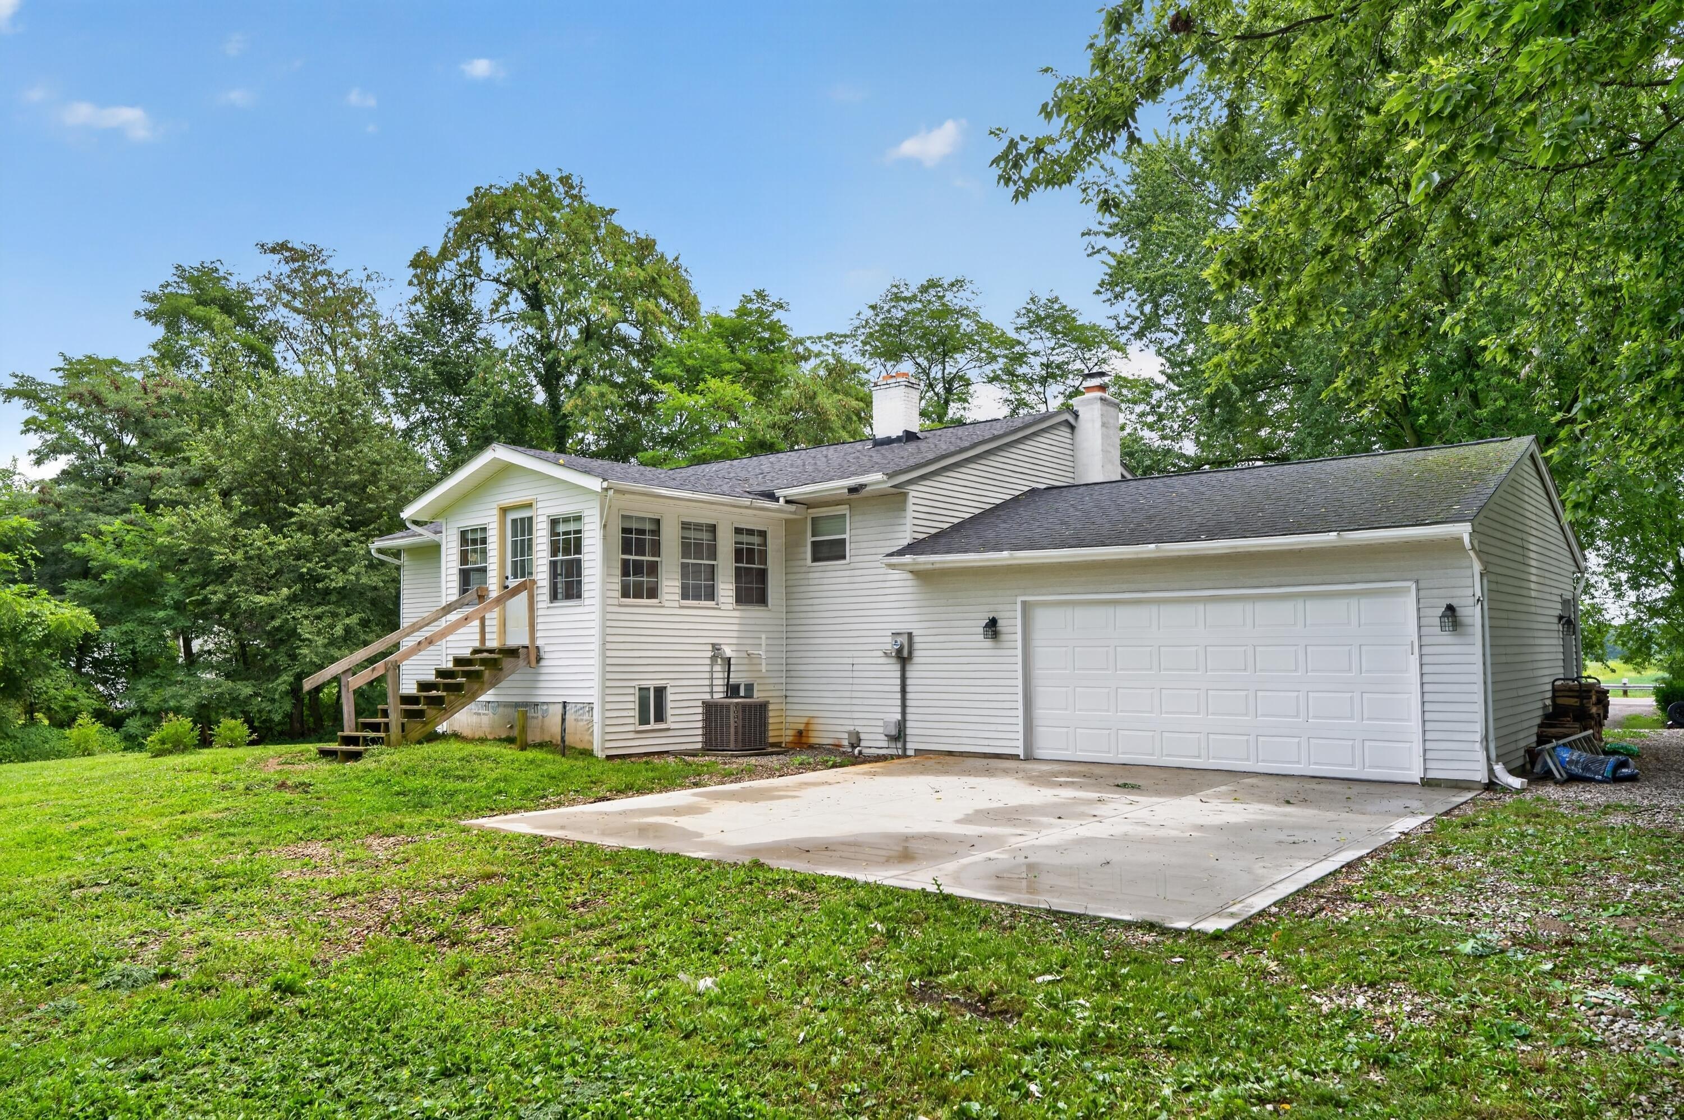
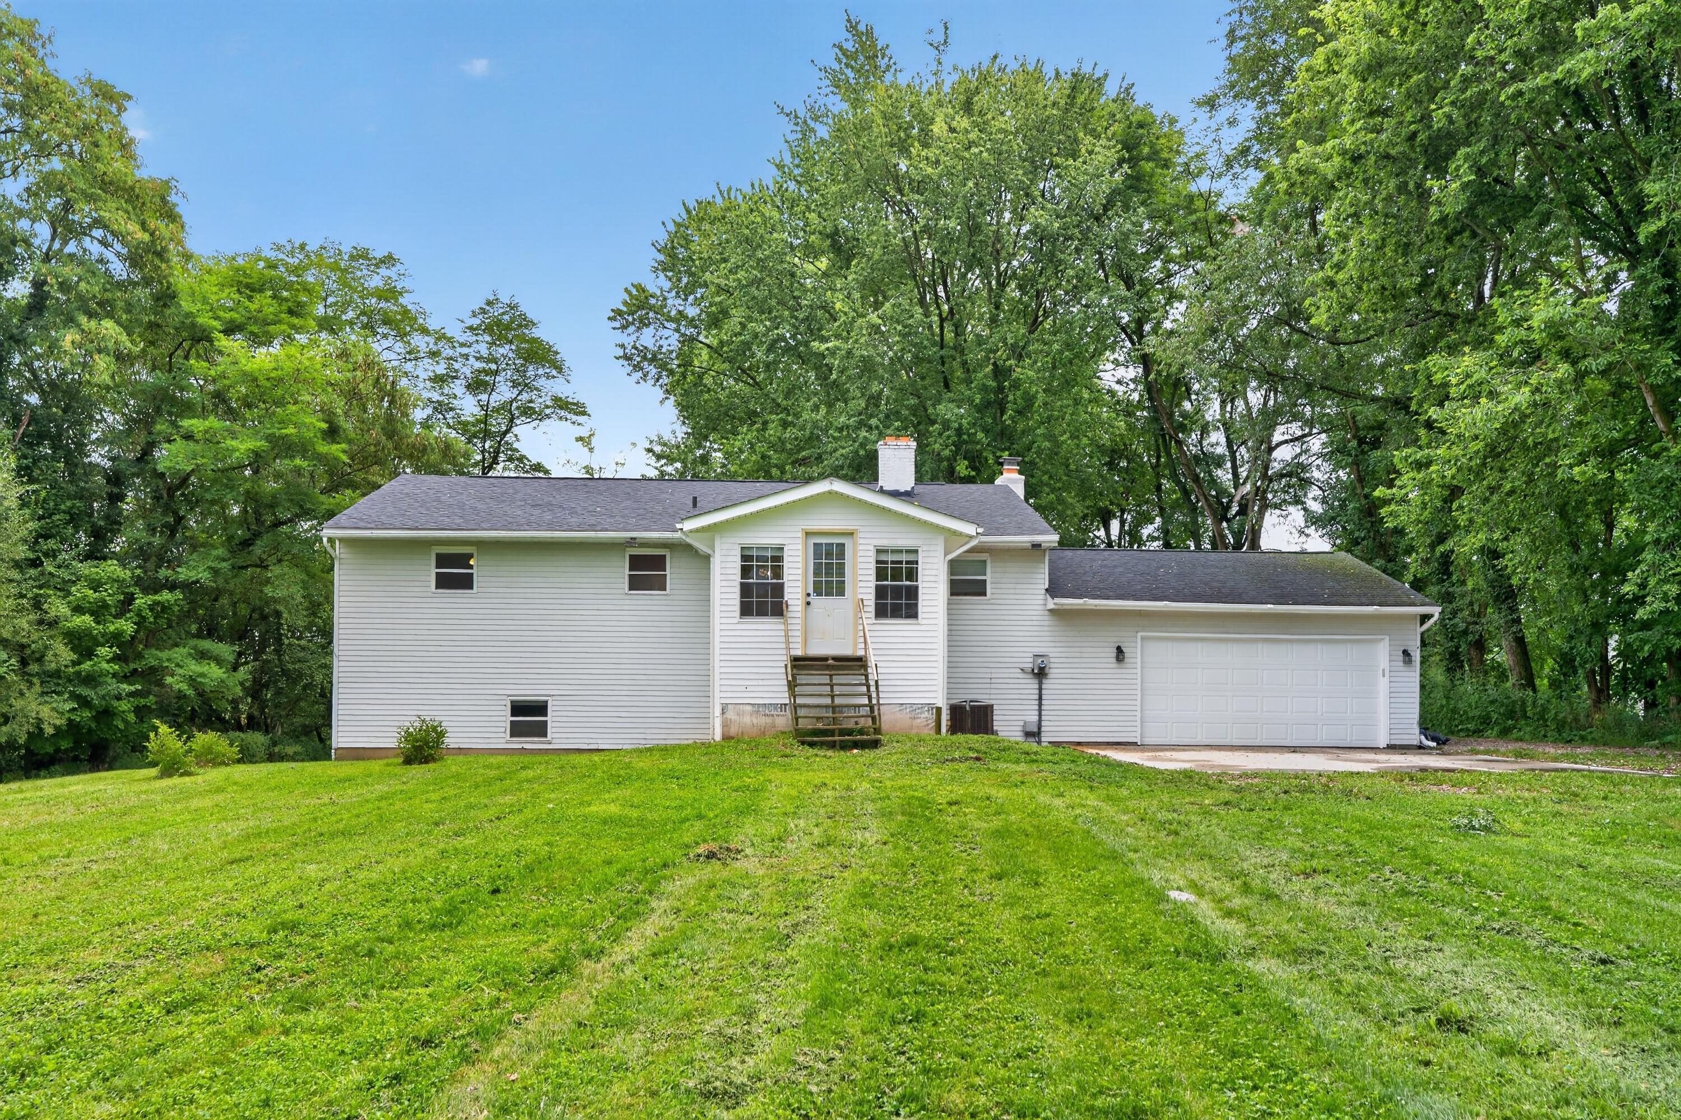
White-sided house with an attached two-car garage, wooden stairs, and a wide concrete driveway.
Rear of a white house with raised entry steps, attached garage, and a broad green lawn.
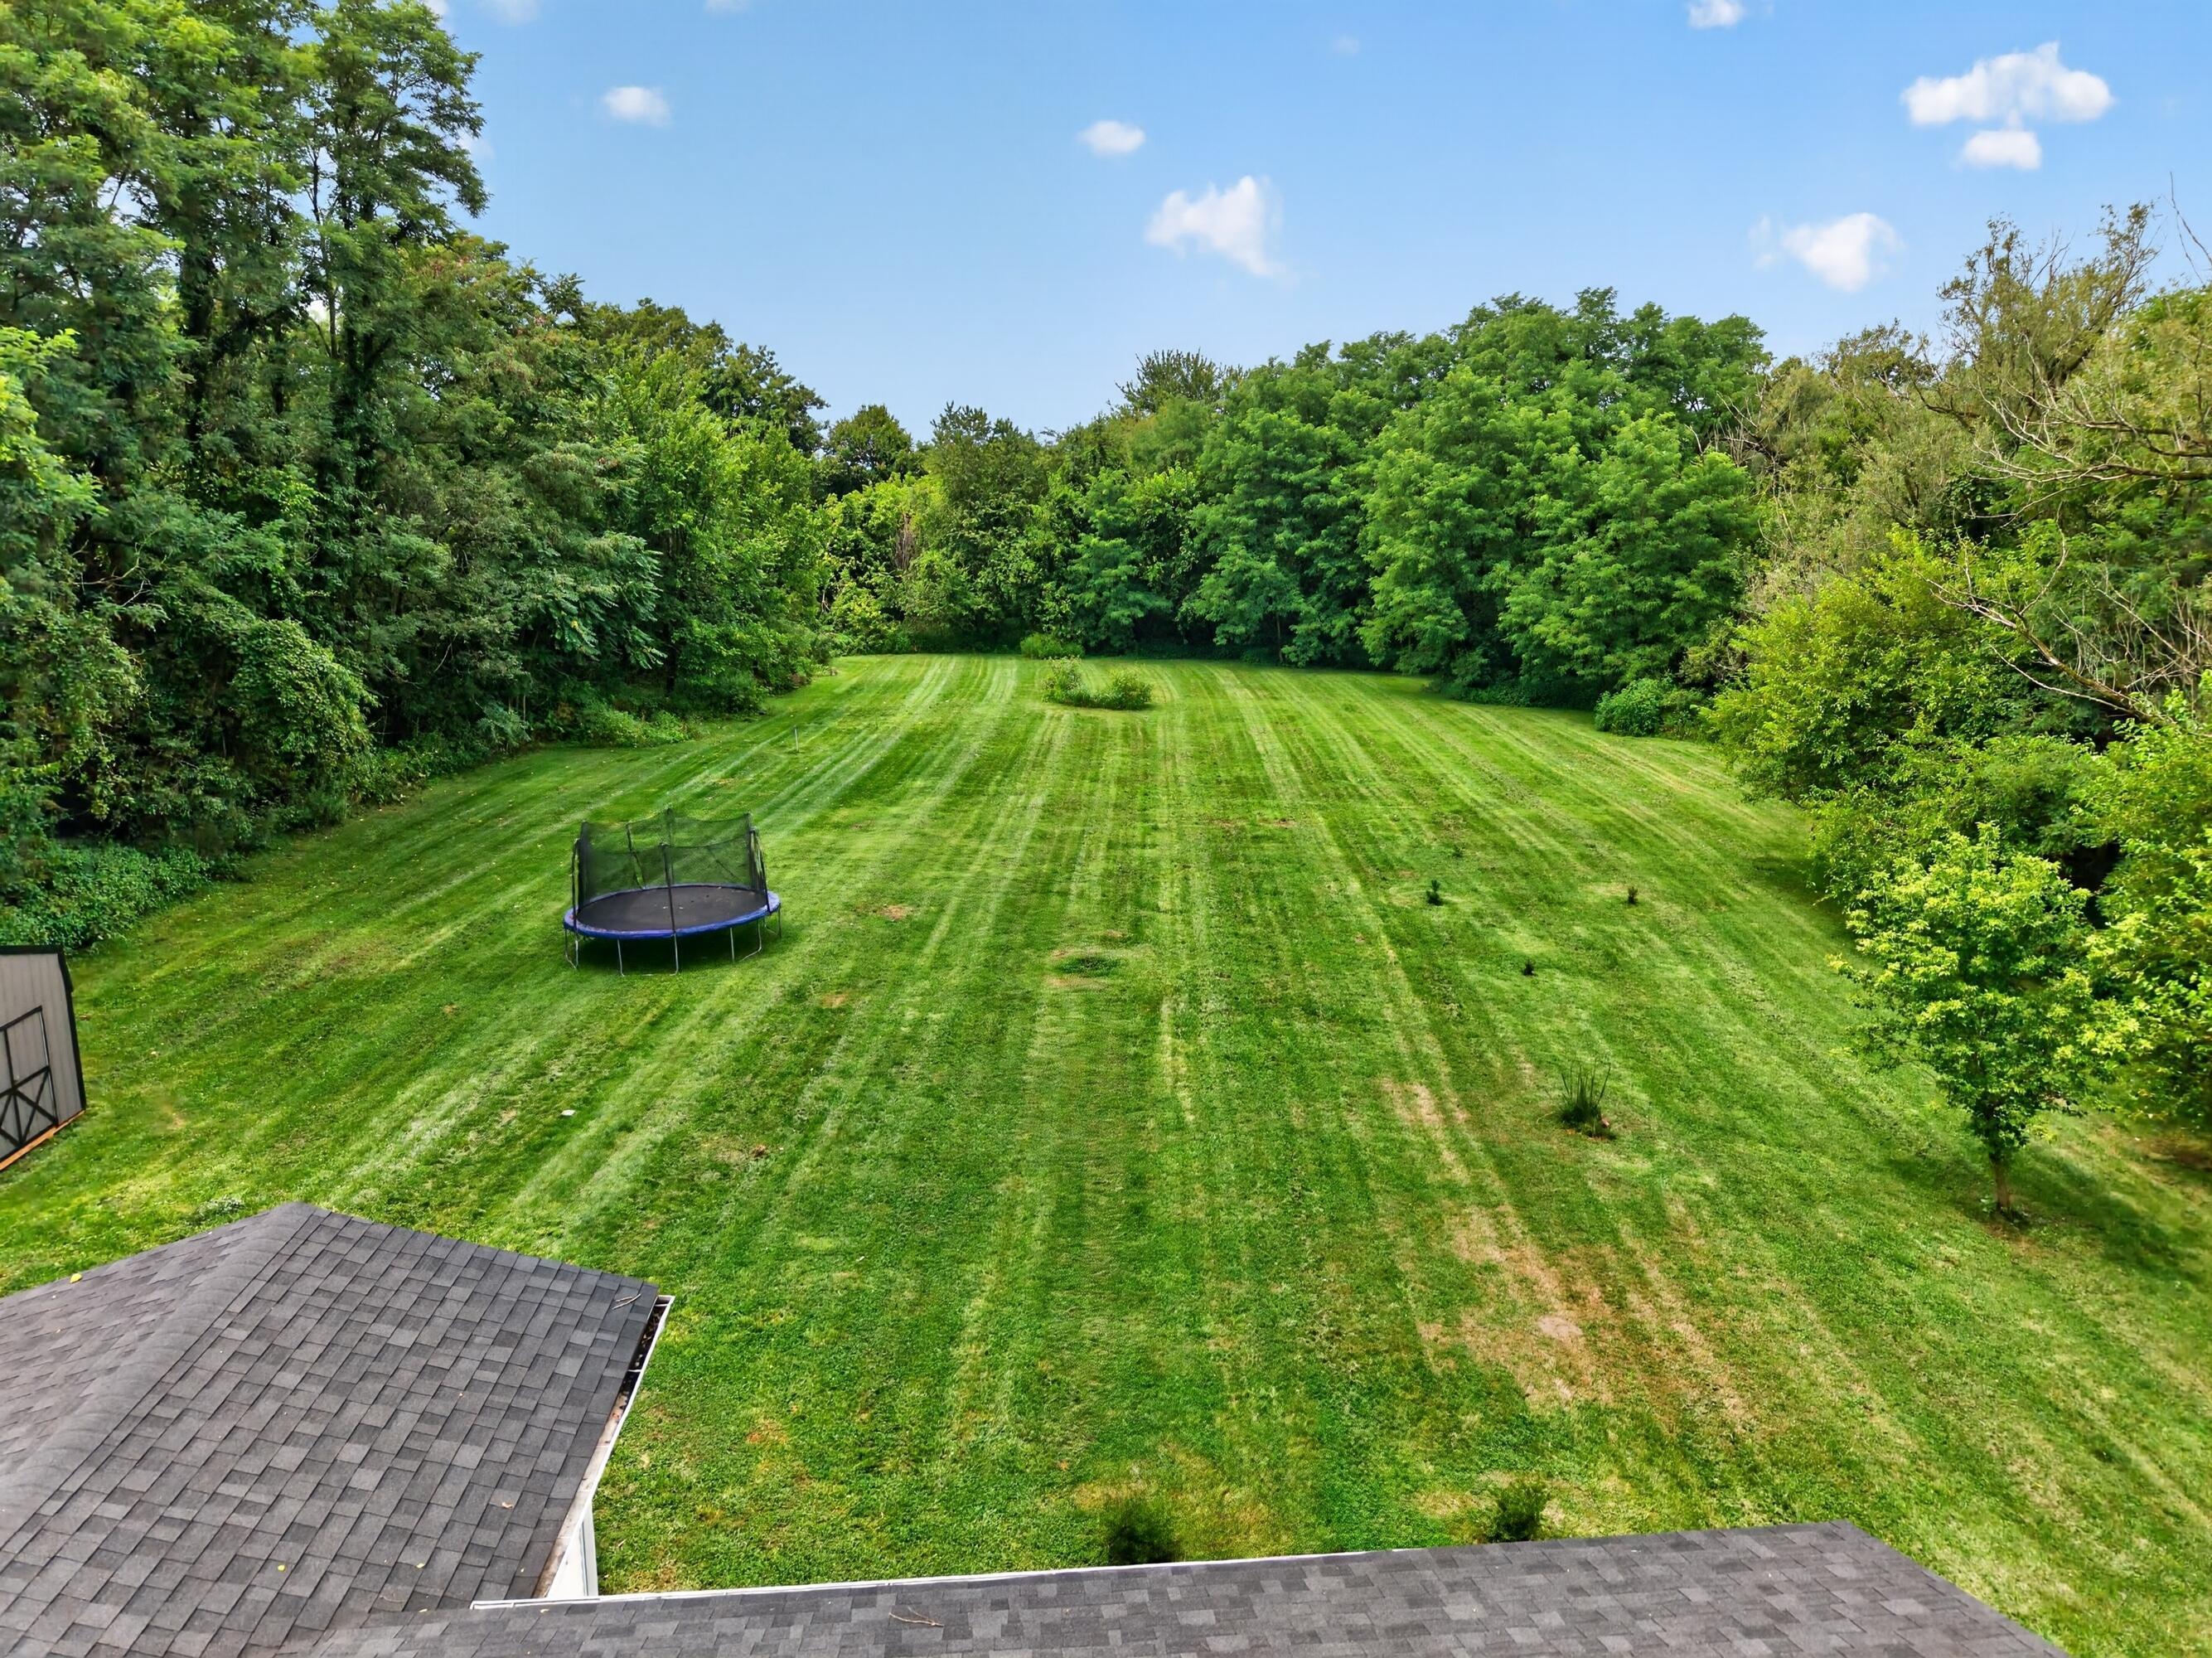
Mowed backyard lawn bordered by mature trees, with a trampoline near the left side.
White split-level home with a covered entrance above a broad lawn, surrounded by mature trees.
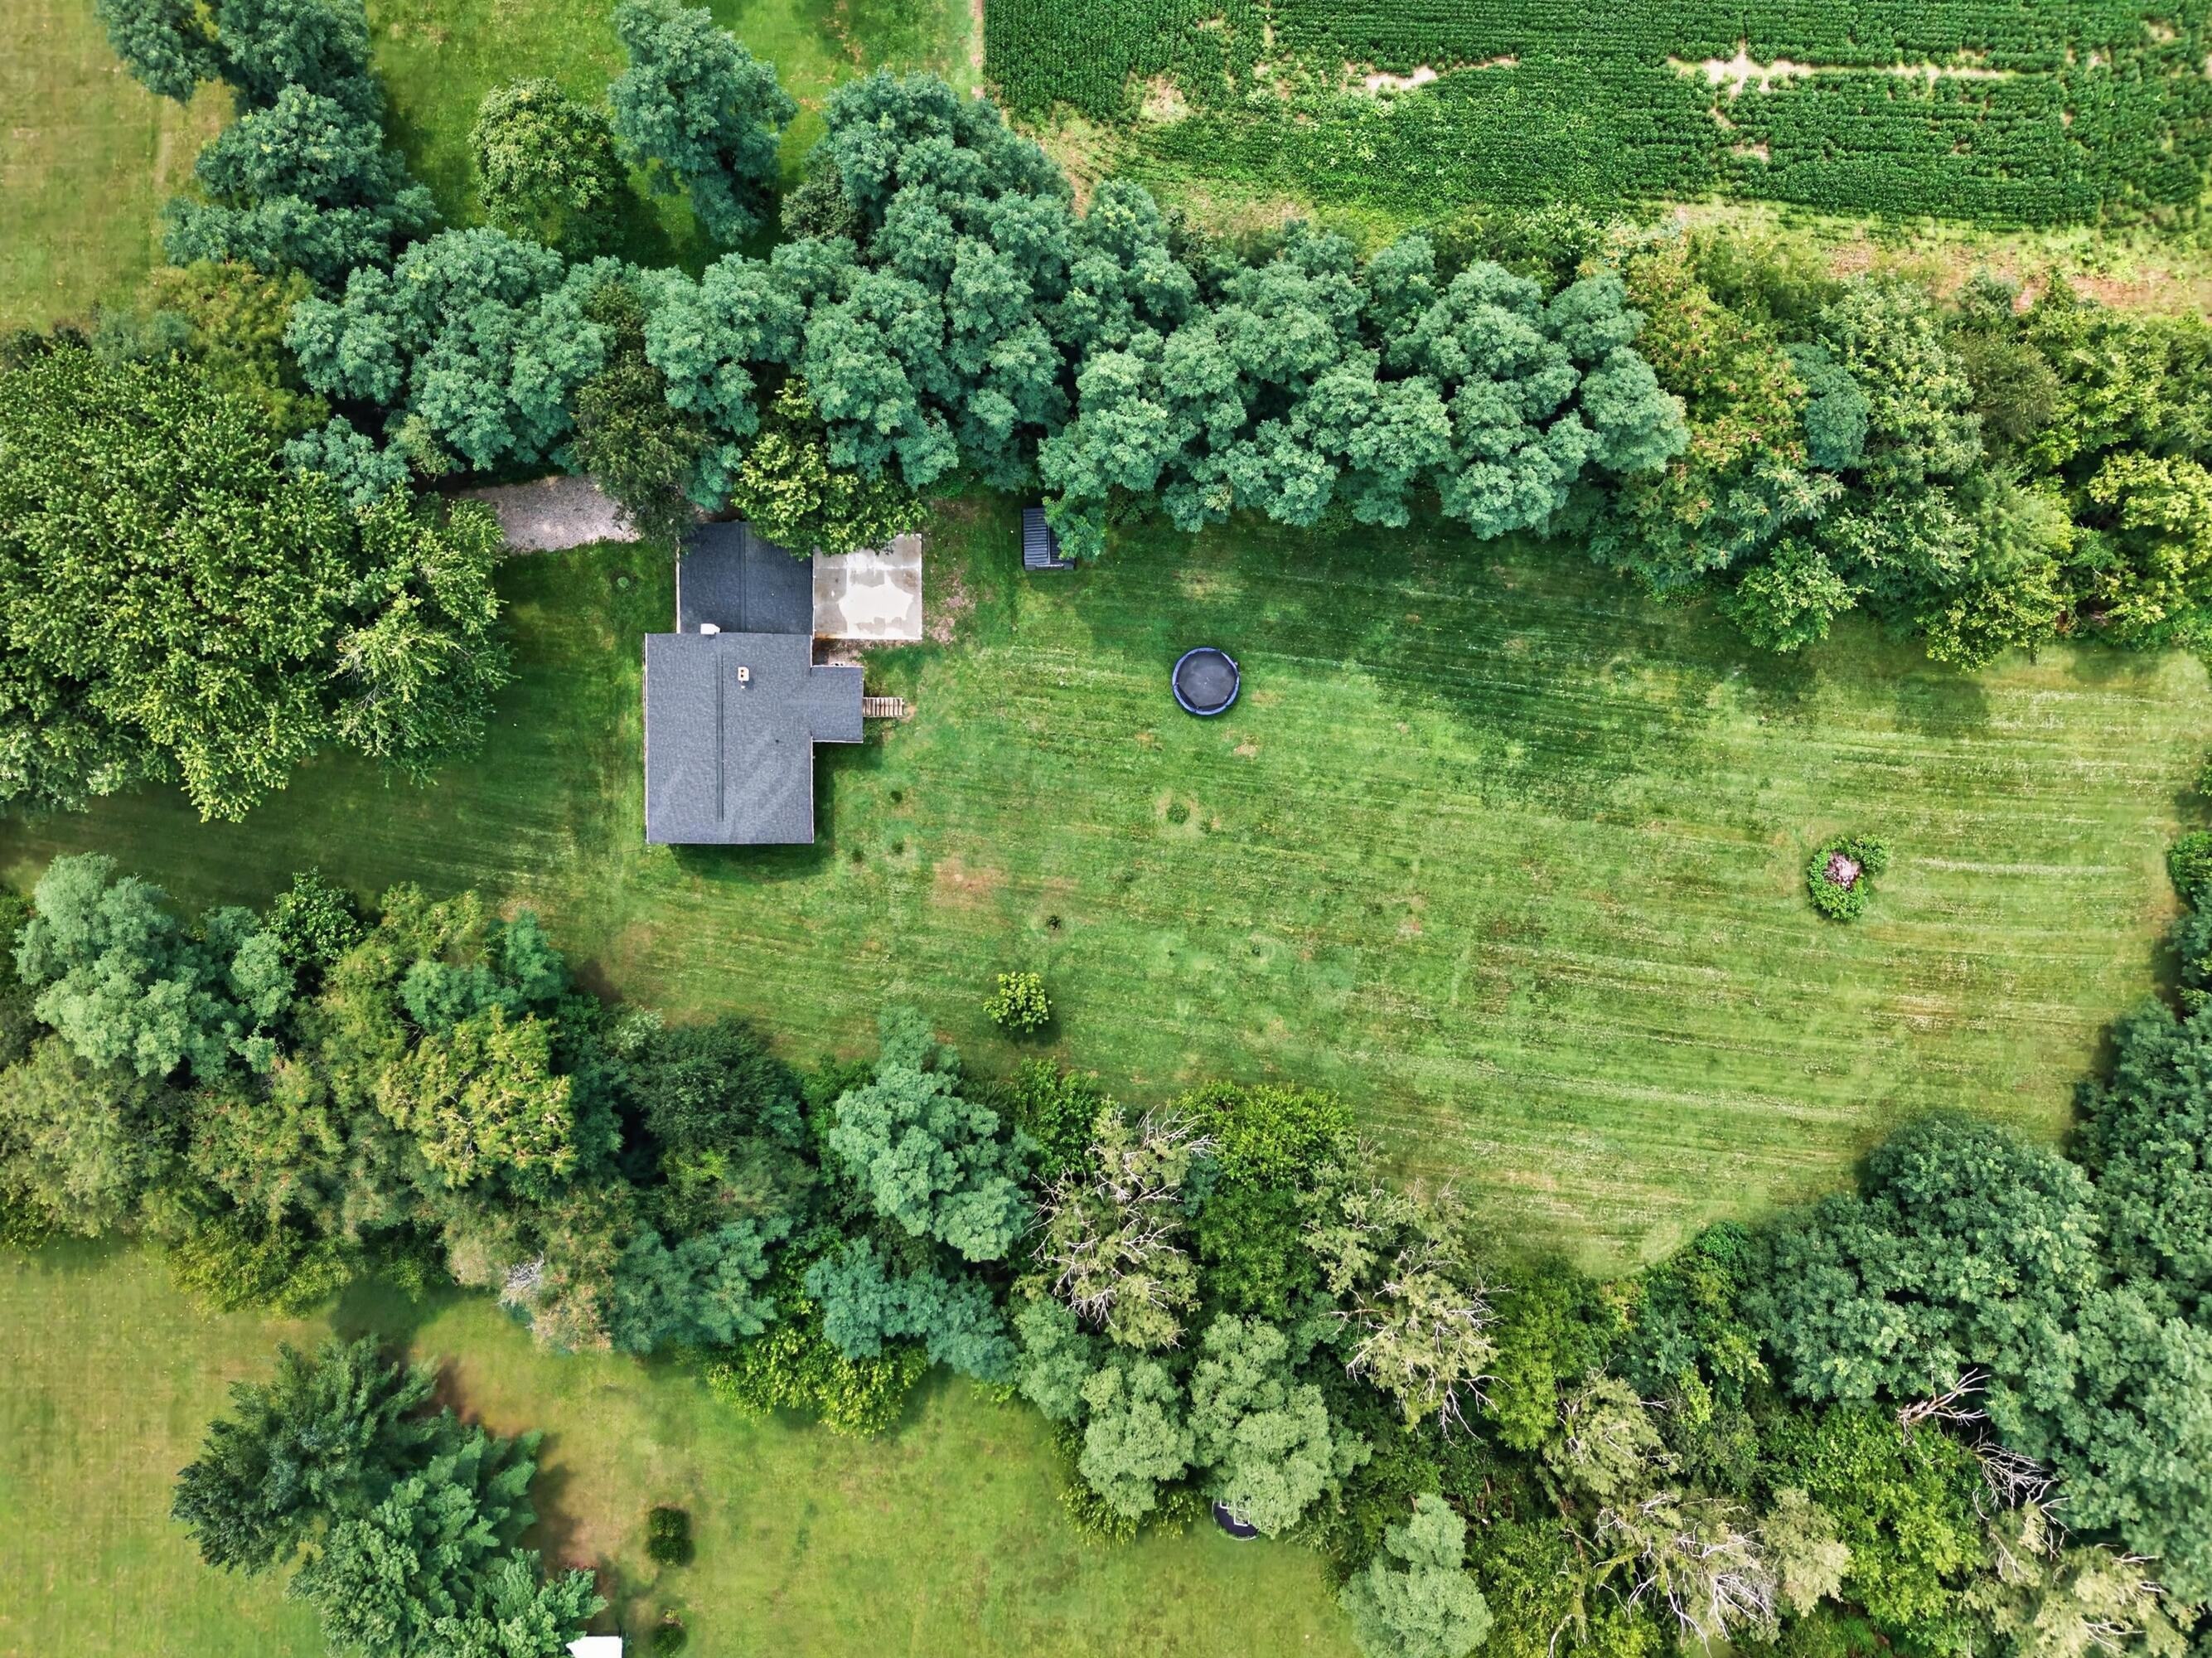
Aerial view of a home surrounded by mature trees, a spacious lawn, and a trampoline.
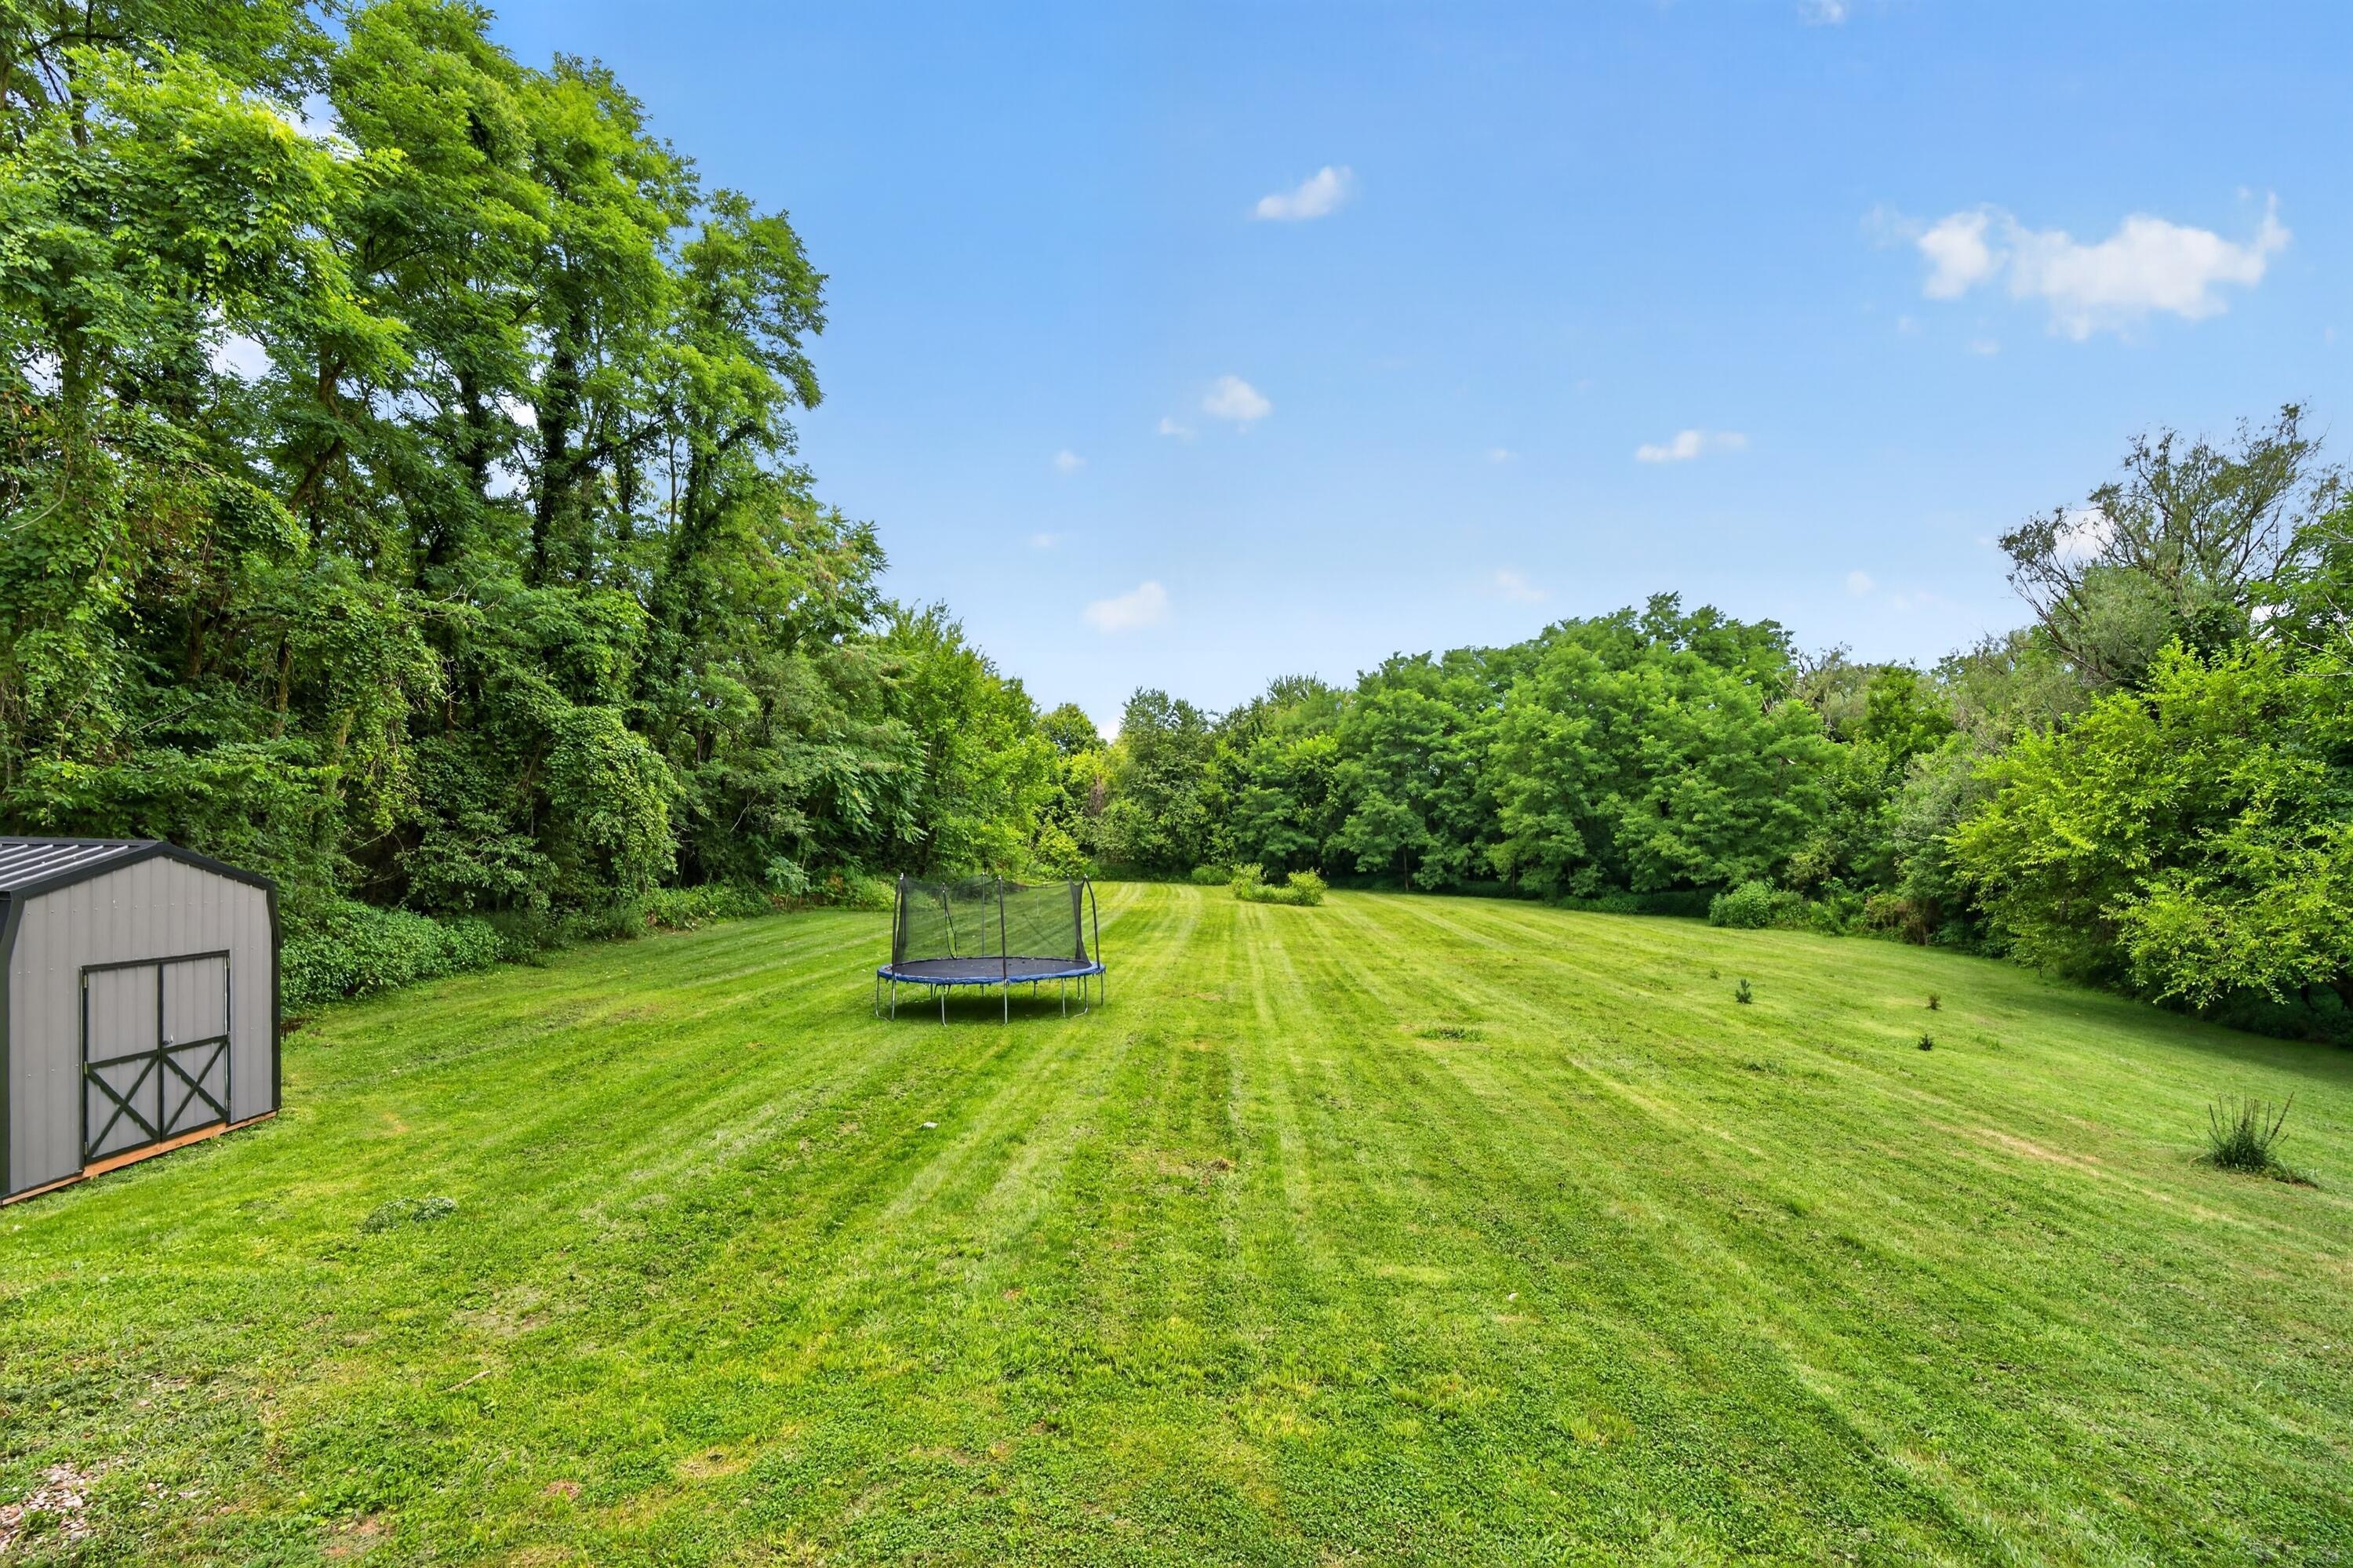
Broad, tree-lined backyard with a mowed lawn, shed, and trampoline.
VIEW PHOTOS
Courtesy of David E Straight - EXP Realty, LLC
$456,900

4833 Columbus Road

4 Beds 2 Baths 2,288 Sq.Ft. 2.83 Acres

Description

Looking for more space, more privacy, and a little taste of country living just before the new school year starts?

Welcome to this spacious 4-bedroom, 2-bath home situated on 3 beautiful acres in Centerburg! Offering over 2,000 square feet of living space, this home features a versatile layout with two bedrooms upstairs and two bedrooms downstairs--perfect for families, guests, or a home office.

The lower level offers a cozy recreation room complete with a fireplace, creating the perfect place to relax or entertain. The updated kitchen flows into the dining area and an incredible sunroom where you can enjoy your morning coffee while overlooking the peaceful backyard.

Even better, the property backs directly to the popular Heart of Ohio Trail, which provides you a quick 10-15 minute walk to the playground and downtown Centerburg. The trail gives you convenient access to miles of walking, running, and biking. Step outside to a new oversized concrete pad with plenty of room for multiple vehicles, entertaining, or your kids' future basketball court! Additional highlights include updated lighting throughout and a newly built 12x12 metal shed that perfectly complements the home's color scheme.

Space, scenery, and country living--all just waiting for you in Centerburg!

Share Property

Location

4833 Columbus Road, Centerburg, OH 43011

Status

For Sale
David E Straight

David E Straight

TITLE

Air Force Veteran | Real Estate Agent

Property Amenities

Interior
Fireplace Wood Burning
Flooring Wood, Vinyl
Total Bedrooms: 4
Full Bathrooms: 2
Area & Lot
Total area 1,144 Sq.Ft.
Lot Area 2.83 Acres
Living area 2,288 Sq.Ft.
MLS® ID 226030427
Year Built 1980
School District CENTERBURG LSD 4201 KNO CO.
Architecture Styles Split Level
Type Residential
Status For Sale
Exterior
Air conditioning Central Air
Water Source Well
Garage Space 2.0
Sewer Private Sewer
Other Exterior Features Waste Tr/Sys
Parking Garage Door Opener, Attached Garage
Finance
Sales Price $456,900
Real Estate Tax $5,589 yearly
White split-level house beyond a broad lawn, framed by mature trees and a gravel driveway.

Schedule a Showing

I would love to show you this beautiful property. Please select your preferred date and time below. I will be in touch shortly to confirm your appointment.

Schedule a Showing

I would love to show you this beautiful property. Please select your preferred date and time below. I will be in touch shortly to confirm your appointment.

Thank you for your interest in 4833 Columbus Road, Centerburg, OH 43011. We are reviewing your request and will be in touch shortly!

Mortgage Calculator

Estimate your monthly mortgage payment, including the principal and interest, property taxes, and HOA. Adjust the values to generate a more accurate rate.

All estimates are provided for informational purposes only. Actual amounts may vary.
$0,000 Your Payment 20 15 65
$0,000 Your Payment

Centerburg

Let's Get Started

Trust him to guide your real estate journey with clarity and dedication. With David’s local insight, strong marketing, and client-first approach, he makes buying or selling smoother, smarter, and more rewarding.