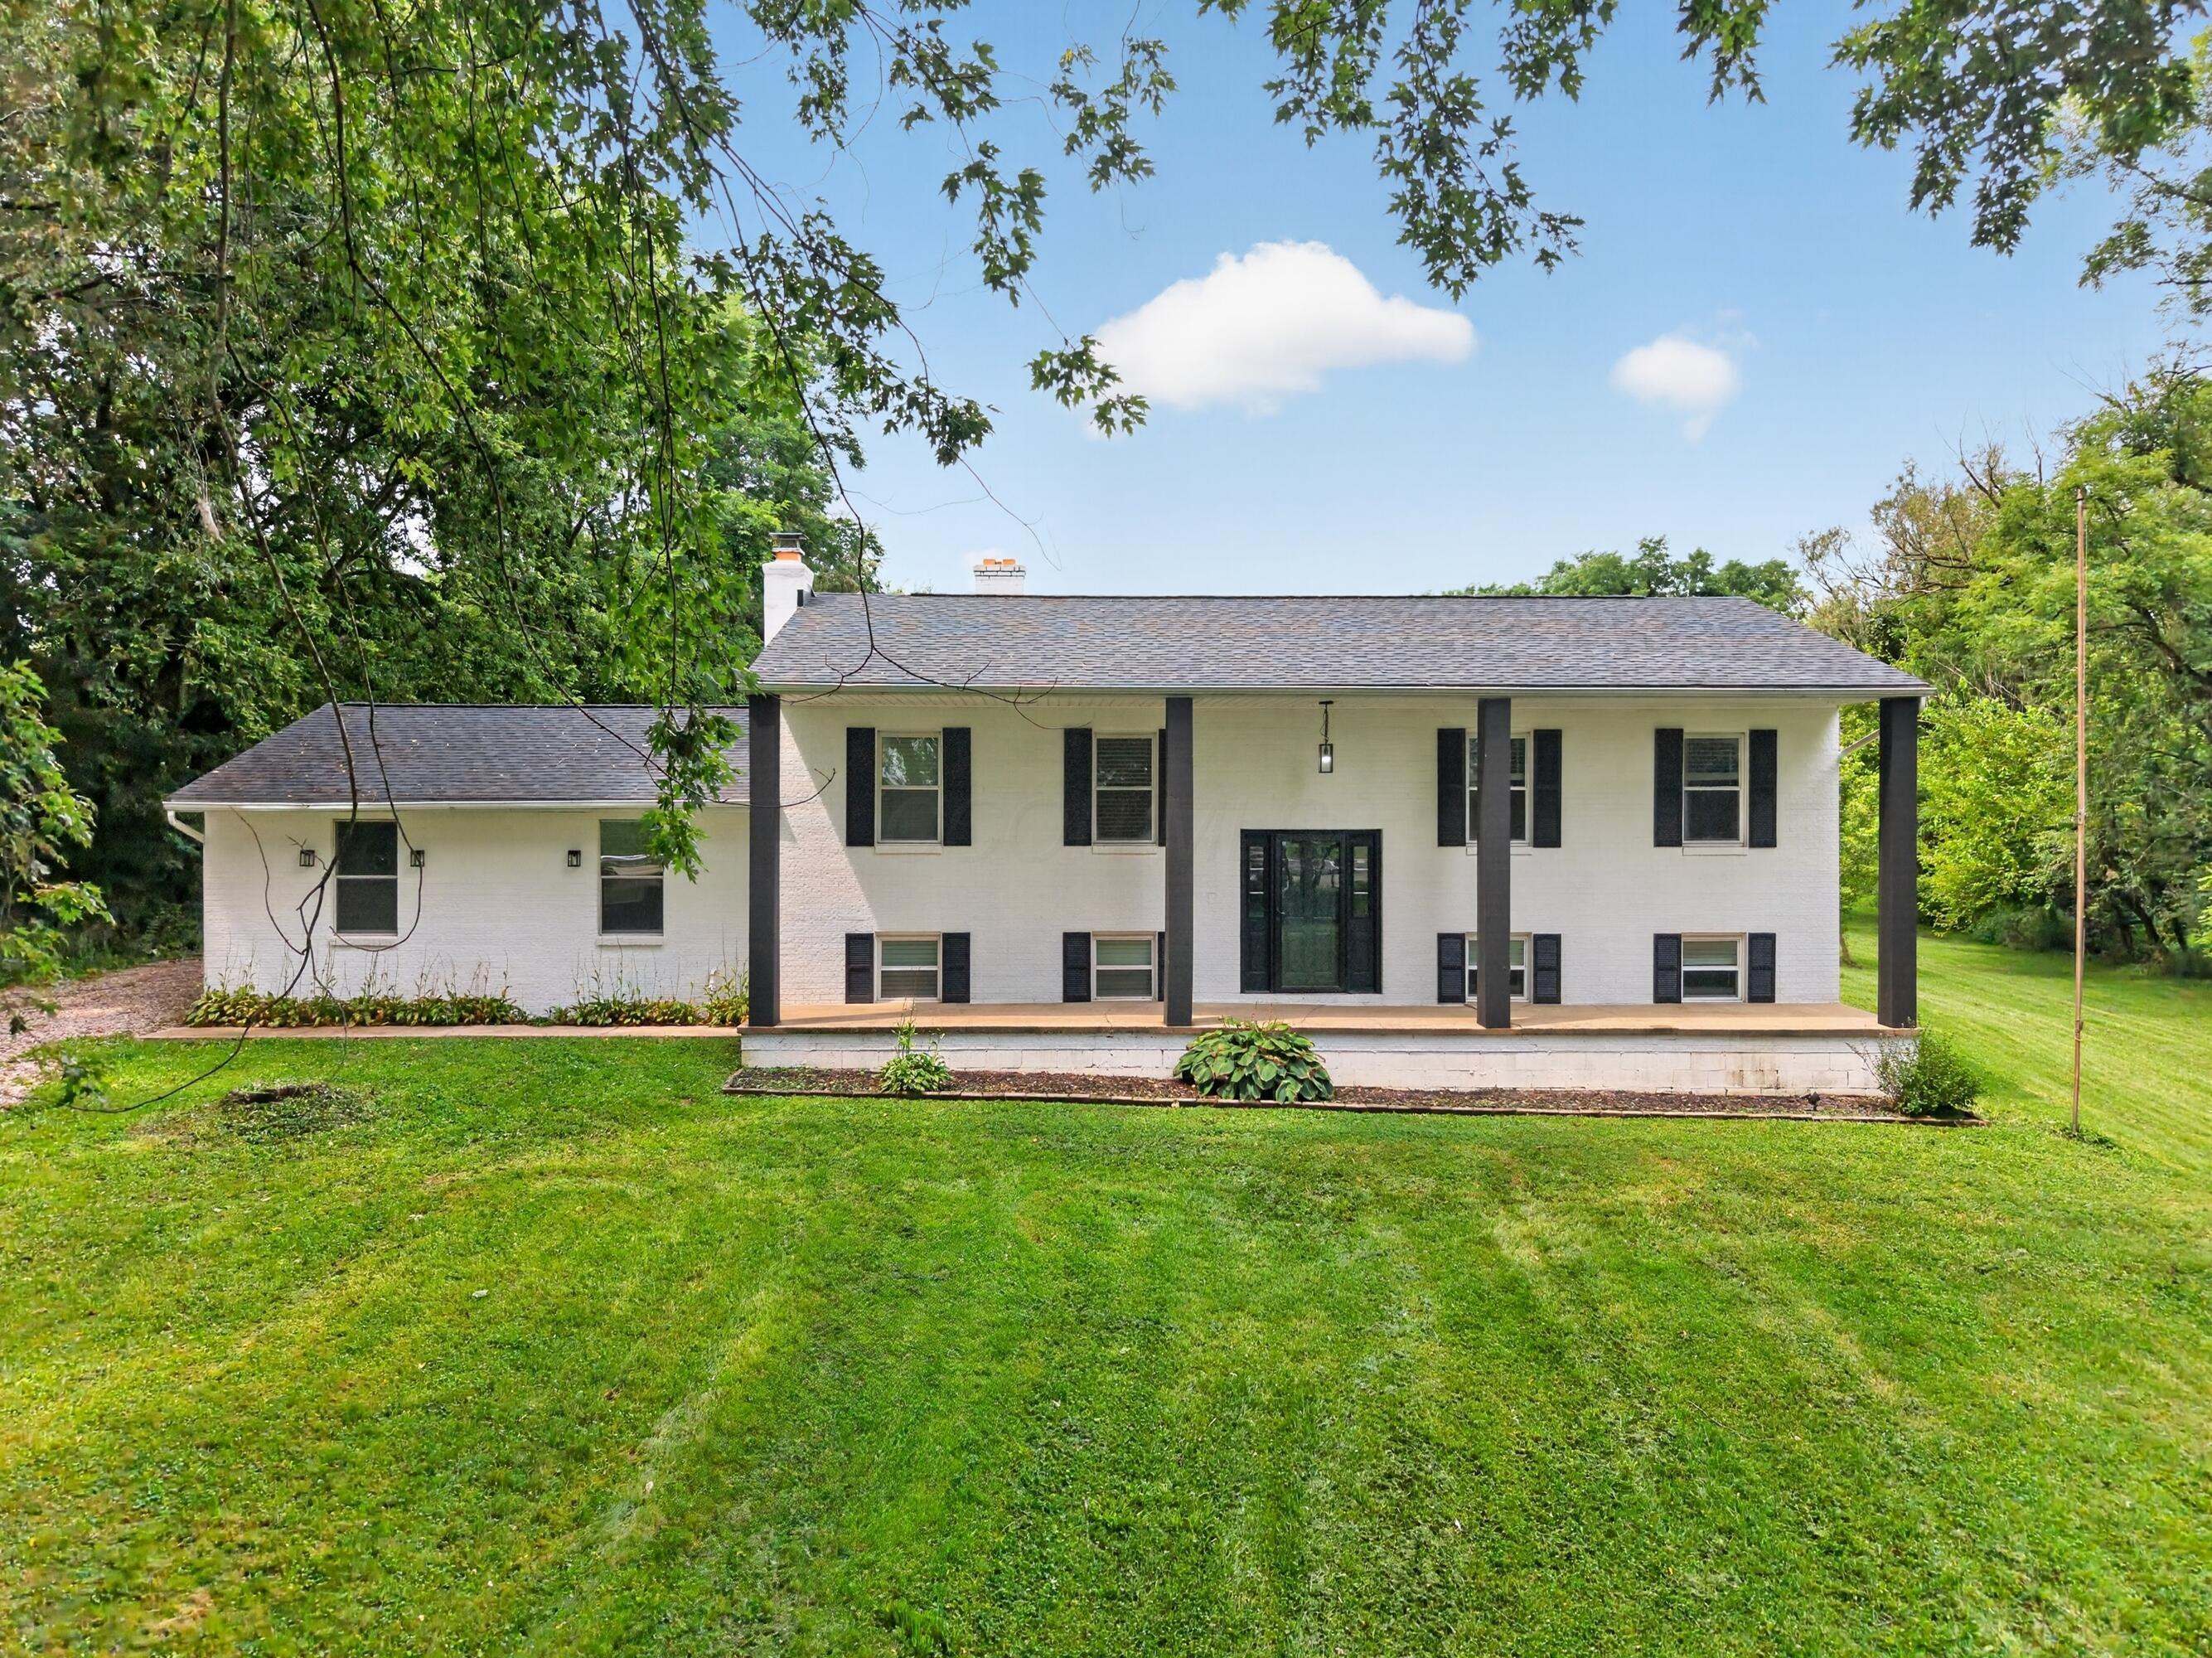
White-sided house with a broad covered porch, dark posts, front steps, and a green lawn.
White-sided house with a covered porch, dark shutters, front steps, and a green lawn.
White-sided house with a covered porch, black railings, and a wide driveway beside a carport.
Covered front porch with white siding, black shutters, and a black entry door.
Covered concrete patio beside a light-sided house, with exposed beams and a wooden privacy fence.
Covered concrete patio with a white door, privacy fencing, and a grassy backyard.
Wooden shed interior with a lawn mower, wall-mounted wagon wheels, and workbenches.
Empty living room with polished hardwood floors, a ceiling fan, and a wide opening to adjoining rooms.
Virtually staged living room with white sofas, navy cushions, a ceiling fan, and an adjoining dining area.
Empty gray-blue room with wood-look floors, large windows, and wide openings to adjoining rooms.
Virtually staged dining room with a long table, upholstered chairs, hardwood floors, and large windows.
Empty room with wood plank flooring, gray walls, a ceiling fan, and two windows.
Virtually staged living room with a cream sofa, two armchairs, and large windows.
Empty room with blue walls, two windows, and dark wood-look plank flooring.
Kitchen with wood cabinets, double sink beneath a window, and black range.
Kitchen with warm wood cabinets, dark appliances, and wood-look plank flooring.
Kitchen with oak cabinets, wood-look floors, a black refrigerator, and a sliding barn door.
Bathroom with a tub and shower, toilet, and white vanity beneath a mirrored medicine cabinet.
Empty bedroom with gray carpet, a ceiling fan, and a window overlooking greenery.
Virtually staged bedroom with a dark wood headboard, blue-gray bedding, ceiling fan, and window.
Empty bedroom with gray carpeting, two windows, and a ceiling fan with lights.
Virtually staged bedroom with a charcoal-and-white bed, two windows, and a ceiling fan.
Empty room with dark wood-look flooring and an open doorway to the kitchen.
Empty room with dark plank flooring, white paneled walls, and two windows with blinds.
Virtually staged home office with wooden bookshelves, a desk, and a black leather chair.
Empty bedroom with gray carpet, ceiling fan, and large sliding-door closet.
Empty carpeted room with a ceiling fan and open door to a wood-floored hallway.
Unfinished basement with exposed joists and ductwork, a furnace, and a brick support column.
Unfinished basement with exposed joists, a wooden workbench, and open storage shelves.
Unfinished basement with exposed joists, visible utilities, a furnace, and a white-painted brick support column.
Unfinished basement with exposed ceiling joists, utility equipment, open shelving, and stairs.
White-sided house with a covered front porch, black railings, and a broad green lawn.
White house with a covered porch, black shutters, and a wide concrete driveway beside a carport.
Covered front porch with white siding, black shutters, and the number 4469 beside the door.
White house with a covered front porch, black shutters, and a broad lawn.
Aerial view of a gray-roofed house with a front porch, long driveway, and lawn.
Backyard with a grassy lawn, covered patio, white shed, and privacy fence.
Aerial view of a broad grassy property bordered by trees, with roads along two sides.
Aerial view of a tree-lined neighborhood, recreation courts, and distant city skyline.
Aerial view of a gray-roofed house with a long driveway beside a large parking lot.
Aerial view of a cemetery with winding paths, rows of headstones, and a church.
Aerial view of a splash pad with people playing, lounge chairs, and a circular seating area.
Aerial view of pickleball courts with yellow center sections and an OBETZ logo.
Aerial view of a recreation plaza with a pavilion, landscaped seating areas, and a busy splash pad.
Aerial view of a splash pad with people playing, lounge chairs, a pavilion, and a circular seating area.
Aerial view of pickleball courts and walking paths beside a road, with homes and a cemetery nearby.
Aerial view of a residential neighborhood, with tennis courts beside the main road.
VIEW PHOTOS
Courtesy of David E Straight - EXP Realty, LLC
$207,500

4469 Lancaster Avenue

2 Beds 1 Bath 936 Sq.Ft. 3,049.2 Sq.Ft.

Description

Charming 2 Bedroom, 1 Bath Home in the Heart of Obetz - Fully Renovated & Move-In Ready!

Welcome to this beautifully updated home located in the desirable community of Obetz, offering the perfect blend of modern upgrades and cozy charm. This 2-bedroom, 1-bath gem has been thoughtfully renovated from top to bottom and is ready for you to move in and make it your own!

Step inside to discover stunning laminate flooring throughout the home, paired with fresh paint that adds a bright and inviting feel to every room. The spacious living area flows seamlessly into a well-appointed kitchen, ideal for everyday living and entertaining alike.

This home features major updates that will provide peace of mind for years to come, including a new roof, siding, and energy-efficient windows. The waterproofed basement offers not only durability but also additional potential for storage, a home gym, or hobby space.

Outside, you'll love the newly poured concrete driveway that leads to a stylish and functional carport, providing shelter and convenience year-round. The exterior improvements enhance curb appeal and functionality, making this home stand out in the neighborhood.

Located just steps away from fantastic community amenities, this home is perfect for active families and outdoor enthusiasts. Enjoy easy walking access to the nearby splash park, pickleball courts, and cornhole areas--all ideal for weekend fun and family gatherings.

Whether you're a first-time buyer, looking to downsize, or seeking a turnkey investment property, this charming Obetz home offers unmatched value in a growing area. Don't miss your chance to own a completely refreshed home in a location that's all about lifestyle, convenience, and community!

Schedule your showing today and come see why this house should be your next home!

Share Property

Location

4469 Lancaster Avenue, Columbus, OH 43207

Status

Sold

Date Sold

August 4, 2025
David E Straight

David E Straight

TITLE

Air Force Veteran | Real Estate Agent

Property Amenities

Interior
Total Bedrooms: 2
Full Bathrooms: 1
Area & Lot
Total area 936 Sq.Ft.
Lot Area 3,049.2 Sq.Ft.
Living area 936 Sq.Ft.
MLS® ID 225022913
Year Built 1933
School District HAMILTON LSD 2505 FRA CO.
Architecture Styles Ranch
Type Residential
Status Sold
Exterior
Air conditioning Central Air
Heat type Forced Air
Water Source Public
Sewer Public Sewer
Finance
Sales Price $207,500
Real Estate Tax $2,238 yearly

Let's Get Started

Trust him to guide your real estate journey with clarity and dedication. With David’s local insight, strong marketing, and client-first approach, he makes buying or selling smoother, smarter, and more rewarding.