Aerial view of a brick ranch home with a broad lawn, front walkway, and mature trees.
Aerial view of a grassy tract bordered by roads, homes, and trees.
Aerial view of a brick home’s rear roof and chimney, with a raised wooden deck and green lawn.
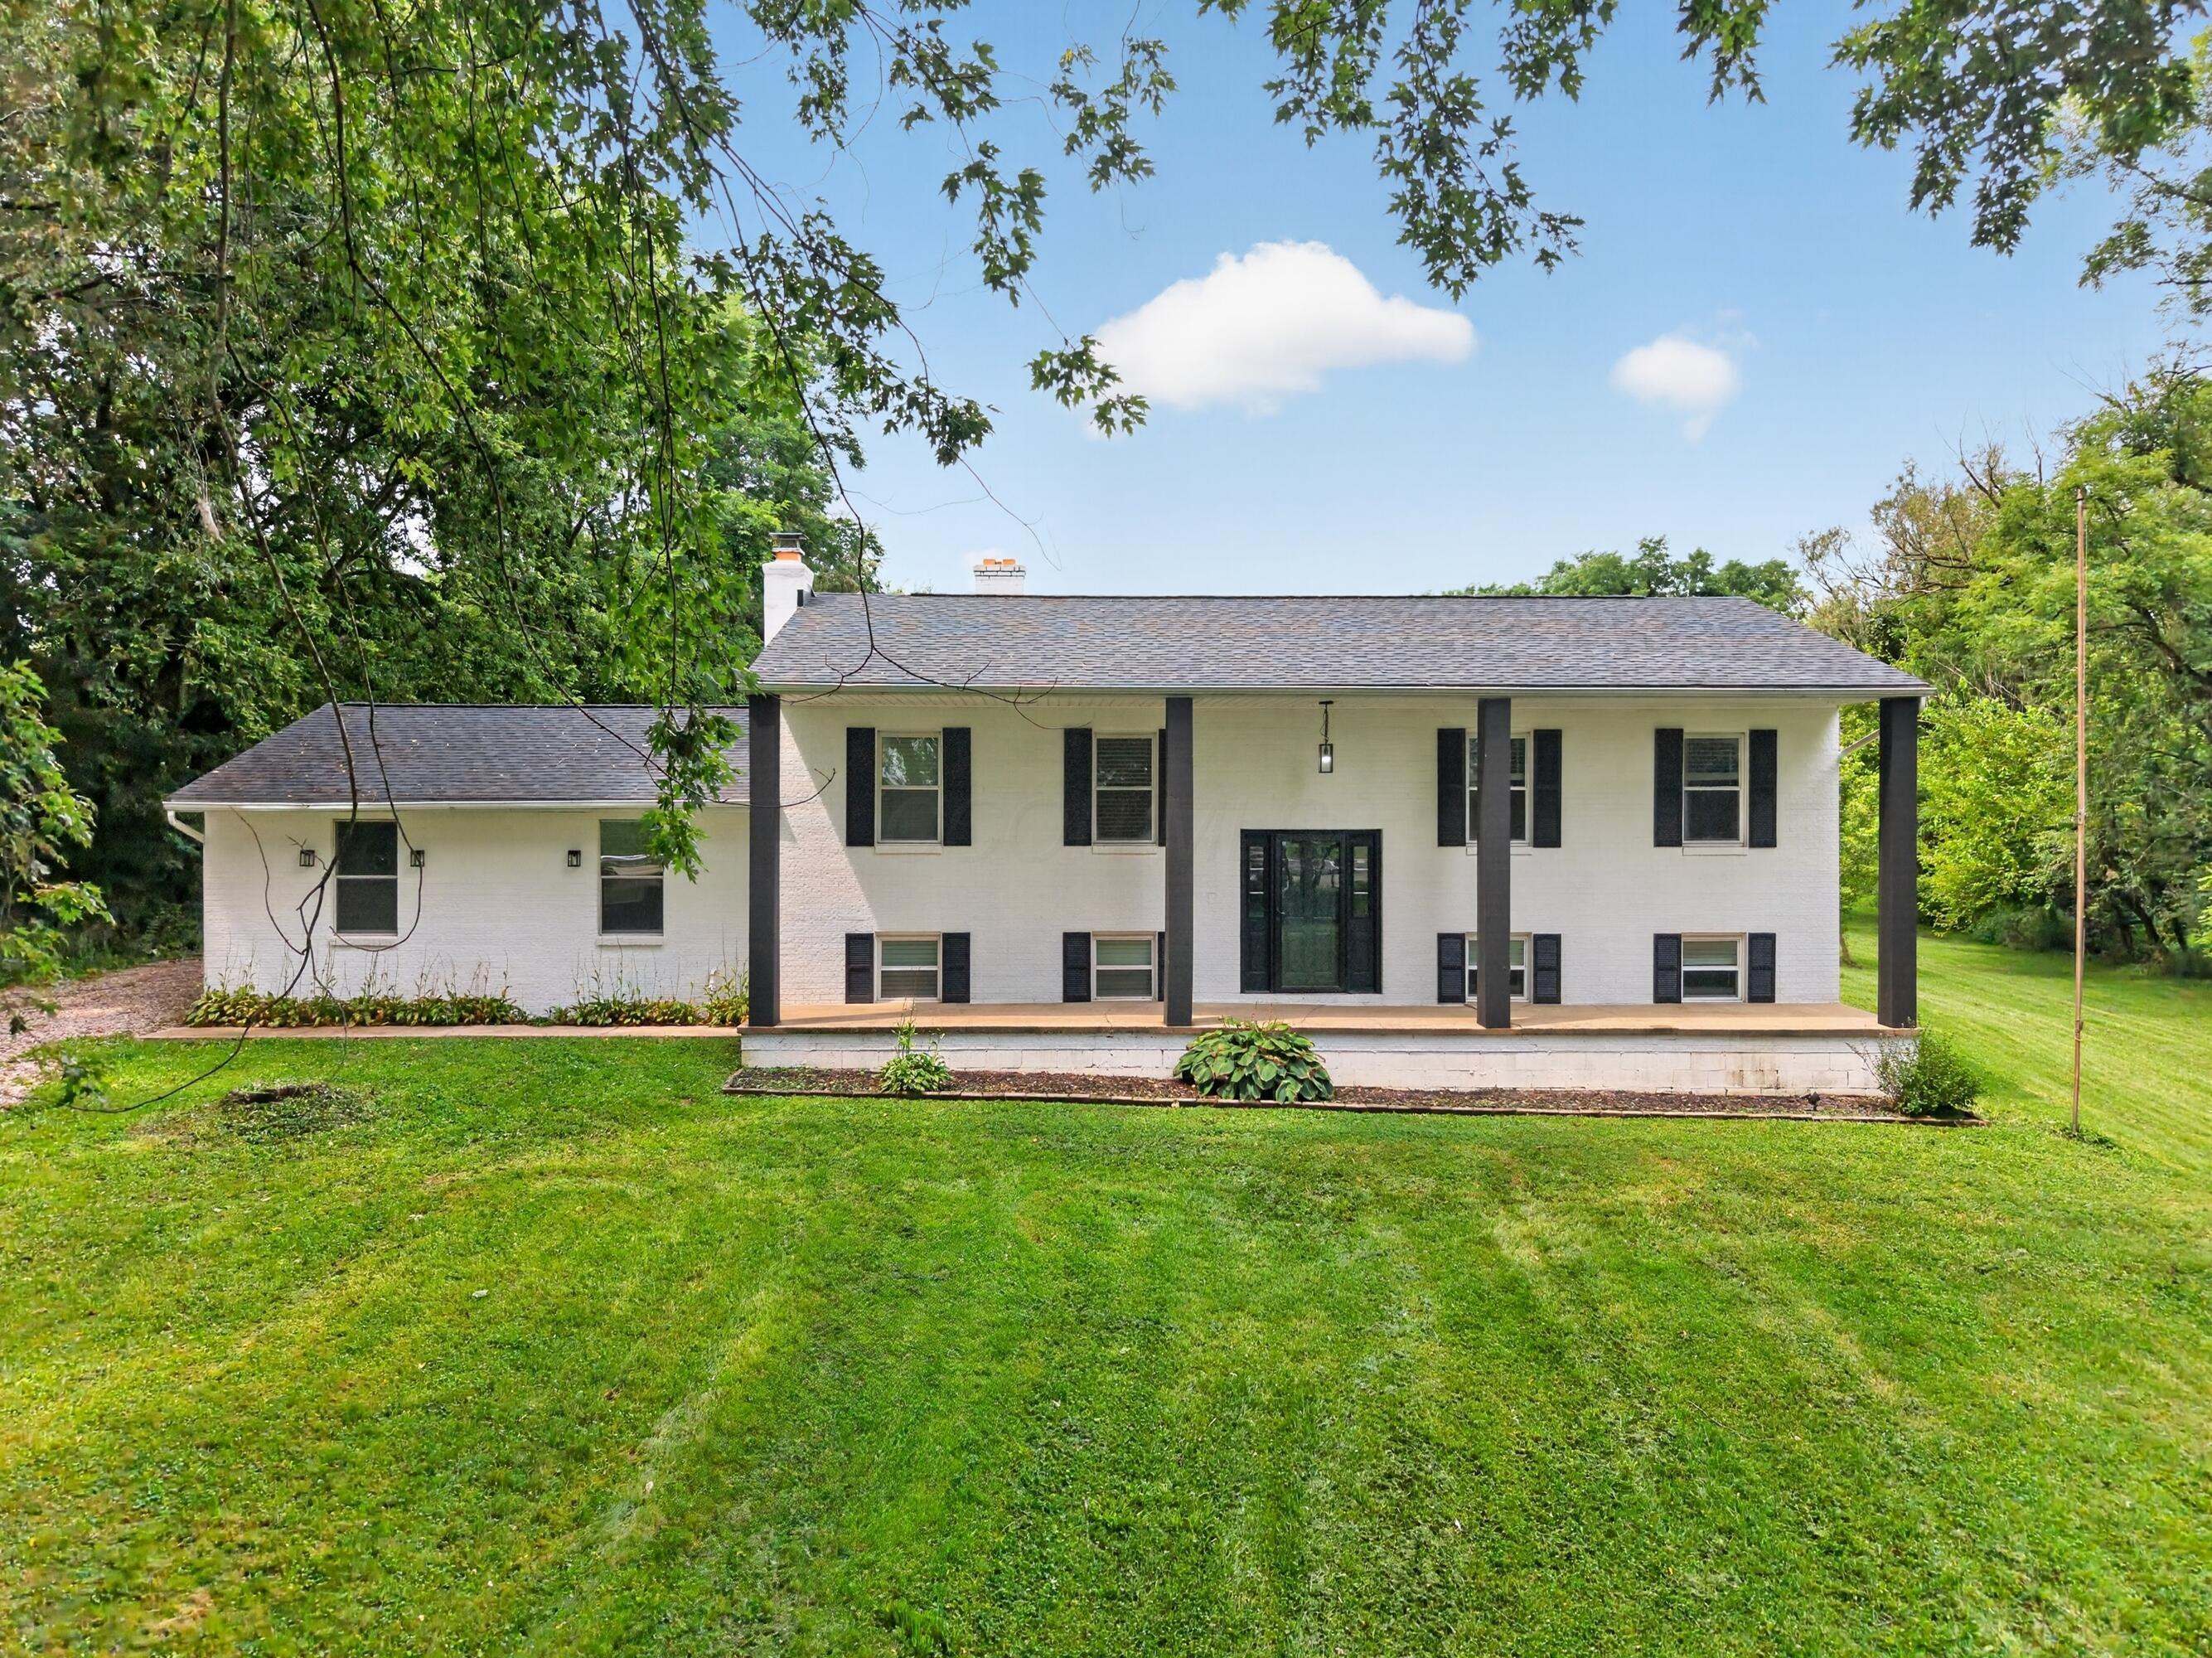
Single-story brick ranch house with a covered entry and a broad lawn crossed by a walkway.
Single-story red brick ranch house with pale shutters and a broad front lawn.
Red brick ranch house behind a broad lawn, with a walkway leading to the front door.
Entry foyer with a dark wood front door featuring a decorative glass window and a patterned rug.
Living room with a white brick fireplace, ceiling fan, and sliding doors to a deck.
Open-plan living room with a white sectional, ceiling fan, and stone fireplace.
Furnished living room with a blue-green paneled accent wall, two sofas, and a wood coffee table.
Living room fireplace with white stone surround, brass trim, and a wide tan hearth beside a bright window.
Home office with a large window, desk, shelving, upholstered chair, and patterned rug.
Living room with sage accent wall, paneled seating area, stone fireplace, and patterned rug.
Bright kitchen with white cabinets, granite counters, stainless steel appliances, and warm wood floors.
Renovated kitchen with white cabinets, granite counters, stainless steel appliances, and warm wood flooring.
Kitchen with white shaker cabinets, granite counters, and stainless steel appliances.
Kitchen with white cabinets, granite counters, stainless appliances, and a window overlooking greenery.
Kitchen sink with black faucet, speckled granite counters, white tile backsplash, and a large window.
Dining area with a set table, hardwood floors, and large windows overlooking a lawn.
Open kitchen and dining area with white cabinets, stainless steel appliances, and a large window overlooking the yard.
Bedroom with a dark wood sleigh bed, gray bedding, two large windows, and a ceiling fan.
Bedroom with gray bedding, a wooden bed, ceiling fan, wall-mounted television, and a large window.
Bedroom with a wooden bed, white sliding closet doors, ceiling fan, and wall-mounted television.
Bathroom with a glass shower, wood-look tile walls, and a gray vanity beneath an illuminated mirror.
Bathroom vanity with illuminated mirror and stone countertop, with a bedroom visible through the doorway.
Bedroom with turquoise patterned bedding, a gray wood bed, and chevron-patterned accent walls.
Bedroom with turquoise patterned bedding, a wood dresser, and a white sliding-door closet.
Bathroom with a white vanity, gray wood-framed mirror cabinet, and patterned shower curtain.
Bathroom vanity with a marble-look counter, brushed metal faucet, and rustic gray wall cabinet.
Bedroom with a single bed, forest-patterned accent wall, and window overlooking trees.
Bedroom with birch-tree wallpaper, a carved wooden headboard, and an adjoining bathroom doorway.
Basement recreation room with a foosball table, exposed brick wall, and bar seating.
Basement recreation room with a ping-pong table, exposed ceiling, and sofa.
Finished basement game room with a ping-pong table, exposed ceiling beams, and high windows.
Finished basement recreation room with a ping-pong table, black leather sofa, and exposed ceiling ductwork.
Finished room with a kitchenette and a wooden bar table lined with black stools.
Kitchenette with white shaker cabinets, granite counters, a sink, and a black mini fridge.
Kitchen with white cabinets, granite counters, a long sink island, and a small table with stools.
Furnished bedroom with a white bed, dark recliner, window with blinds, and wall-mounted television.
Furnished bedroom with a white bed and dark recliner, opening onto a wood-floored kitchenette.
Bedroom with gray walls, a white quilted bed, black recliner, and wall-mounted television.
Bathroom with a dark vanity, brass fixtures, and glass shower featuring blue patterned tile.
Modern bathroom with black vanity, brass fixtures, round mirror, and an open doorway to the hallway.
Bathroom vanity with a white sink, dark cabinets, brass fixtures, and a large round mirror.
Basement laundry room with white Samsung front-loading washer and dryer and gray tile flooring.
Spacious garage with a gray sedan and red riding lawn mower.
Brick ranch home’s rear exterior with a raised wooden deck and broad green lawn.
Brick ranch house with a wooden deck and circular stone fire pit in the backyard.
Raised wooden deck beside a brick home, overlooking a green lawn and fenced backyard.
Raised wooden deck beside a brick house, overlooking a fenced lawn and mature tree.
Backyard lawn and raised wooden deck enclosed by a dark privacy fence.
Fenced backyard with a broad lawn, stone fire pit, and wooden deck beside the brick house.
Shaded lawn with mature trees, a dark fence, and a road beyond.
Basement floor plan showing finished areas, a bedroom, bathroom, laundry room, closet, and stairs.
Two-level floor plan showing labeled first-floor rooms and a finished basement.
First-floor plan with three bedrooms, two bathrooms, garage, kitchen, living and family rooms.
VIEW PHOTOS
Courtesy of Kenneth Spangler - Howard Hanna Real Estate Svcs
$437,900

5100 Southern Grove Drive

4 Beds 3 Baths 2,492 Sq.Ft. 0.46 Acres

Description

Fully Renovated 4-Bed, 3-Bath Ranch - Right across from Fryer Park, Century Village and the YMCA Waterpark! Welcome to this beautifully renovated ranch-style full brick home, perfectly located just a short distance from the YMCA Waterpark! Originally built as the model home for the neighborhood, this property combines timeless charm with modern upgrades, making it truly one of a kind.
Step inside to discover a spacious, open-concept layout featuring 4 bedrooms and 3 full bathrooms, ideal for both everyday living and entertaining. The home boasts updated amenities throughout, including a stylishly renovated kitchen with granite countertops, stainless steel appliances, and soft-close cabinetry. The bathrooms have been fully modernized with designer tile, updated vanities, and premium fixtures. Enjoy the ease of single-level living. The living and dining areas are filled with natural light and showcase premium hard wood floors, fresh neutral paint, and upgraded lighting.
Outside, the large yard offers ample space for play, gardening, or future outdoor living enhancements--perfect for anyone who loves spending time outdoors. As the original model home, it includes extra touches and design upgrades not found in other homes in the neighborhood.
Additional highlights:New roof and HVAC
Newly finished basement with rec room, kitchen area, full bedroom, bathroom and egress window. Attached garage. Close proximity to parks, schools, and the waterpark. Don't miss this rare opportunity to own a fully renovated home in a desirable location with standout curb appeal and upgraded finishes throughout. Schedule your private tour today!

Share Property

Location

5100 Southern Grove Drive, Grove City, OH 43123

Status

Sold

Date Sold

August 26, 2025
David E Straight

David E Straight

TITLE

Air Force Veteran | Real Estate Agent

Property Amenities

Interior
Fireplace Wood Burning, One
Flooring Wood, Ceramic/Porcelain
Total Bedrooms: 4
Full Bathrooms: 3
Area & Lot
Total area 1,342 Sq.Ft.
Lot Area 0.46 Acres
Living area 2,492 Sq.Ft.
MLS® ID 225024659
Year Built 1969
School District SOUTH WESTERN CSD 2511 FRA CO.
Architecture Styles Ranch
Type Residential
Status Sold
Exterior
Air conditioning Central Air
Heat type Forced Air
Water Source Well
Garage Space 2.0
Sewer Private Sewer
Parking Garage Door Opener, Attached Garage, Side Load, On Street
Finance
Sales Price $437,900
Real Estate Tax $4,624 yearly

Let's Get Started

Trust him to guide your real estate journey with clarity and dedication. With David’s local insight, strong marketing, and client-first approach, he makes buying or selling smoother, smarter, and more rewarding.