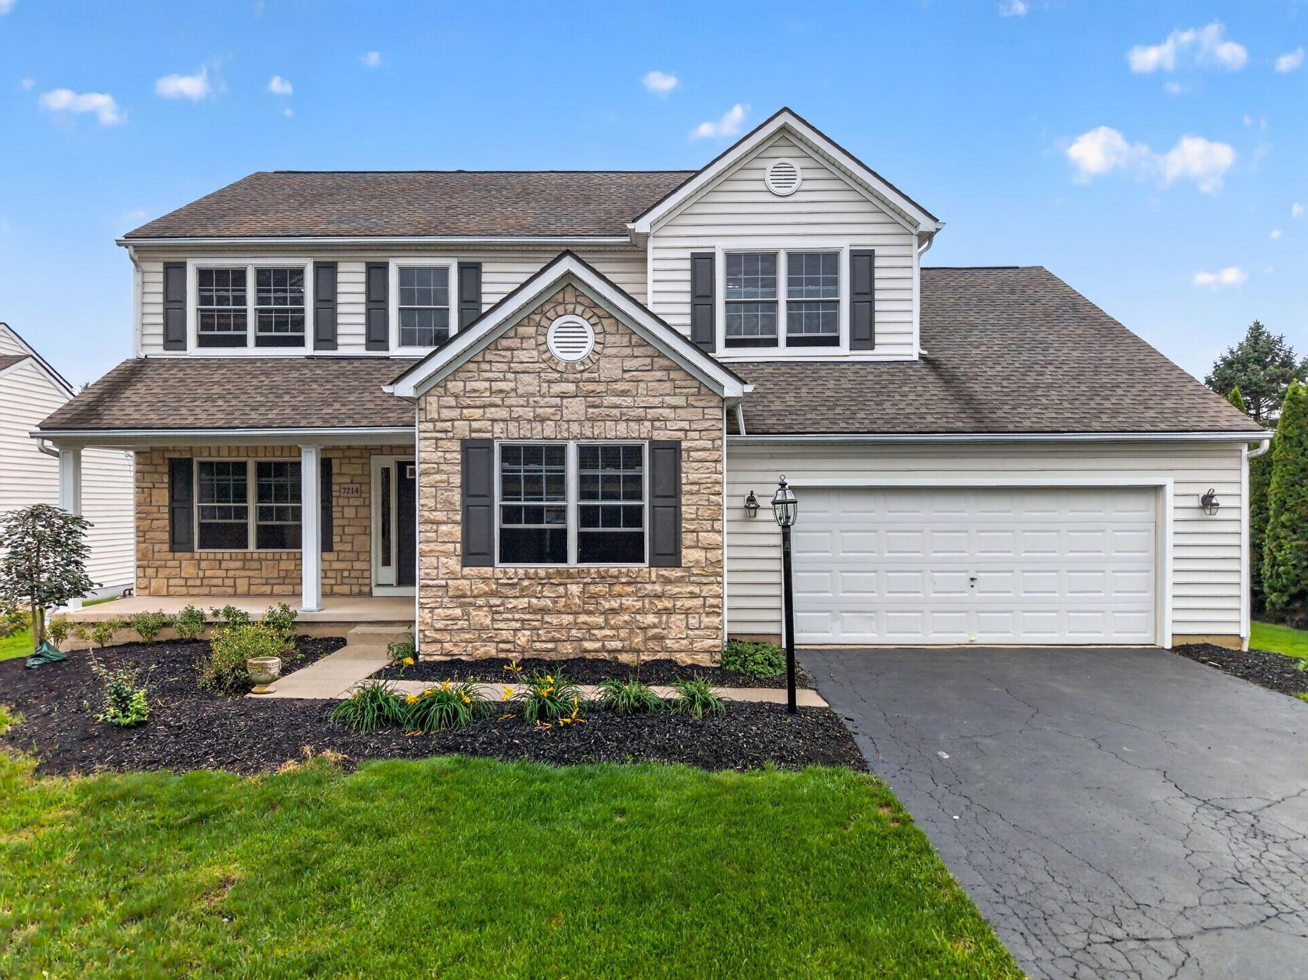
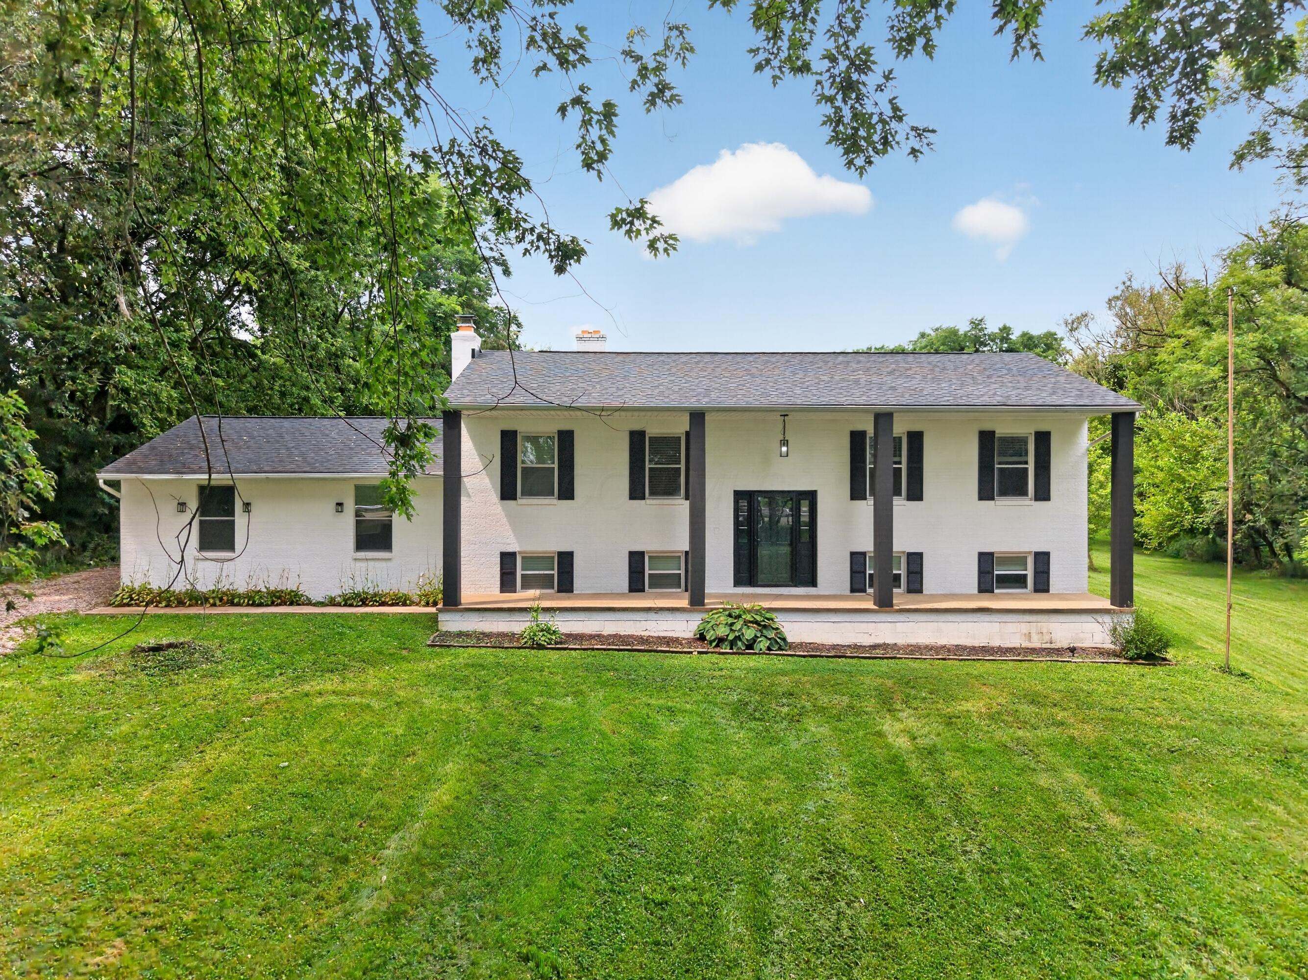
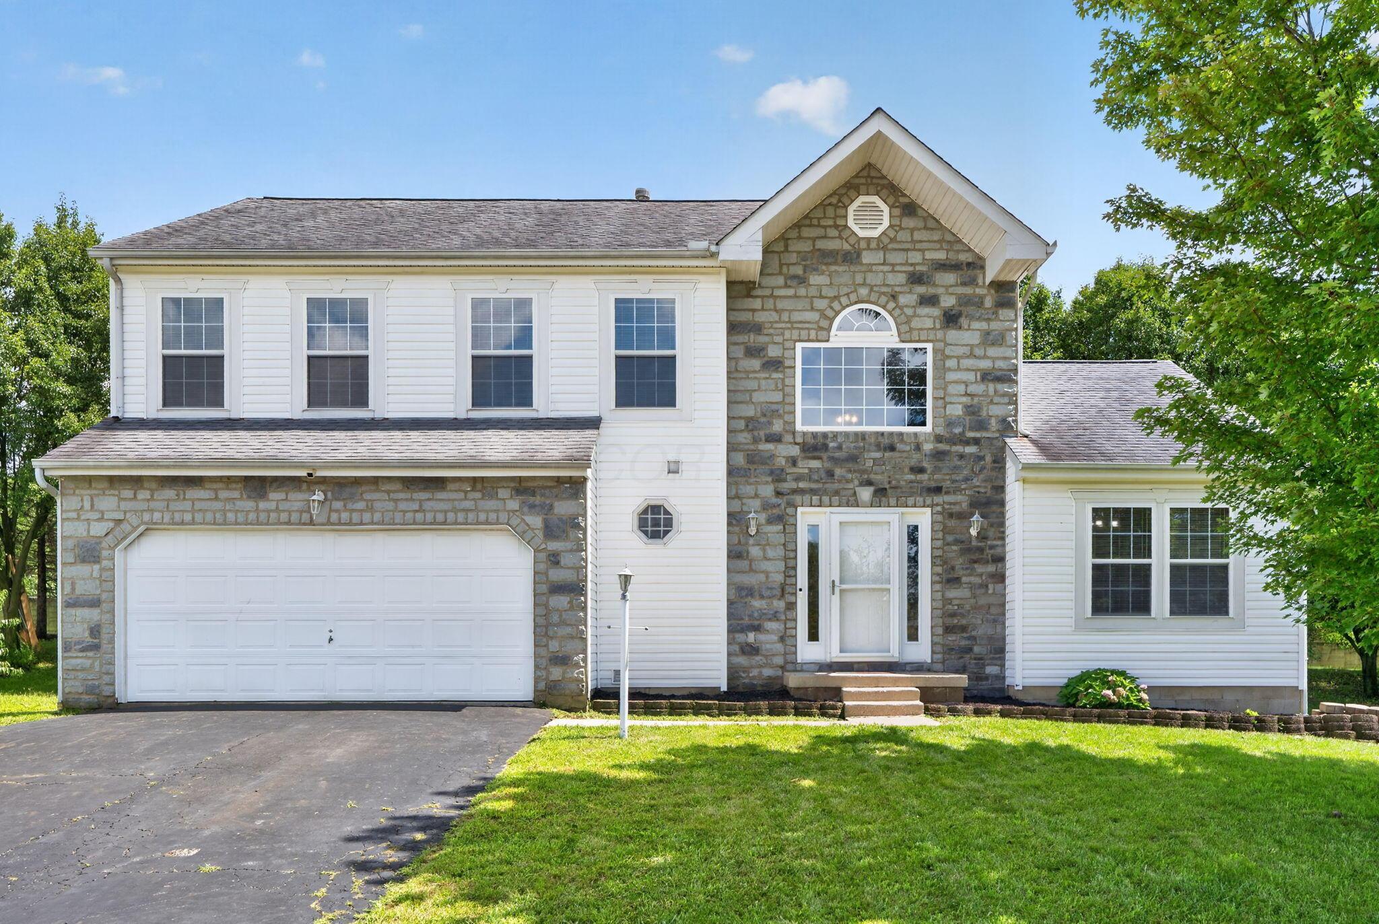
Split-level home with stone veneer, an attached garage, and a landscaped front yard.
Beige split-level home with stone accents, a covered porch, and landscaped front garden.
Beige split-level home with stone accents, a two-car garage, and landscaped front garden.
Empty blue room with polished hardwood floors, large windows, built-in shelving nook, and carpeted stairs.
Empty room with hardwood floors, blue accent wall, and curtained window overlooking trees.
Living room with polished hardwood floors, blue walls, built-in shelving, and a carpeted staircase.
Empty blue-walled room with polished hardwood floors, a curtained interior window, and a white door.
Empty blue room with glossy wood floors, opening to a windowed room overlooking a lawn.
Kitchen with dark wood cabinets, white appliances, tiled floor, and a window overlooking trees.
Kitchen with dark wood cabinets, a double-basin sink, and a large window facing leafy trees.
Galley kitchen with brown wood cabinets, white appliances, and a double-basin sink.
Enclosed porch with carpet, ceiling fan, and large windows overlooking greenery.
Empty sunroom with beige carpet, large windows overlooking greenery, and a ceiling fan.
Empty sunroom with large windows, wooden-framed glass doors, carpet, and a ceiling fan.
Empty carpeted bedroom with built-in shelves and a window framed by olive-green curtains.
Empty room with extensive white built-in shelving against a green accent wall.
Empty bedroom with blue walls, carpet, two windows, and a ceiling fan.
Empty bedroom with a blue barn door, ceiling fan, and open doorway to a tiled bathroom.
Empty carpeted room with light blue walls, dark wood doors, and an open doorway.
Empty bedroom with pale blue walls, carpet, wall hooks, and a curtained window.
Bathroom with a dark wood mirrored vanity, white countertop, and doorway to a curtained window.
Bathroom with a beige tiled tub and shower, mosaic accent band, and dark wood vanity.
Empty carpeted bedroom with built-in shelving and a window framed by green curtains.
Empty carpeted room with extensive white built-in shelves against a green accent wall.
Bathroom with a glass shower enclosure, toilet, and window with a woven shade.
Bathroom with a pedestal sink, toilet, mirrored cabinet, and window with a brown shade.
Empty carpeted room with wood-paneled walls, exposed beams, and stairs to an upper doorway.
Living room with a brick fireplace, wood-paneled walls, exposed beams, and a window overlooking trees.
Unfinished basement laundry area with exposed joists, HVAC equipment, and stairs.
Bedroom with a wooden sliding closet door, ceiling fan, and window overlooking trees and open green space.
Mostly empty bedroom with a white mattress, ceiling fan, and window overlooking leafy trees.
House rear with beige siding and large windows, shaded by leafy trees beside a paved patio.
Backyard patio with outdoor dining set beneath mature trees, beside the house.
Backyard patio with a paver seating area and fire pit beneath mature trees
VIEW PHOTOS
Courtesy of Kylie Cole - Coldwell Banker Realty
$320,000

5830 Godown Road

3 Beds 2 Baths 1,720 Sq.Ft. 10,454.4 Sq.Ft.

Description

Discover the perfect blend of convenience and opportunity in this centrally located residence. Boasting 3 bedrooms plus an office, 2 full bathrooms, 2 separate living spaces, and a backyard primed for entertaining, this home is a canvas awaiting your personal touch. Whether you envision a modern makeover, a rustic retreat, or anything in between, this home provides a blank canvas to bring your dreams to life. Home to sell as-is. Seller will make no repairs- home is priced accordingly.

Share Property

Location

5830 Godown Road, Columbus, OH 43235

Status

Sold

Date Sold

June 6, 2024
David E Straight

David E Straight

TITLE

Air Force Veteran | Real Estate Agent

Property Amenities

Interior
Flooring Wood, Laminate, Carpet
Total Bedrooms: 3
Full Bathrooms: 2
Other Interior Features Dishwasher, Electric Range, Refrigerator
Area & Lot
Total area 1,720 Sq.Ft.
Lot Area 10,454.4 Sq.Ft.
Living area 1,720 Sq.Ft.
MLS® ID 224014245
Year Built 1973
School District COLUMBUS CSD 2503 FRA CO.
Architecture Styles Split Level
Type Residential
Status Sold
Exterior
Air conditioning Central Air
Heat type Forced Air
Water Source Public
Garage Space 2.0
Sewer Public Sewer
Finance
Sales Price $320,000
HOA Fees $200 yearly
Real Estate Tax $5,303 yearly

Let's Get Started

Trust him to guide your real estate journey with clarity and dedication. With David’s local insight, strong marketing, and client-first approach, he makes buying or selling smoother, smarter, and more rewarding.