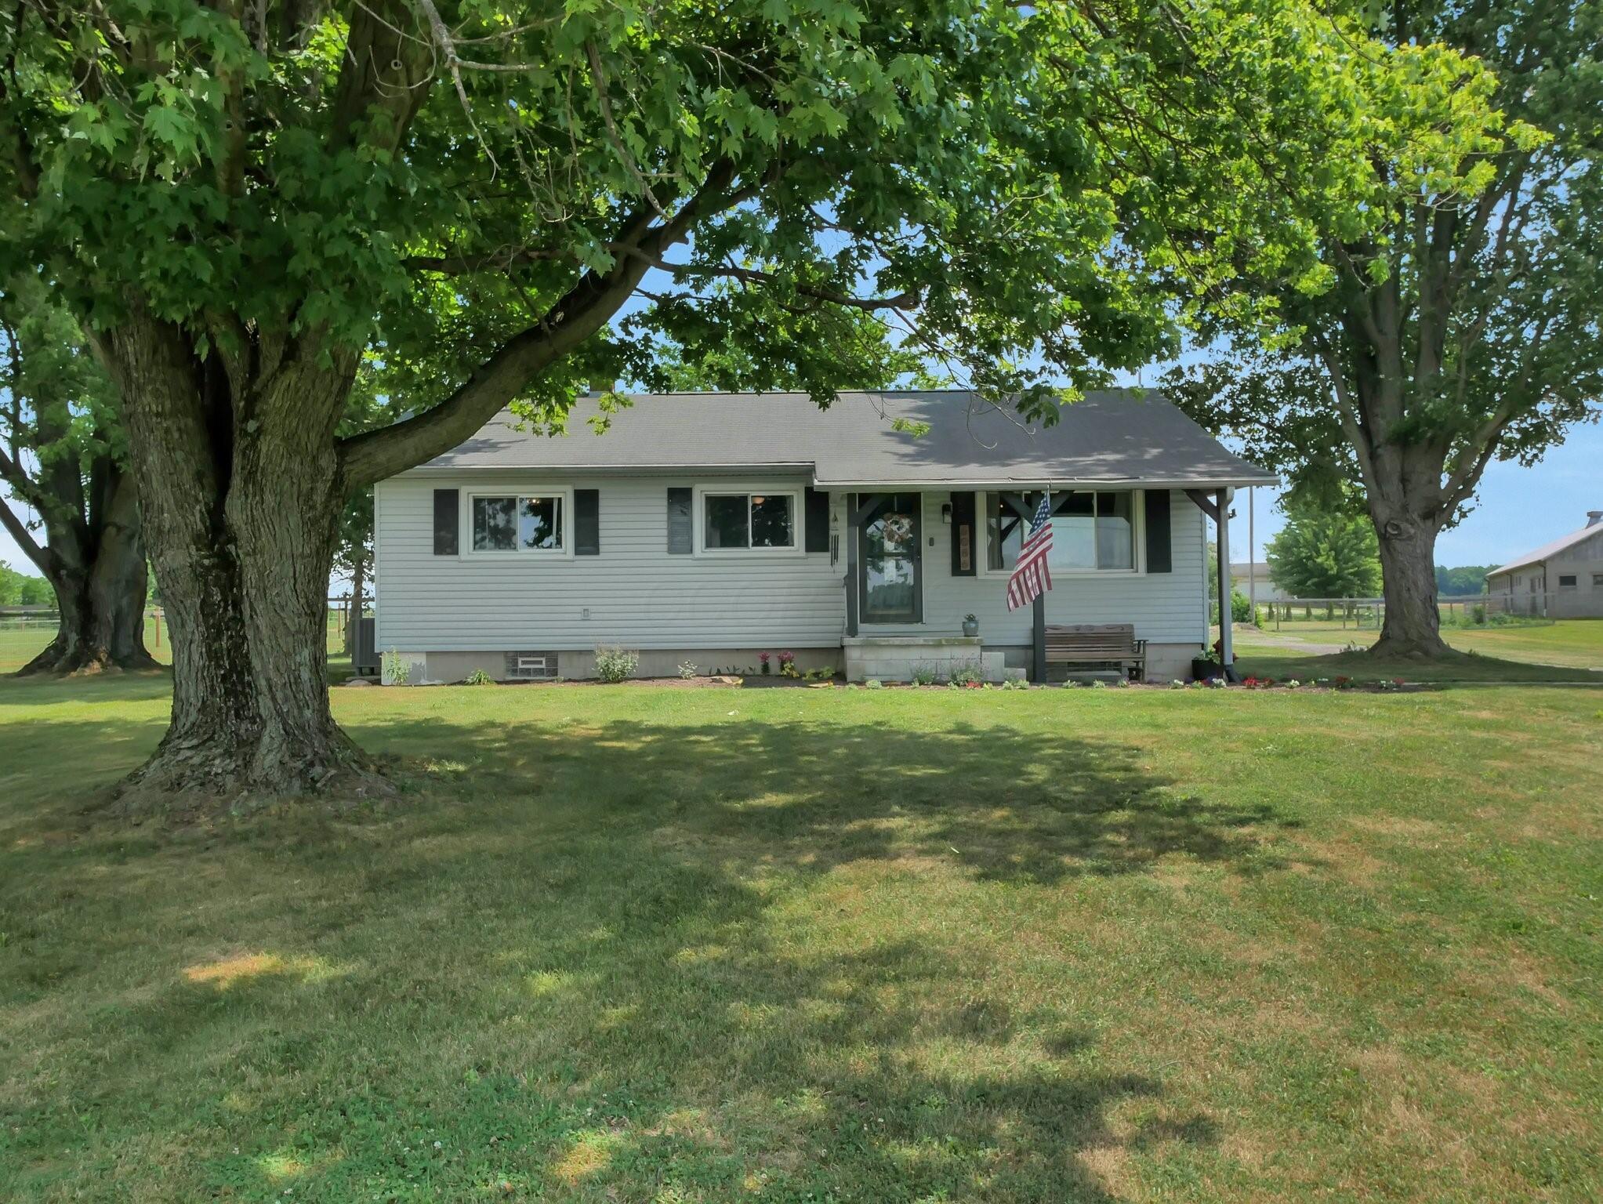
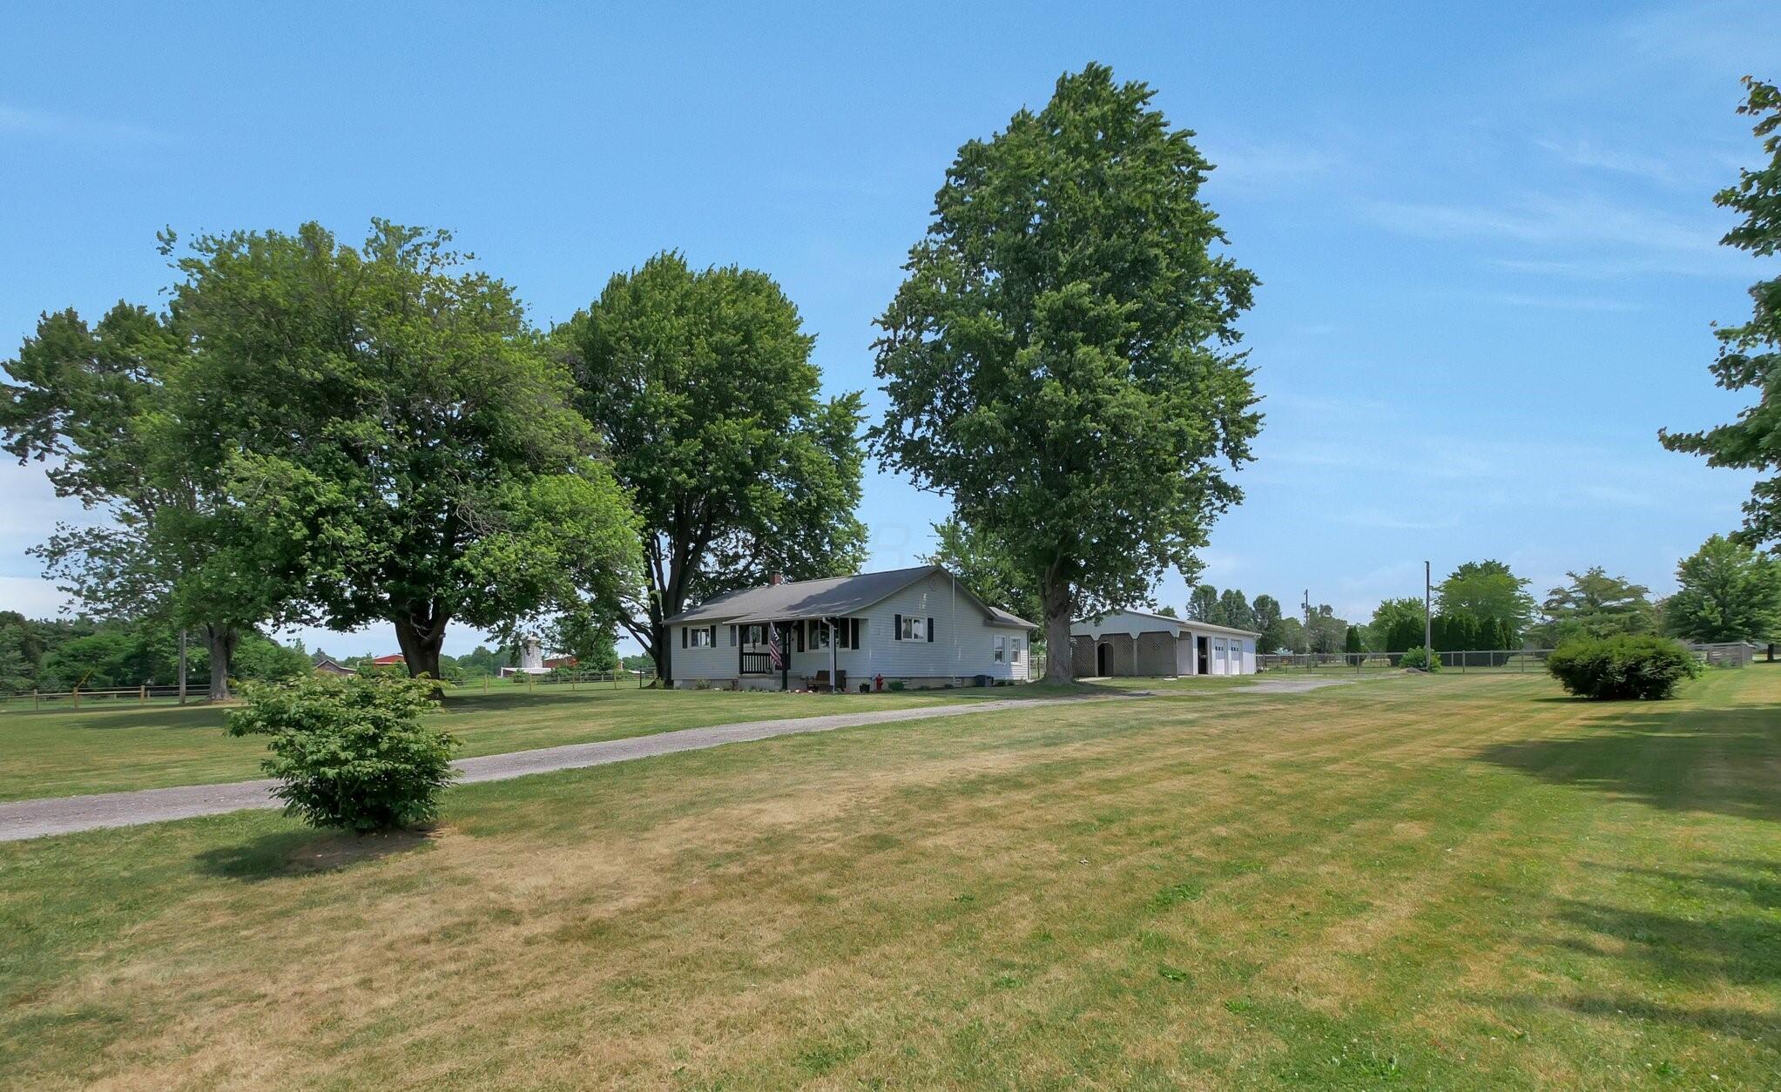
Single-story ranch home with a covered porch, American flag, and large shade trees across the lawn.
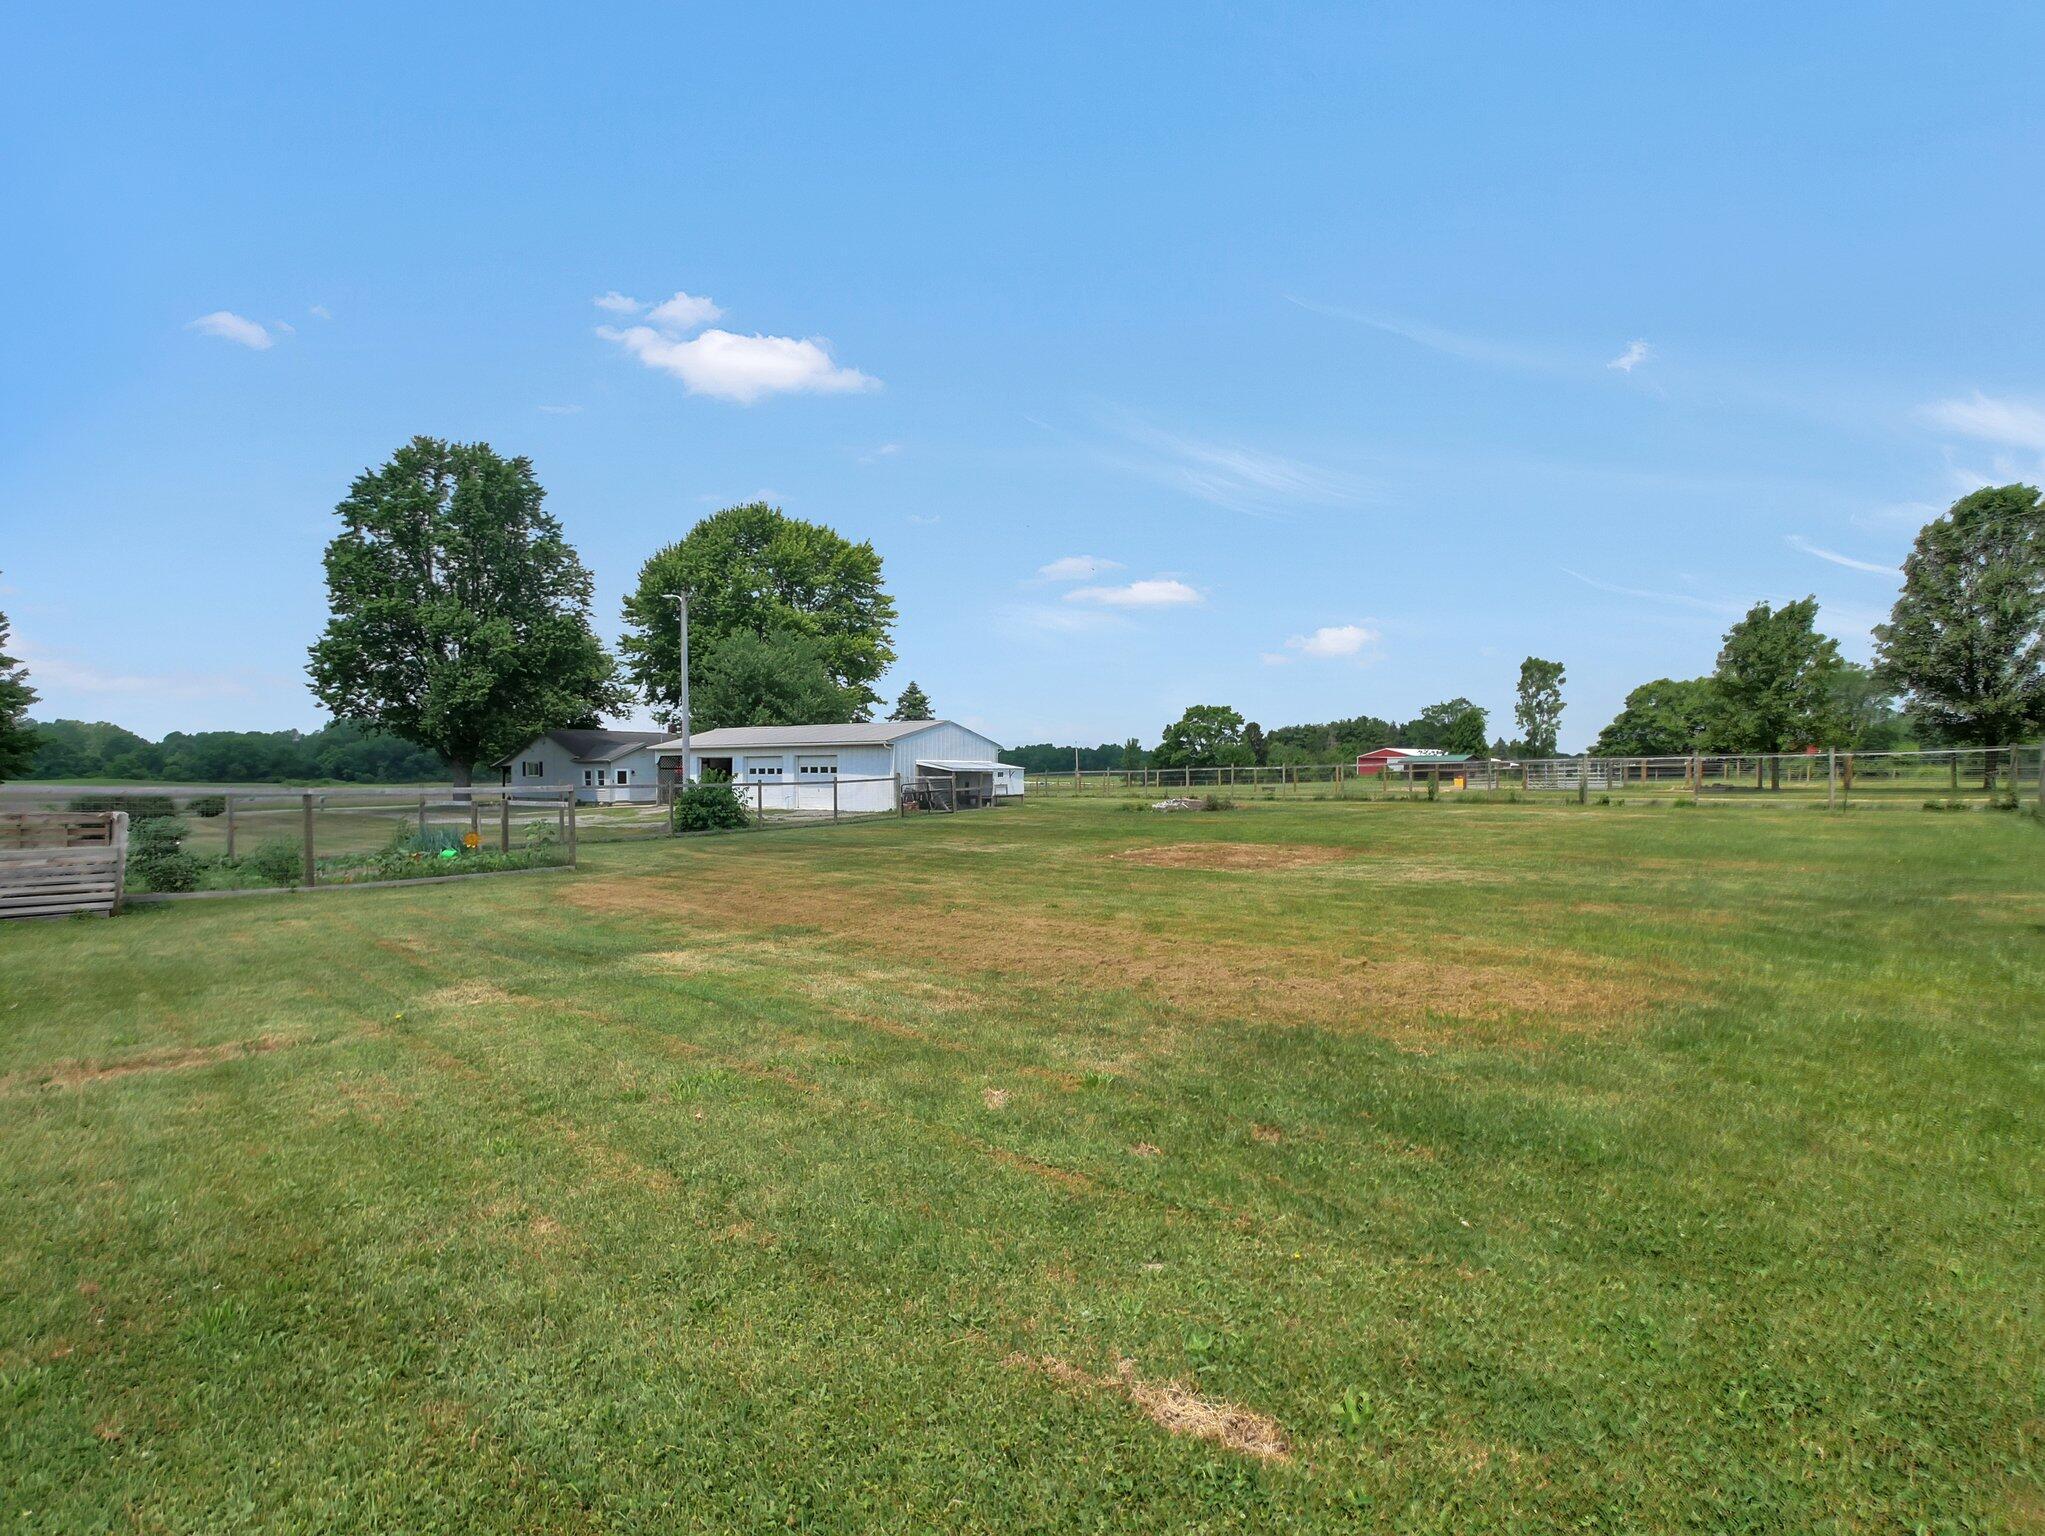
Single-story home and detached garages beyond a broad lawn shaded by mature trees.
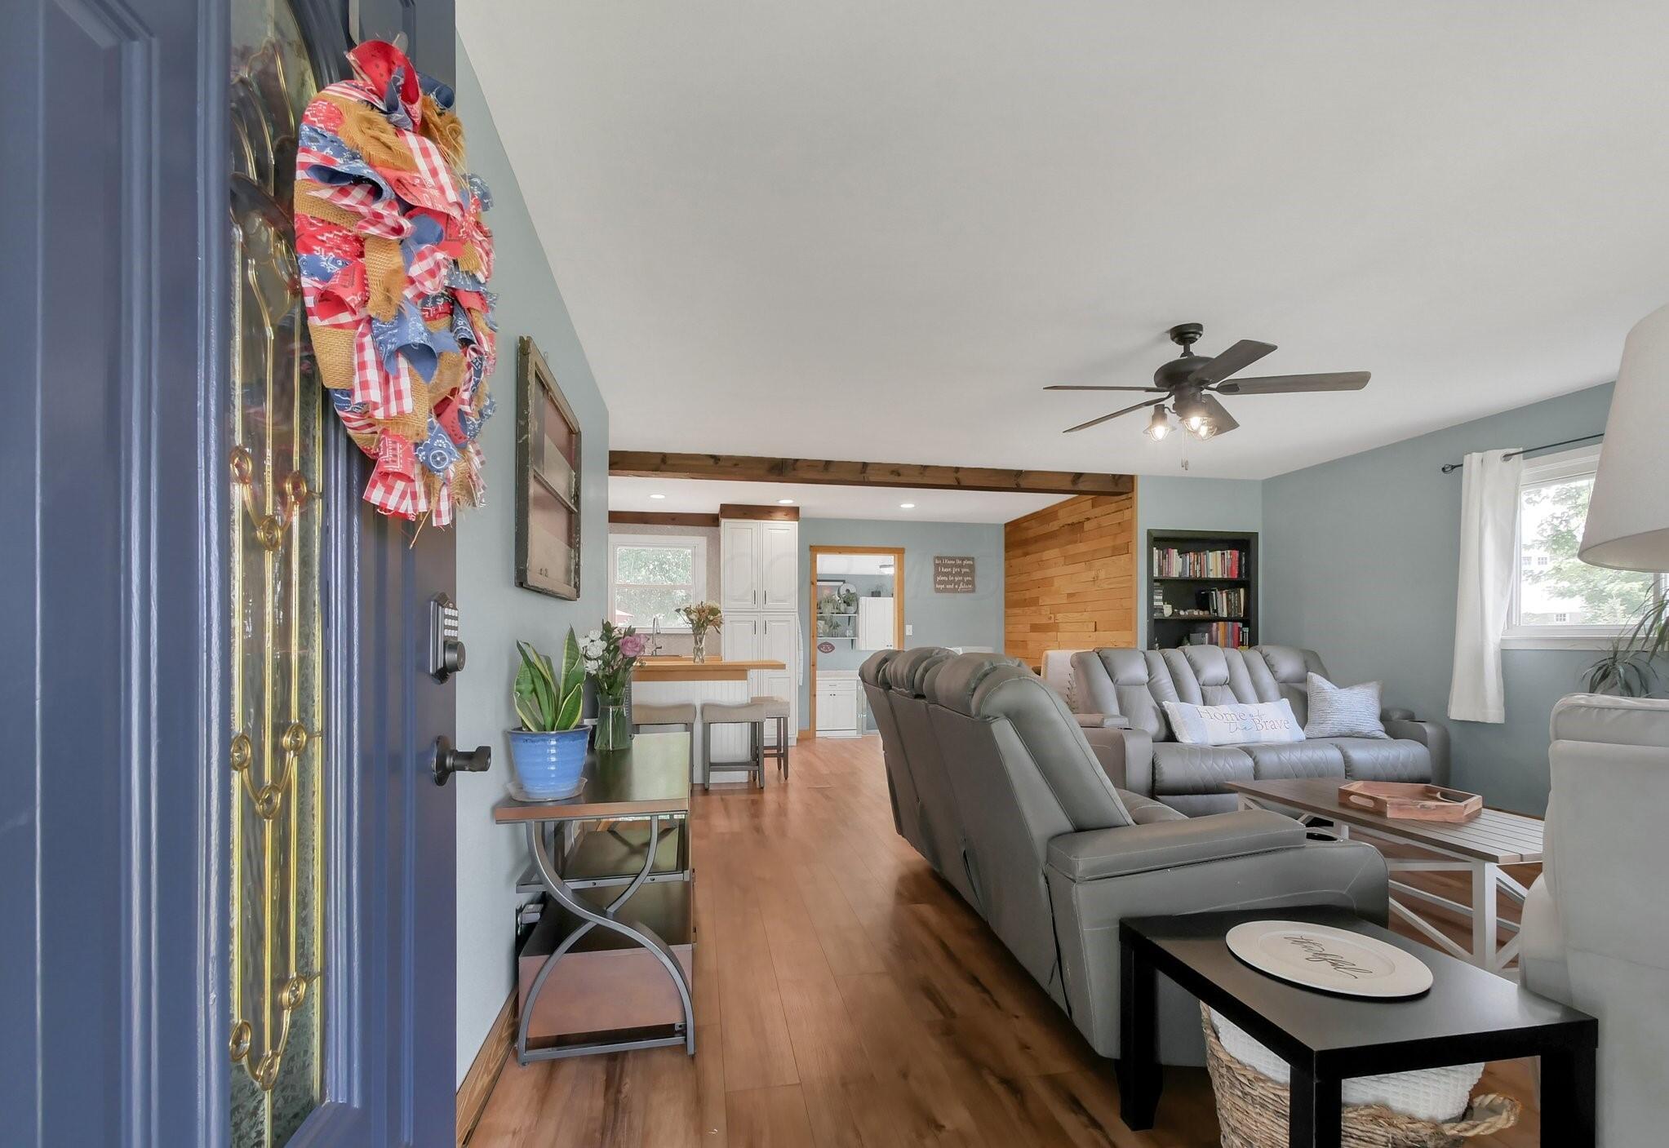
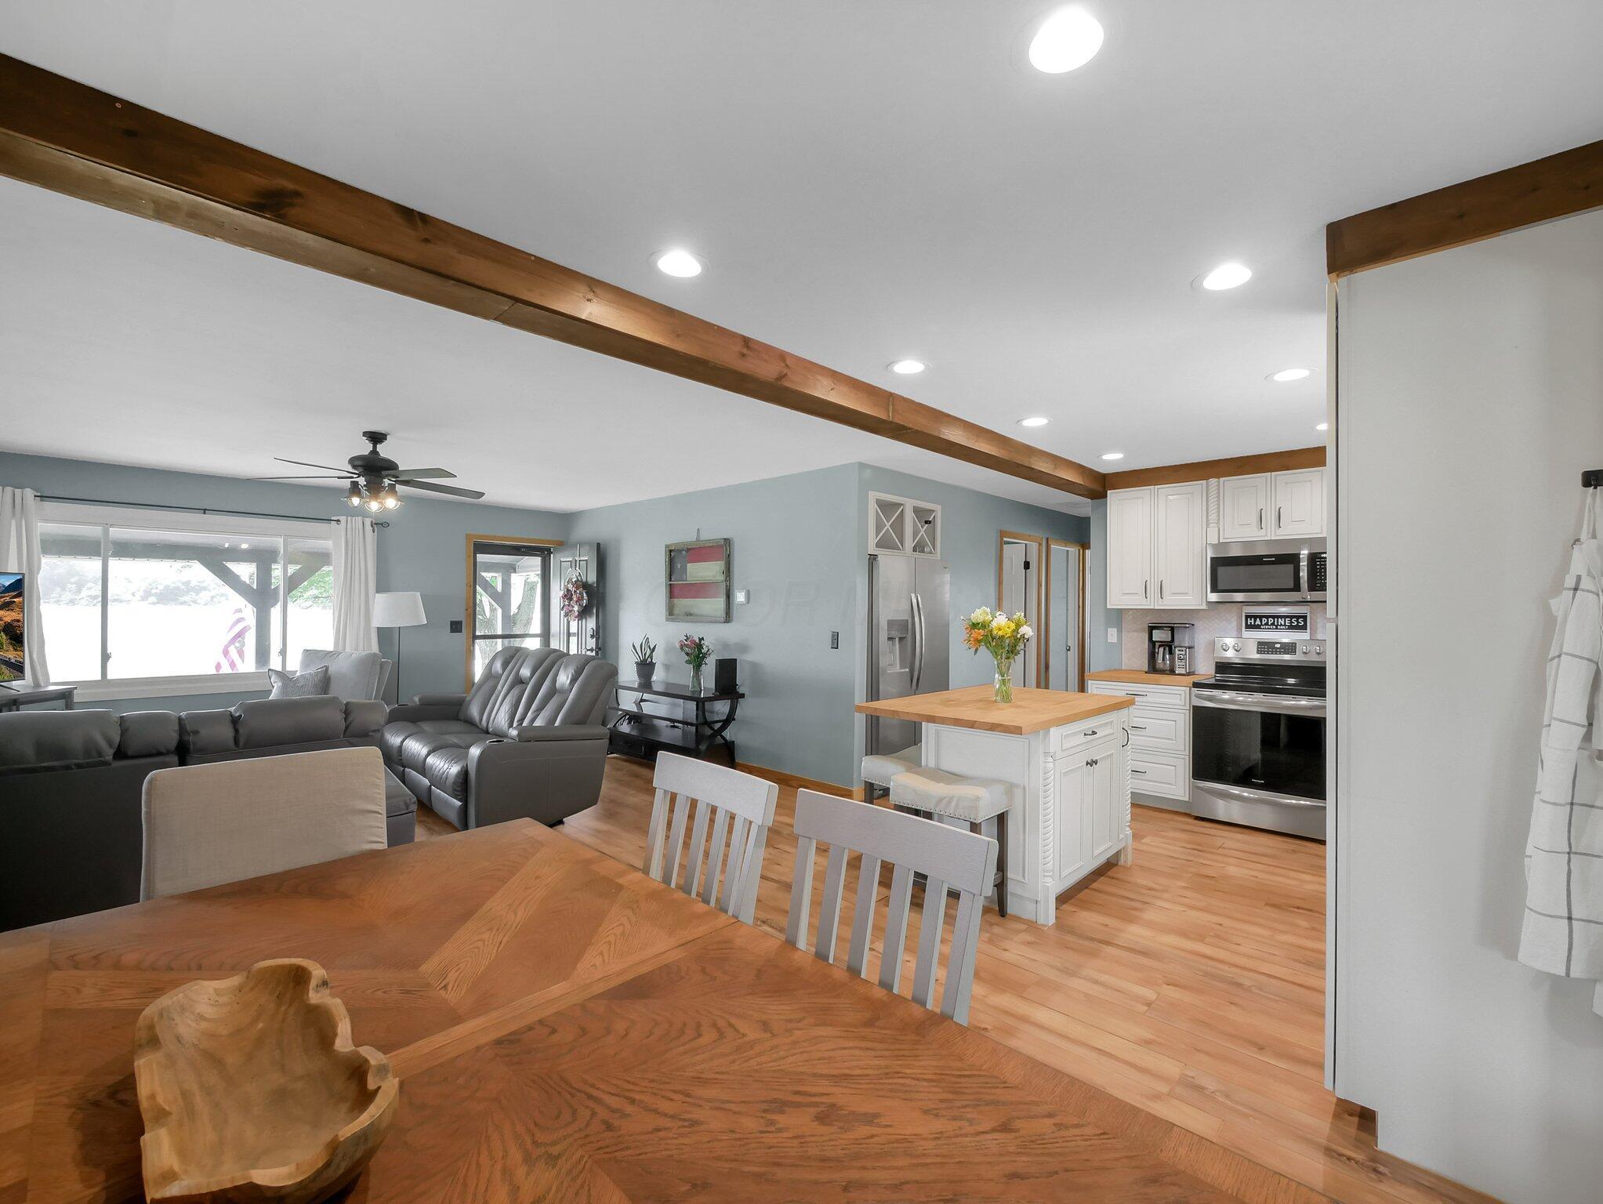
Living room with gray sectional seating, wood floors, and an exposed beam beside an open kitchen.
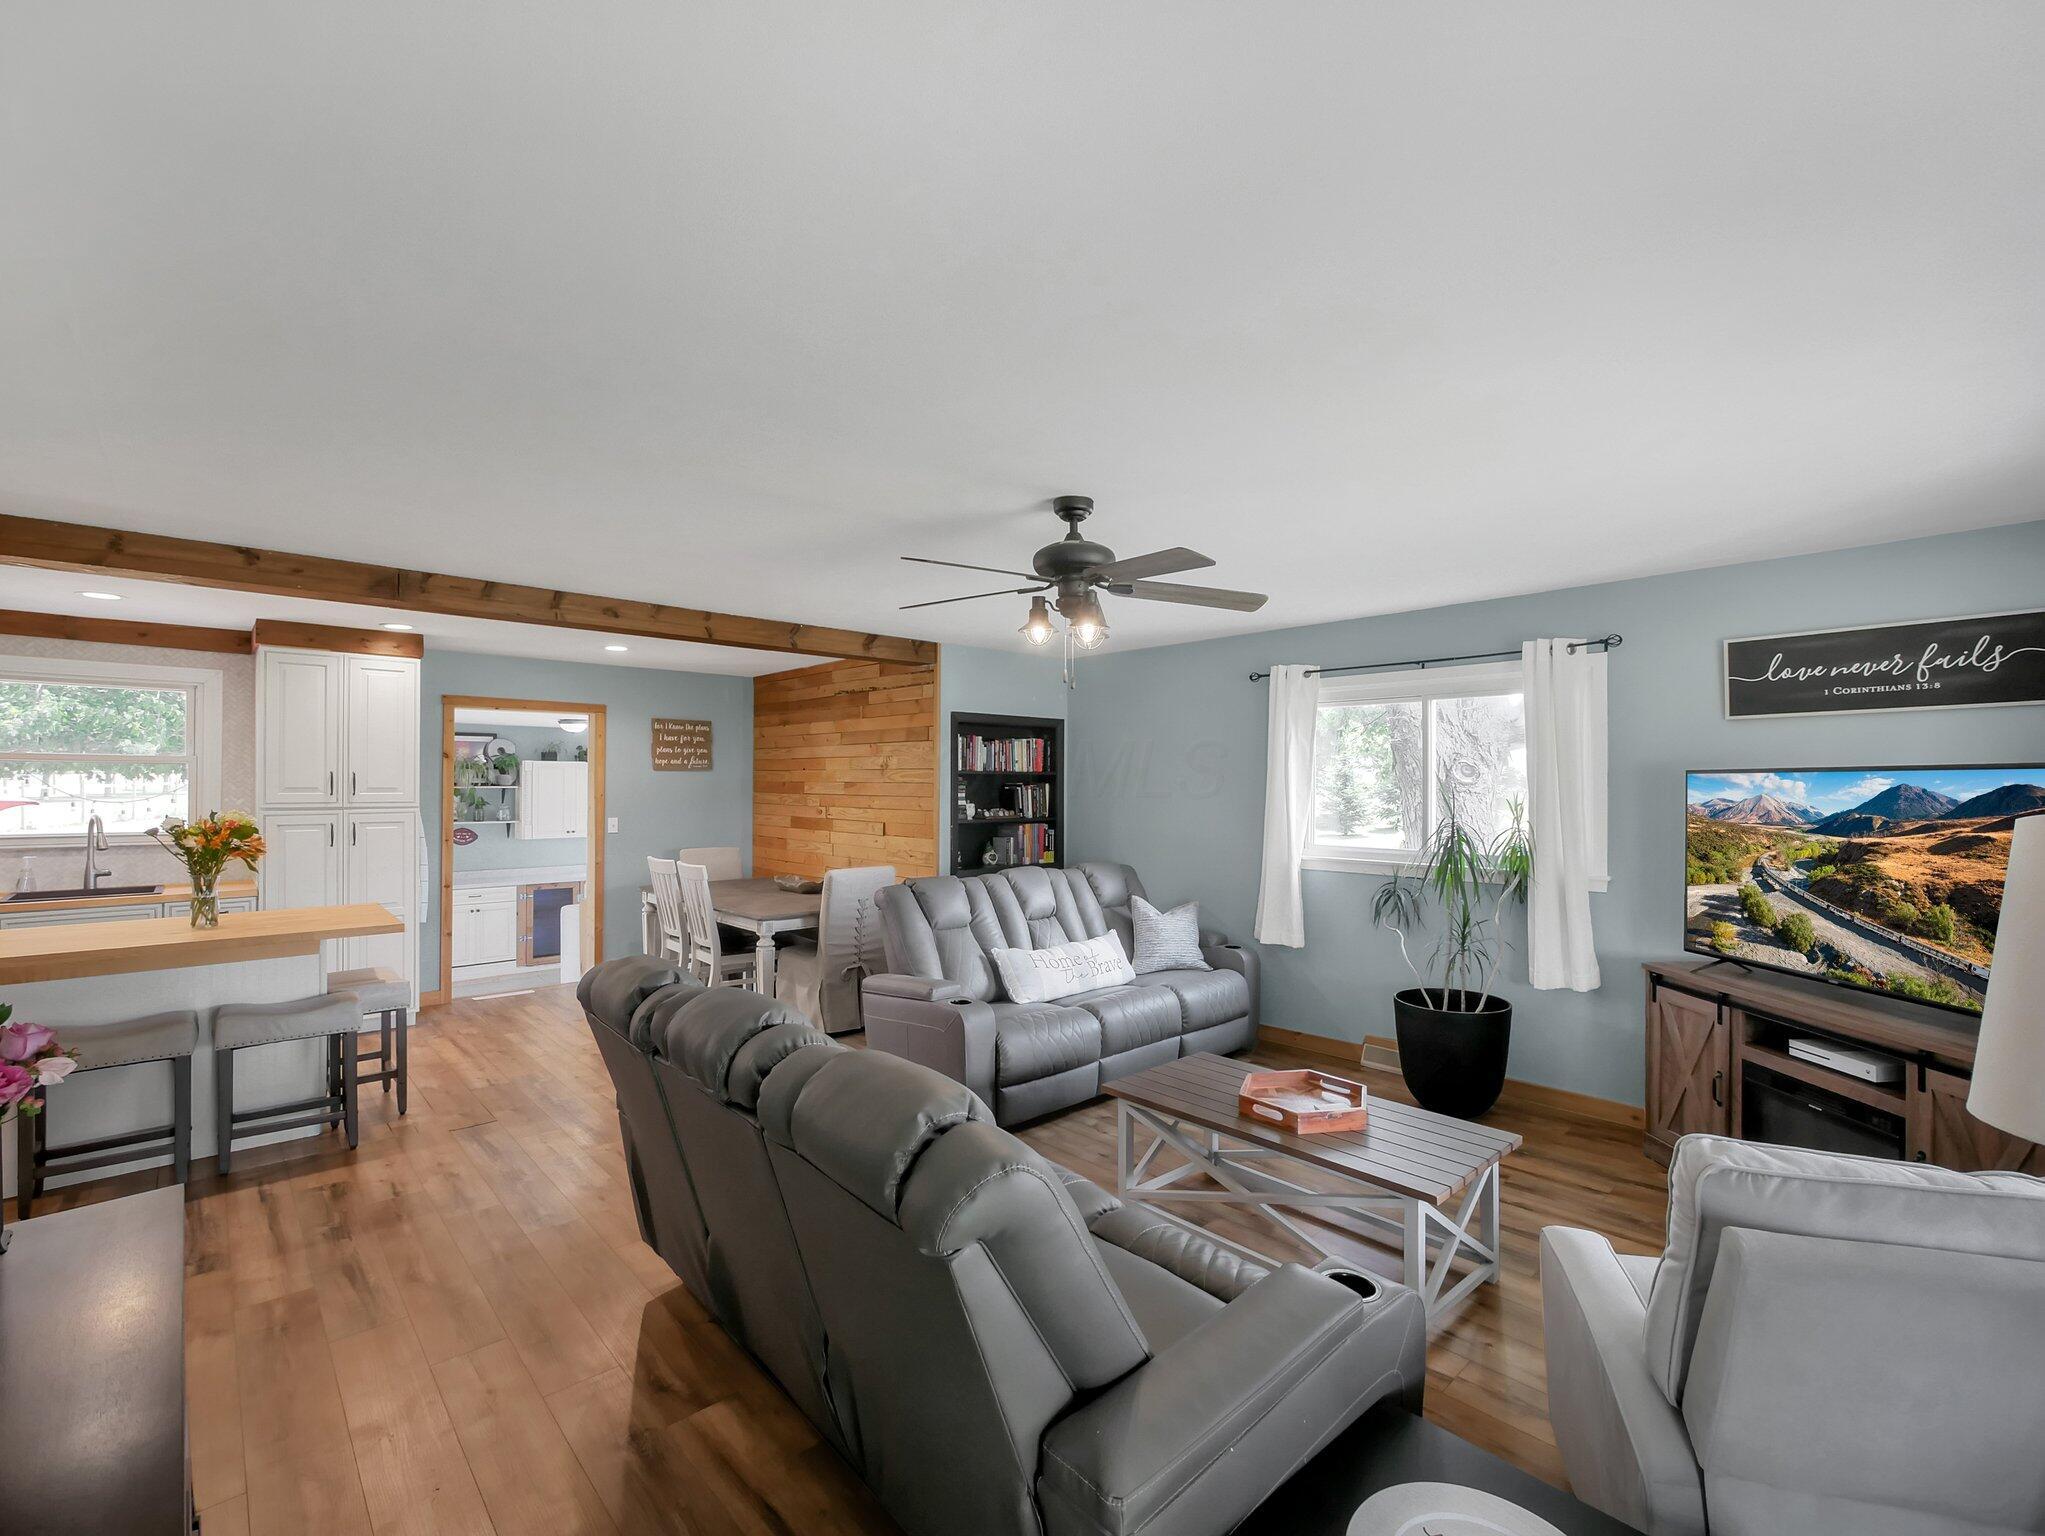
Open-plan living room with gray leather sectionals, wood floors, and a dining area beyond.
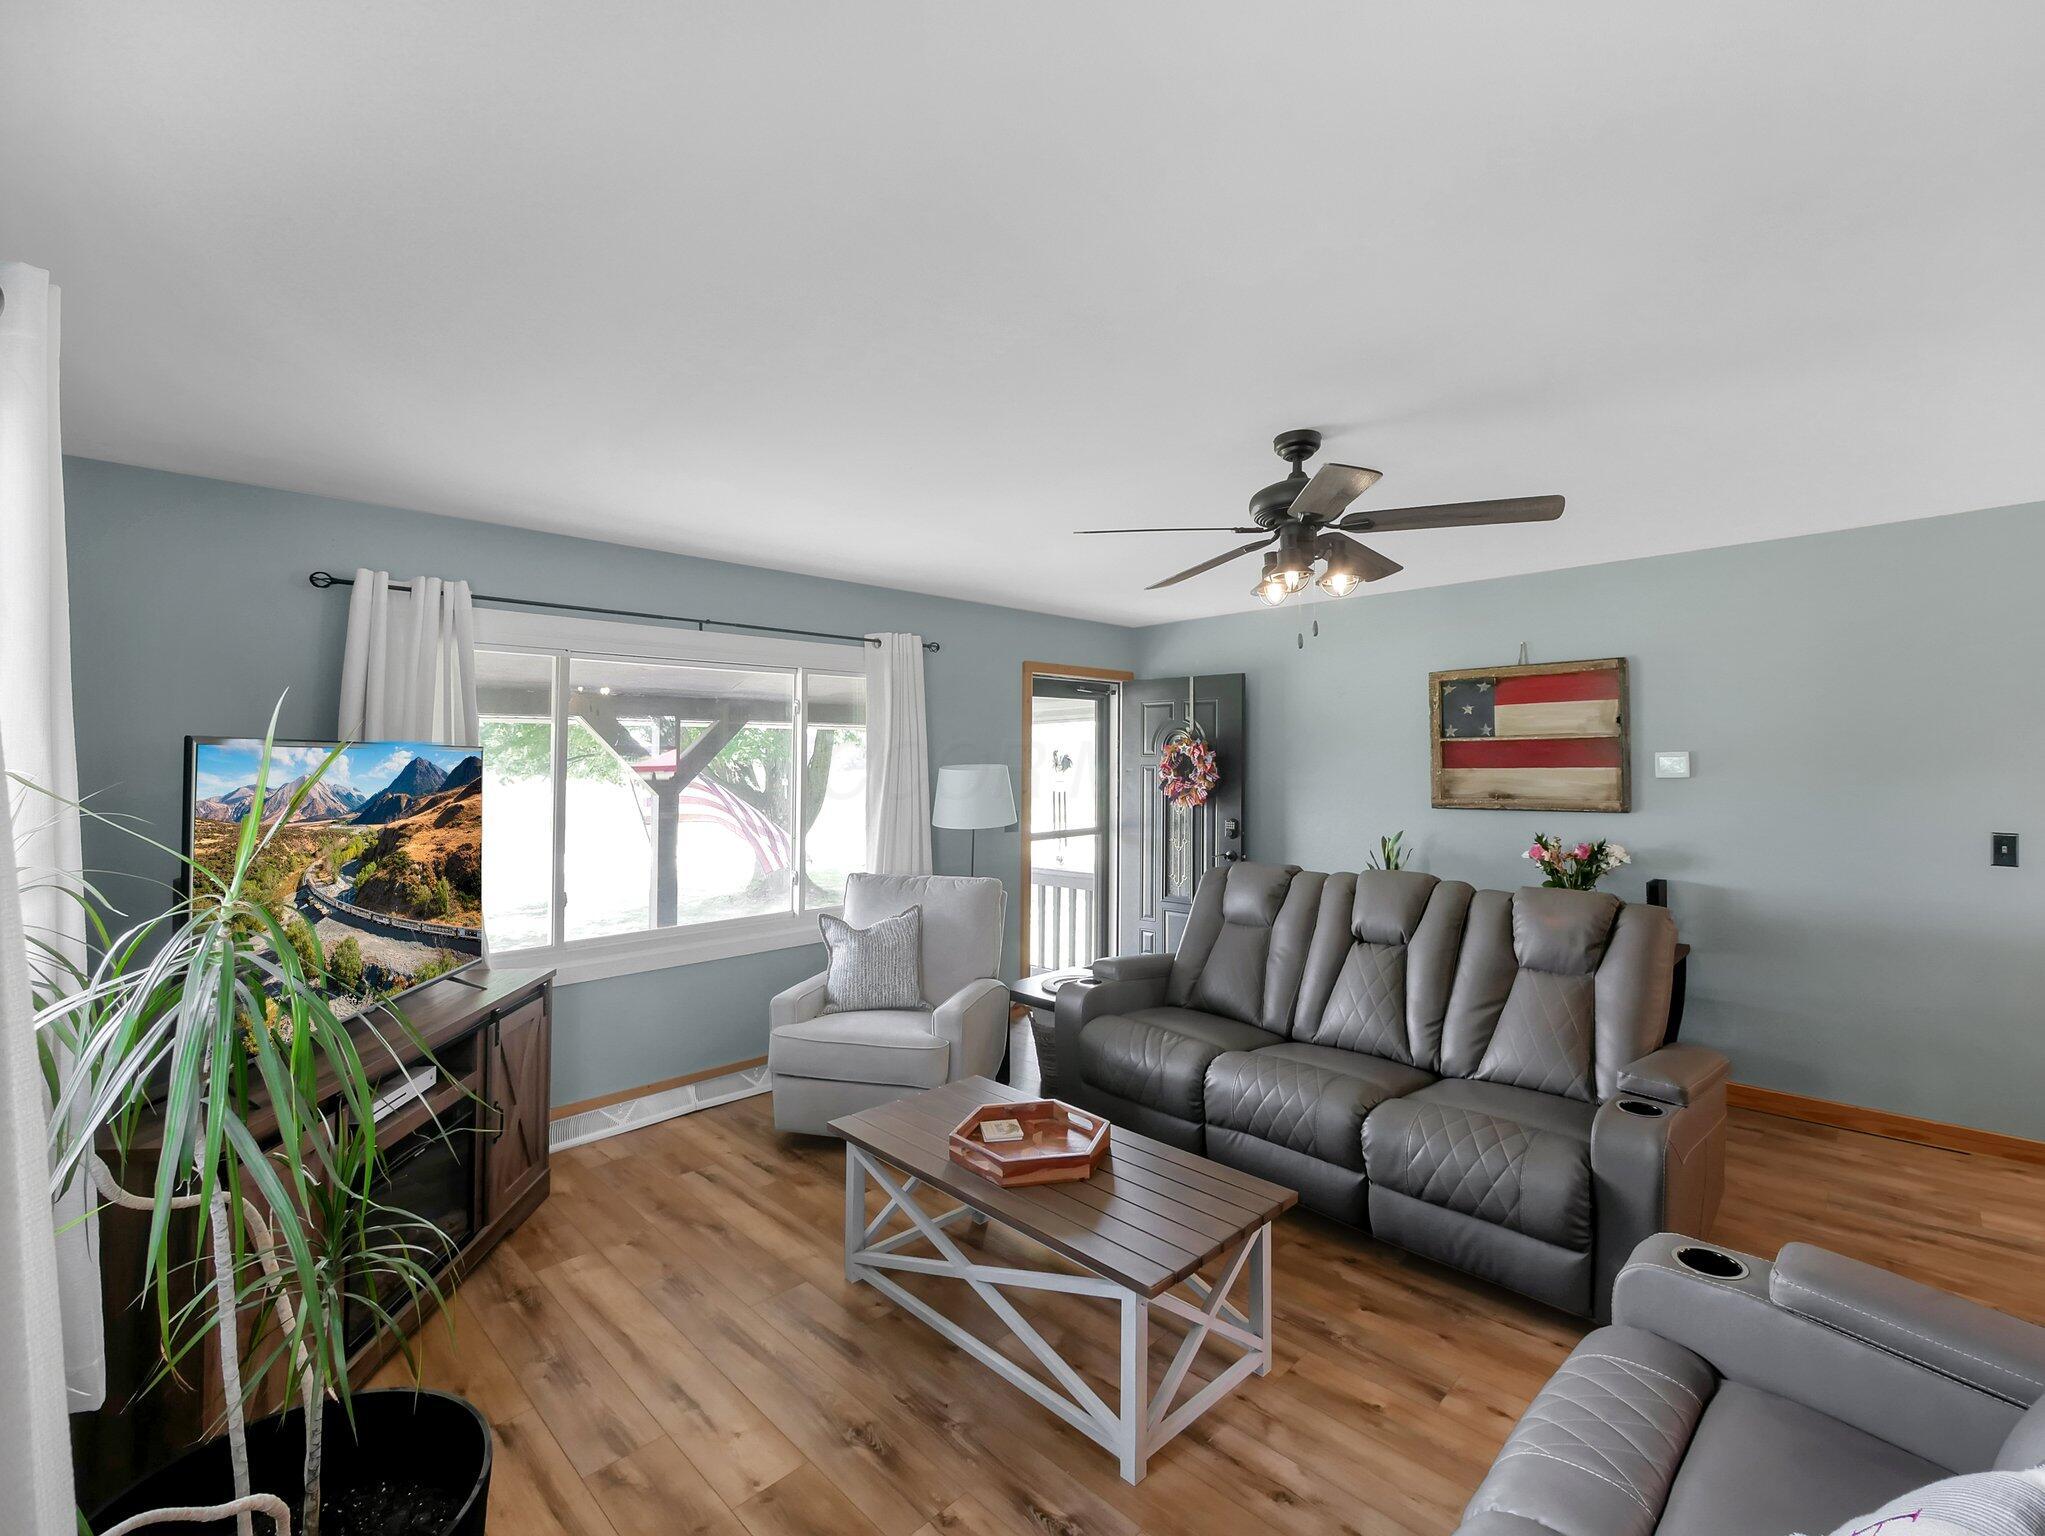
Living room with gray reclining sofa, wood-look floors, and a large curtained window.
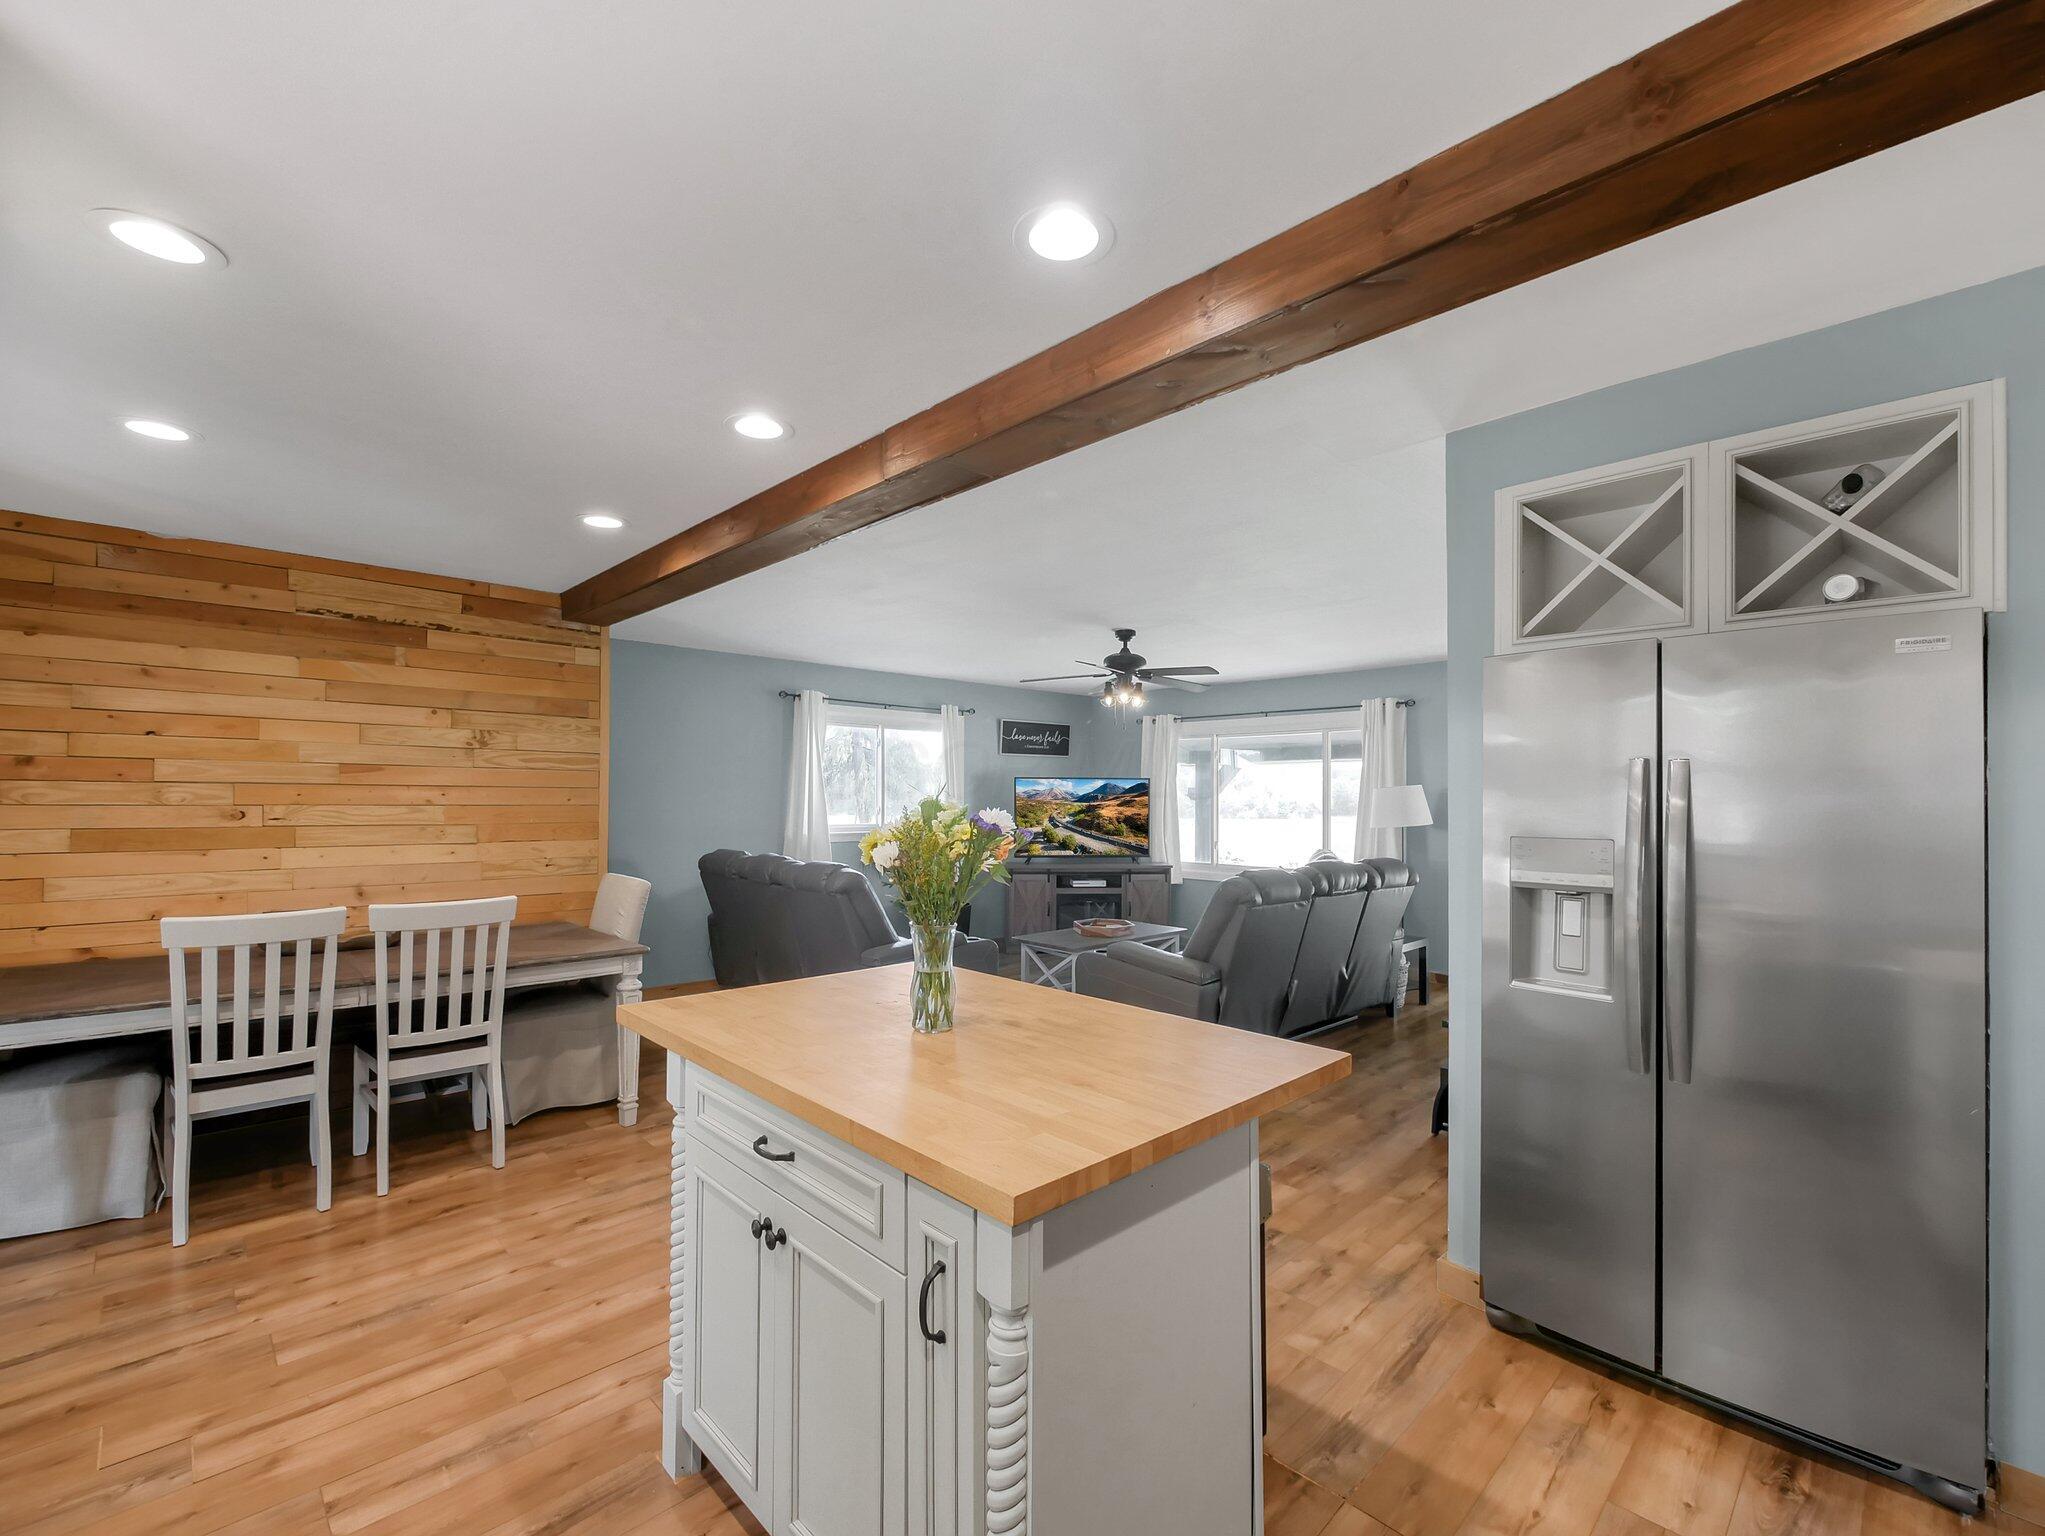
Open-plan kitchen and living room with a wood-topped island, white cabinets, and exposed ceiling beams.
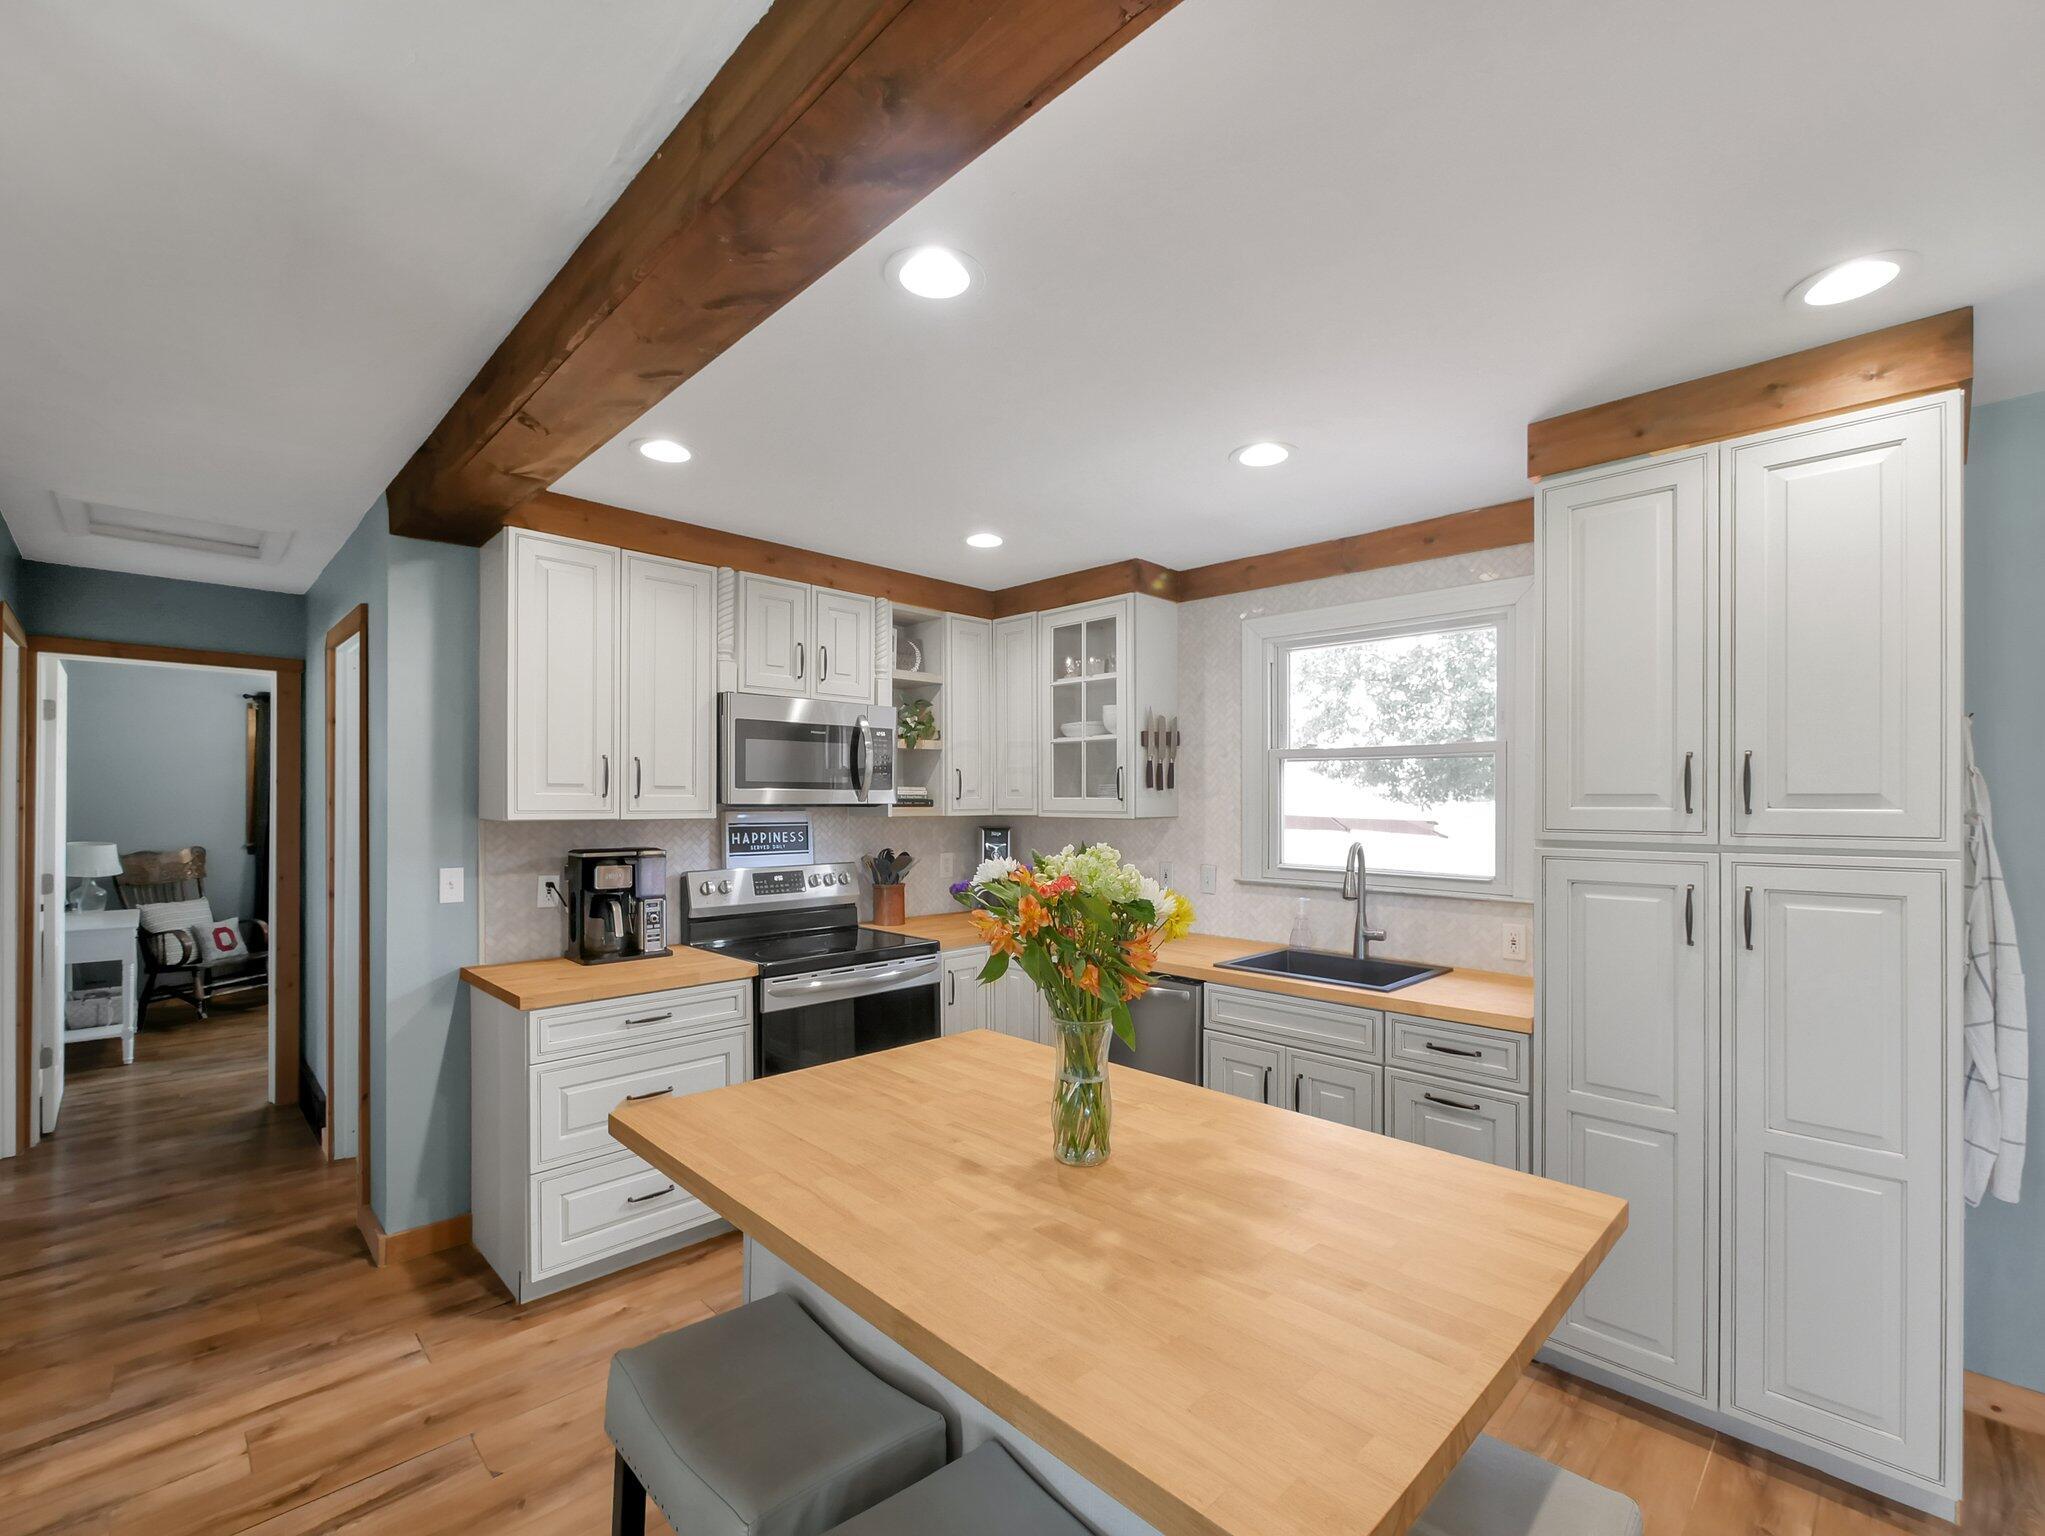
Kitchen with white cabinets, wood beams and countertops, stainless appliances, and a large island with flowers.
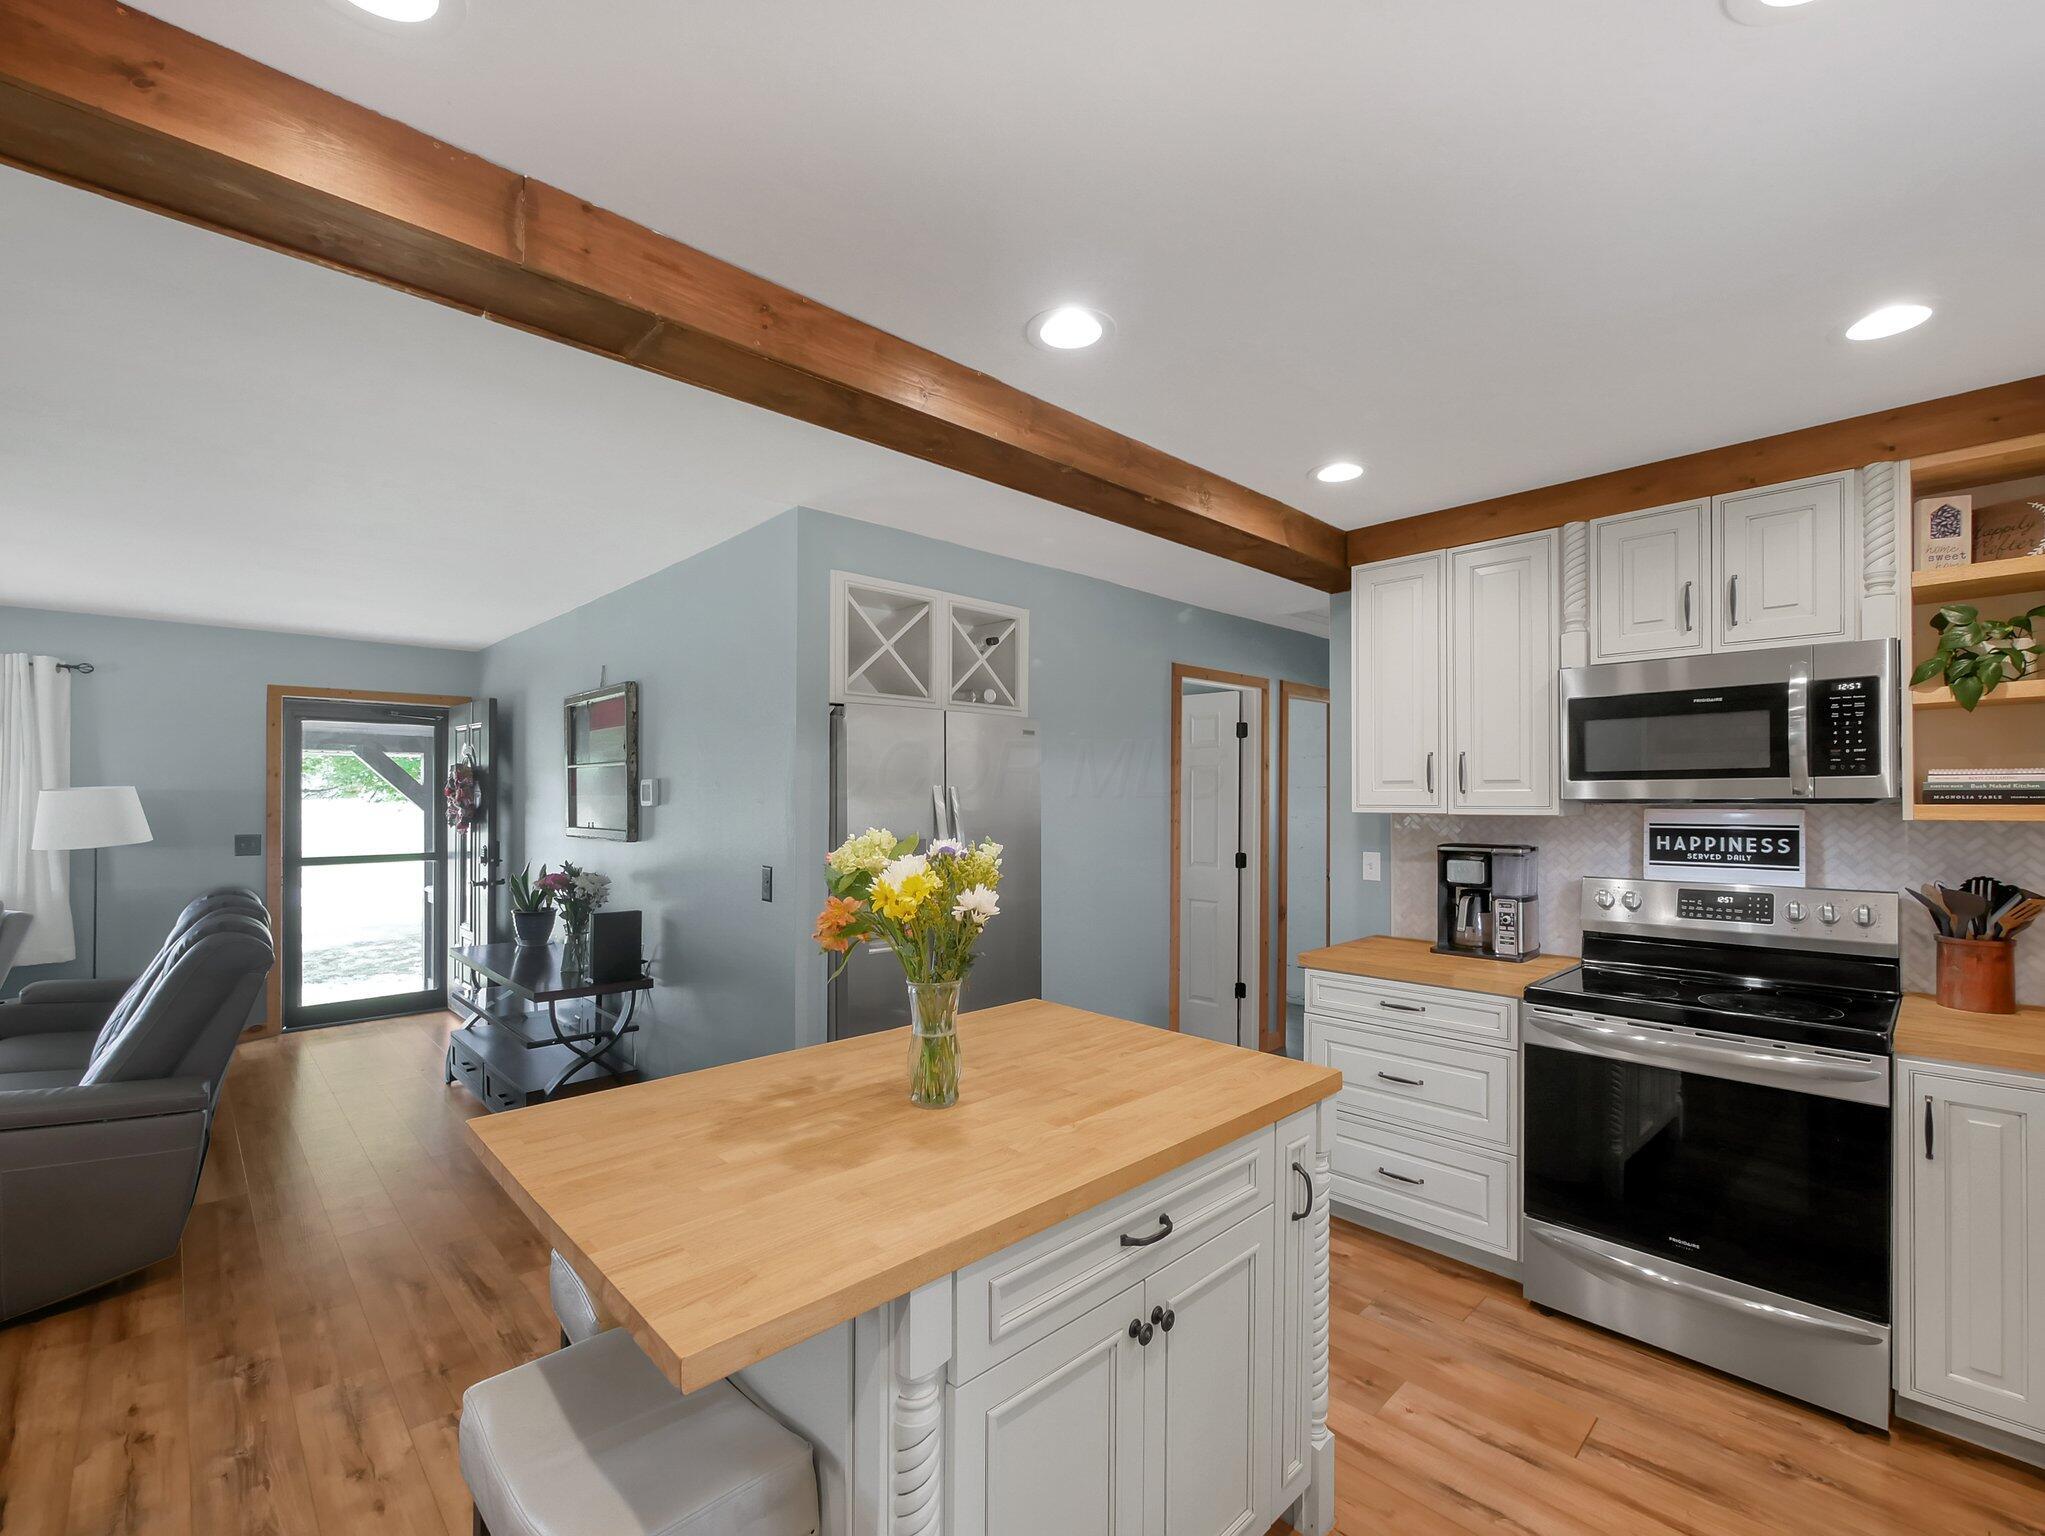
Kitchen with white cabinets, stainless steel appliances, a wood-topped island, and an exposed ceiling beam.
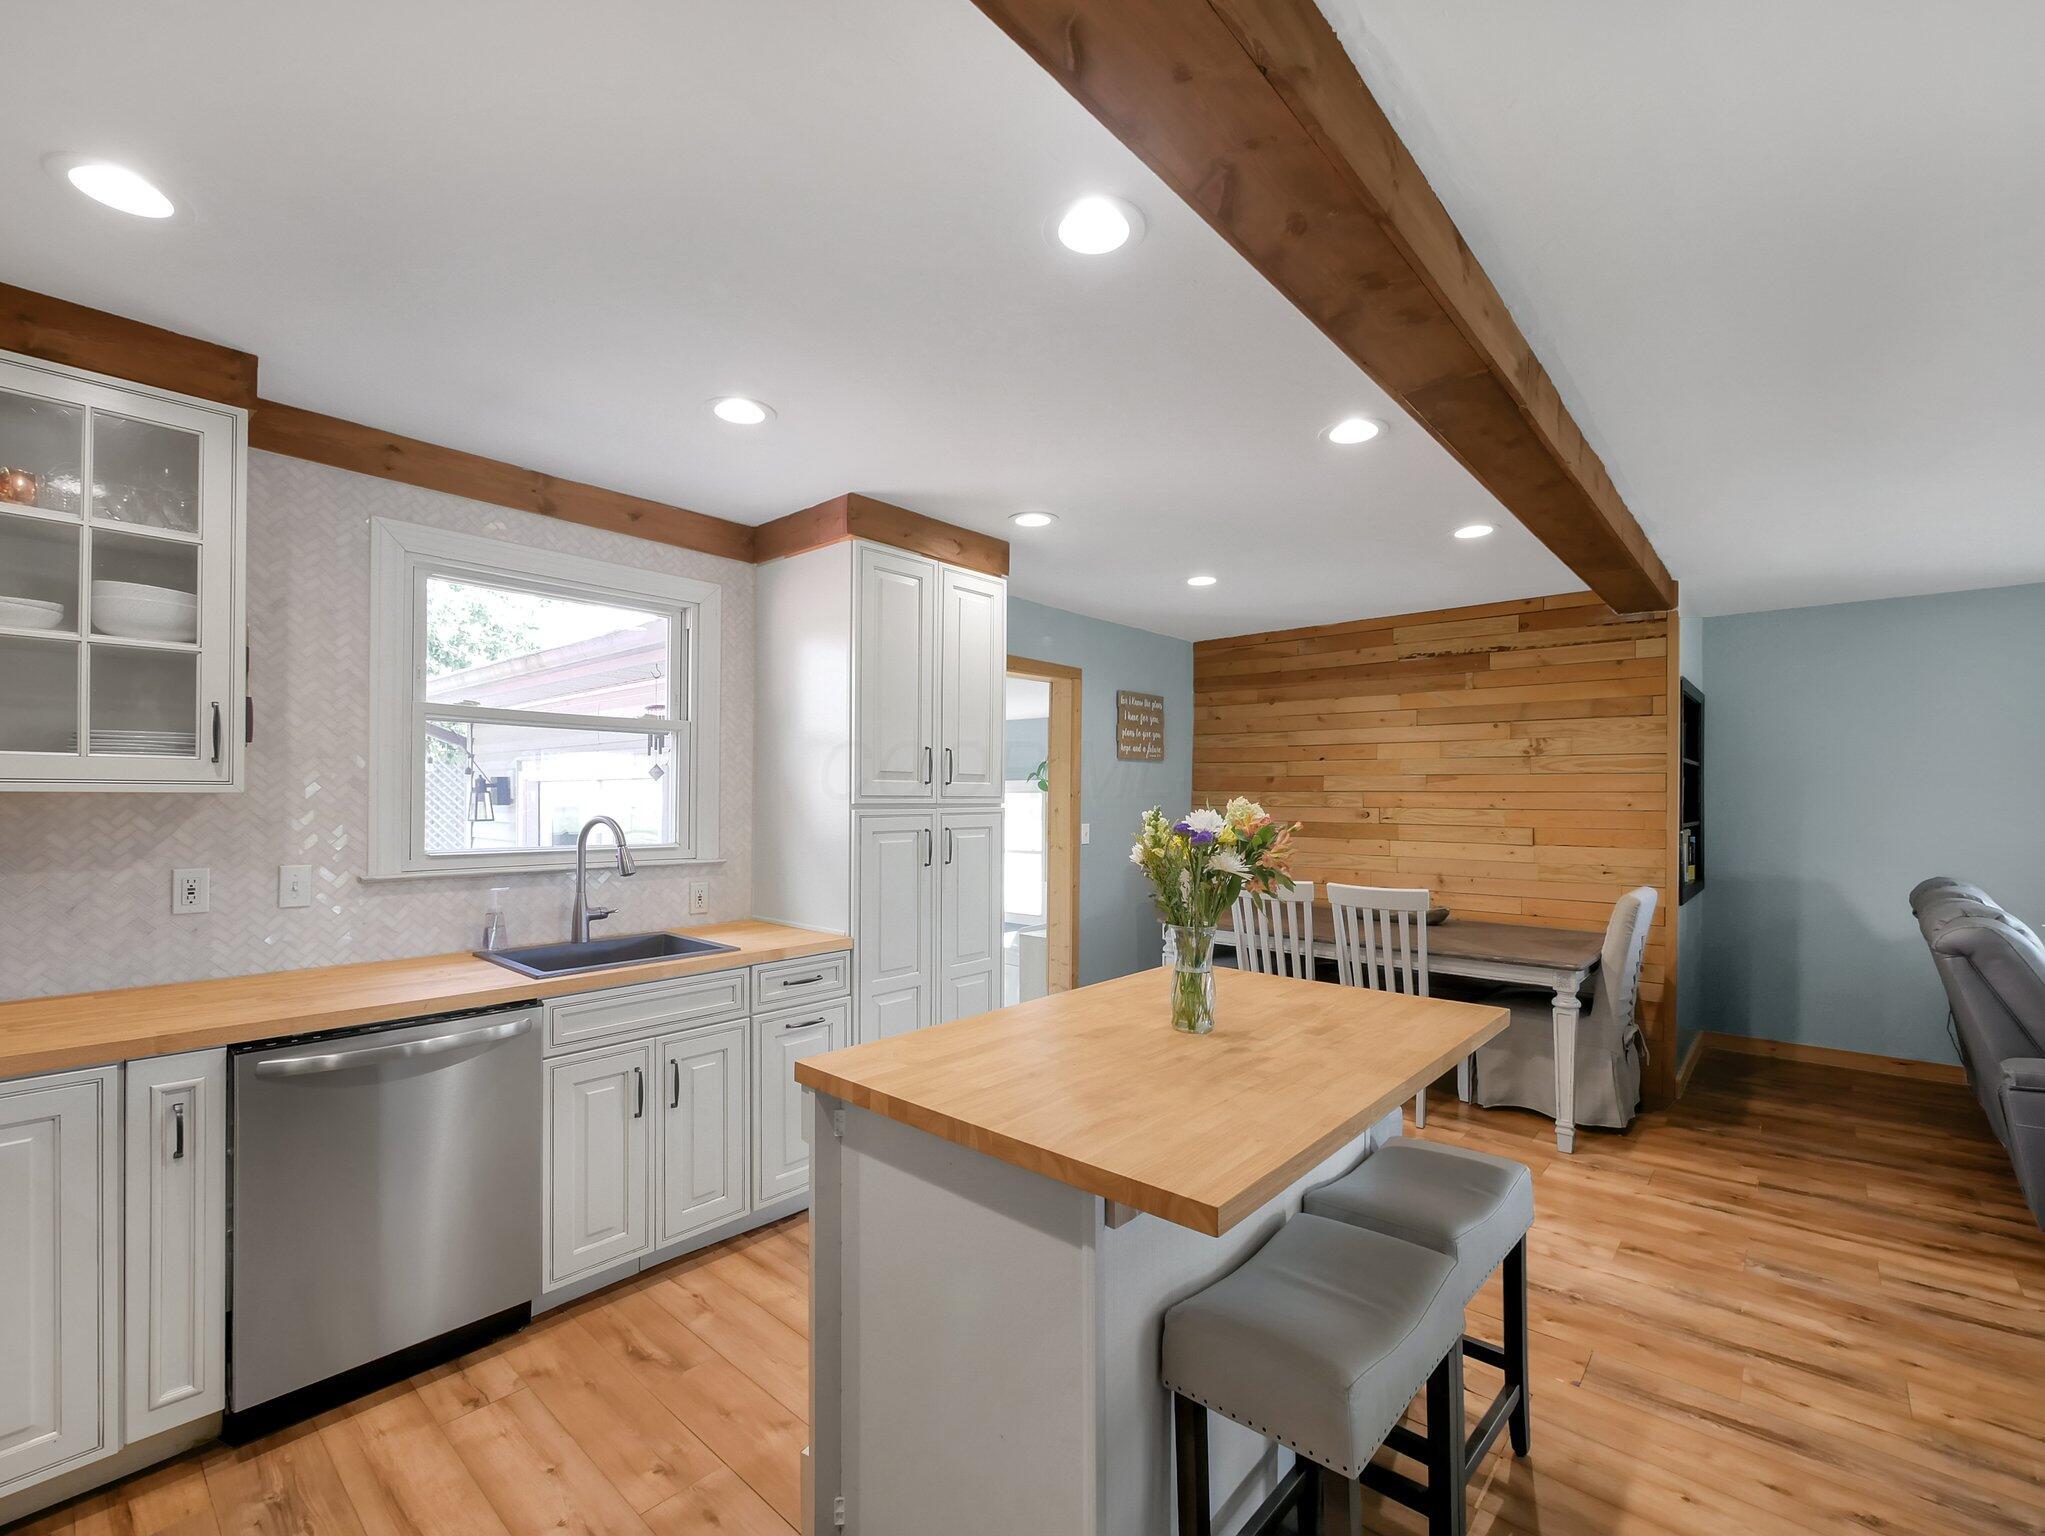
Kitchen with a butcher-block island, exposed wood beams, and a wood-plank dining wall.
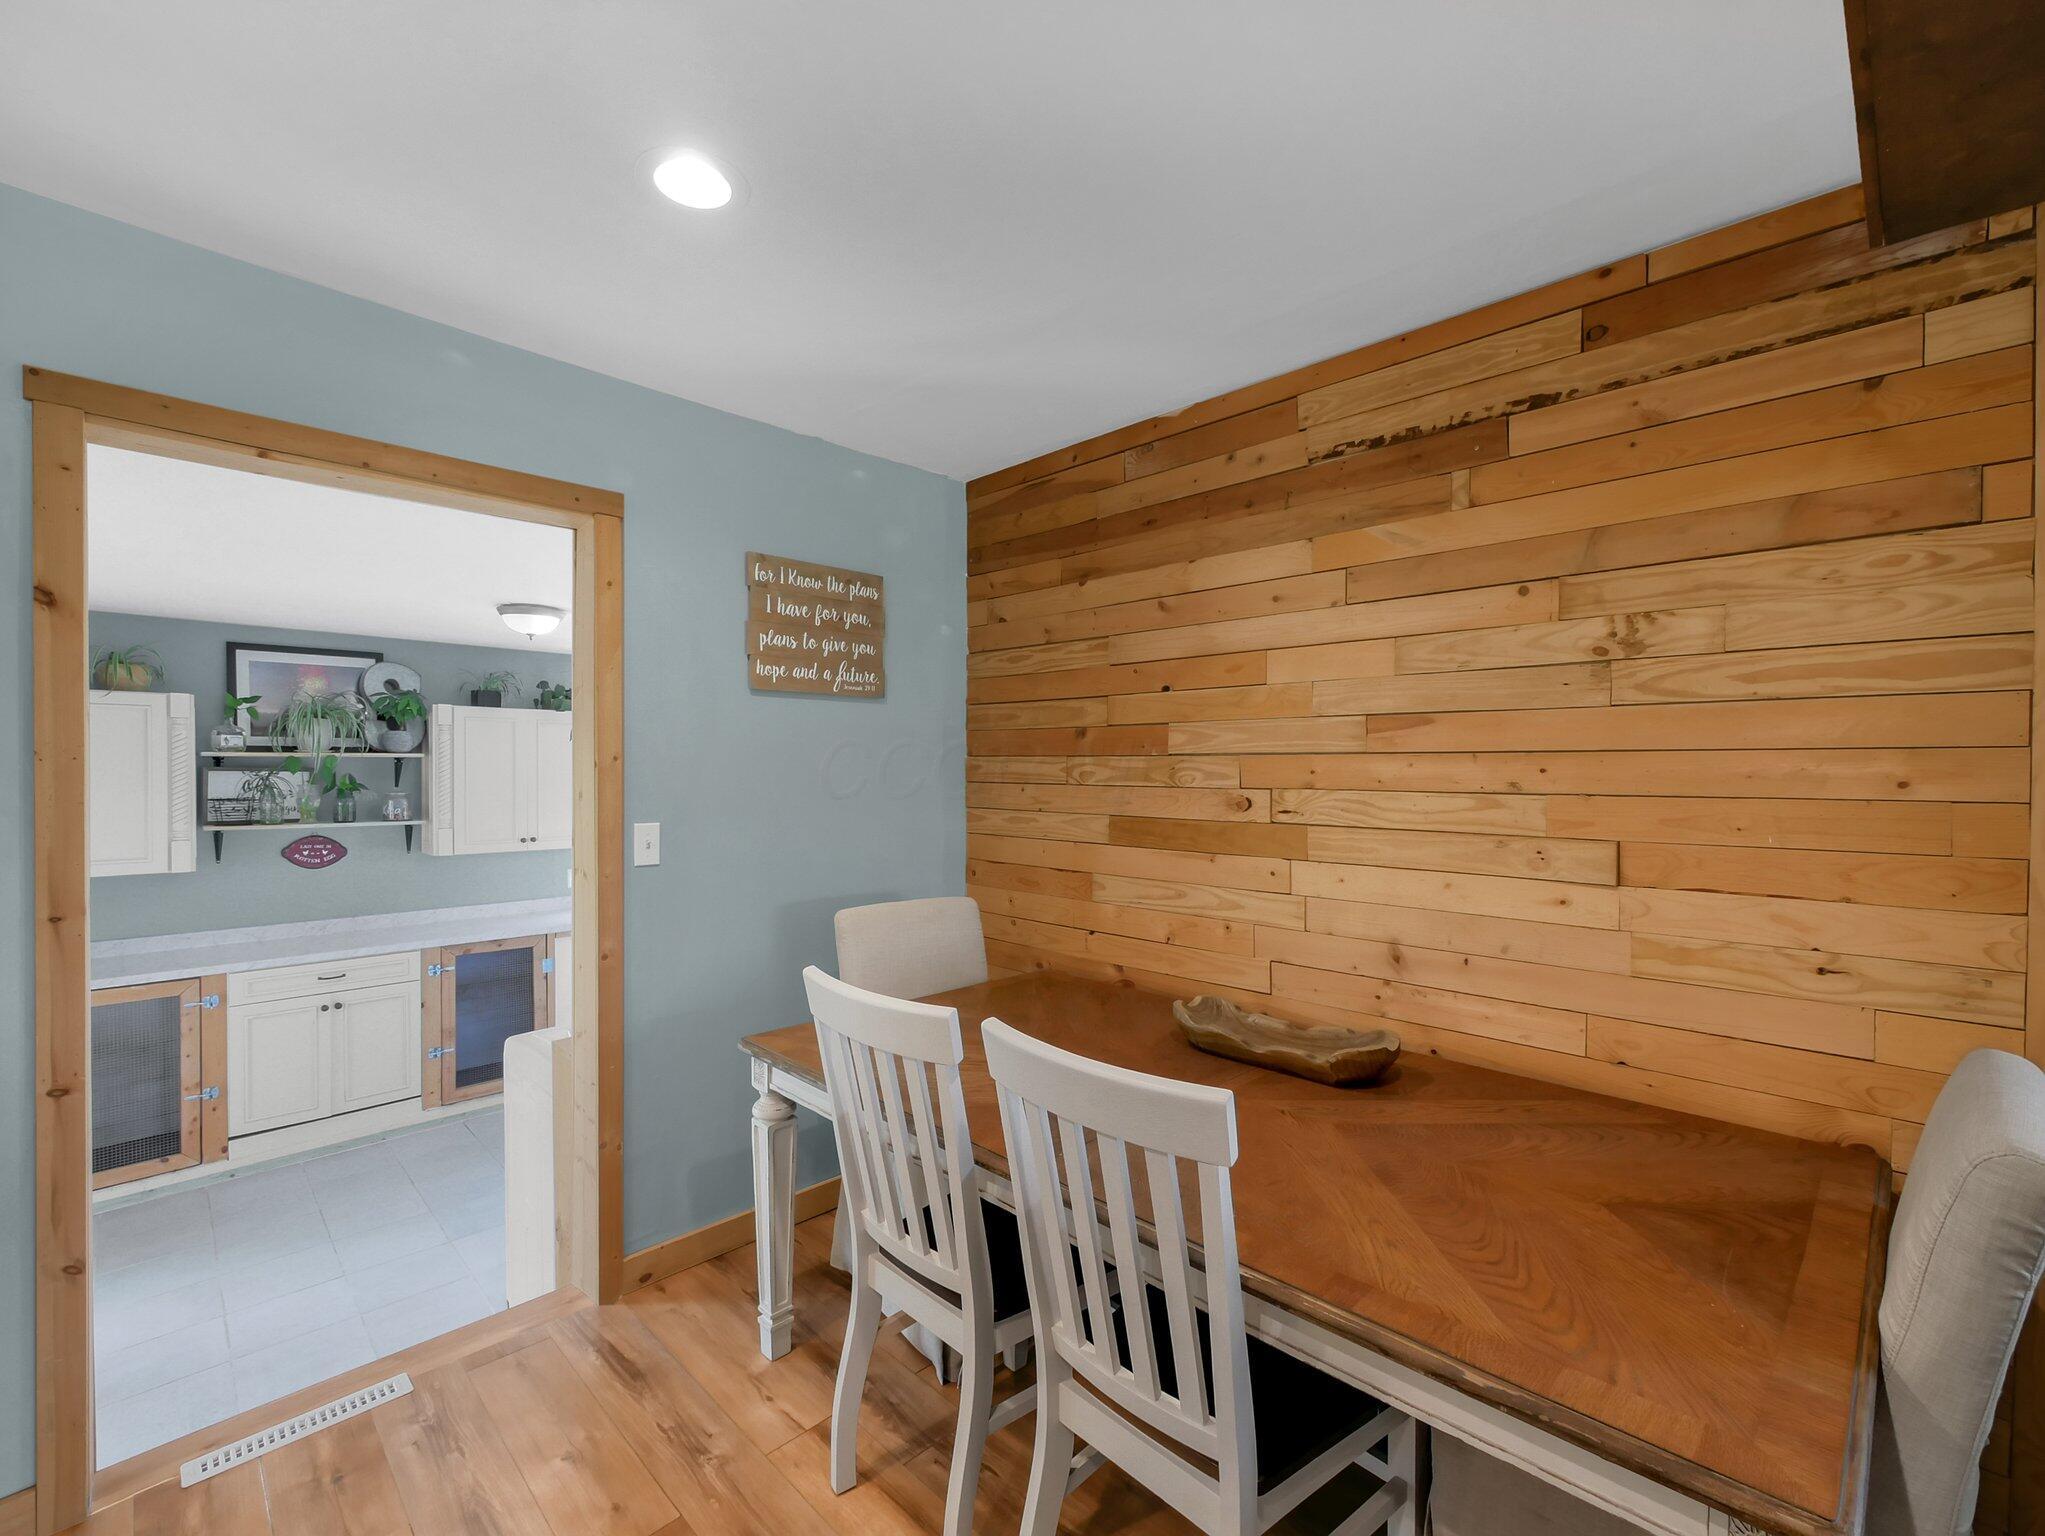
Dining area with a long wooden table, white chairs, and a reclaimed-wood plank accent wall.
Open-plan kitchen and living room with butcher-block island, exposed beam, and wood-plank accent wall.
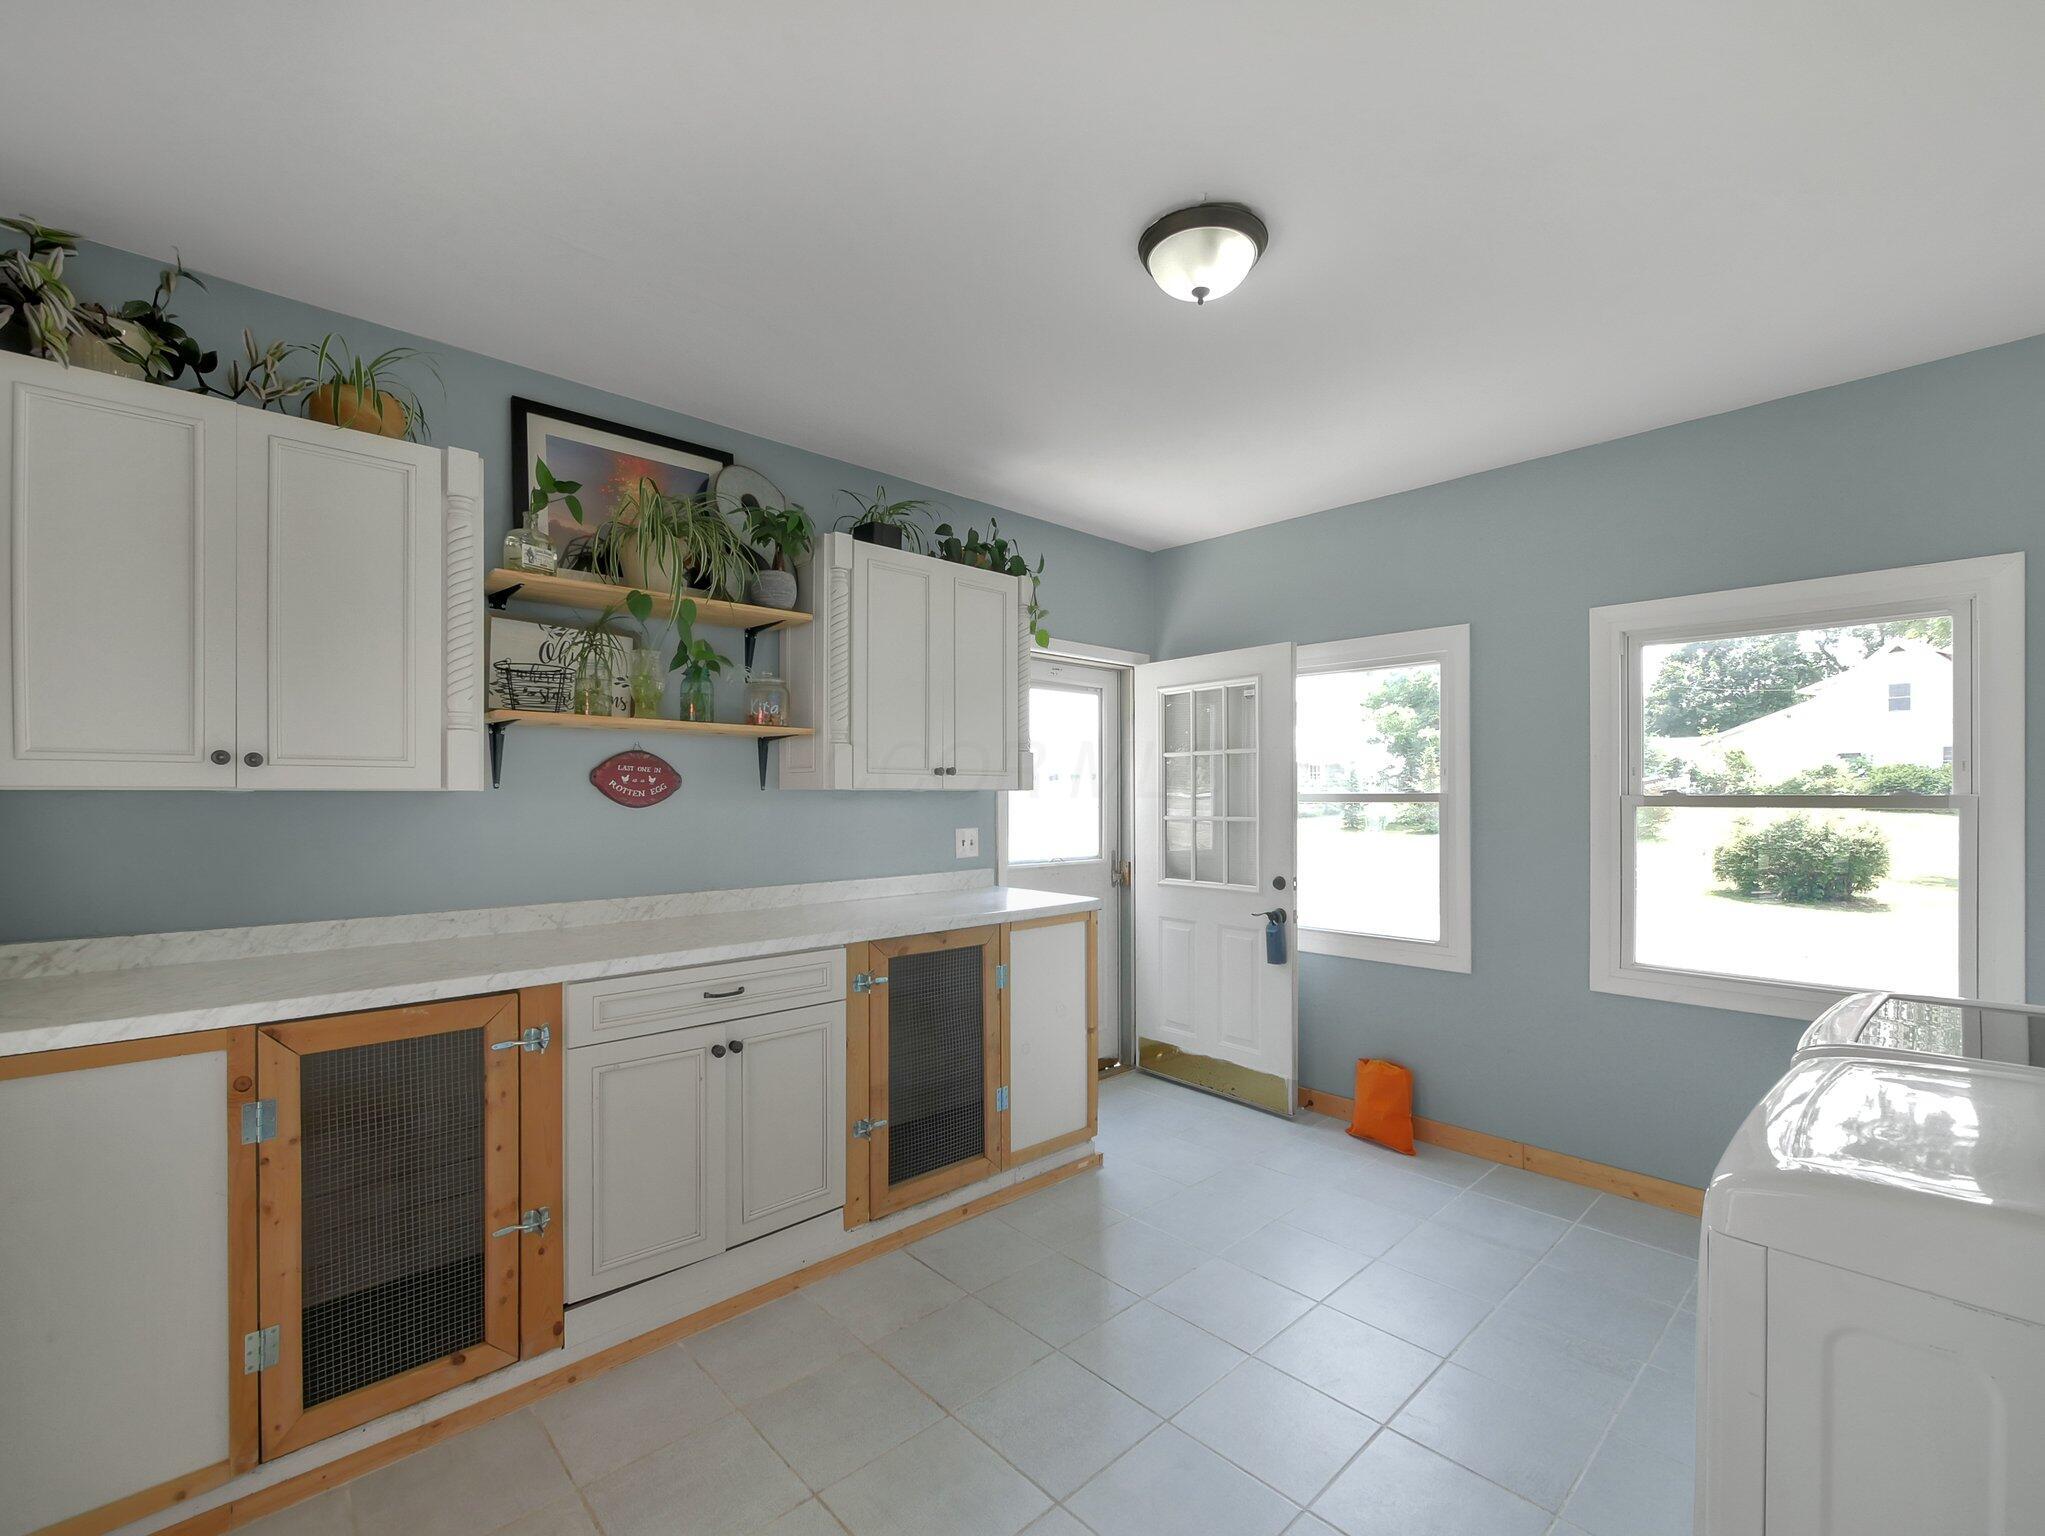
Laundry room with white cabinets, a long counter, tiled floor, and a glazed exterior door.
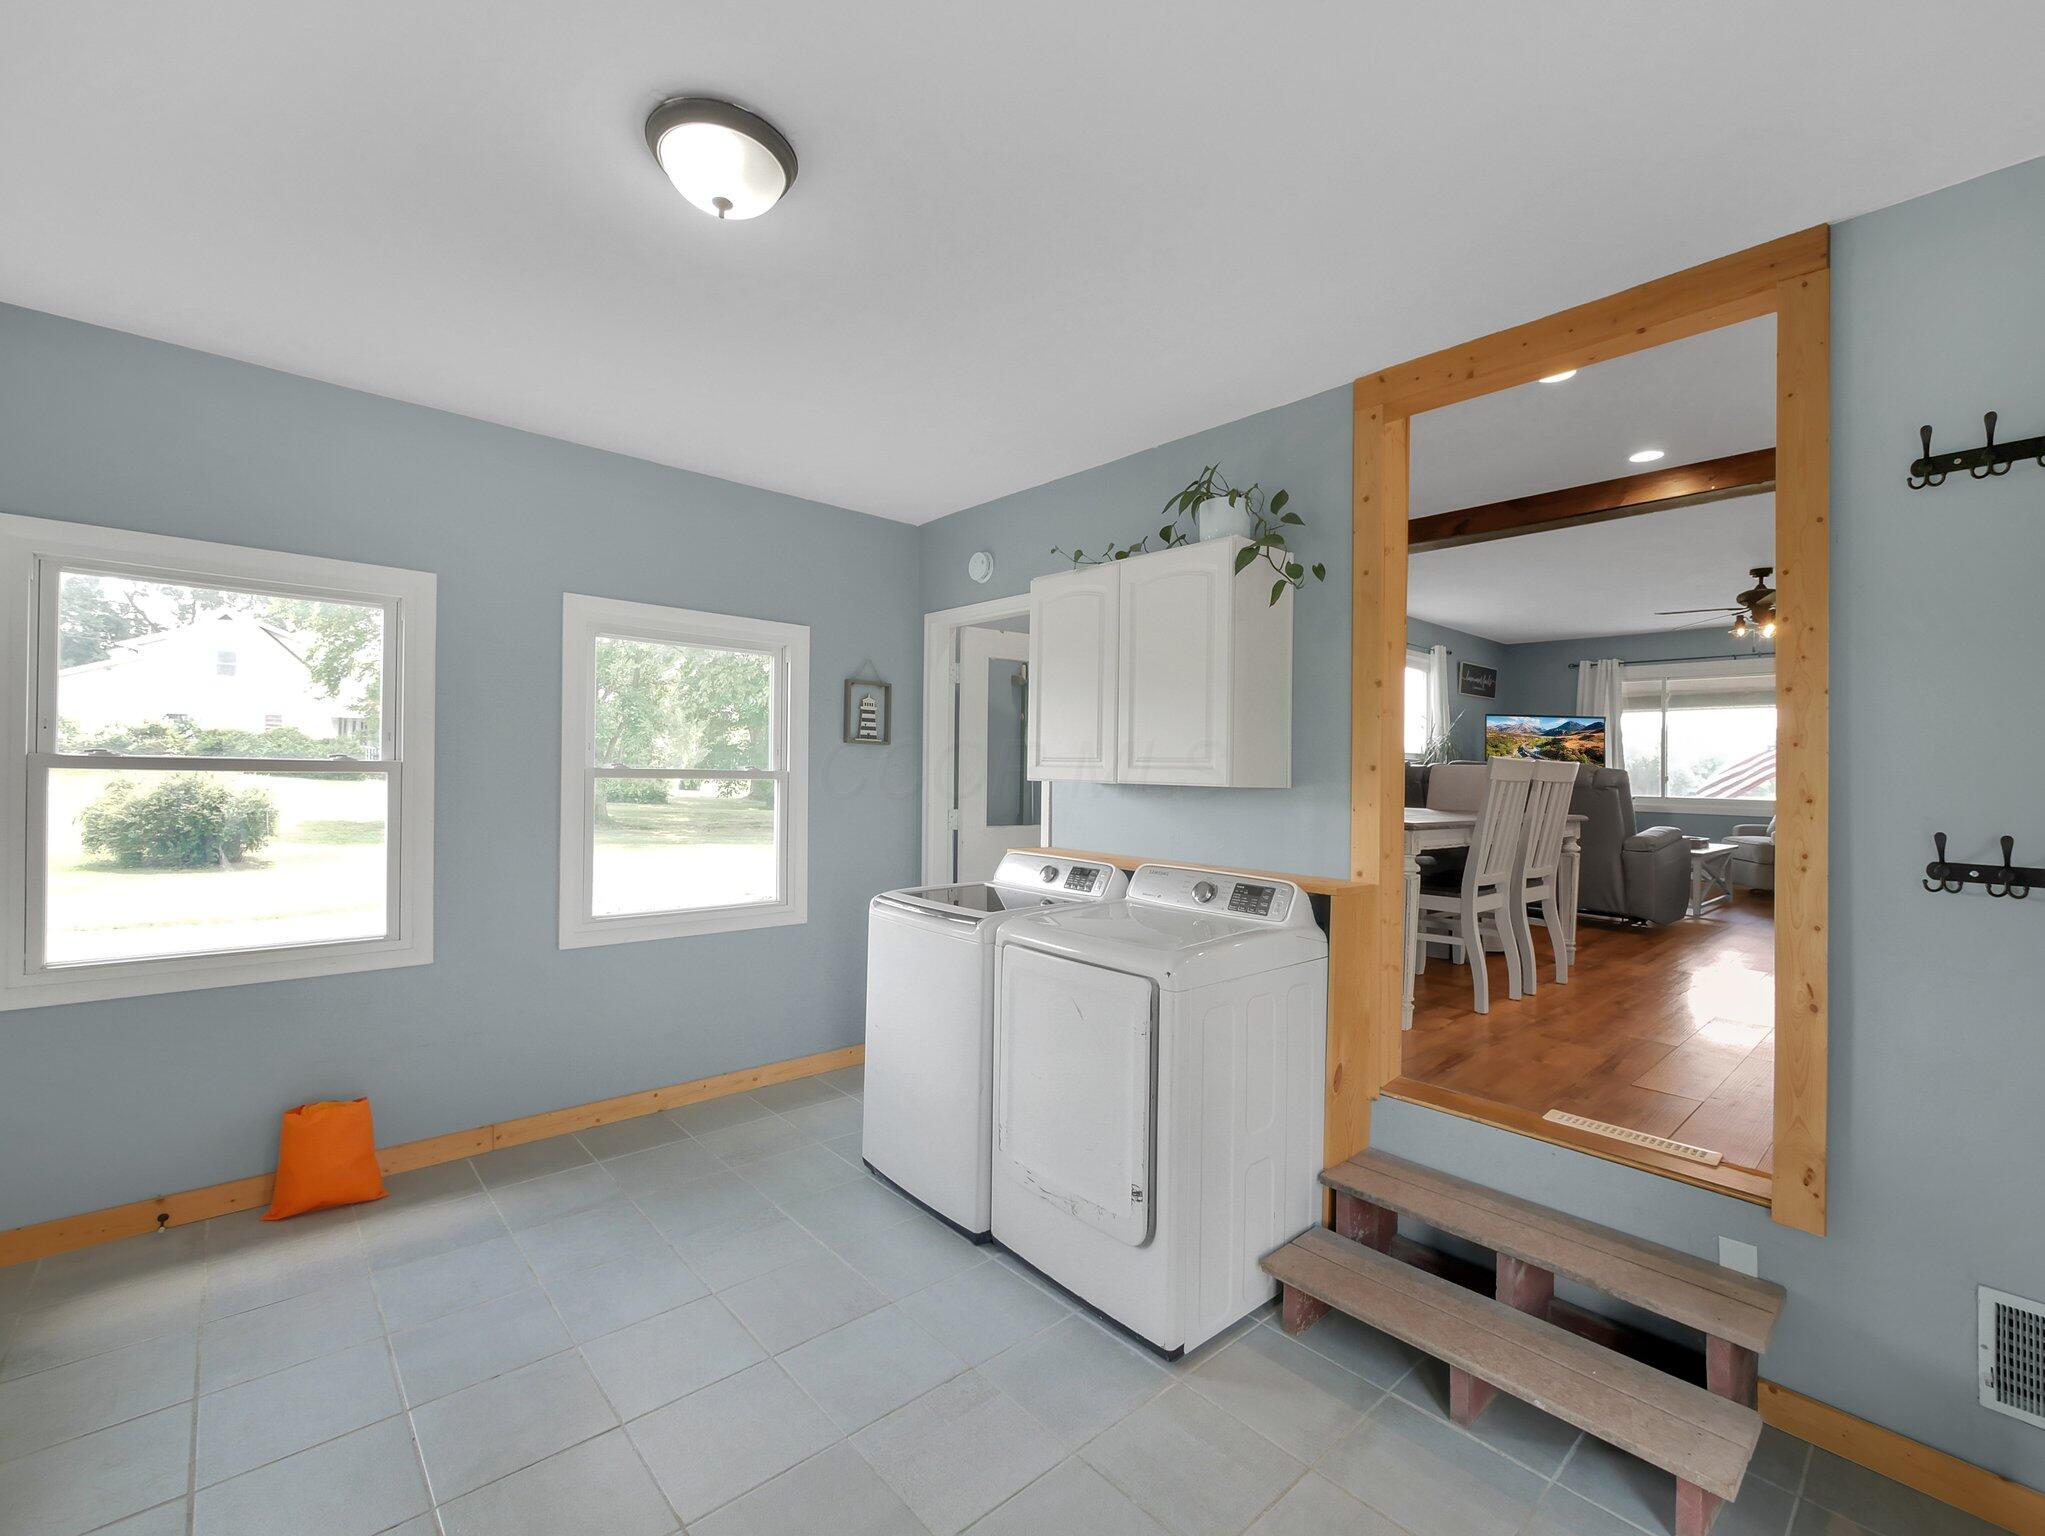
Laundry room with white washer and dryer, gray tile floors, and a timber-trimmed opening to the living area.
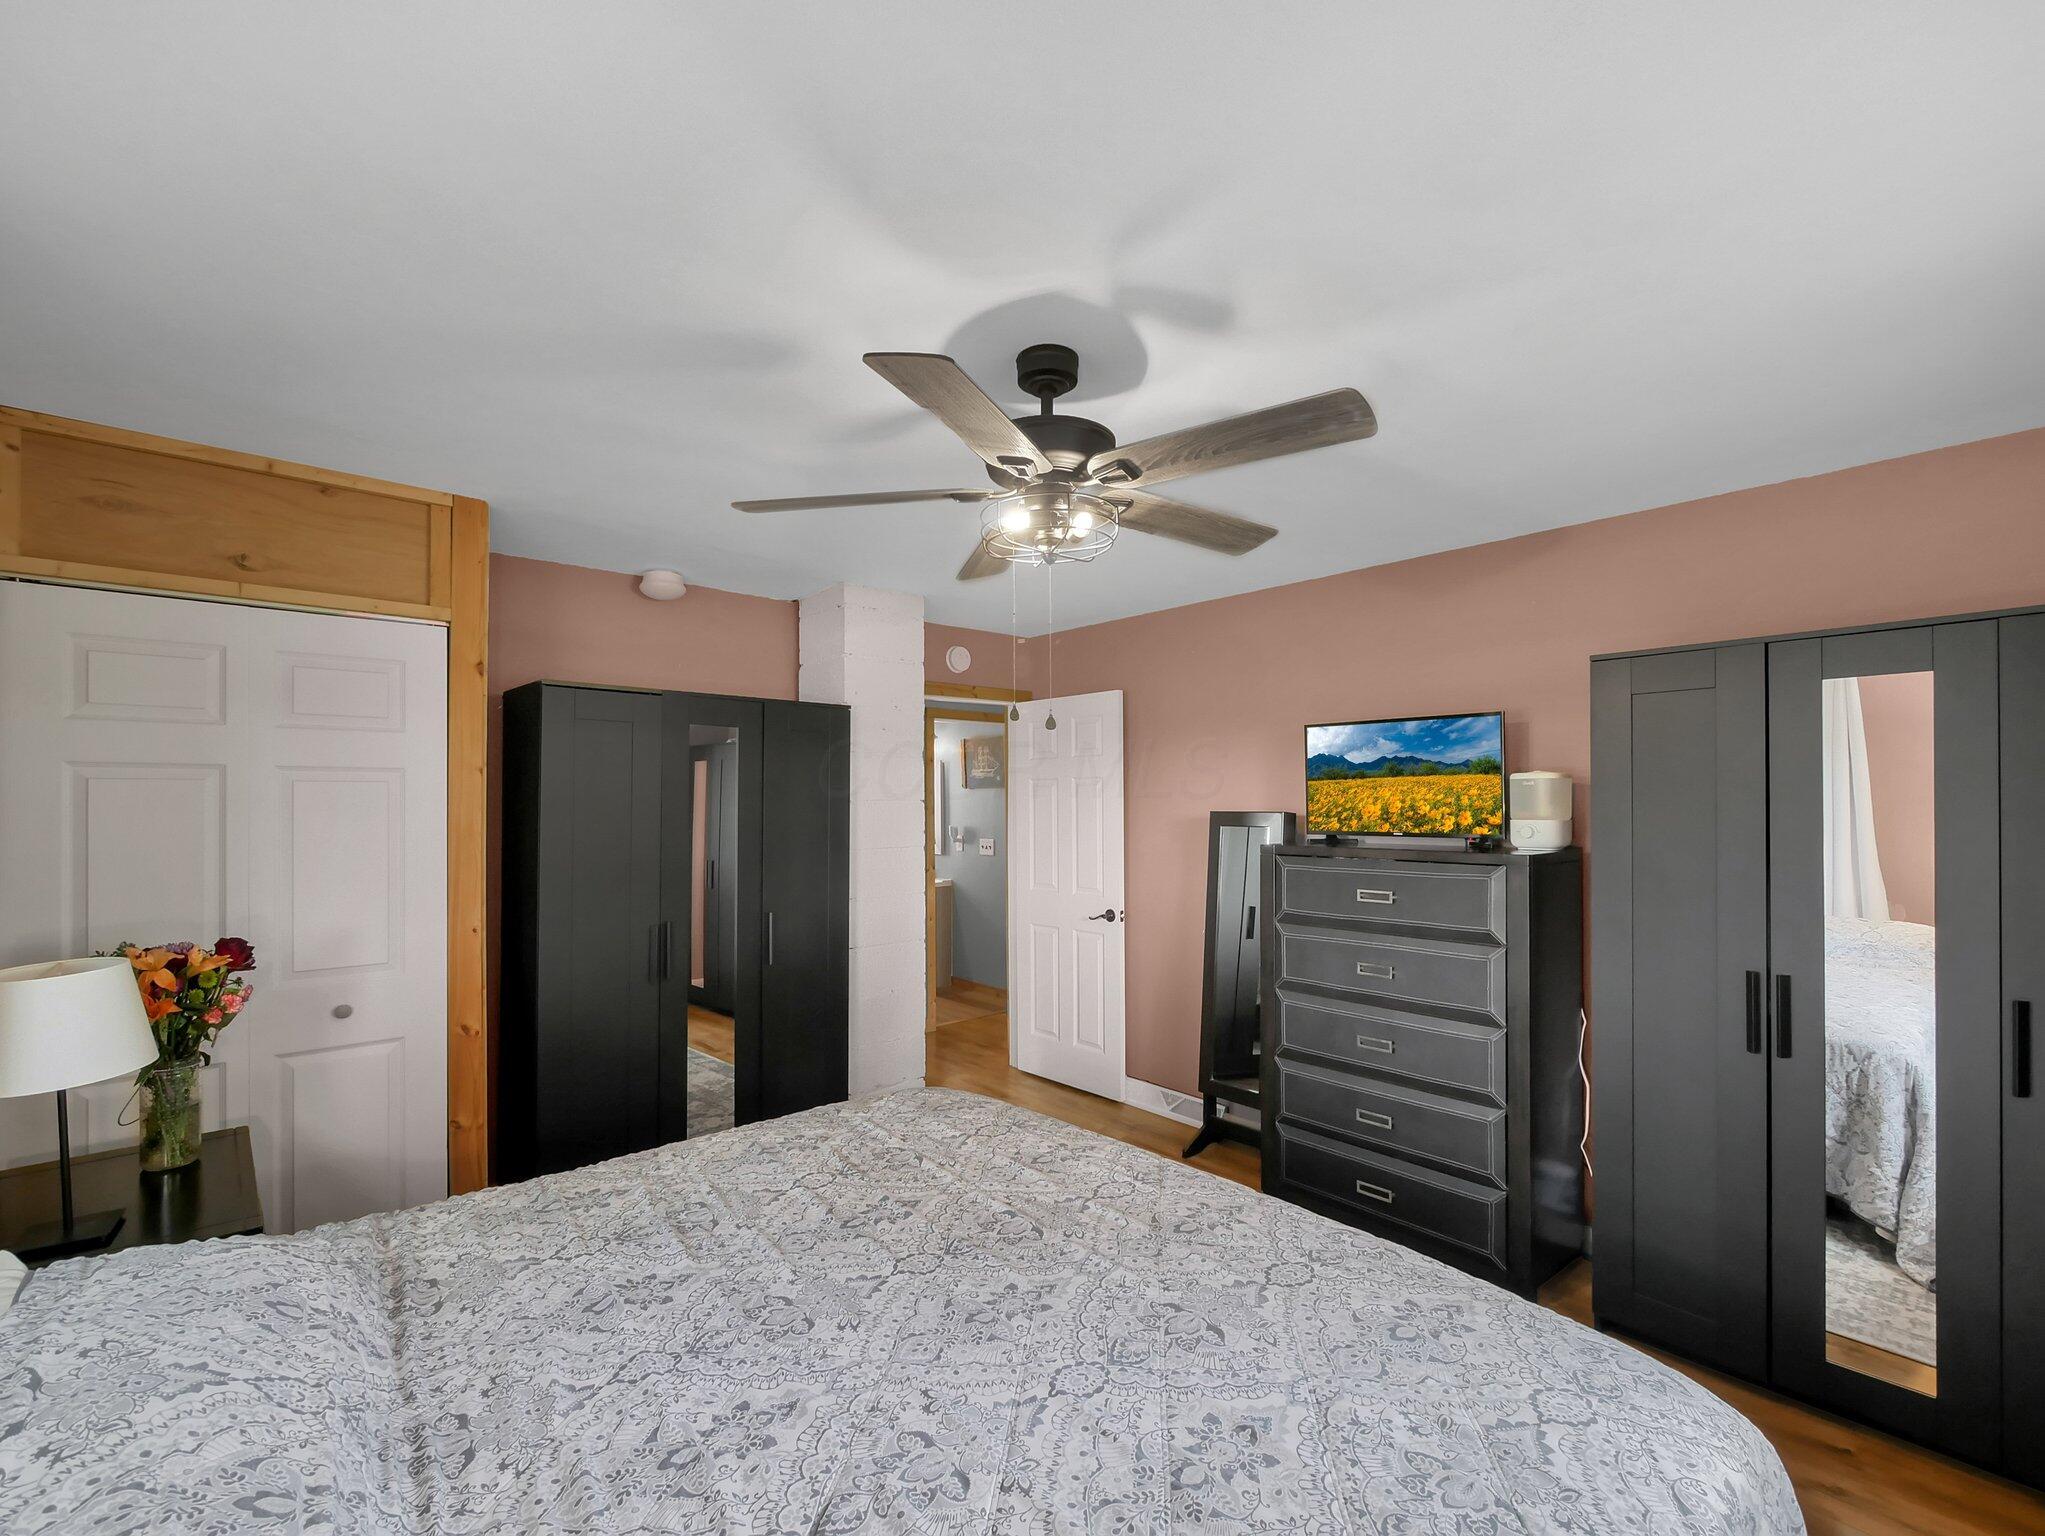
Bedroom with a patterned bedspread, dark mirrored wardrobes, and a ceiling fan.
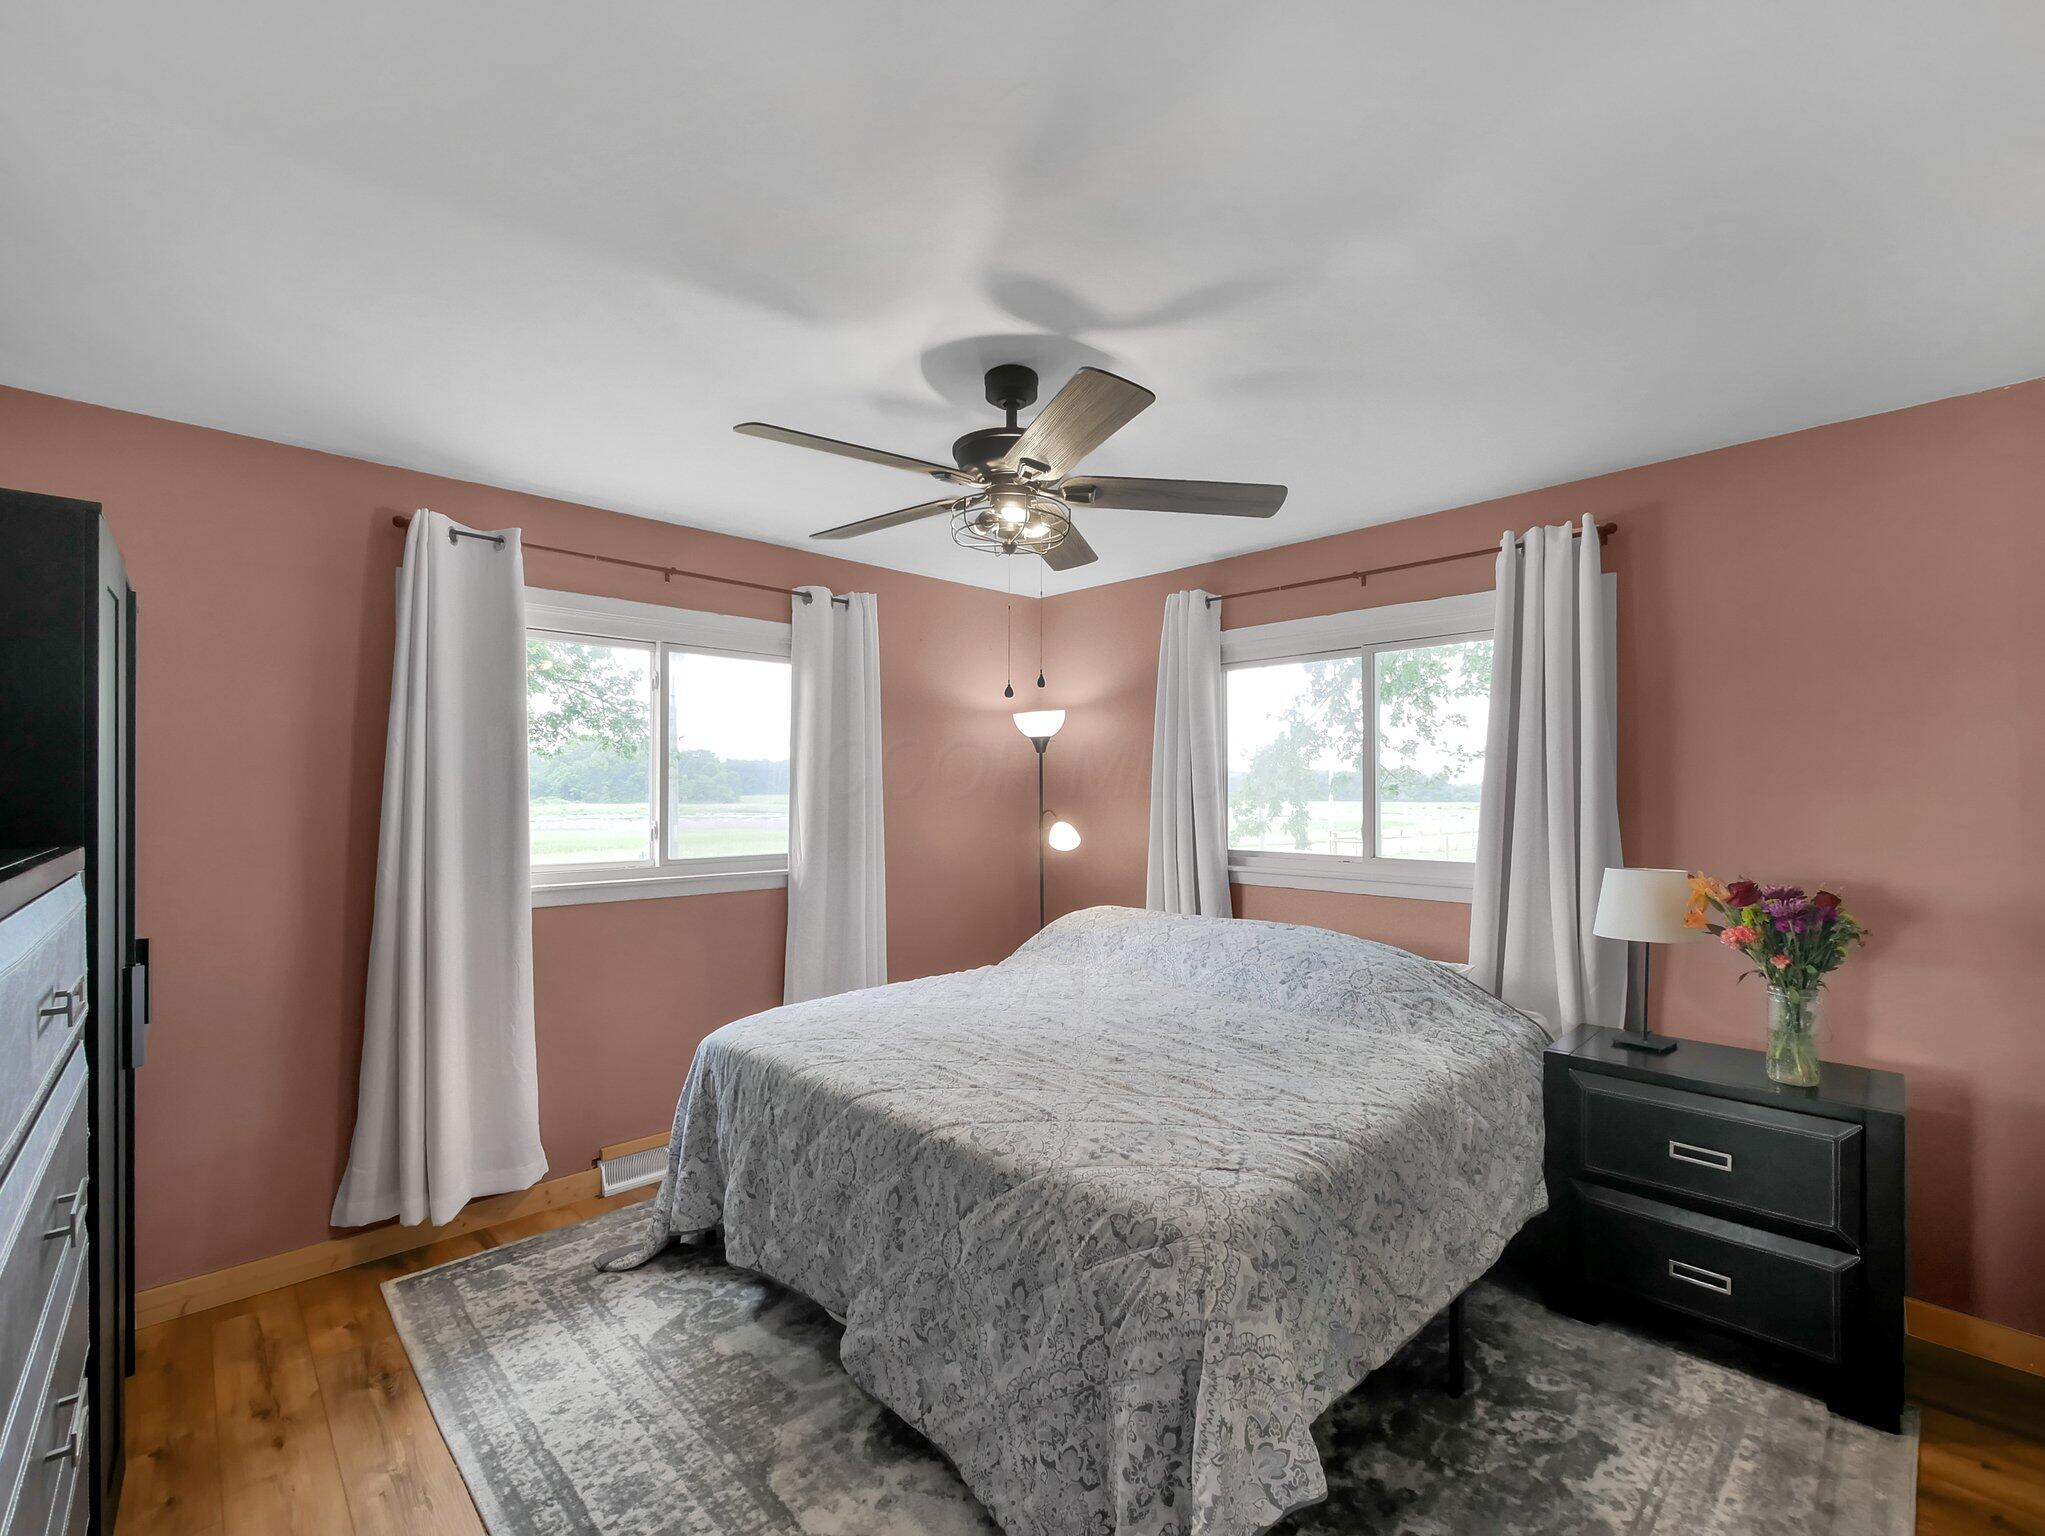
Bedroom with a patterned bedspread, dusty rose walls, and two windows overlooking a rural landscape.
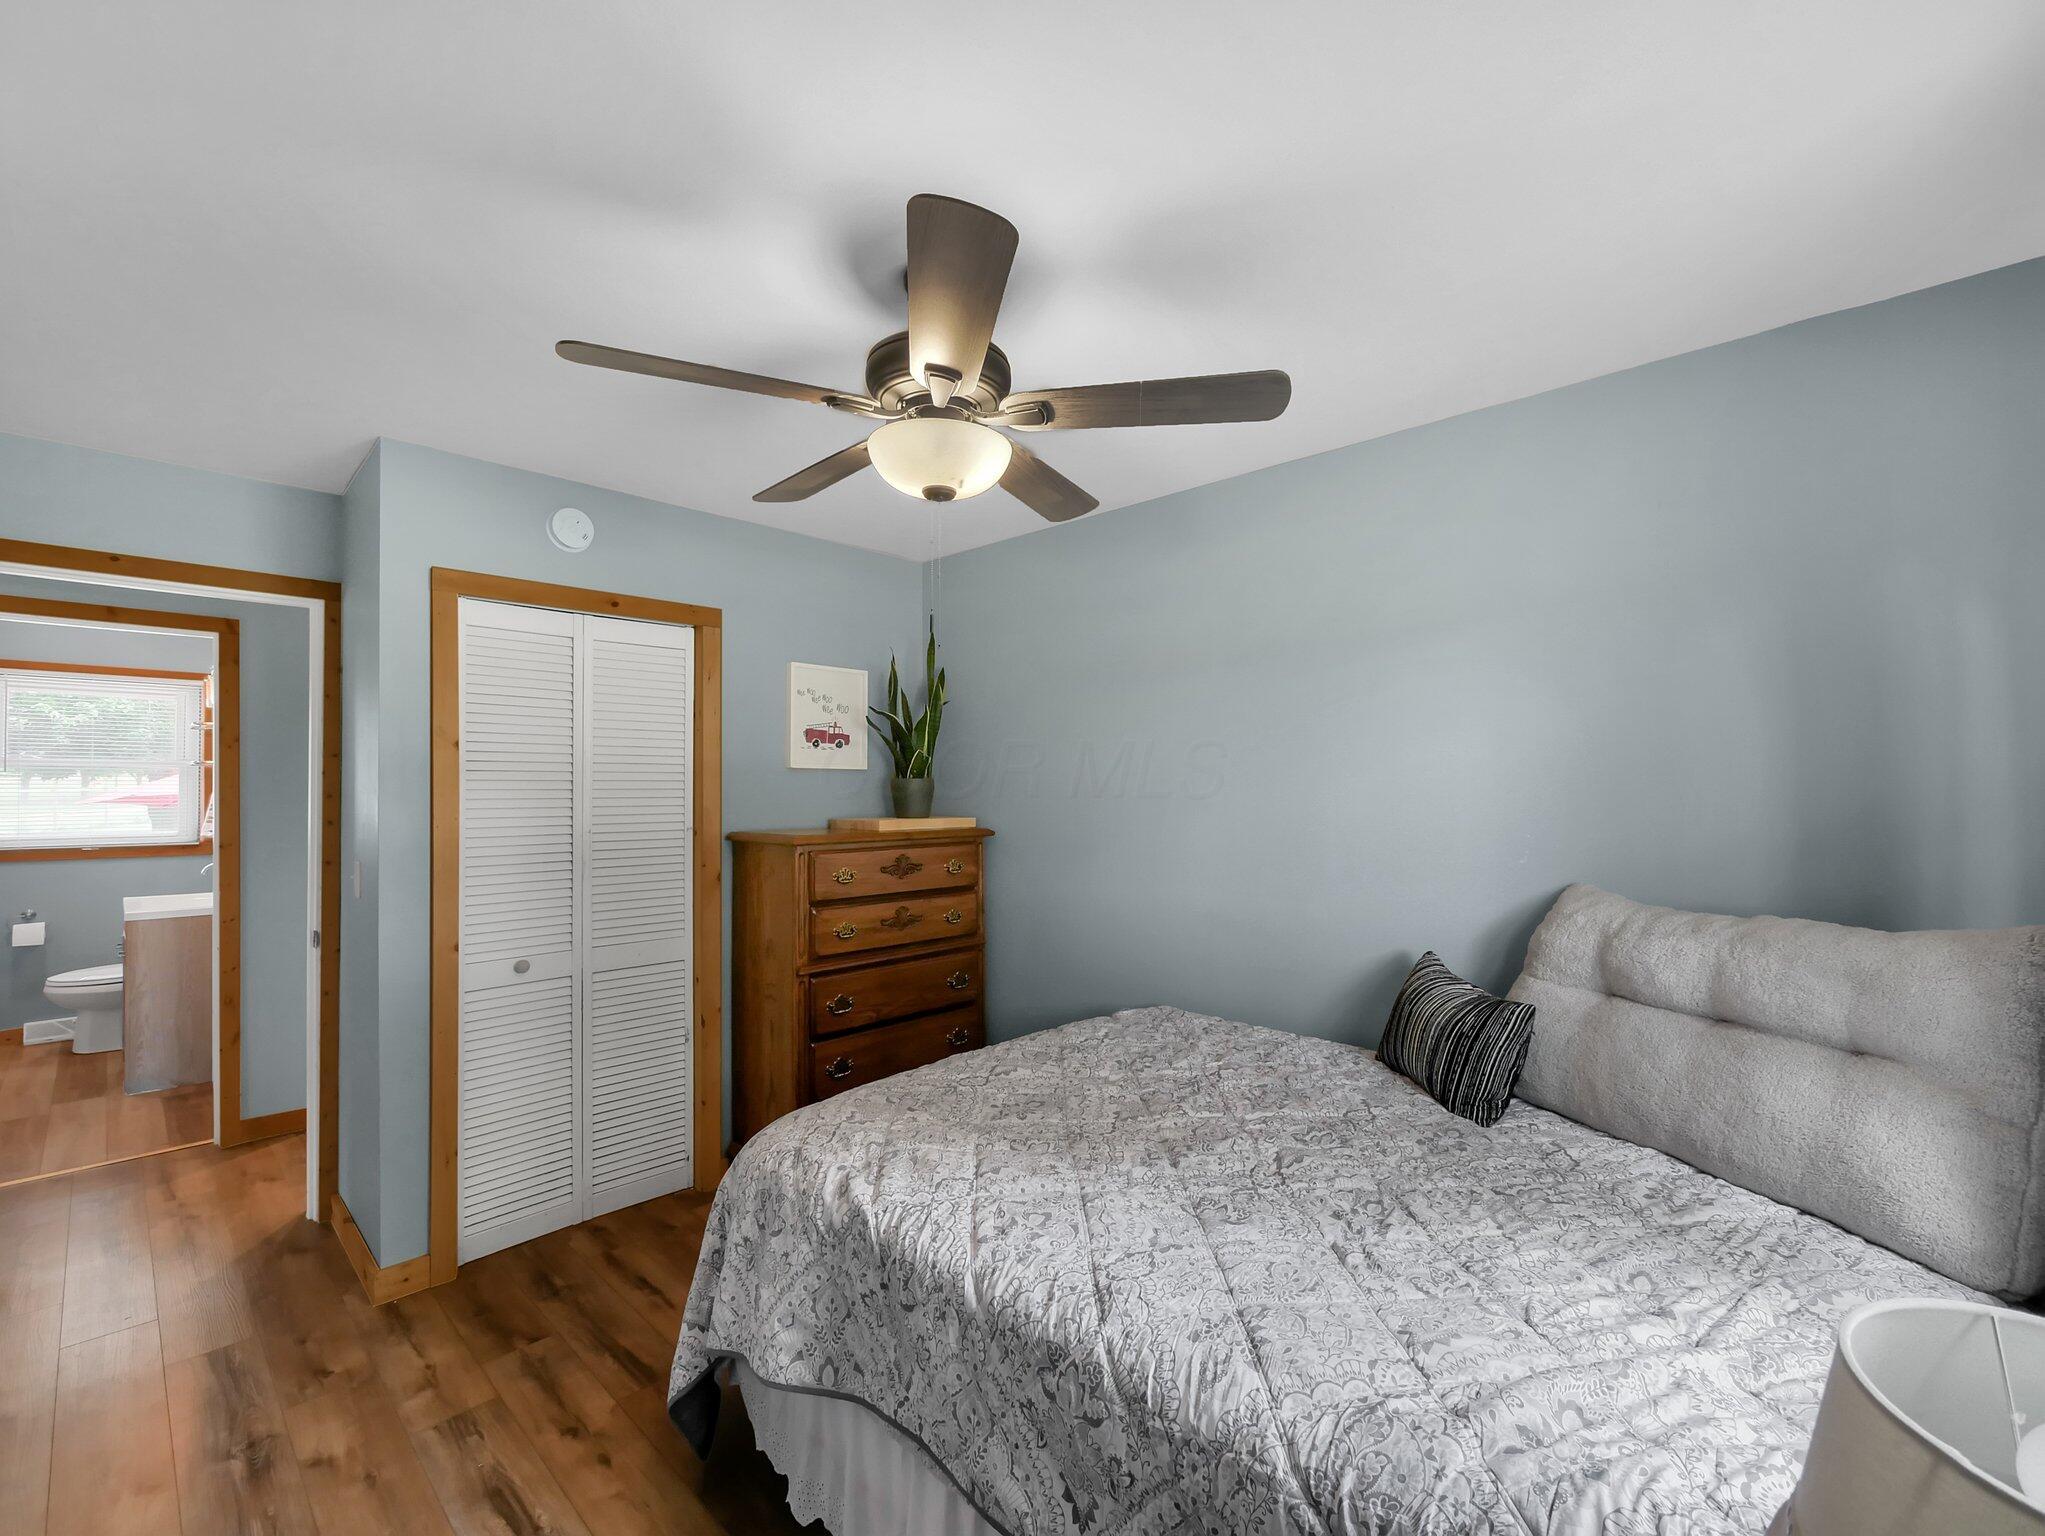
Bedroom with a patterned gray bedspread, wood dresser, ceiling fan, and bathroom doorway.
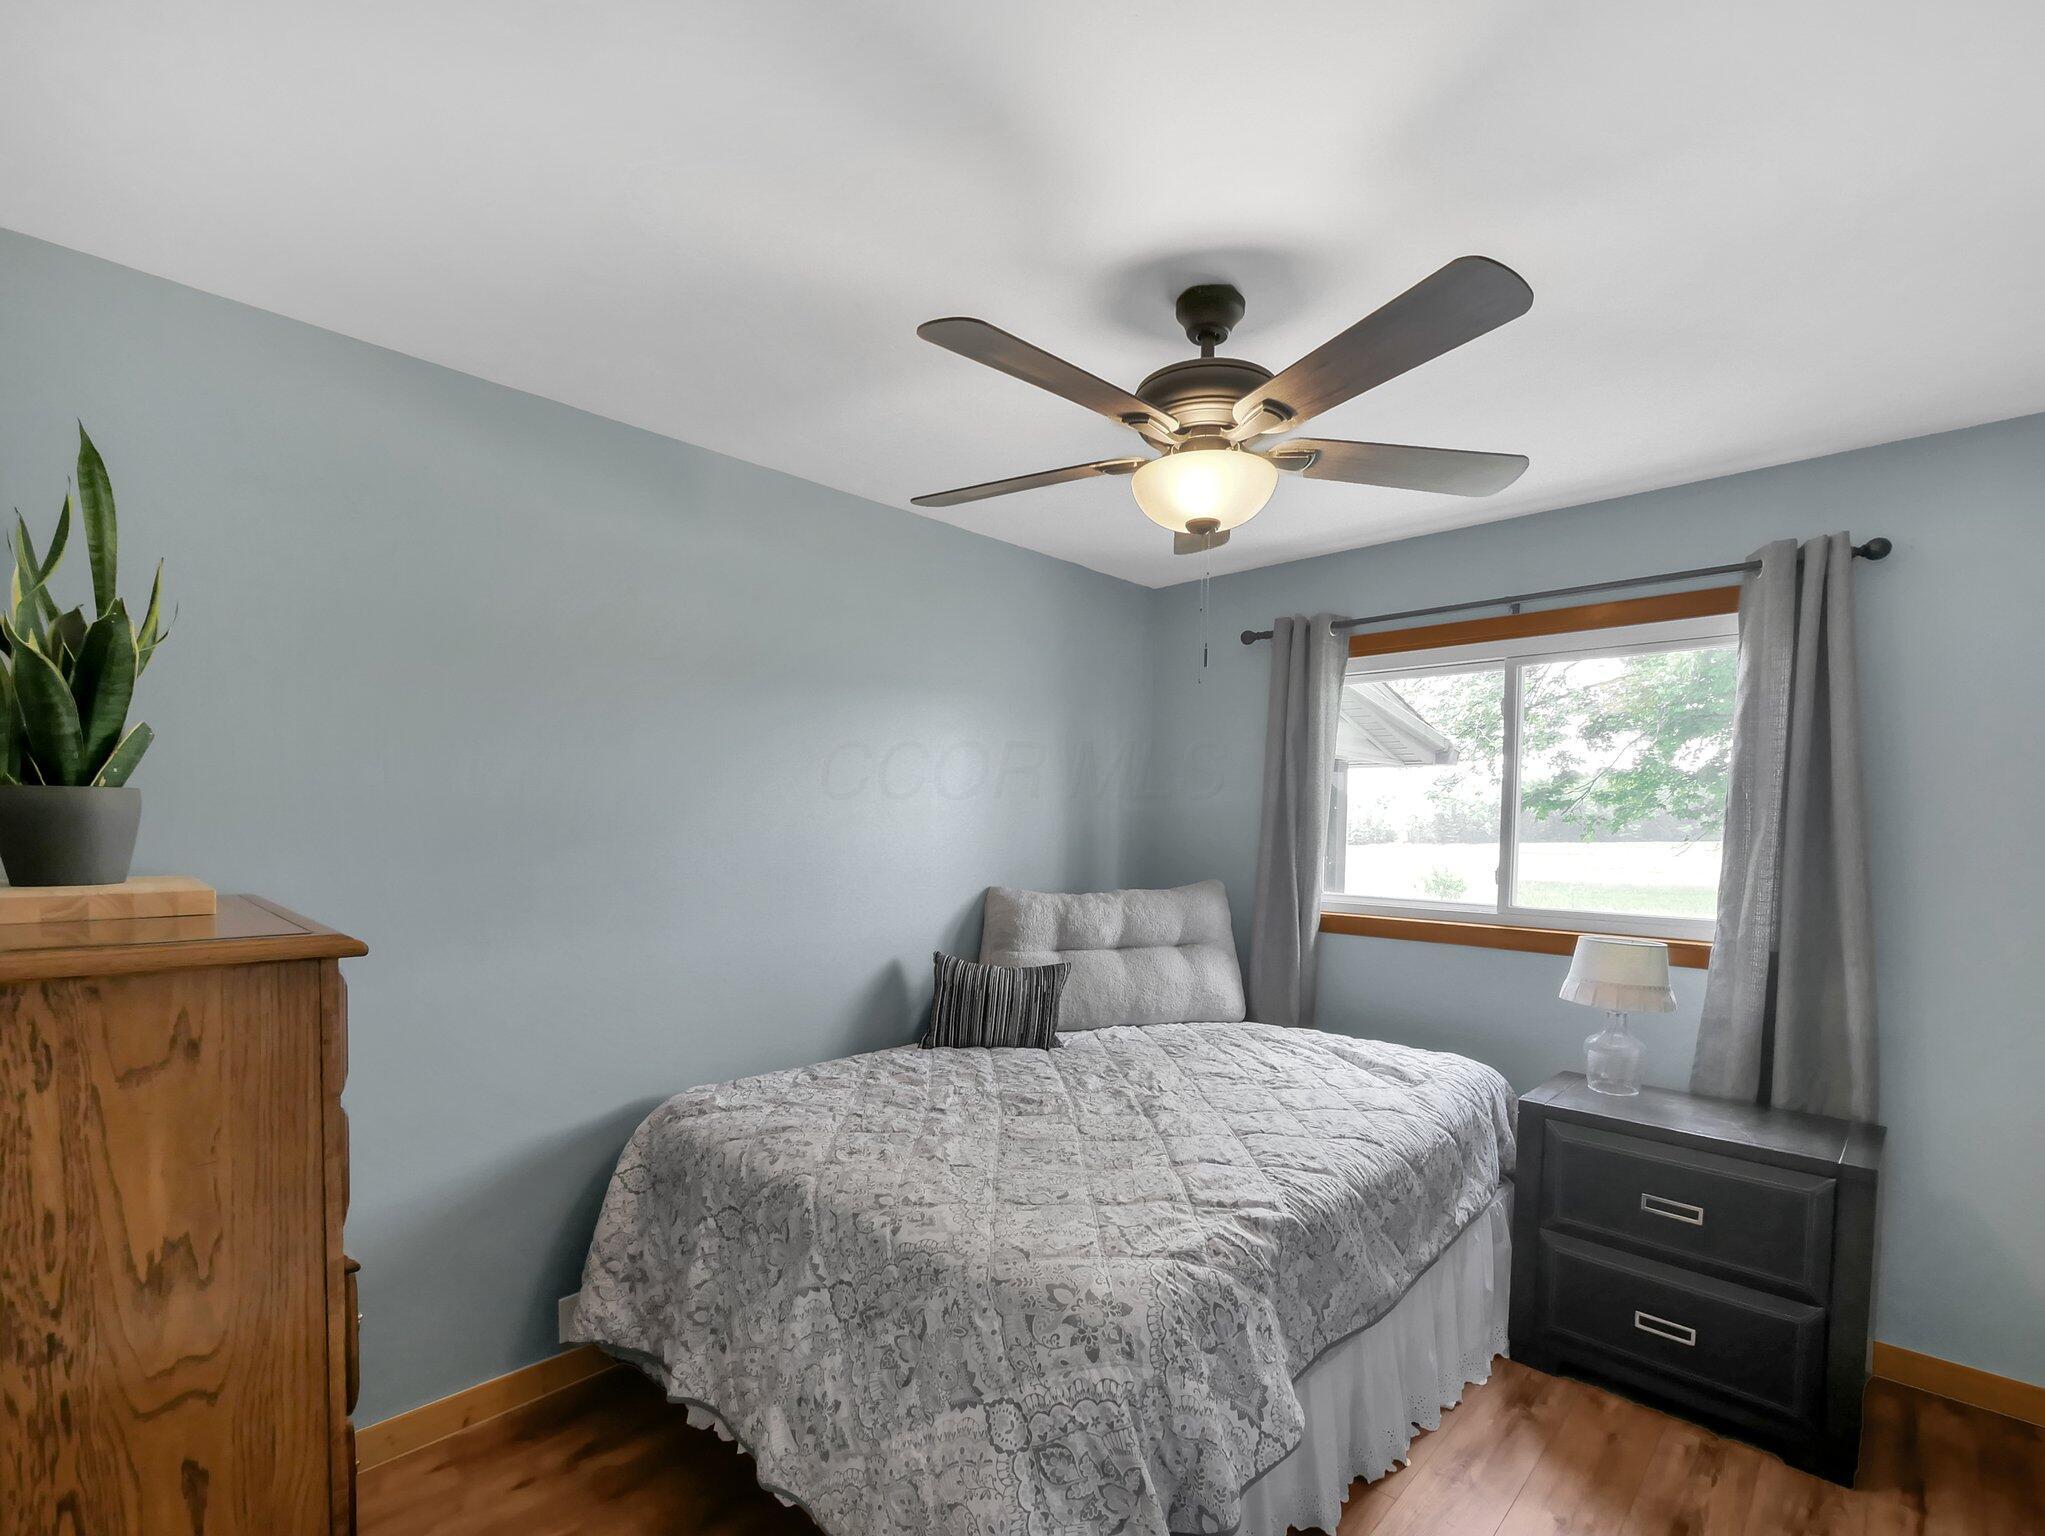
Furnished bedroom with a patterned bedspread, ceiling fan, and curtained window.
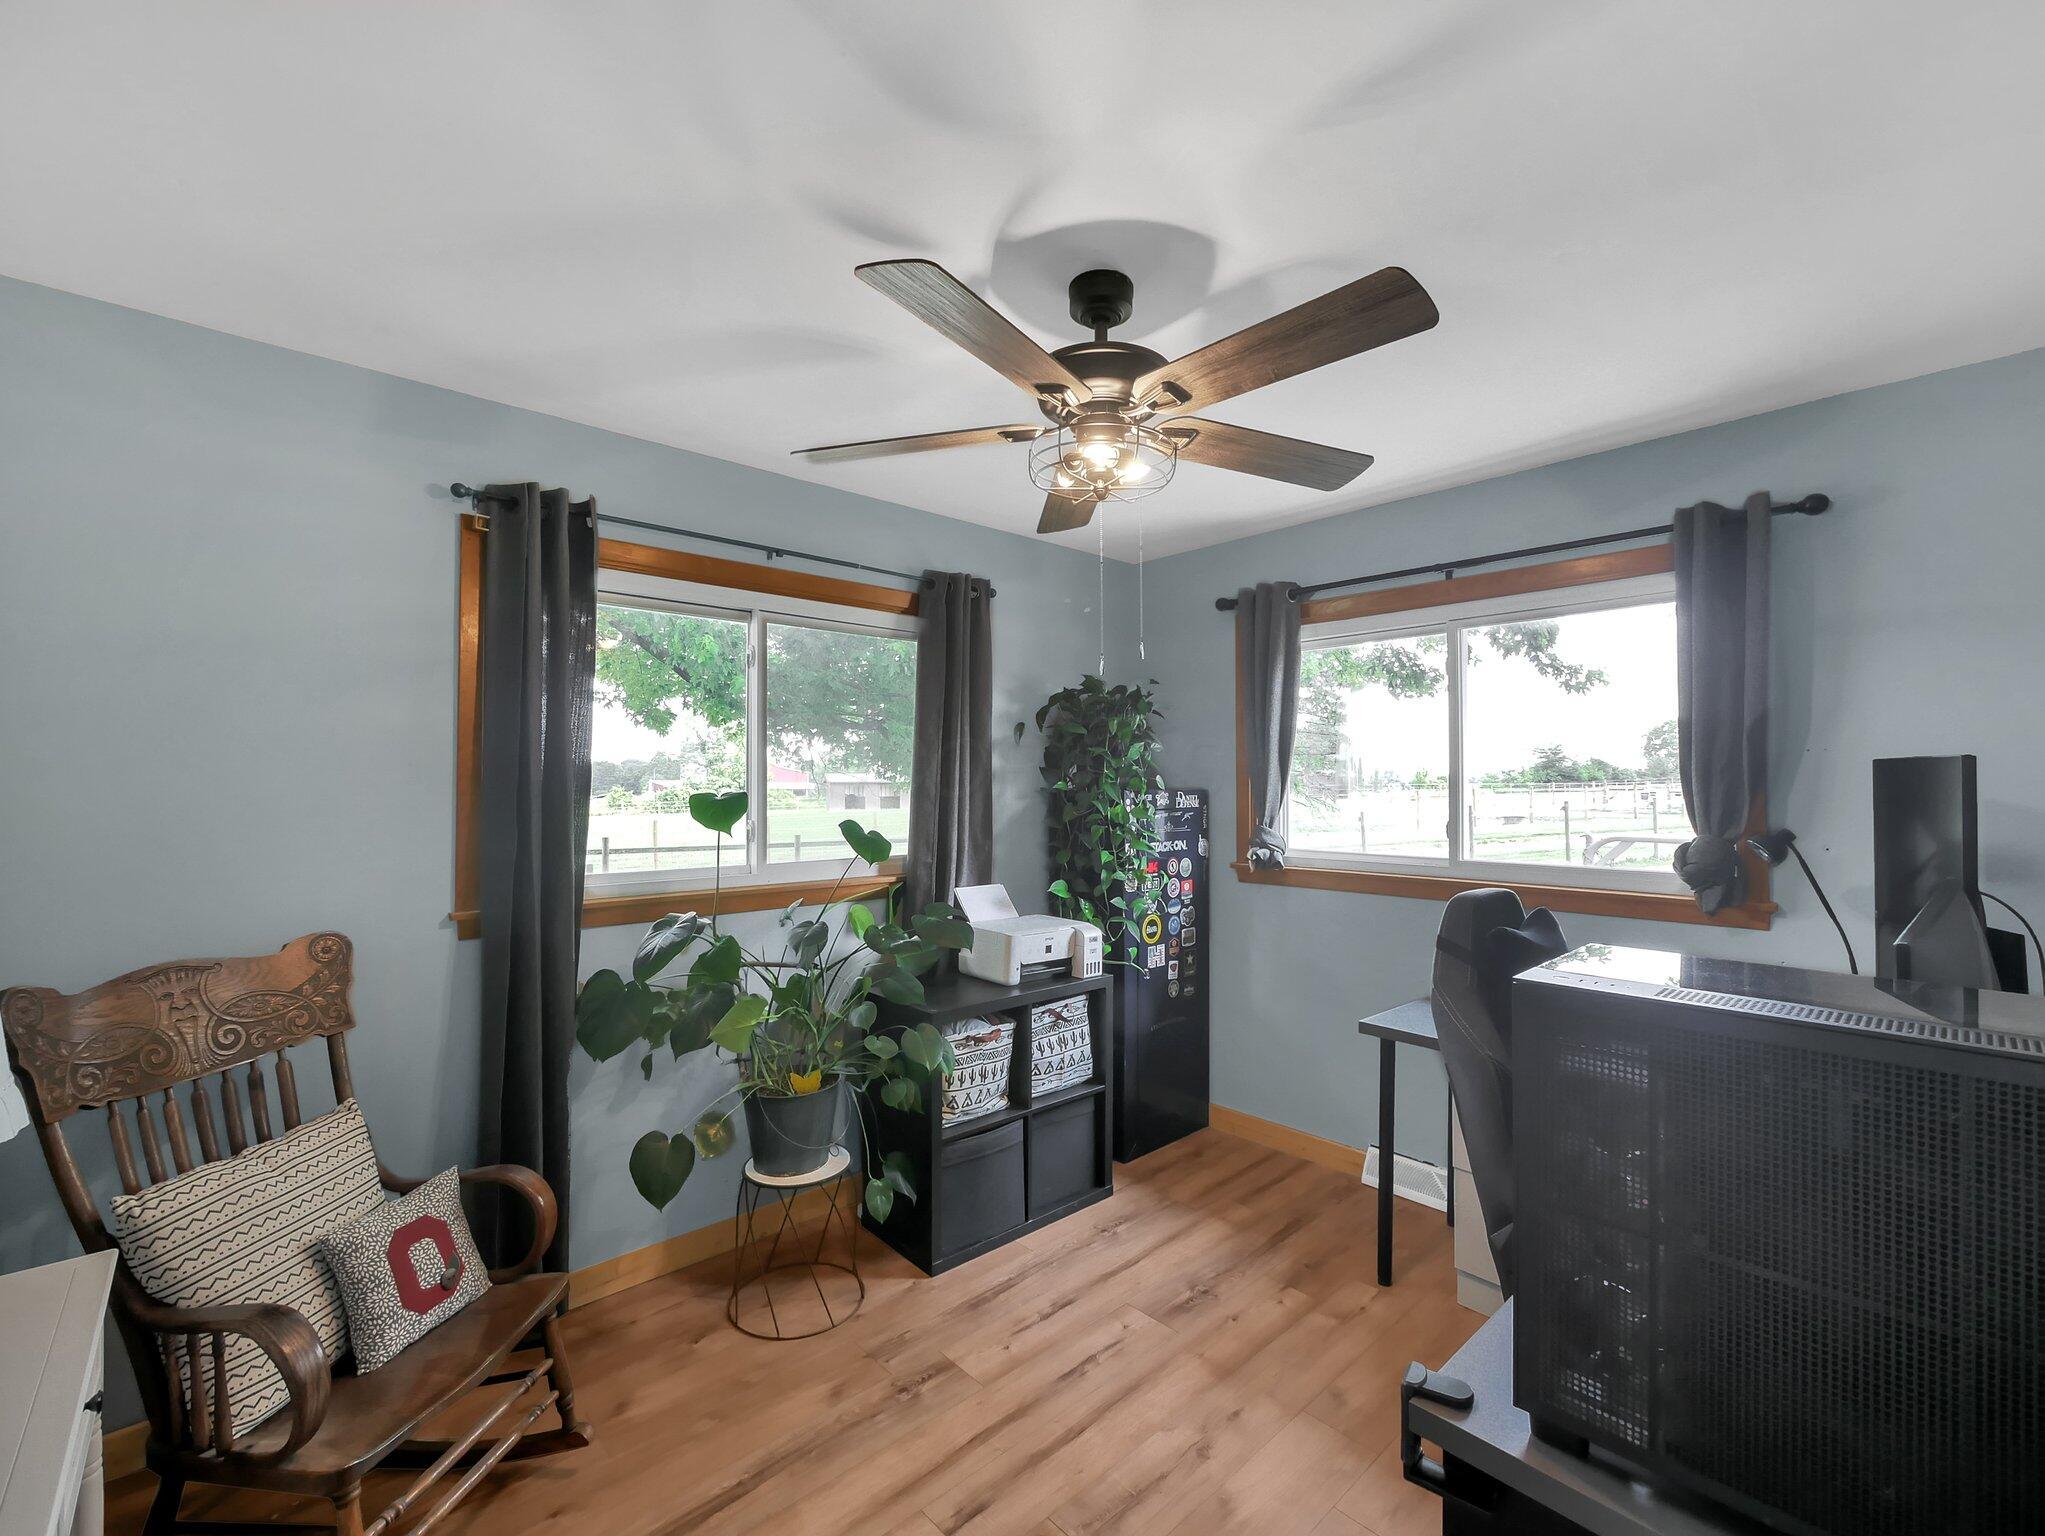
Furnished home office with two curtained windows, wood floors, a ceiling fan, and leafy plants.
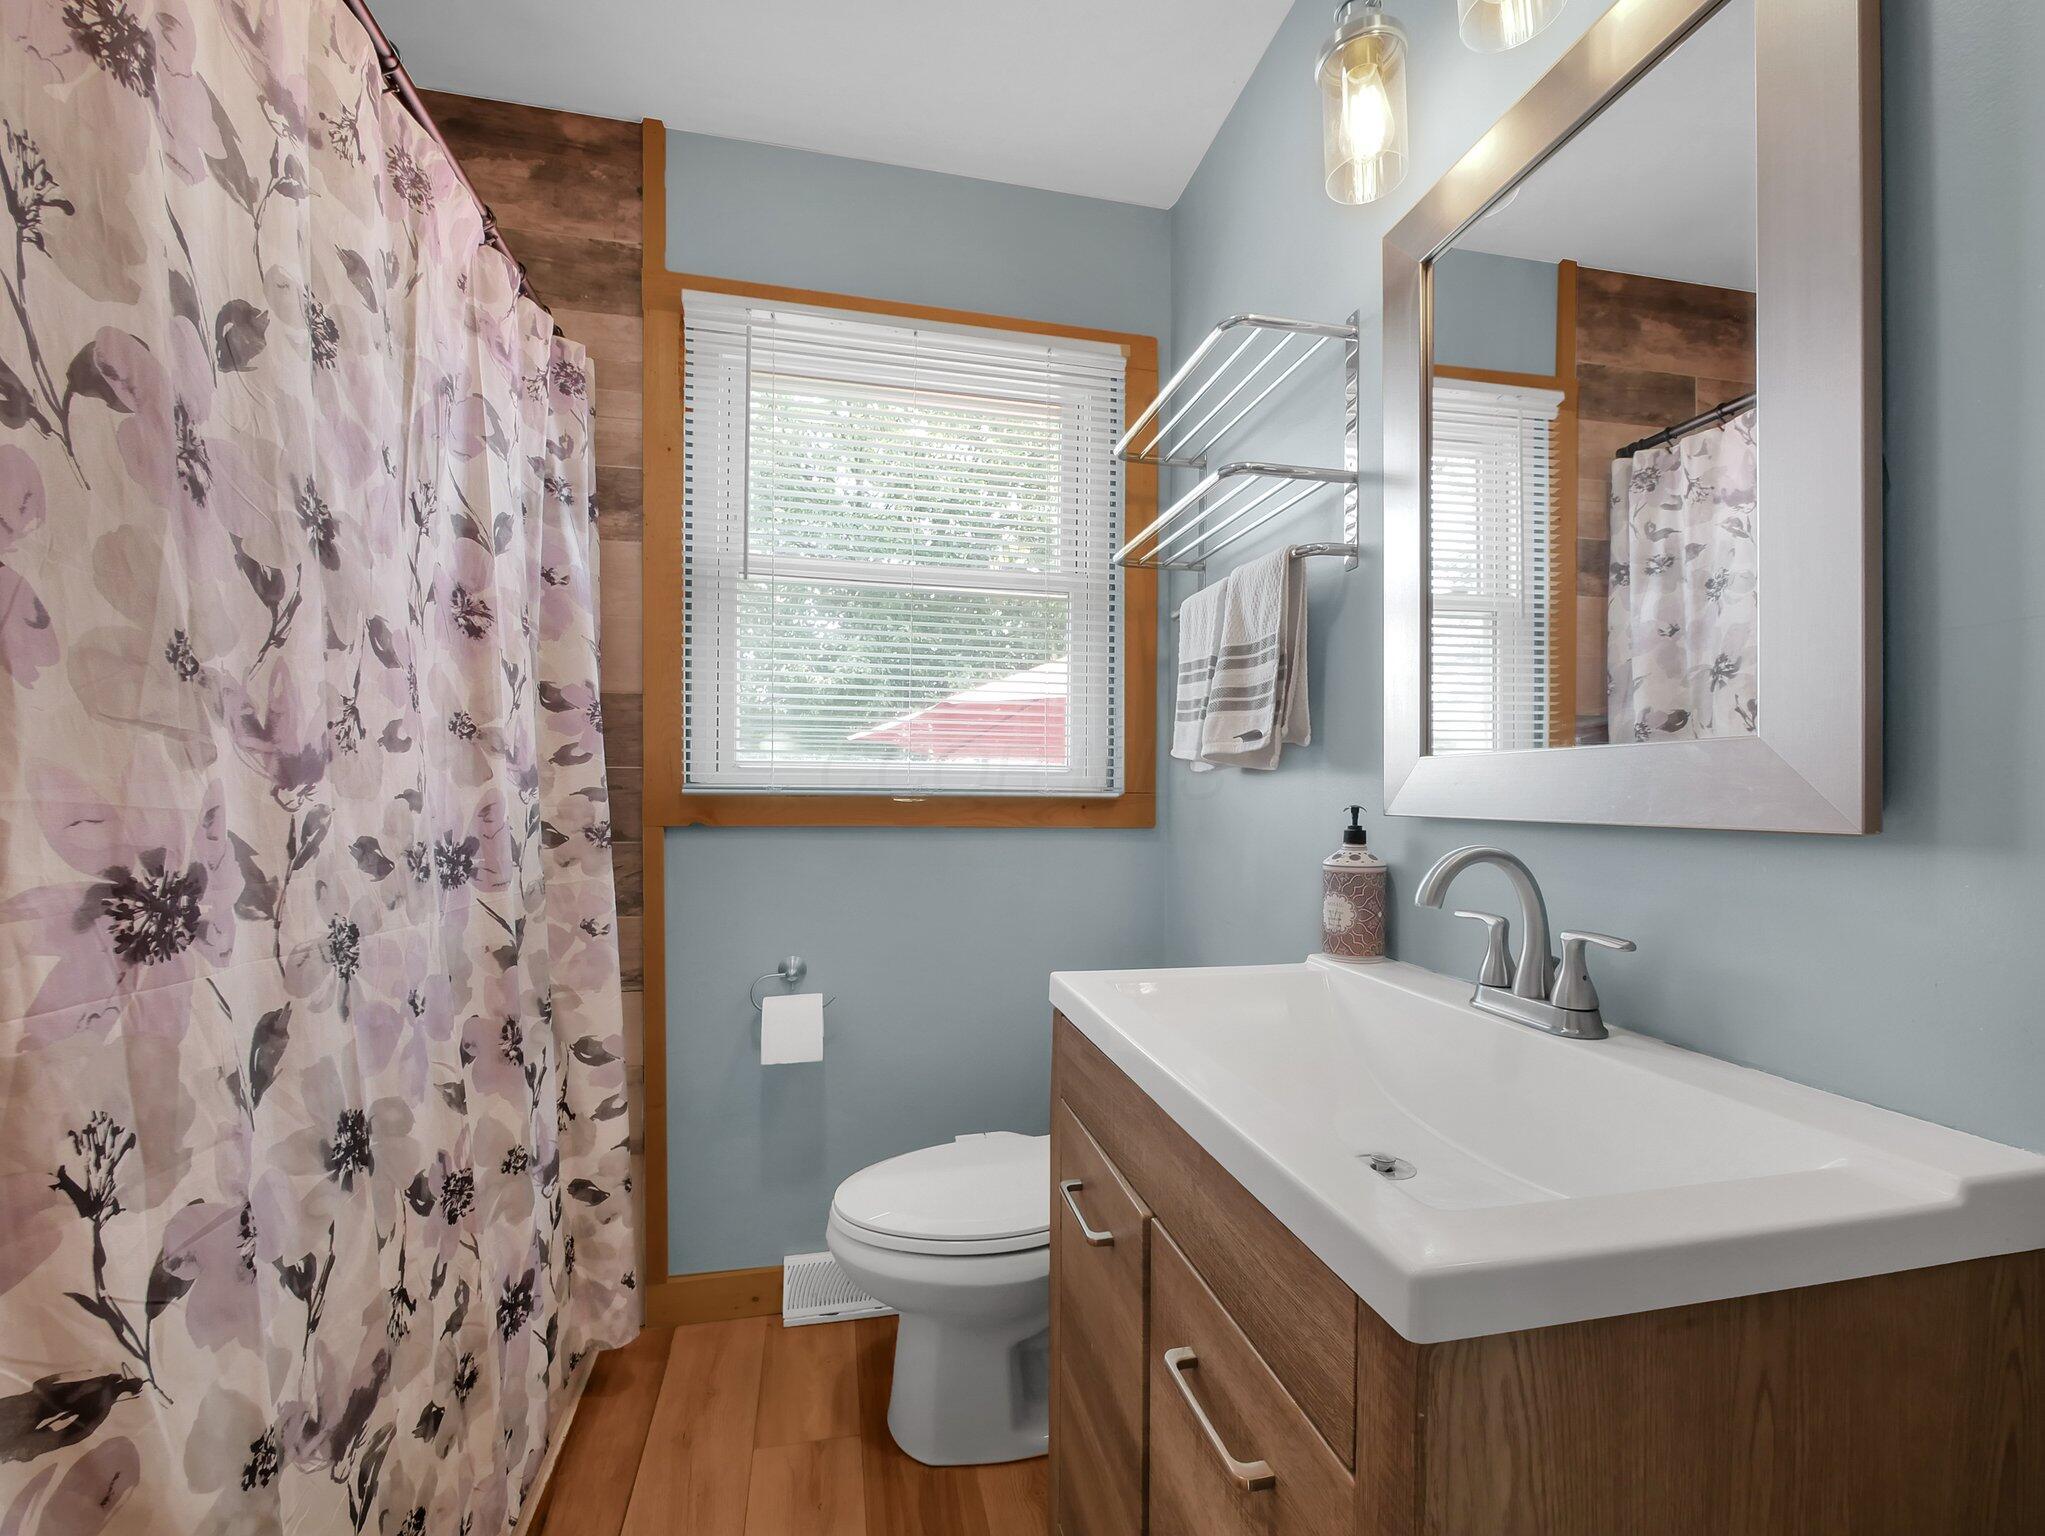
Bathroom with a wood-front vanity, floral shower curtain, and daylight through a trimmed window.
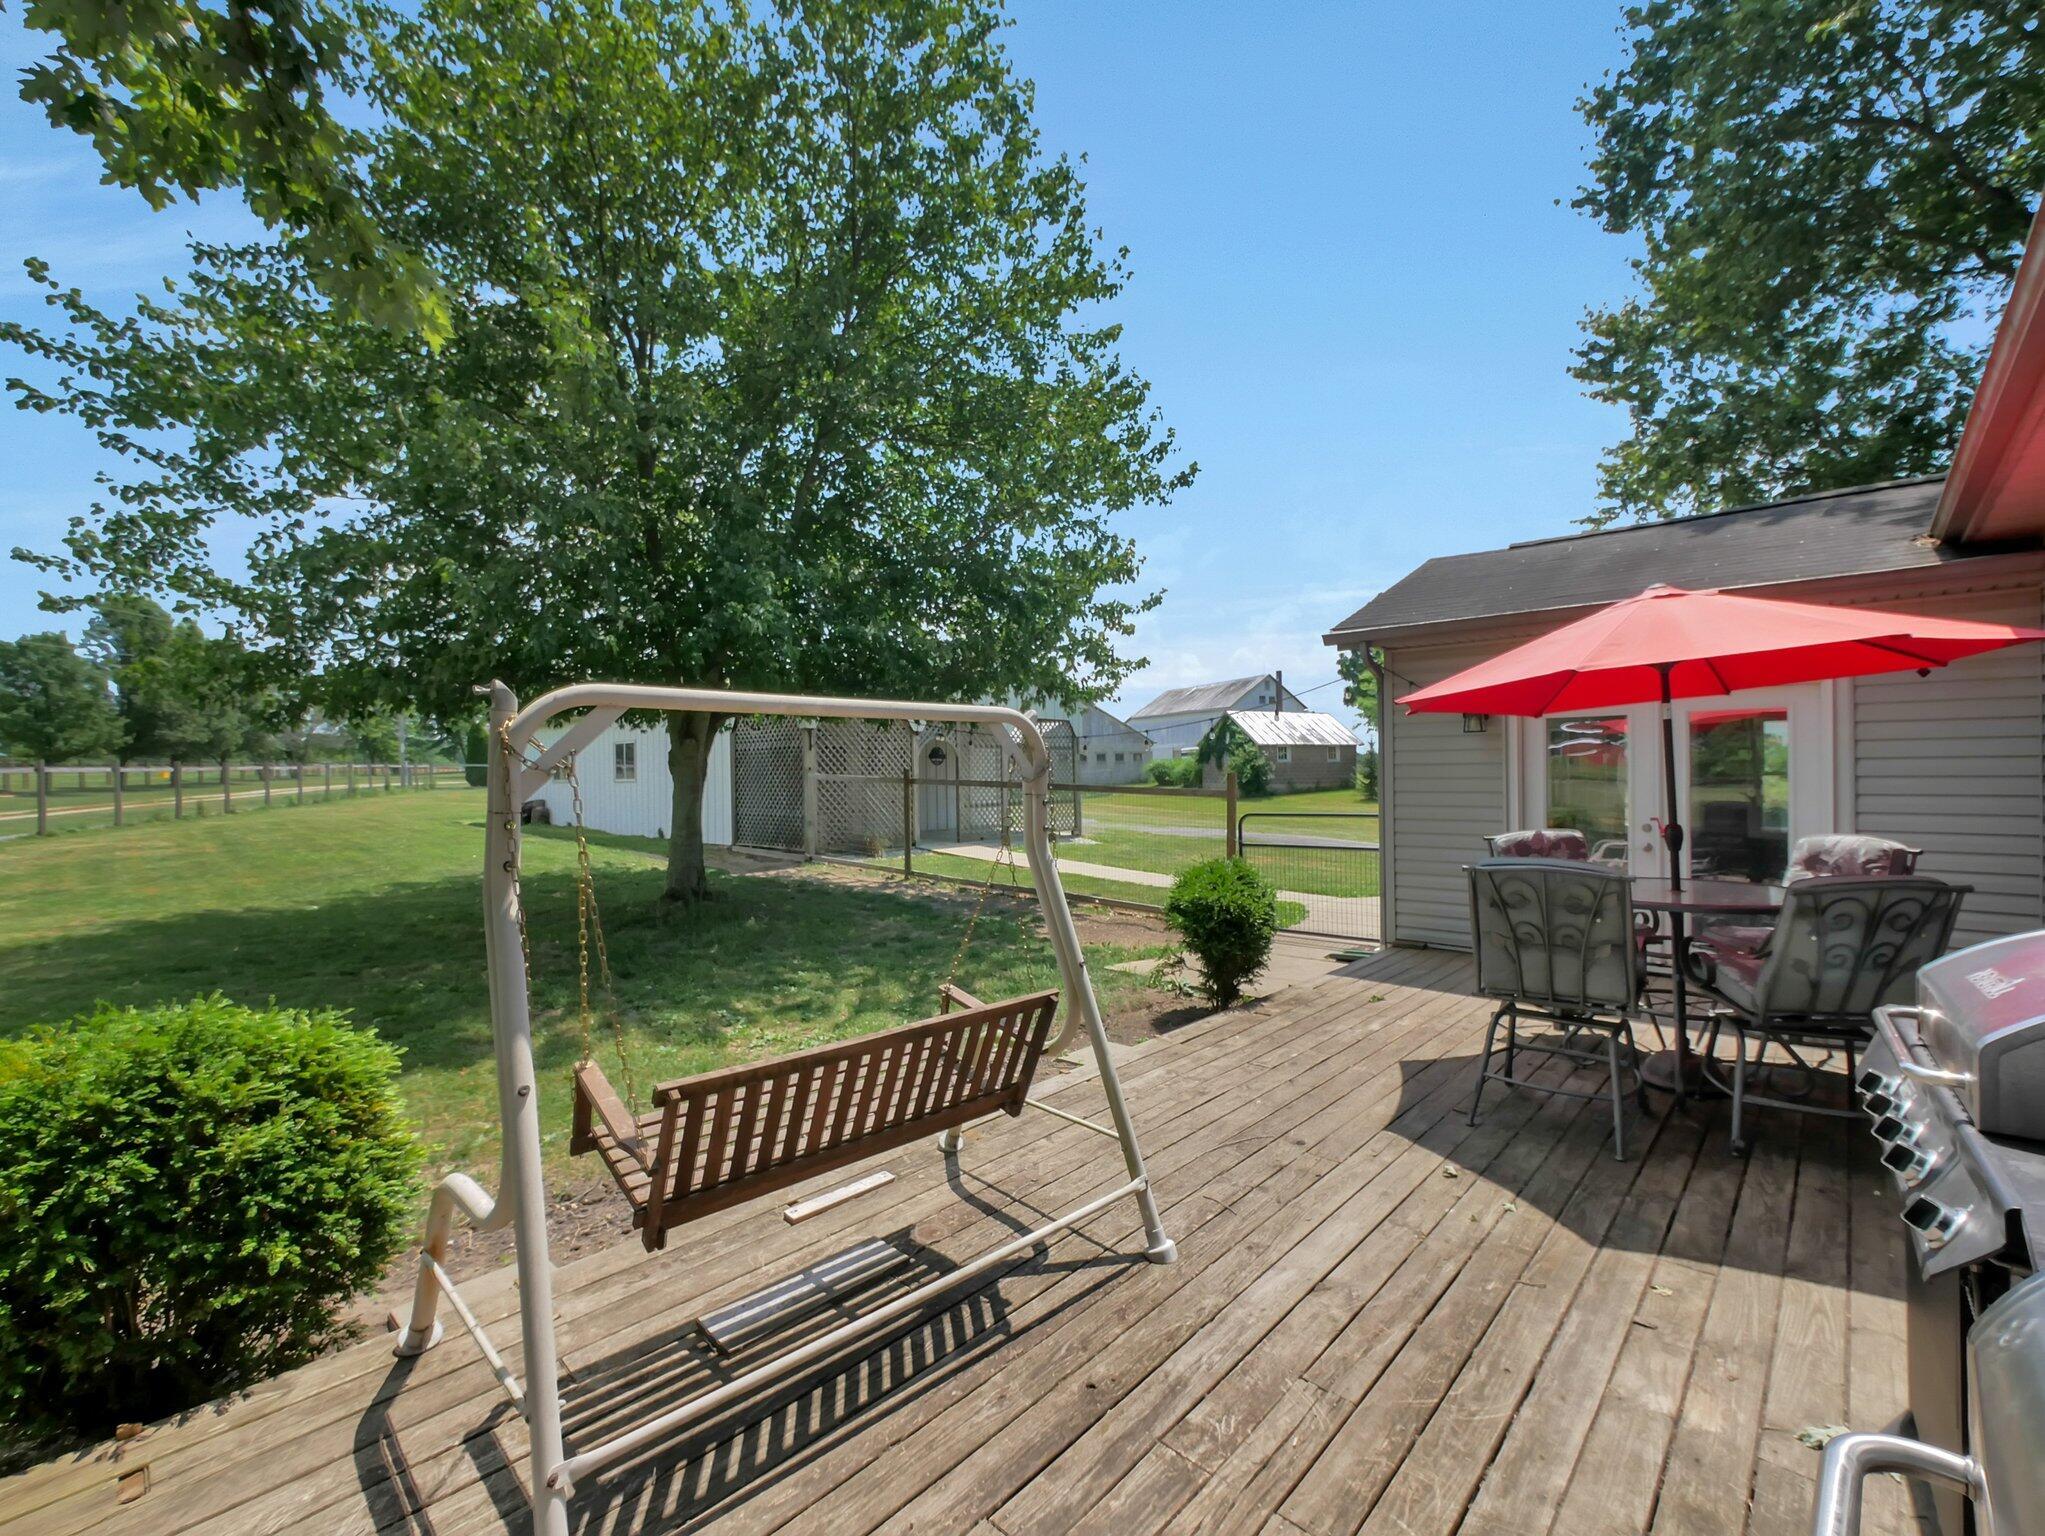
Wooden backyard deck with a porch swing and patio dining set beneath a red umbrella.
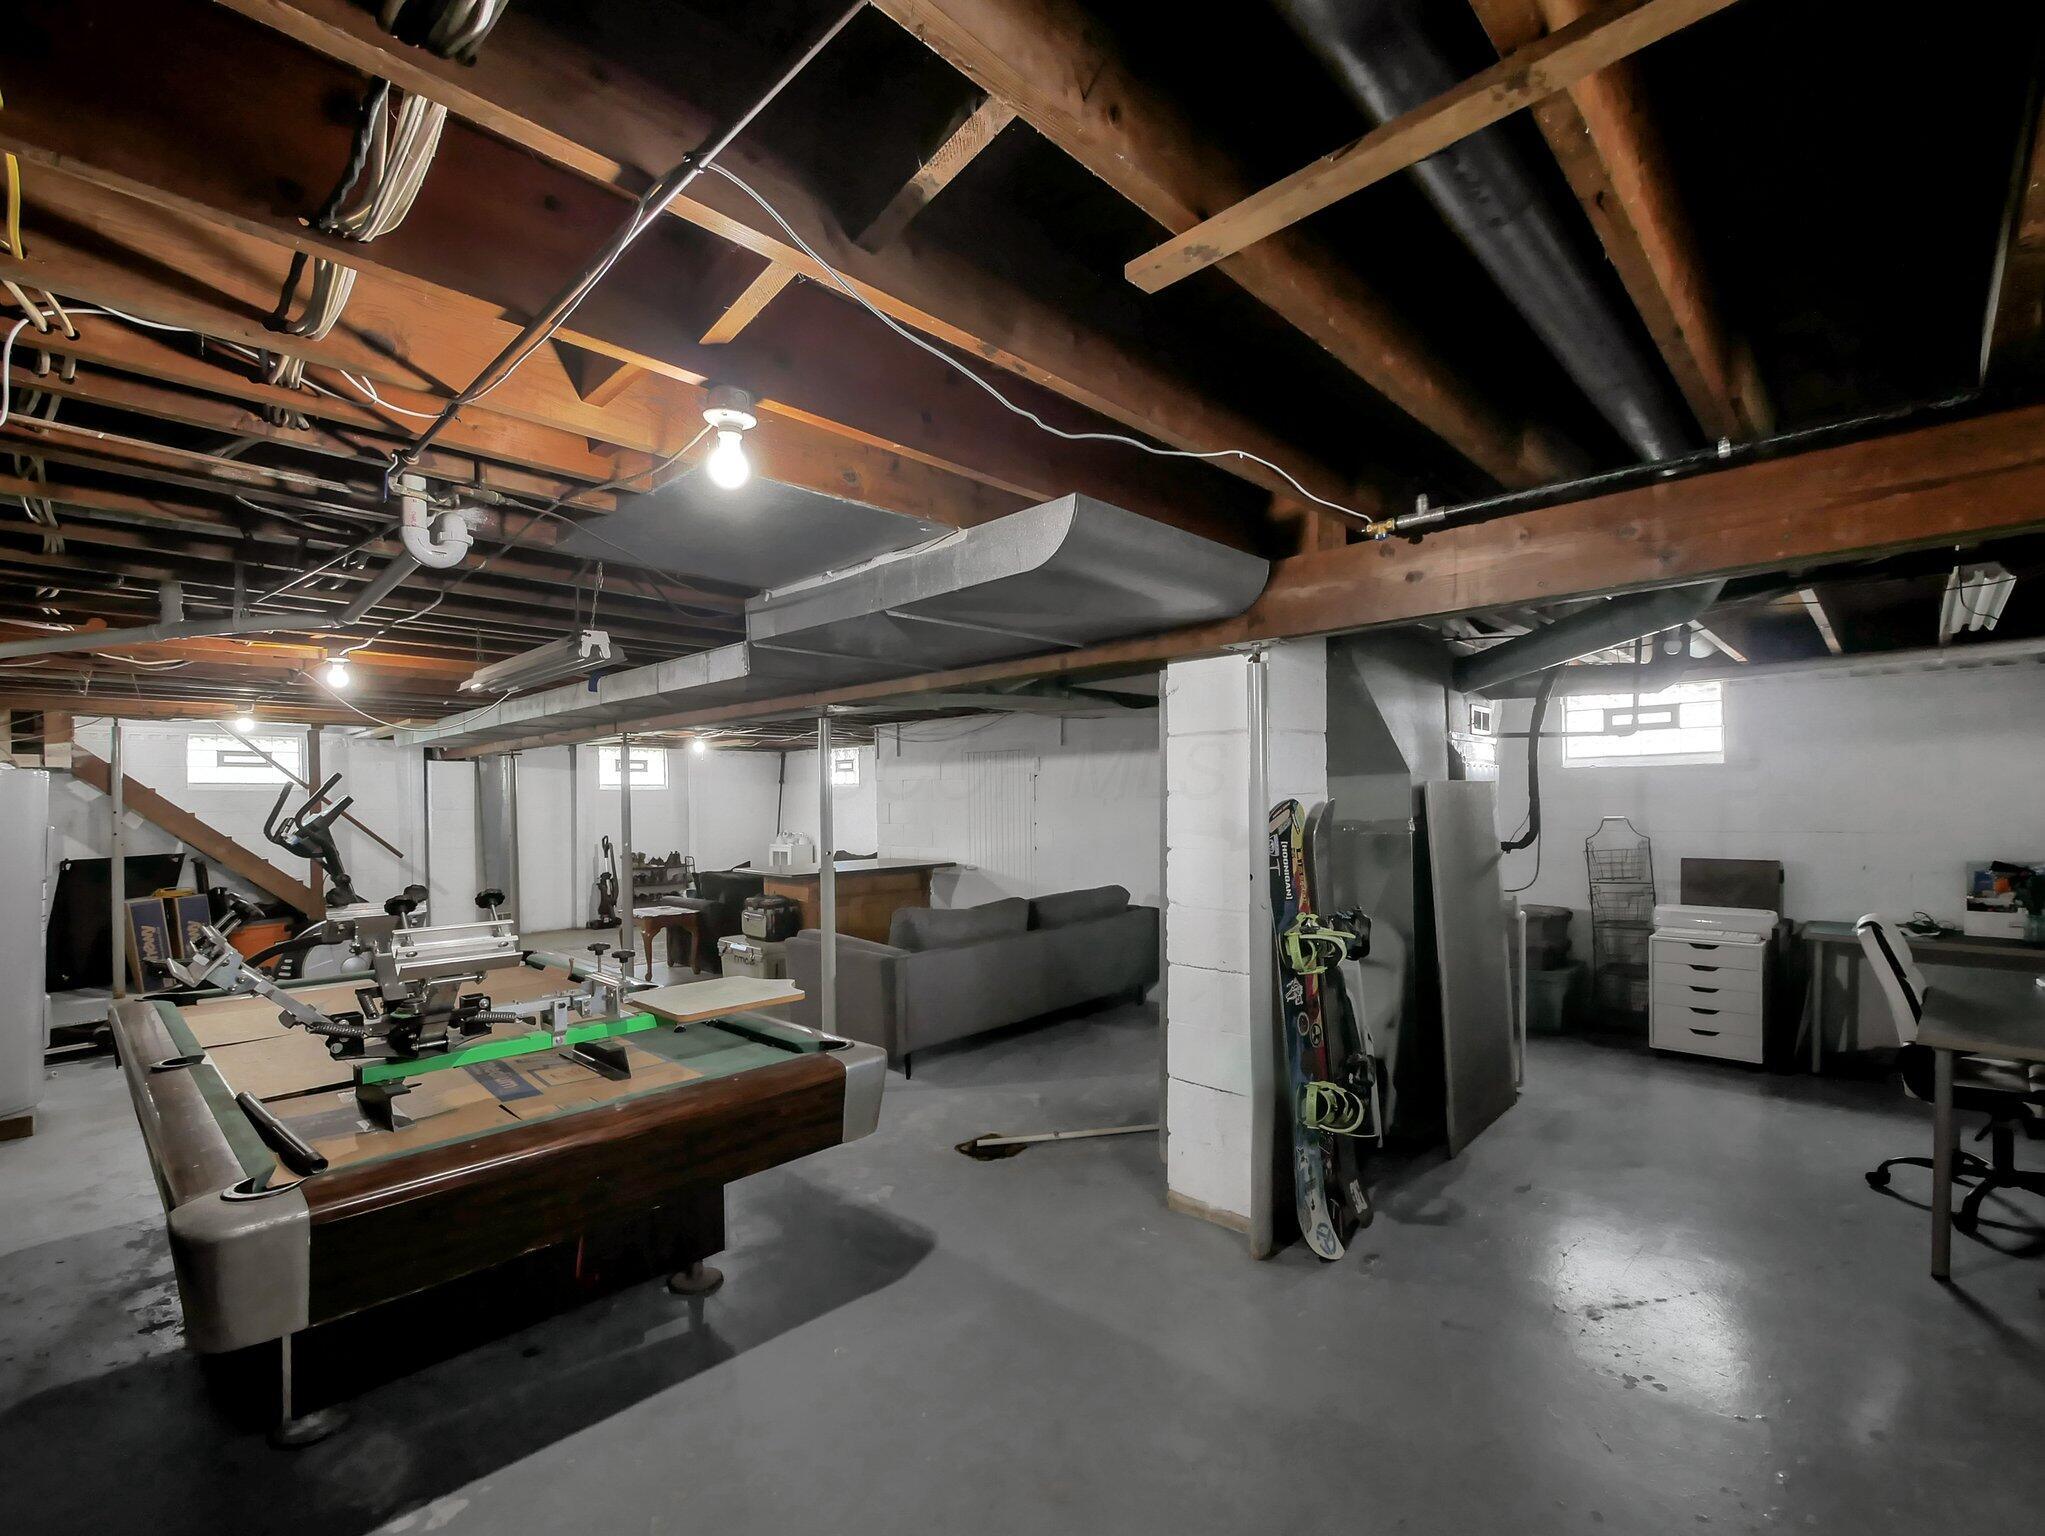
Basement recreation room with a pool table, exercise equipment, sofa, and exposed ceiling joists.
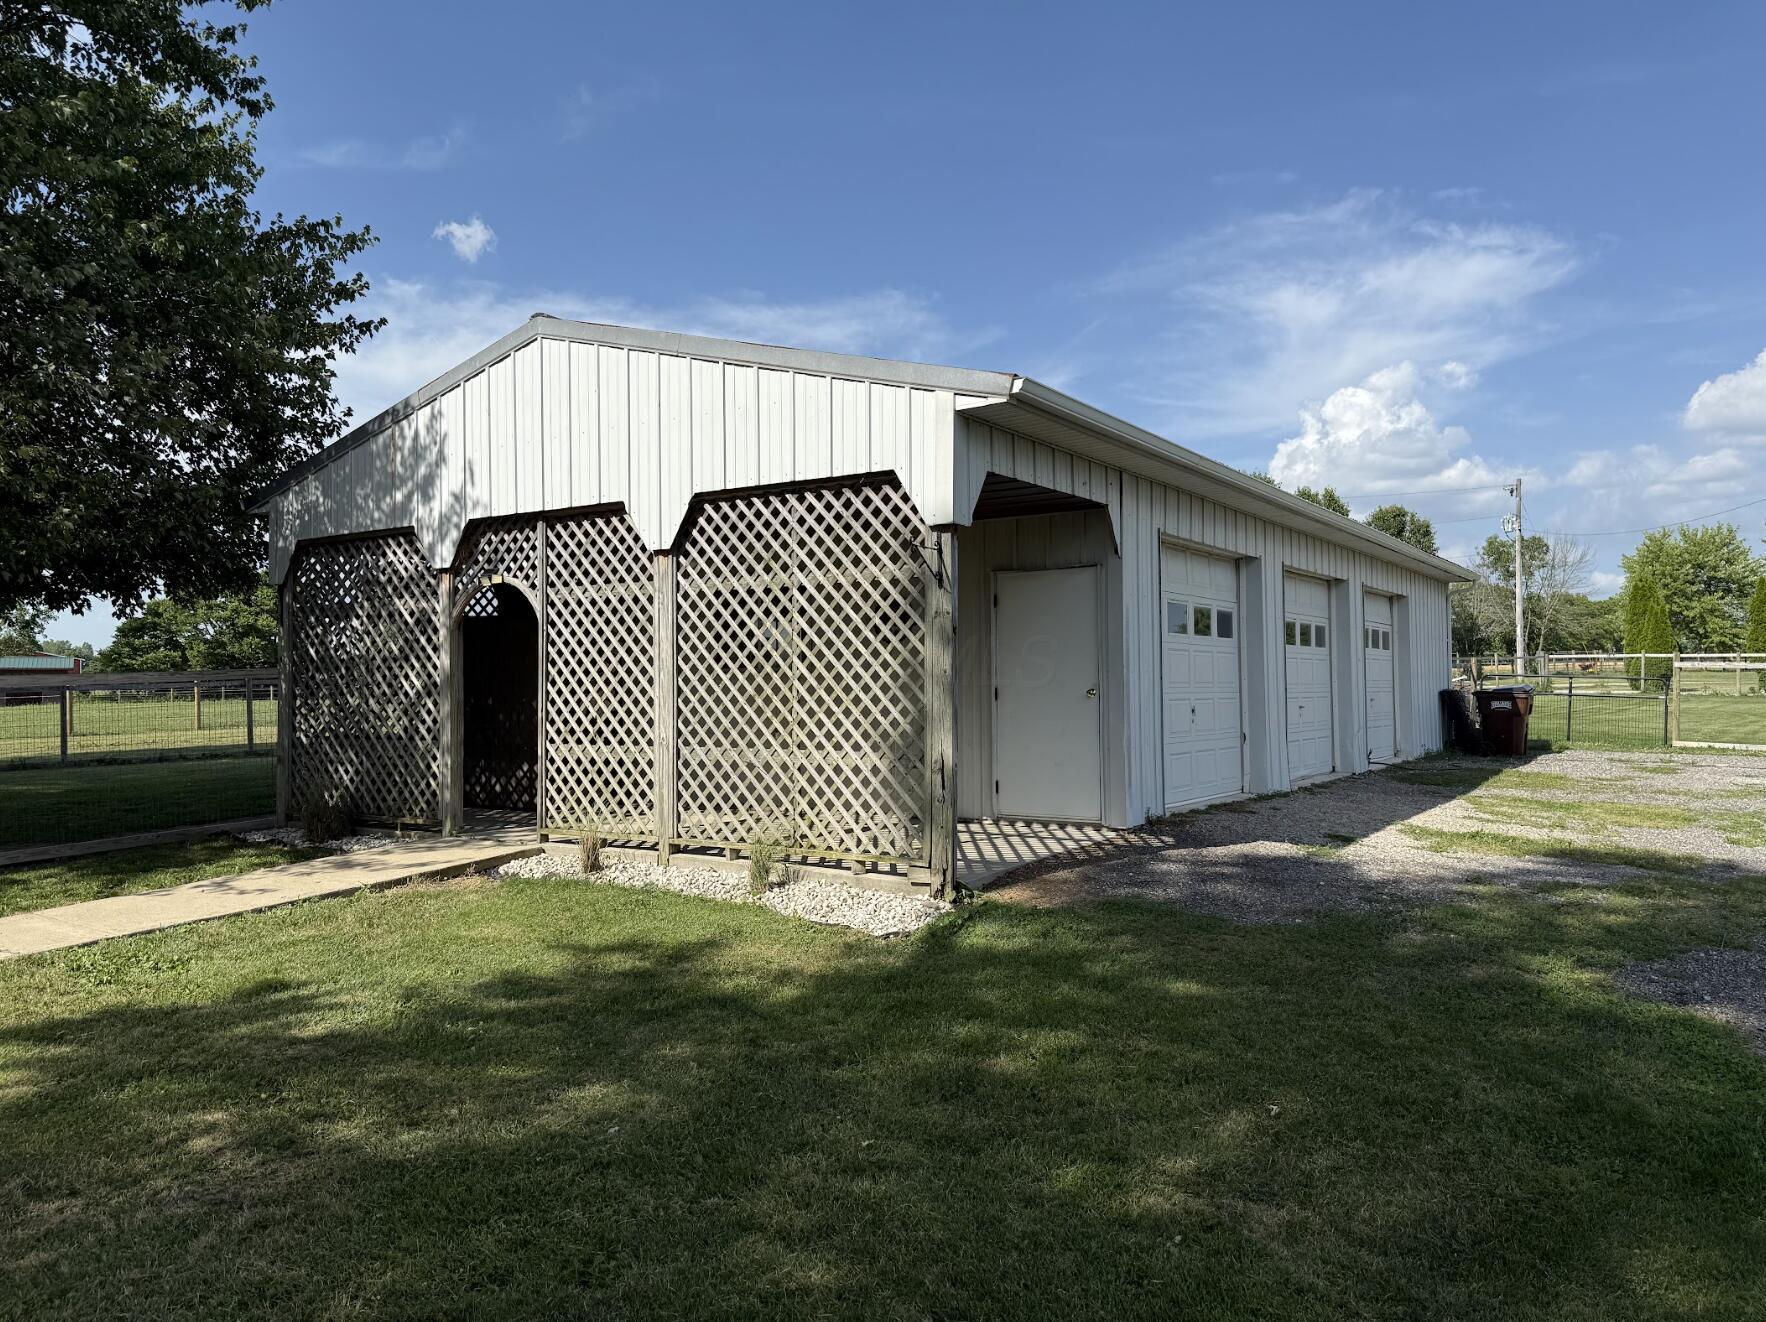
White metal outbuilding with three garage doors and a lattice-covered entry.
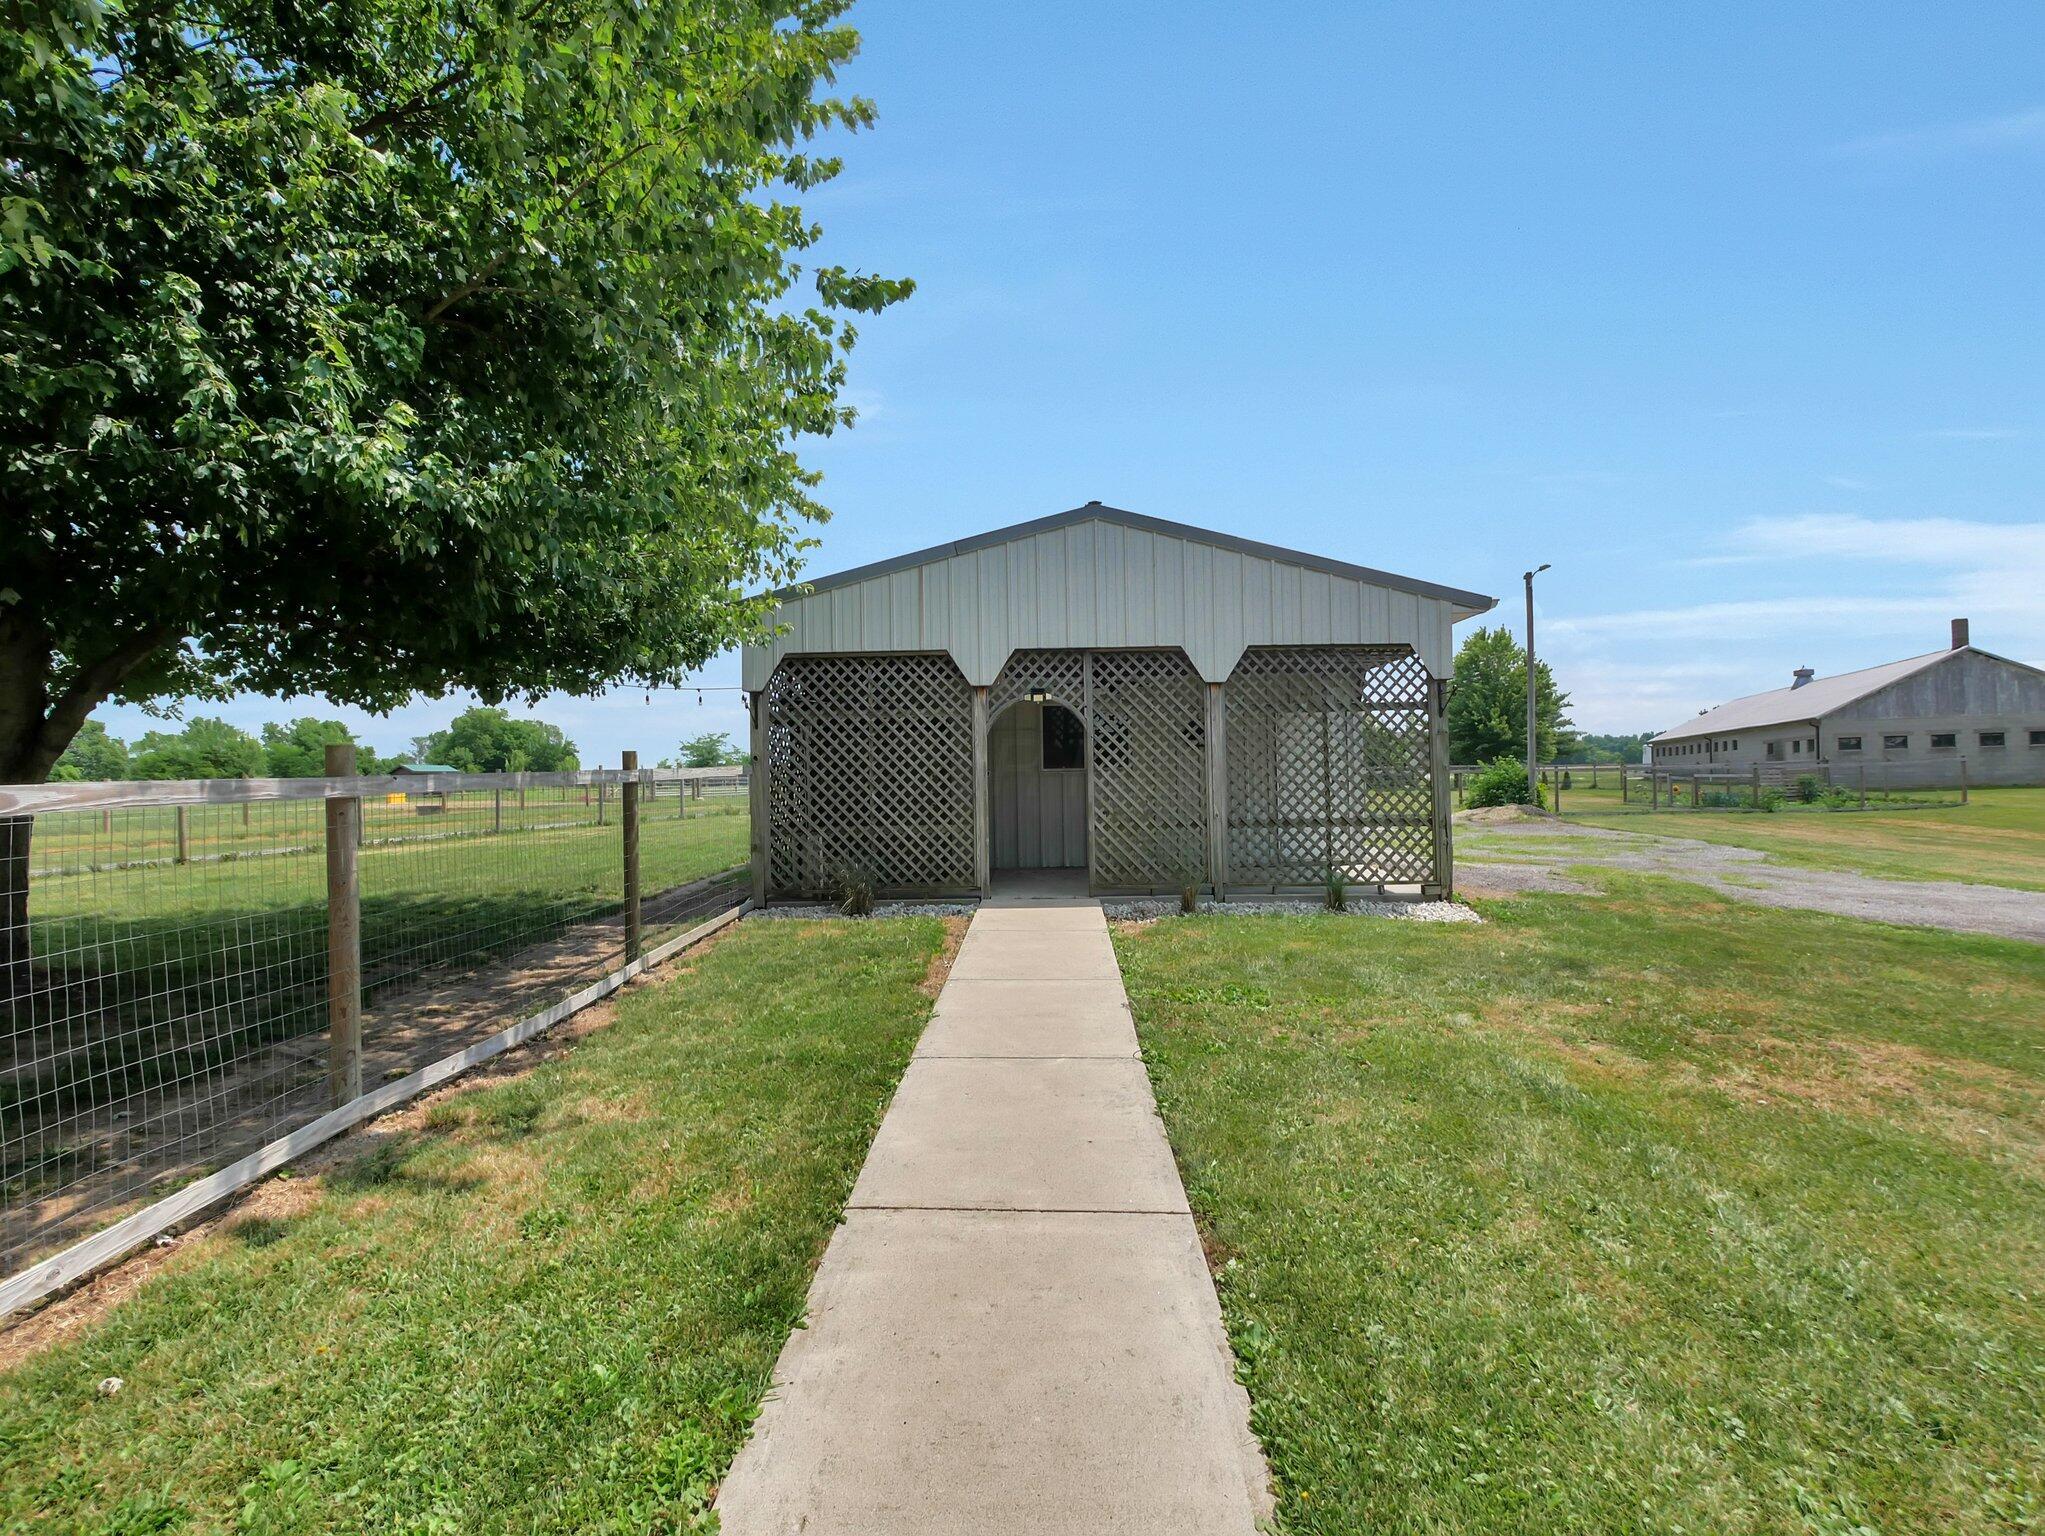
Lattice-sided outbuilding beside a fenced lawn, with a walkway and barn in the background.
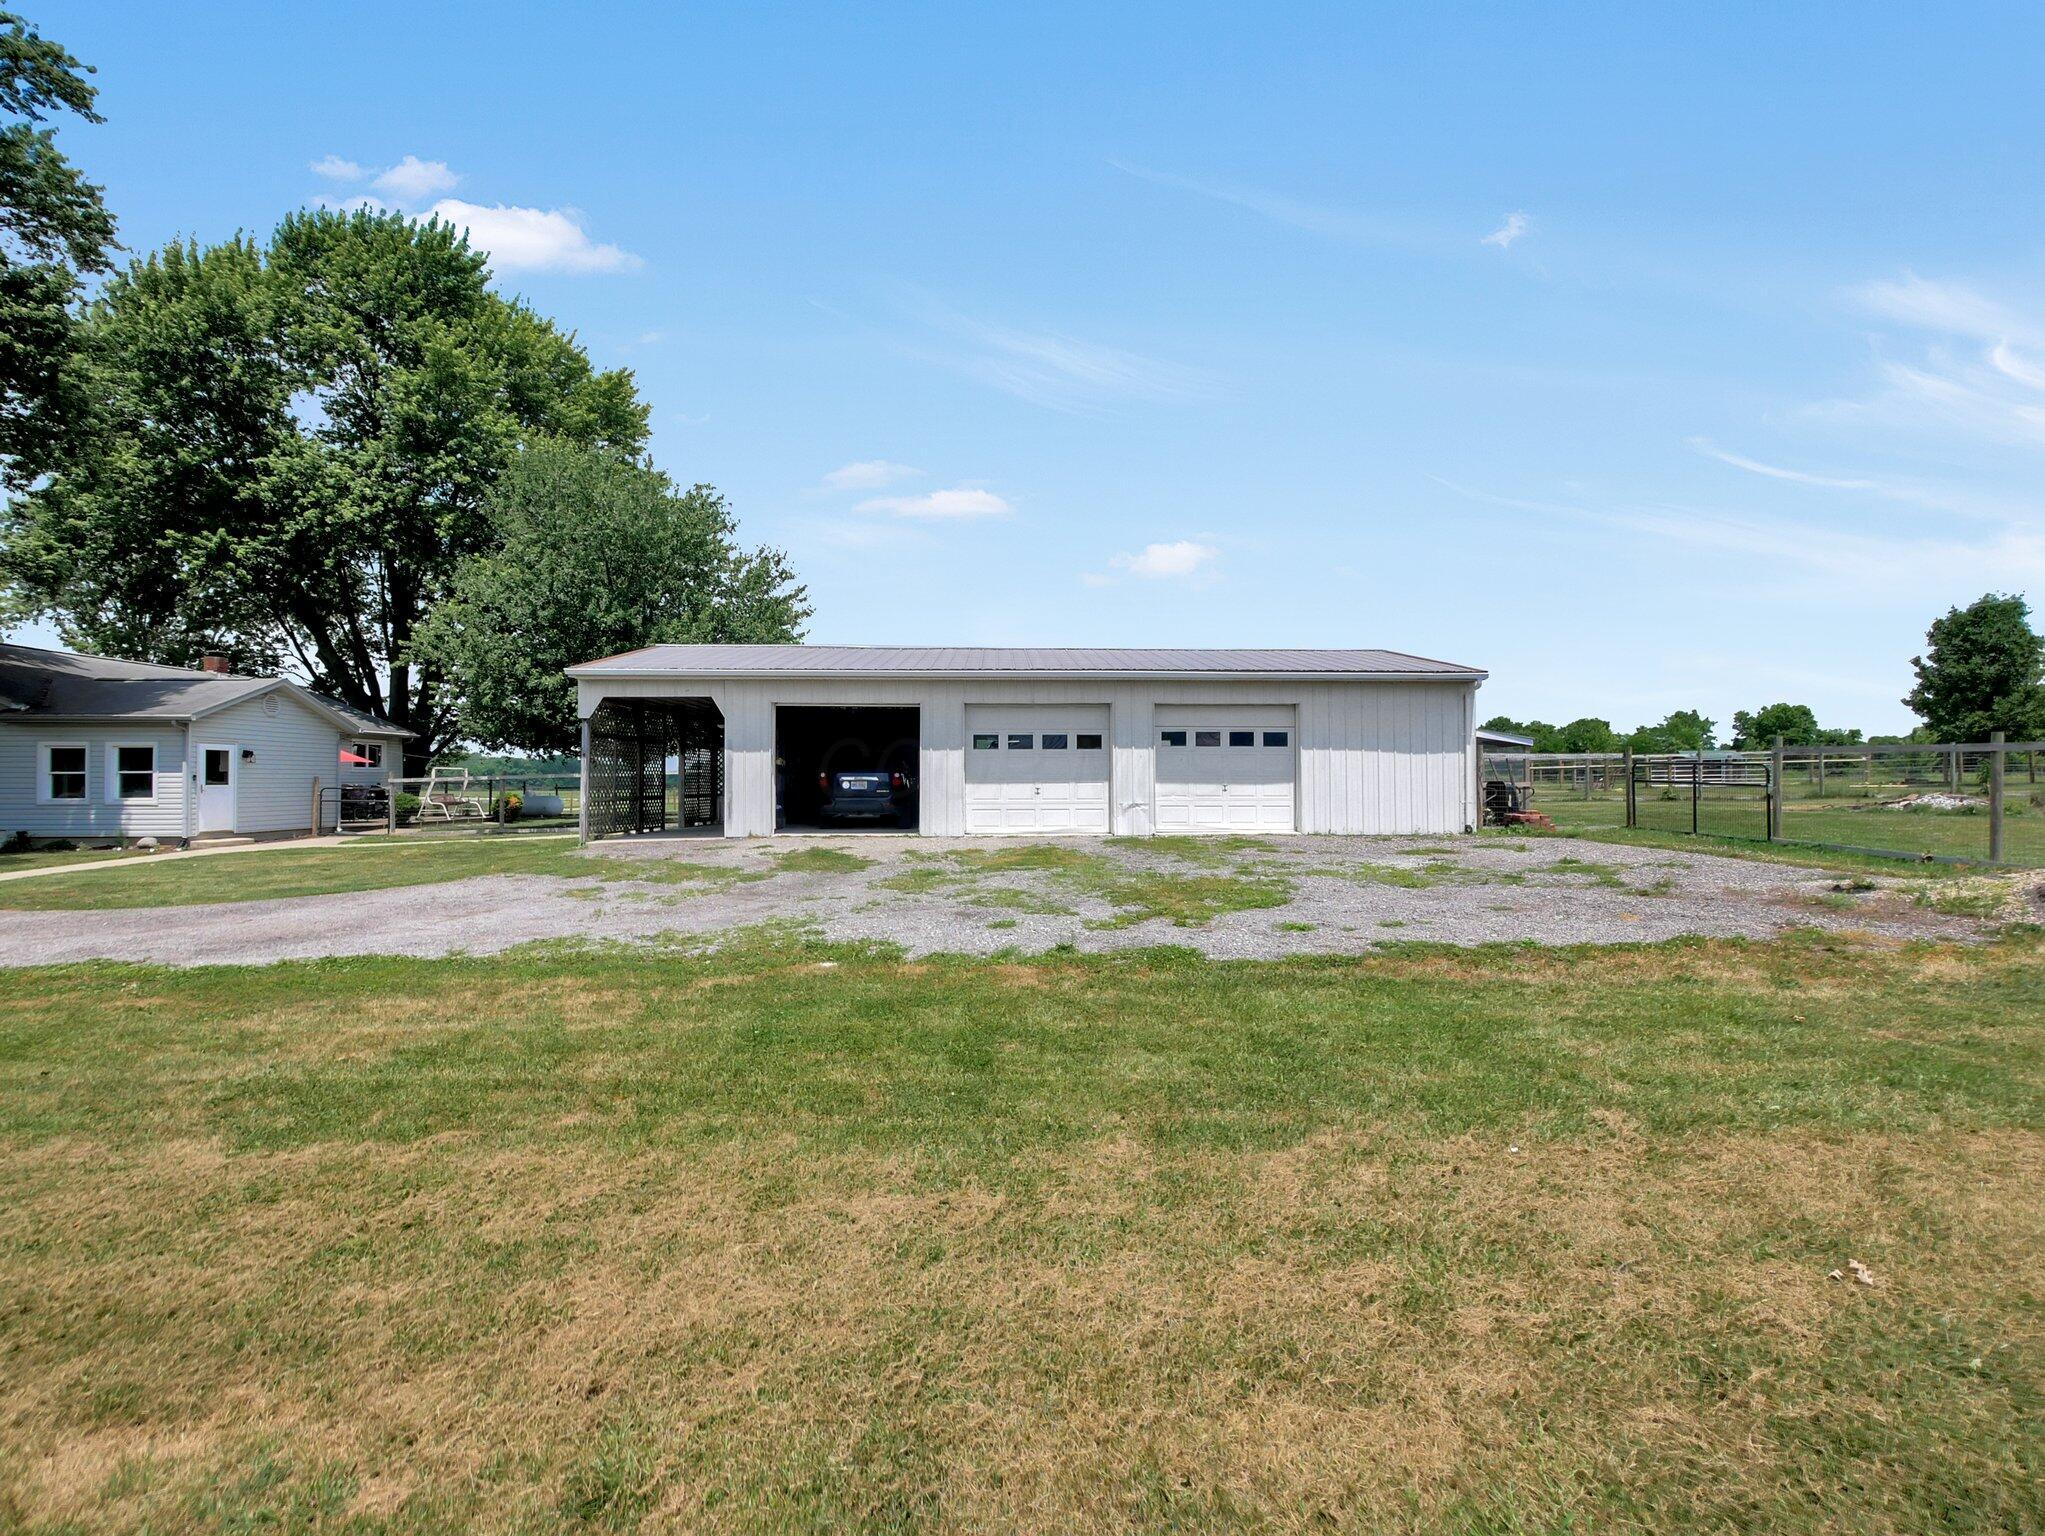
Detached white garage with two doors and an open-sided carport beside a small house.
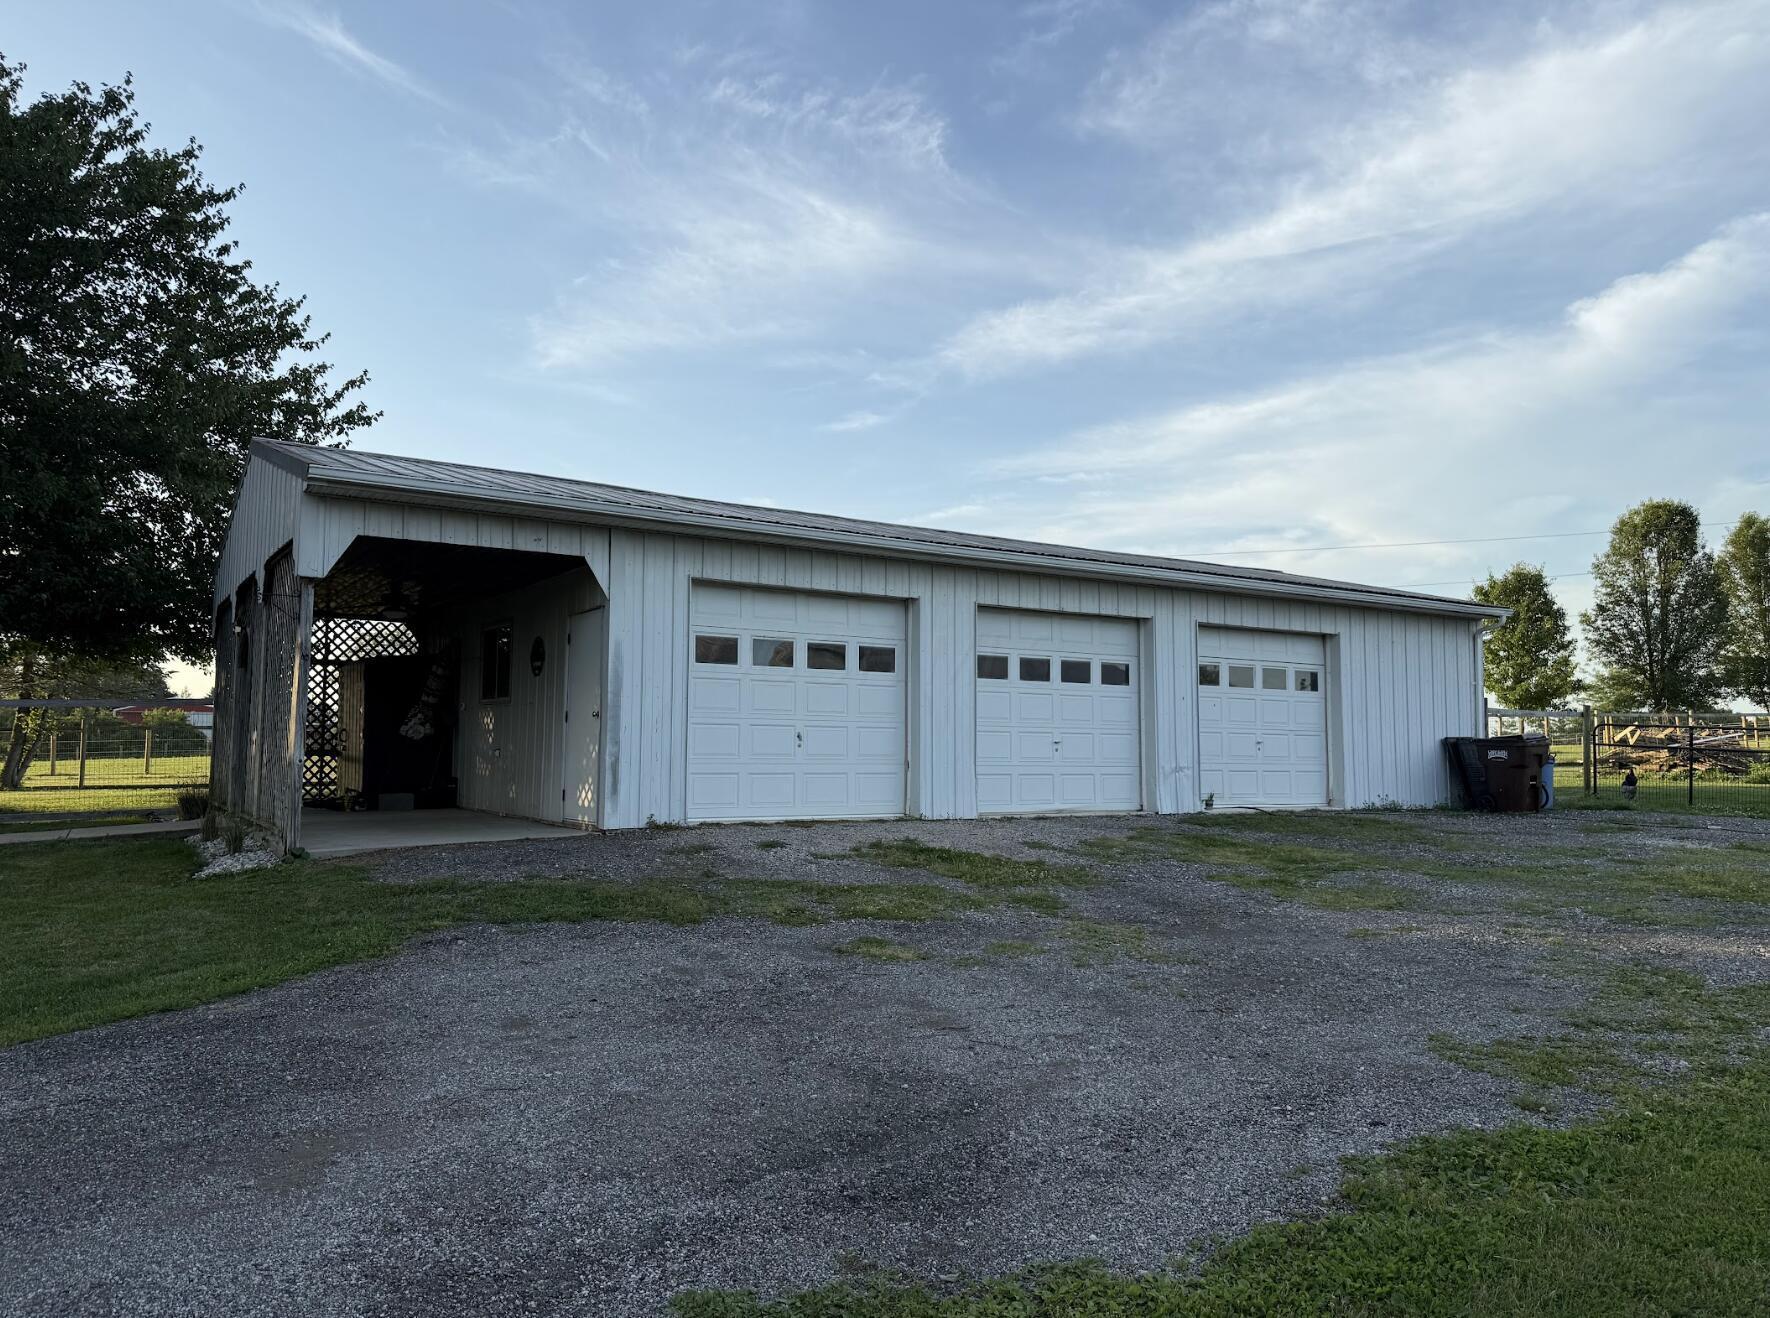
White metal garage with three overhead doors and an open covered bay beside a gravel driveway.
Rural property with a broad lawn, fenced fields, and a white outbuilding with multiple garage doors.
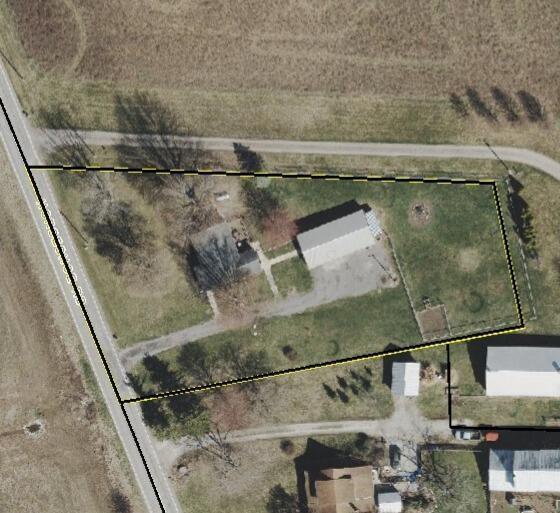
Aerial view of an outlined rural property with a detached outbuilding, driveway, and open lawn.
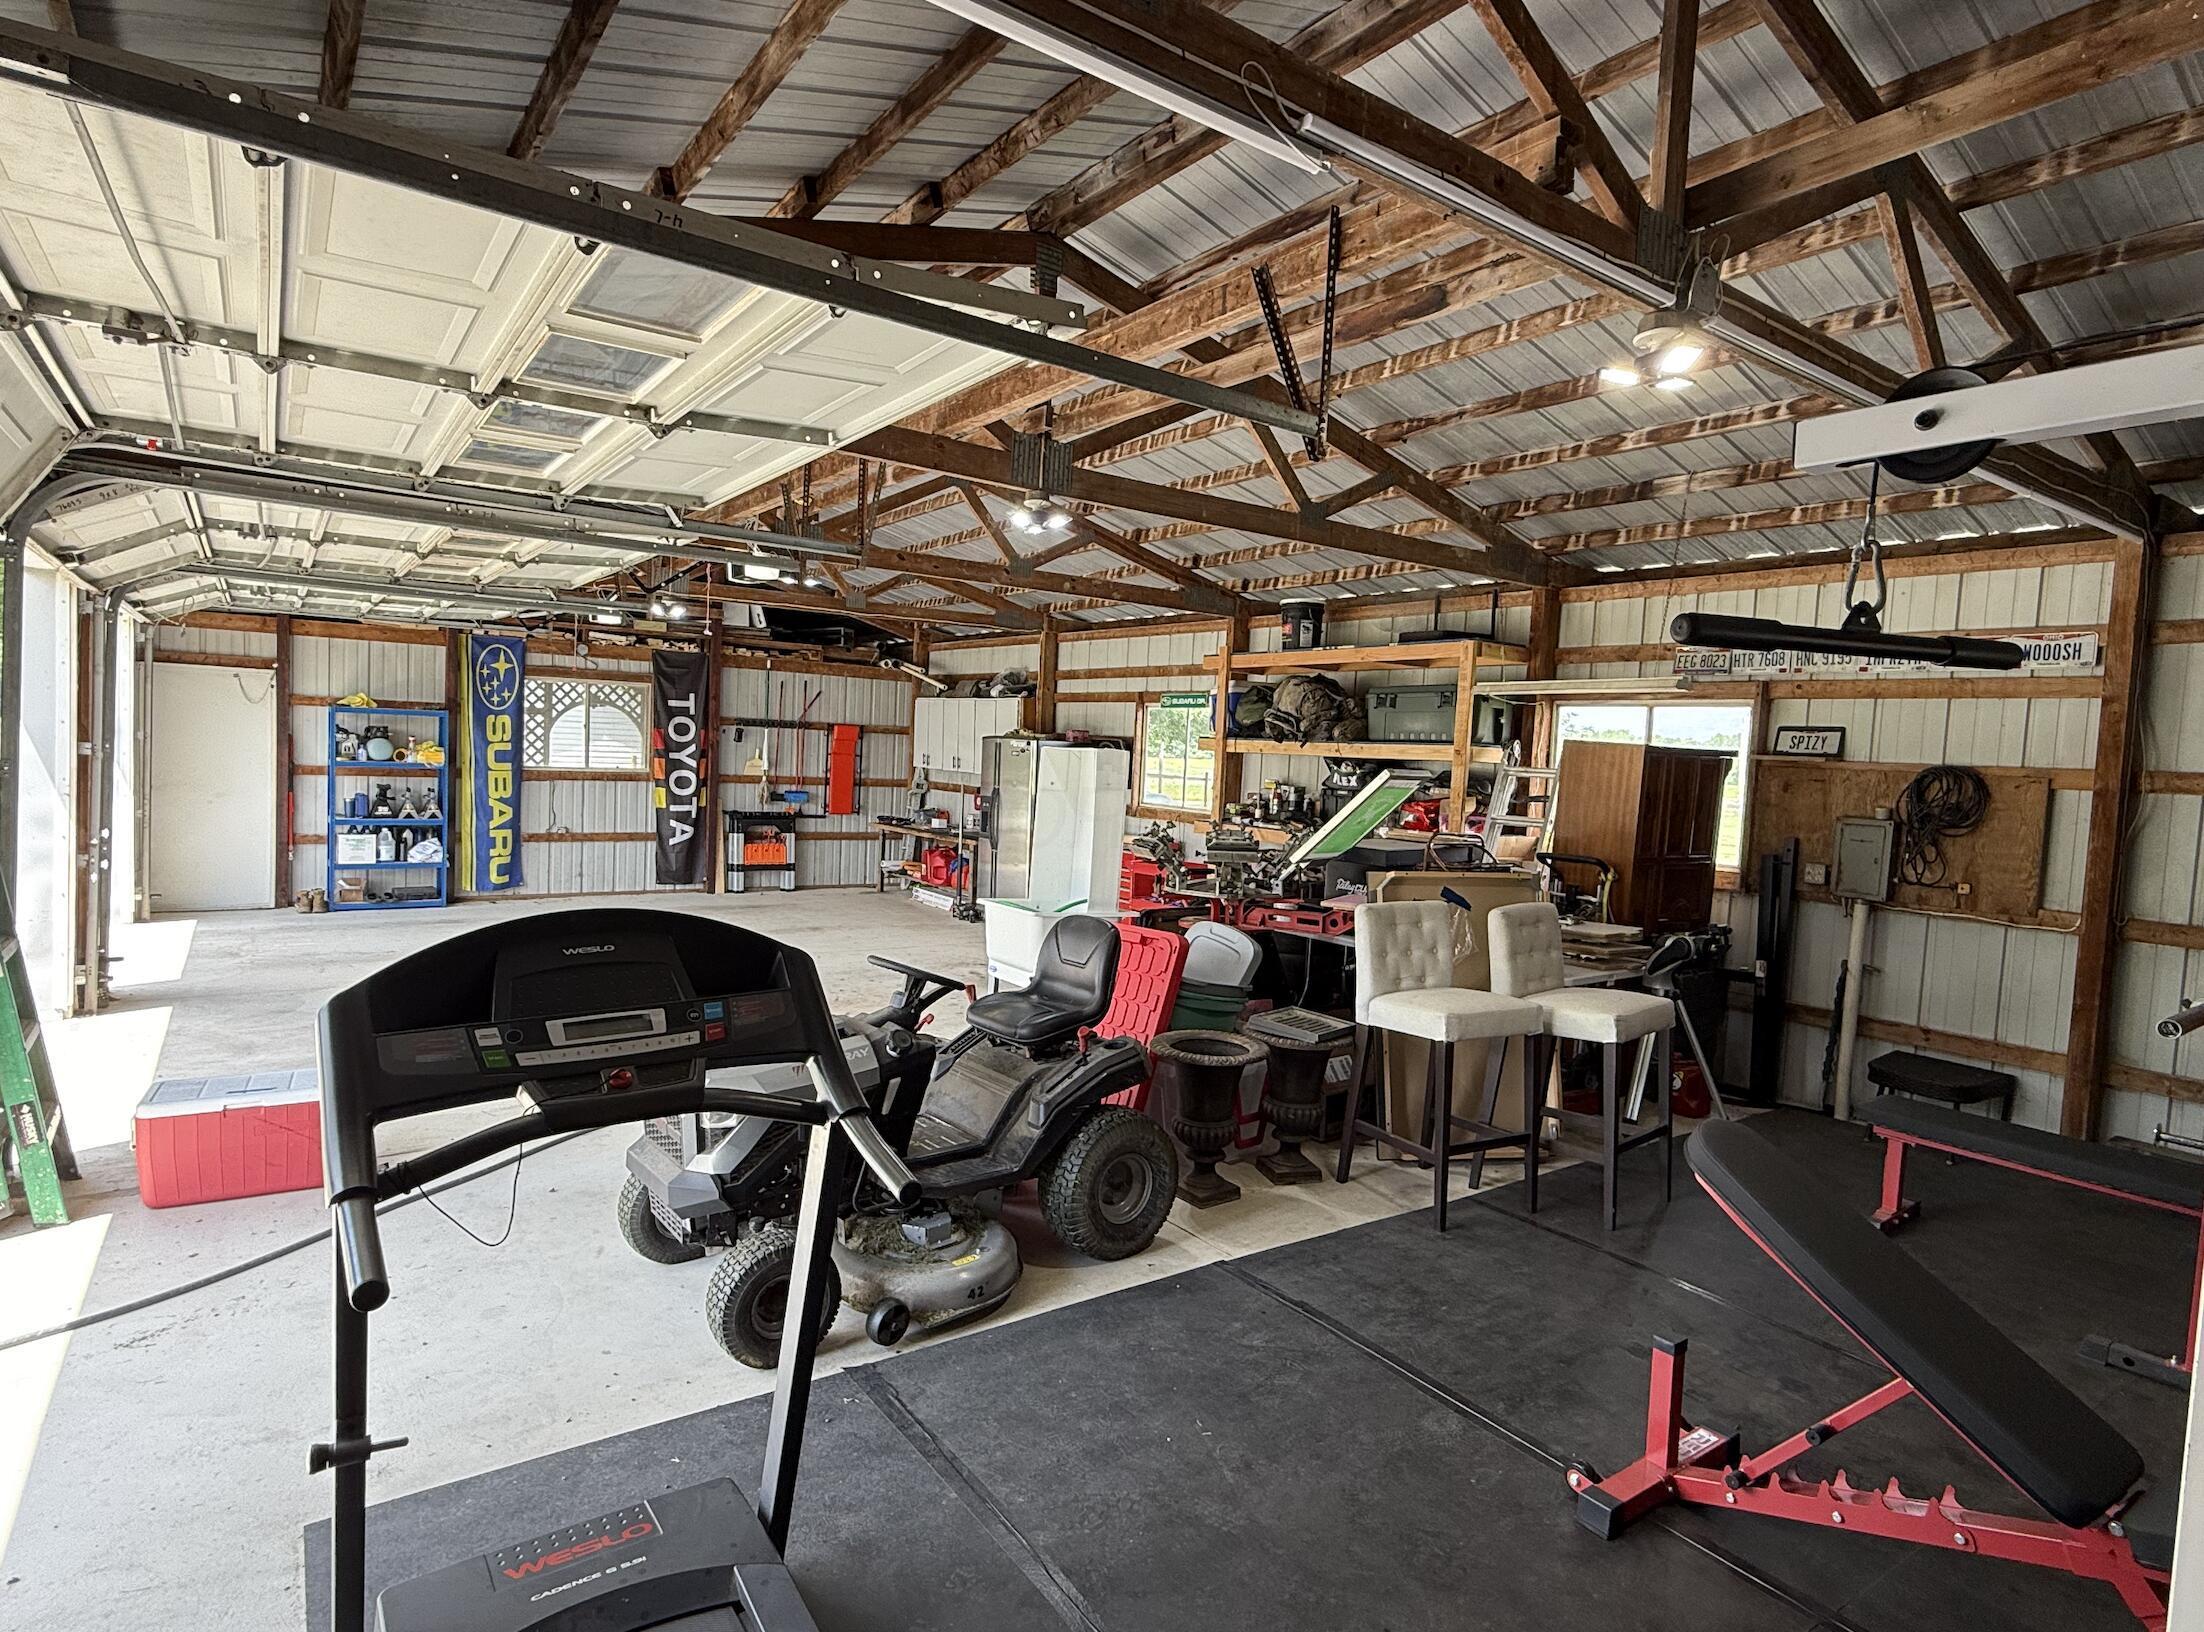
Large garage workshop with exposed timber trusses, exercise equipment, a lawn mower, and workbenches.
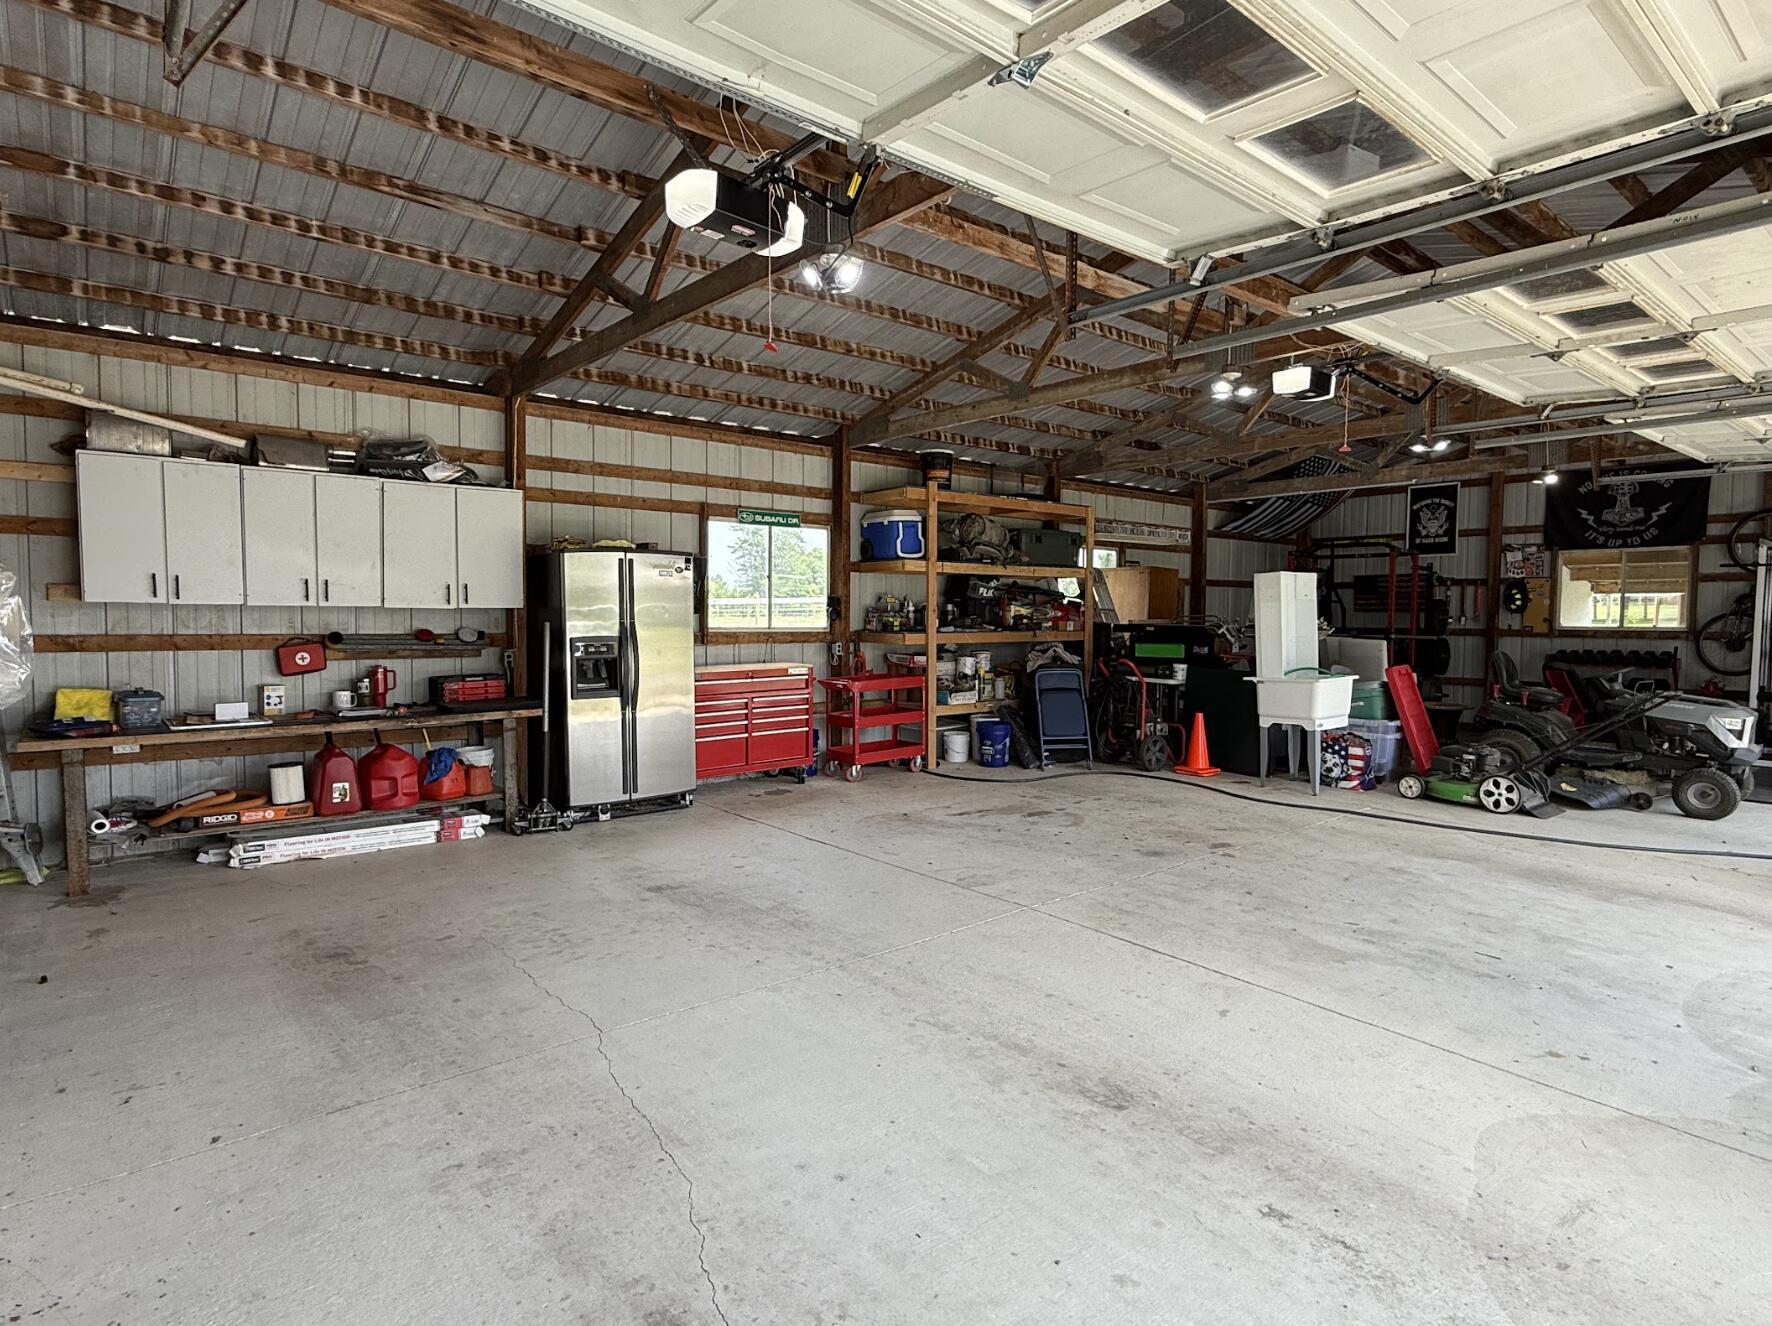
Spacious workshop with overhead garage doors, red tool chests, wall cabinets, and lawn equipment.
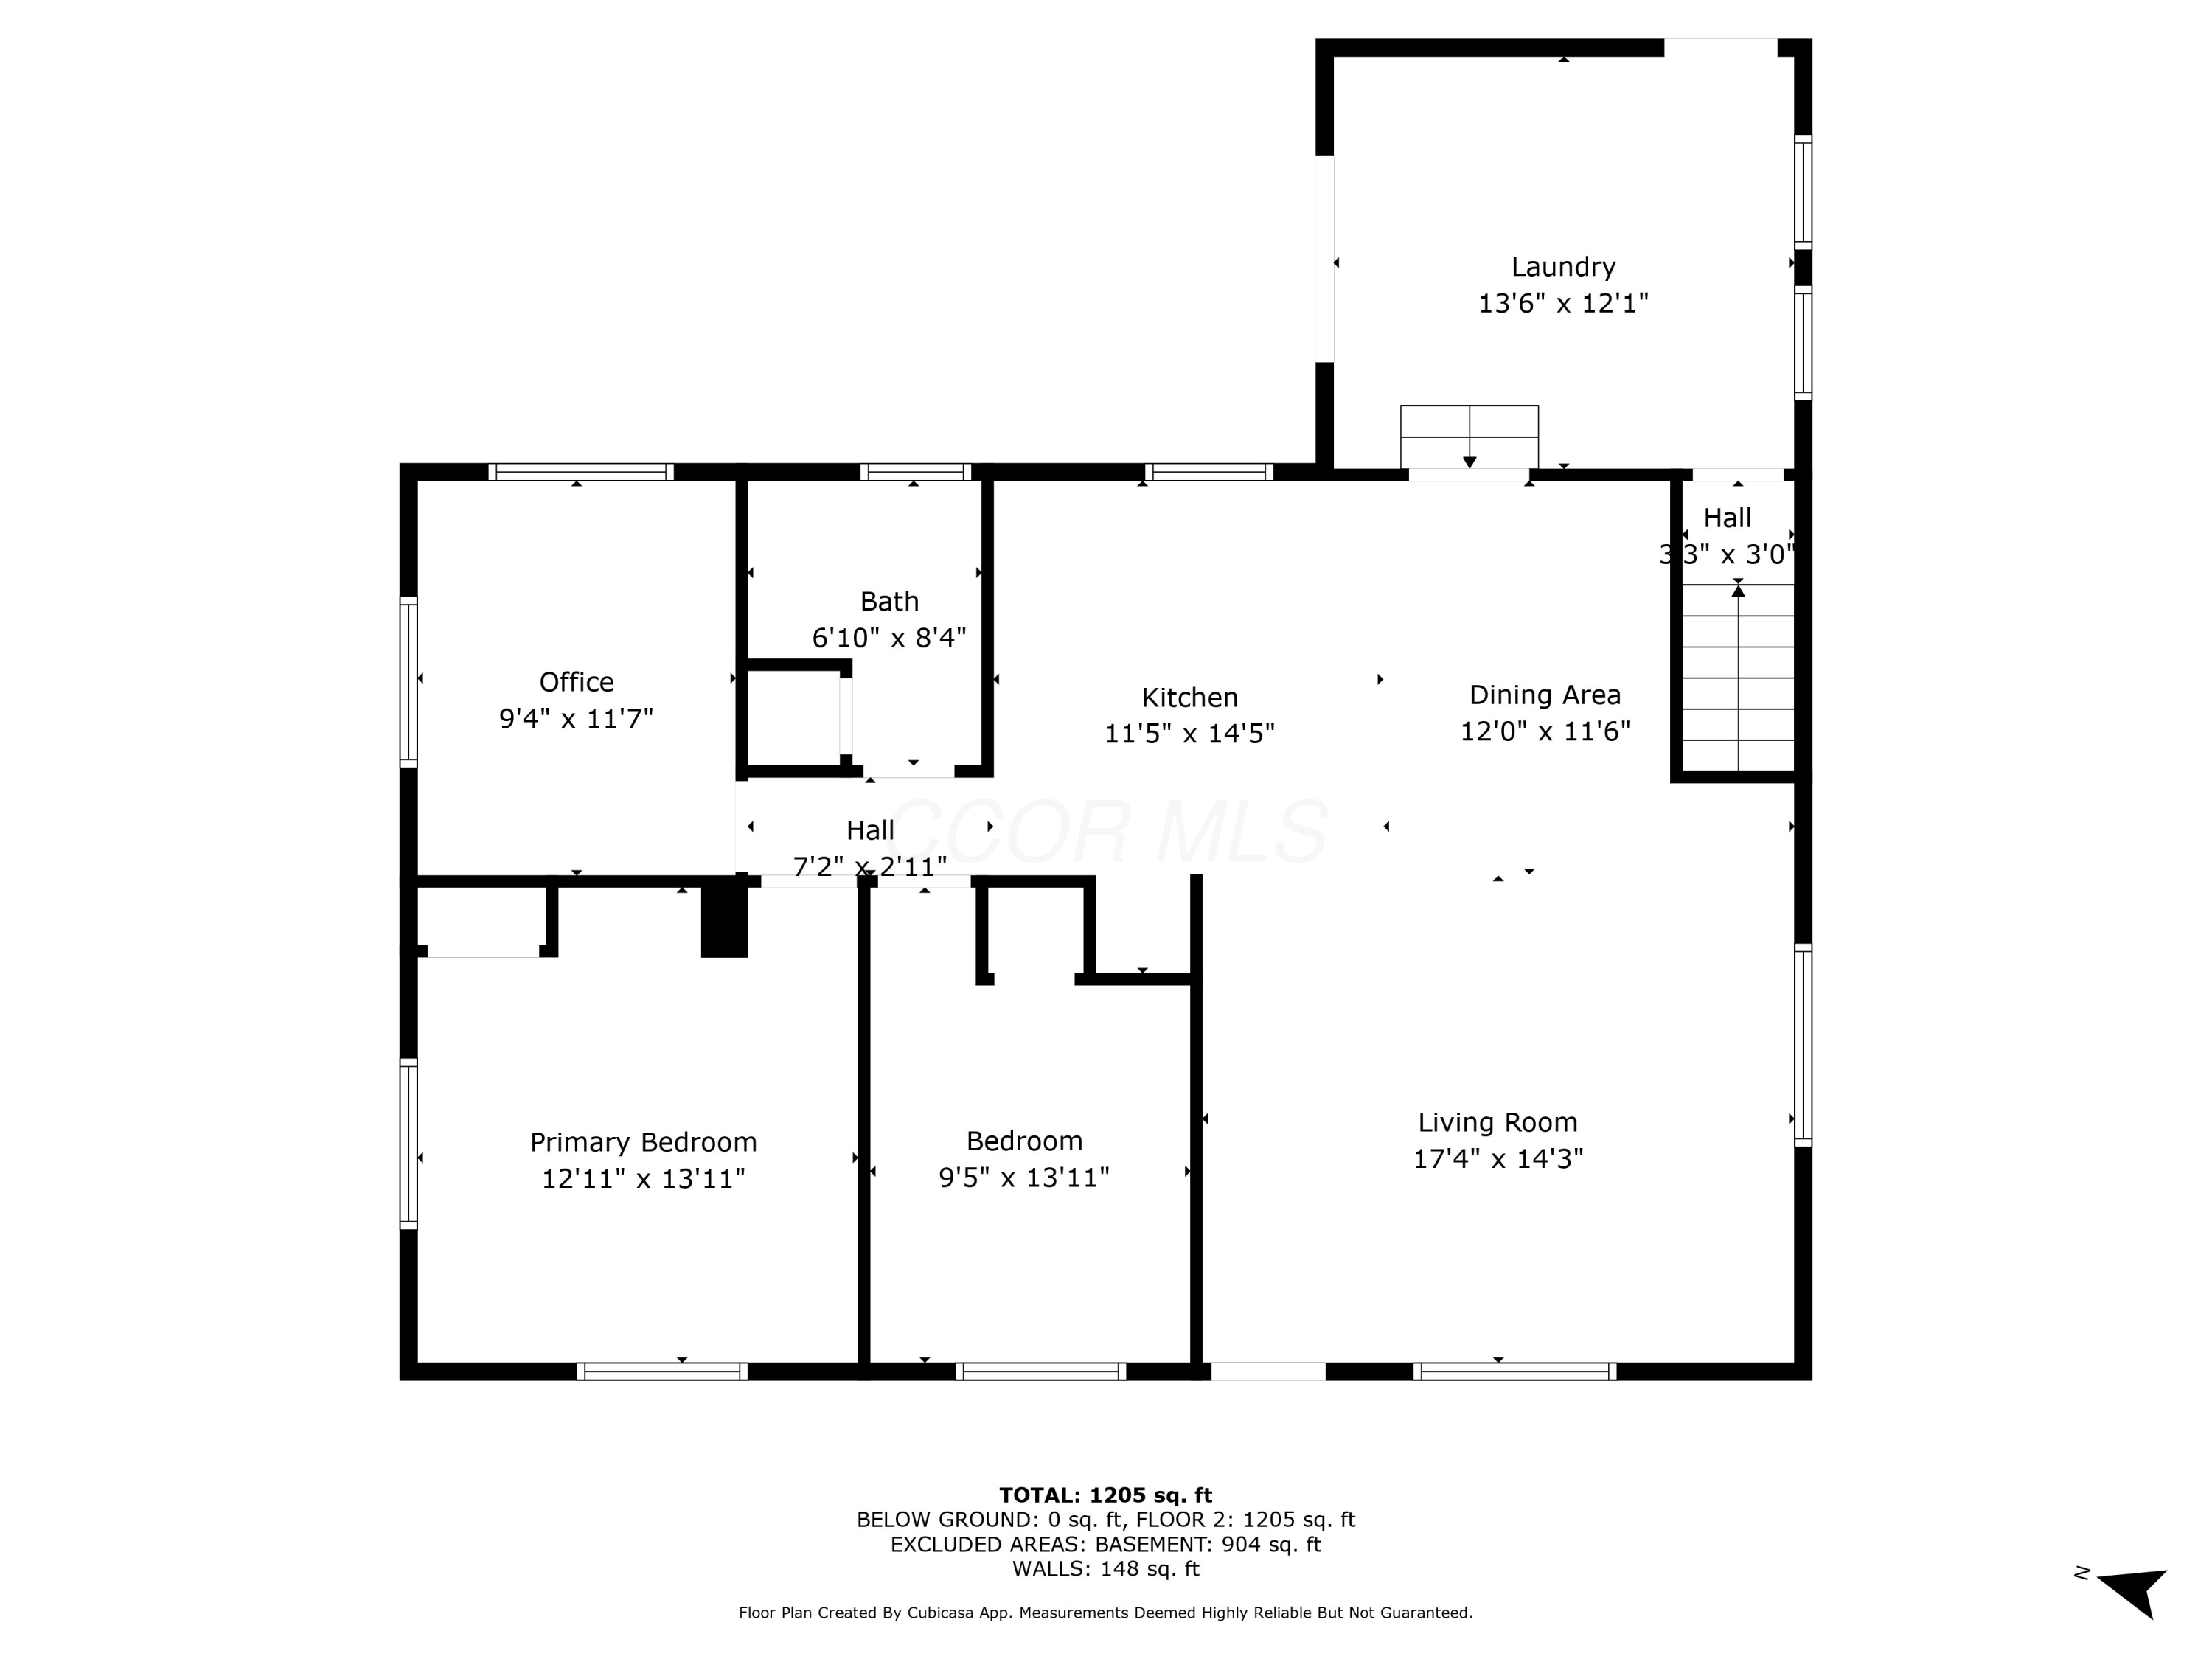
Floor plan of a 1,205-square-foot home with two bedrooms, office, kitchen, living room, and laundry.
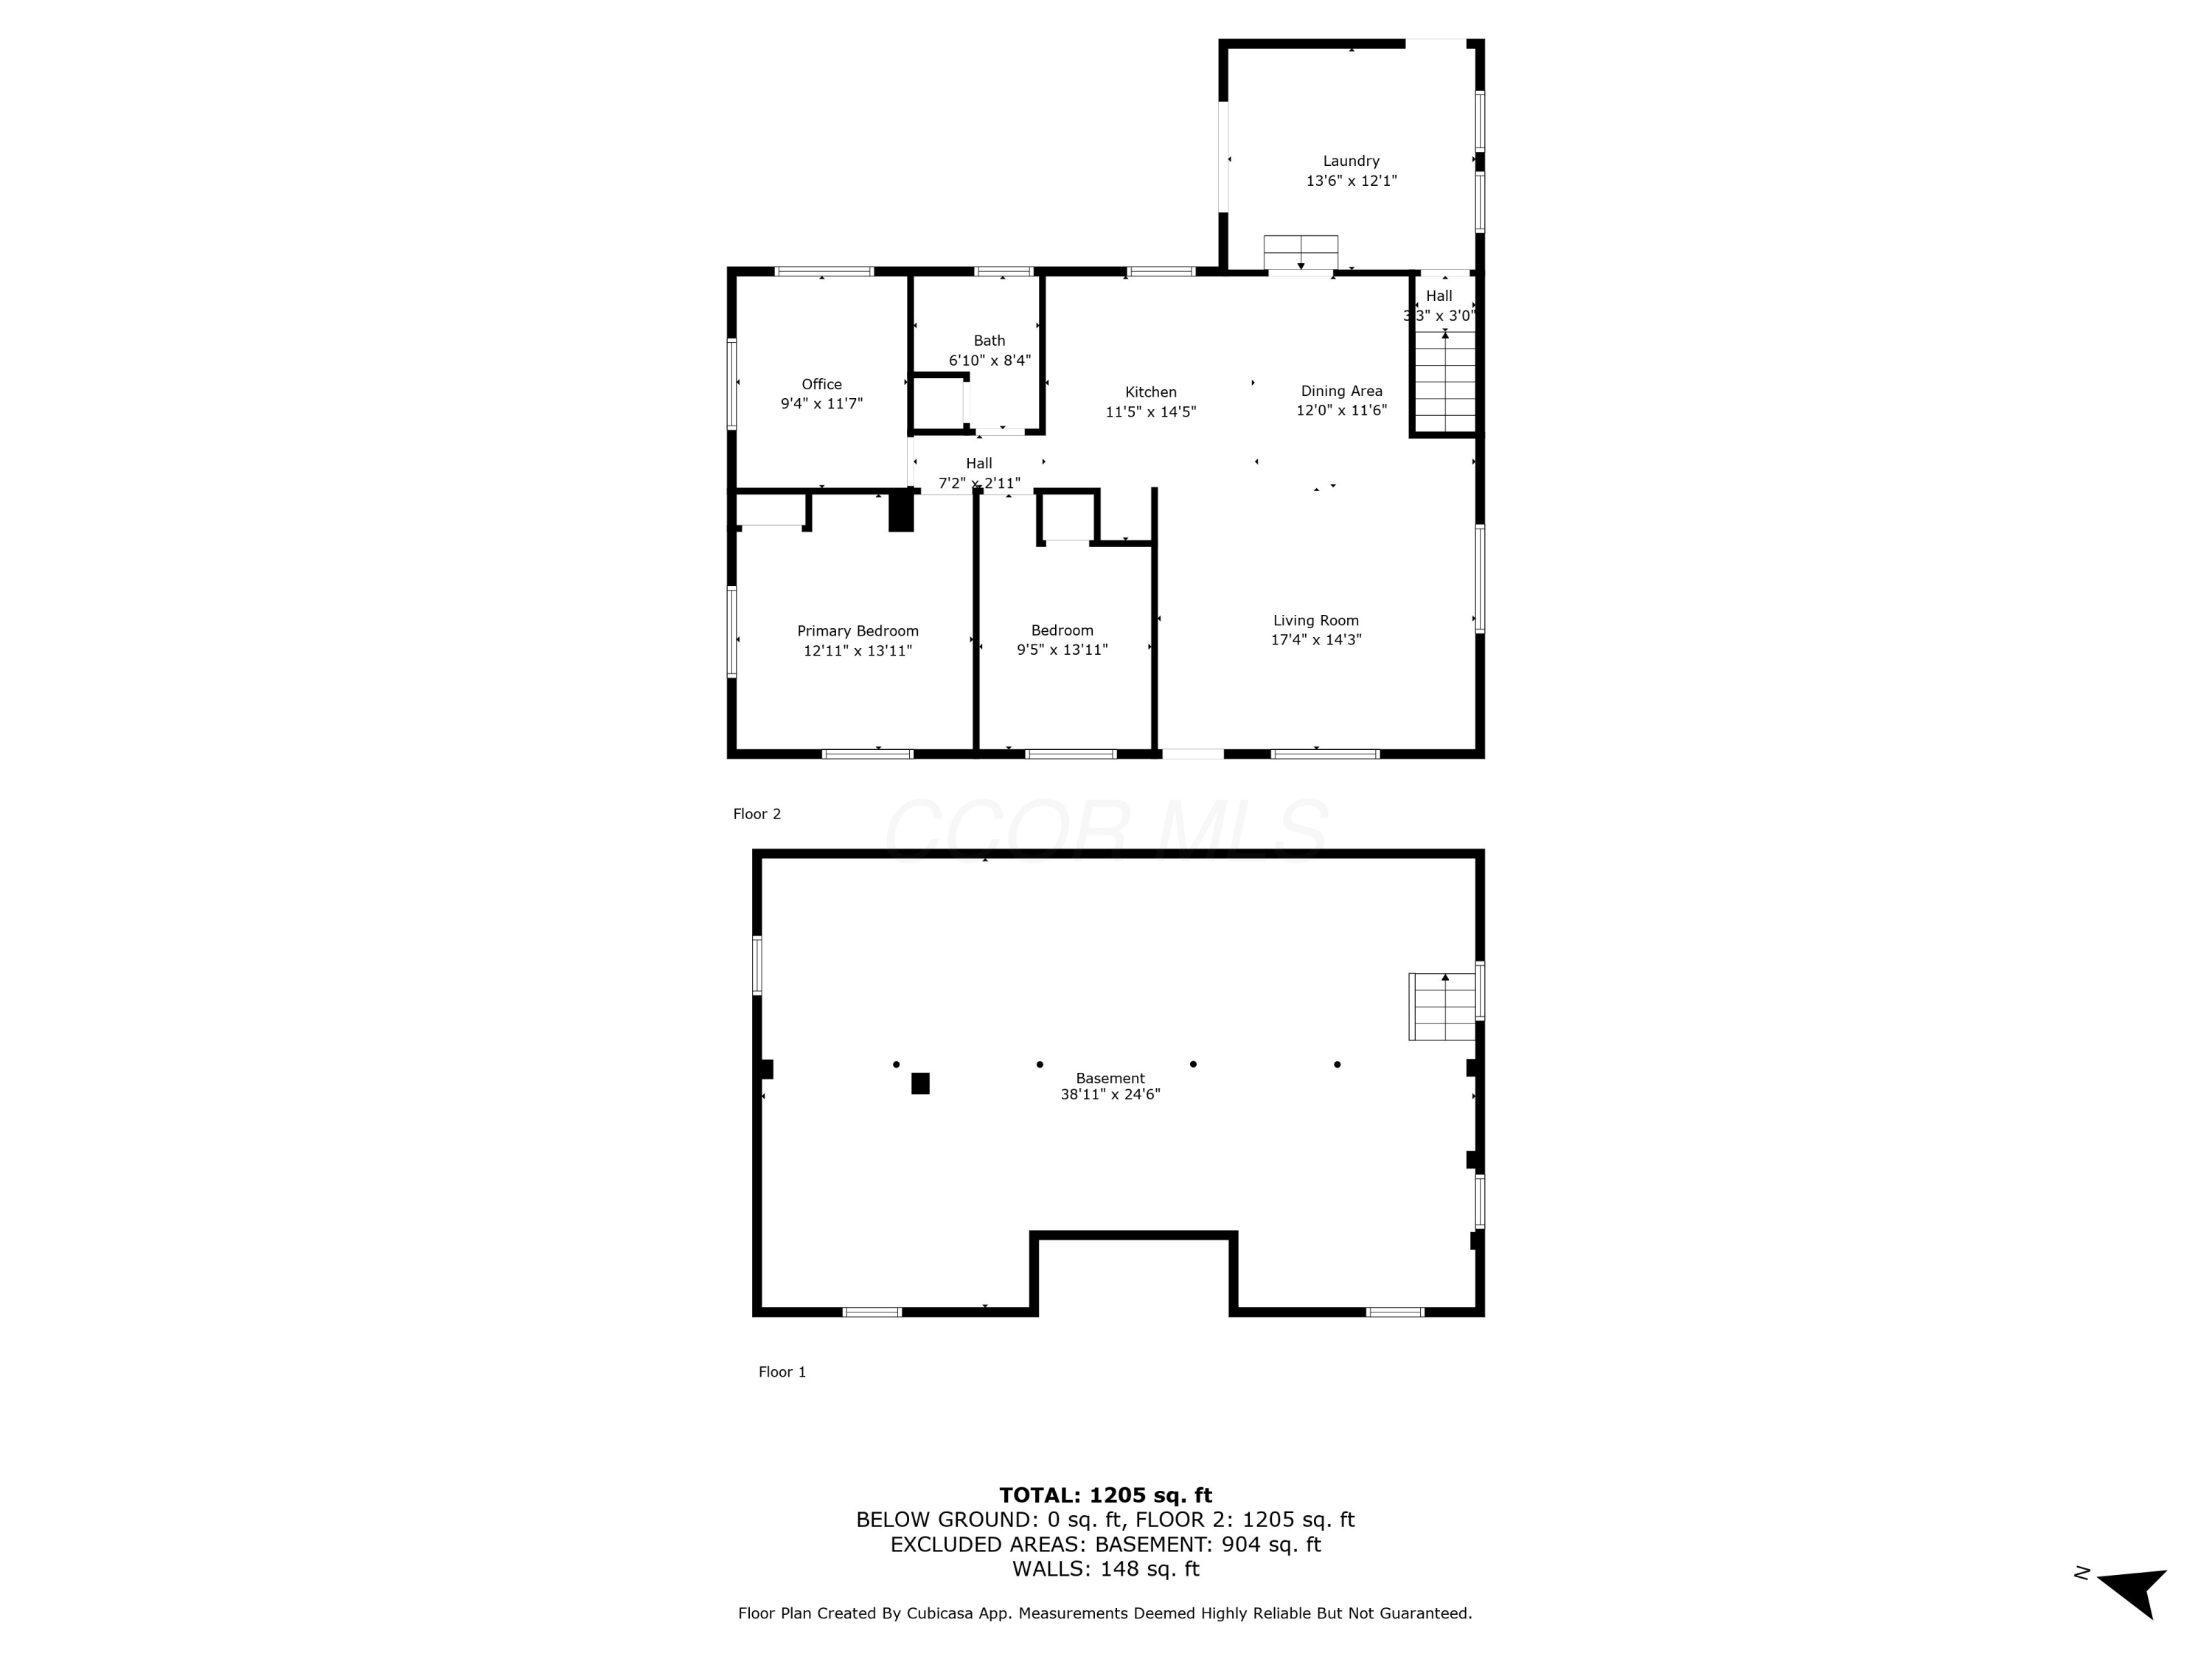
Two-level floor plan showing a 1,205-square-foot second floor and a large basement.
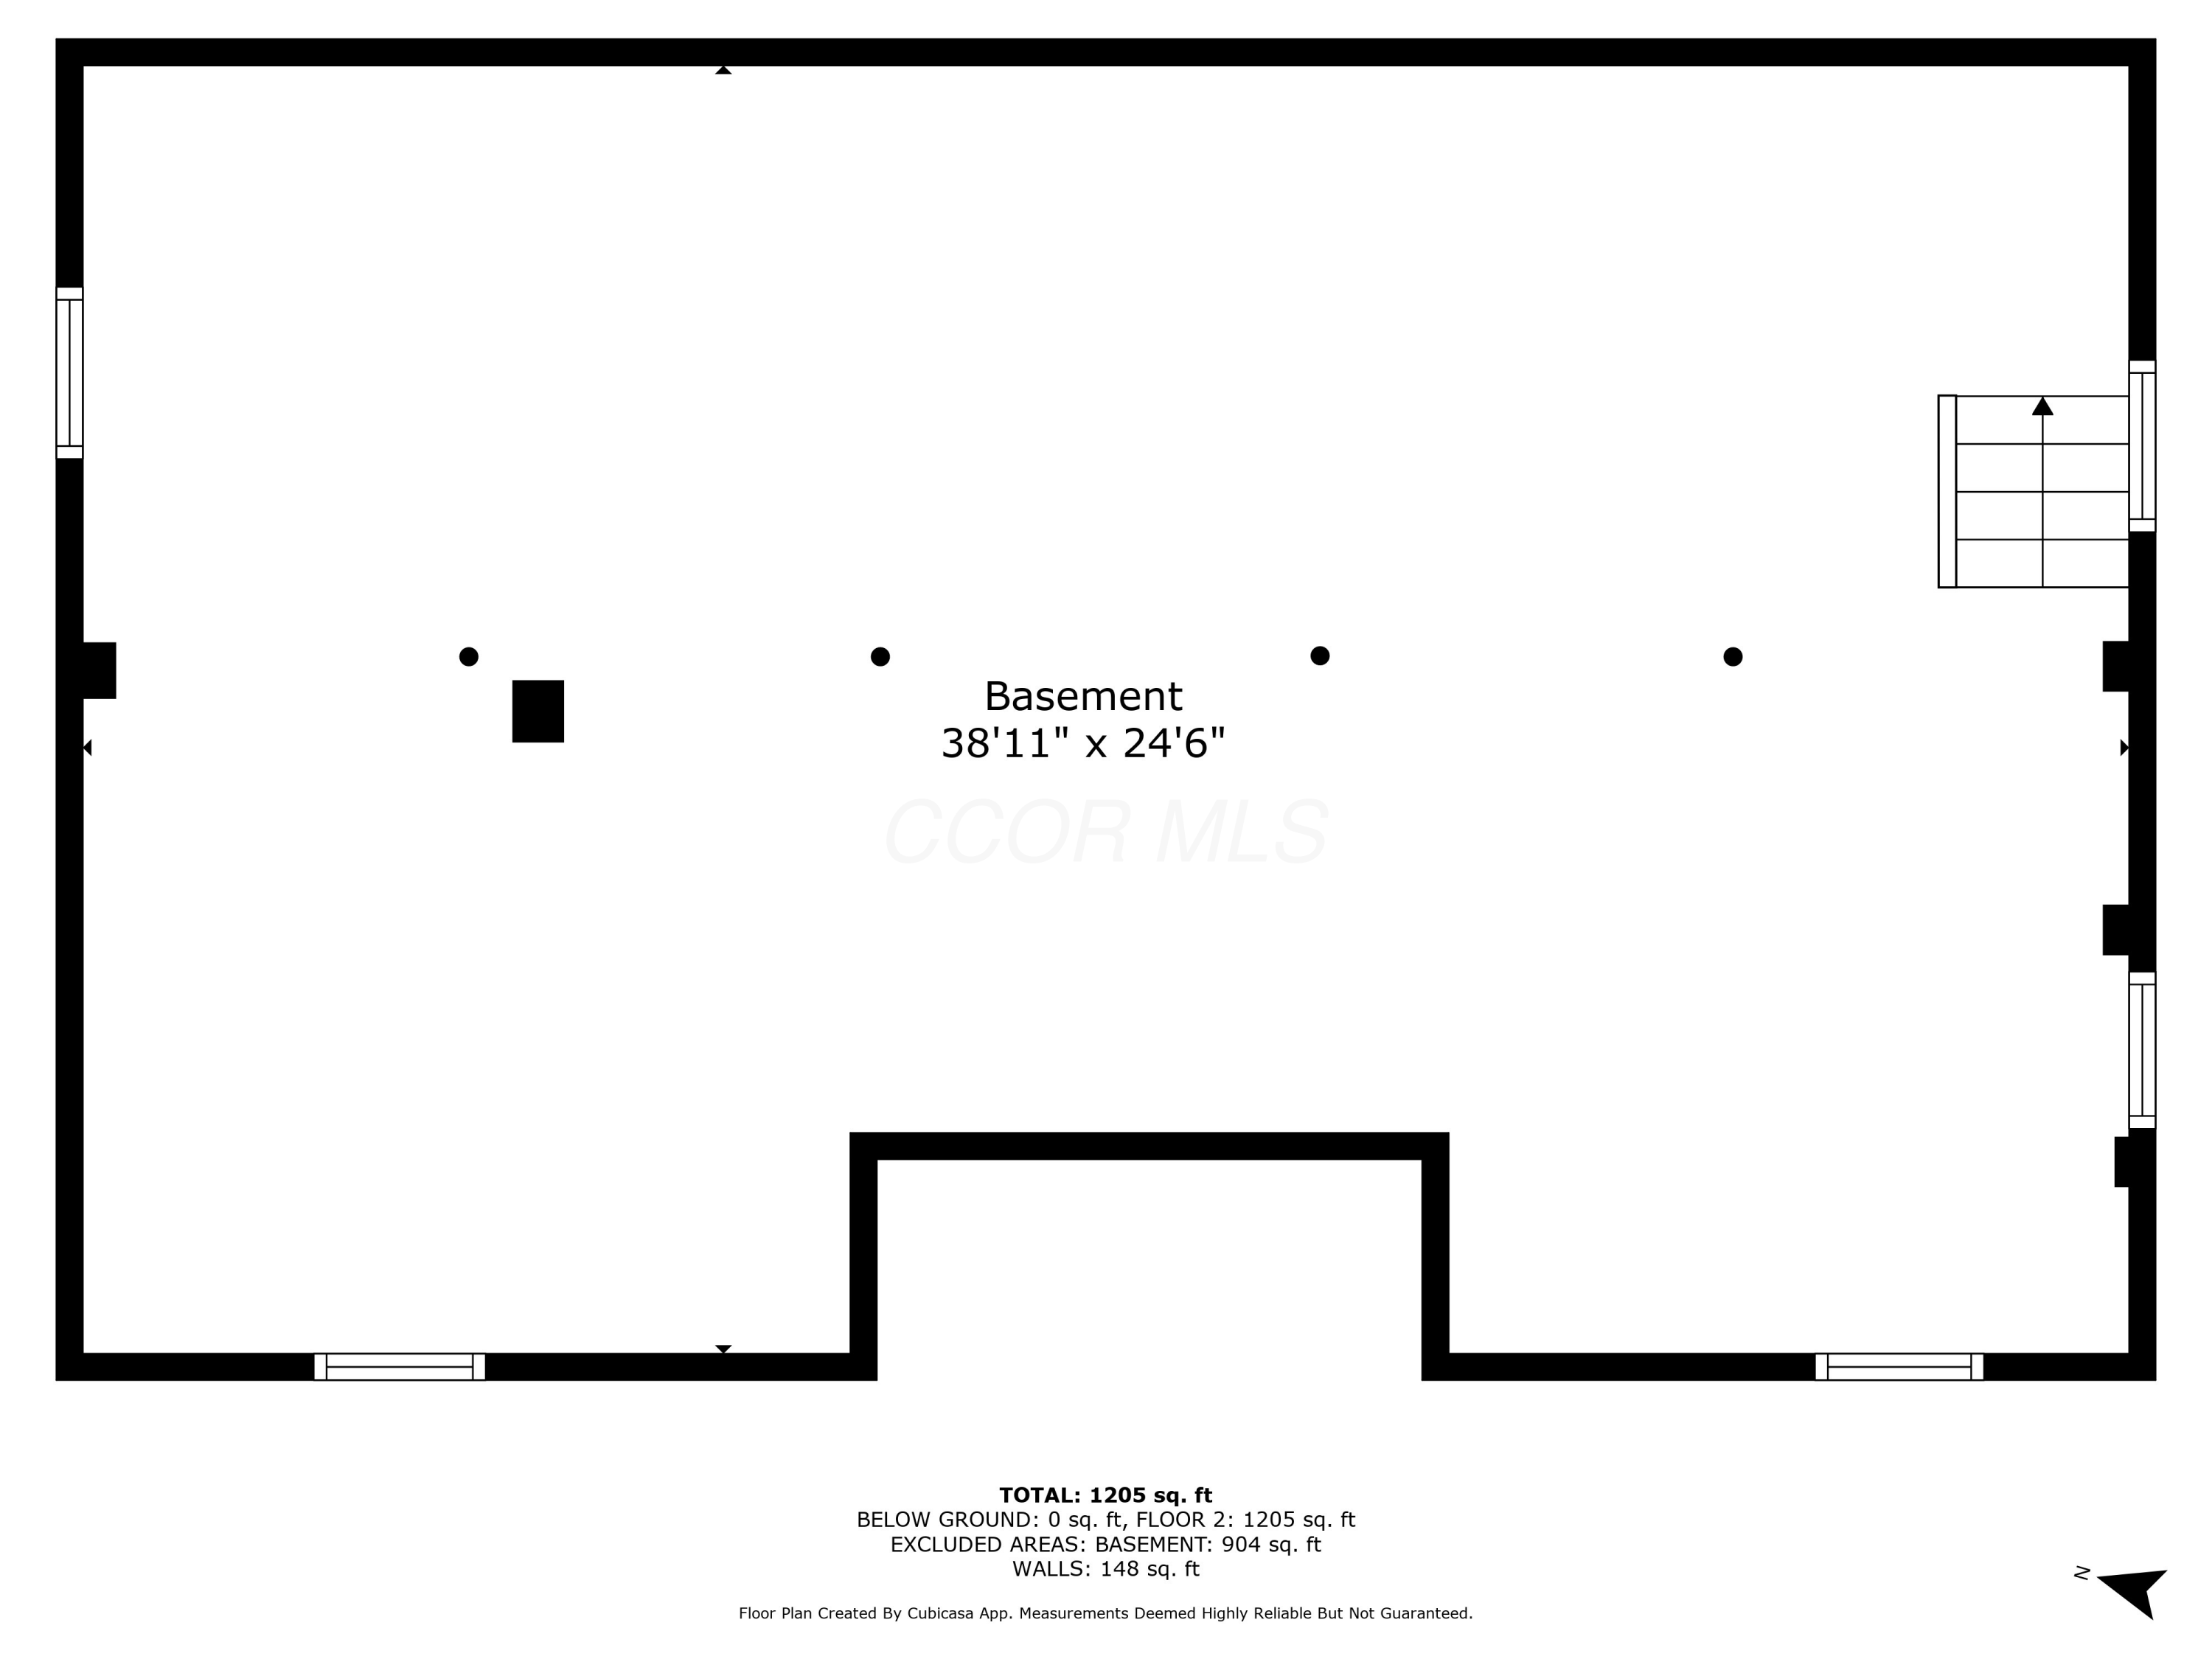
Basement floor plan labeled 38 feet 11 inches by 24 feet 6 inches, with stairs in the upper-right corner.
VIEW PHOTOS
Courtesy of R. Stratton Alt - Alt Company, Realtors
$331,000

6086 Horseshoe Road

3 Beds 1 Bath 1,248 Sq.Ft. 1.13 Acres

Description

Welcome to your country dream home - move-in ready! This charming ranch-style residence offers the perfect blend of country living and modern convenience, all within the Delaware City school district. Imagine being just a mile away from the Sherwood Road Boat Ramp, where you can enjoy fishing and boating adventures. With a brand new HVAC system, new SS Steel appliance kitchen with soft close cabinets and featuring a delightful island. A convenient mudroom off kitchen with countertops and shelving- washer/dryer stay. The bathroom has been updated with new fixtures. This home is designed for both comfort and functionality.
Situated on 1.13 acres this property is a nature lover's paradise, directly opposite the serene Delaware Wildlife Area. The home boasts three bedrooms, providing ample space for family and guests, while the full unfinished basement offers endless possibilities for customization. Step outside to discover a large fenced yard adorned with mature trees, perfect for summer gatherings or peaceful evenings on your private patio. Plus, the over-sized (46x24) three-bay pole barn serves as a versatile garage and or workshop with new concrete laid flooring! New French exterior door. Delco water. Air ducts lines recently cleaned. New drain lines. FIBER INTERNET. Show and sell today!

Share Property

Location

6086 Horseshoe Road, Delaware, OH 43015

Status

Sold

Date Sold

August 15, 2025
David E Straight

David E Straight

TITLE

Air Force Veteran | Real Estate Agent

Property Amenities

Interior
Flooring Laminate, Ceramic/Porcelain
Total Bedrooms: 3
Full Bathrooms: 1
Area & Lot
Total area 1,080 Sq.Ft.
Lot Area 1.13 Acres
Living area 1,248 Sq.Ft.
MLS® ID 225023356
Year Built 1959
School District DELAWARE CSD 2103 DEL CO.
Architecture Styles Ranch
Type Residential
Status Sold
Exterior
Air conditioning Central Air
Heat type Forced Air, Heat Pump
Water Source Public
Garage Space 4.0
Sewer Private Sewer
Parking Garage Door Opener, Detached Garage, Side Load
Finance
Sales Price $331,000
Real Estate Tax $3,973 yearly
Single-story home and detached garages beyond a broad lawn shaded by mature trees.

360 Virtual Tour

Take a tour of this property

Let's Get Started

Trust him to guide your real estate journey with clarity and dedication. With David’s local insight, strong marketing, and client-first approach, he makes buying or selling smoother, smarter, and more rewarding.