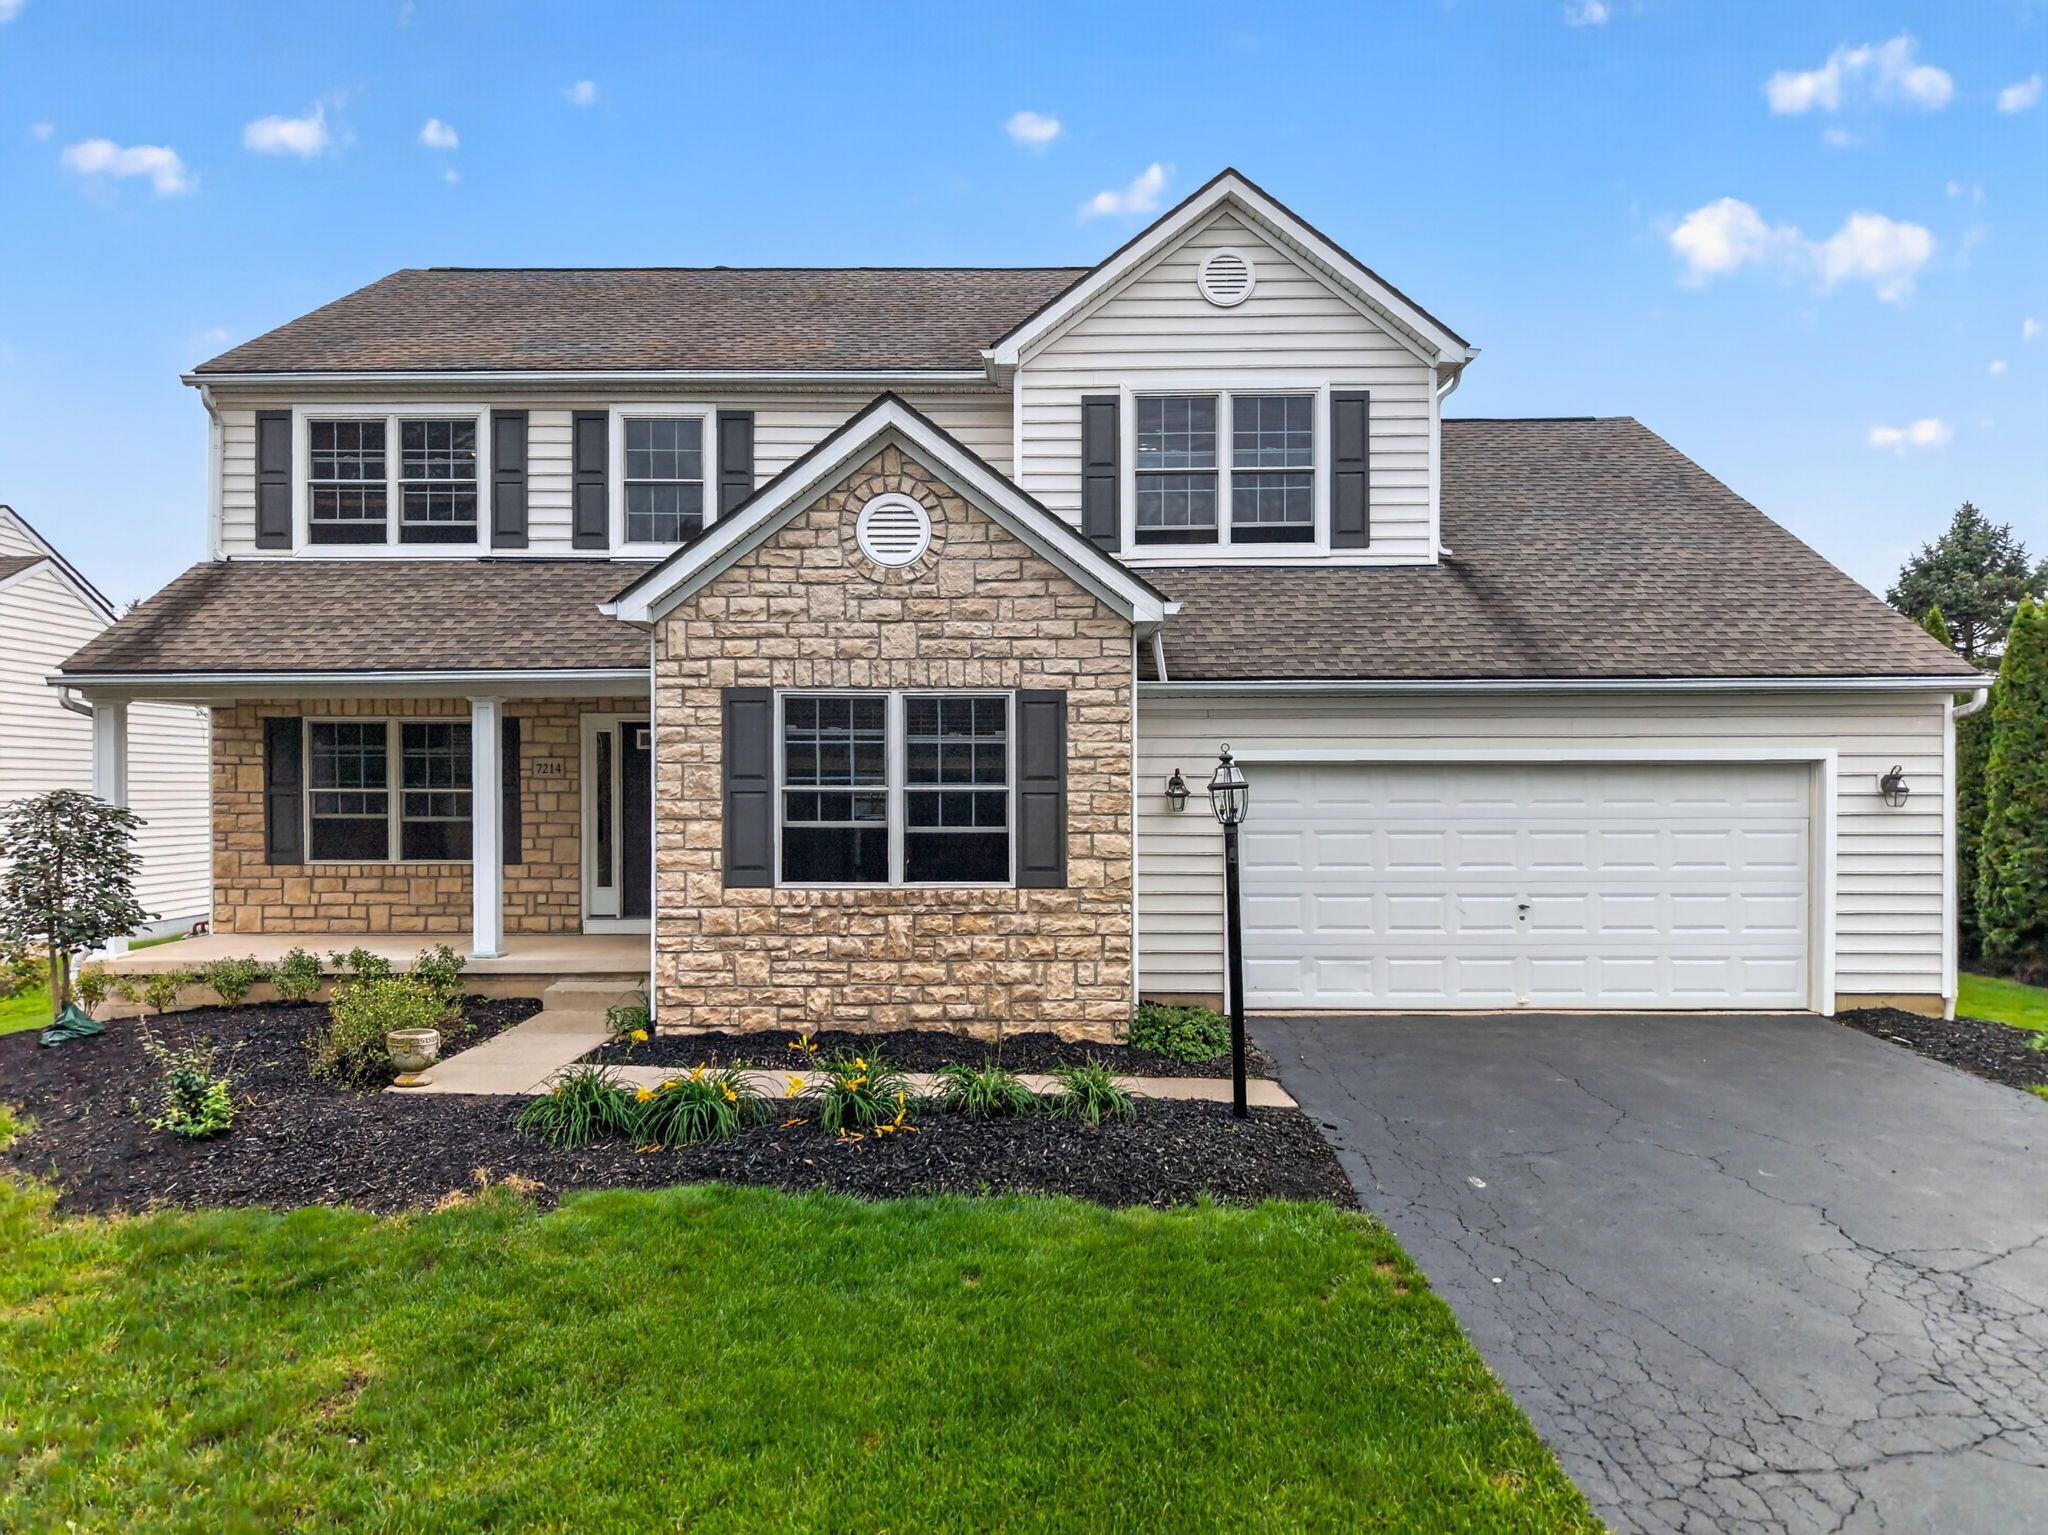
Two-story brick house with a covered entry, attached garage, and broad concrete driveway.
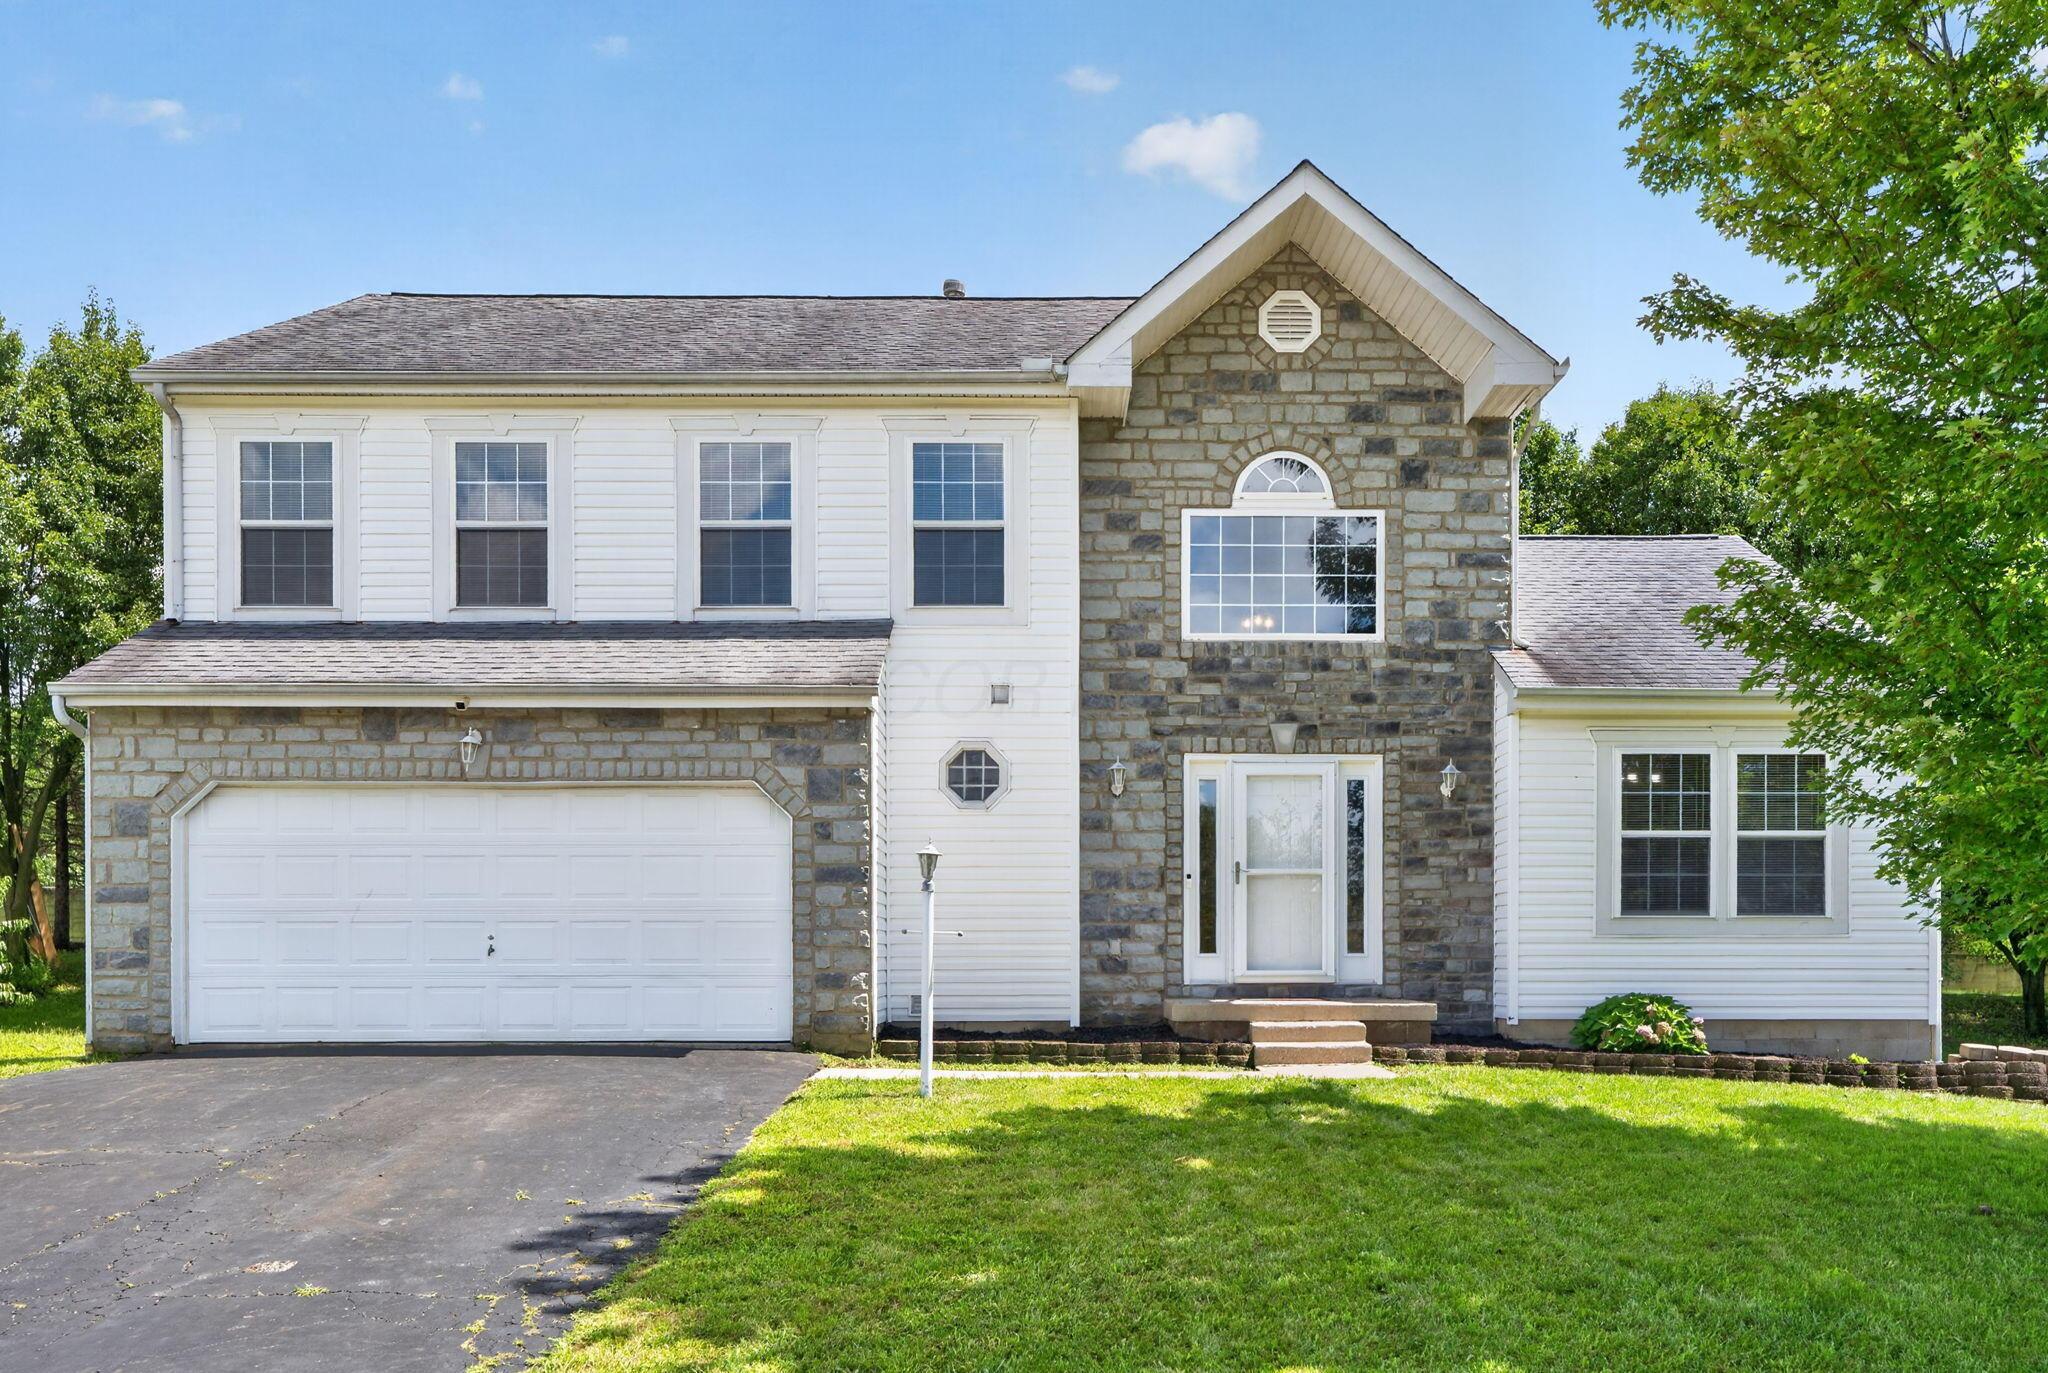
Two-story brick house with a covered entry, autumn landscaping, and a broad lawn.
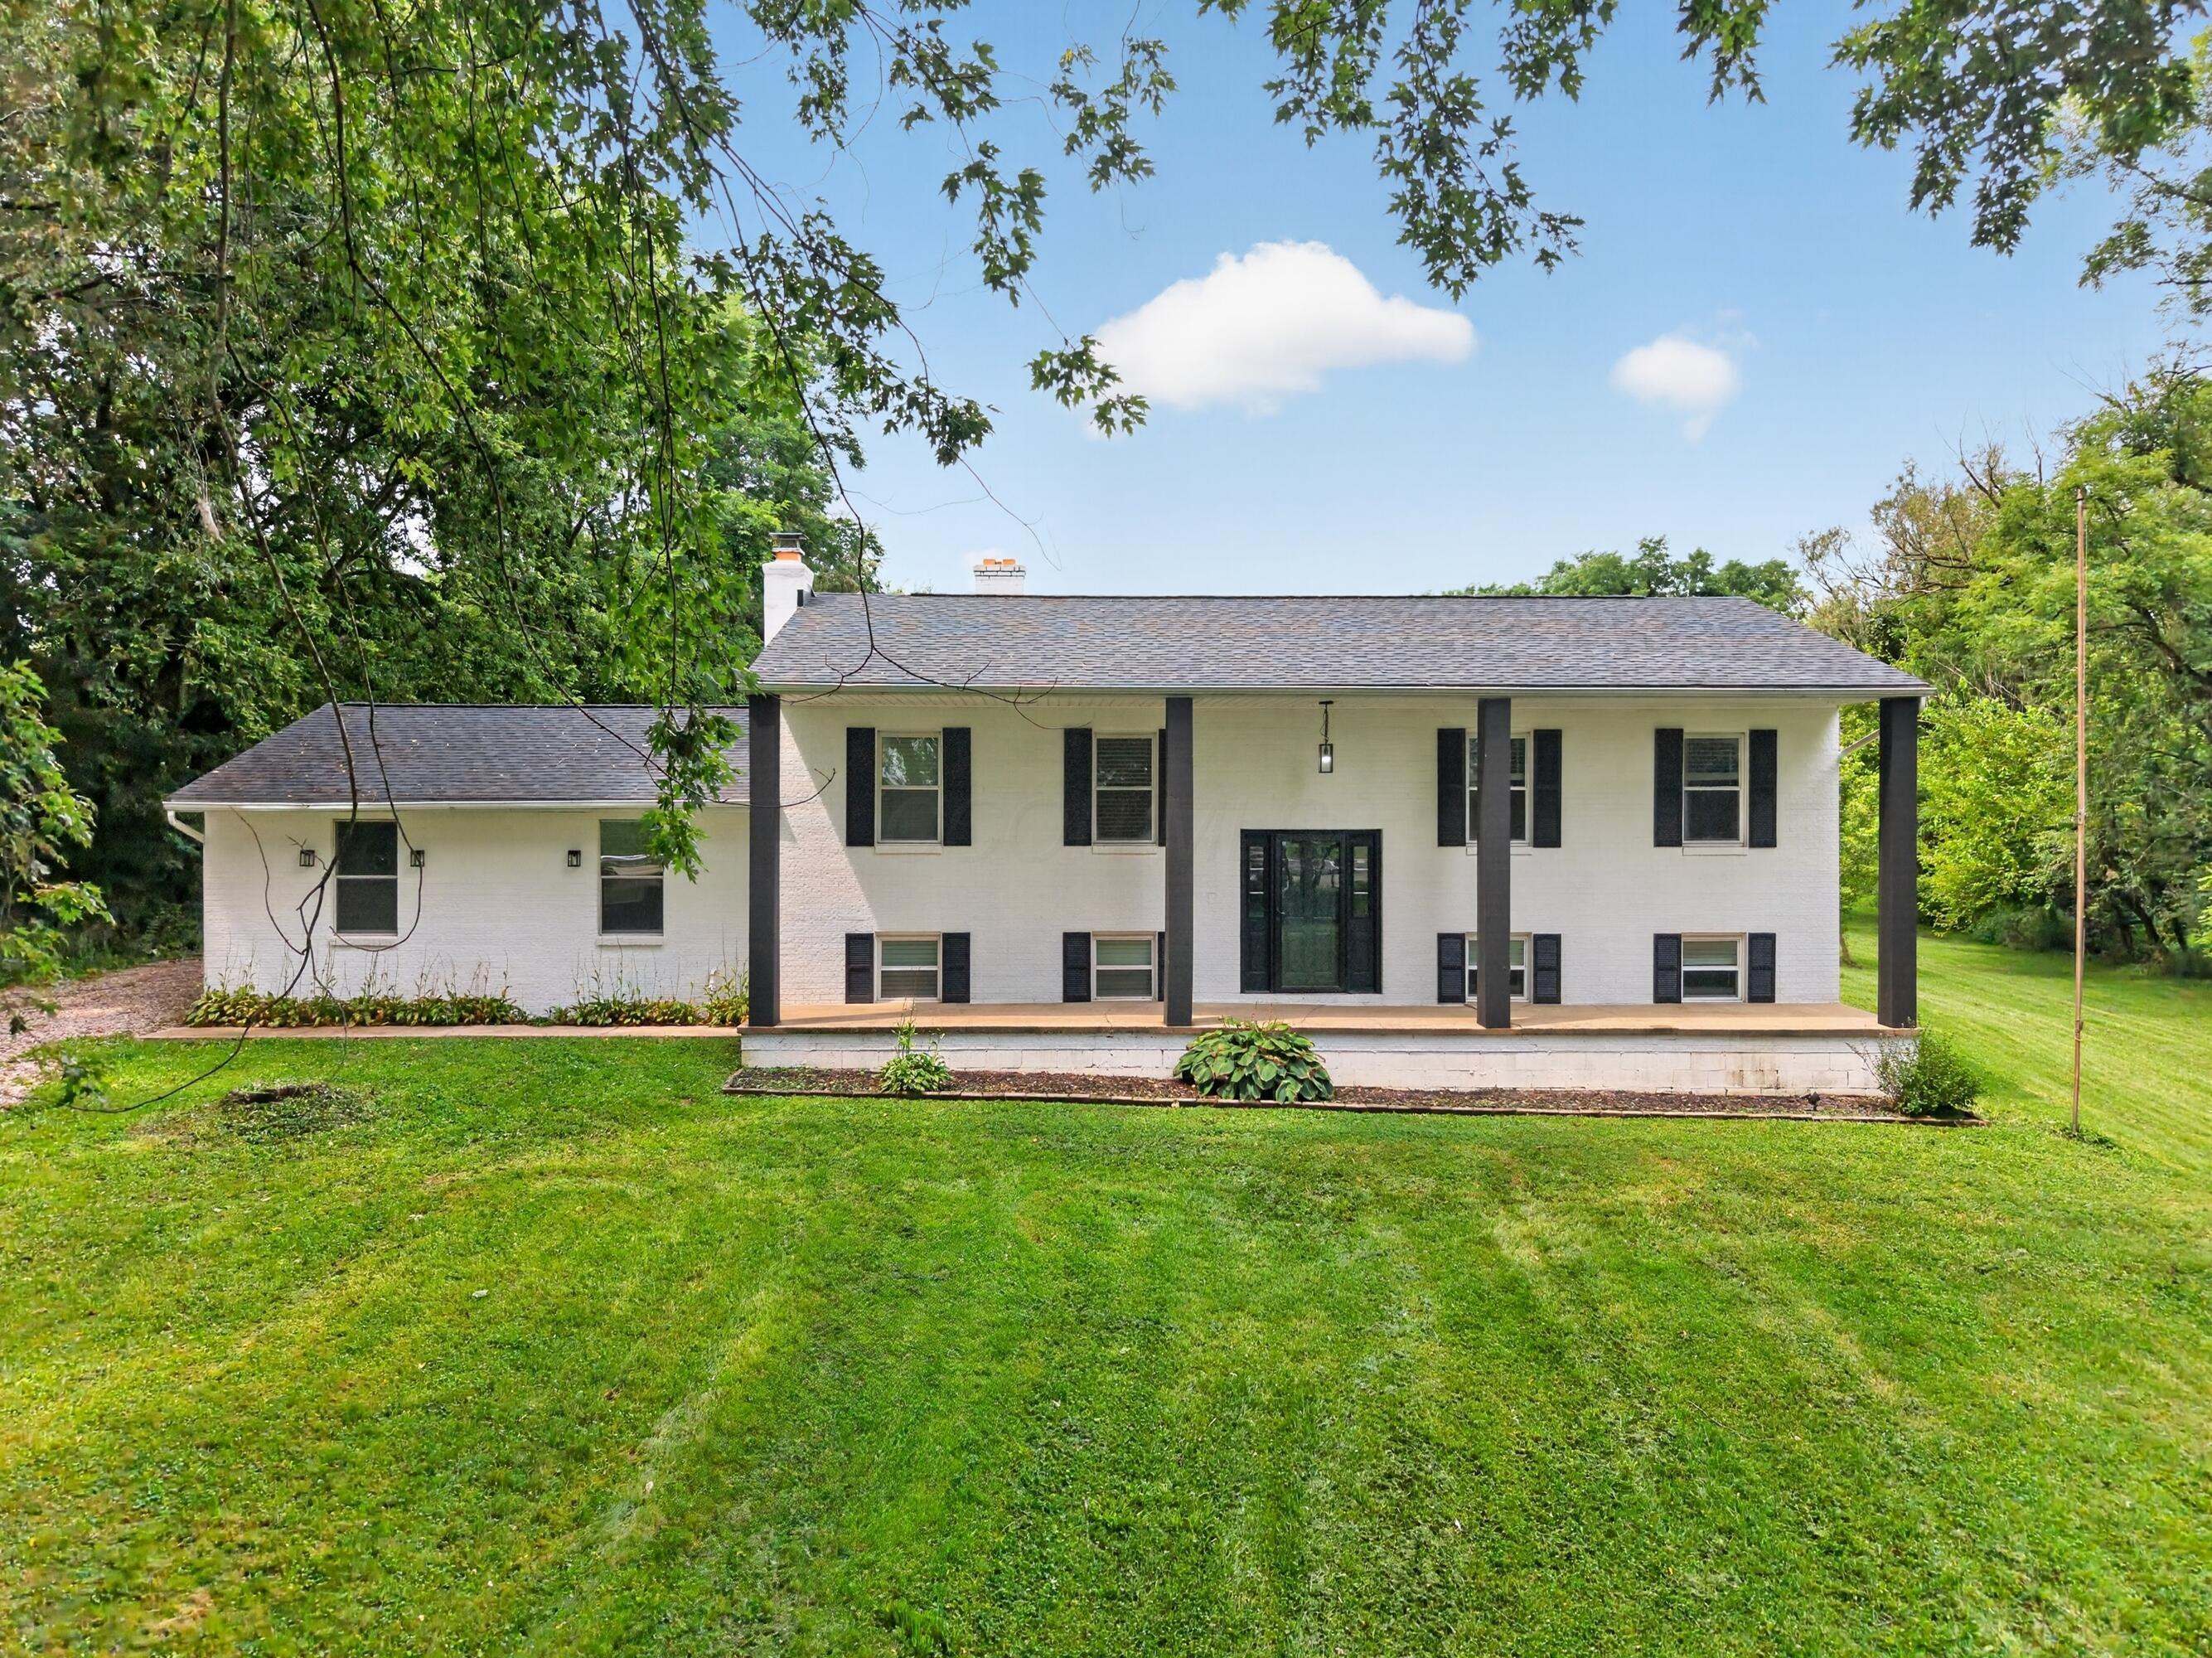
Home entry with white brick, a glass storm door, covered porch, and hanging planter.
Foyer with a wooden staircase, hardwood floors, and an adjoining room with built-in cabinetry.
Entry foyer with a wood front door, frosted-glass sidelights, hardwood floors, and a staircase.
Living room with a tan leather sectional, hardwood floors, and a fireplace with a wood mantel.
Living room with a wood-trimmed fireplace and leather sectional sofas around a coffee table.
Living room with a brick fireplace, hardwood floors, and a beige leather sectional.
Dining area with a round table and upholstered chairs beside sliding doors with wooden blinds.
Black fireplace insert with mesh doors beneath a broad wooden mantel.
Kitchen with warm wood cabinets, a broad speckled peninsula, stainless appliances, and skylight.
Kitchen with honey-colored cabinets, speckled countertops, stainless dishwasher, and gas cooktop.
Dining area with a wooden table and upholstered chairs beside a light wood kitchen.
Dining area with an octagonal wooden table, cream chairs, and tile flooring.
Dining room with hardwood floors, a built-in wooden hutch, red lower walls, and a wood-trimmed tray ceiling.
Dining area with hardwood floors, red wainscoting, and a hanging chandelier.
Living room with hardwood floors, a burgundy accent wall, wooden blinds, and framed floral artwork.
Living room with hardwood floors, built-in wooden cabinetry, and windows with wooden blinds.
Living area with hardwood floors, red accent wall, and an adjoining sitting room with a fireplace.
Upstairs hallway with beige carpet, a wood stair railing, paneled doors, and a ceiling fan.
Vacant bedroom with blue accent wall, two curtained windows, and a ceiling fan.
Carpeted bedroom with a ceiling fan, curtained window, and wooden dresser beside open doorways.
Carpeted study with wooden bookcases, a desk, and a window with wooden blinds.
Furnished home office with a wooden roll-top desk, gray loveseat, and double closet doors.
Empty bedroom with beige carpet, two windows with wooden blinds, and a ceiling fan.
Carpeted bedroom with wood closet doors, a ceiling fan, and a wall-mounted television.
Furnished bedroom with matching wooden furniture, a large mirror, beige carpet, and a ceiling fan.
Bedroom with beige carpeting, a wooden dresser and mirror, and wooden closet doors.
Bathroom with a white toilet, wood vanity, and large wall mirror.
Bathroom with an oak double vanity, two sinks, a large mirror, and a skylight.
Bathroom jetted tub with chrome faucet and hanging plants.
Walk-in shower with clear glass doors, grab bars, handheld showerhead, and built-in seat.
Bathroom with wood vanity, glass-enclosed shower, and grab bars beside the toilet.
Laundry room with white washer and dryer beside a kitchen with wood cabinets.
Laundry room with washer, dryer, wooden cabinets, and a wall-mounted drying rack.
Unfinished basement with exposed ceiling joists, wooden stairs, and utility equipment.
Unfinished basement with exposed joists, open stairs, utility equipment, and storage shelves.
Basement with exposed ceiling joists, stacked storage bins, and a treadmill.
Covered wooden deck with lattice railings, potted plants, and a leafy backyard.
Covered wooden deck with exposed beams, lattice railings, and sliding glass doors.
House rear with a wooden deck, brick chimney, and a broad lawn in a fenced backyard.
Rear patio with a paver walkway, lattice-screened wooden deck, and covered grill.
Aerial view of a two-story brick home with a large shingled roof, attached garage, and tree-lined yard.
Pond with a fountain, grassy banks, and colorful autumn trees.
VIEW PHOTOS
Courtesy of Kip L Rooks - Coldwell Banker Realty
$398,400

7453 Lindbrook Court

4 Beds 3 Baths 2,500 Sq.Ft. 8,712 Sq.Ft.

Description

Step into this beautiful spacious 4 bed, 2.5 bath home located in the desired Highlands subdivision. The main level offers original hardwood flooring throughout most of your main level. The spacious kitchen area offers Oak cabinets and stunning granite countertops with a nice sized eating area for friends and family to enjoy. Relax in your family room in front of the fireplace or enjoy the evening outdoors on your deck with your fenced in back yard! The large bedrooms upstairs completes this beautiful home including skylights and high ceilings in your main bedroom. Schedule your private showing today! This home will not last long!!!

Share Property

Location

7453 Lindbrook Court, Reynoldsburg, OH 43068

Status

Sold

Date Sold

December 22, 2023
David E Straight

David E Straight

TITLE

Air Force Veteran | Real Estate Agent

Property Amenities

Interior
Fireplace Gas Log
Flooring Wood, Carpet, Ceramic/Porcelain
Total Bedrooms: 4
Half Bathrooms: 1
Full Bathrooms: 2
Other Interior Features Dishwasher, Electric Range, Microwave, Refrigerator
Area & Lot
Total area 2,500 Sq.Ft.
Lot Area 8,712 Sq.Ft.
Living area 2,500 Sq.Ft.
MLS® ID 223034941
Year Built 1986
School District REYNOLDSBURG CSD 2509 FRA CO.
Type Residential
Status Sold
Exterior
Air conditioning Central Air
Heat type Forced Air
Water Source Public
Garage Space 2.0
Sewer Public Sewer
Parking Garage Door Opener, Attached Garage
Finance
Sales Price $398,400
Real Estate Tax $5,179 yearly

Let's Get Started

Trust him to guide your real estate journey with clarity and dedication. With David’s local insight, strong marketing, and client-first approach, he makes buying or selling smoother, smarter, and more rewarding.