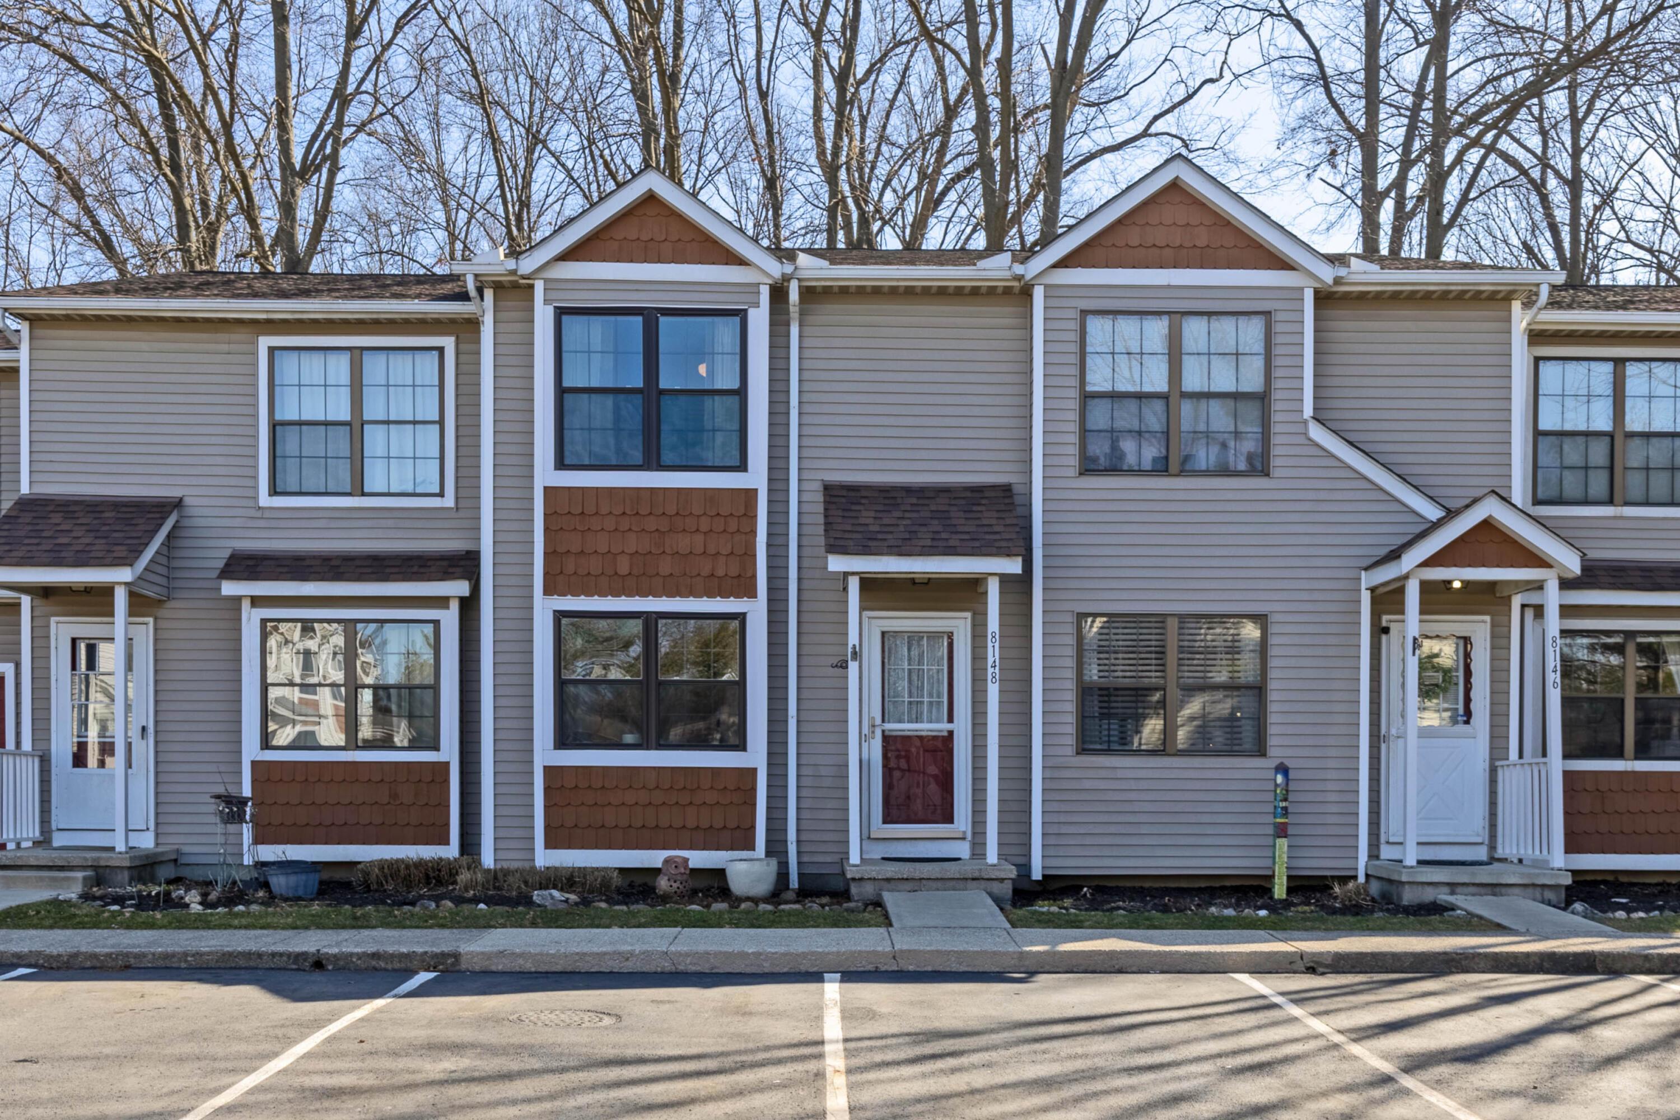
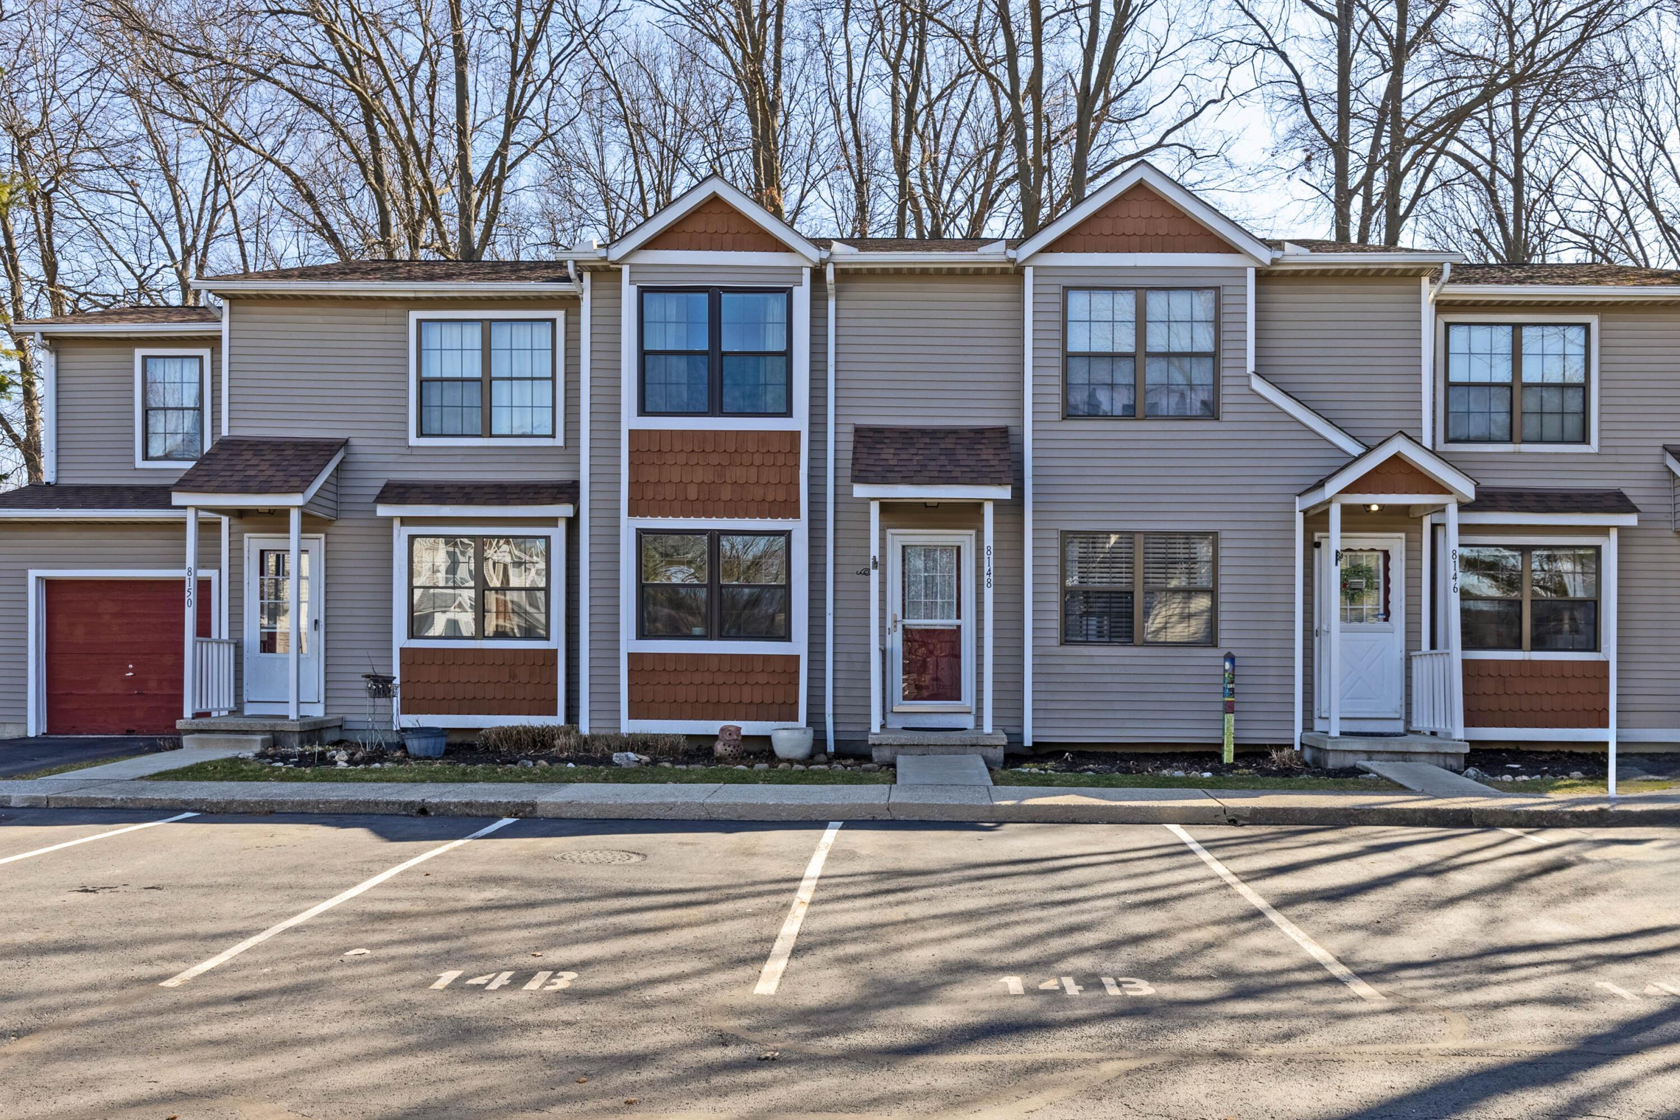
Townhouse exterior with gray siding, brown accents, and the entrance marked 8148.
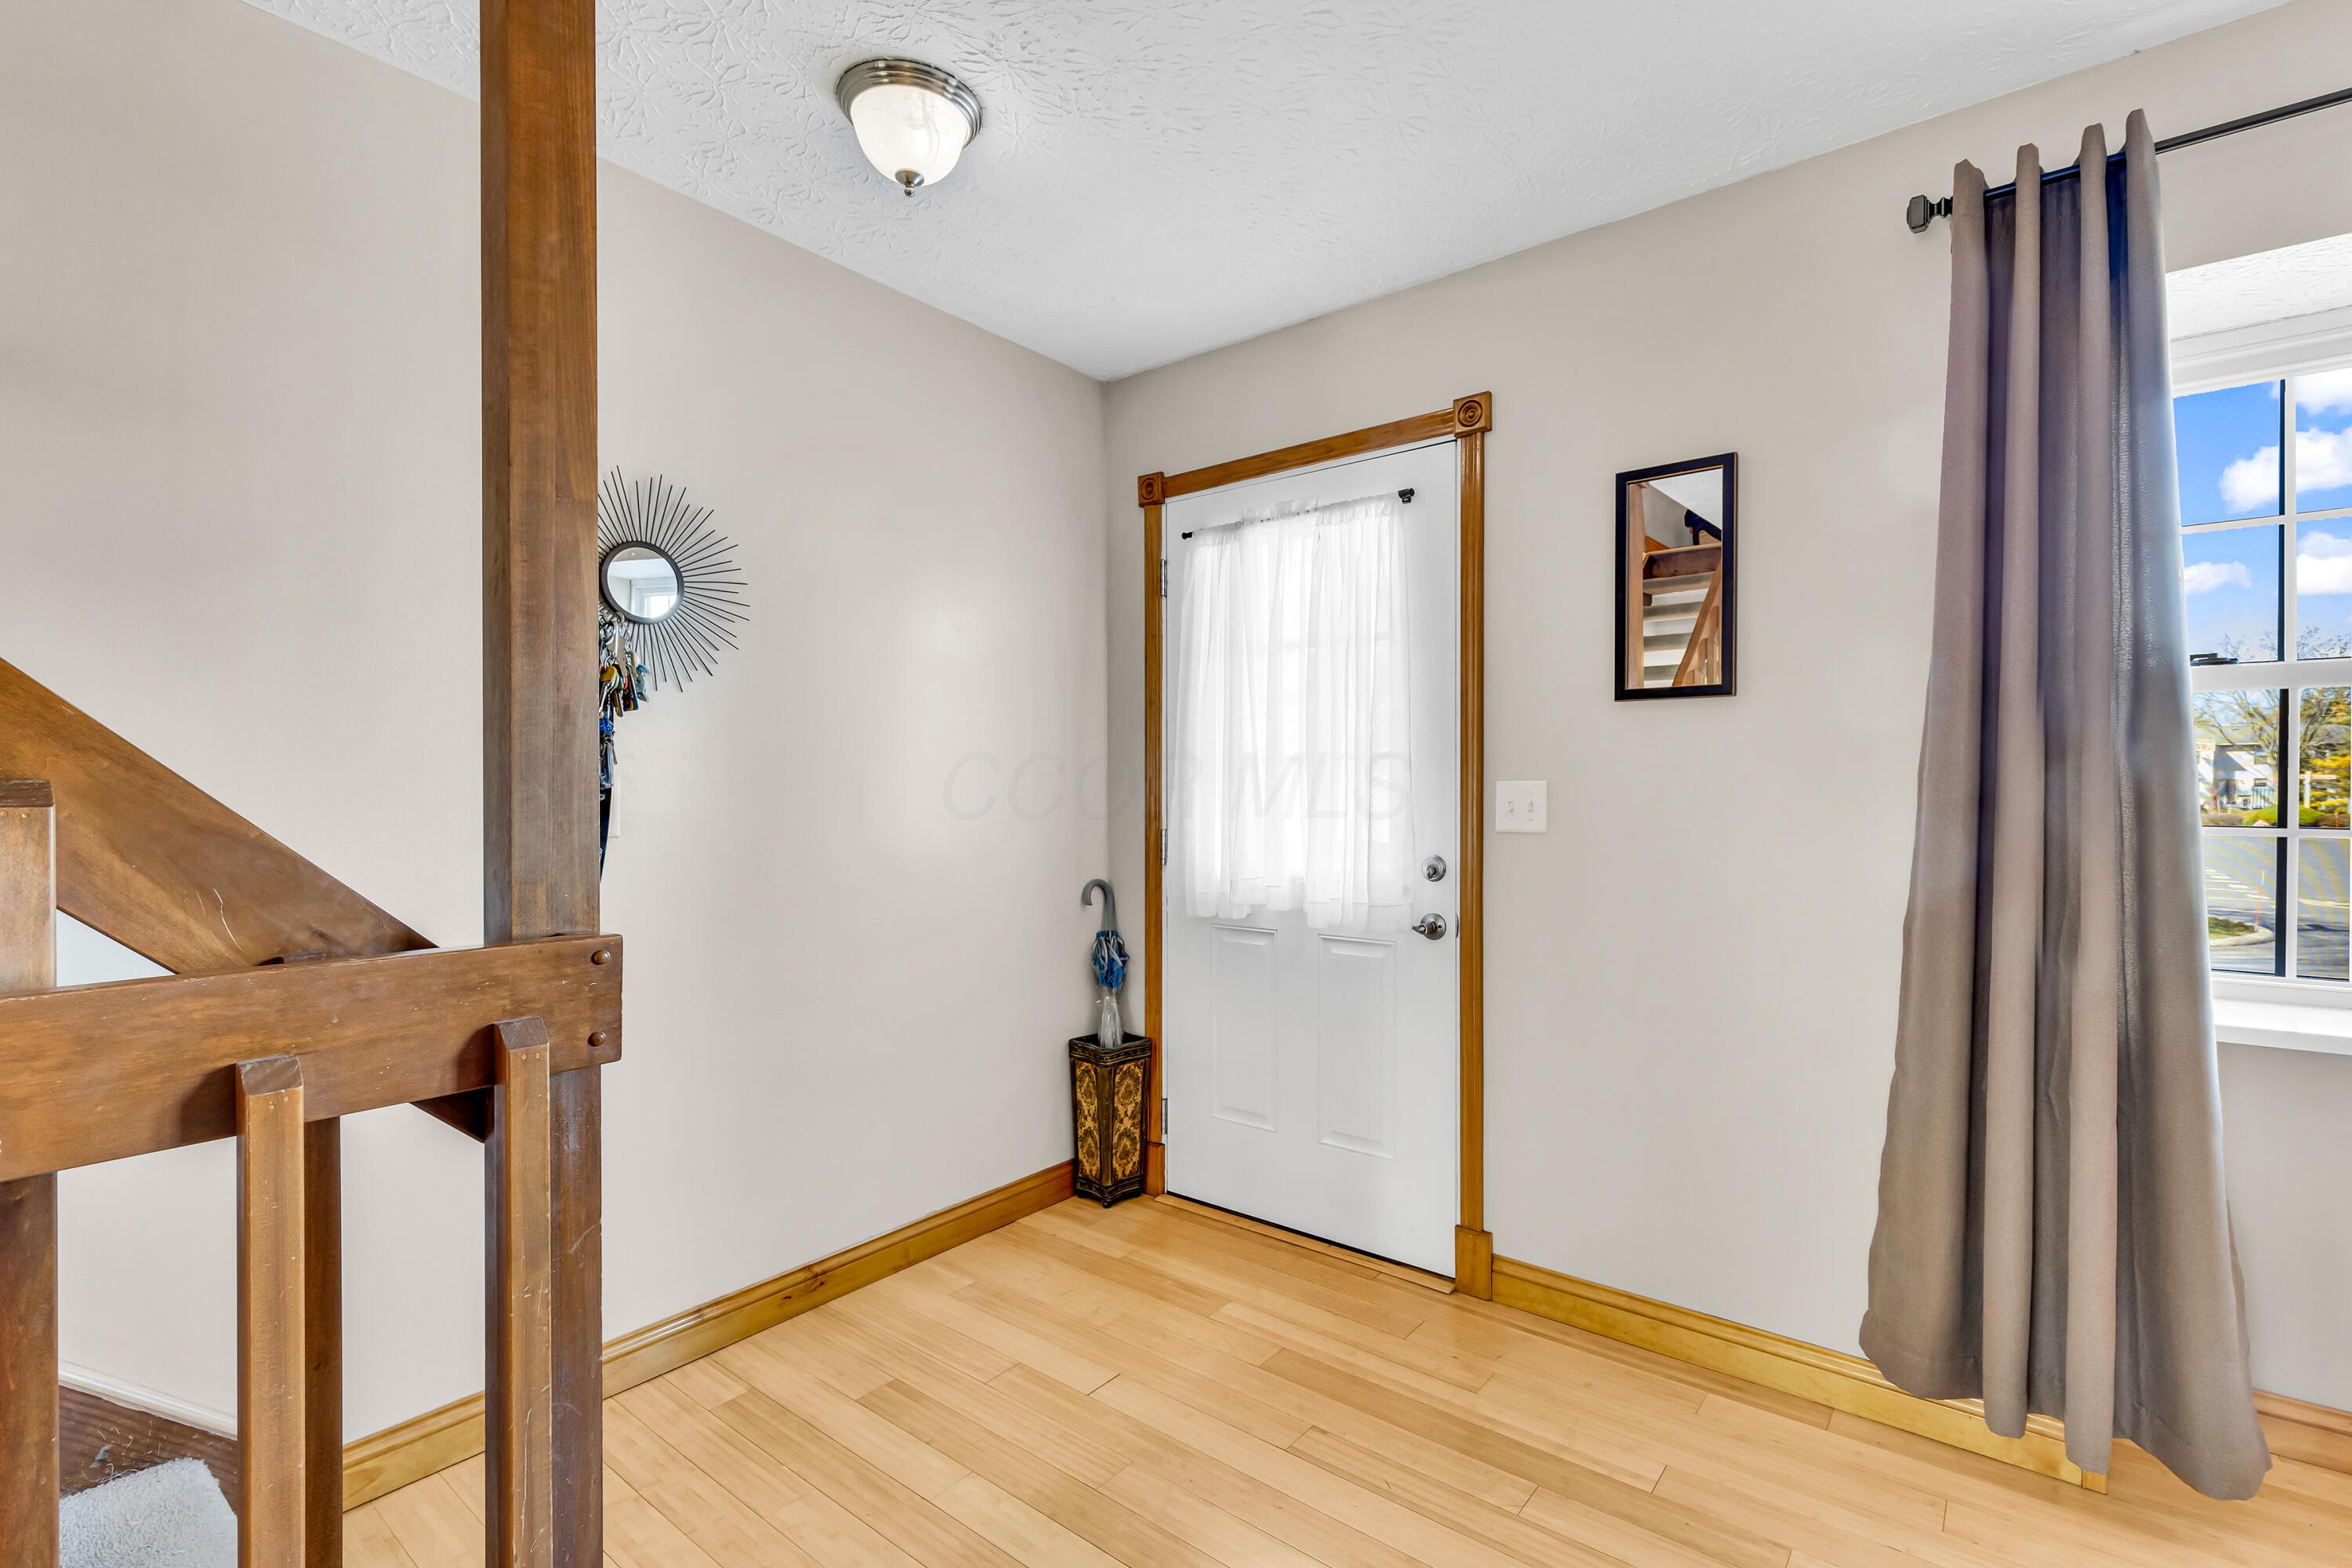
Entry foyer with light hardwood floors, a white door, wooden stair railing, and curtained window.
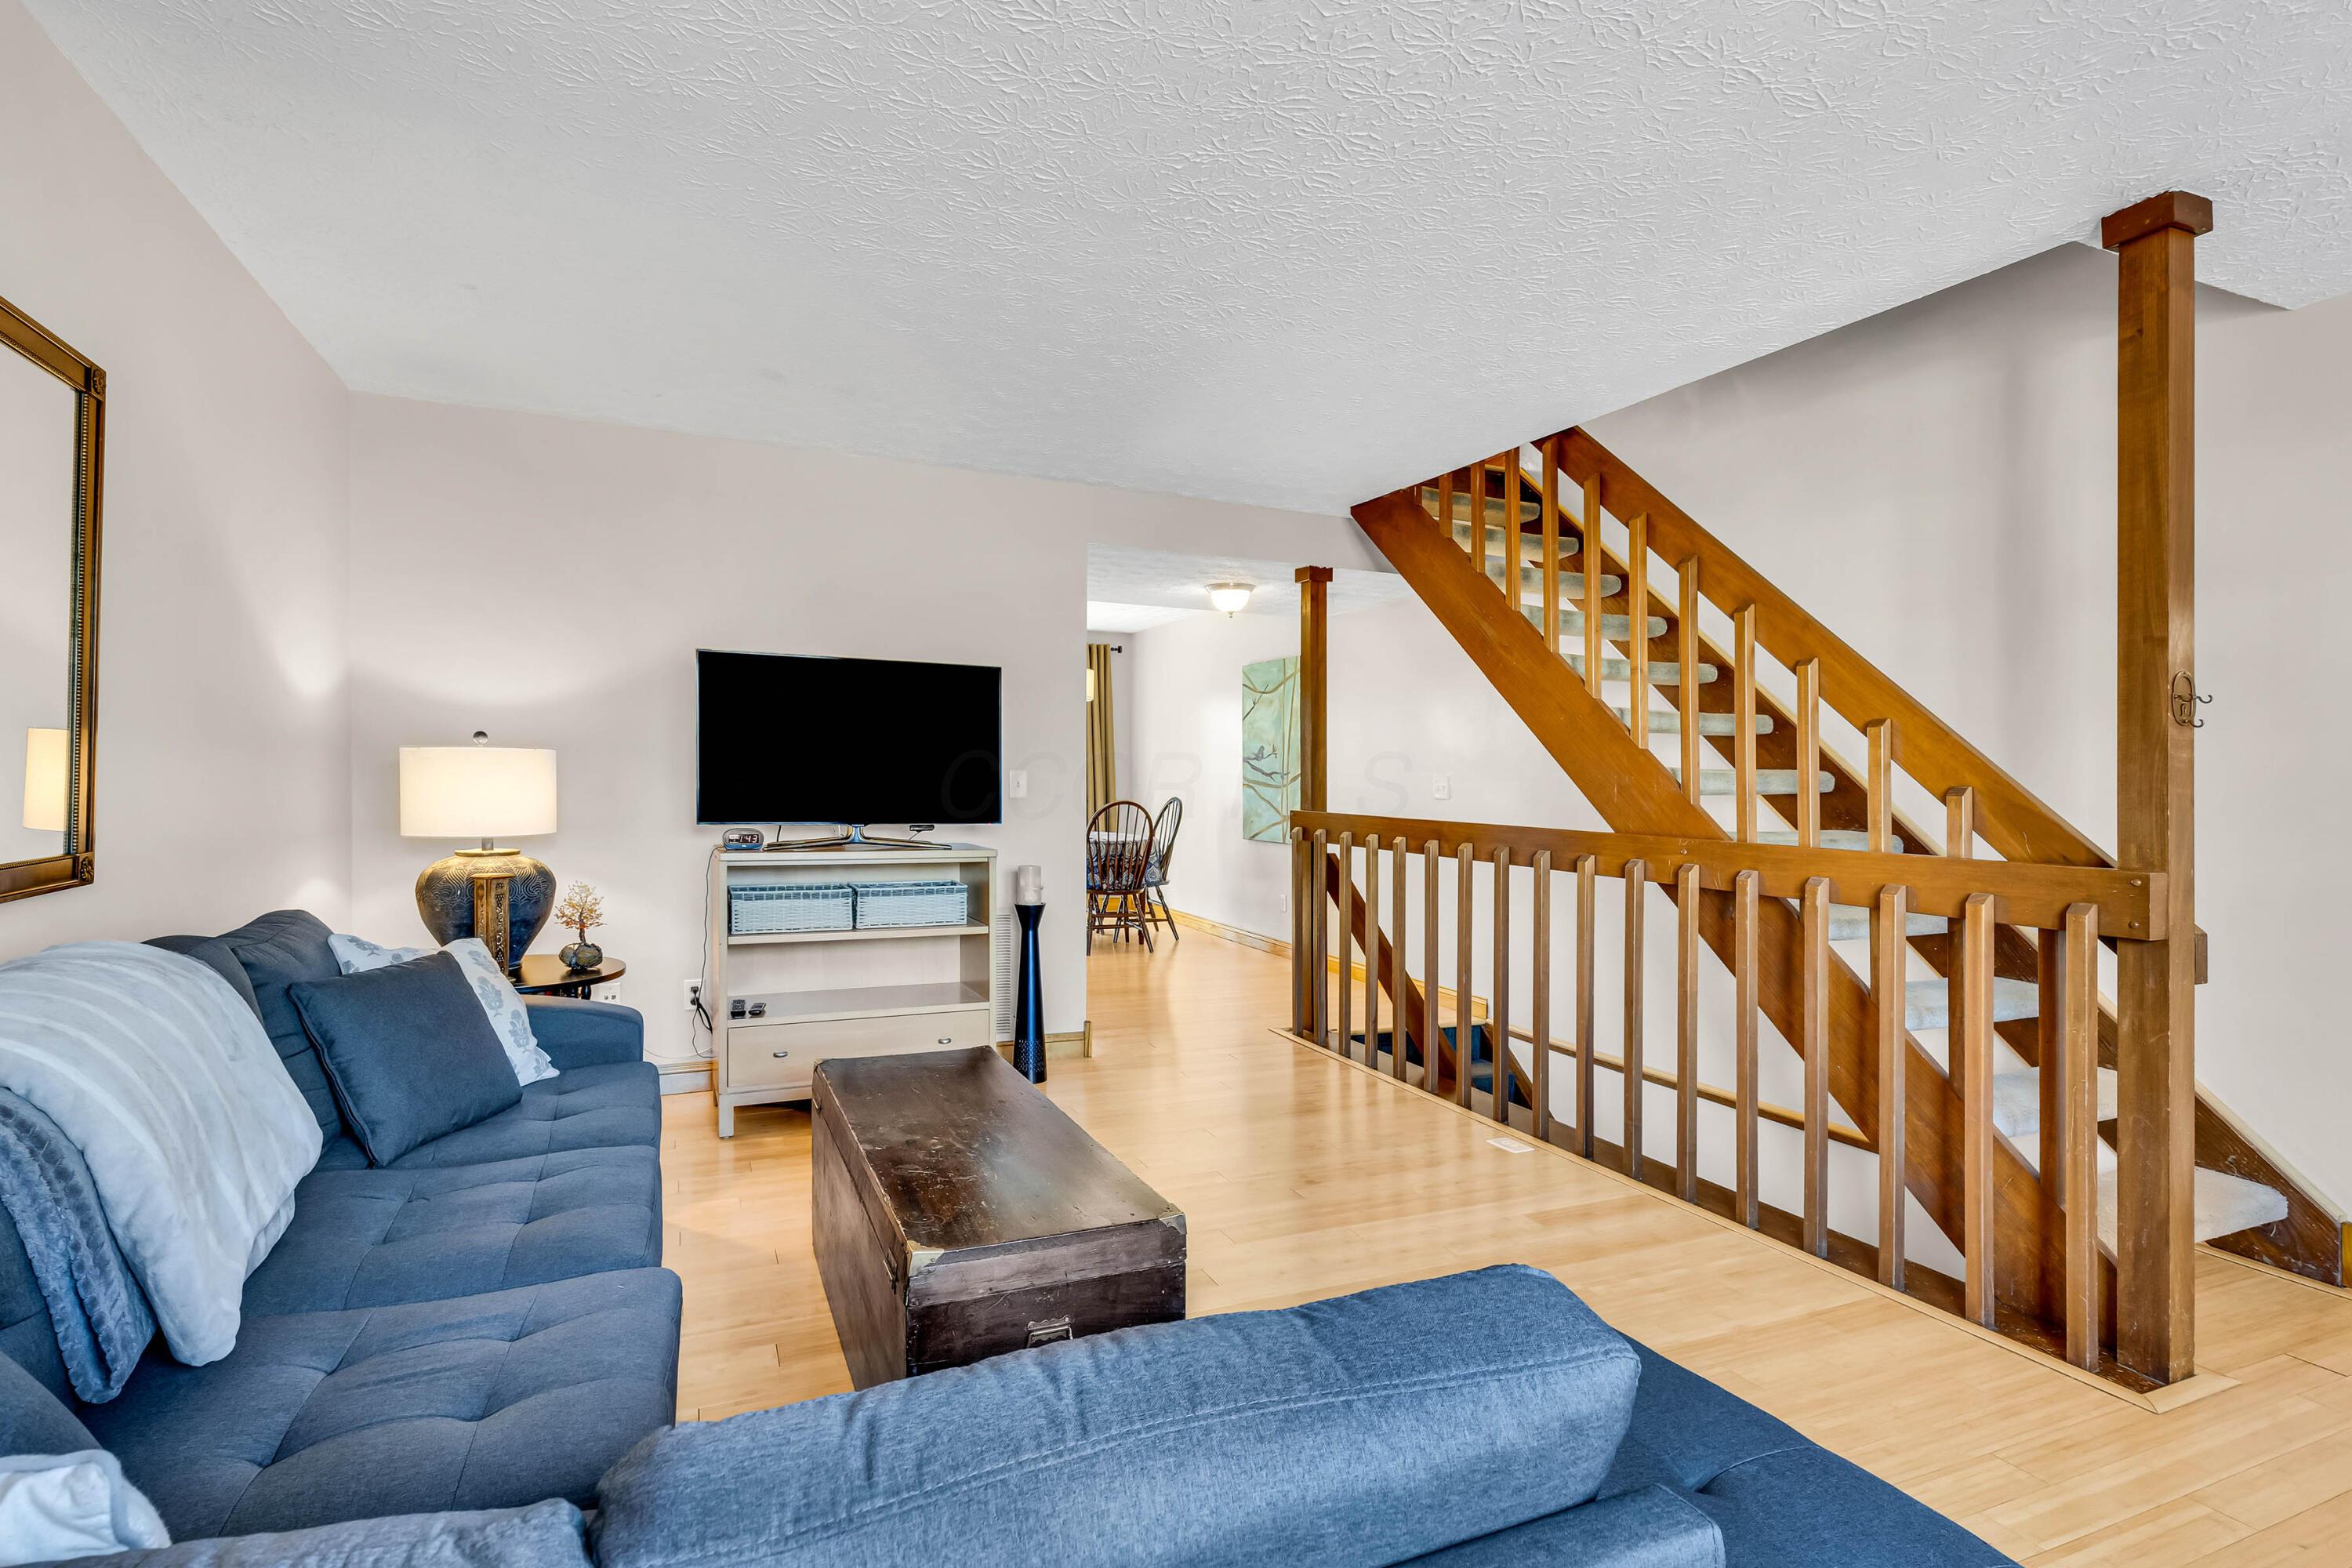
Living room with blue sectional sofas, light wood floors, and a prominent wooden staircase.
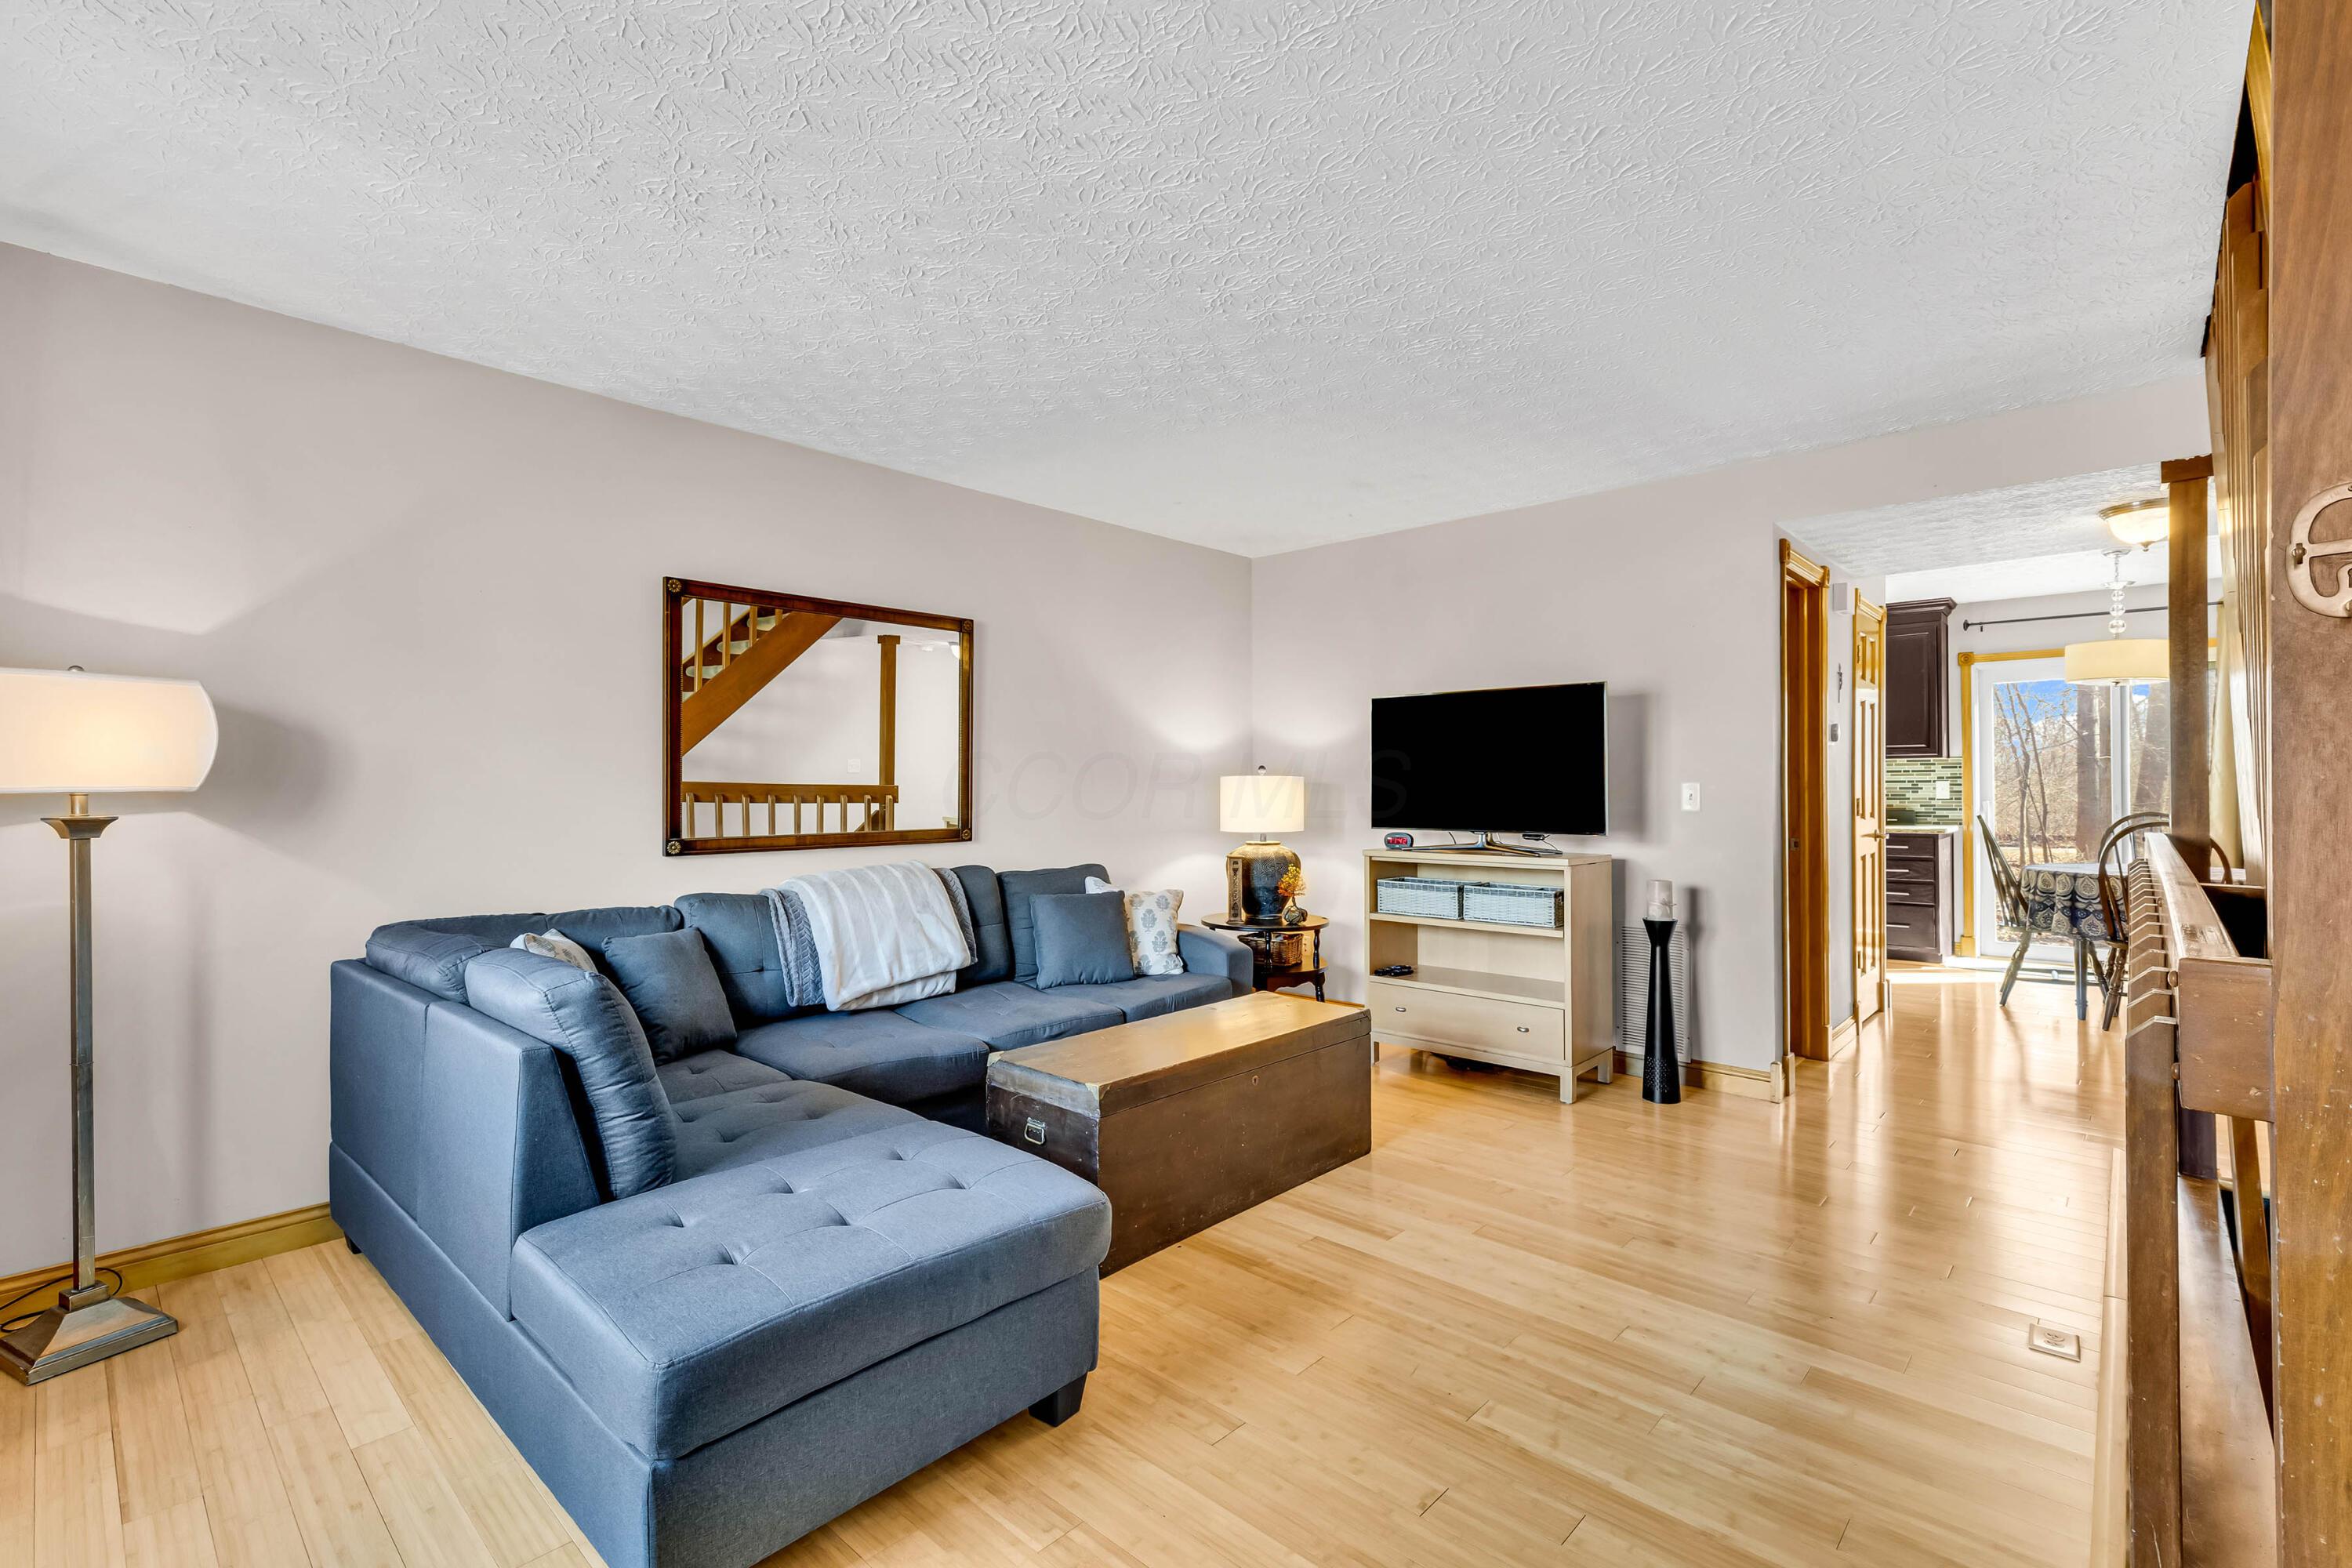
Furnished living room with a blue sectional, wooden coffee table, and television.
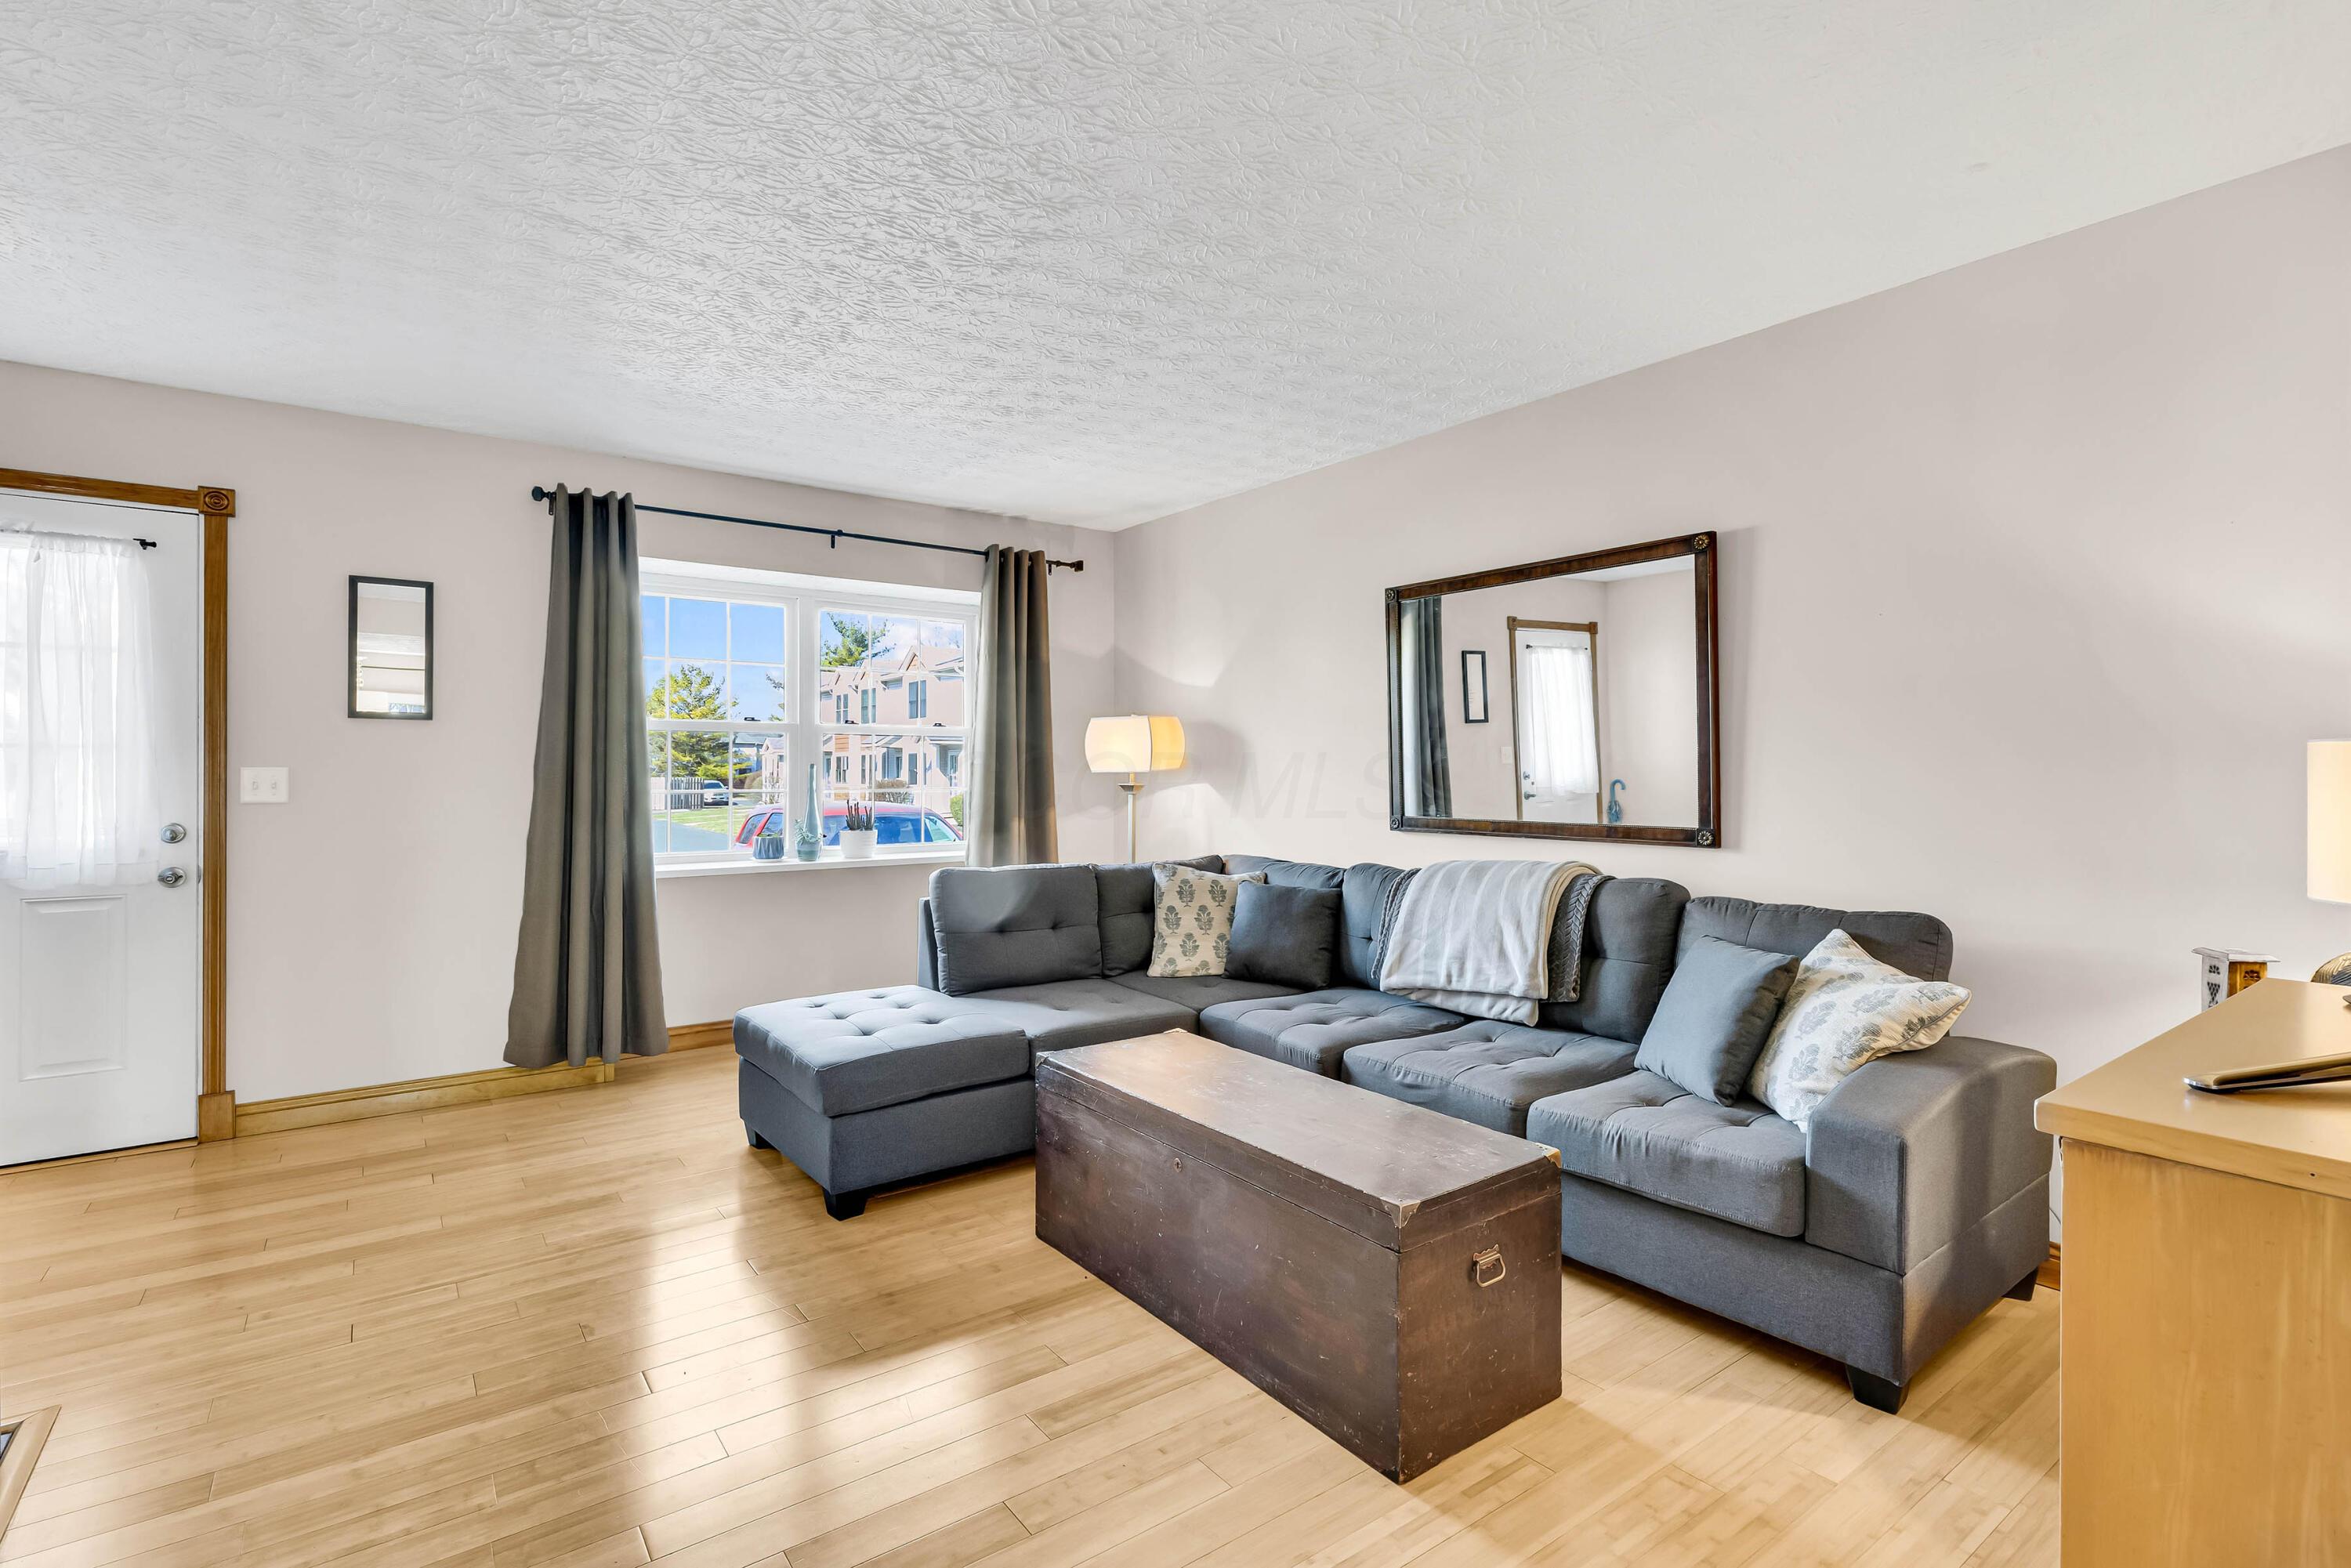
Furnished living room with a gray sectional, wooden trunk coffee table, and light wood floors.
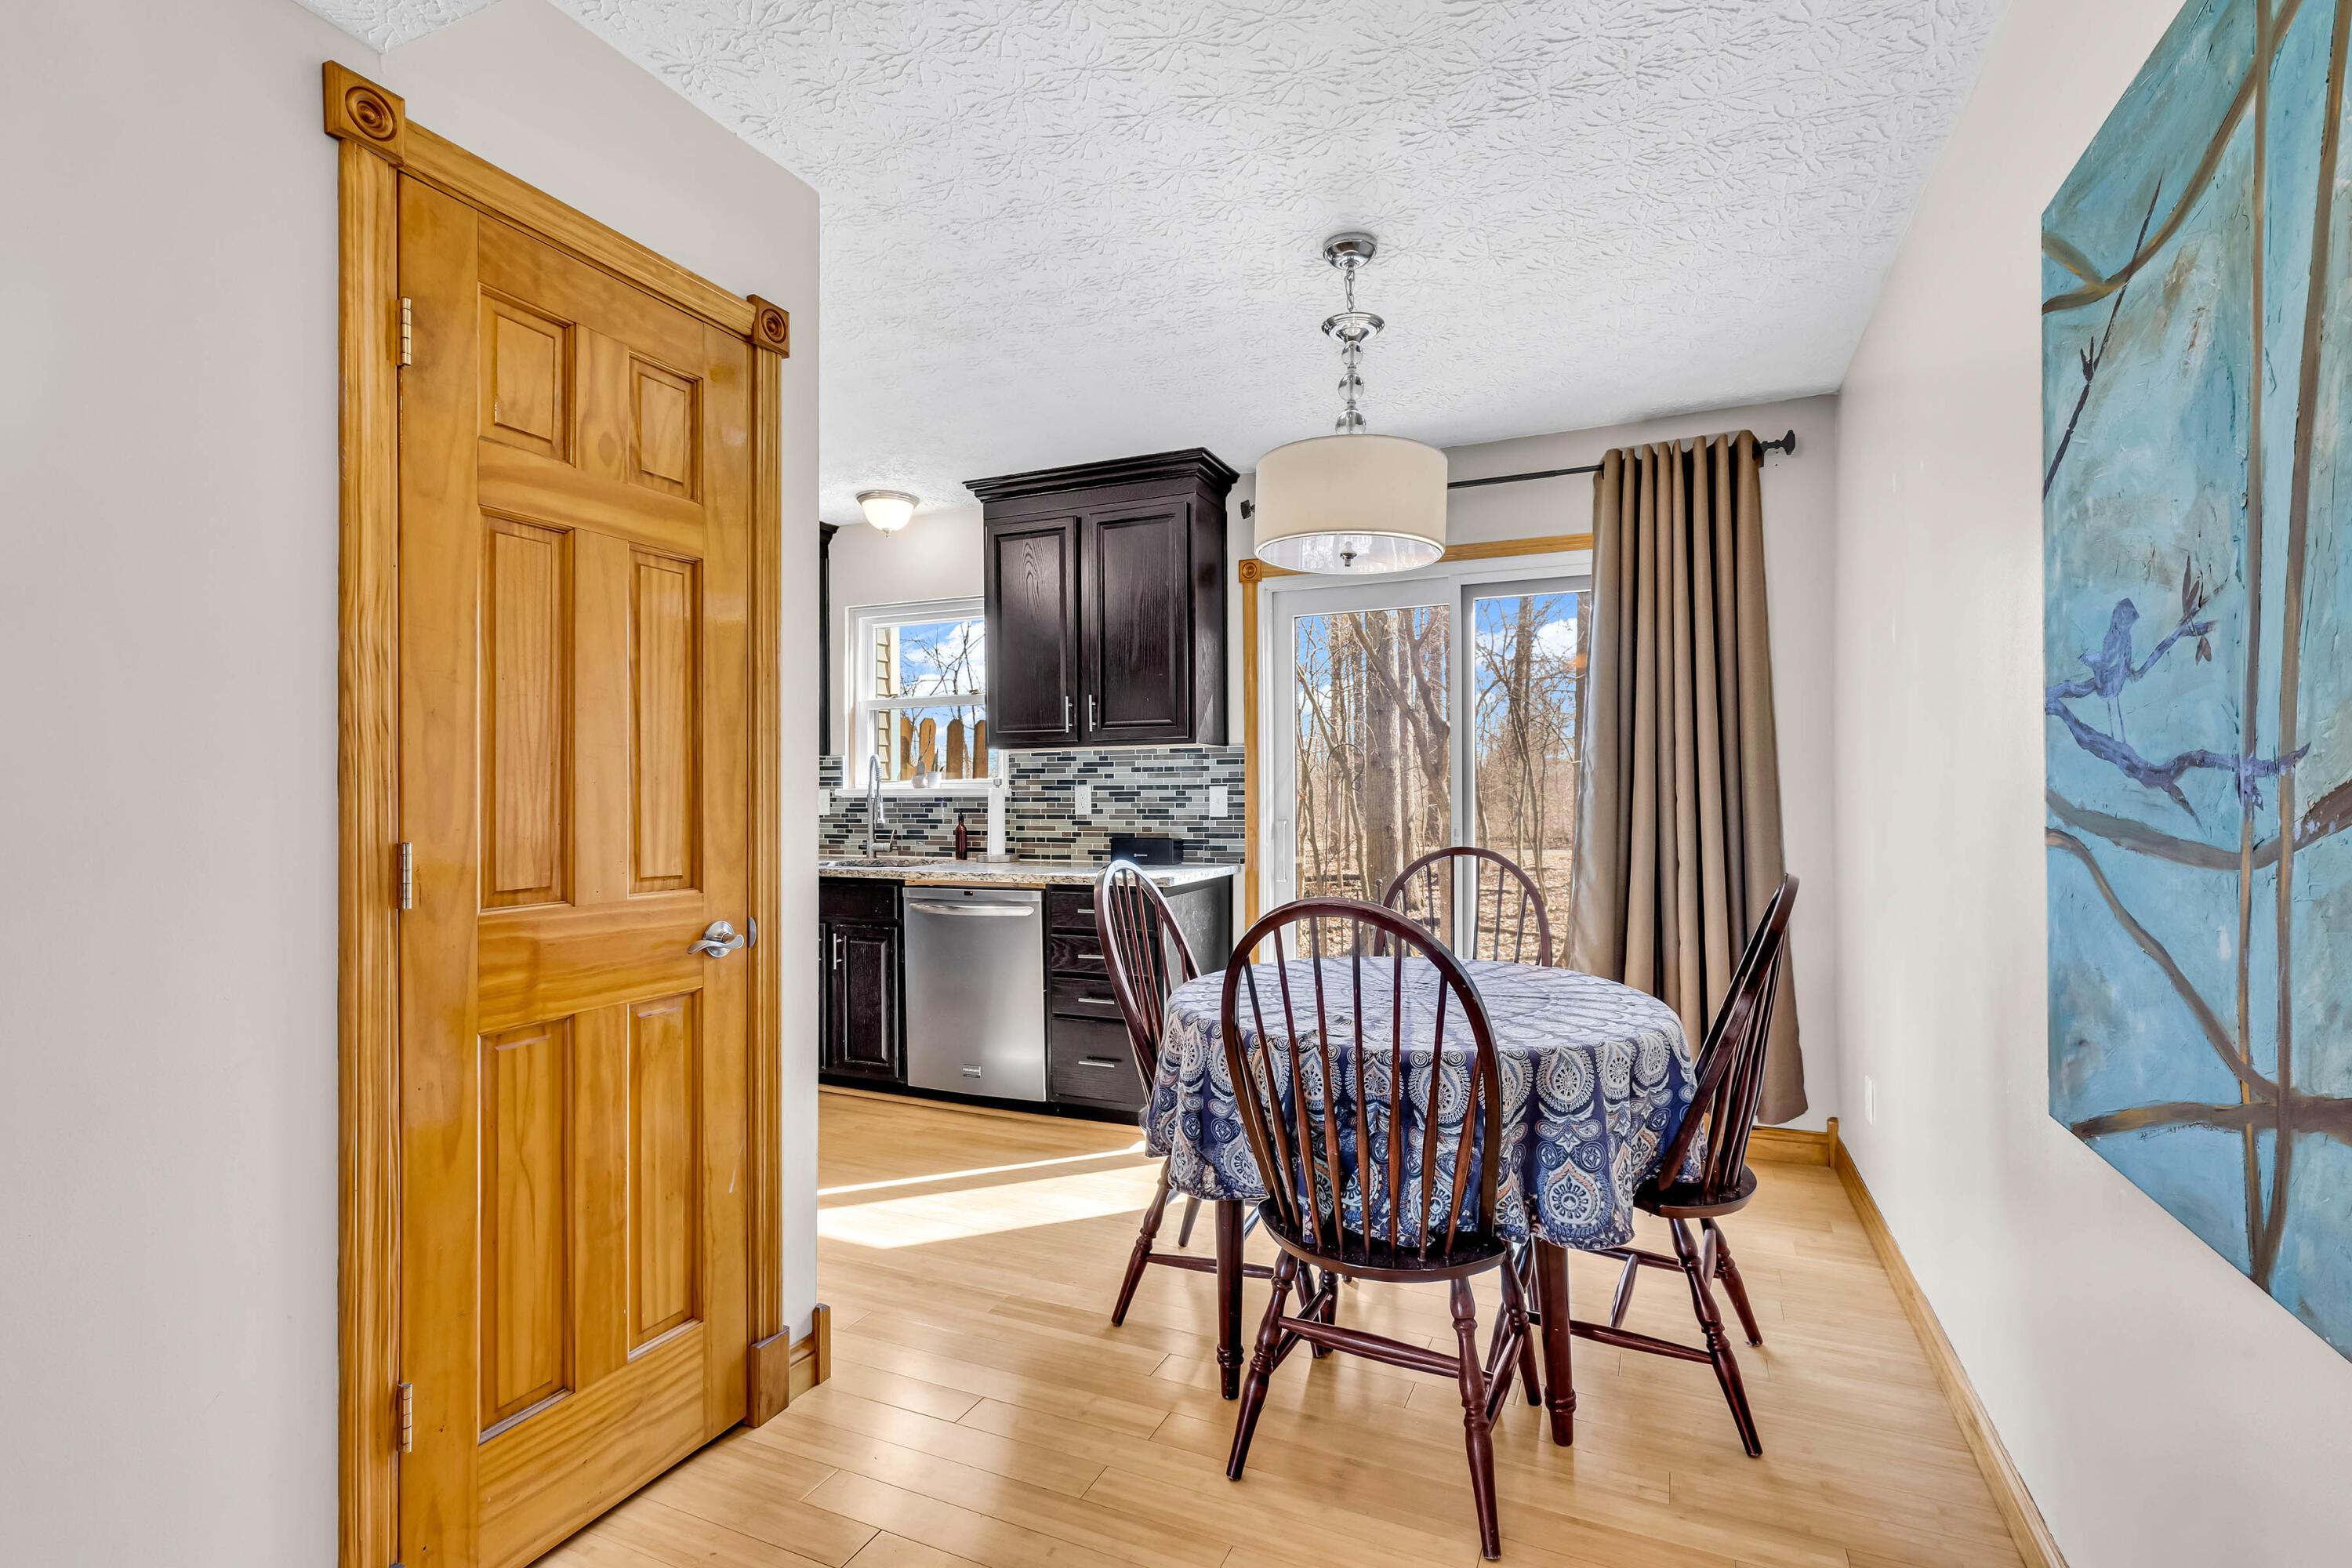
Dining area with a round table beside a compact kitchen and sliding glass doors.
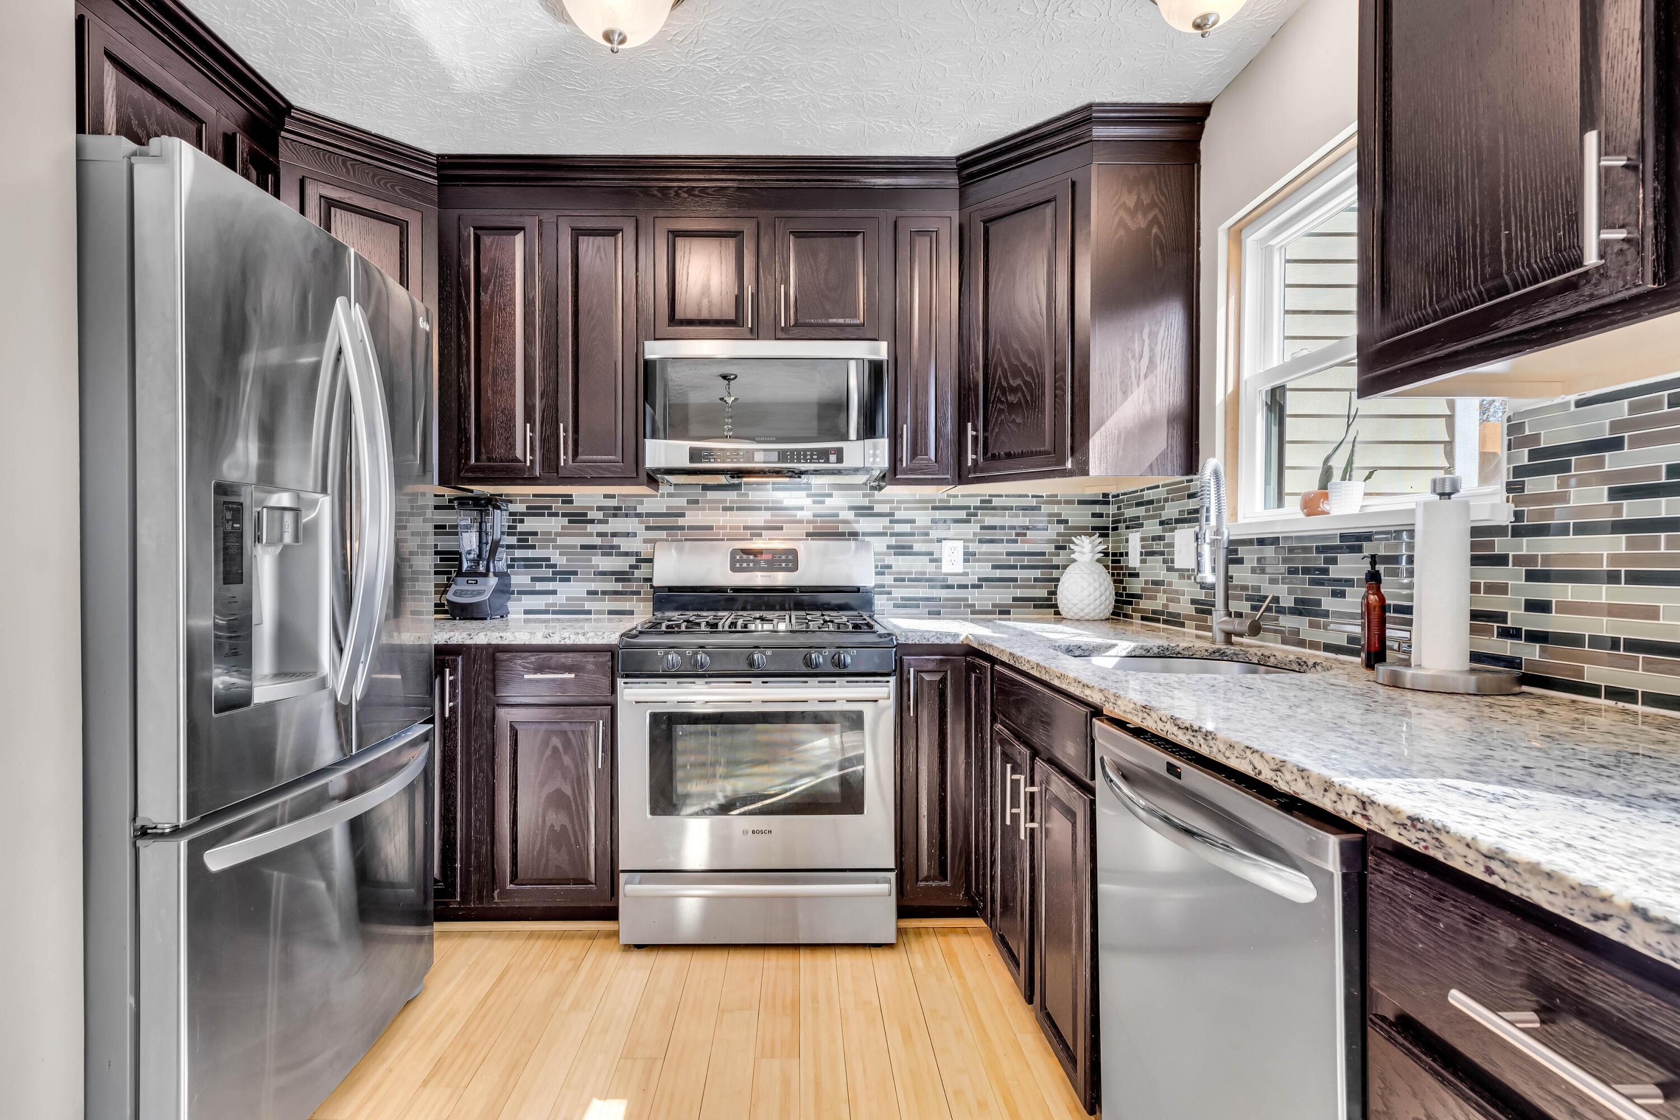
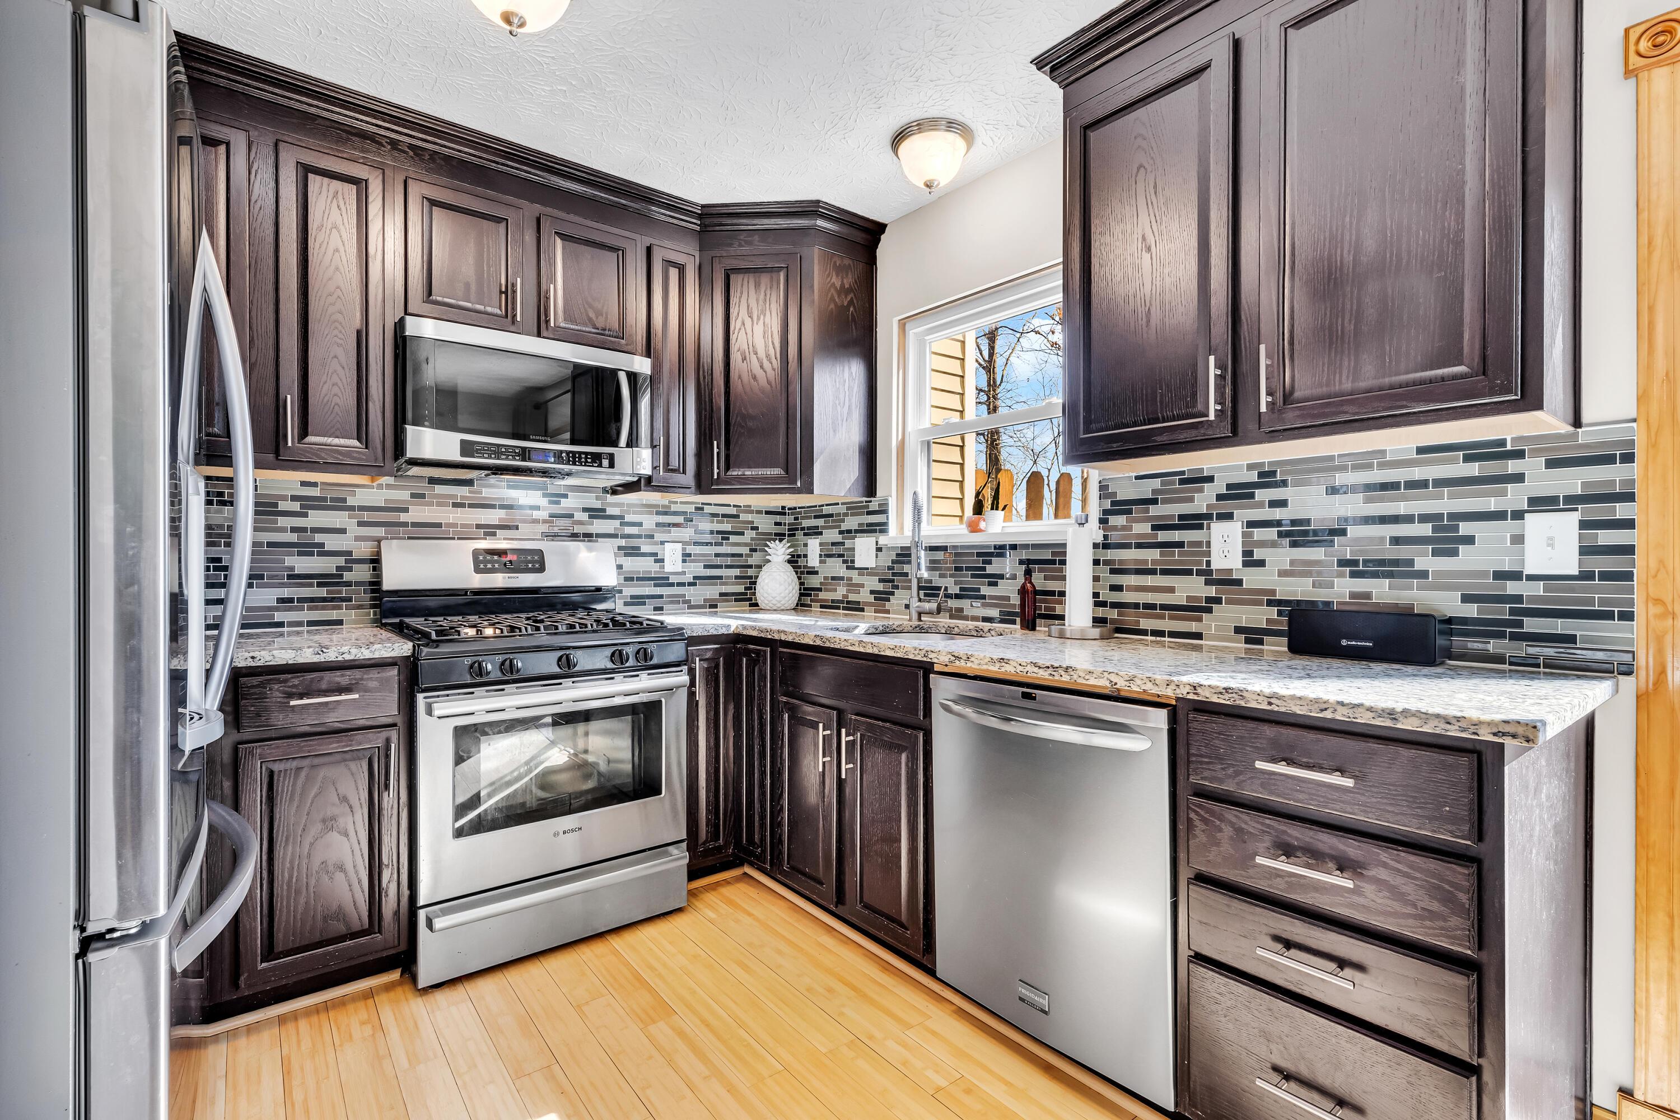
Kitchen with dark wood cabinets, stainless appliances, a gas range, and a glass-tile backsplash.
Kitchen with dark wood cabinets, stainless steel appliances, and a gray-and-black tile backsplash.
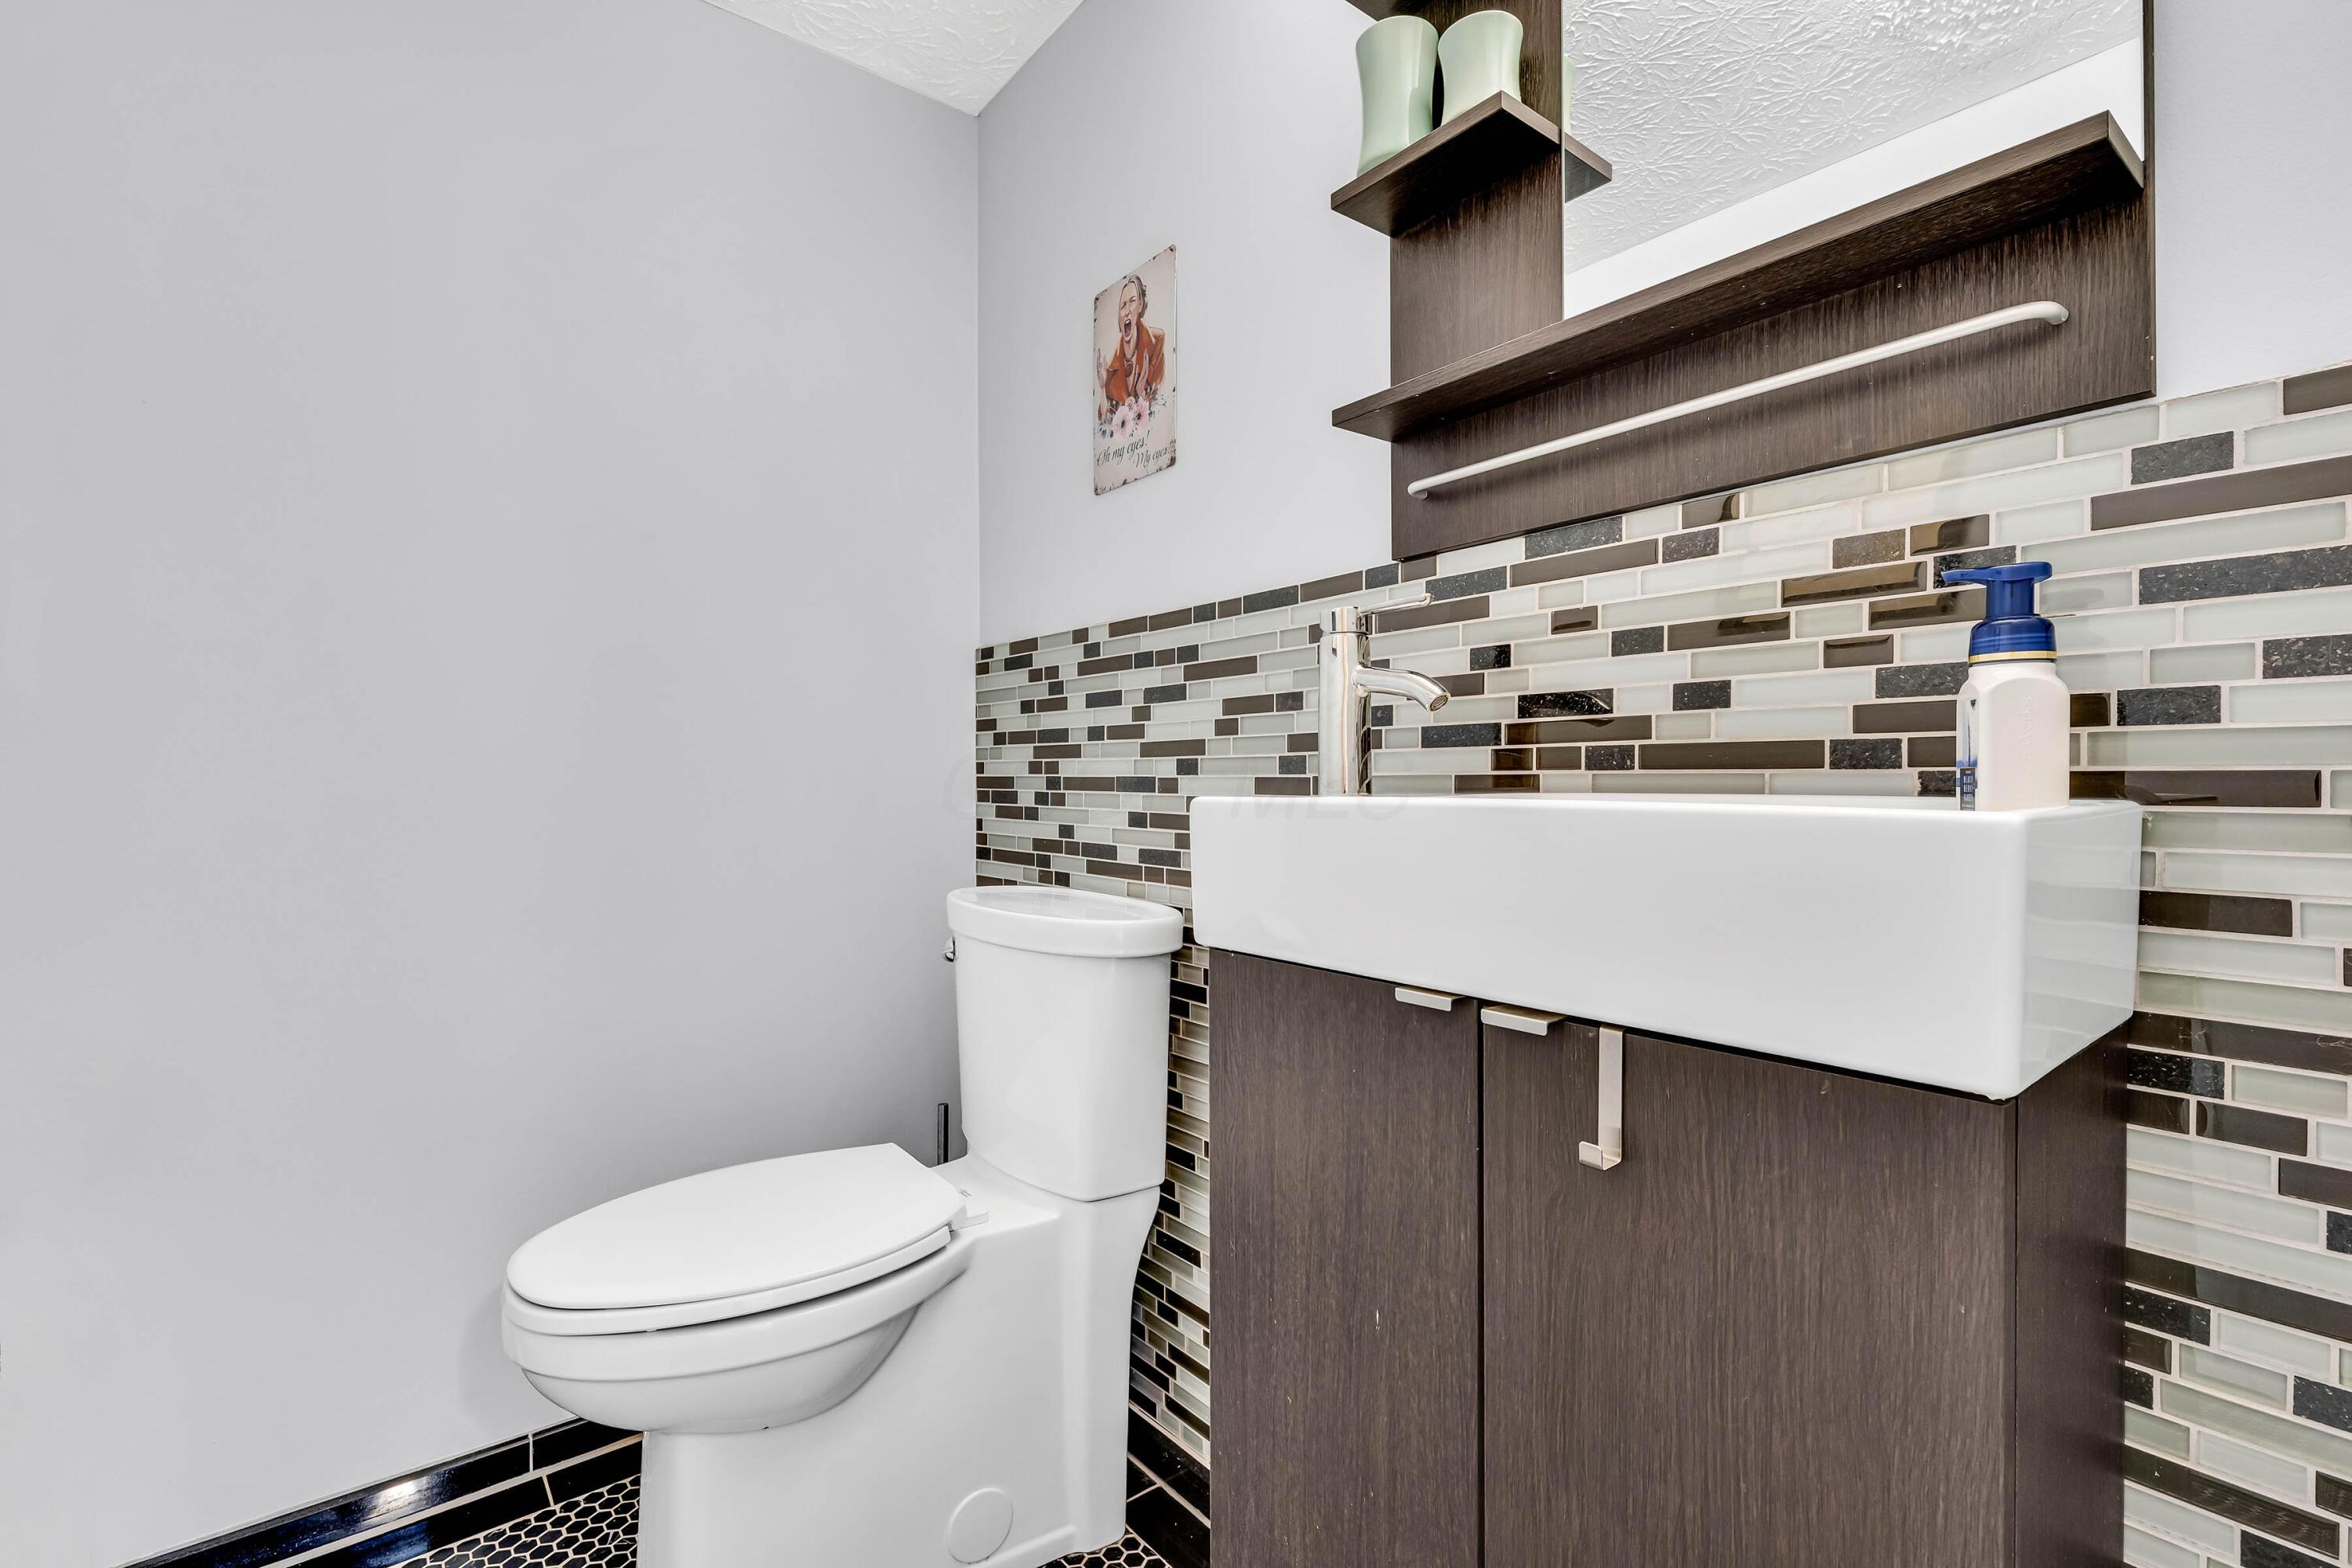
Bathroom with a white vessel sink, dark wood vanity, mosaic tile backsplash, and toilet.
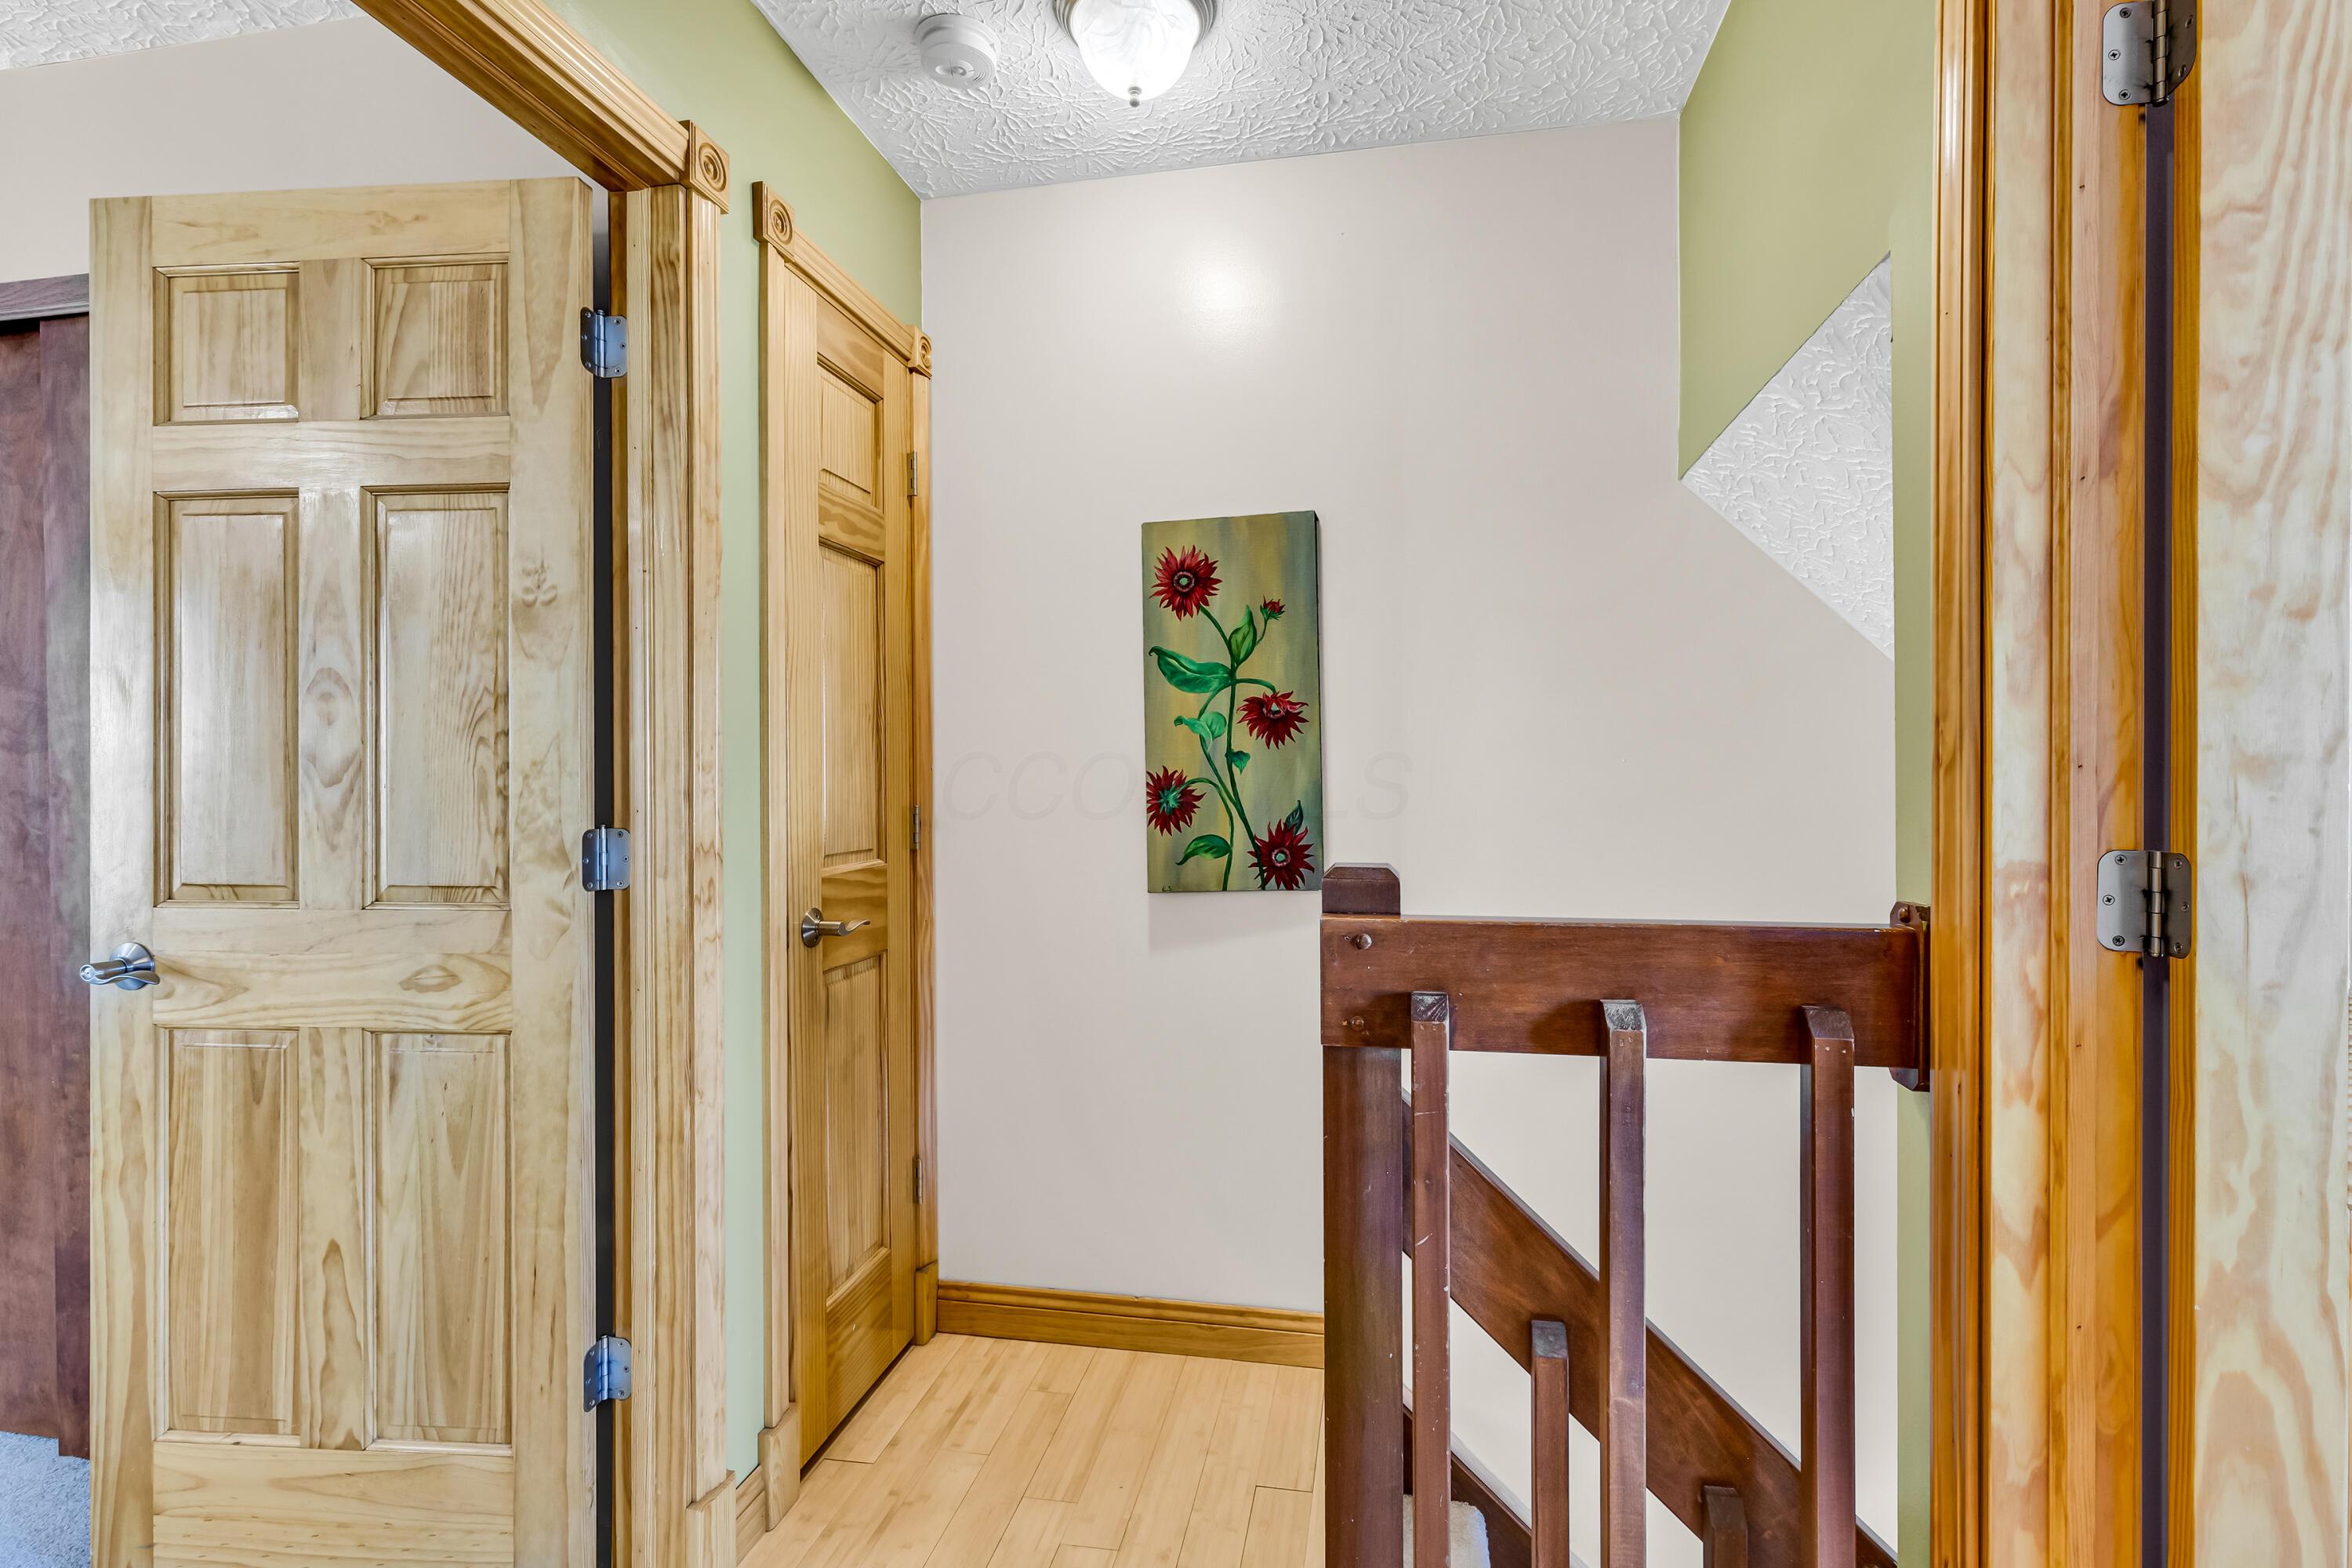
Stair landing with natural-wood doors, a dark wood railing, and floral wall art.
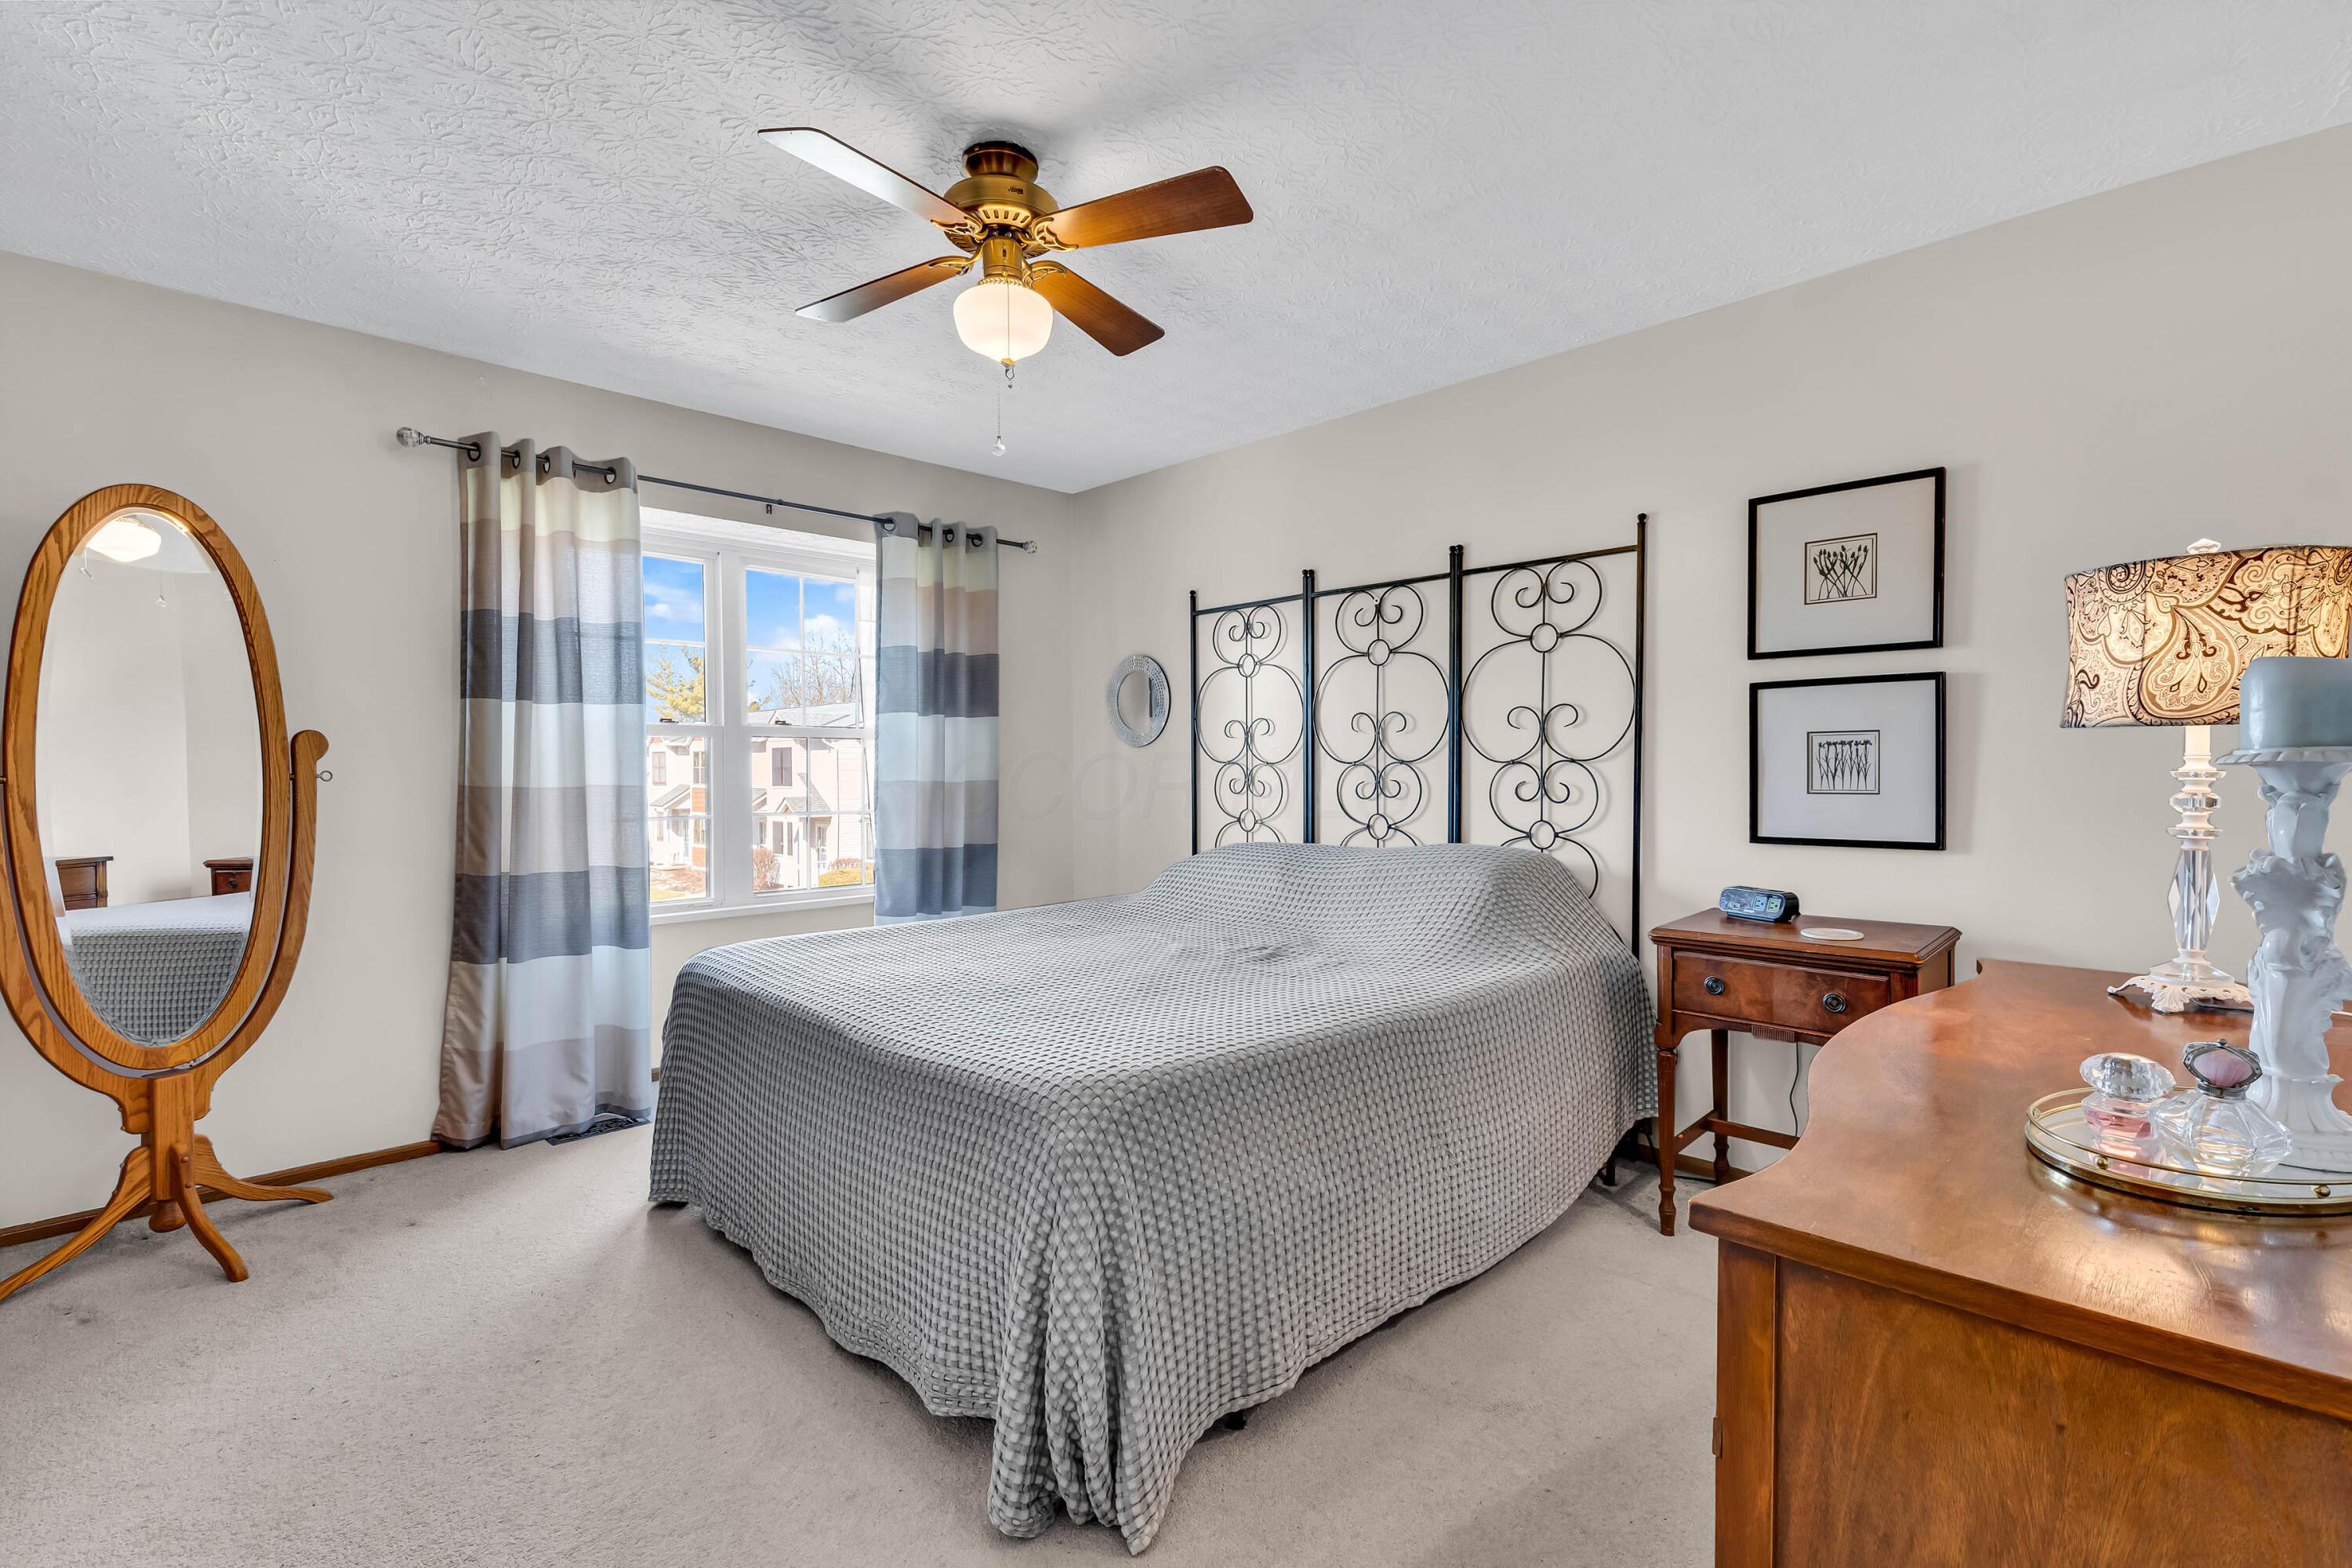
Furnished bedroom with a gray-covered bed, ornate metal headboard, and bright window with striped curtains.
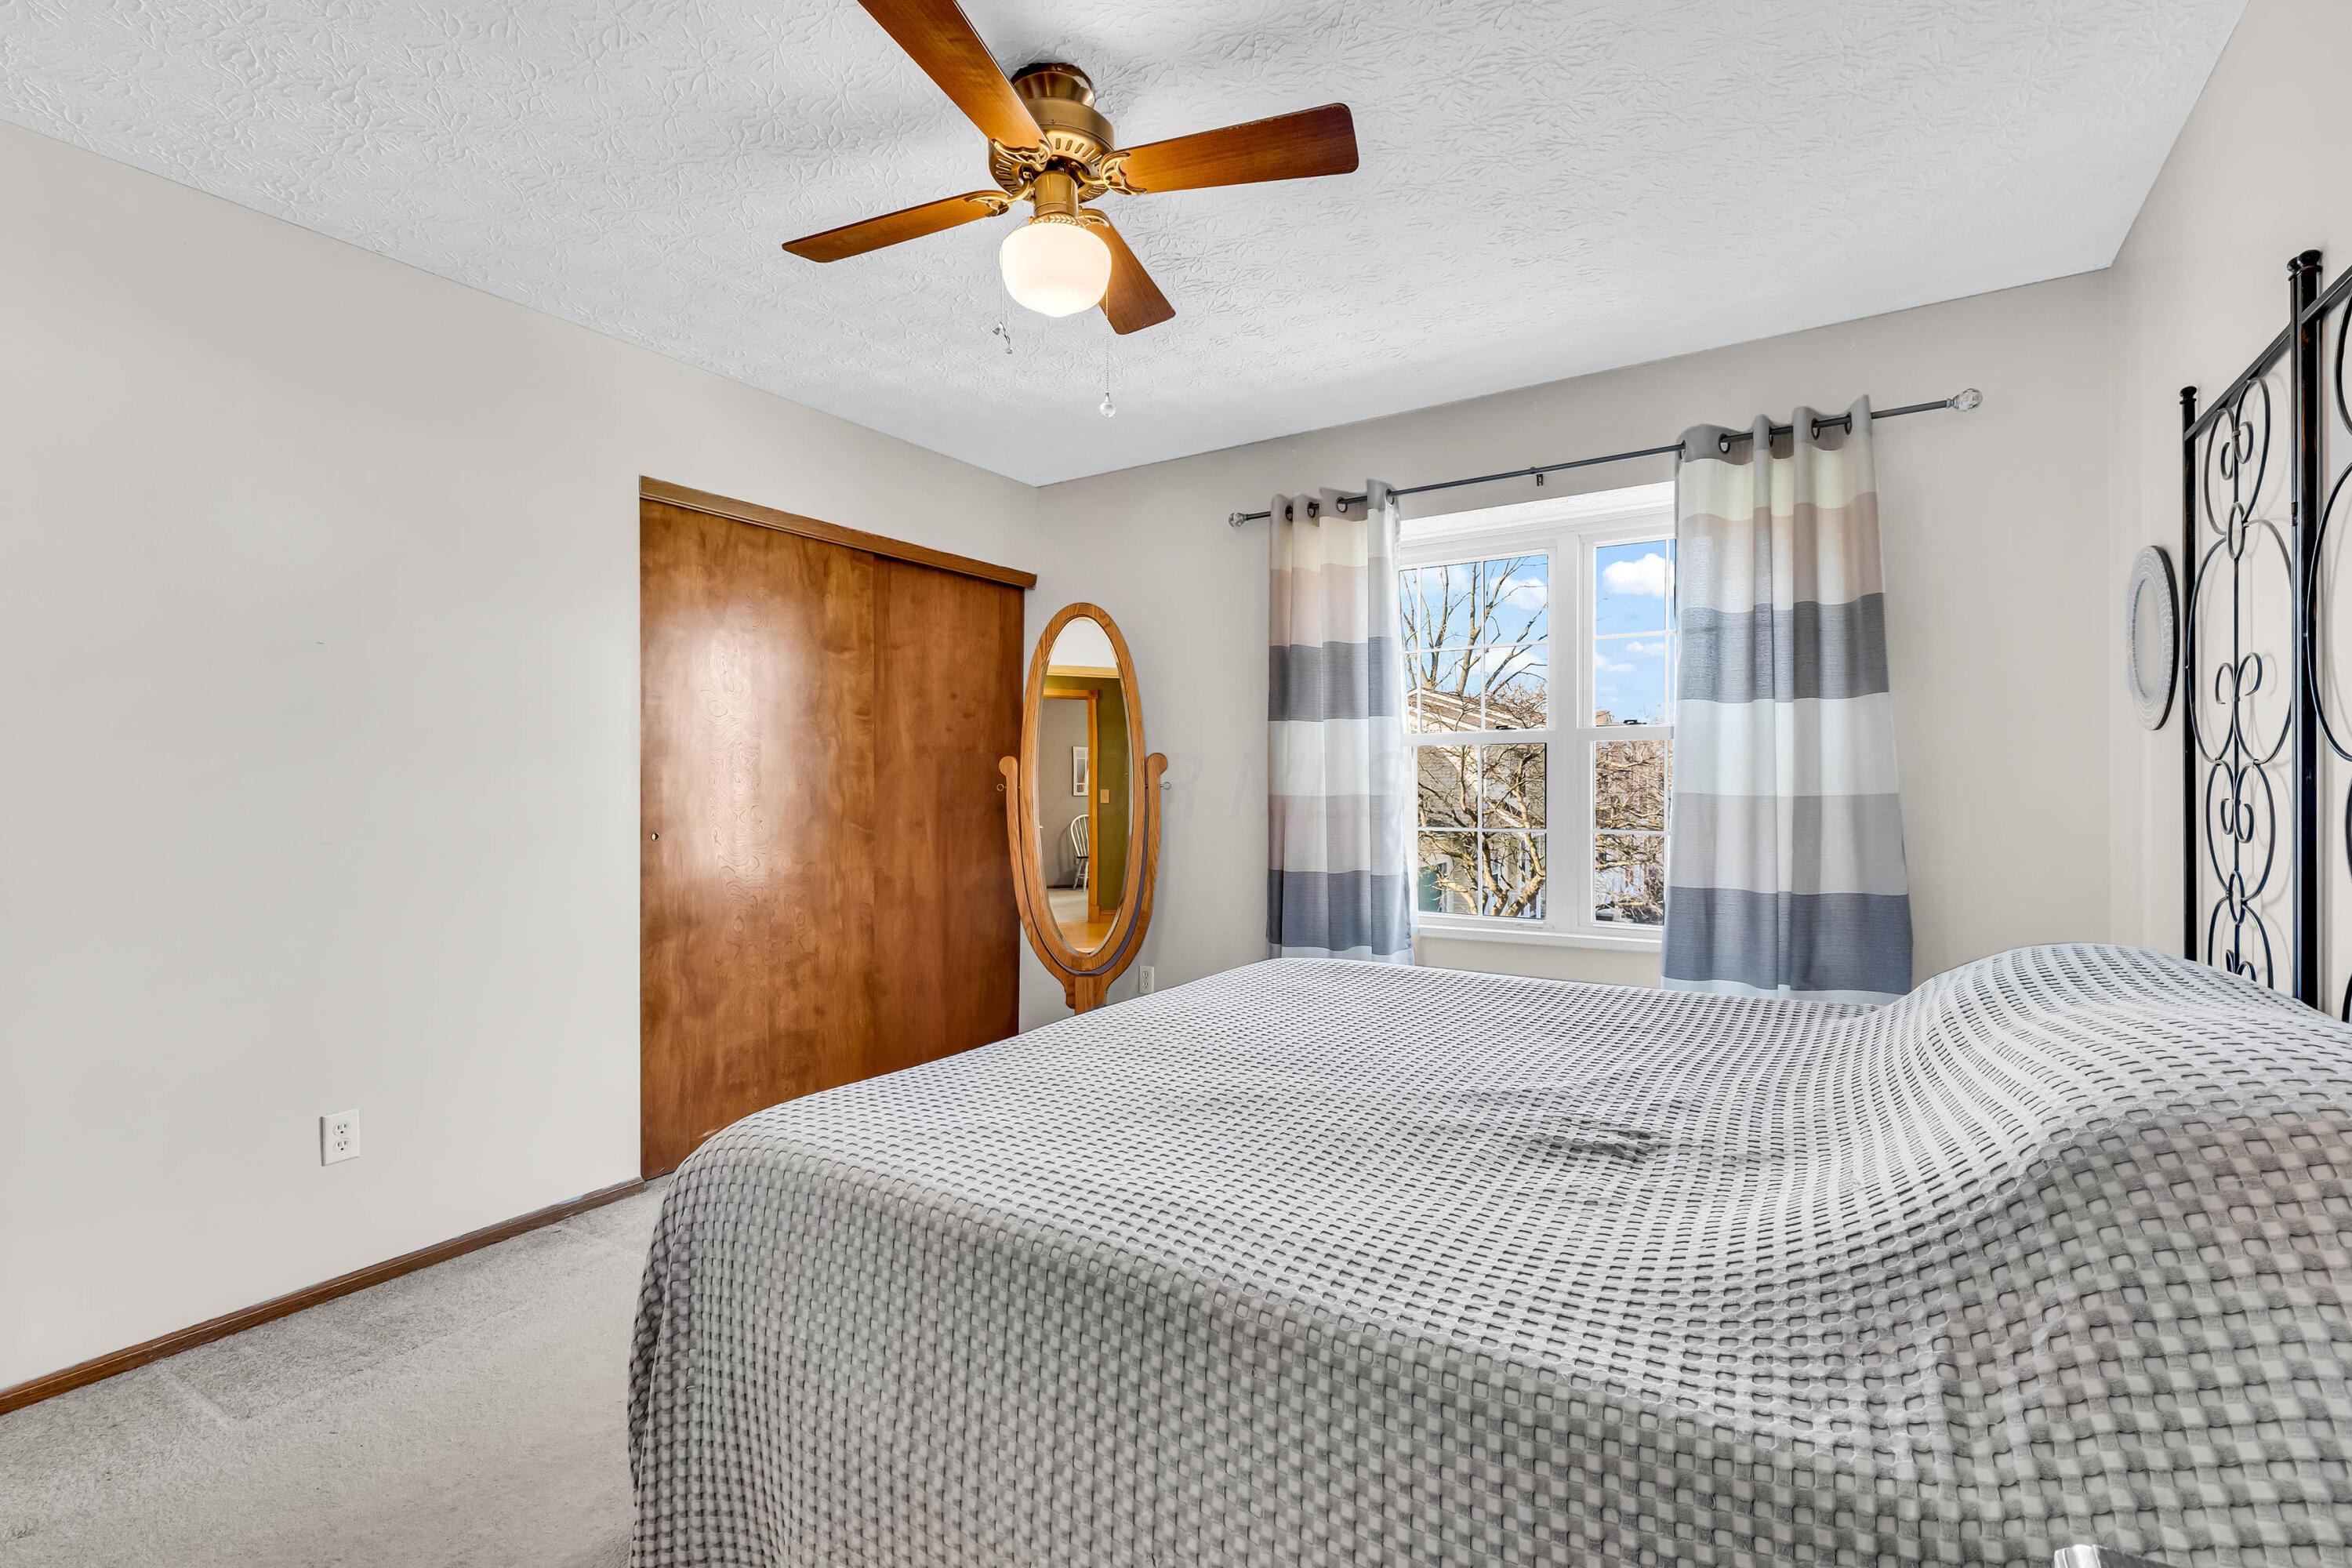
Bedroom with a gray checkered bedspread, wooden sliding closet door, oval mirror, and bright window.
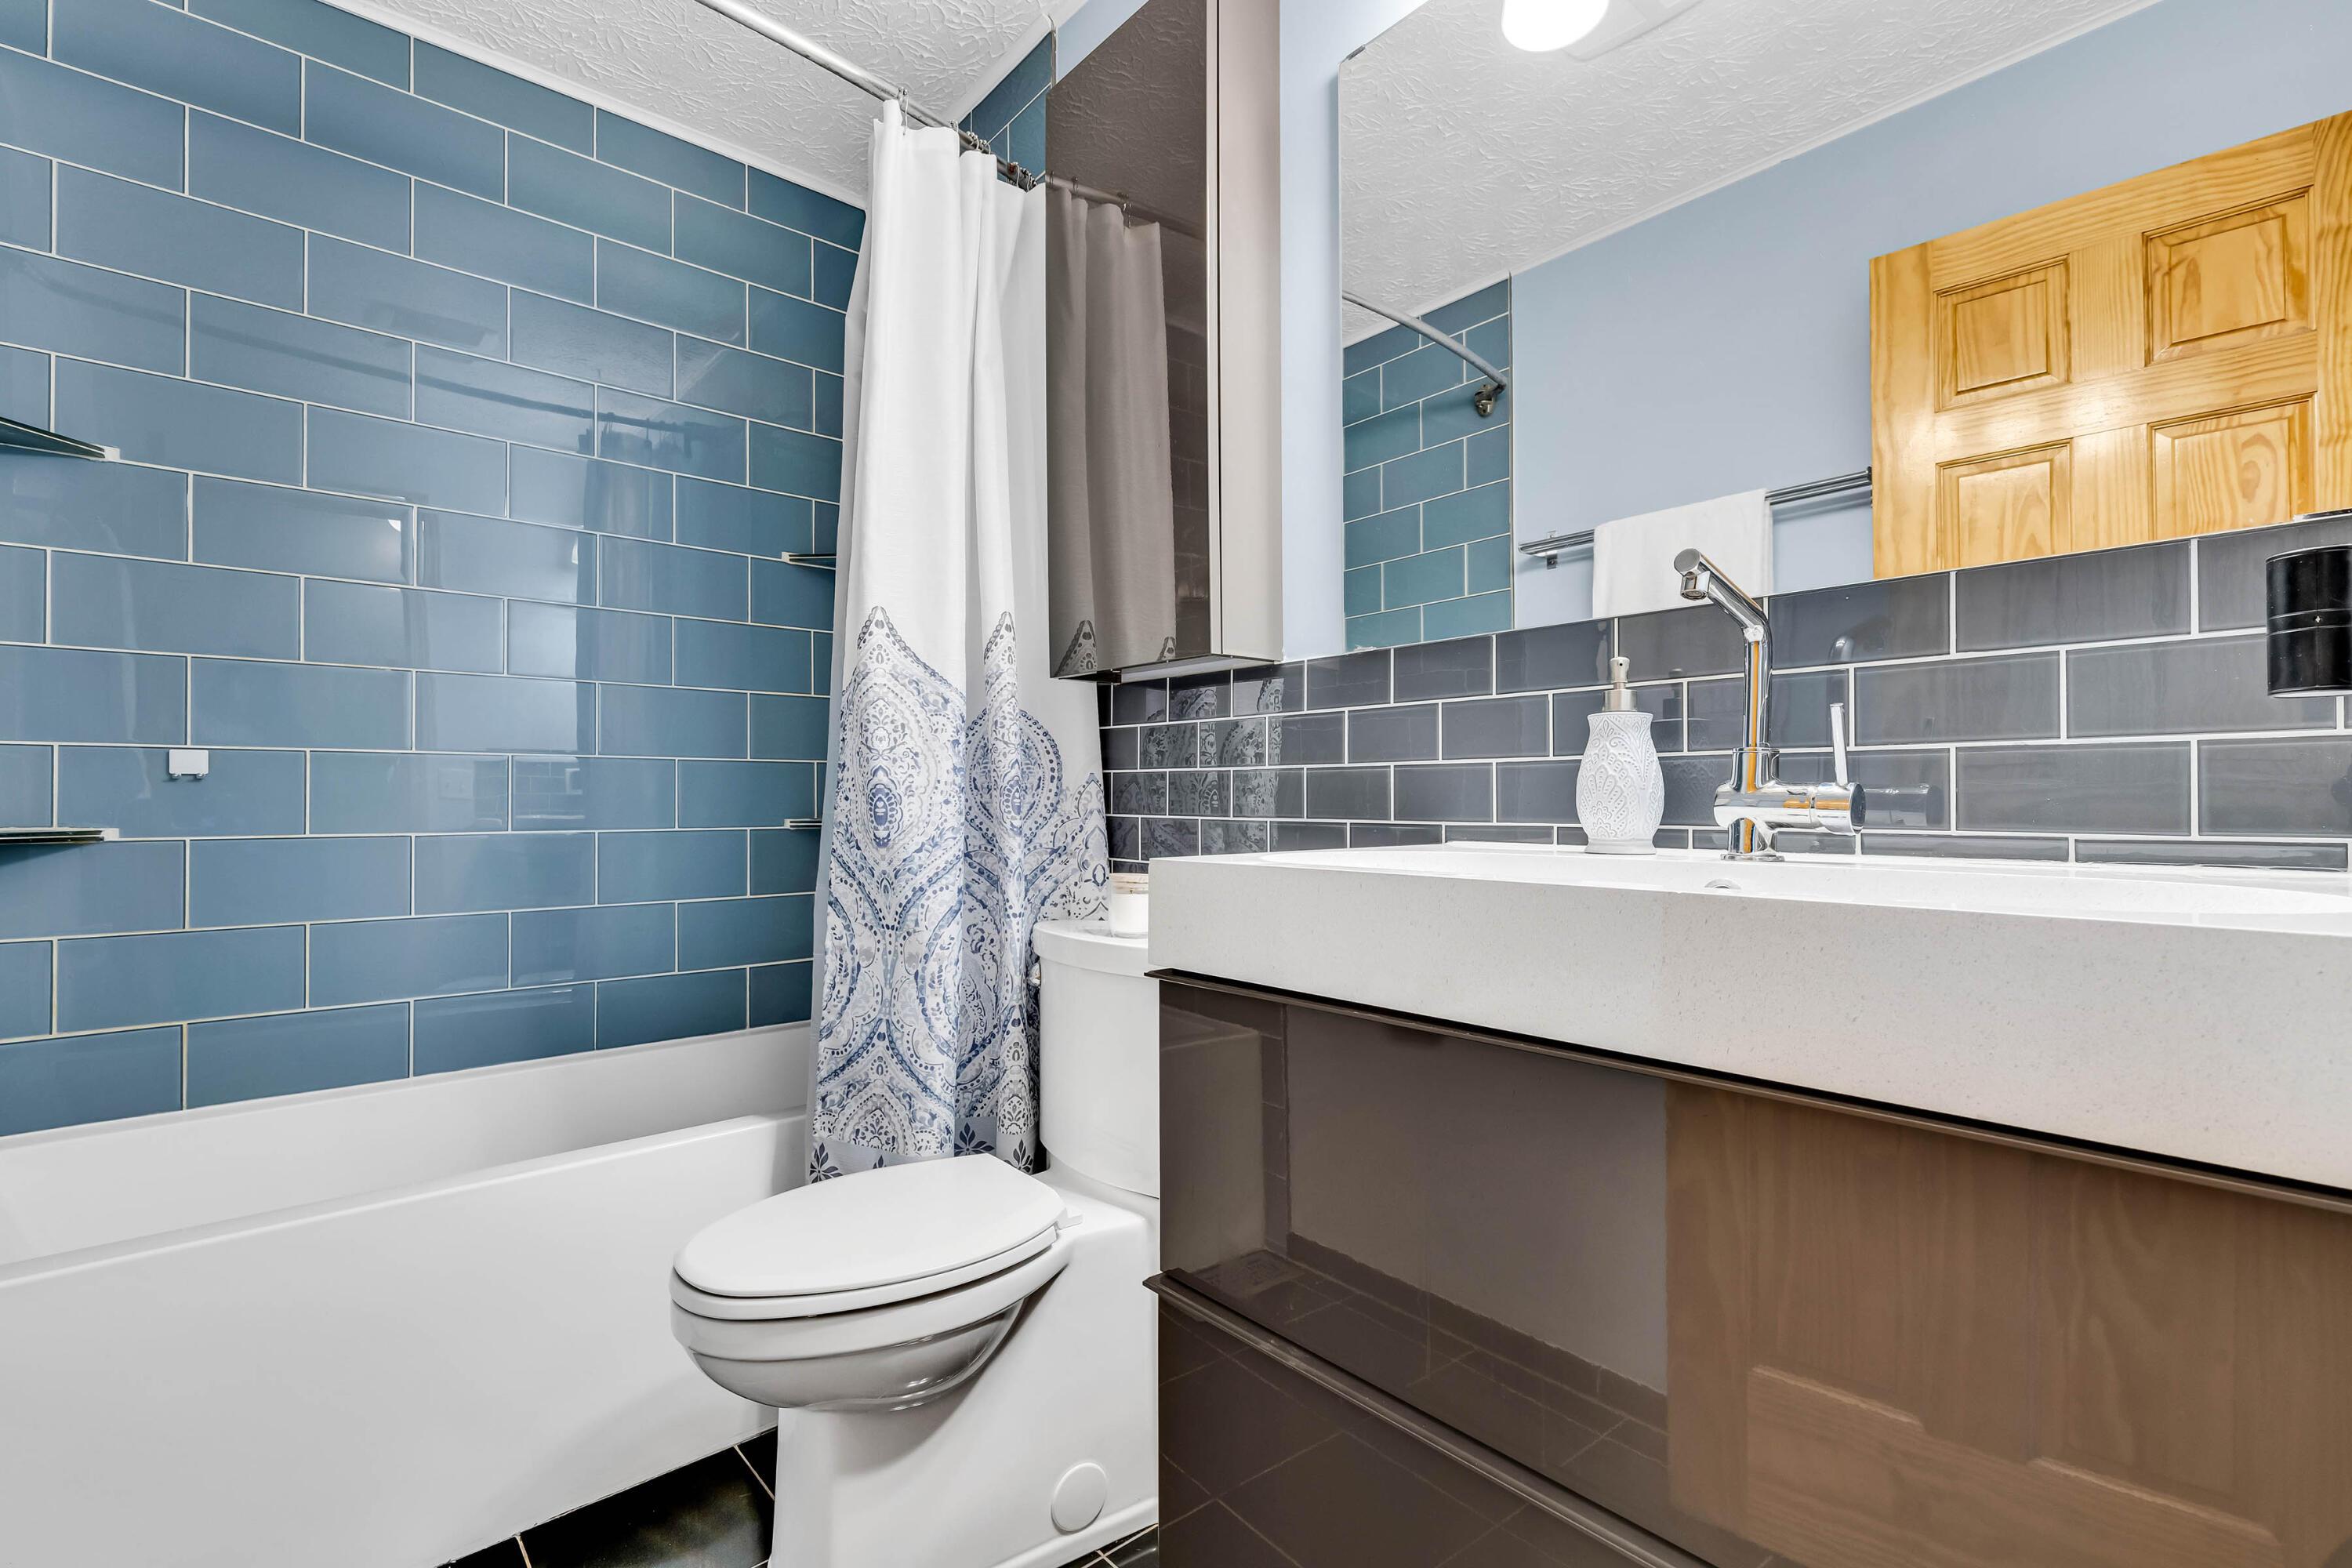
Bathroom with blue tile, a white bathtub and toilet, and a dark wood vanity.
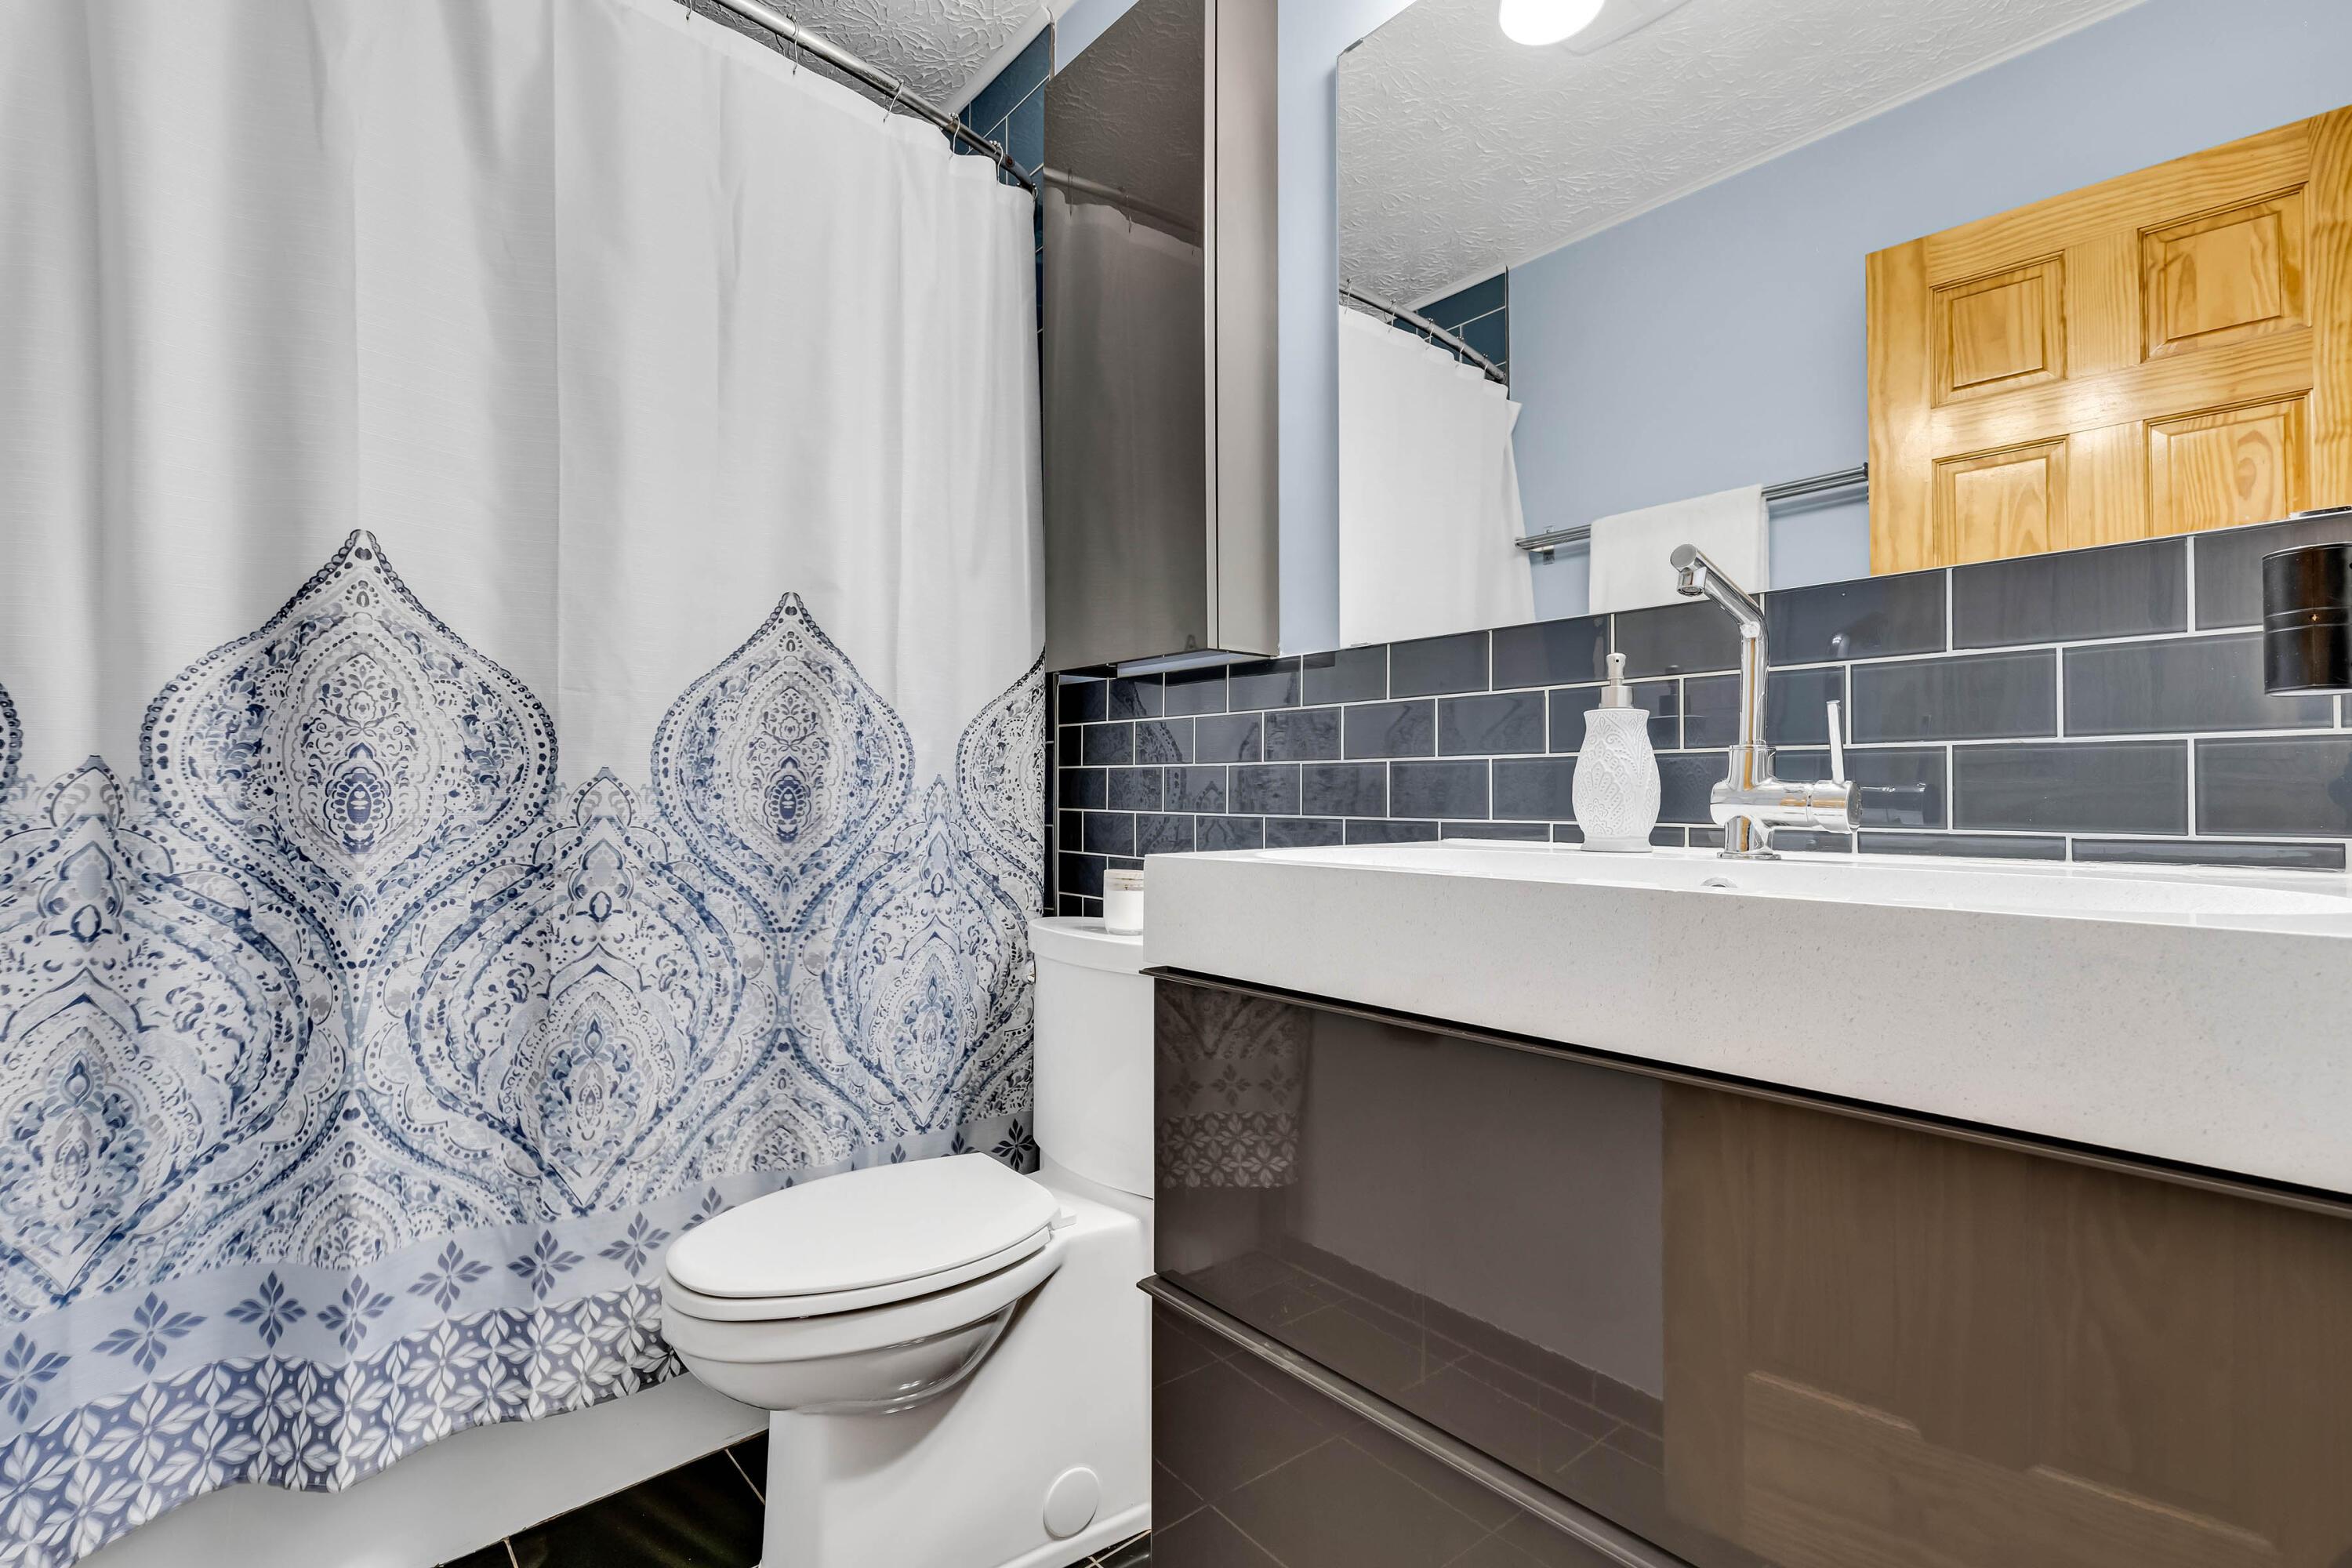
Bathroom with a white vanity, dark tile backsplash, and patterned shower curtain.
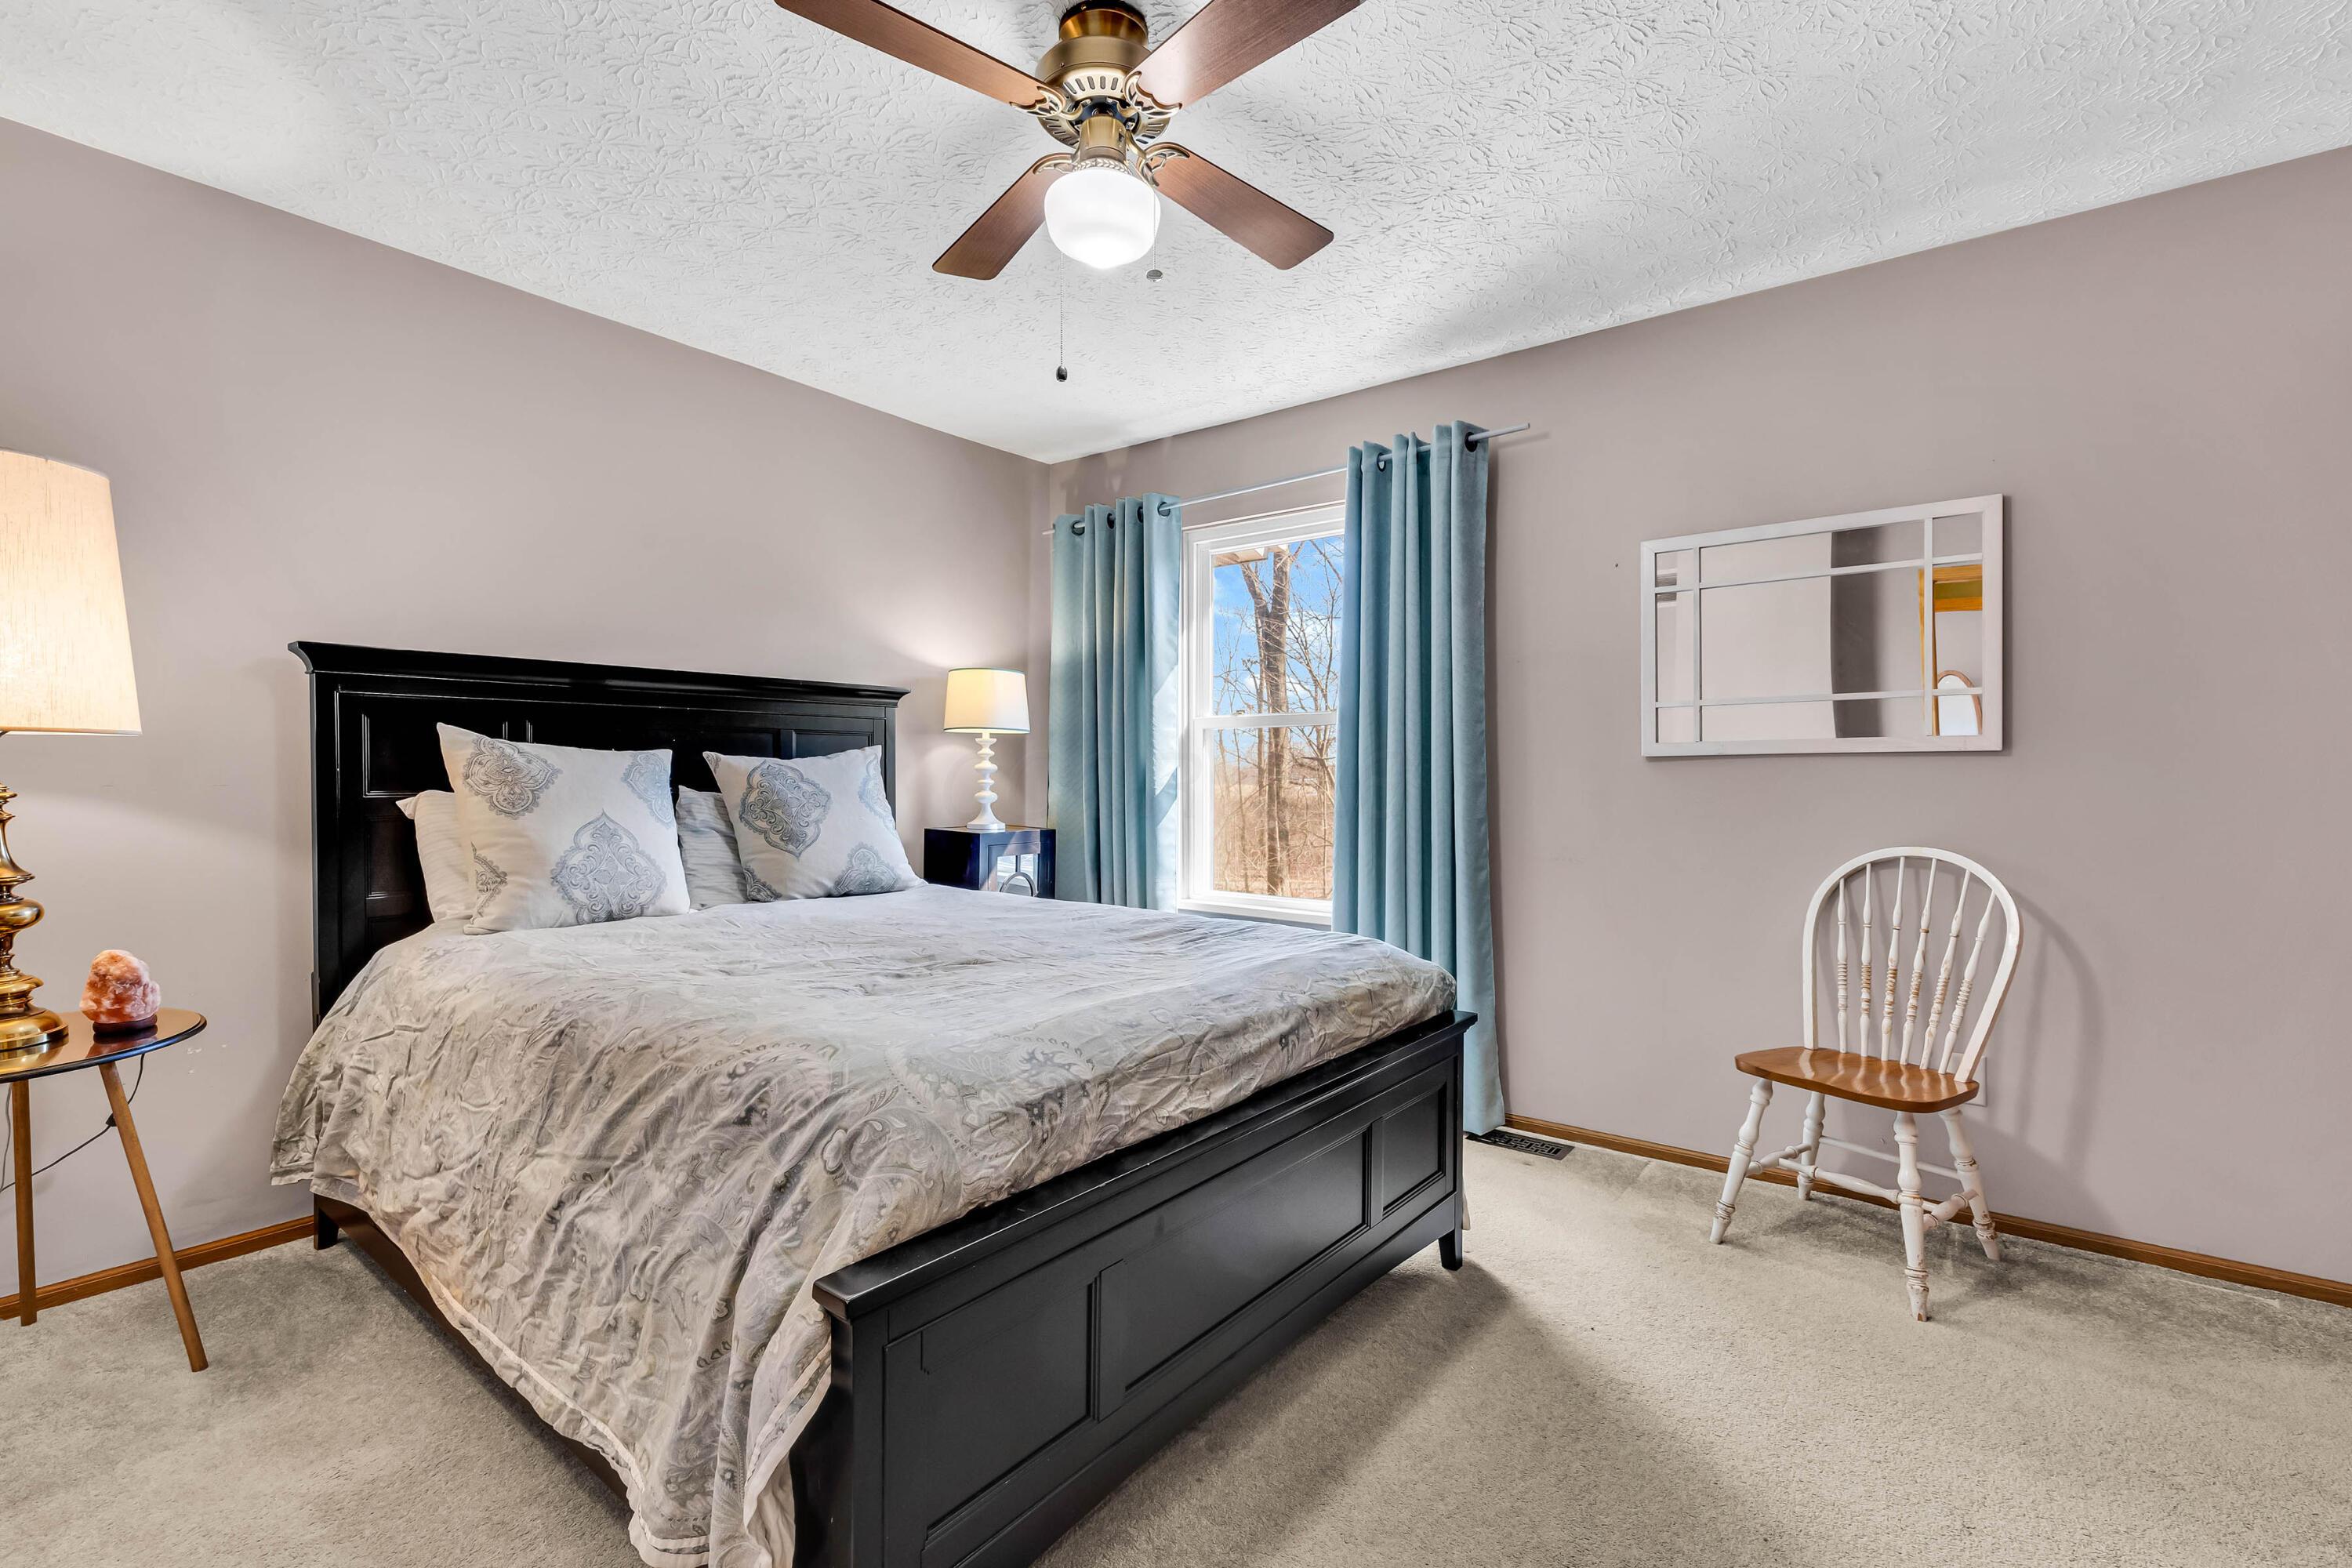
Bedroom with a black bed, patterned bedding, blue curtains, and a white chair beside the window.
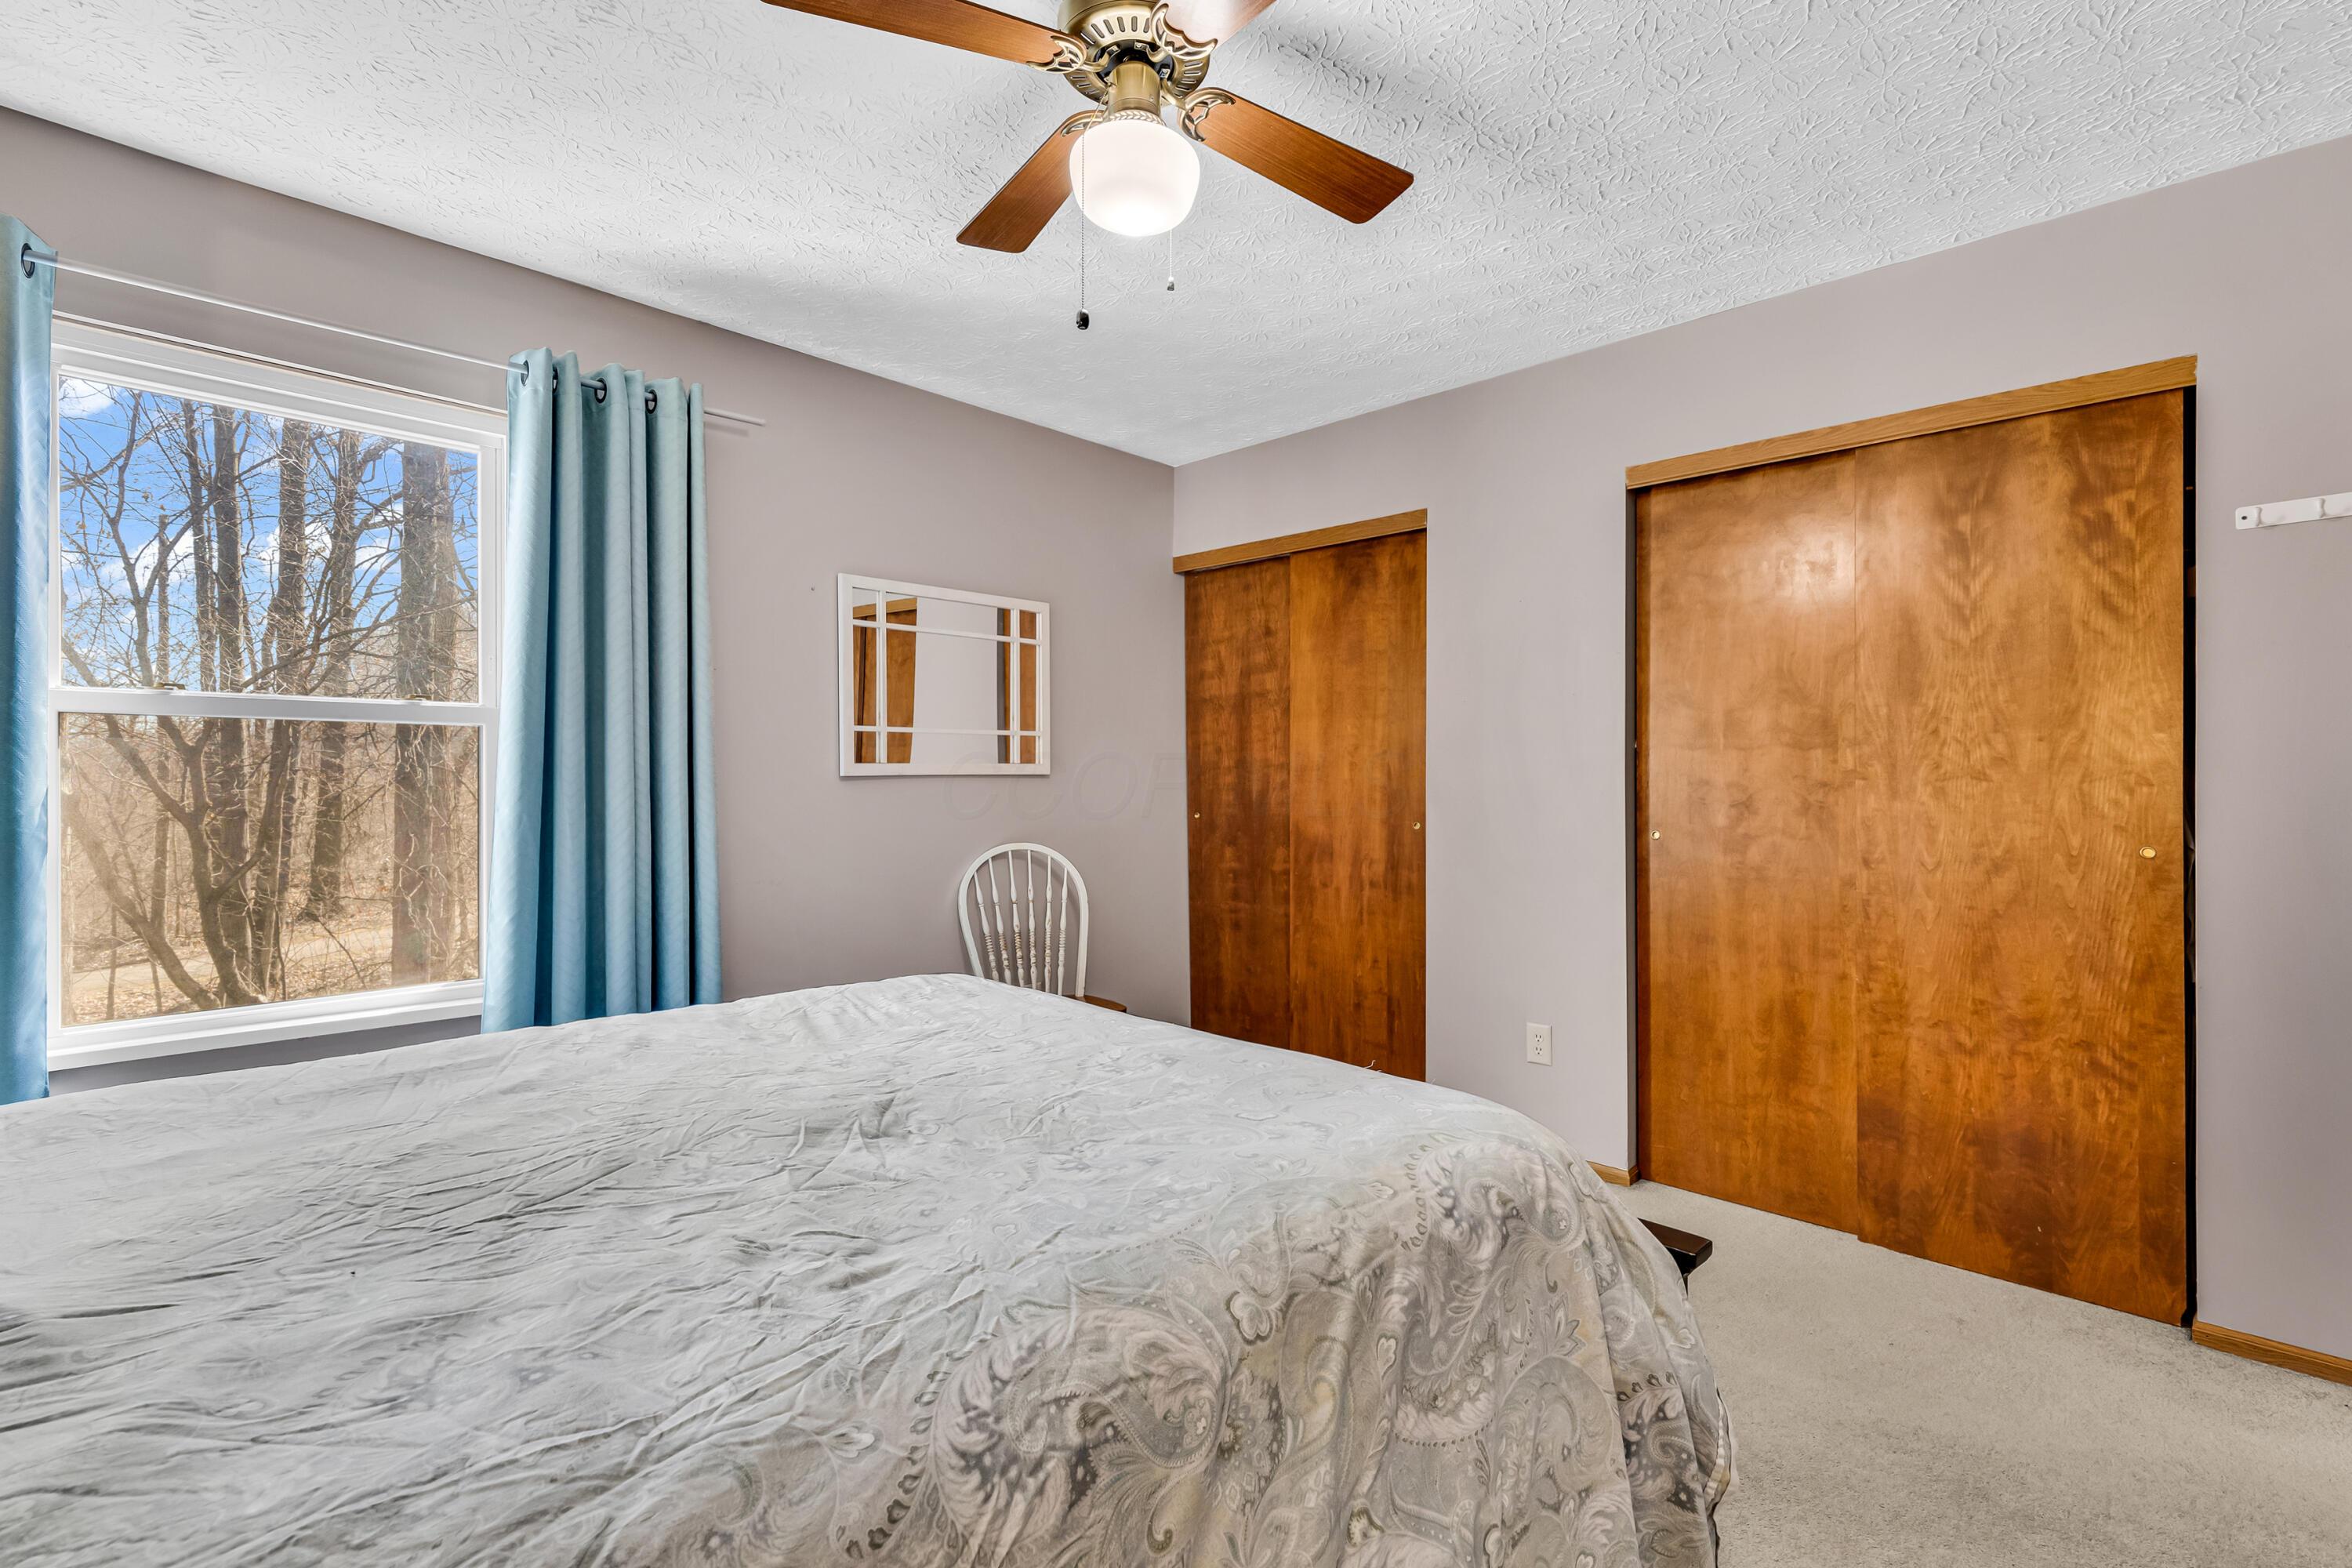
Bedroom with a patterned bedspread, blue curtains, and two wooden sliding closet doors.
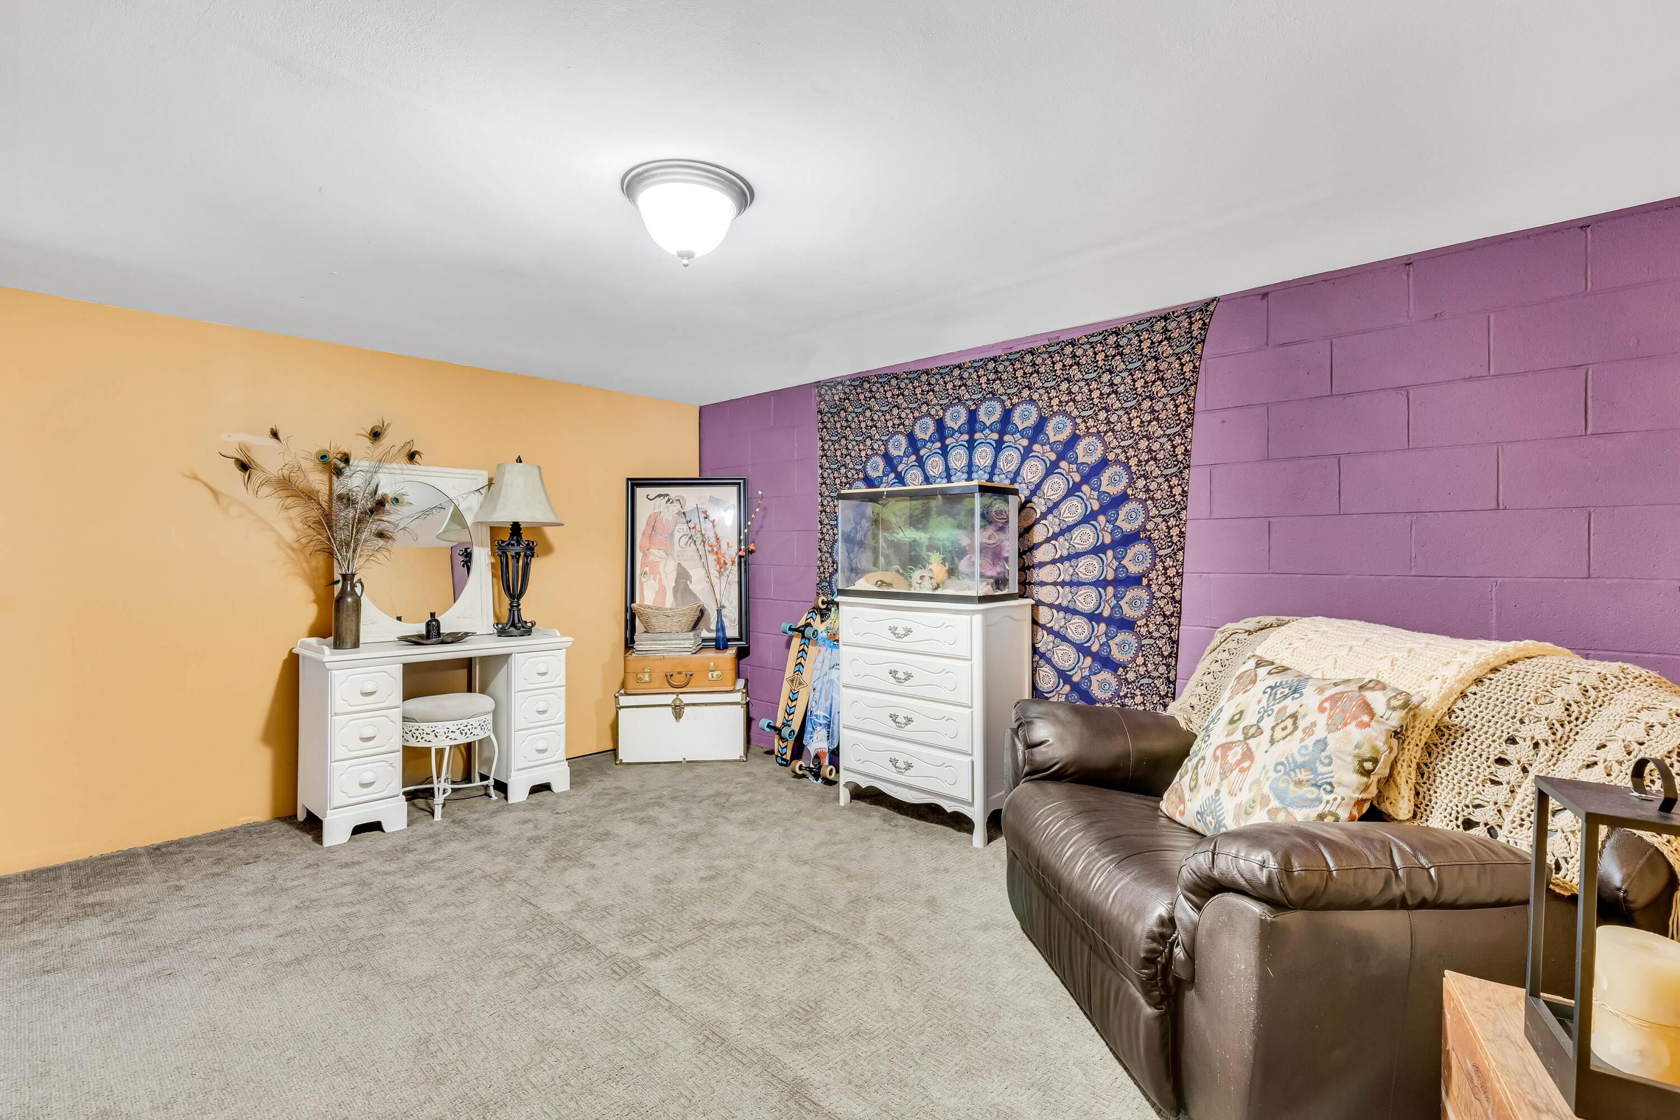
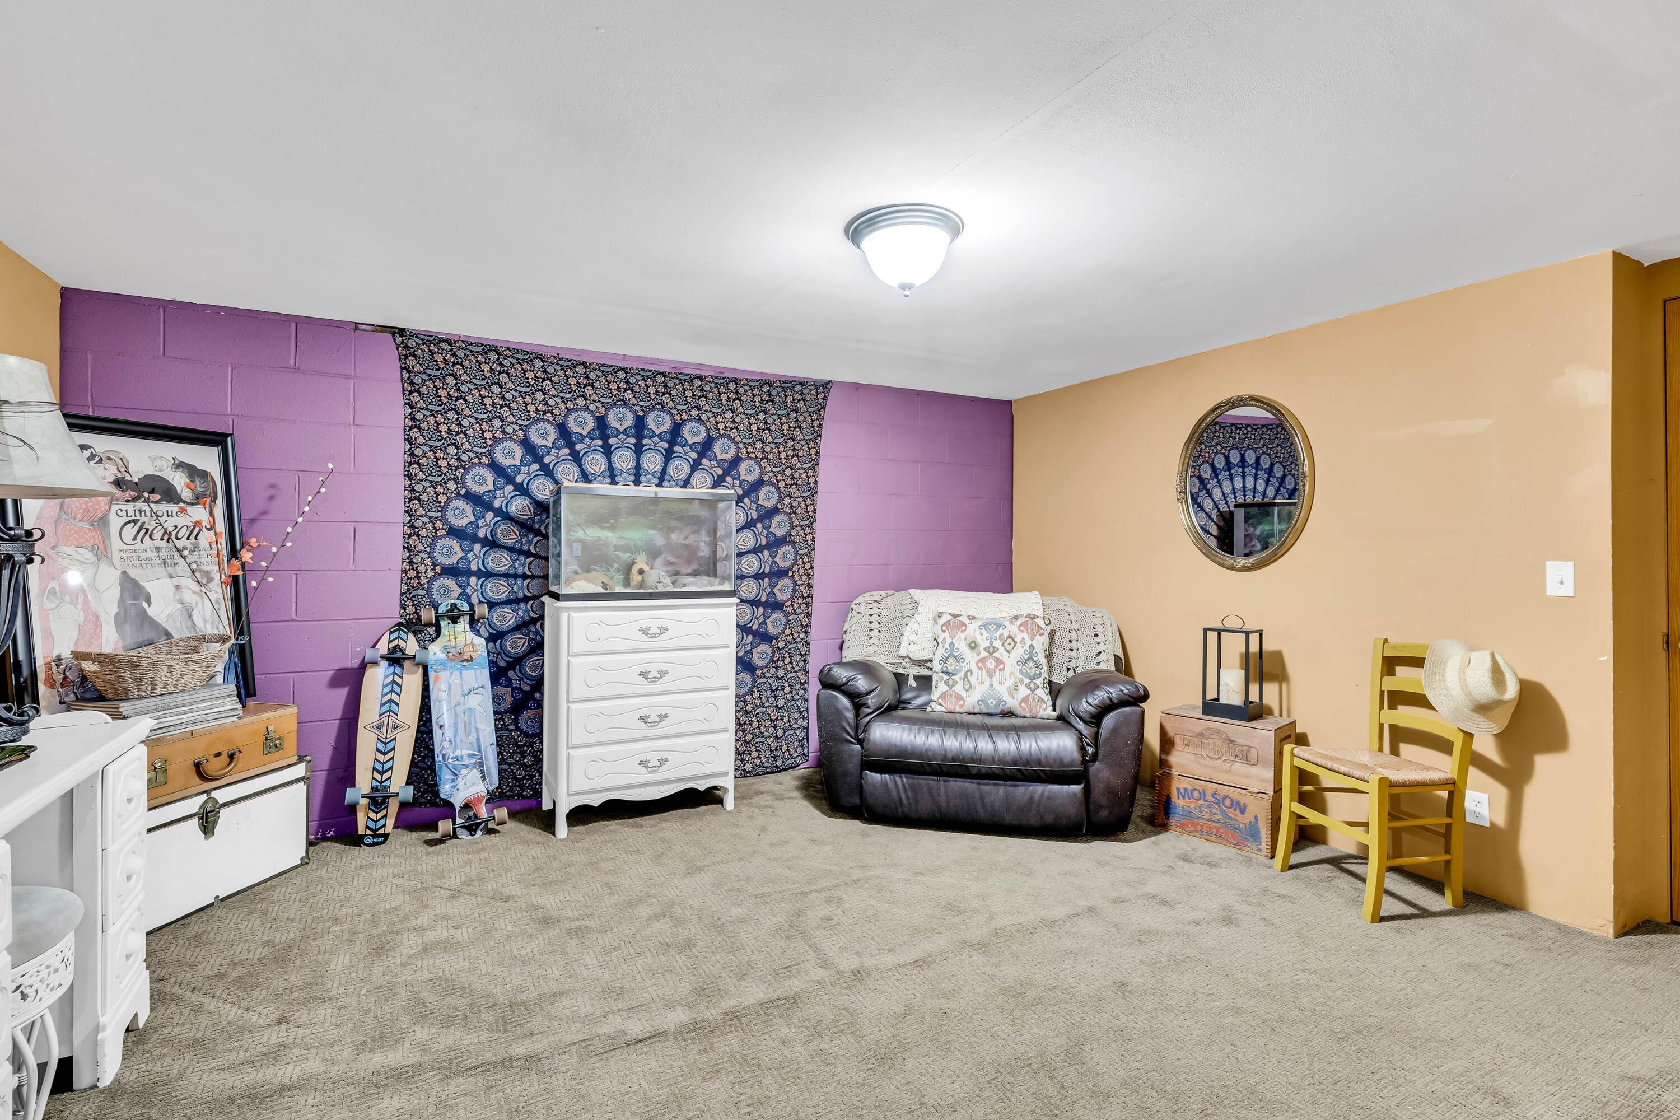
Furnished room with purple and yellow walls, a white vanity, aquarium, and brown leather sofa.
Living area with purple and ochre walls, a patterned tapestry, and a dark leather loveseat.
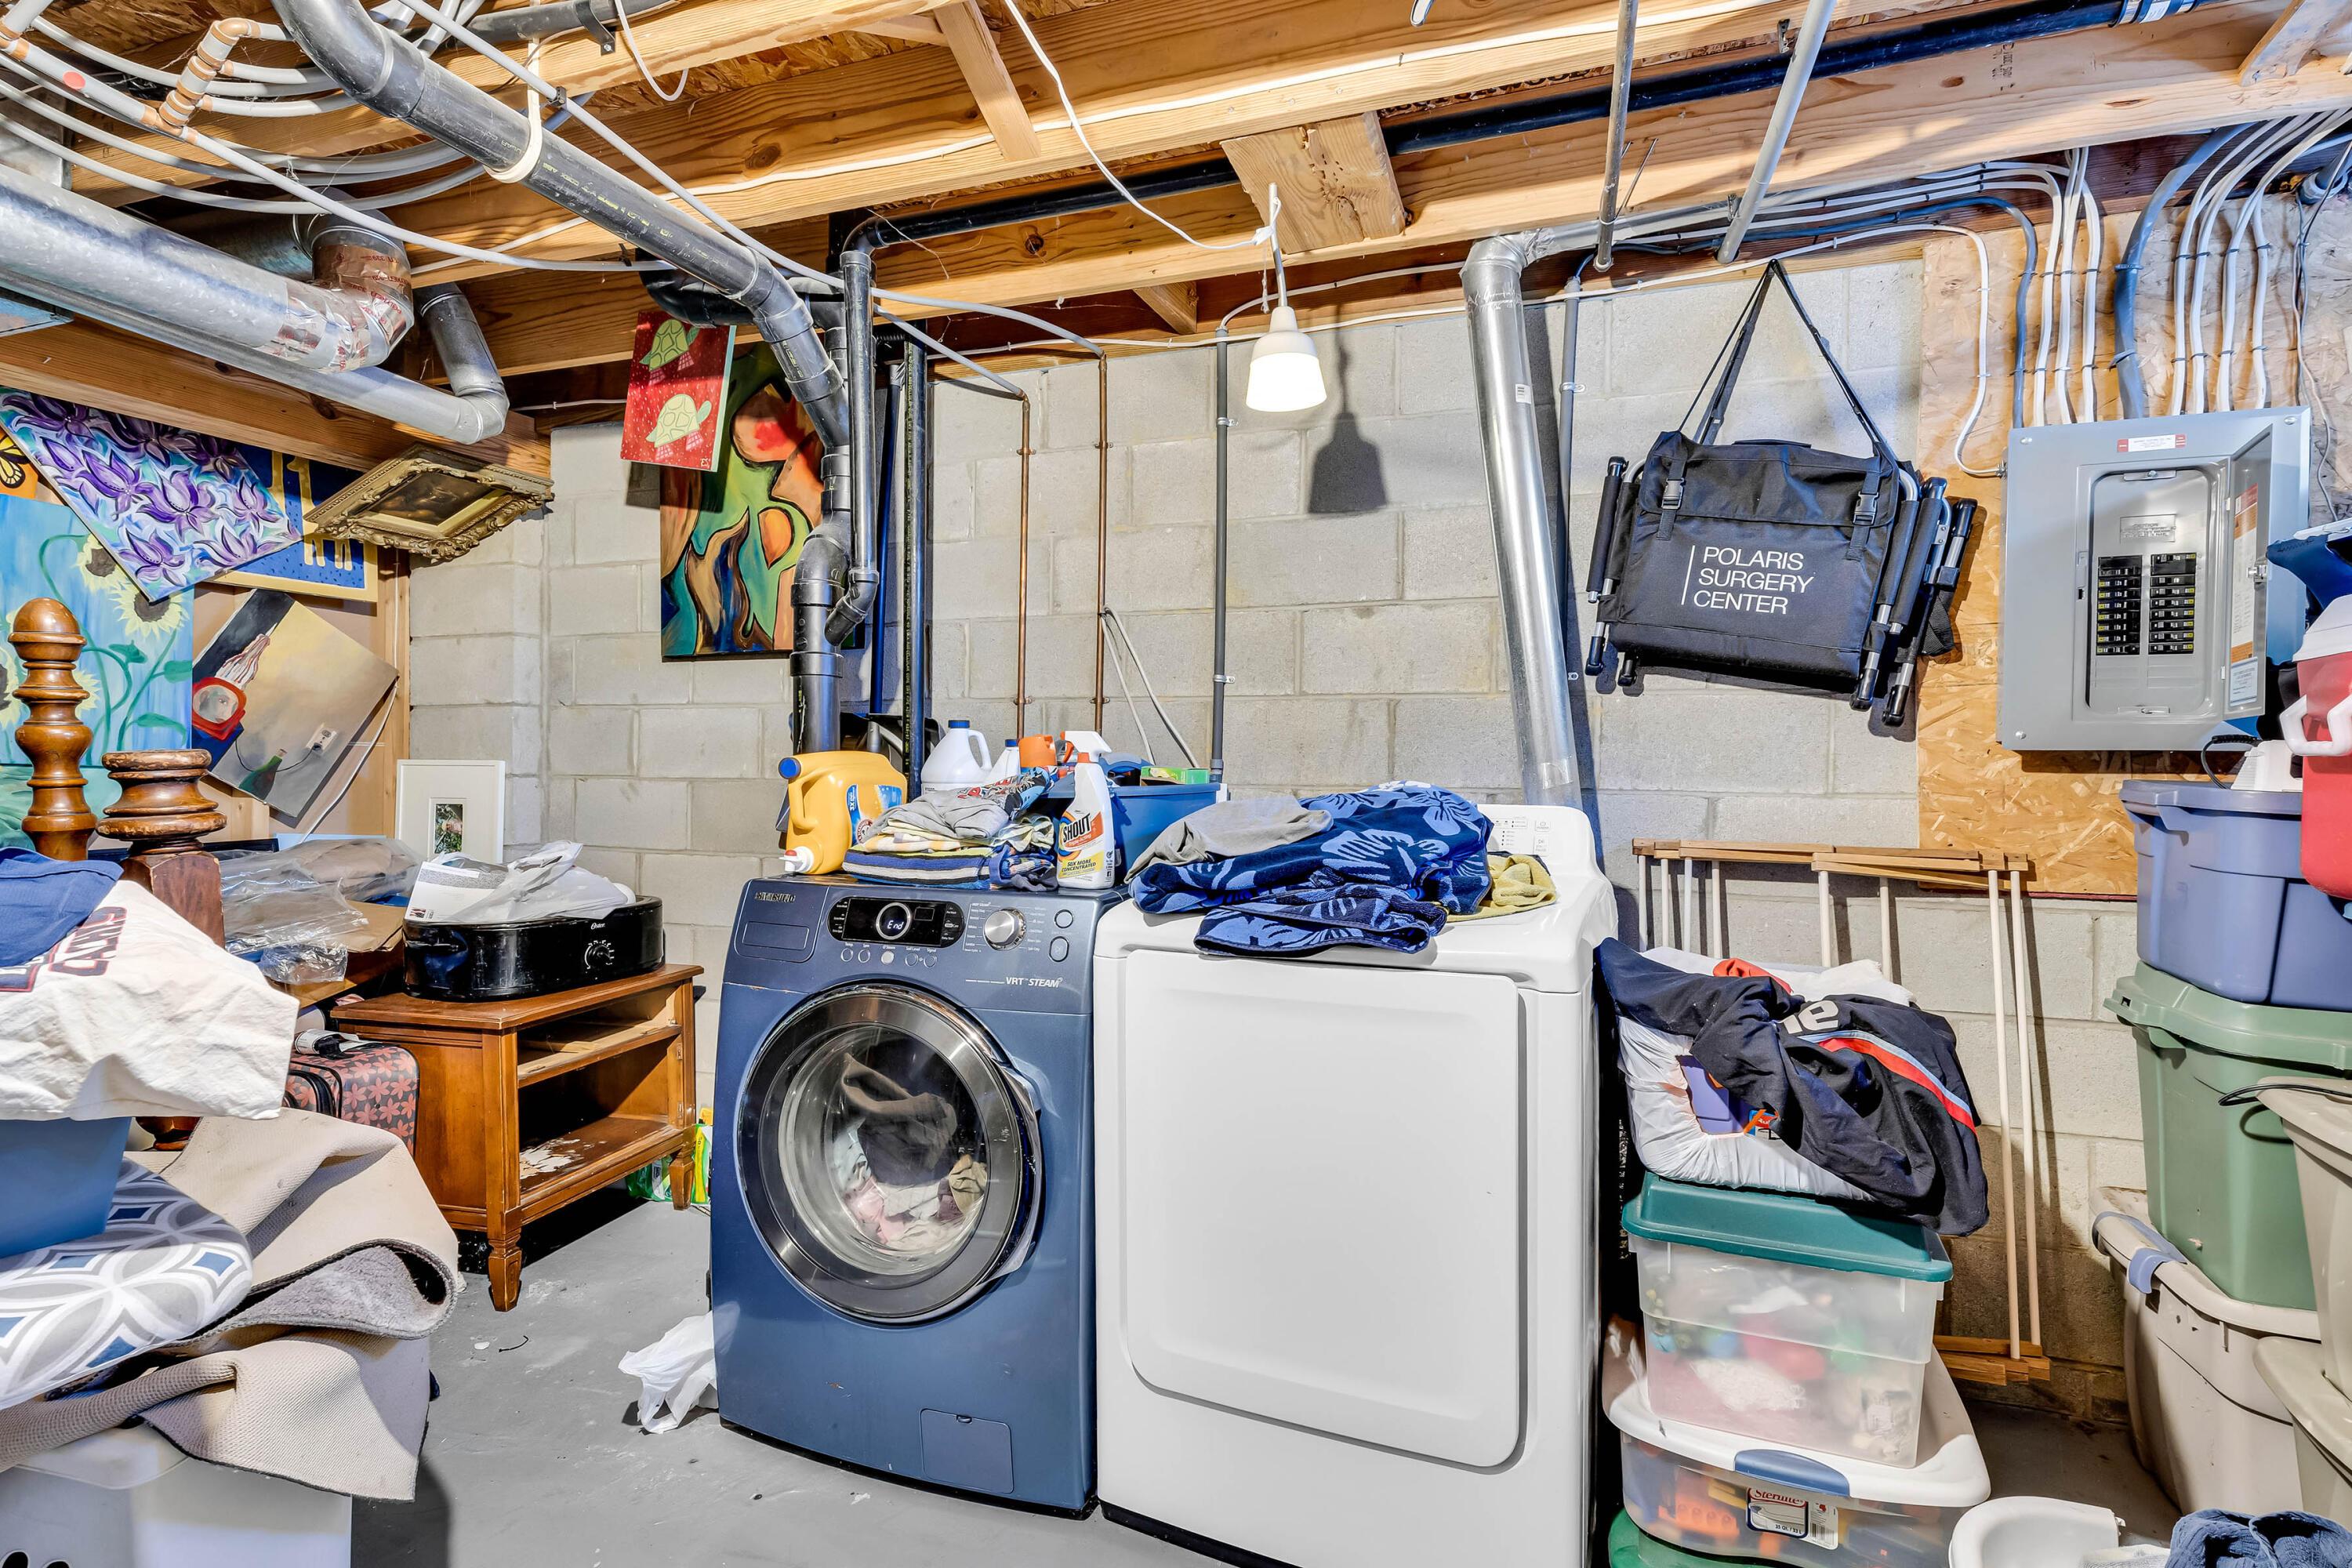
Basement laundry area with front-loading washer, dryer, exposed ductwork, and storage bins.
Gray two-story townhouse with brown shingle accents, covered entry, and marked parking spaces in front.
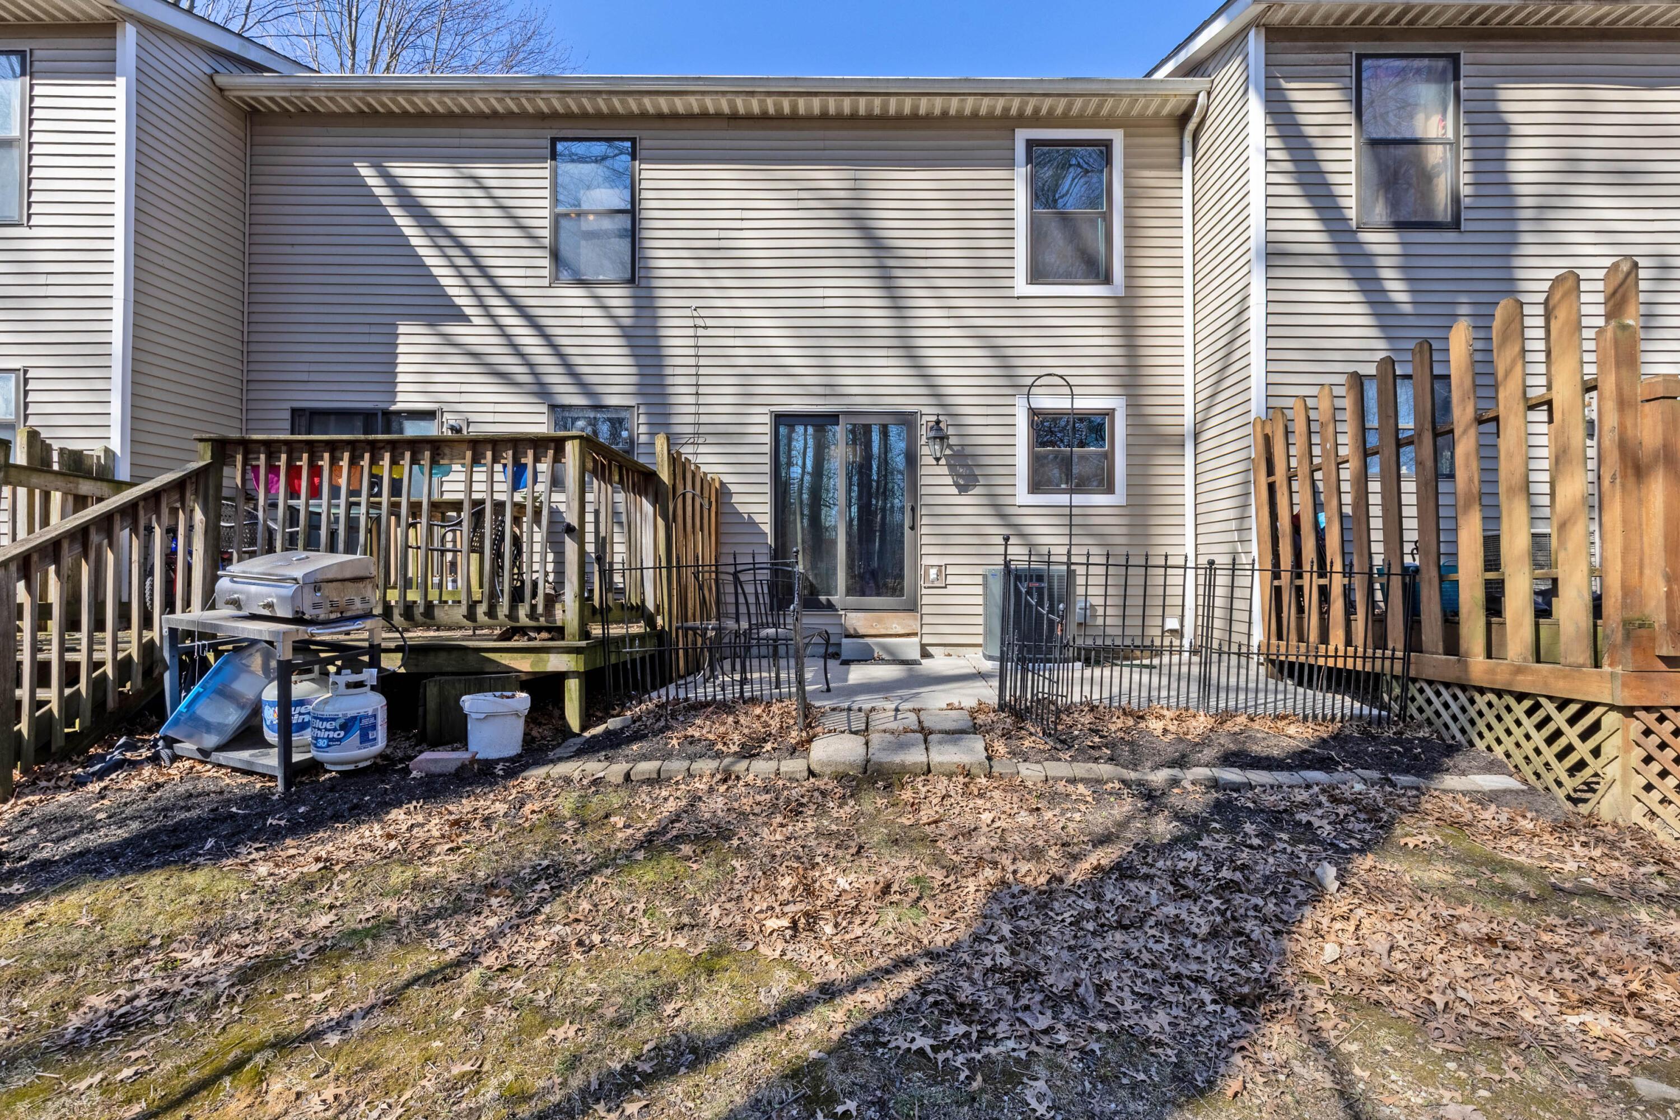
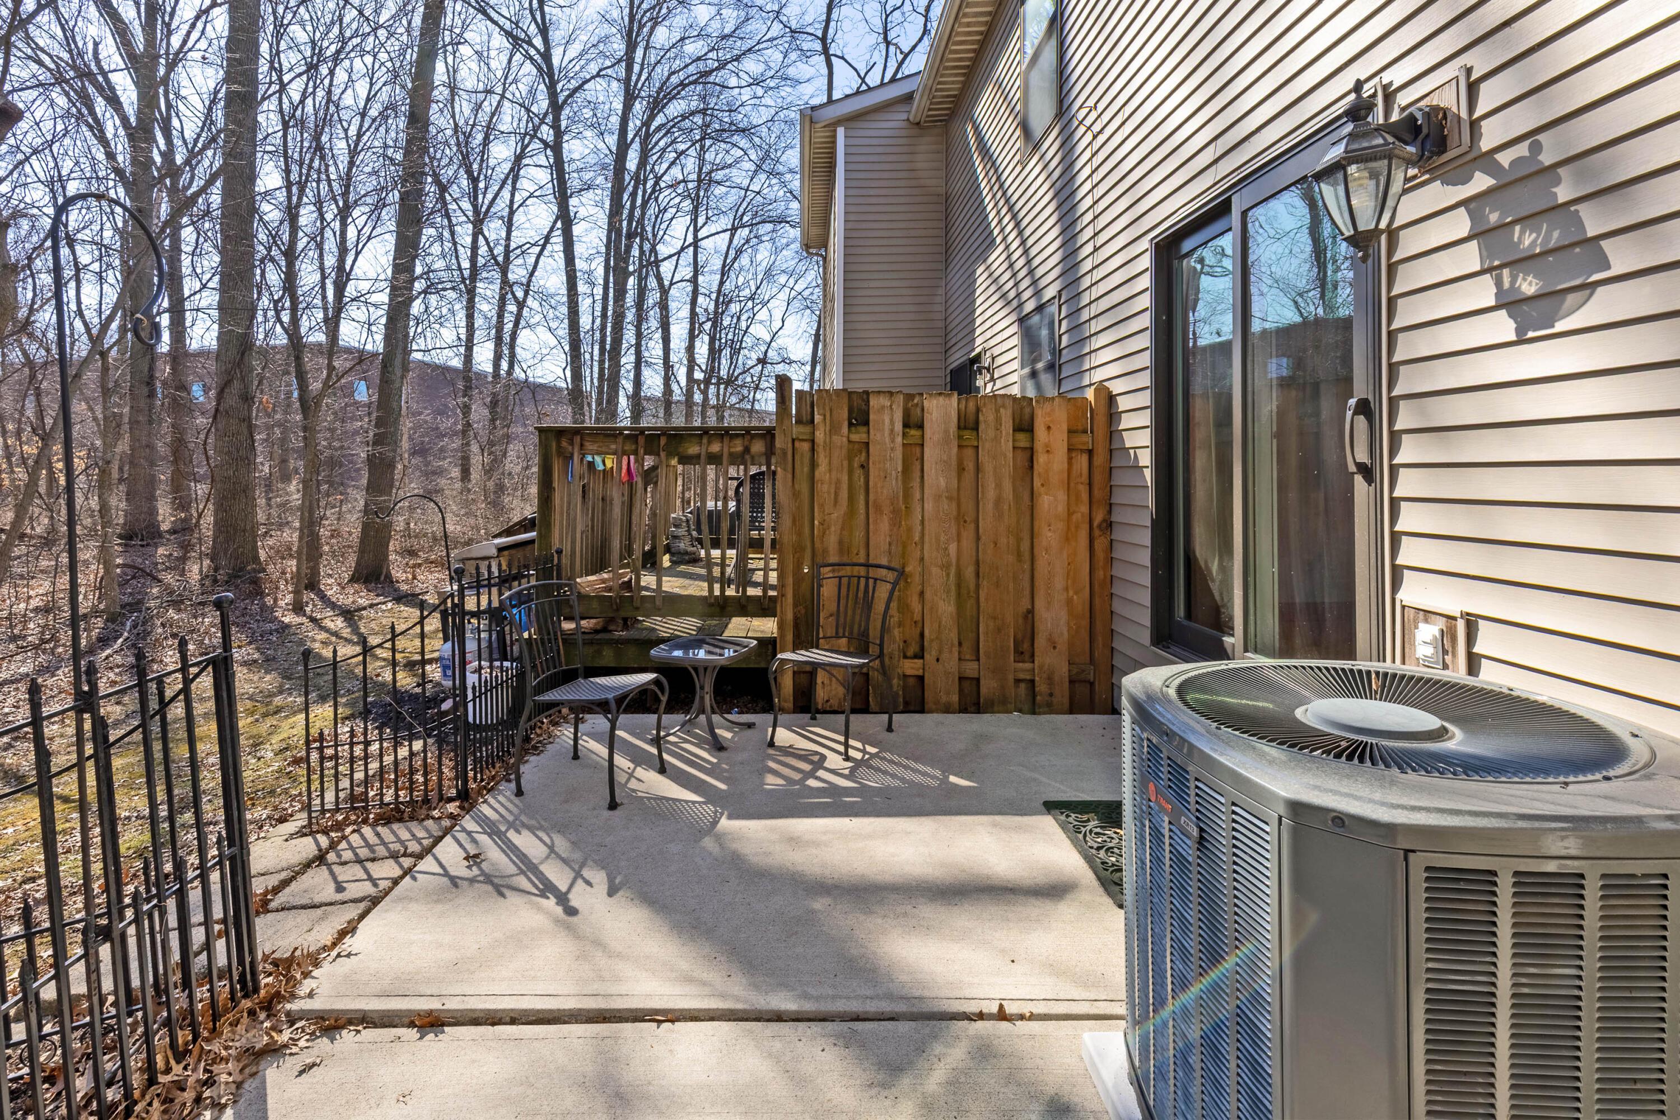
Rear patio with sliding glass door, raised wooden deck, grill, and fenced leaf-covered yard.
Home patio with metal seating, wooden privacy fence, raised deck, and leafless woods beyond.
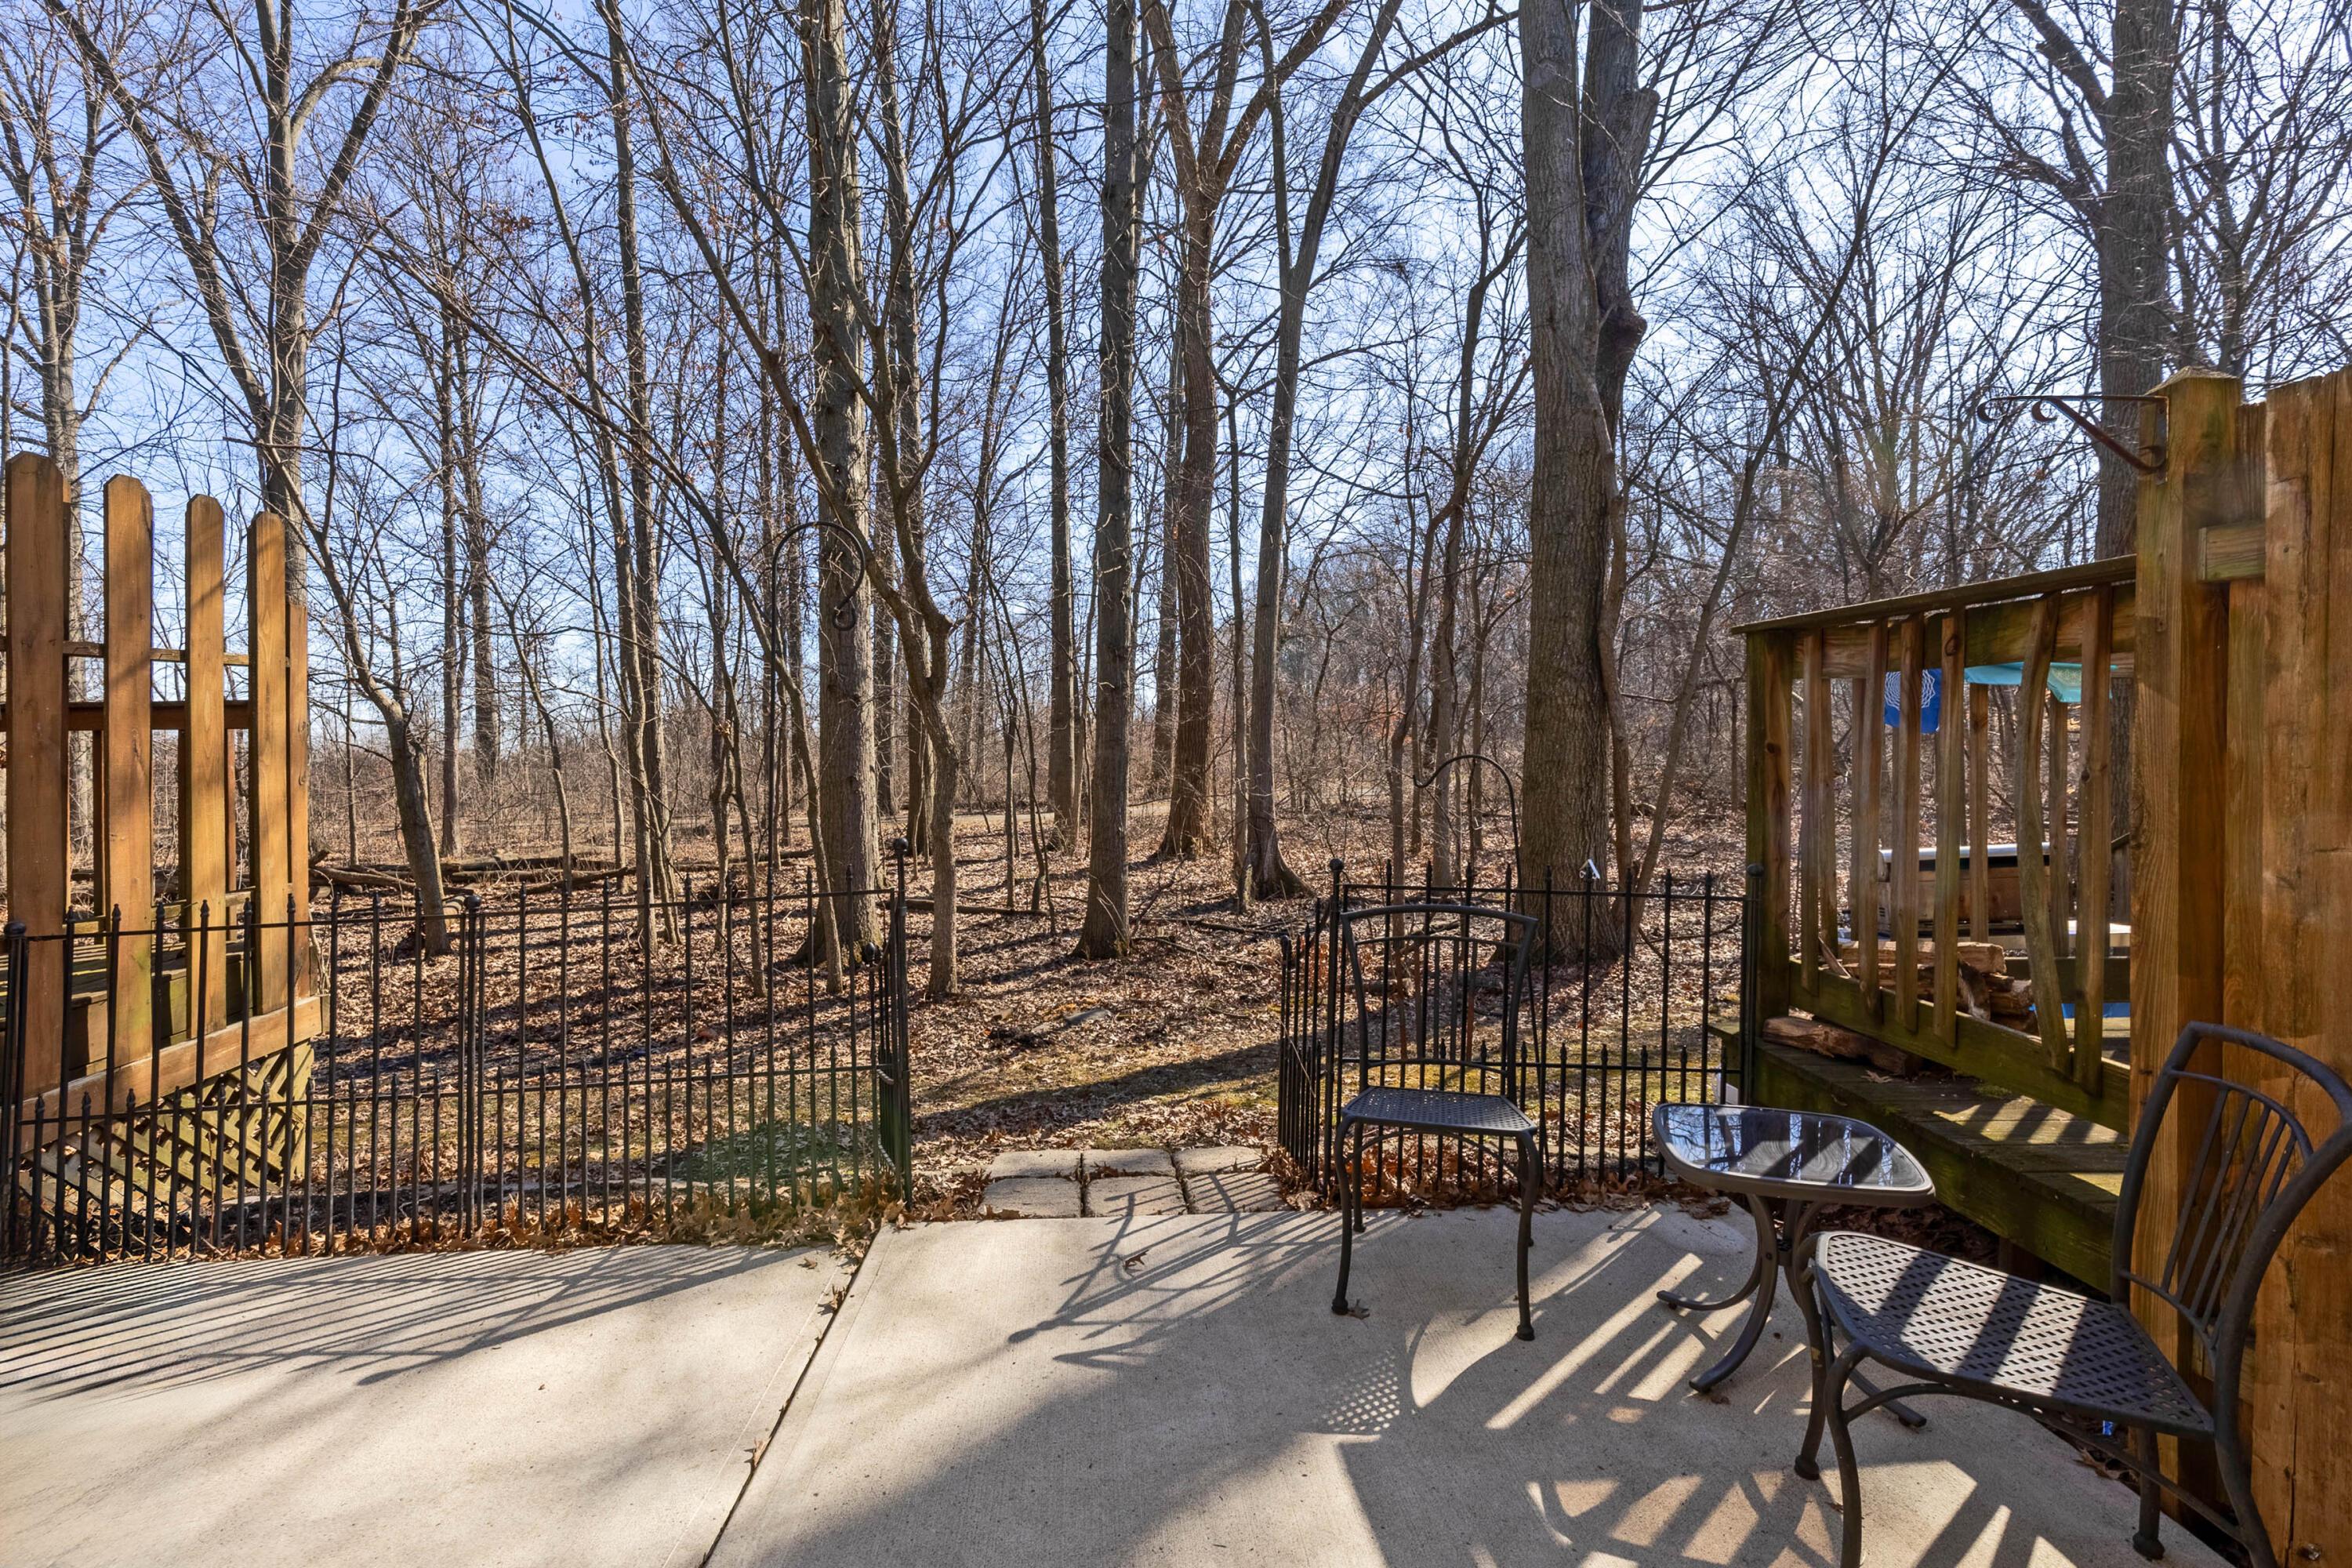
Concrete patio with metal seating beside a wooden deck, overlooking a leaf-covered wooded backyard.
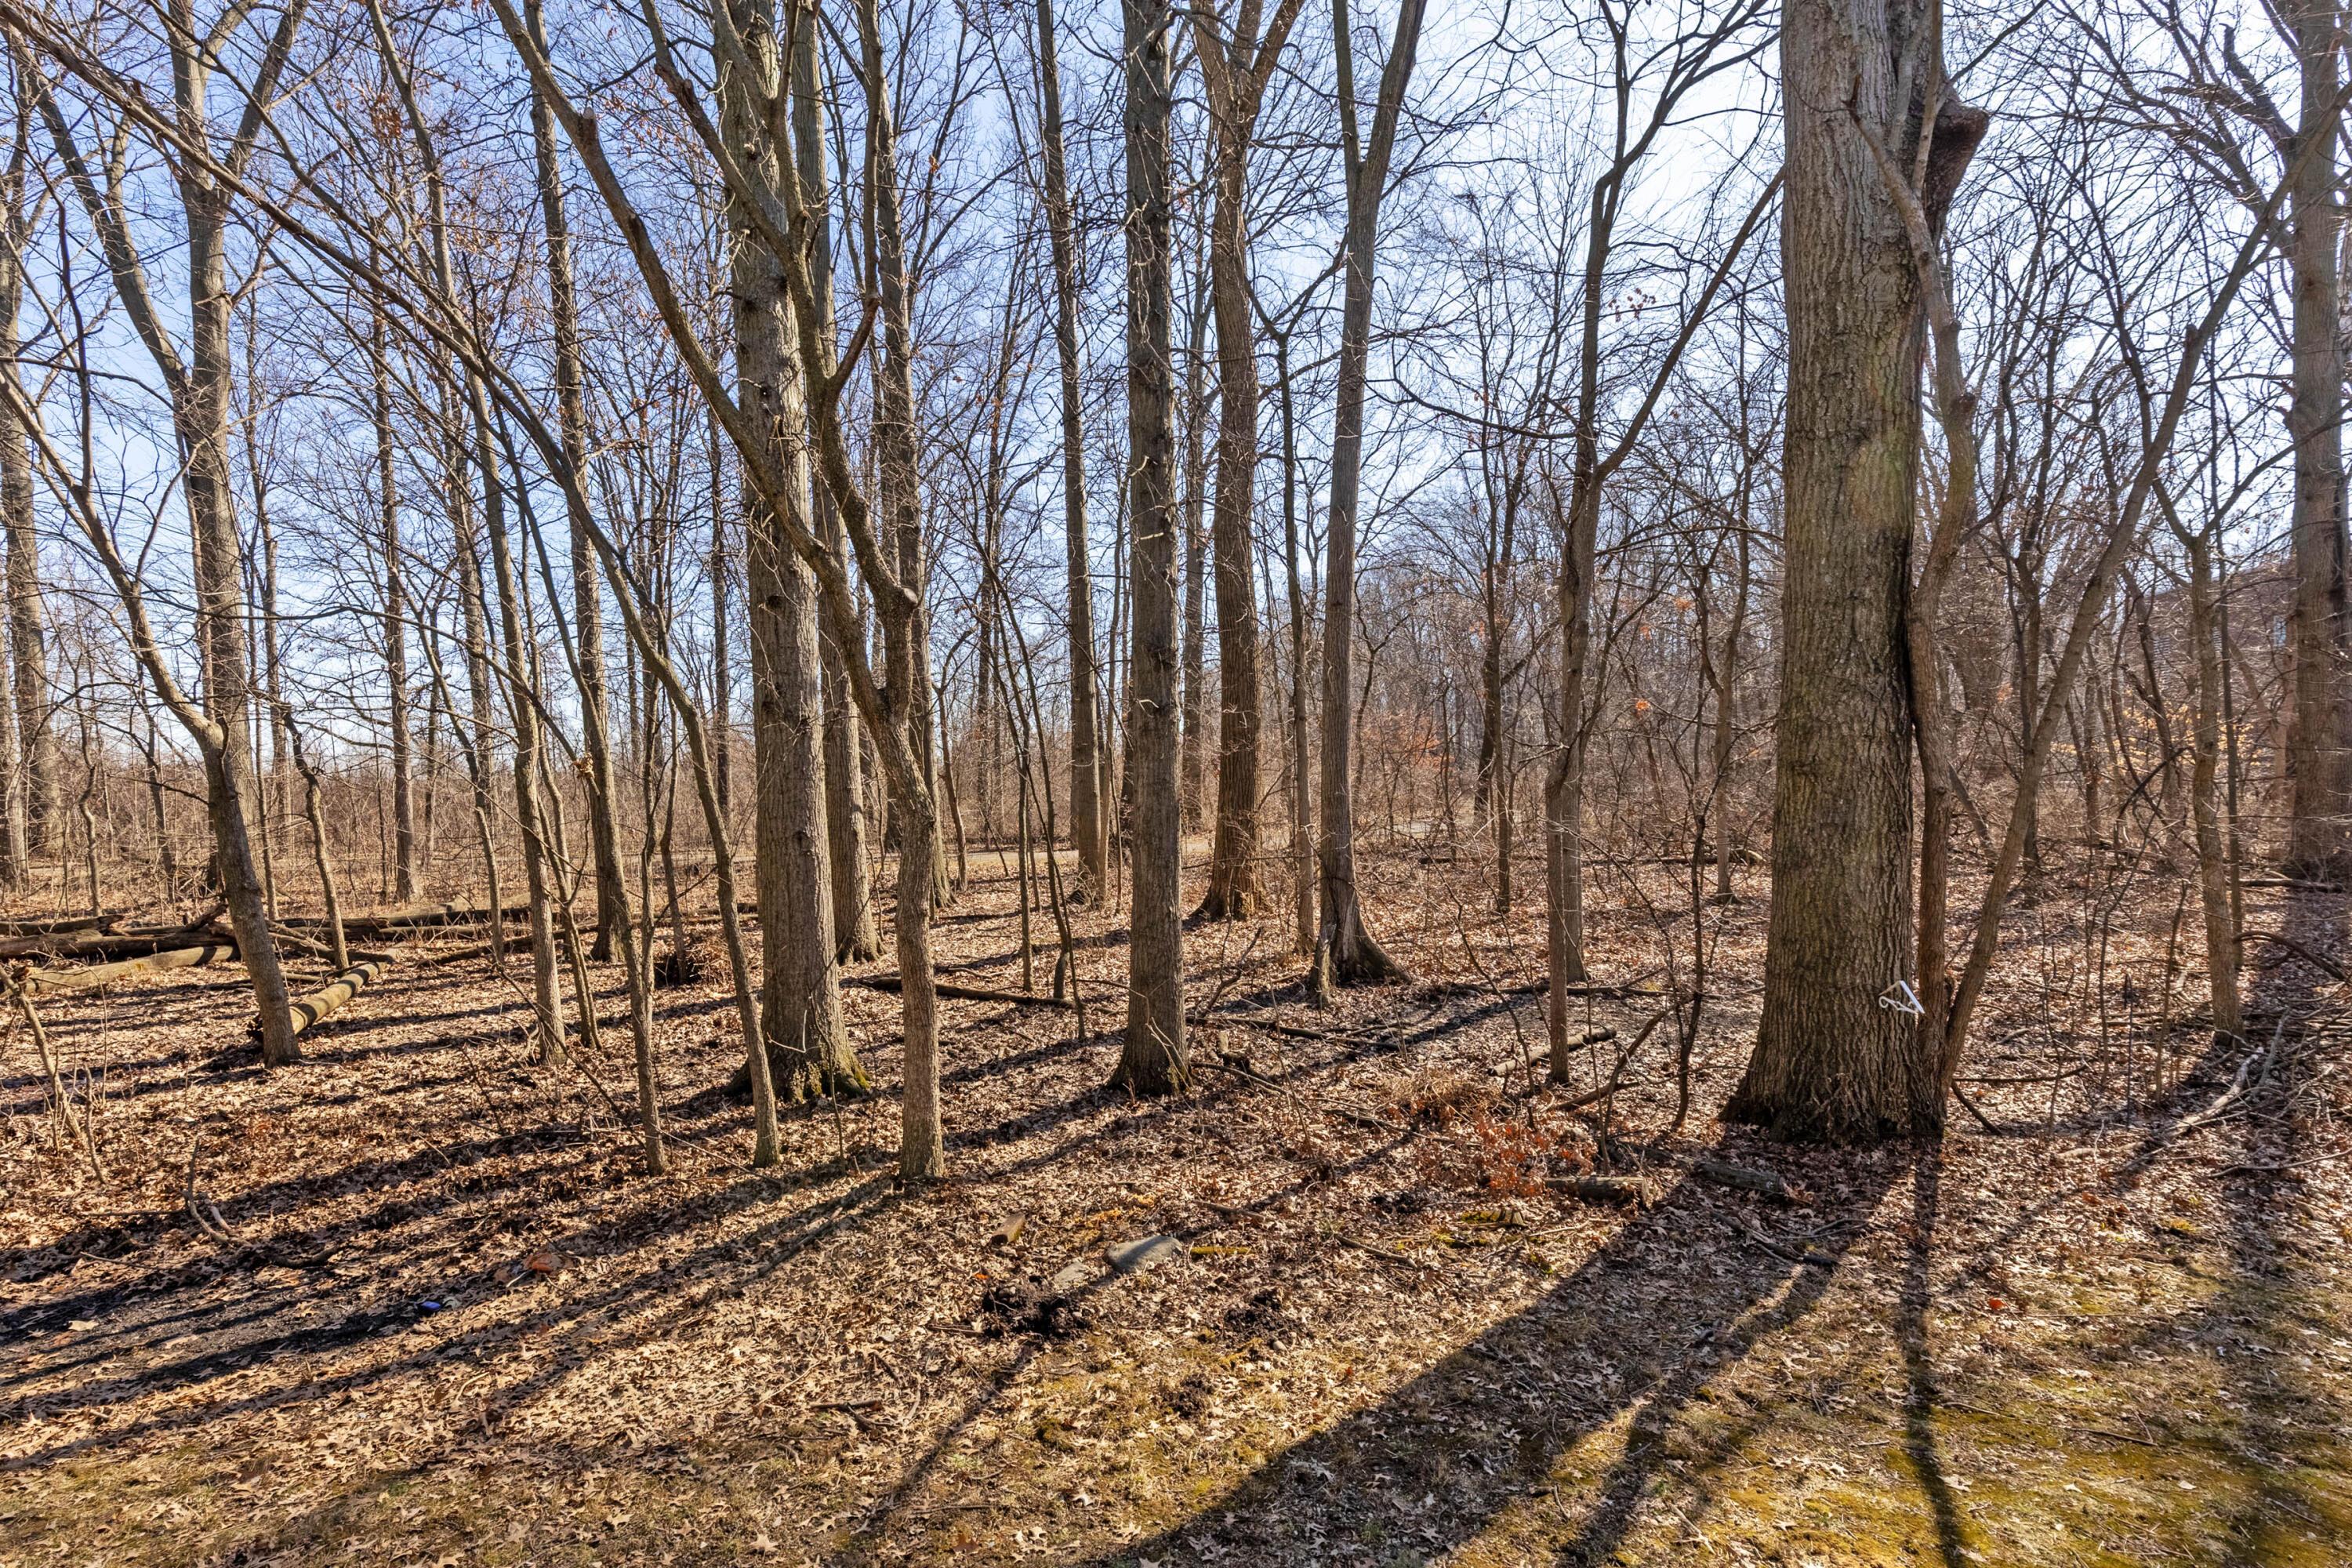
Wooded lot with mature leafless trees and a leaf-covered ground.
VIEW PHOTOS
Courtesy of DeLena Ciamacco - RE/MAX Connection
$234,900

8148 Newark Avenue, 14-B

2 Beds 2 Baths 1,033 Sq.Ft. 435.6 Sq.Ft.

Description

WHAT A GEM! PRIME LOCATION IN THE COMMUNITY- BACKS TO WOODED PARK& WALKING PATH! THIS GORGEOUS HOME IS EXTENSIVELY UPGRADED THROUGHOUT INCLUDING 6 PANEL DOORS,UPGRADED WOODWORK,RENOVATED BATHS, RENOVATED KITCHEN,UPDATED LIGHTING& MORE! GOURMET KITCHEN FEATURES A PANTRY,ESPRESSO COLORED CABINETRY W/CROWN MOULDING&NICKEL FINISH HARDWARE,GRANITE COUNTERS,DESIGNER TILE BACKSPLASH,SINGLE BOWL UNDERMOUNT SINK&BEAUTIFUL STAINLESS ST APPLIANCES. TWO SPACIOUS BEDROOMS UPSTAIRS SHARE A STYLISH FULLY RENOVATED BATH-COULD BE GREAT FOR ROOMATES. LOWER LEVEL OFFERS A REC RM,LAUNDRY AREA&STORAGE SPACE. ENJOY PEACEFUL EVENINGS ON YOUR PATIO WITH AN UPCLOSE VIEW OF WOODS& NATURE!

Share Property

Location

8148 Newark Avenue, 14-B, Westerville, OH 43081

Status

Sold

Date Sold

May 7, 2025
David E Straight

David E Straight

TITLE

Air Force Veteran | Real Estate Agent

Property Amenities

Interior
Flooring Laminate, Carpet
Total Bedrooms: 2
Half Bathrooms: 1
Full Bathrooms: 1
Area & Lot
Total area 1,033 Sq.Ft.
Lot Area 435.6 Sq.Ft.
Living area 1,033 Sq.Ft.
MLS® ID 225007385
Year Built 1990
School District WORTHINGTON CSD 2516 FRA CO.
Architecture Styles Traditional
Type Condo
Status Sold
Exterior
Air conditioning Central Air
Heat type Forced Air
Water Source Public
Sewer Public Sewer
Parking Common
Lot Features Wooded
Finance
Sales Price $234,900
HOA Fees $215 monthly
Real Estate Tax $3,144 yearly

Let's Get Started

Trust him to guide your real estate journey with clarity and dedication. With David’s local insight, strong marketing, and client-first approach, he makes buying or selling smoother, smarter, and more rewarding.