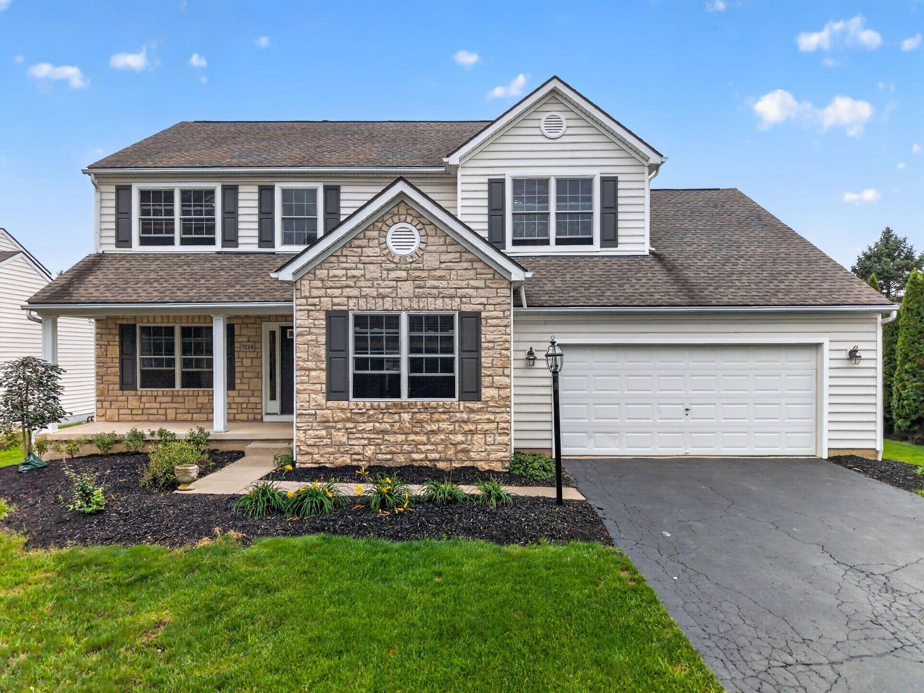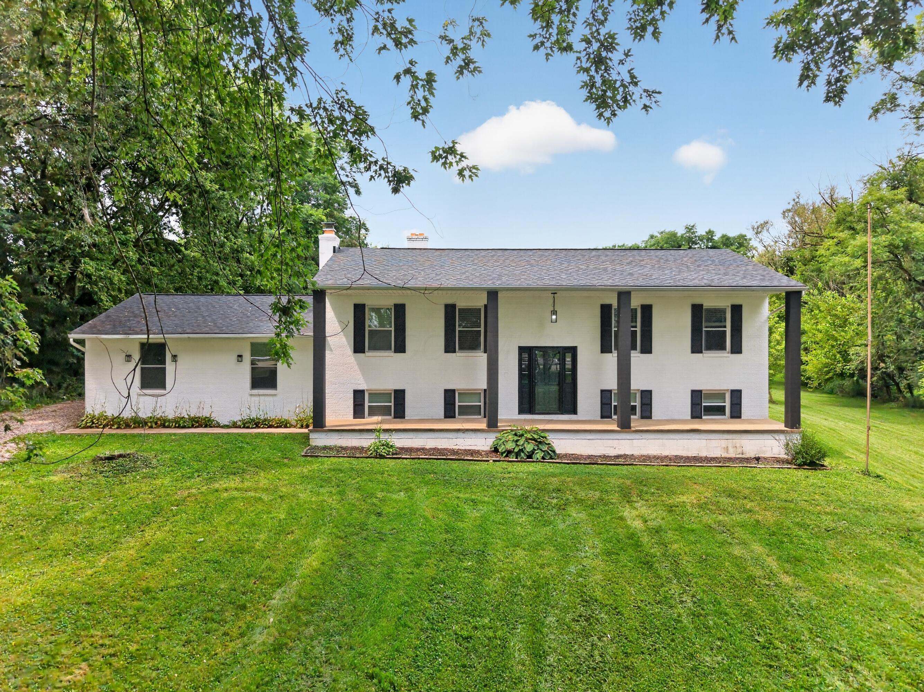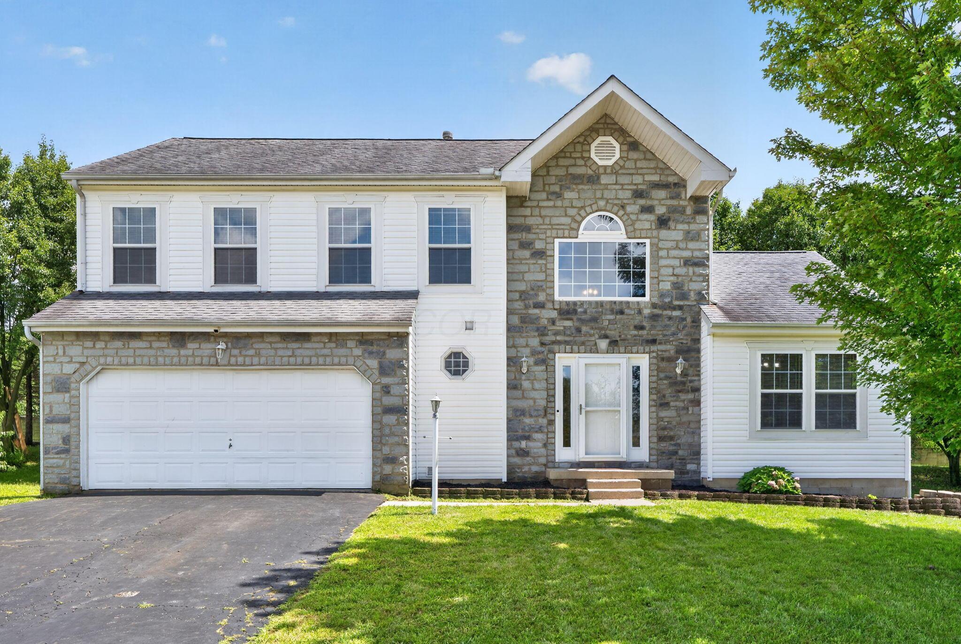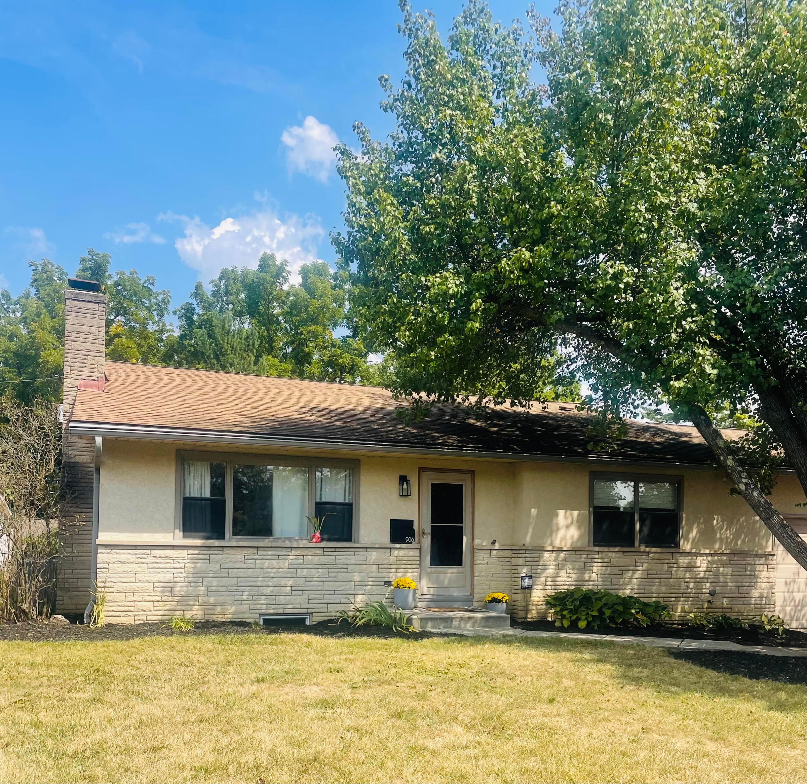
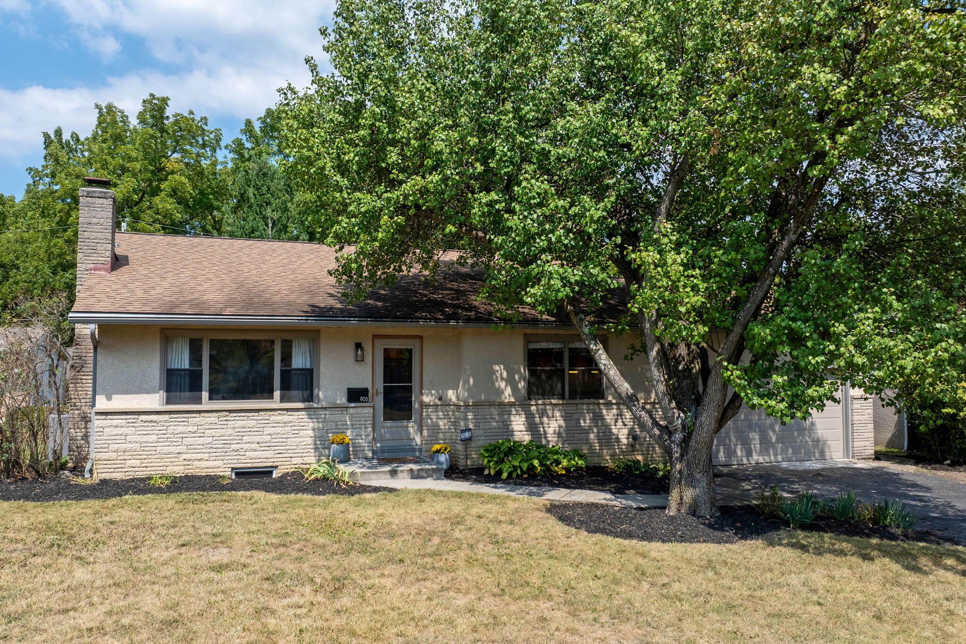
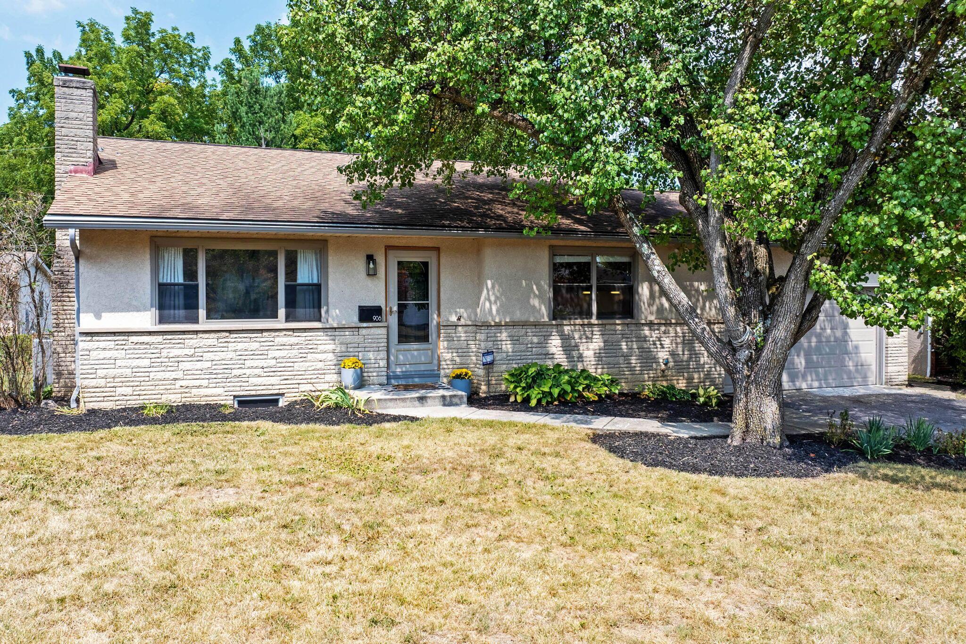
Single-story home with tan stone facade and a large leafy tree shading the front lawn.
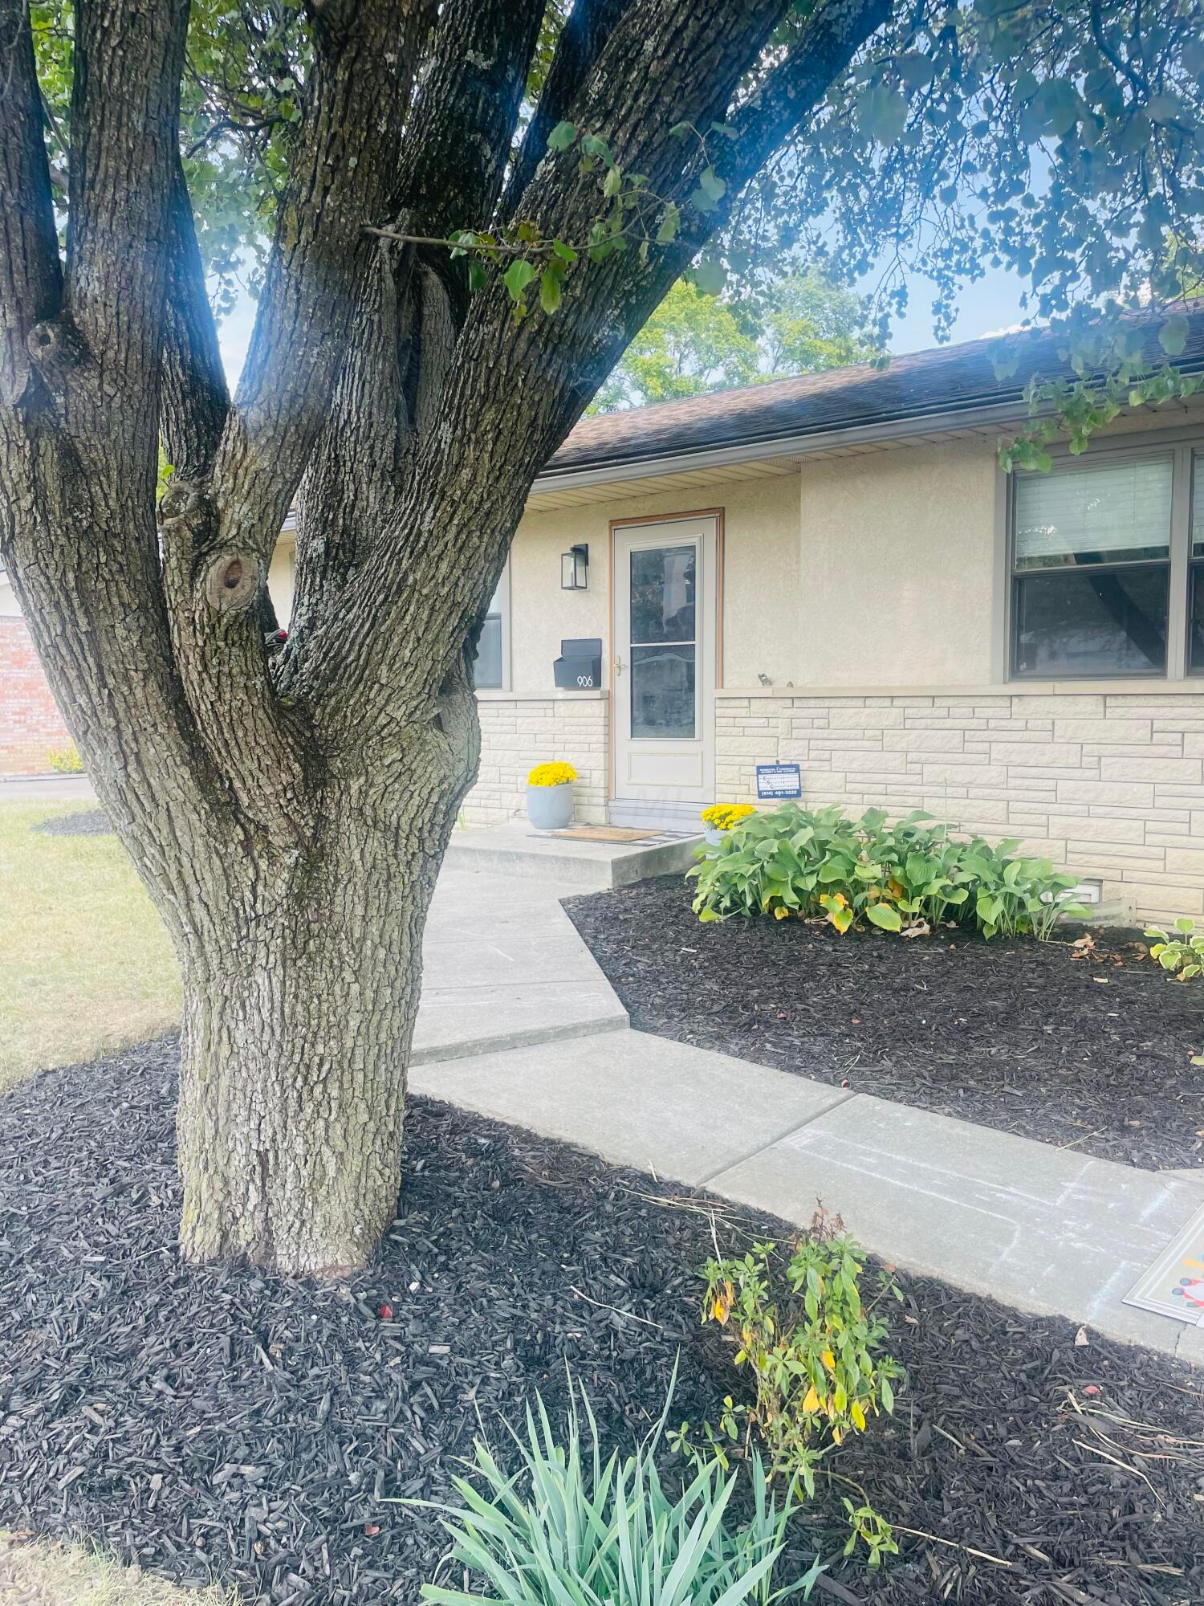
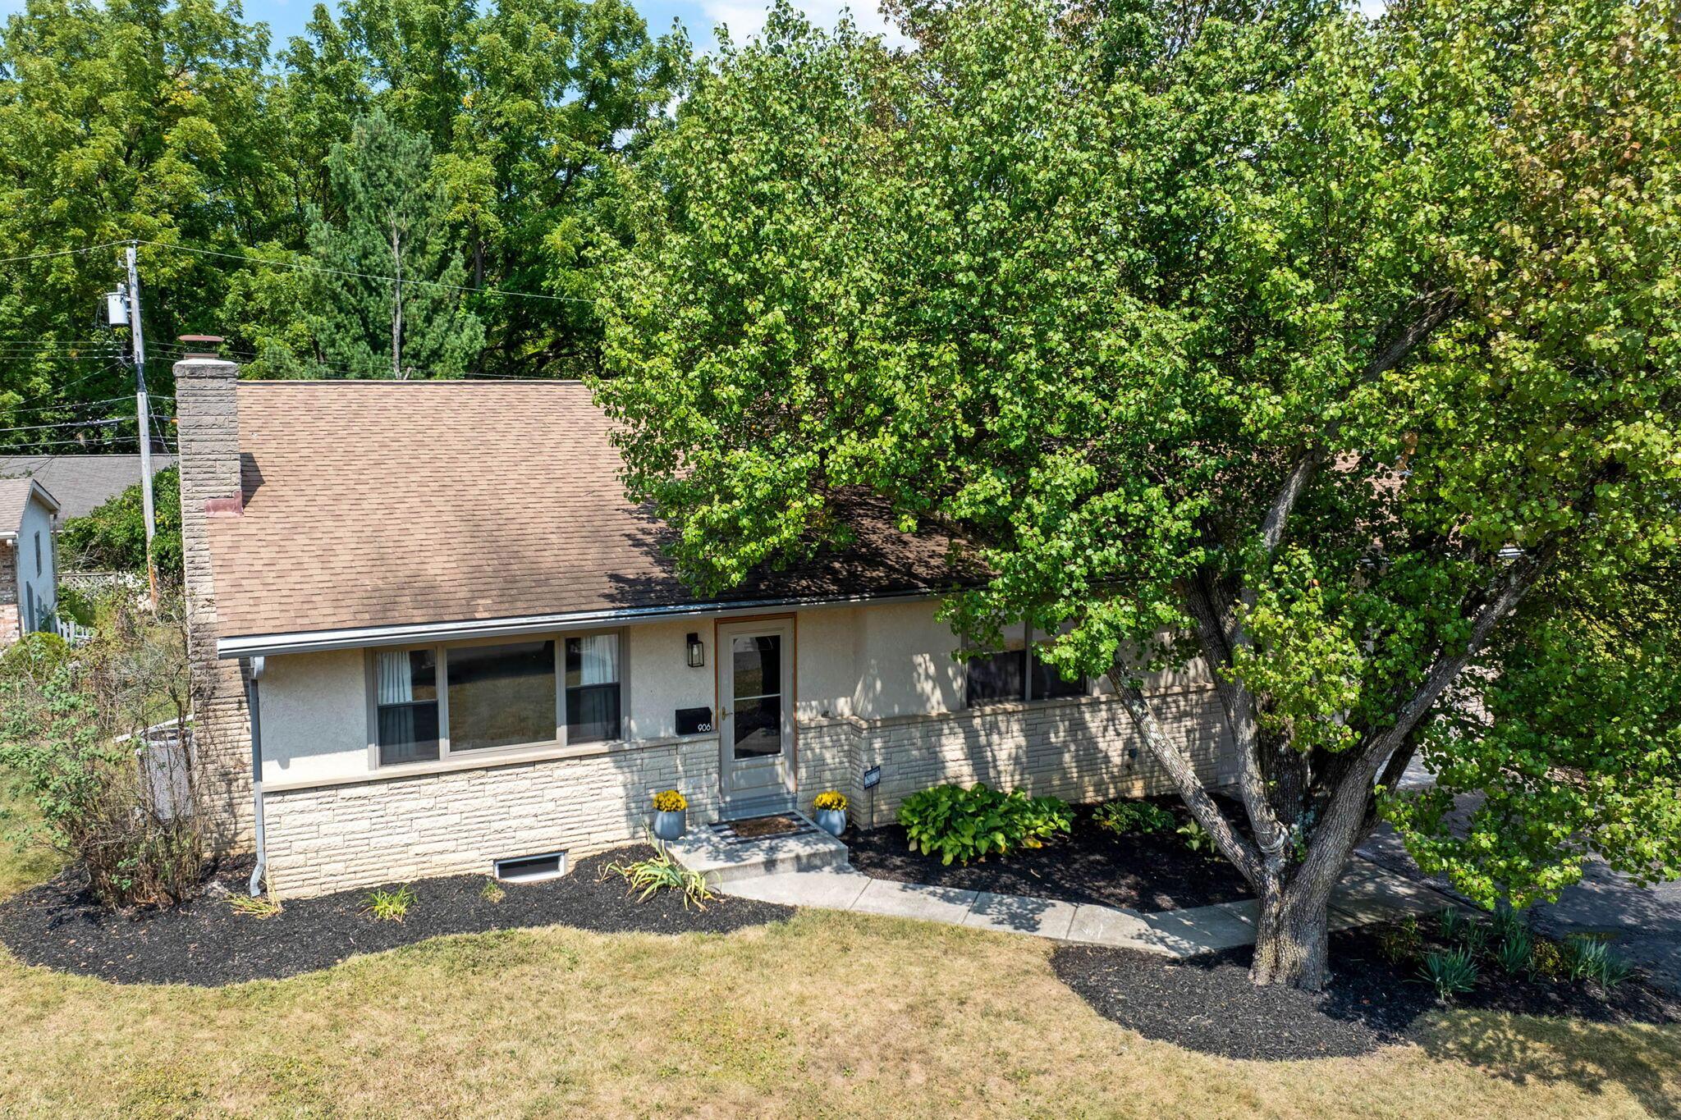
Single-story home entrance partly screened by a large tree, with a concrete walkway and landscaped beds.
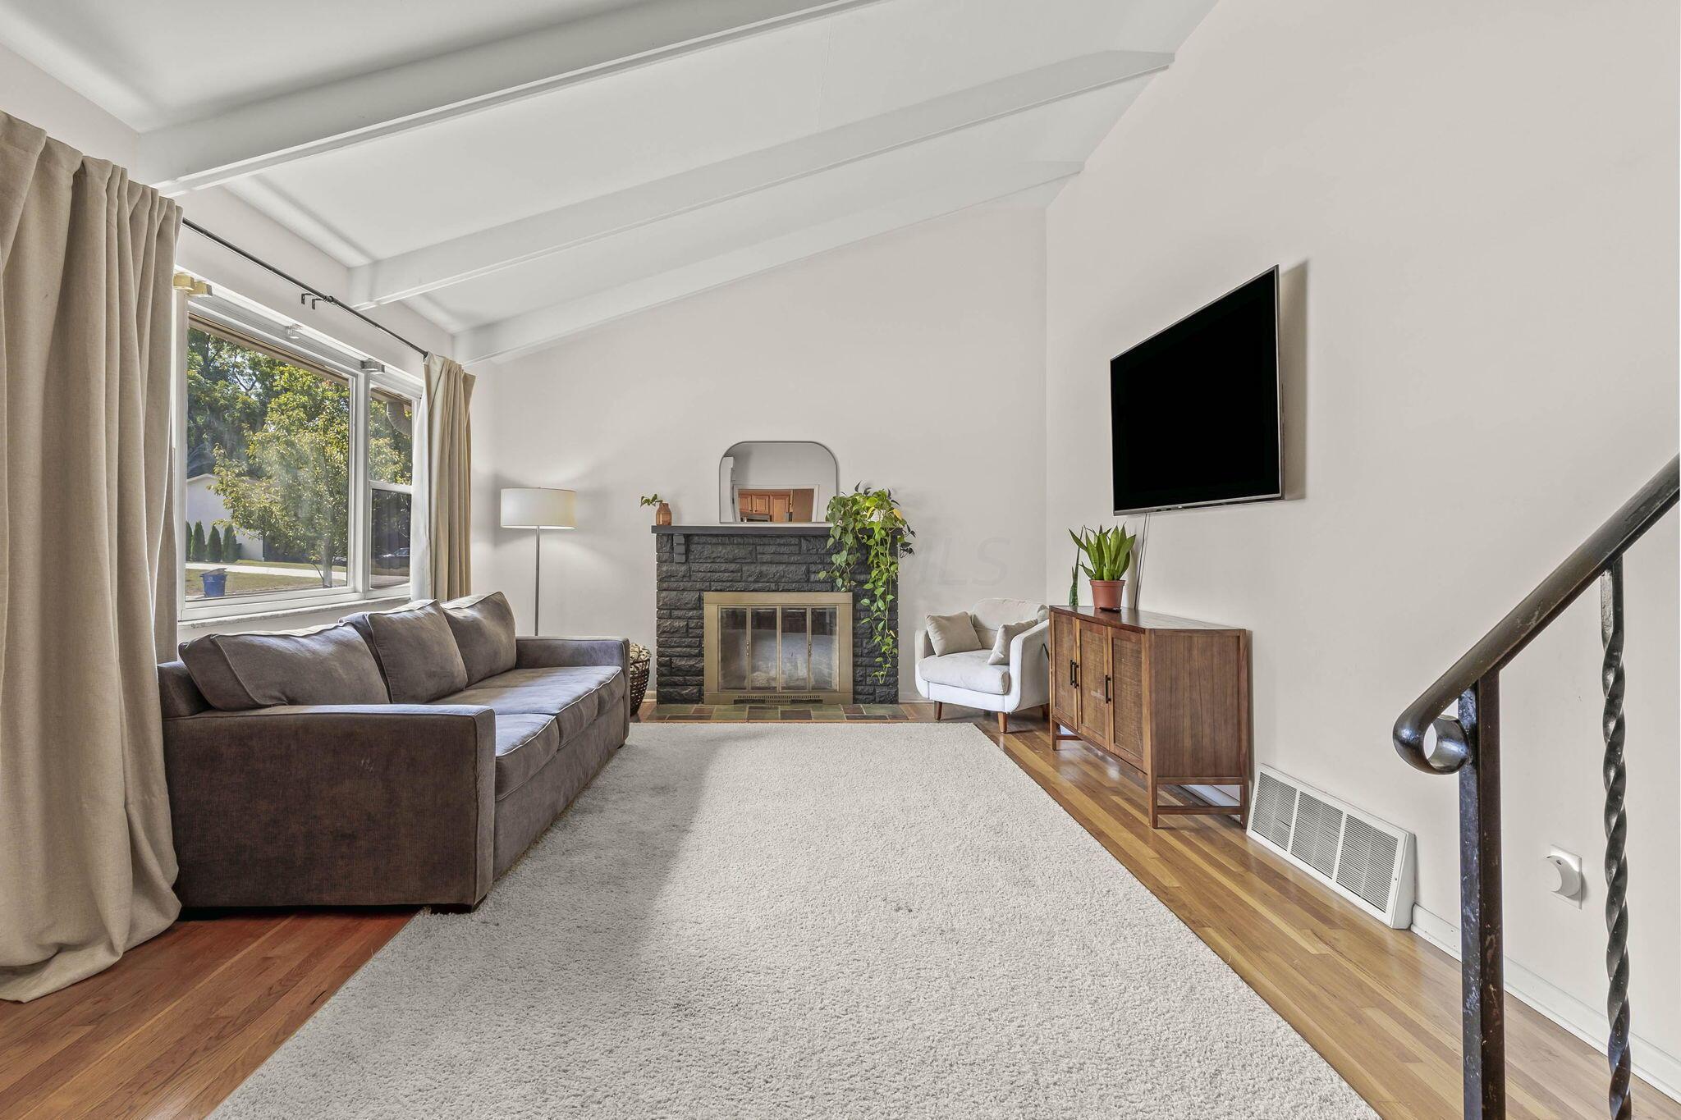
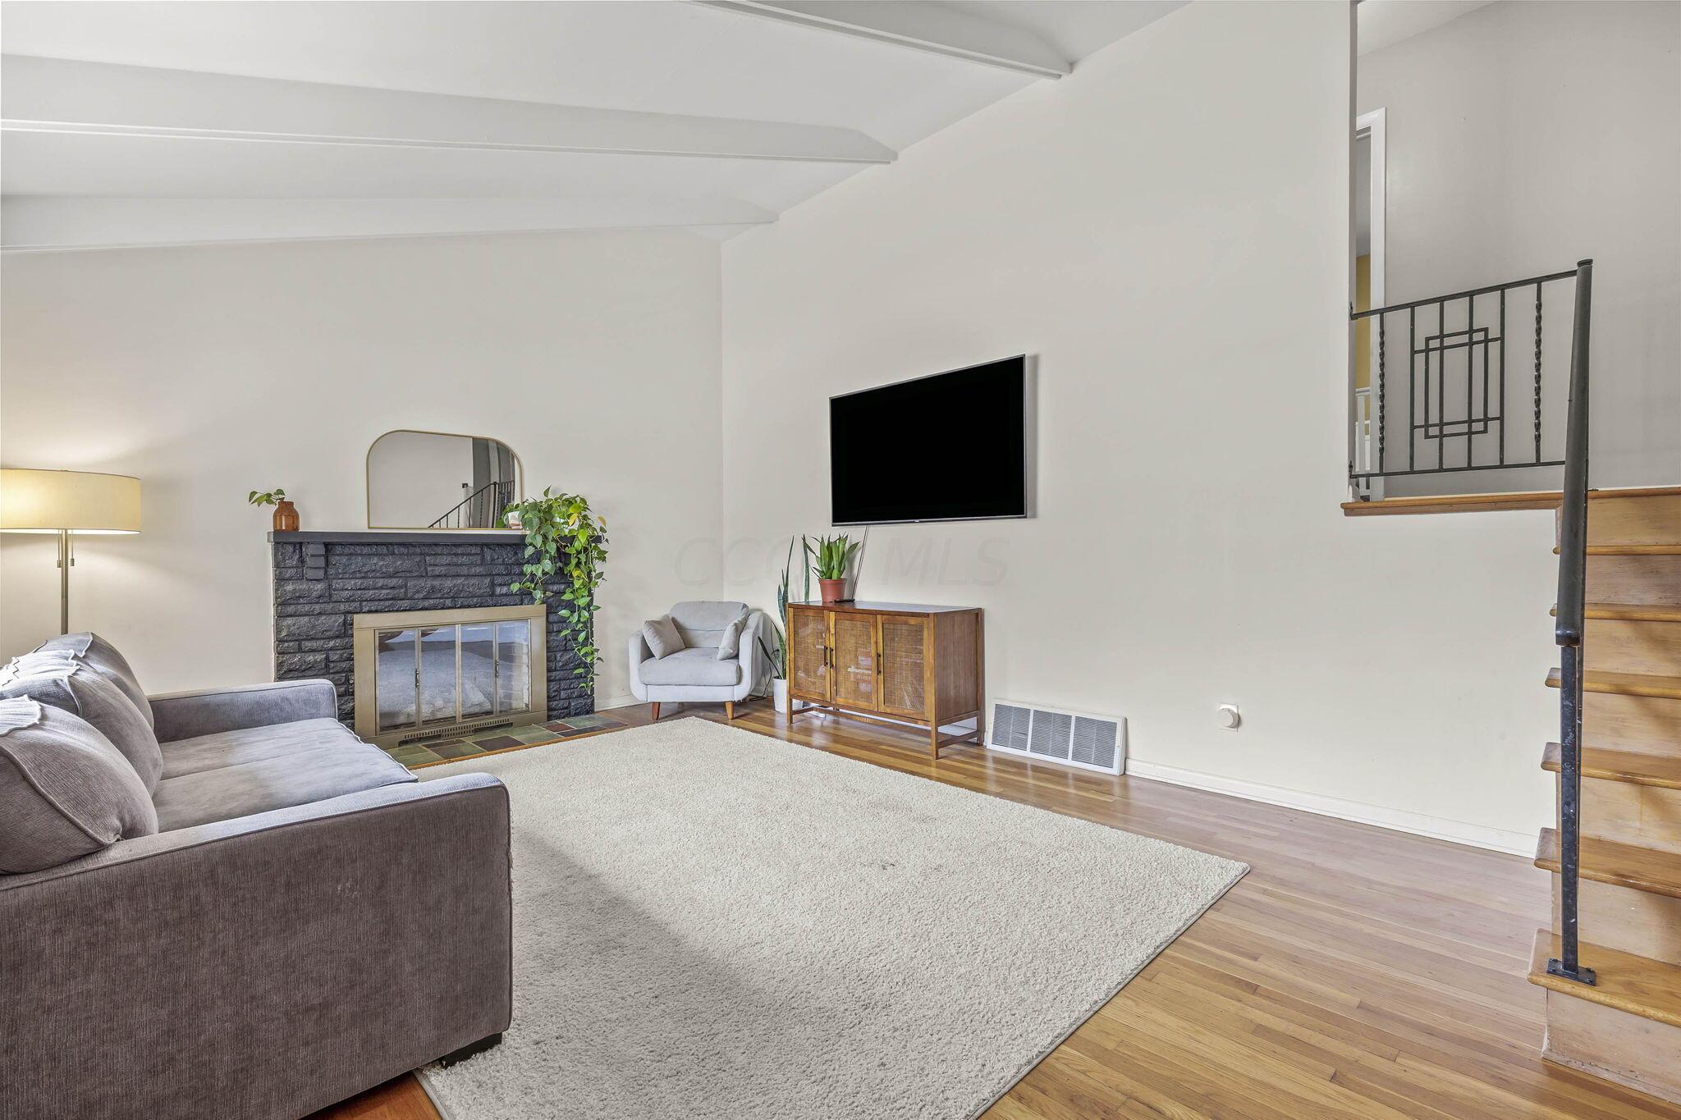
Furnished living room with vaulted ceiling, stone fireplace, large window, and hardwood floors.
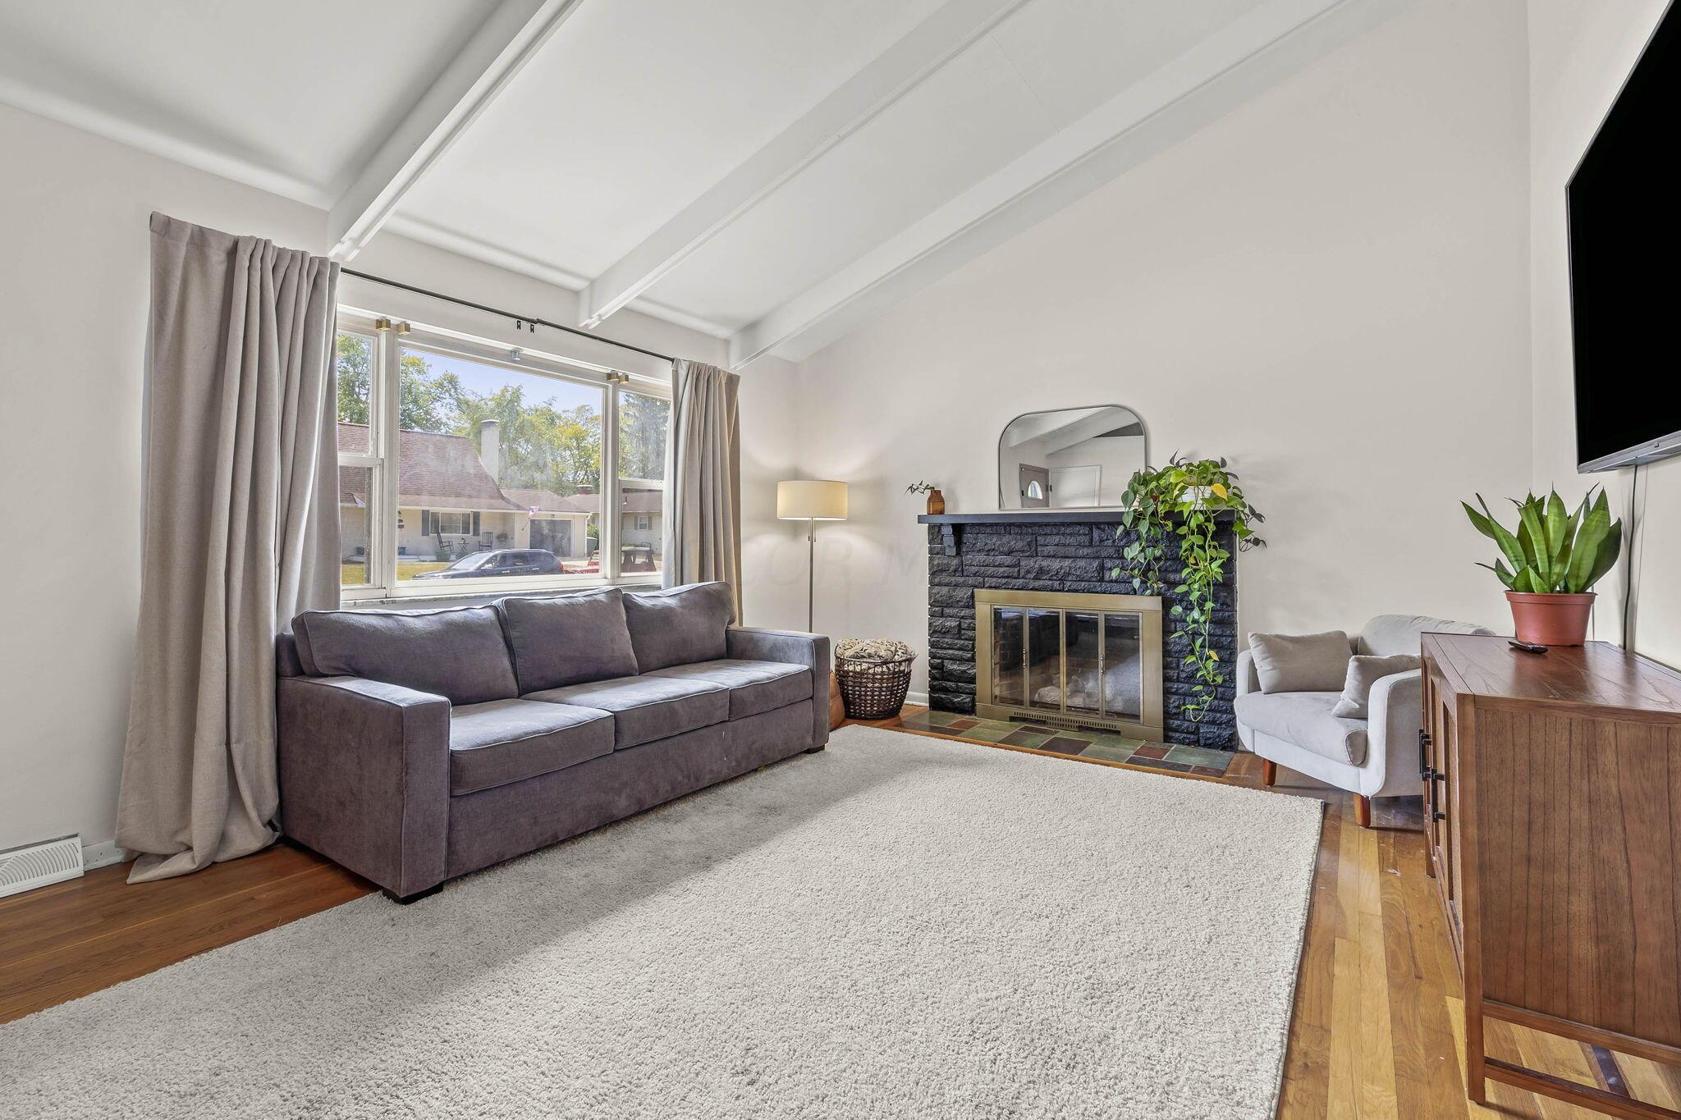
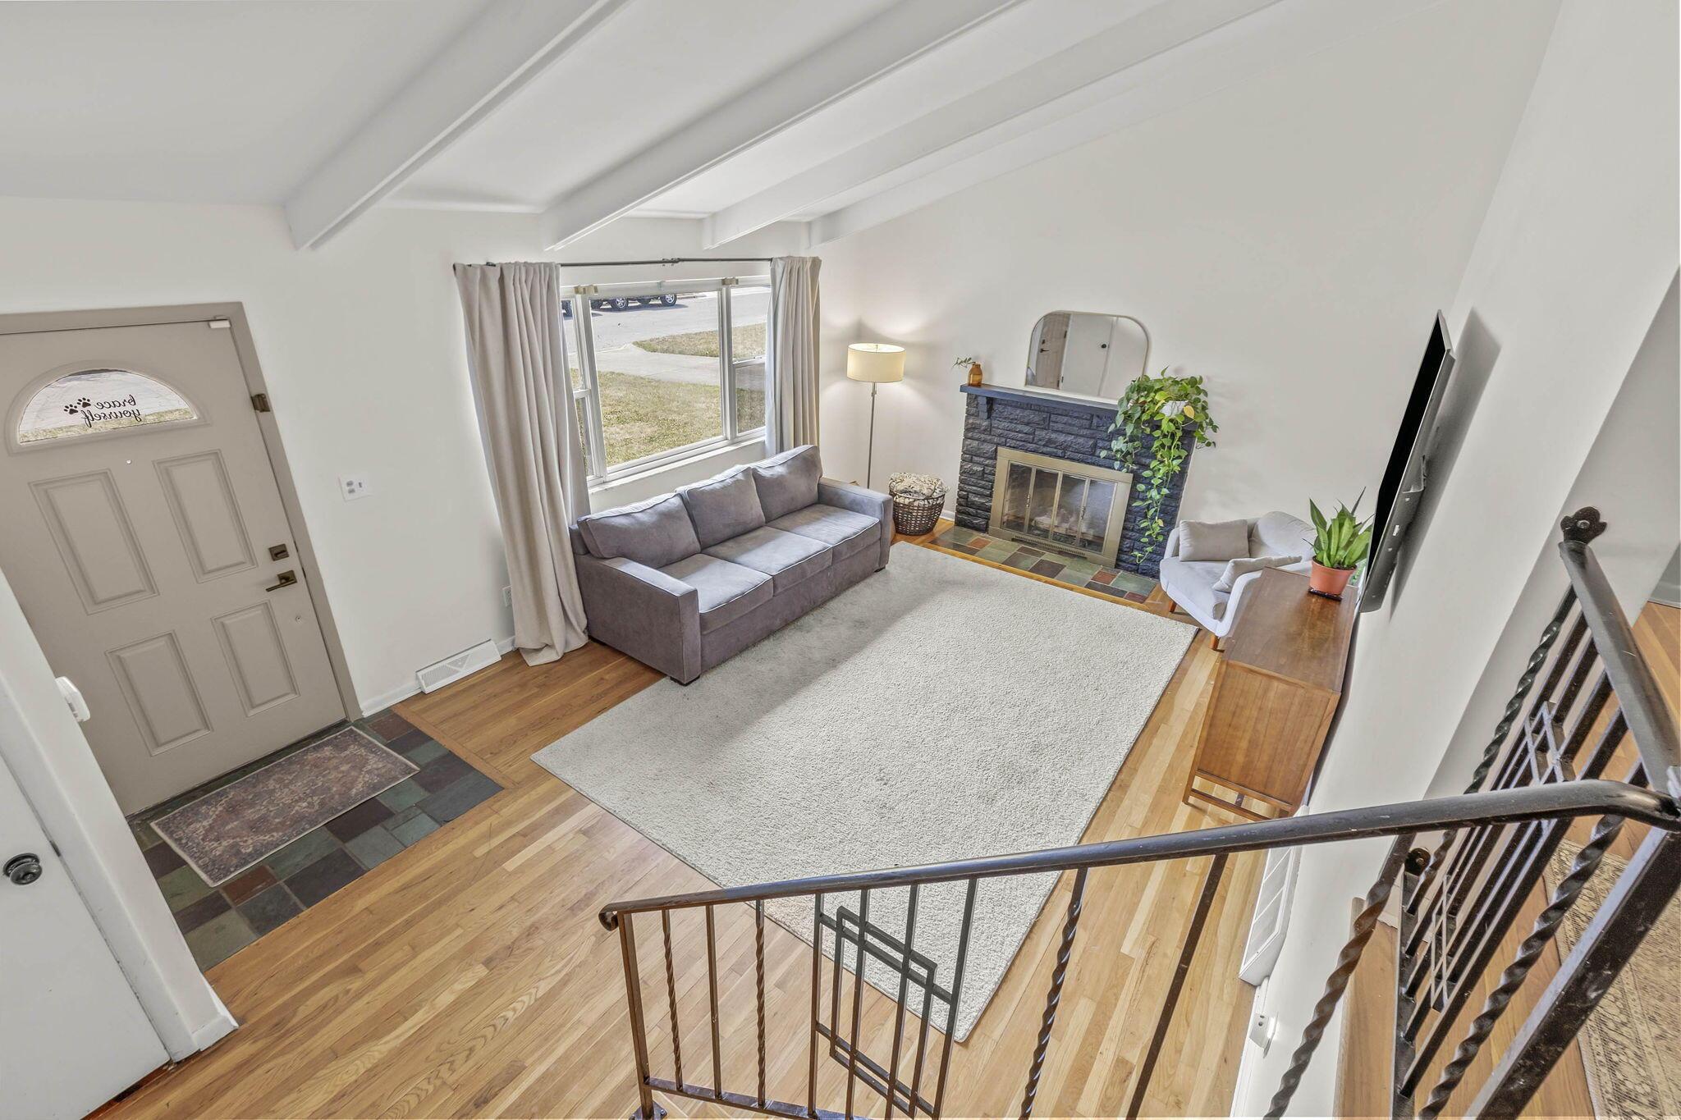
Living room with a vaulted ceiling, dark brick fireplace, gray sofa, and large front window.
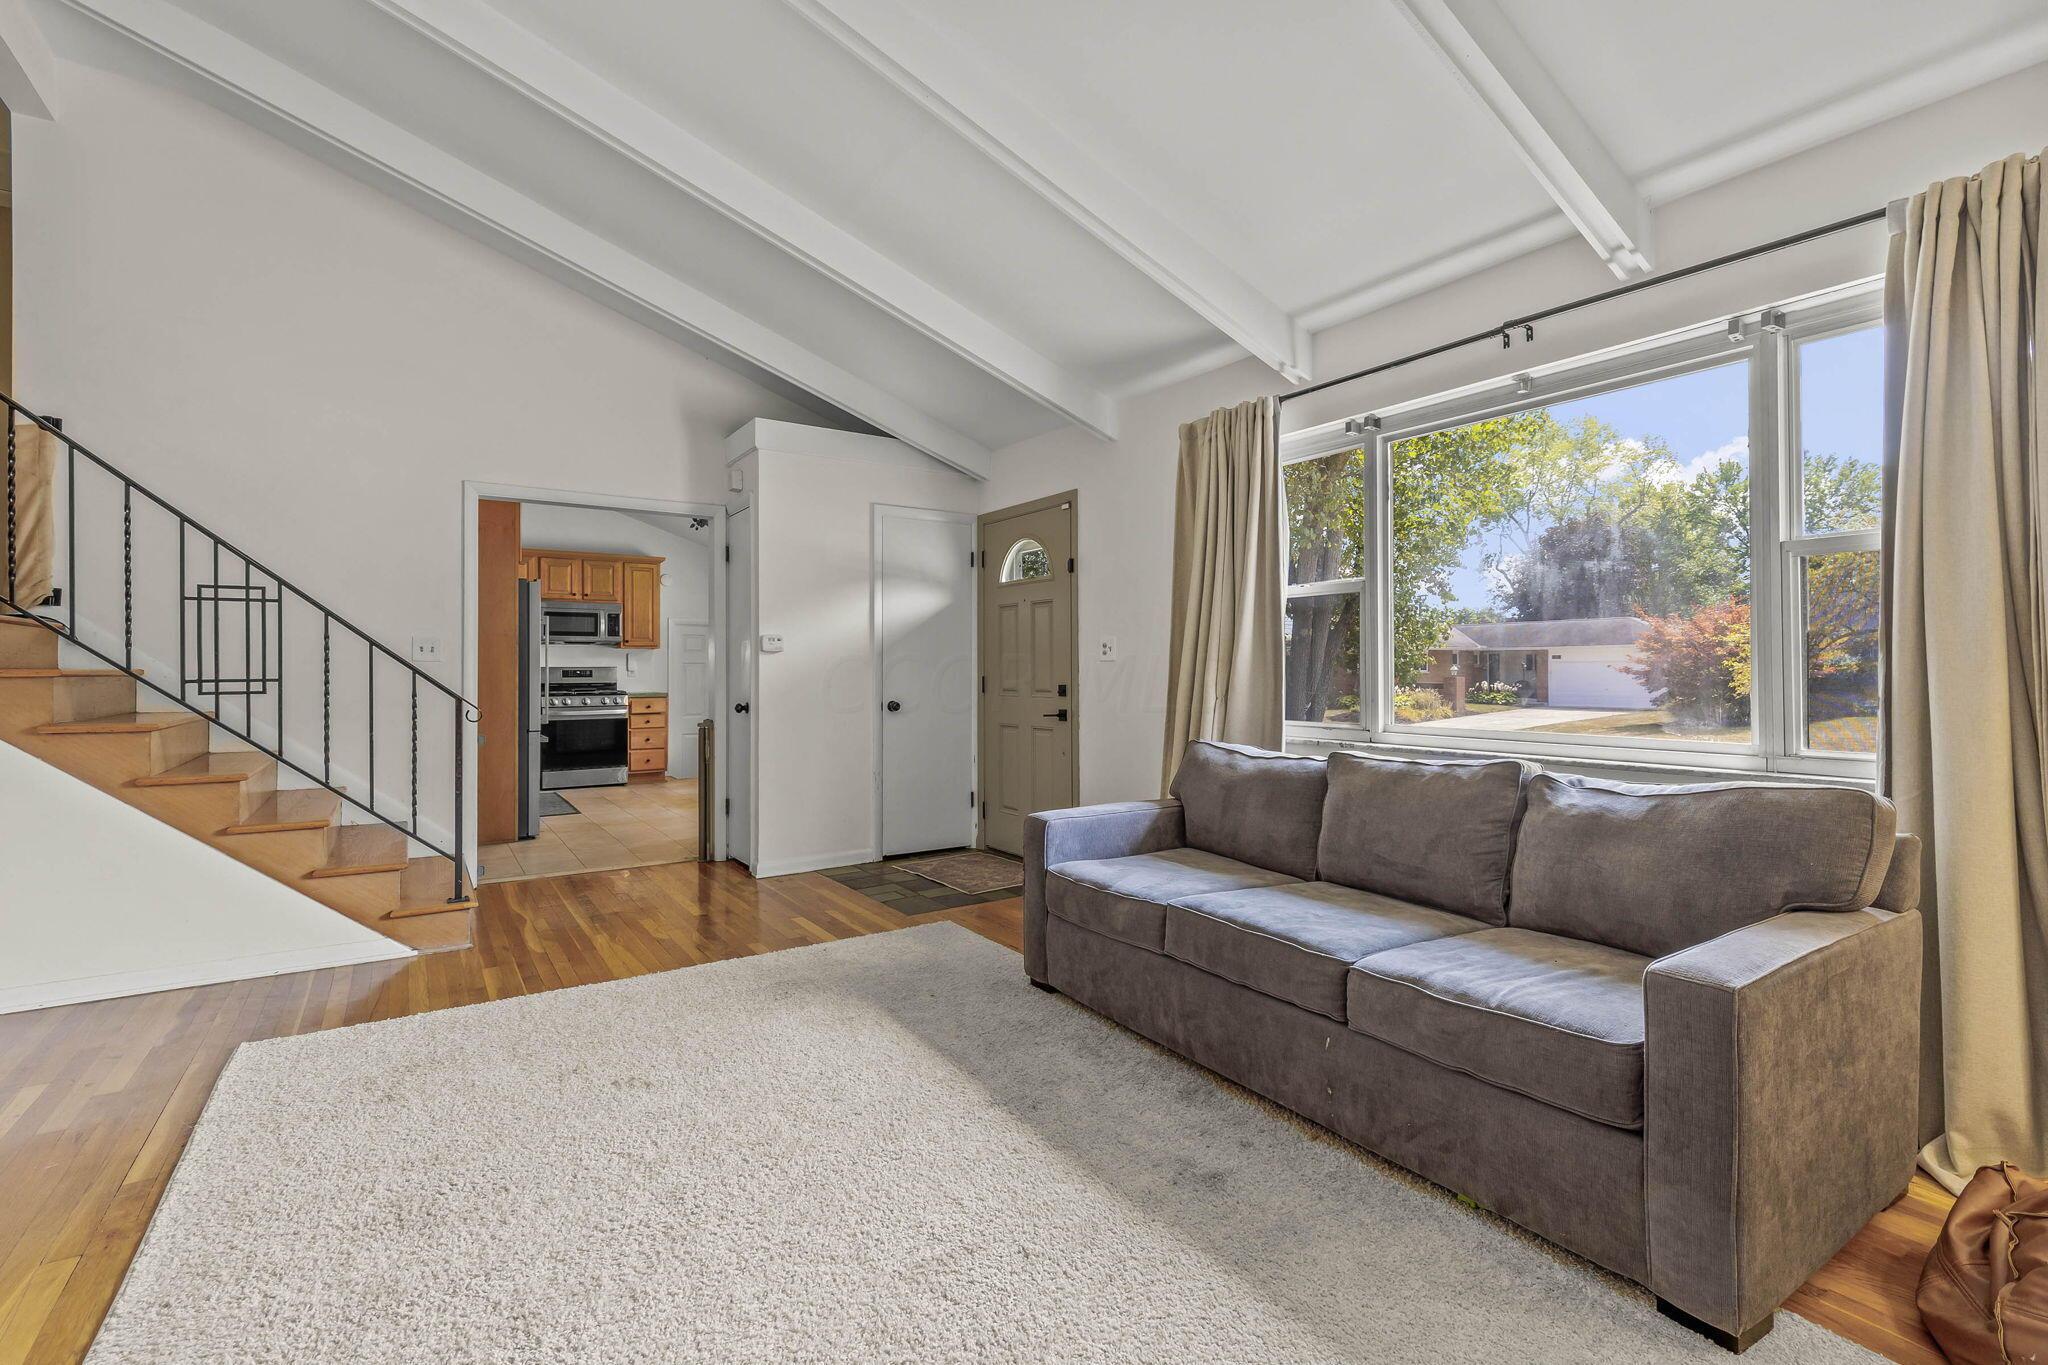
Living room with vaulted beam ceiling, gray sofa, hardwood floors, and a staircase beside the kitchen doorway.
Living room with a stone fireplace, vaulted ceiling, hardwood floors, and staircase.
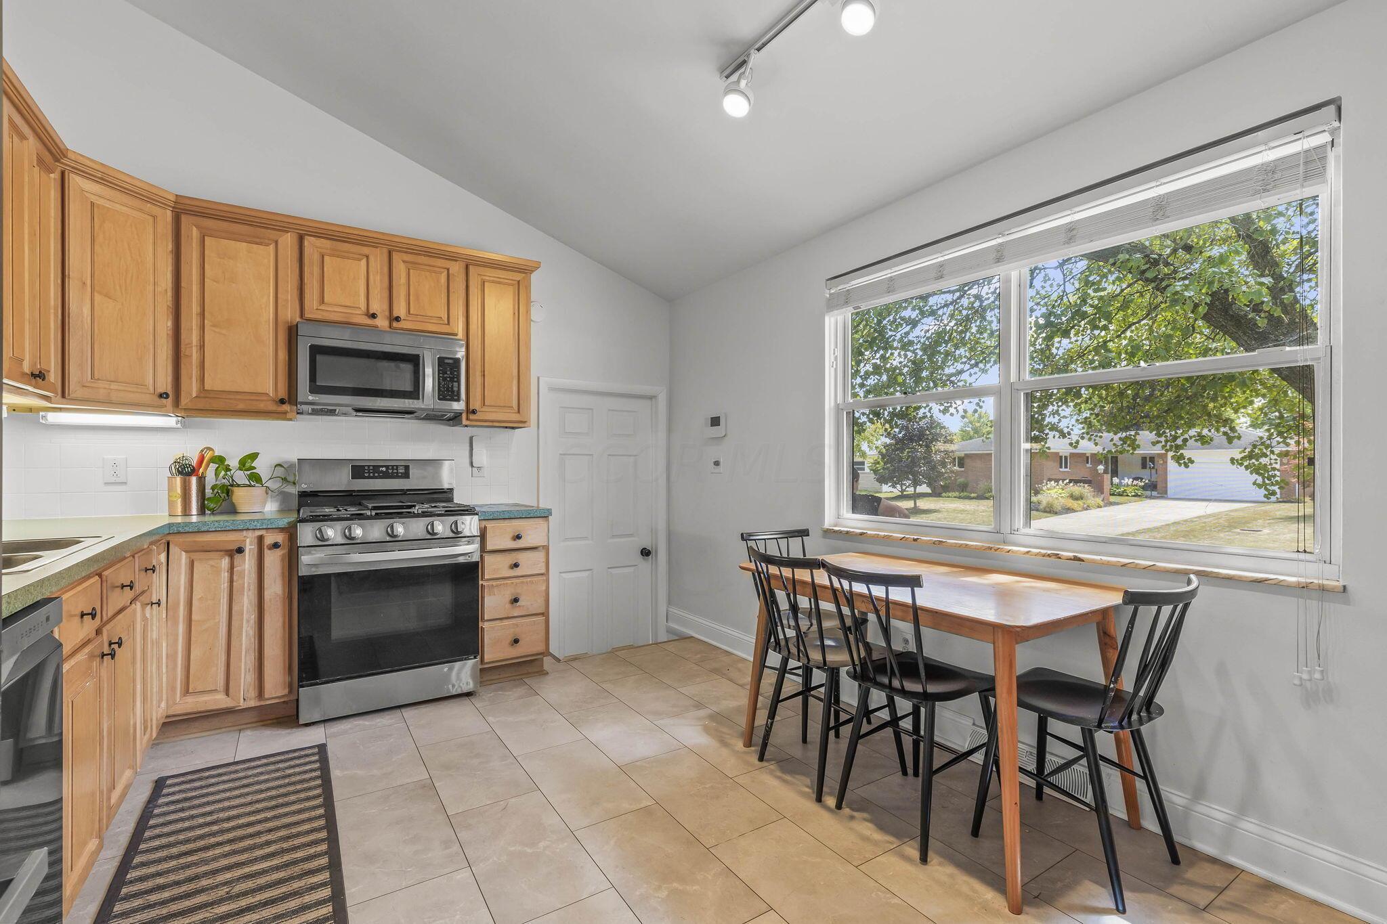
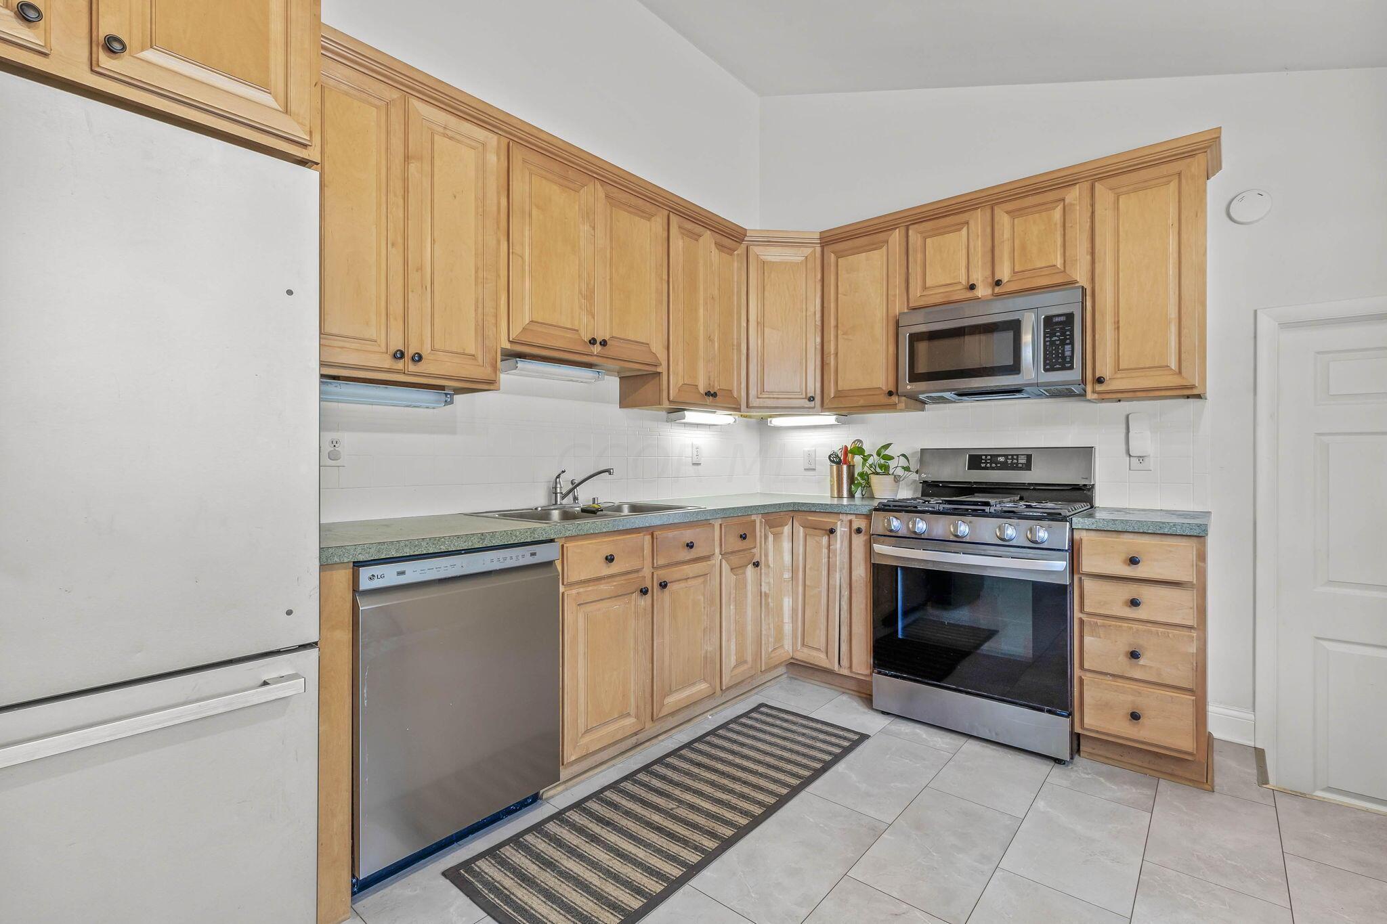
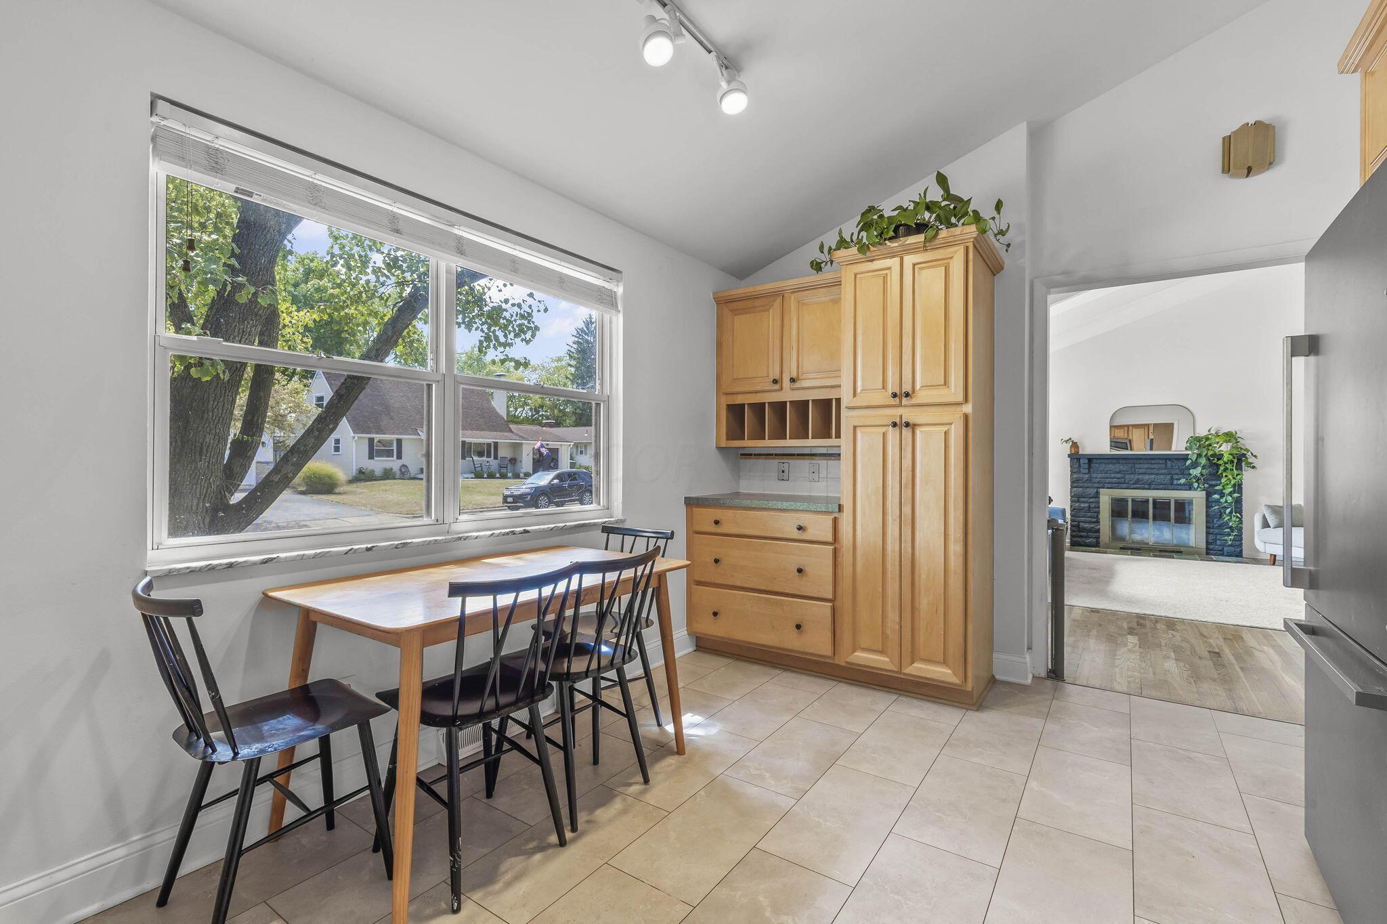
Kitchen with honey-colored cabinets, stainless steel appliances, and a dining table beside a large leafy-window view.
Kitchen with honey-colored cabinets, green countertops, and stainless-steel appliances.
Kitchen dining area with light wood cabinetry, a window-side table, and a view through to a fireplace.
Living room with a stone fireplace, vaulted ceiling, gray sofa, and hardwood floors.
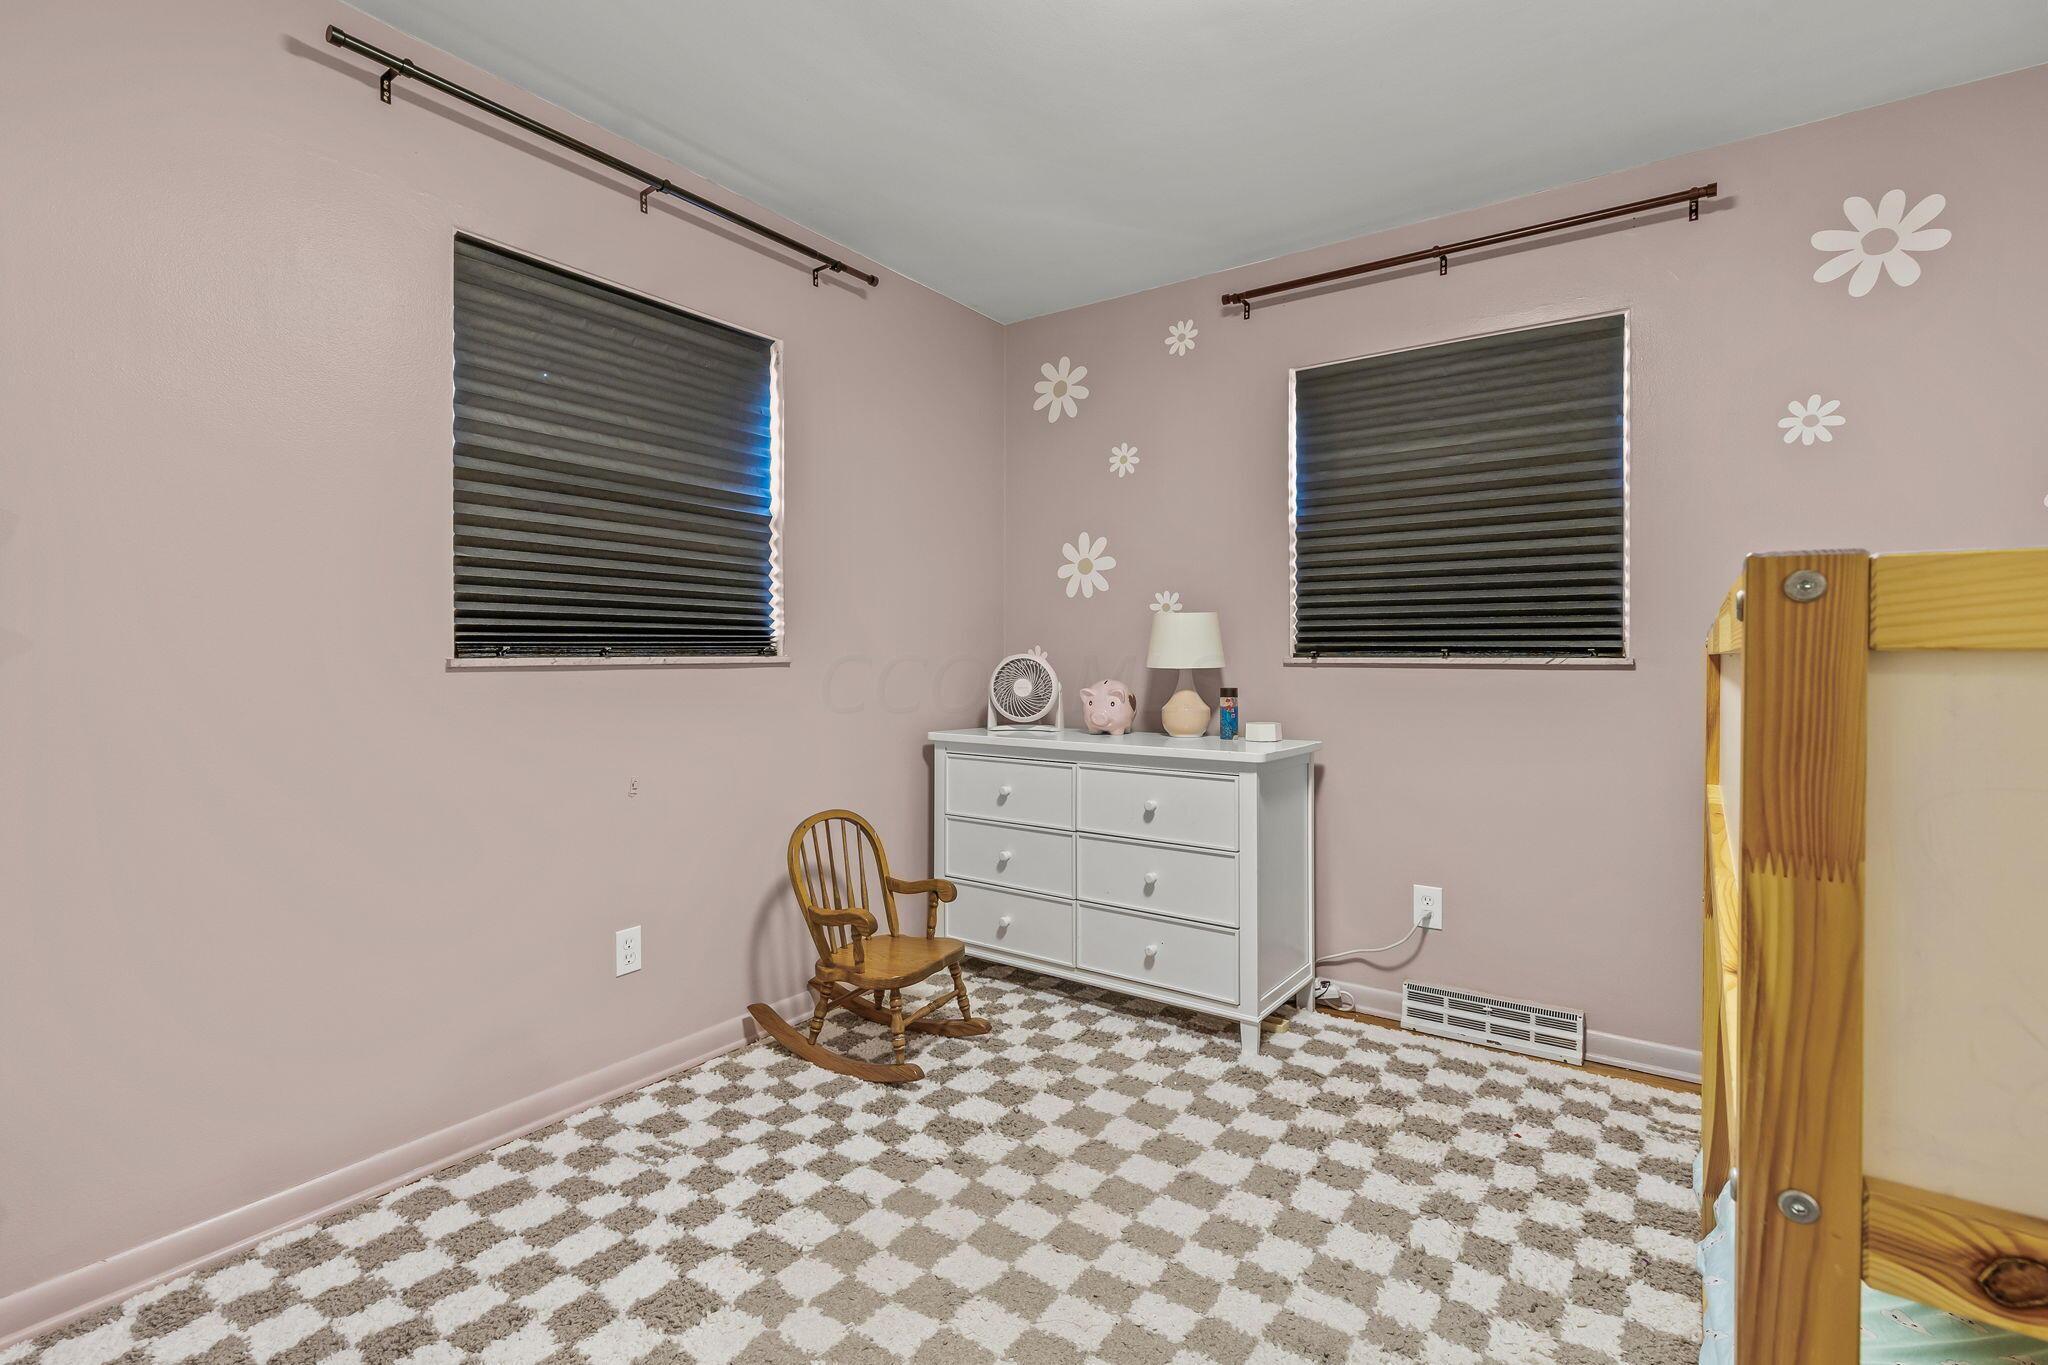
Bedroom with pink flower-decorated walls, a white dresser, rocking chair, and patterned carpet.
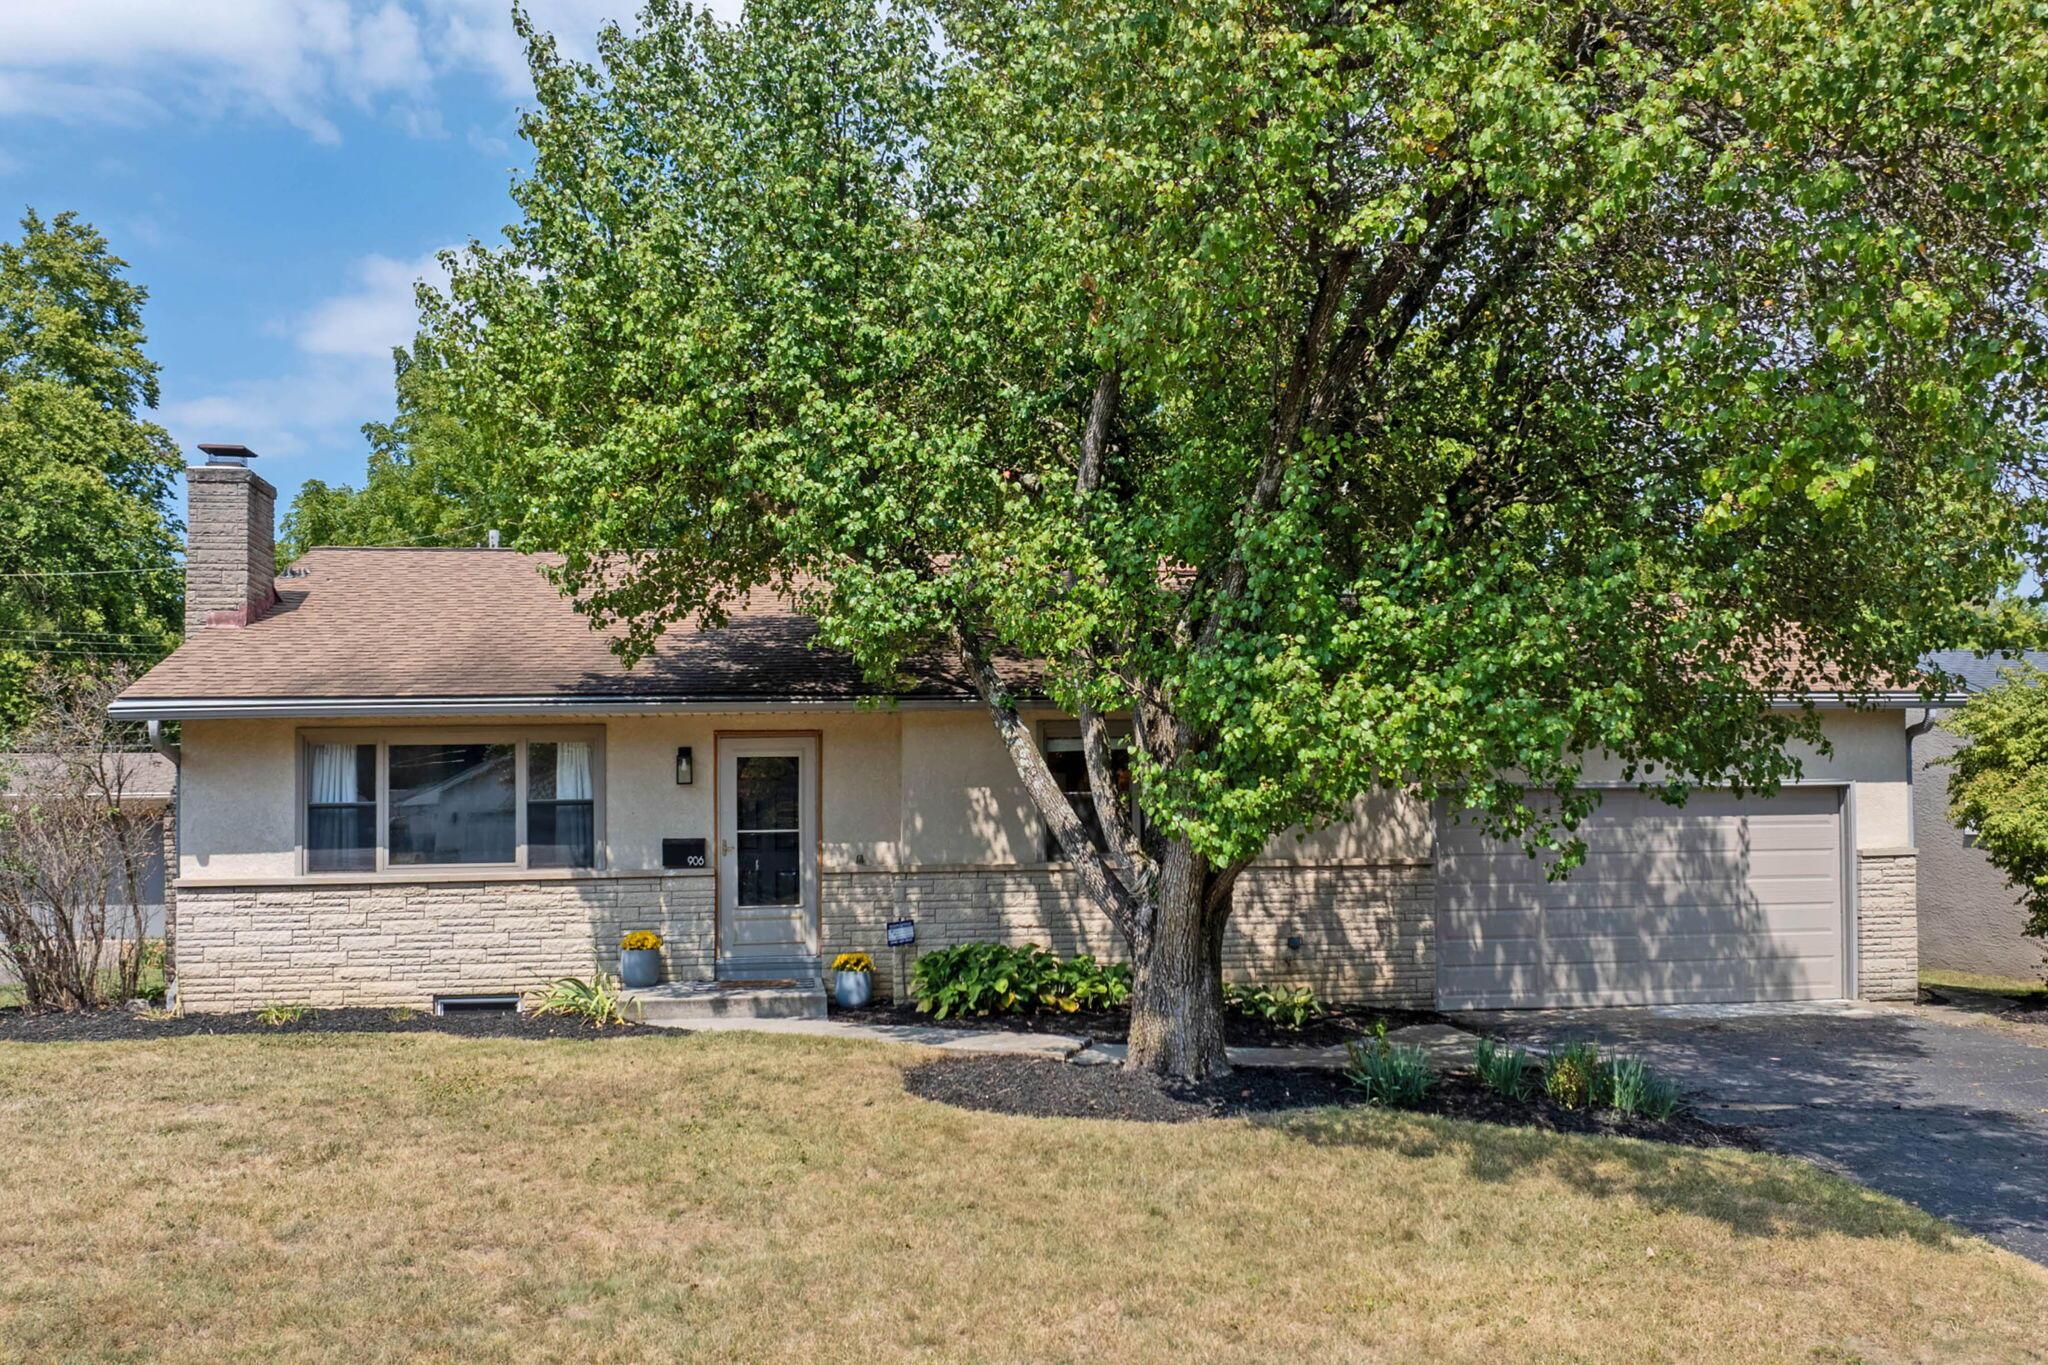
Single-story home with stone facade, attached garage, and a large shade tree in front.
Single-story stone-front home with an attached garage and a large tree in the front yard.
Single-story ranch home with a stone facade, attached garage, and mature tree in the front yard.
Front of a single-story stone-sided home, partly shaded by a large mature tree.
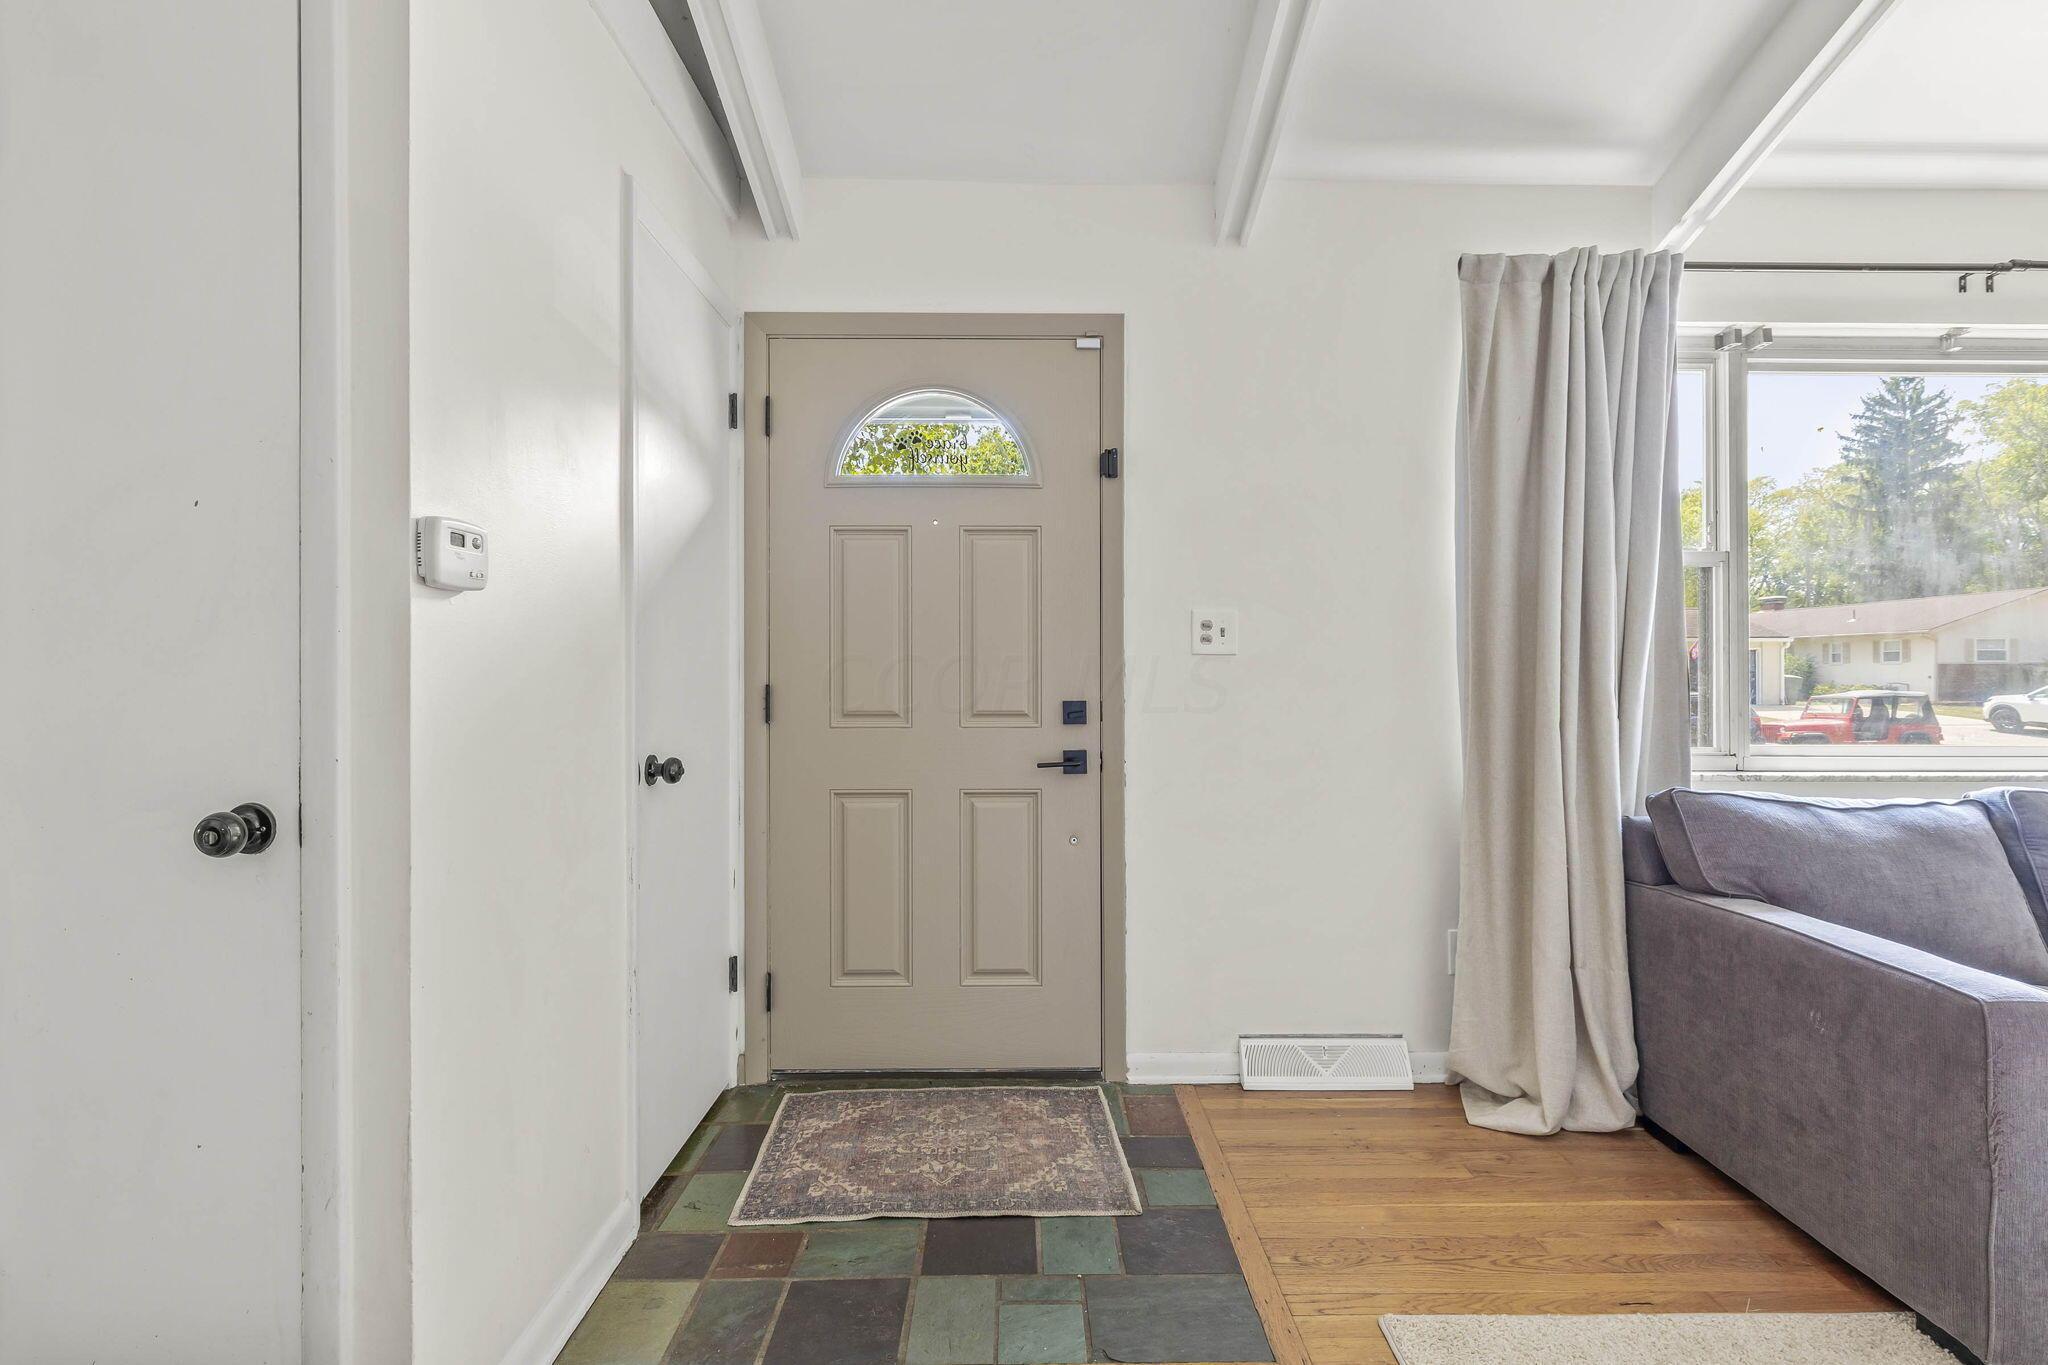
Home entryway with a beige front door, multicolored slate tile, and a curtained window beside a gray sofa.
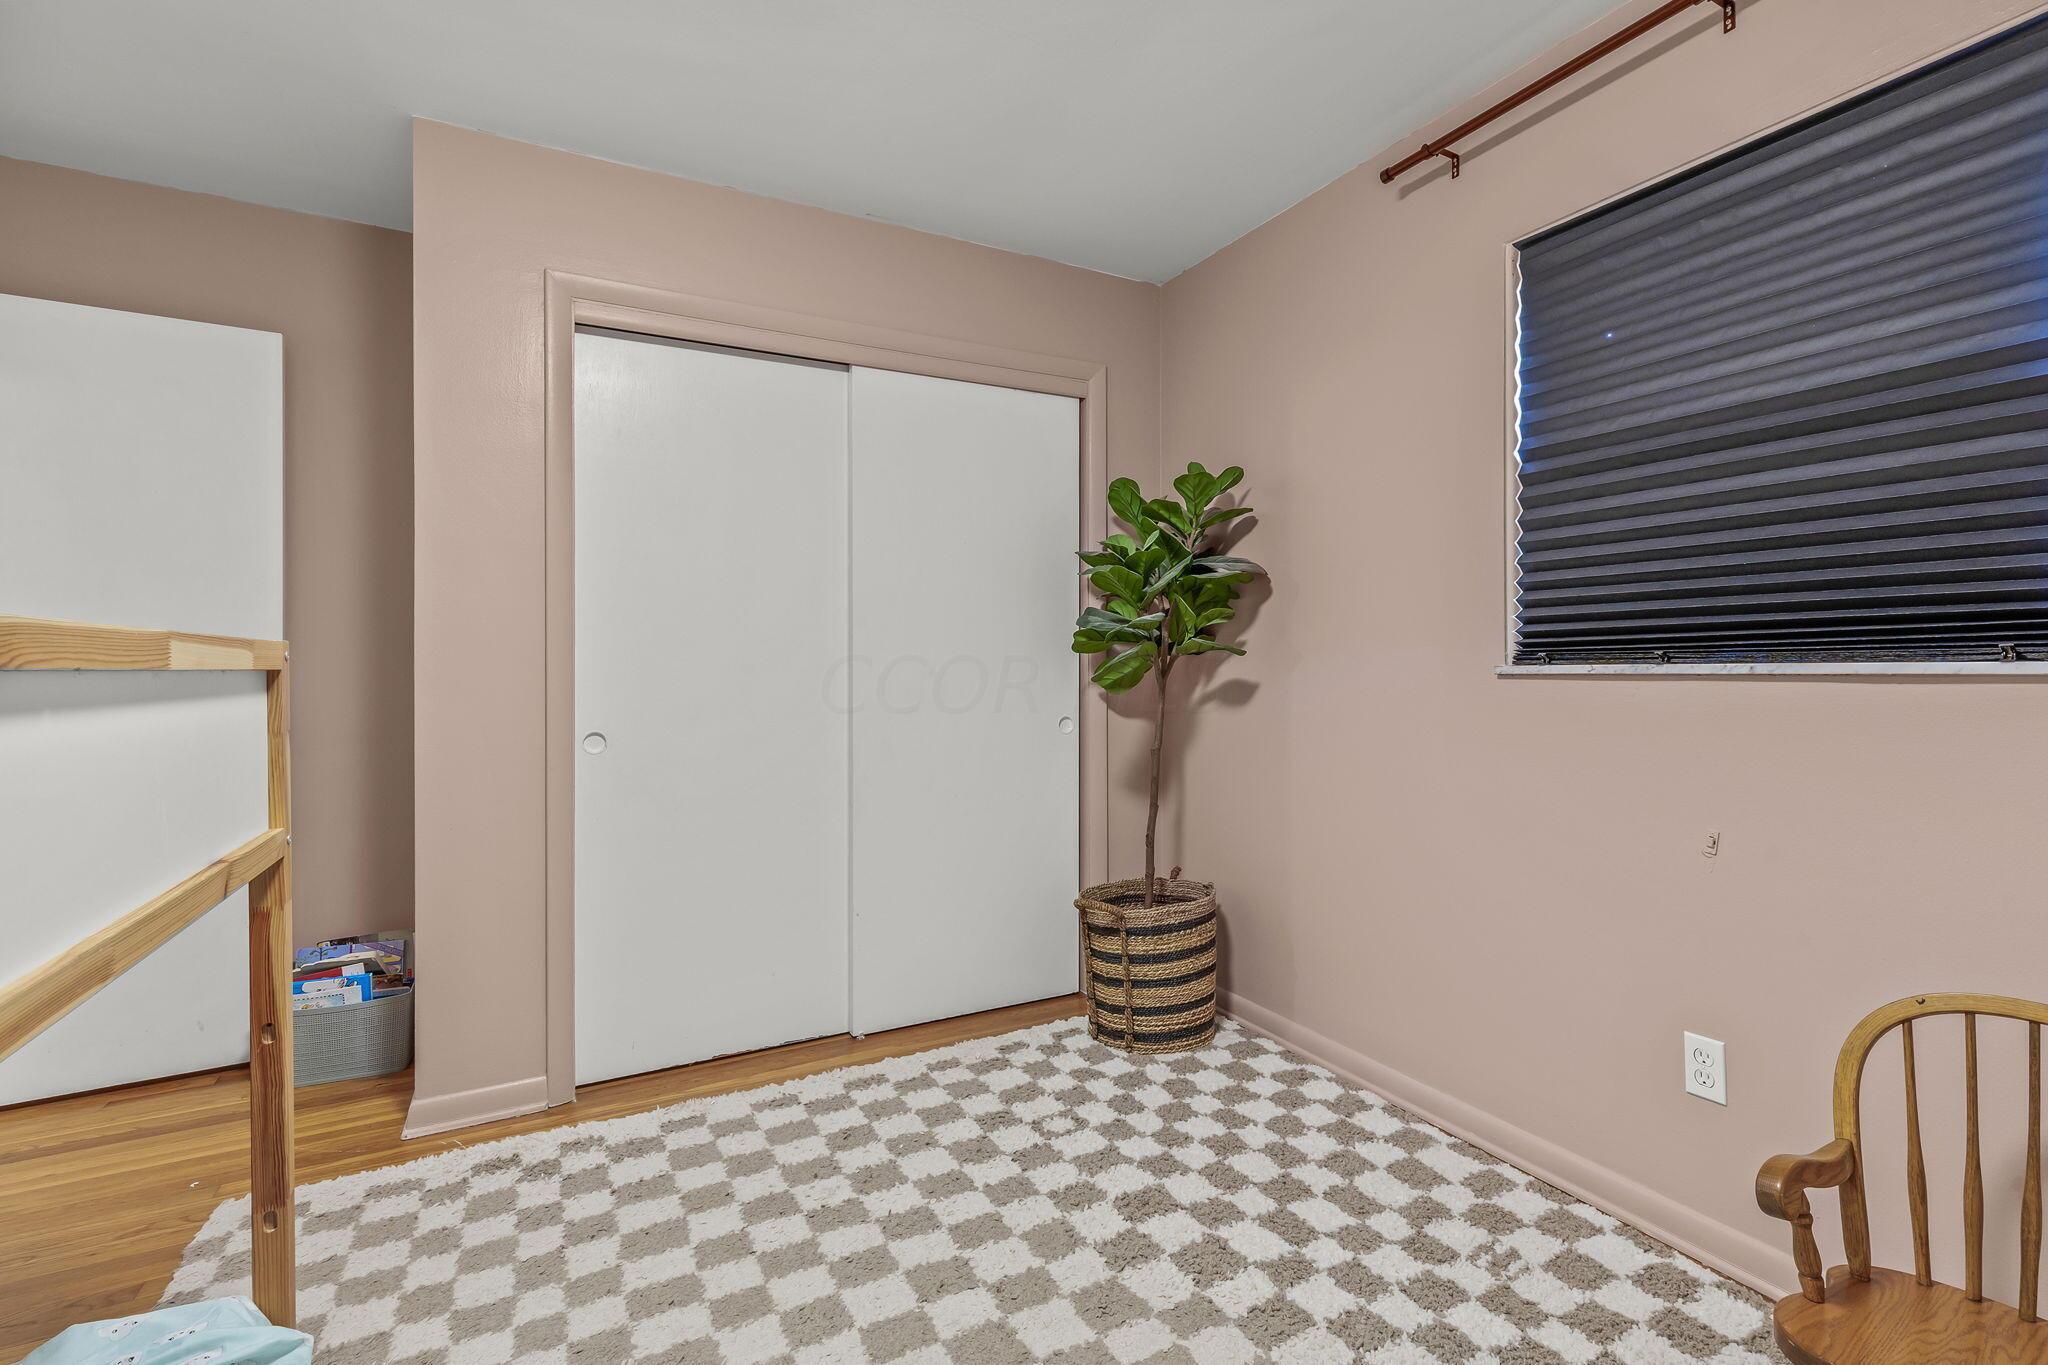
Bedroom with white sliding closet doors, a black window blind, and a patterned rug.
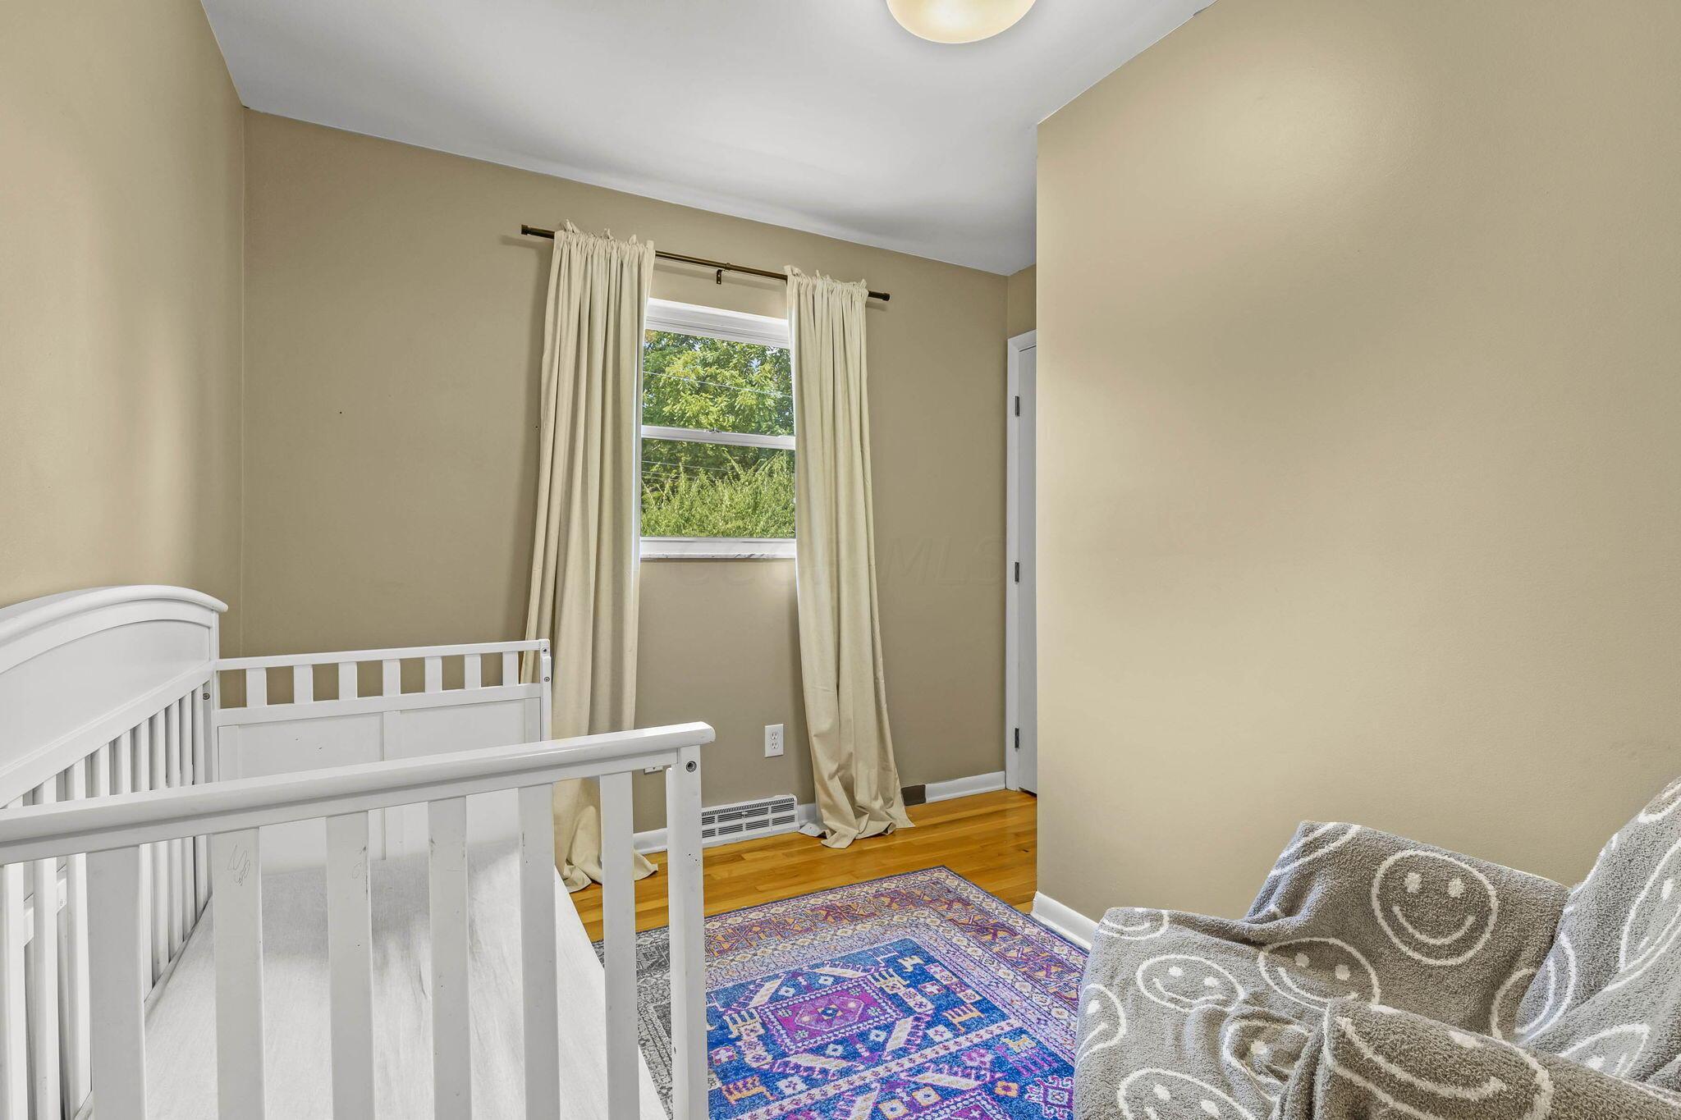
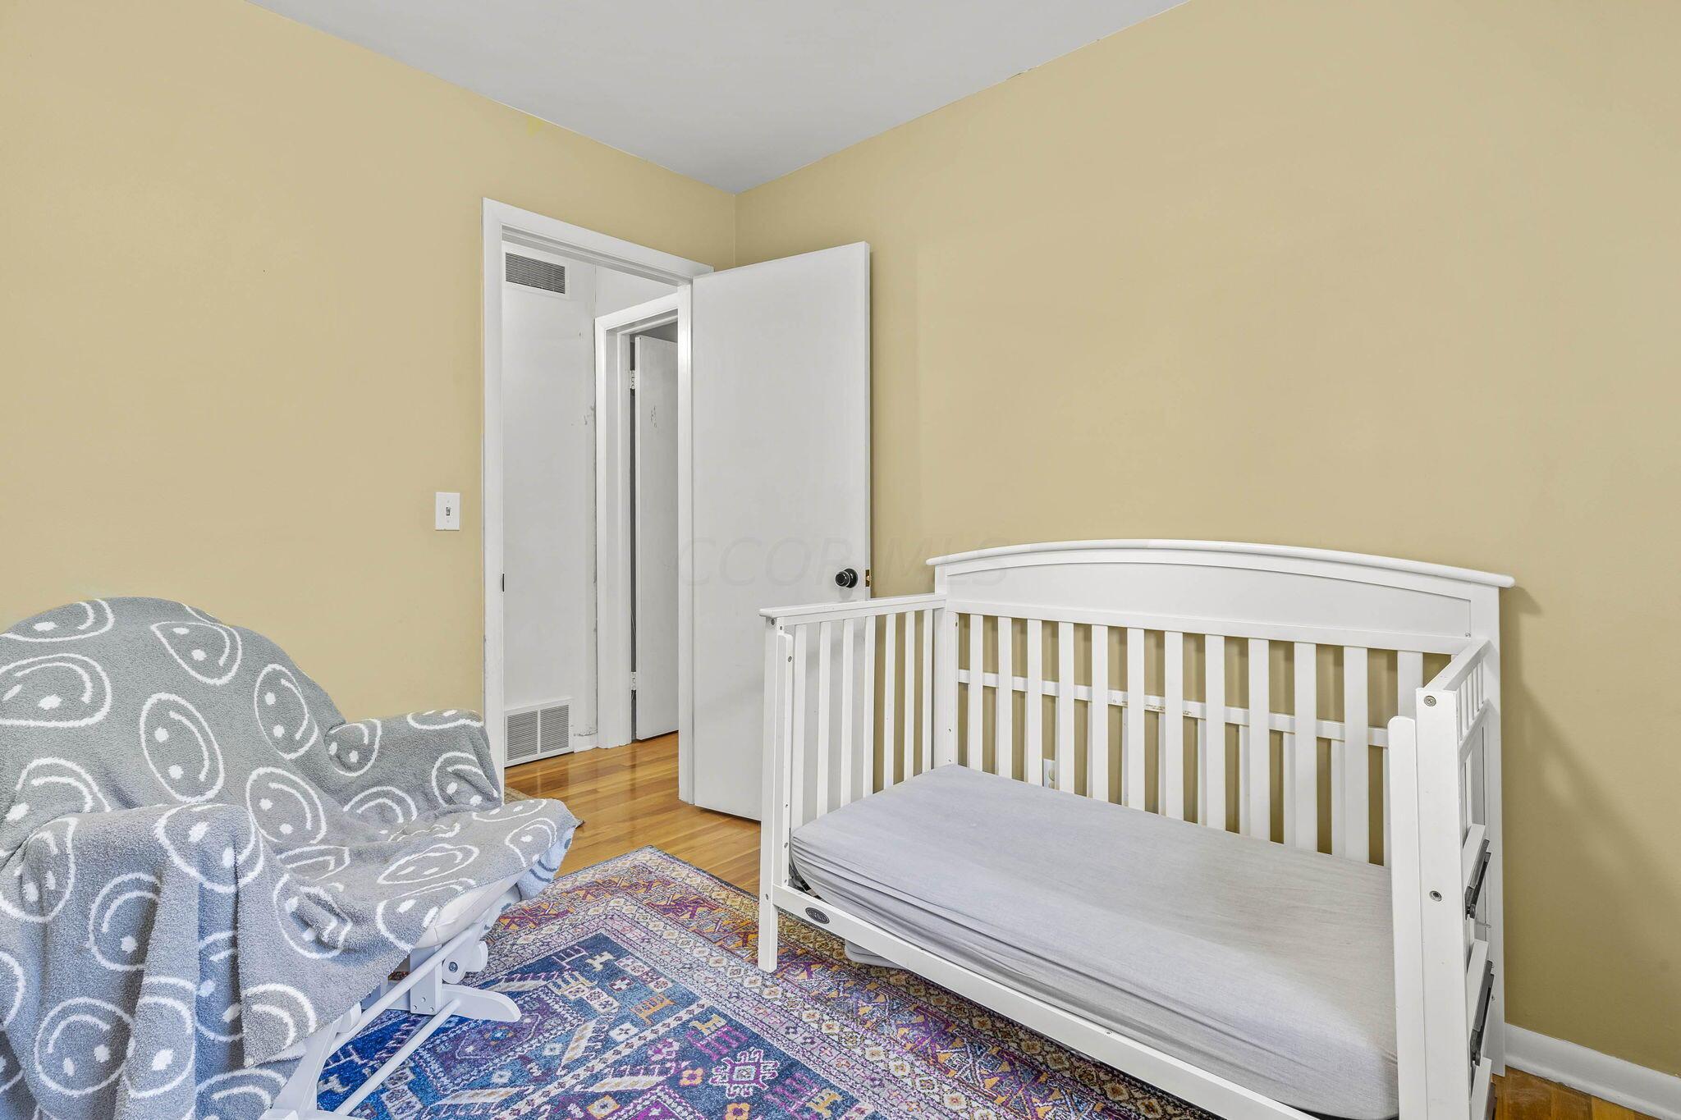
Bedroom with a white crib, colorful patterned rug, and cushioned chair beside a curtained window.
Nursery with a white crib, patterned gray chair, and colorful area rug.
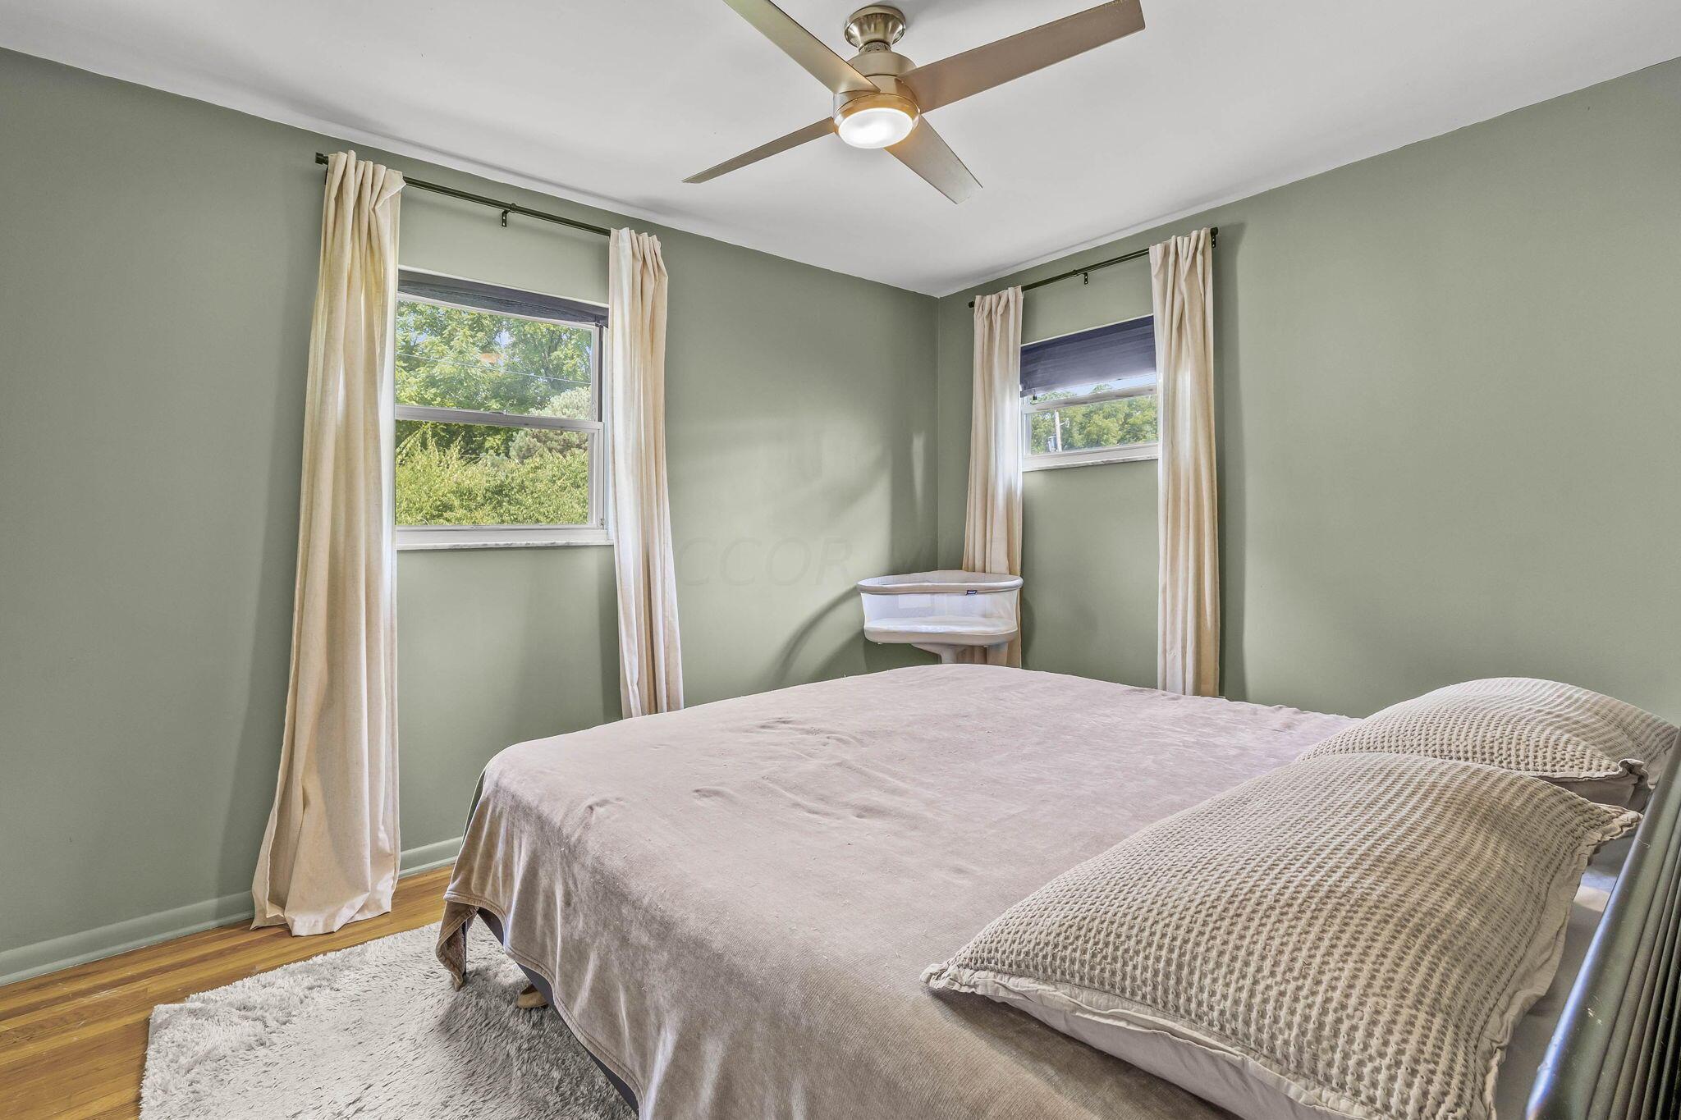
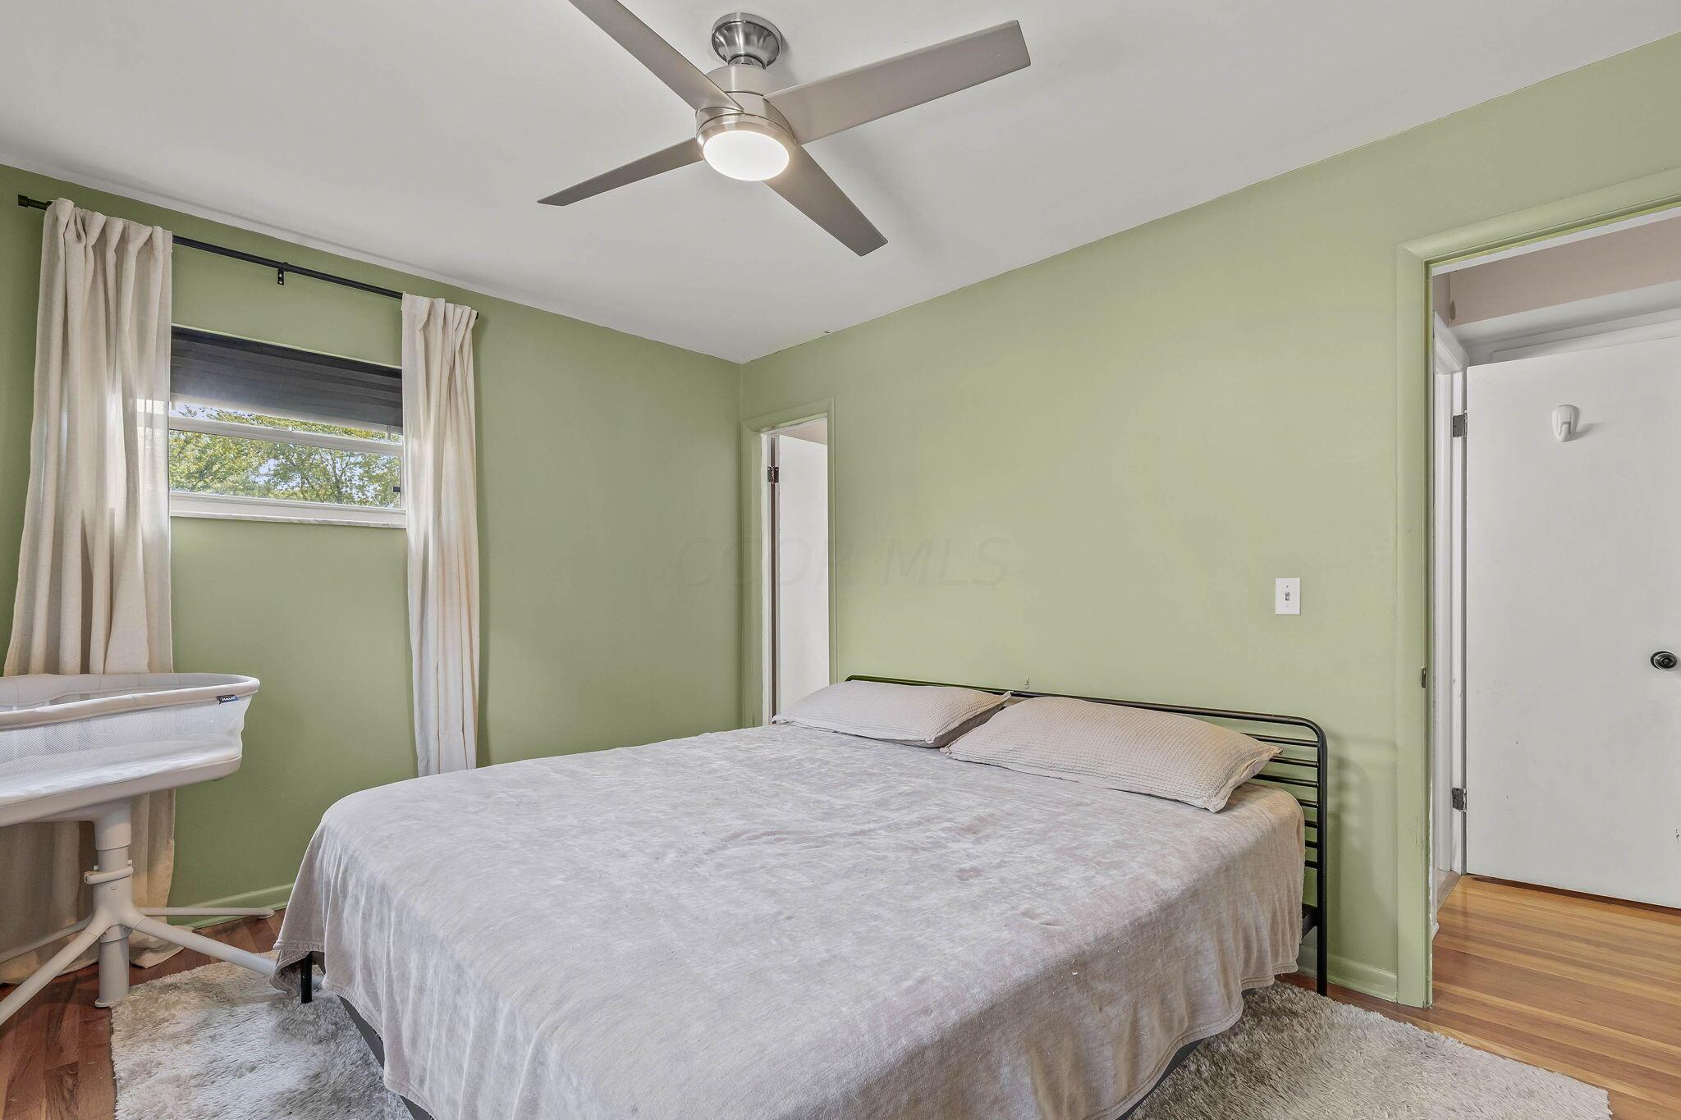
Bedroom with sage-green walls, a large neutral-toned bed, two curtained windows, and a ceiling fan.
Bedroom with a metal-frame bed, ceiling fan, and white bassinet beside a curtained window.
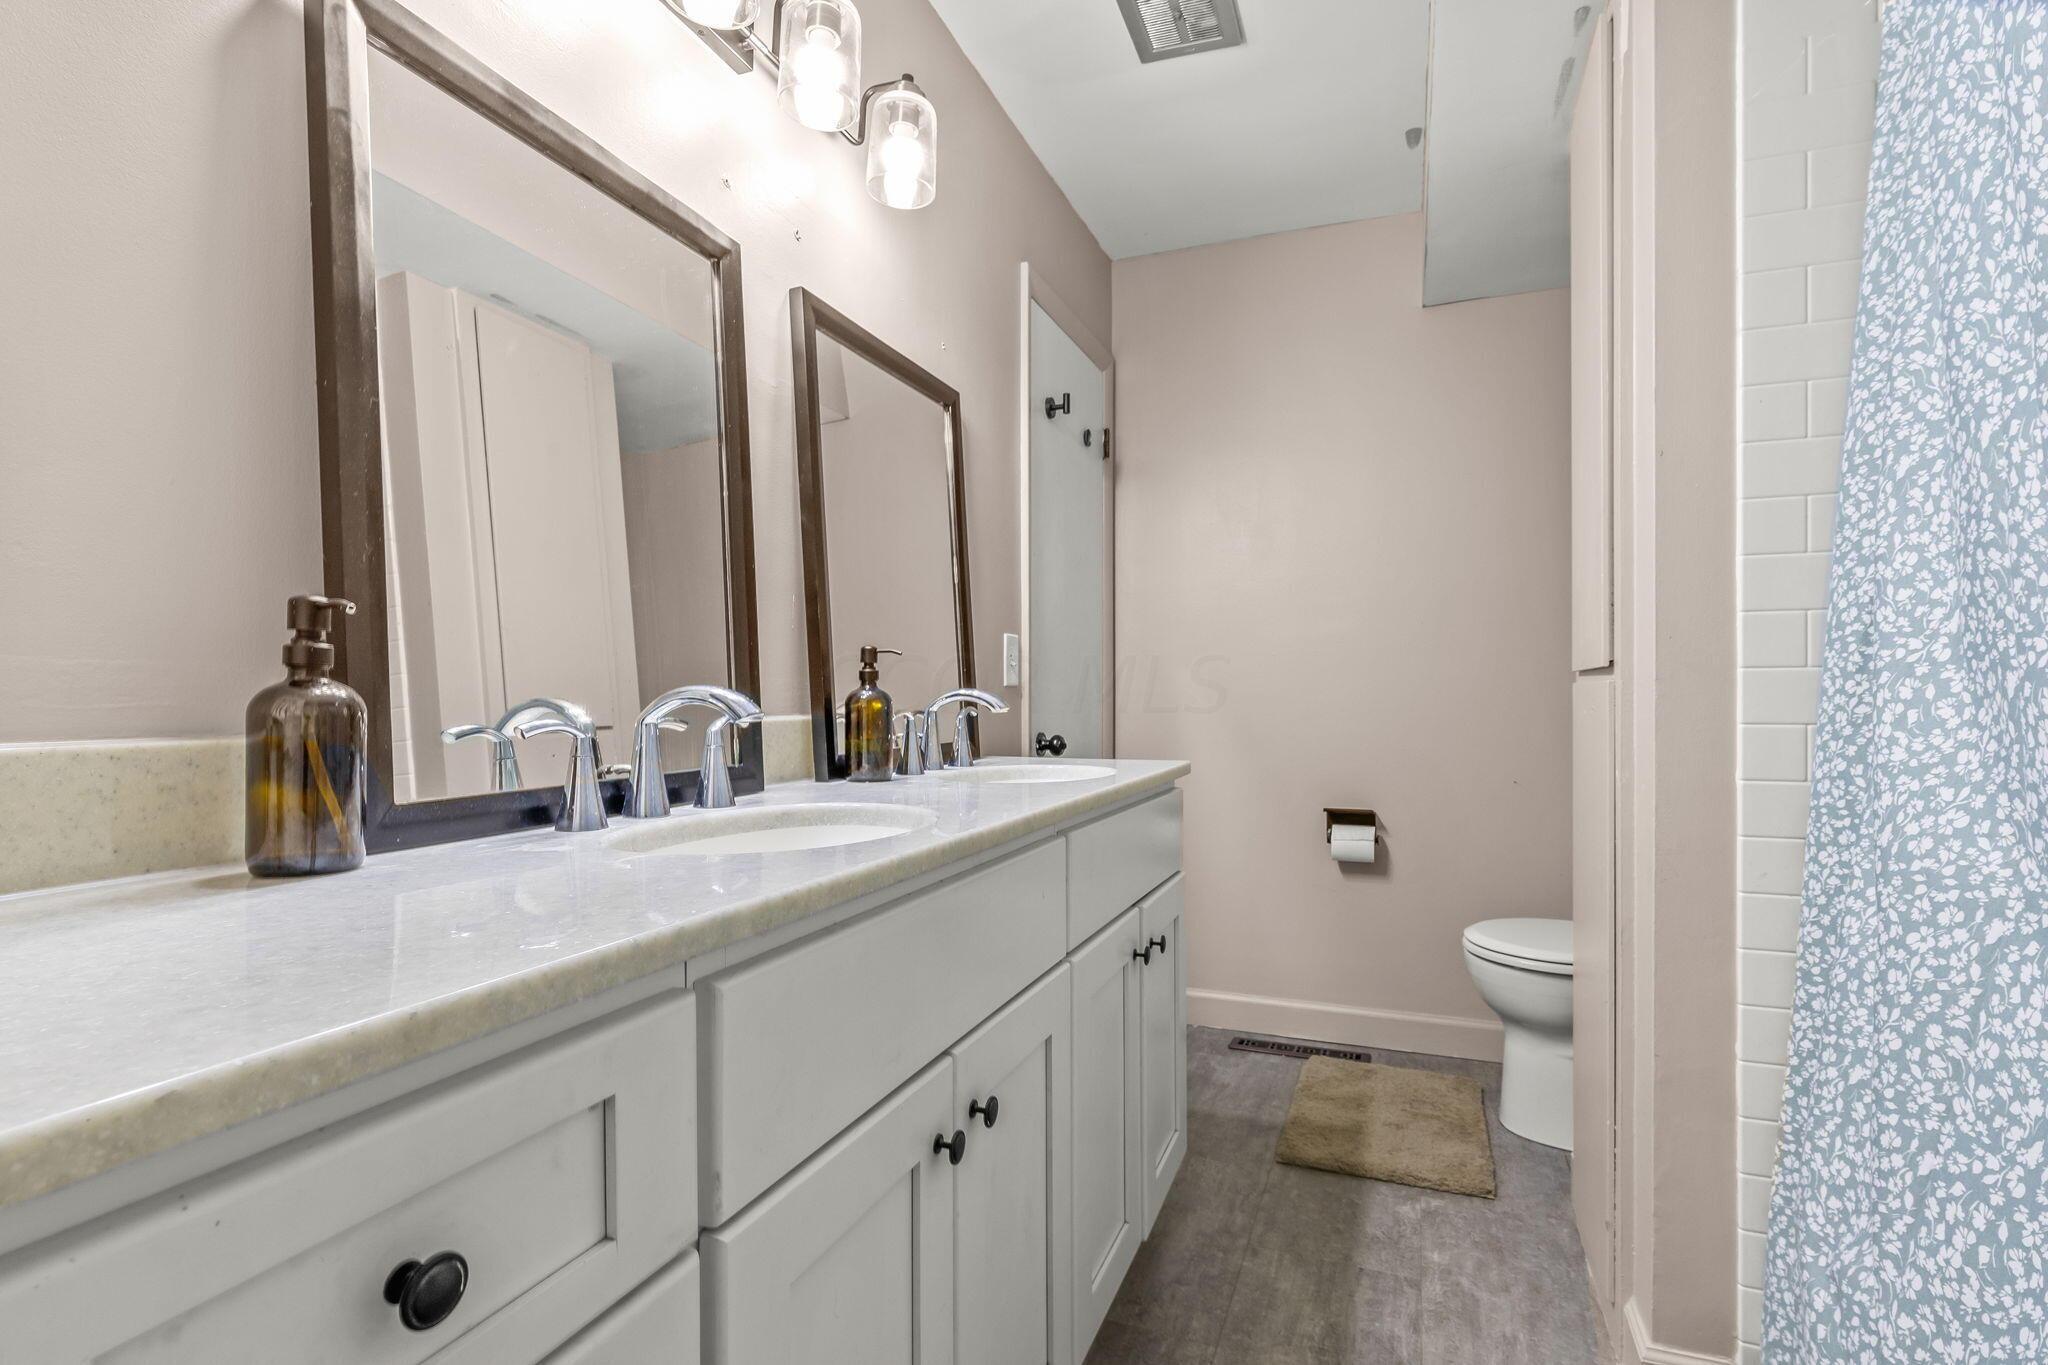
Bathroom with a white double vanity, two sinks, large mirrors, and a blue floral shower curtain.
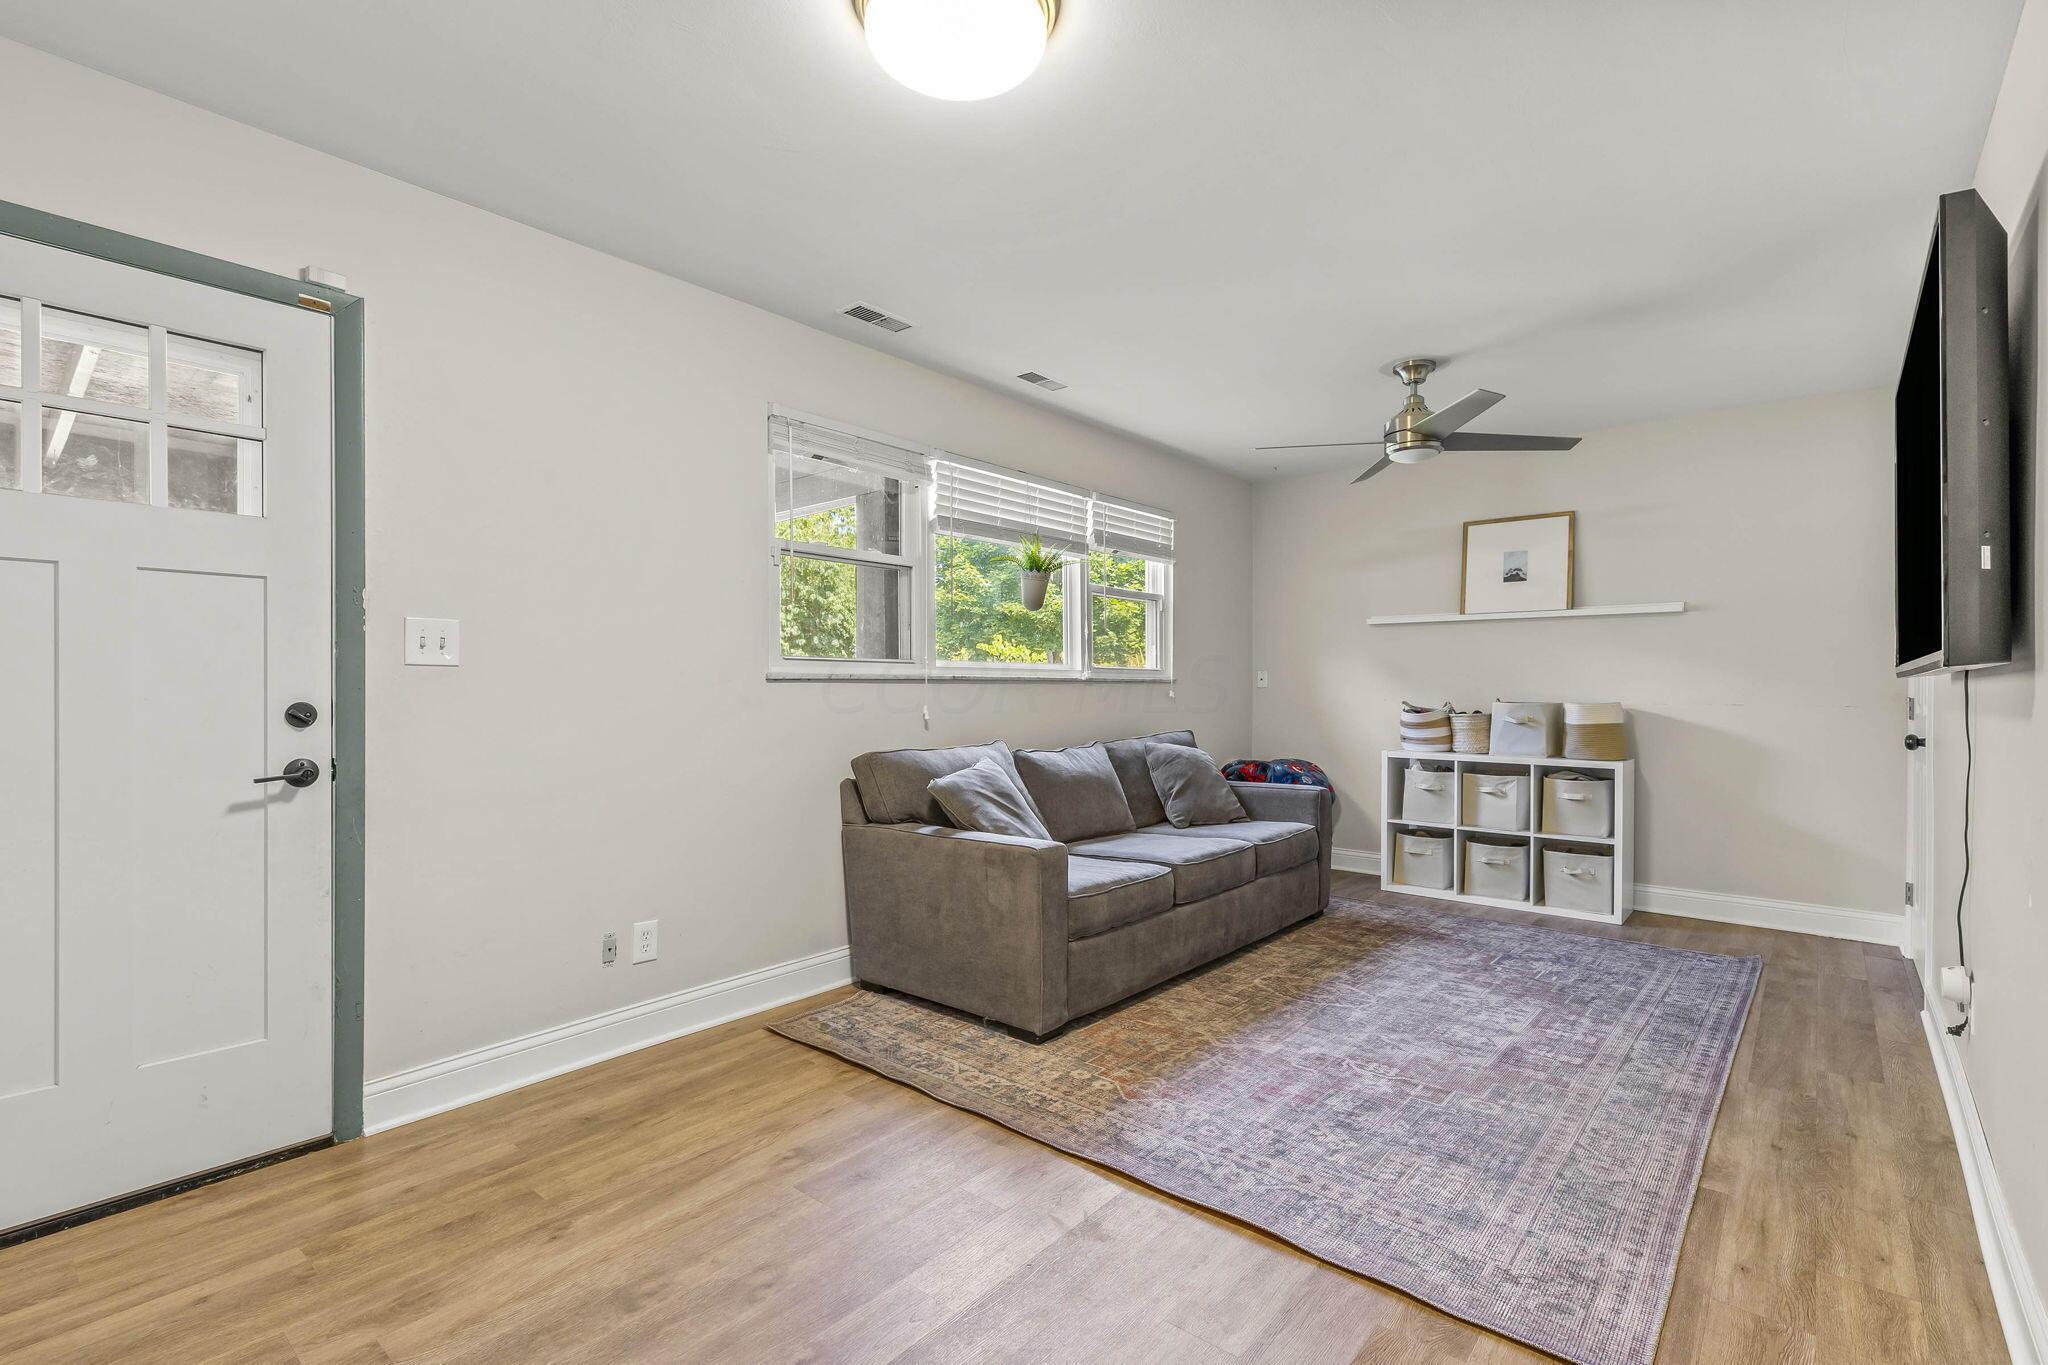
Living room with a gray sofa, patterned rug, windows overlooking greenery, and a wall-mounted television.
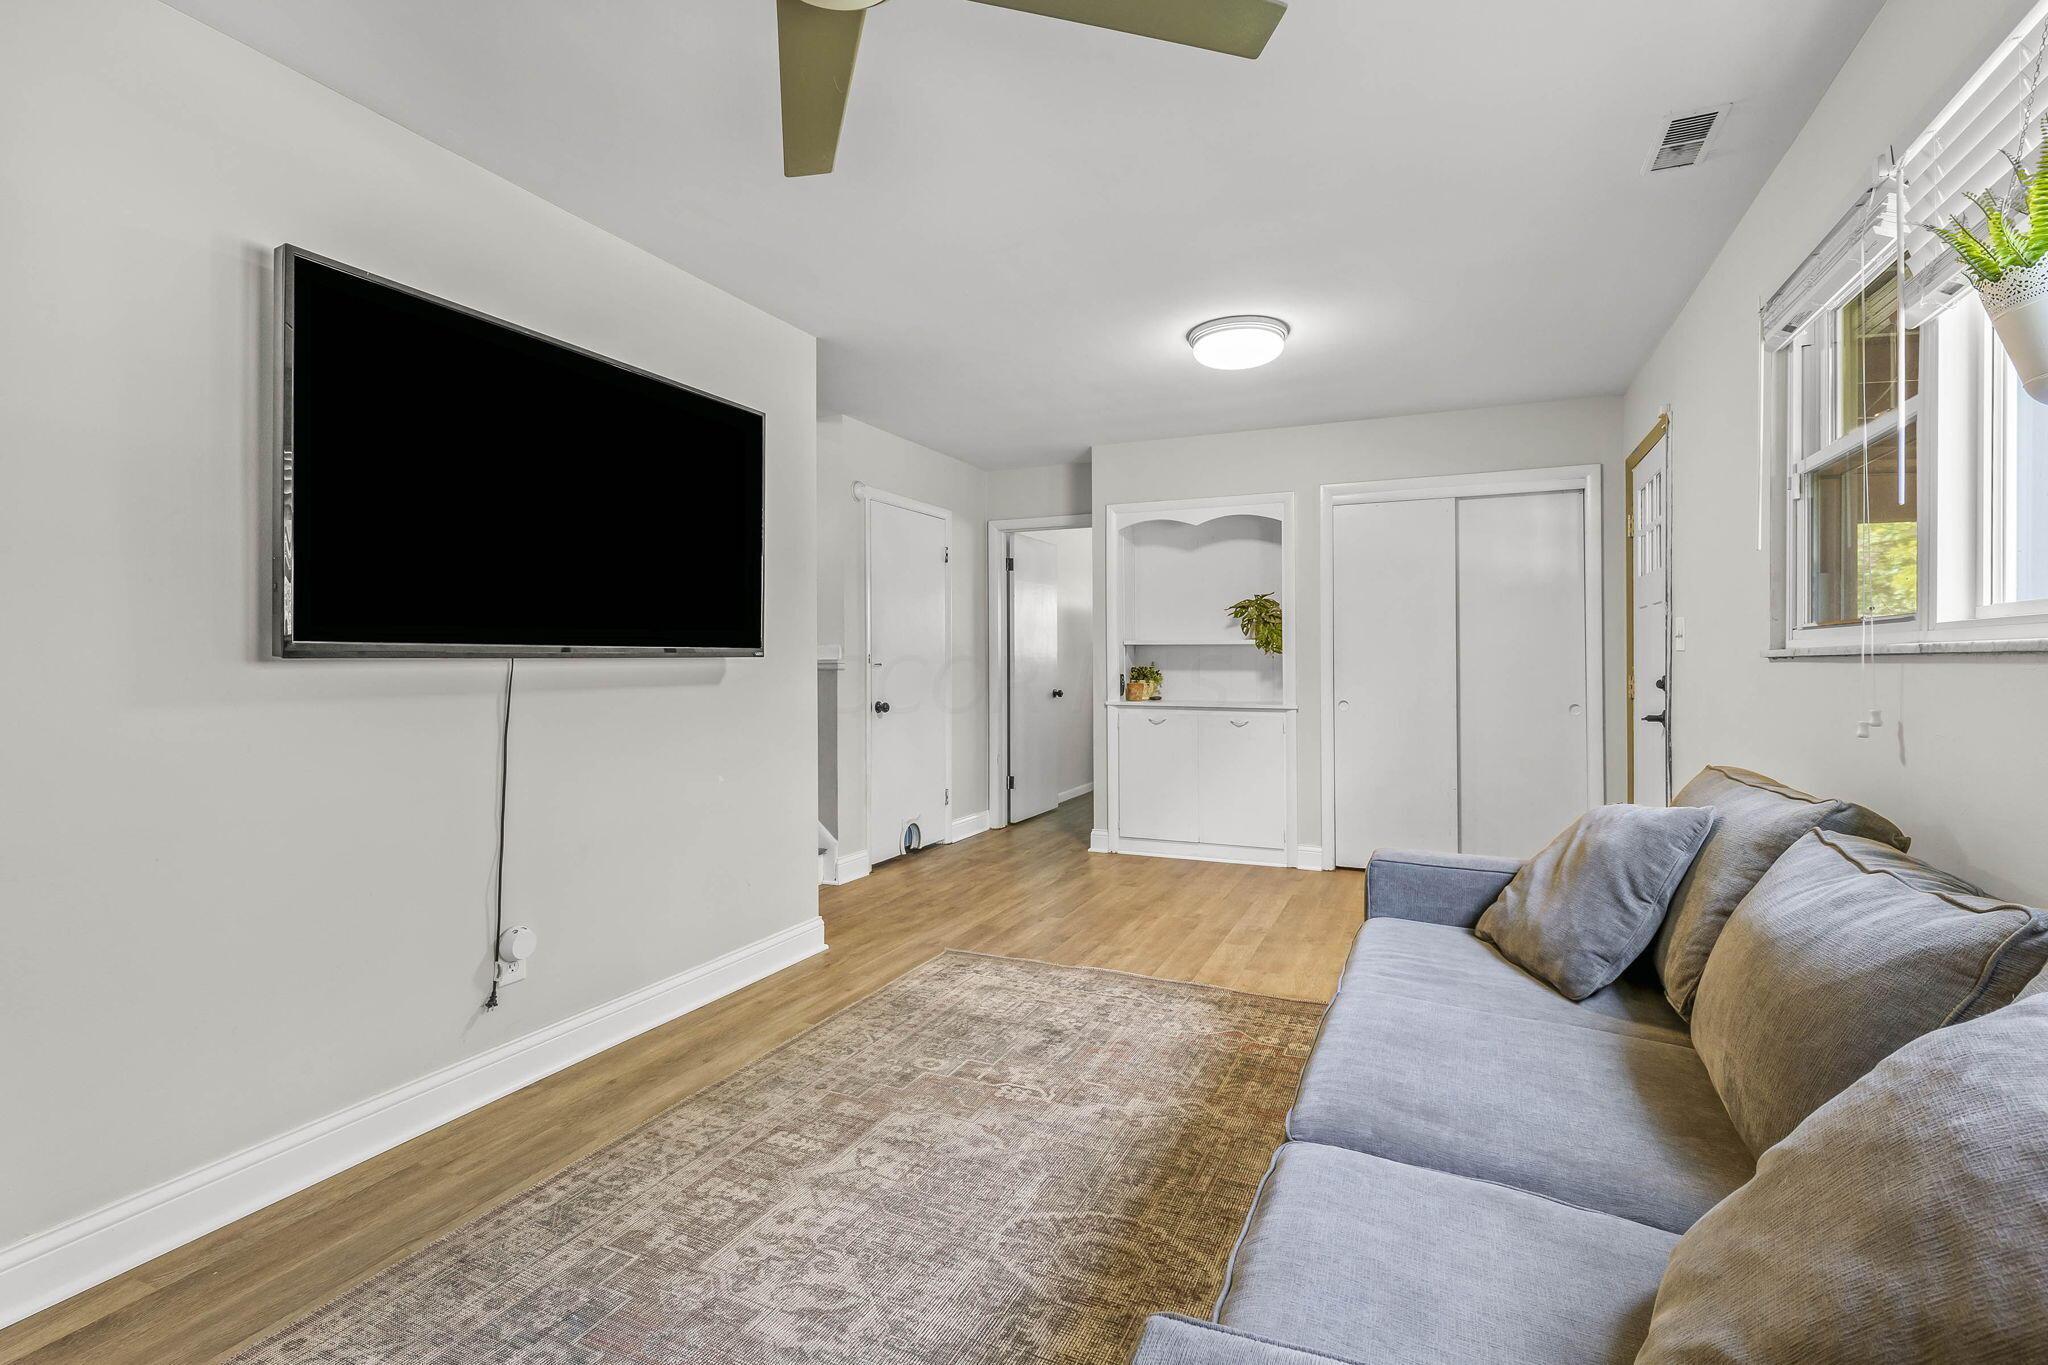
Living room with a gray sectional, patterned rug, wall-mounted TV, and built-in shelving.
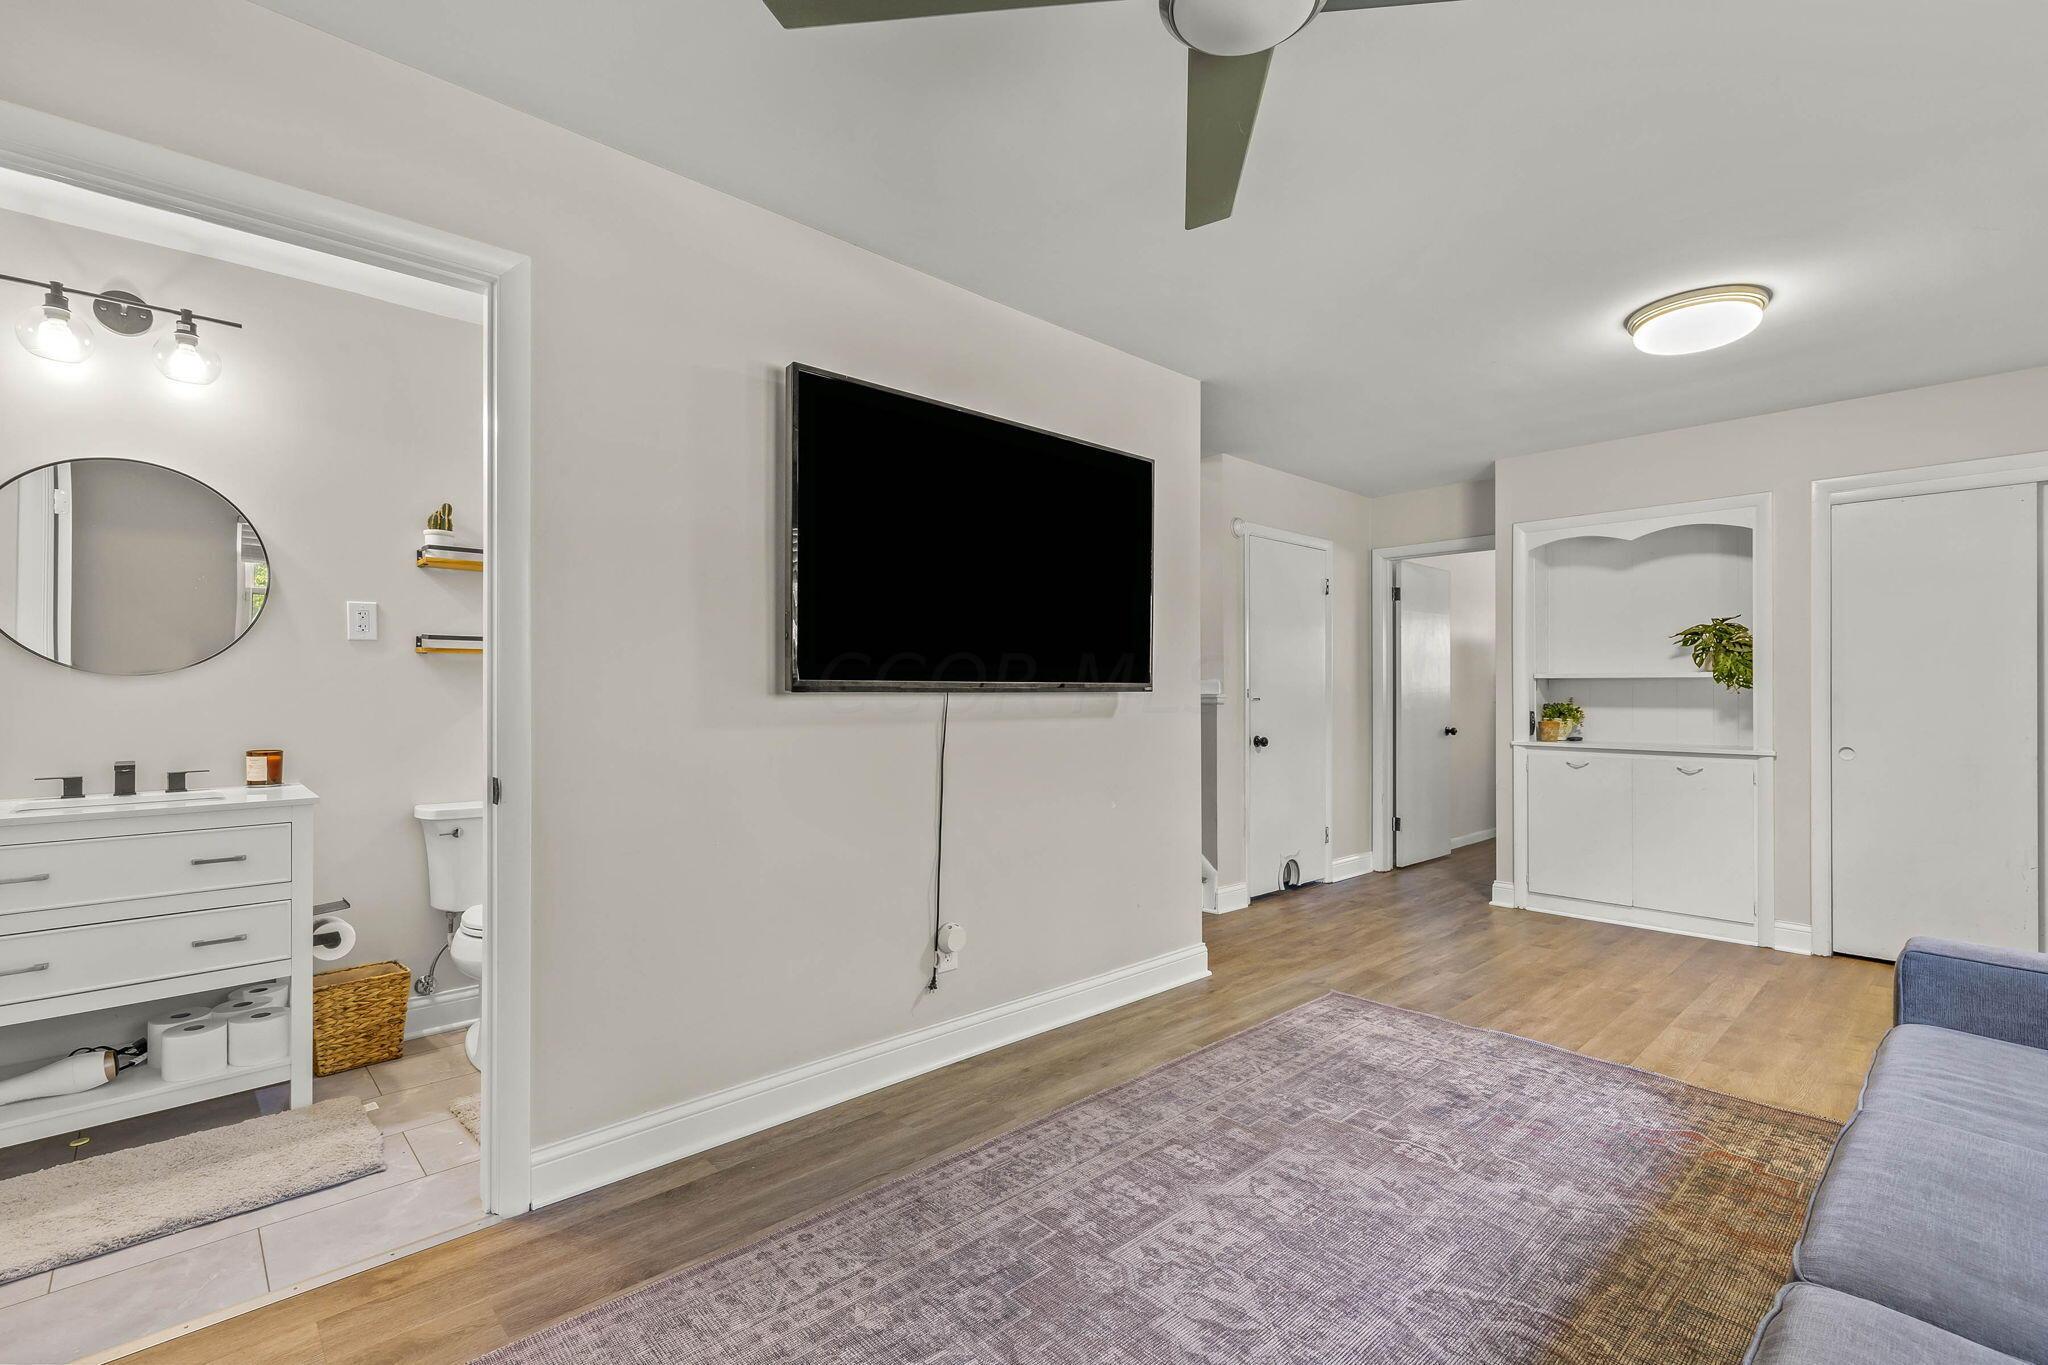
Living room with a wall-mounted television, built-in cabinet, and adjoining bathroom doorway.
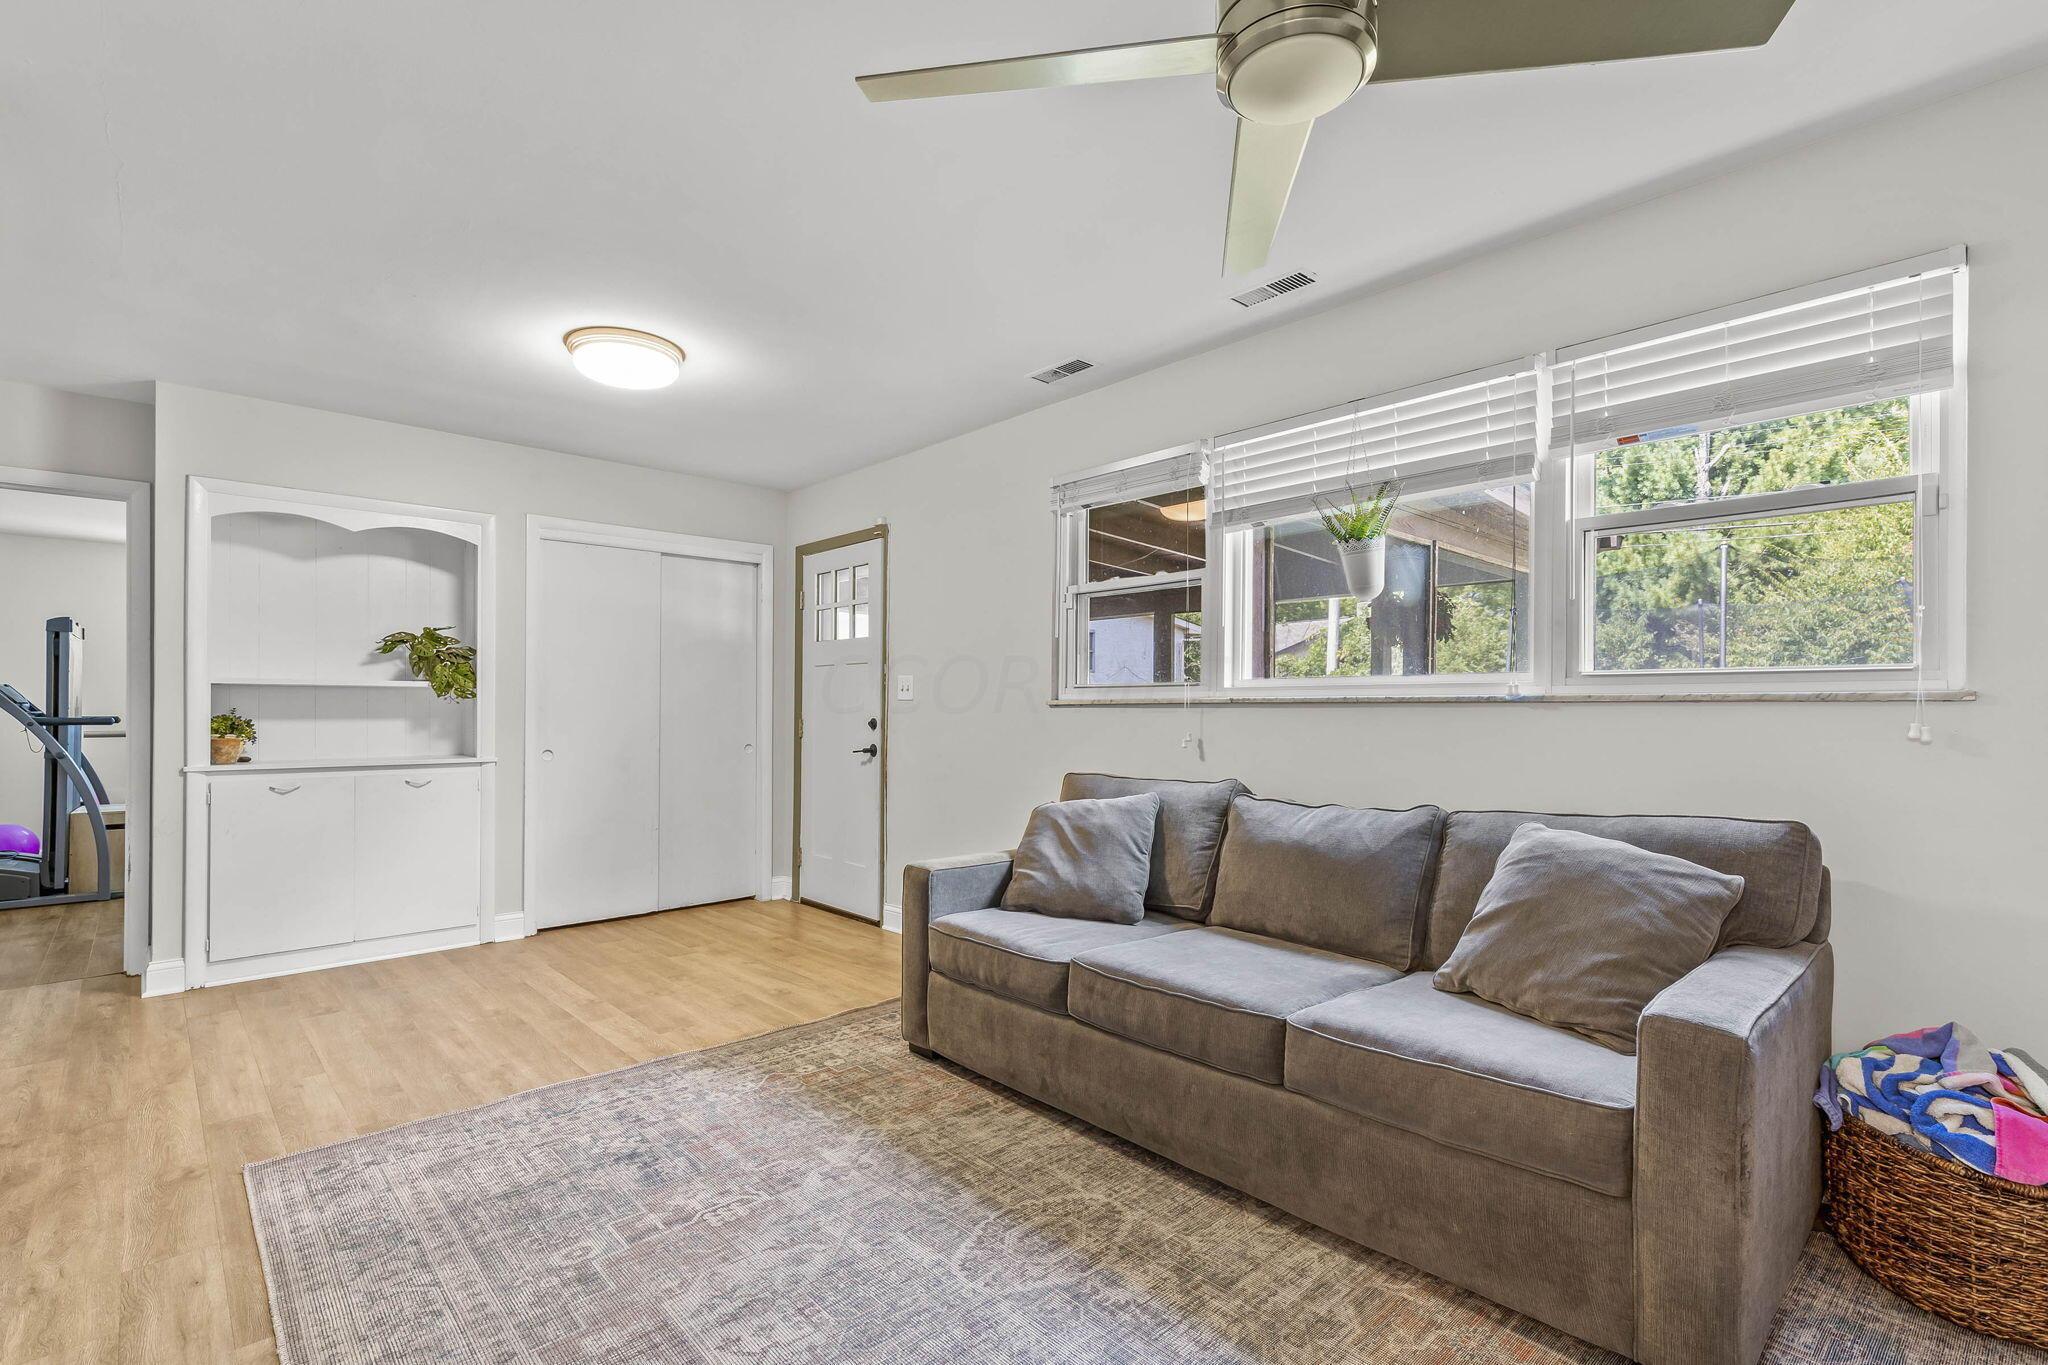
Living room with a gray sofa, wide windows, and built-in white cabinetry.
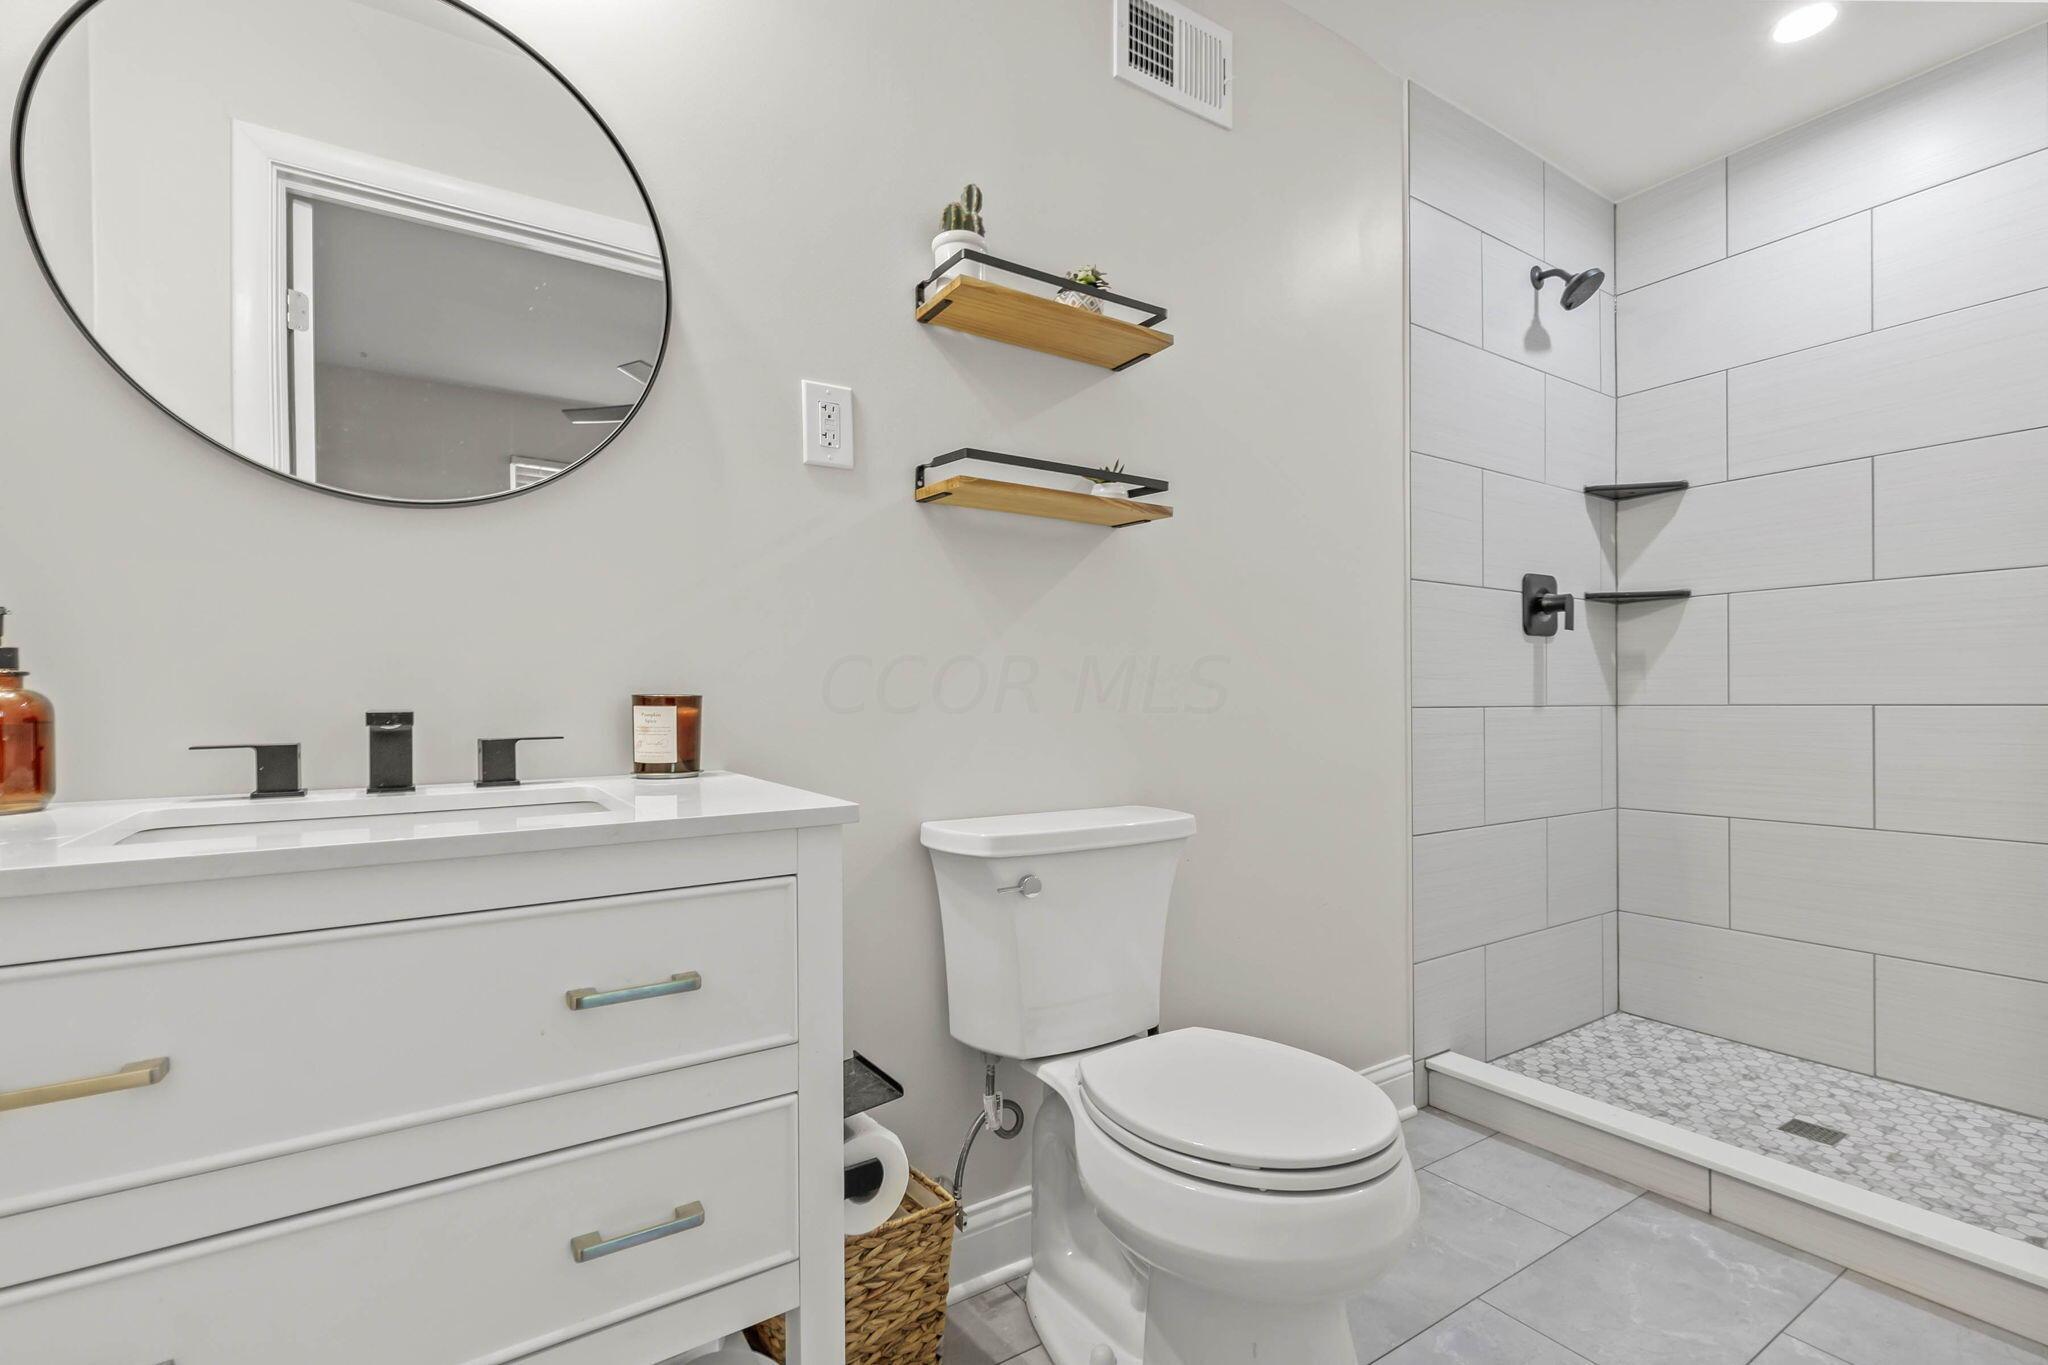
Remodeled bathroom with white vanity, round mirror, toilet, and tiled walk-in shower.
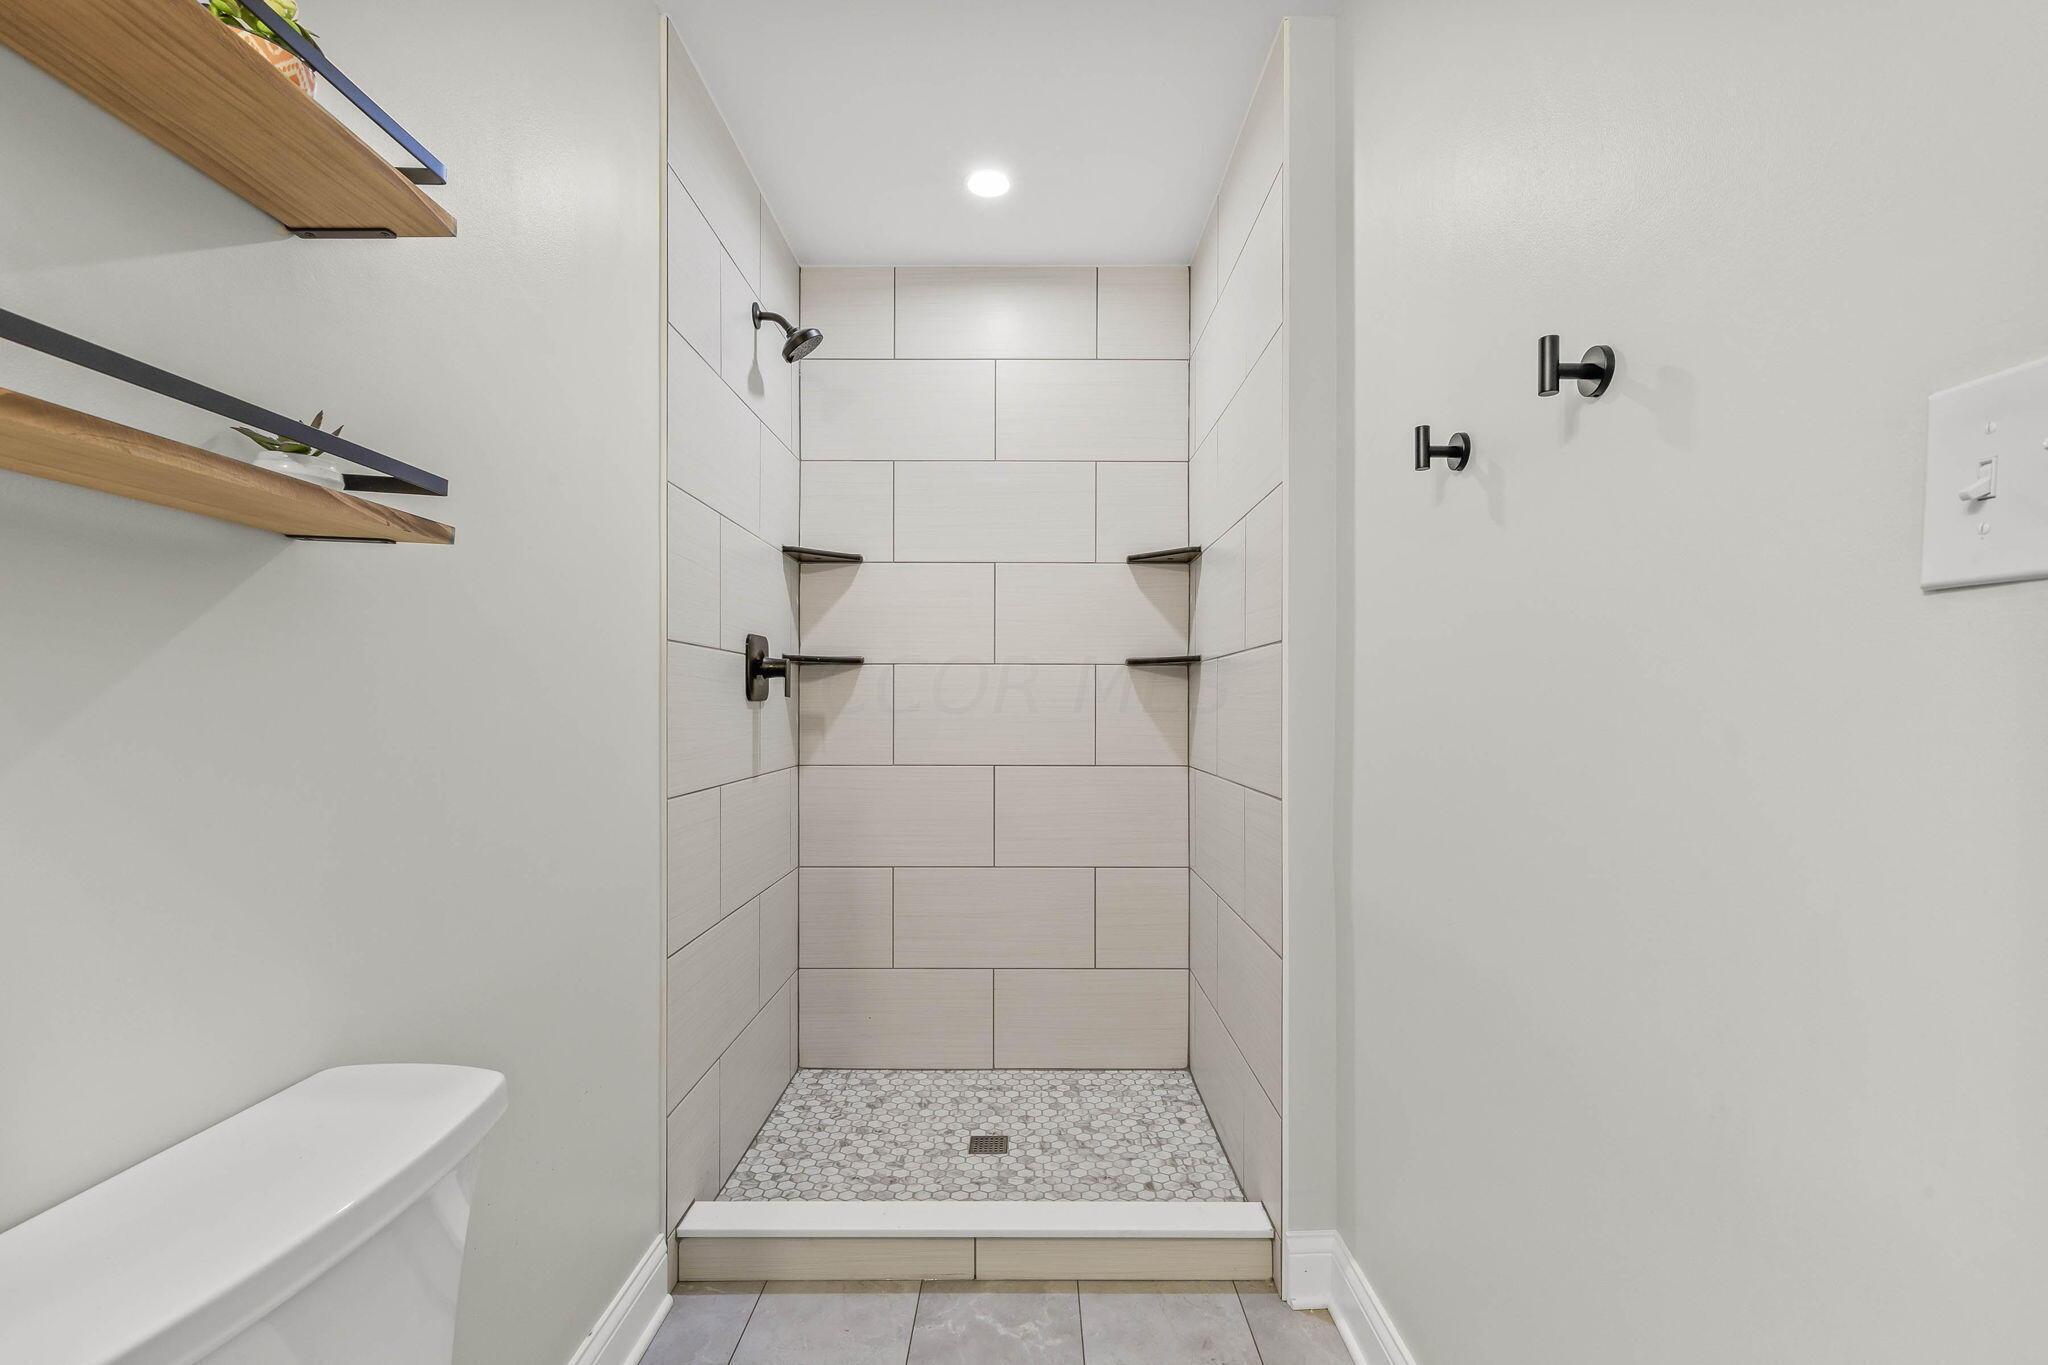
Walk-in bathroom shower with light tile, hexagonal mosaic floor, dark fixtures, and floating wood shelves.
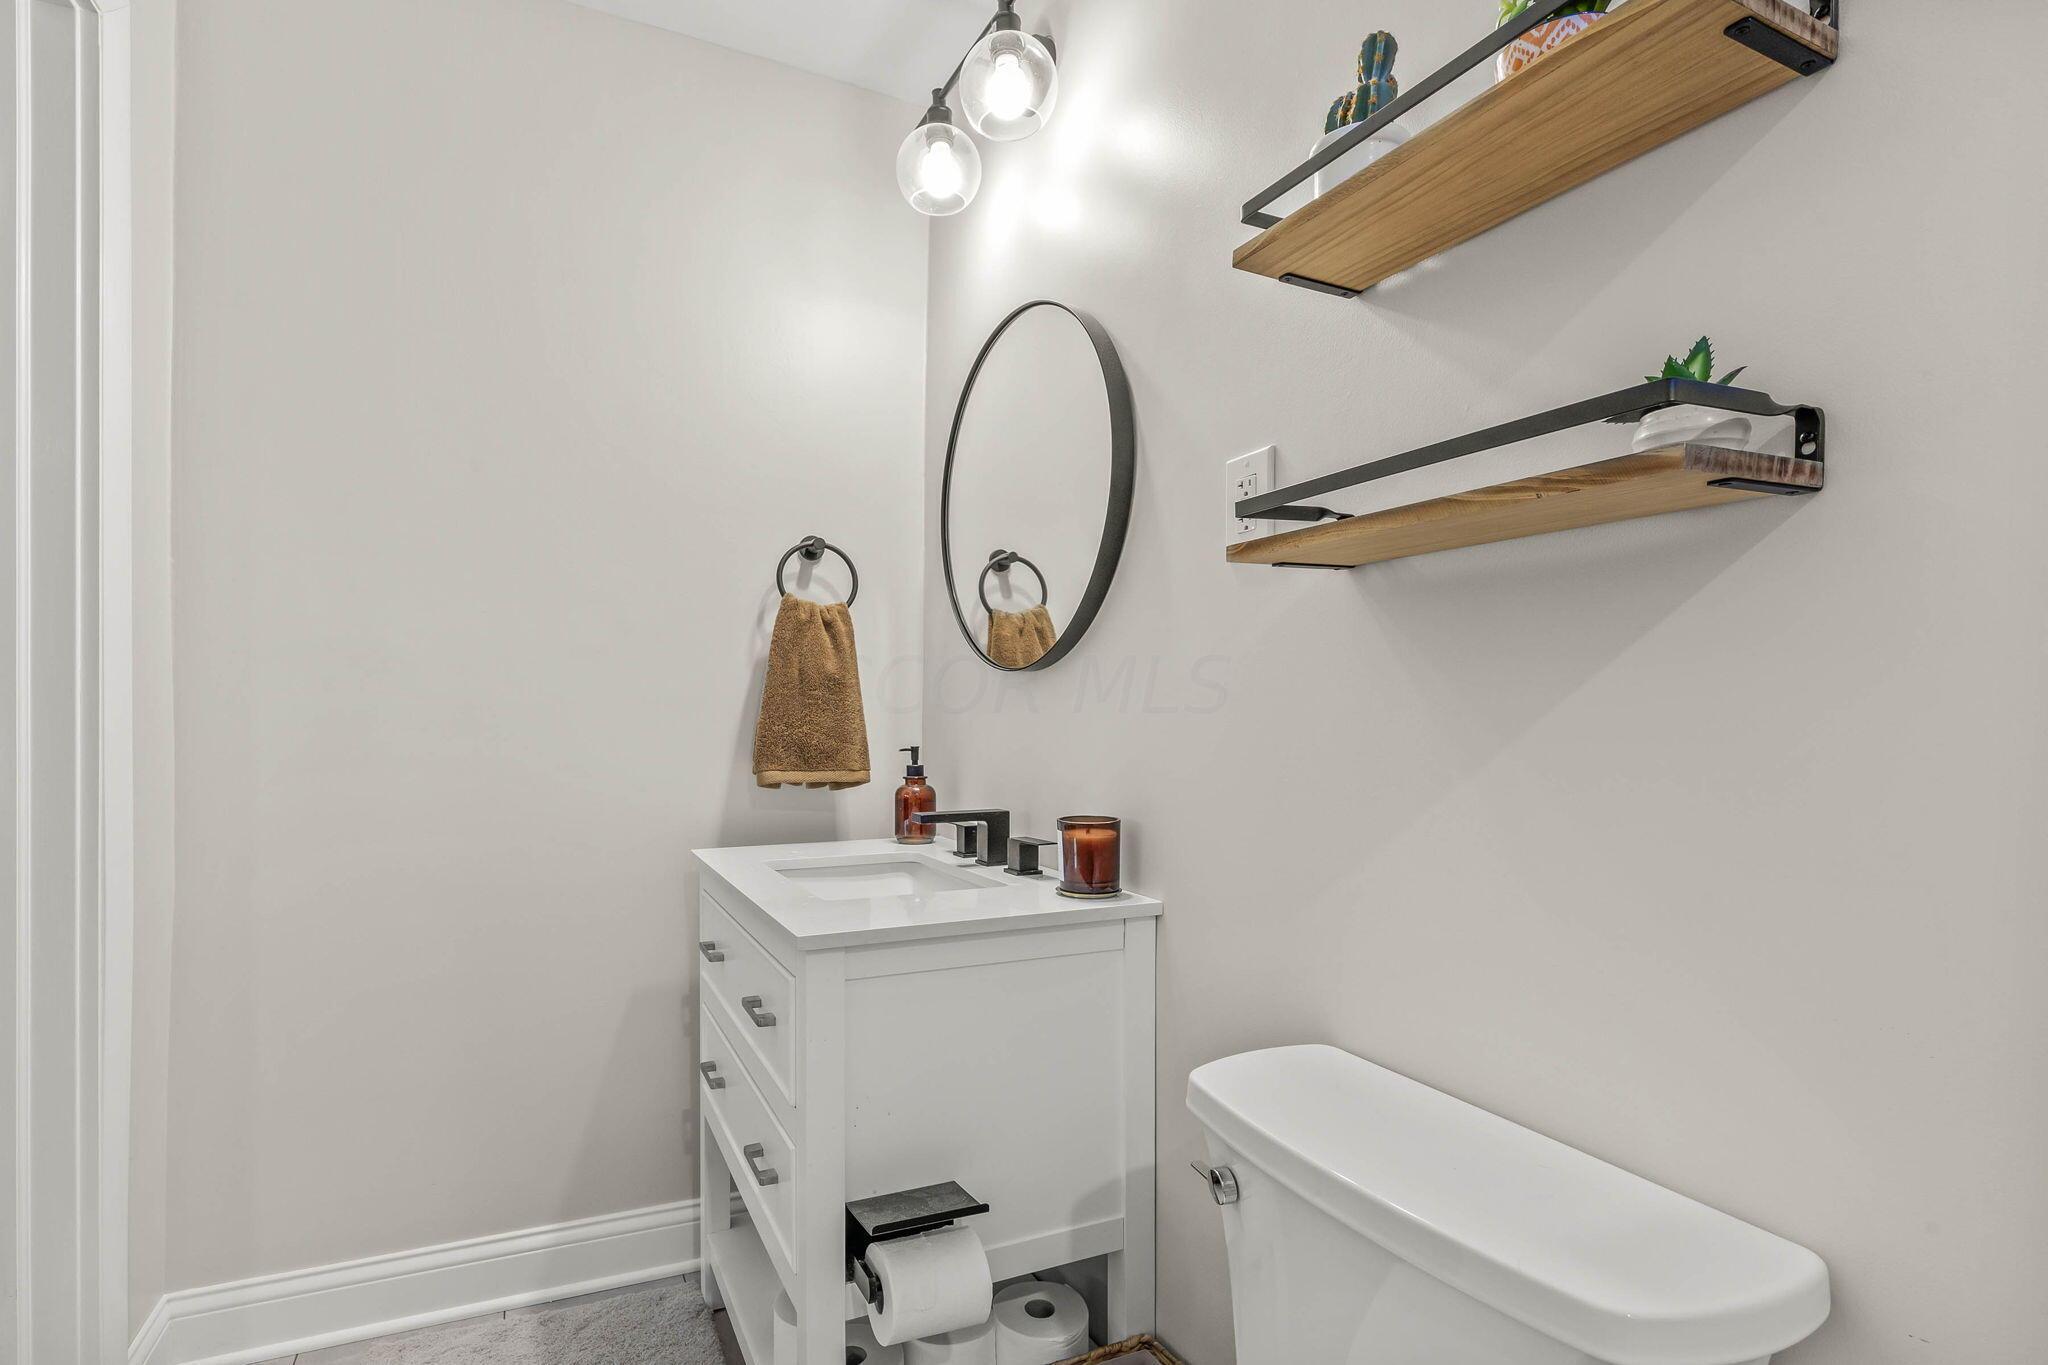
Bathroom with white vanity and toilet, oval mirror, black fixtures, and floating wood shelves.
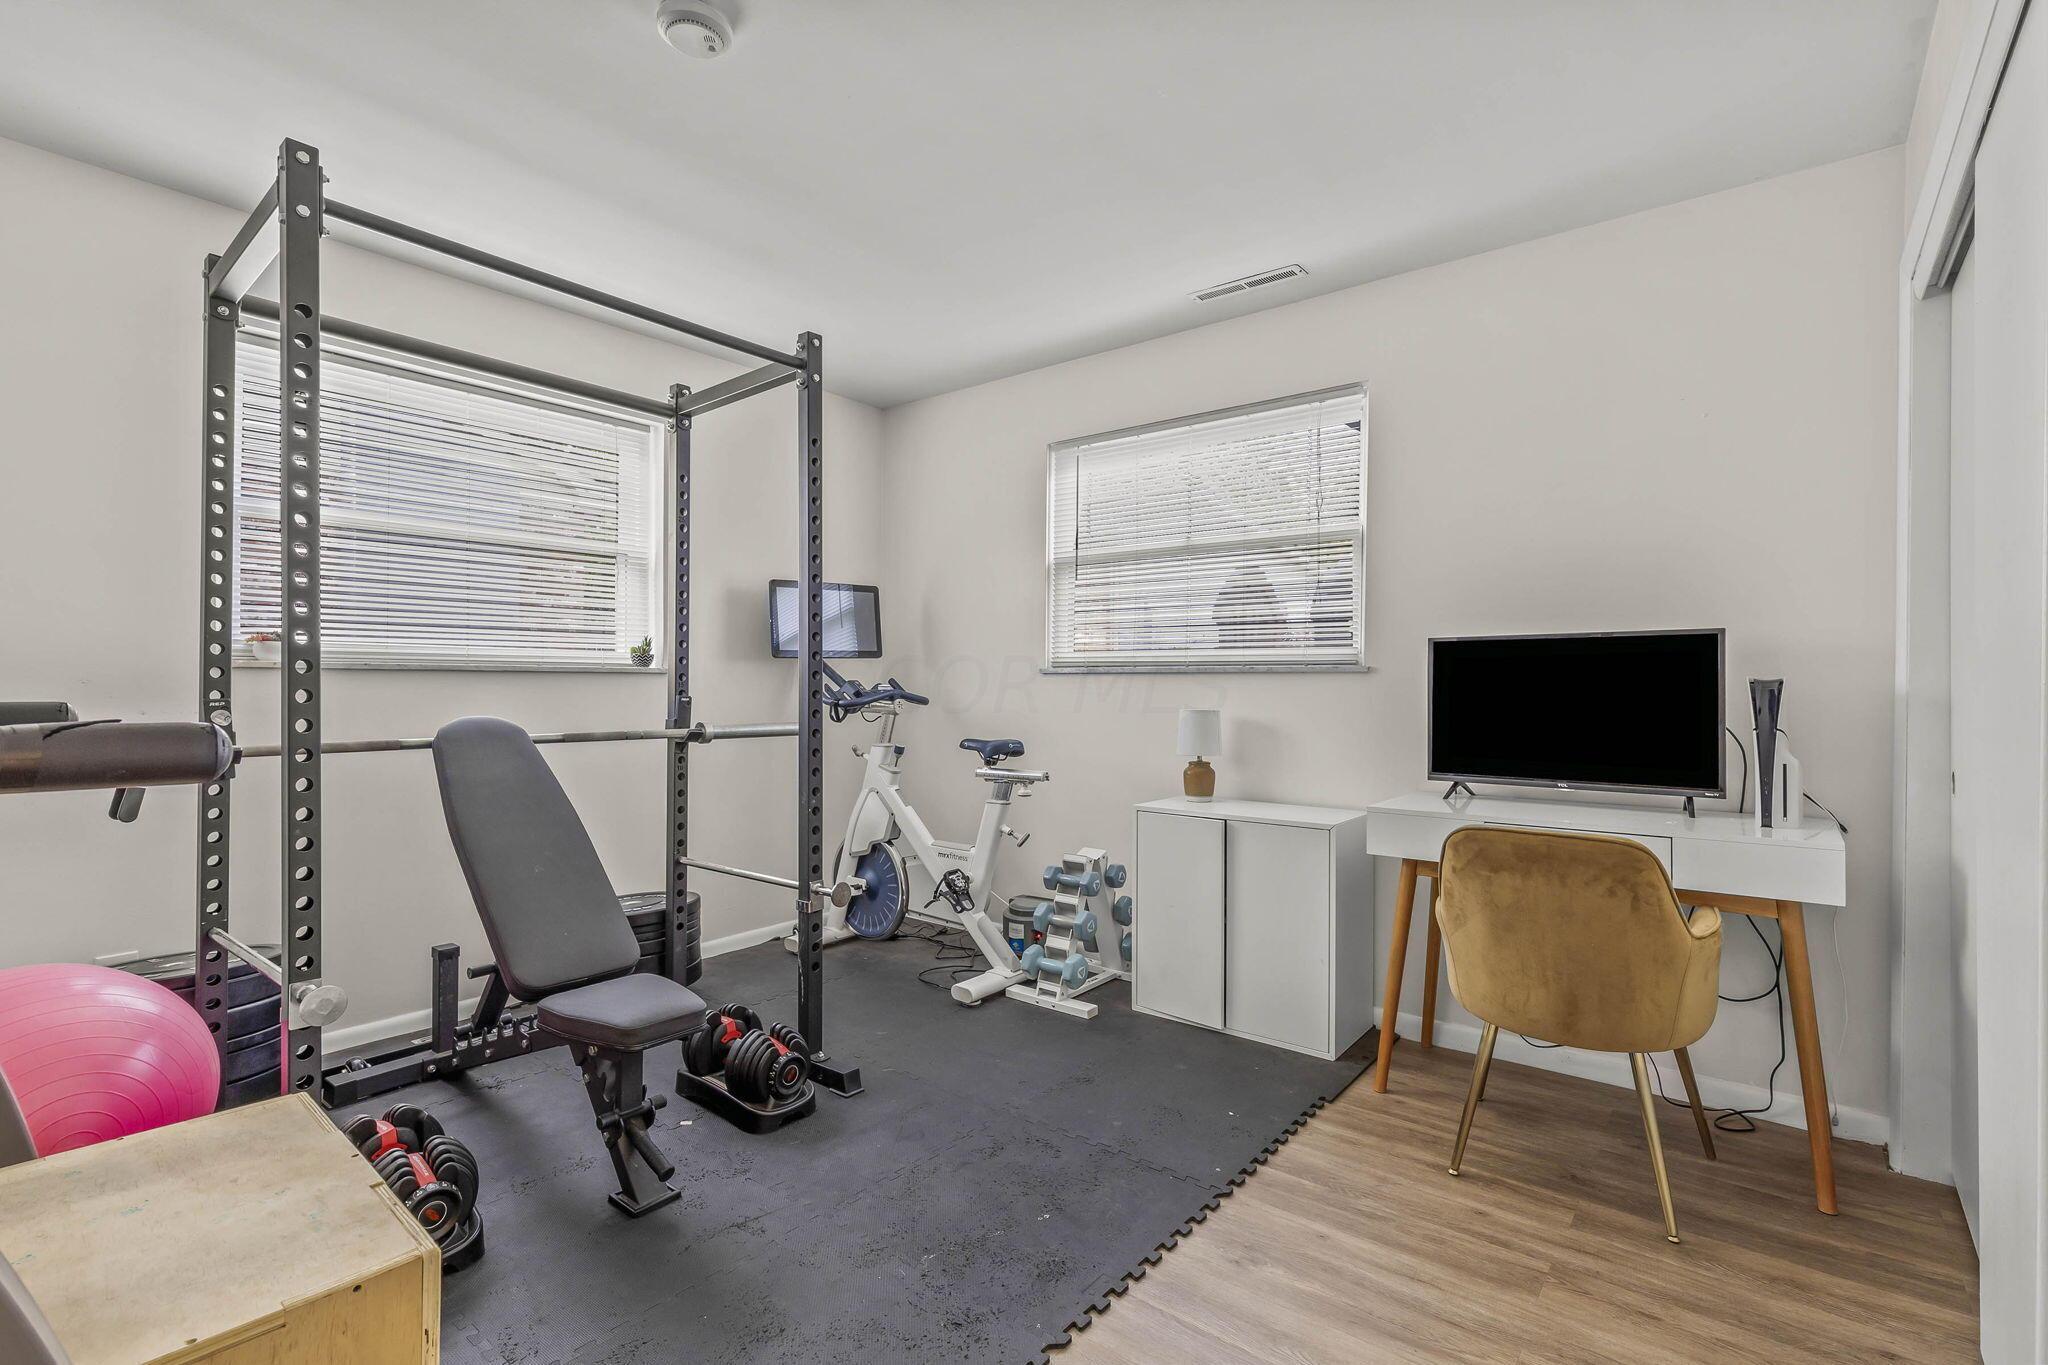
Home gym with a power rack, weight bench, dumbbells, and stationary bike.
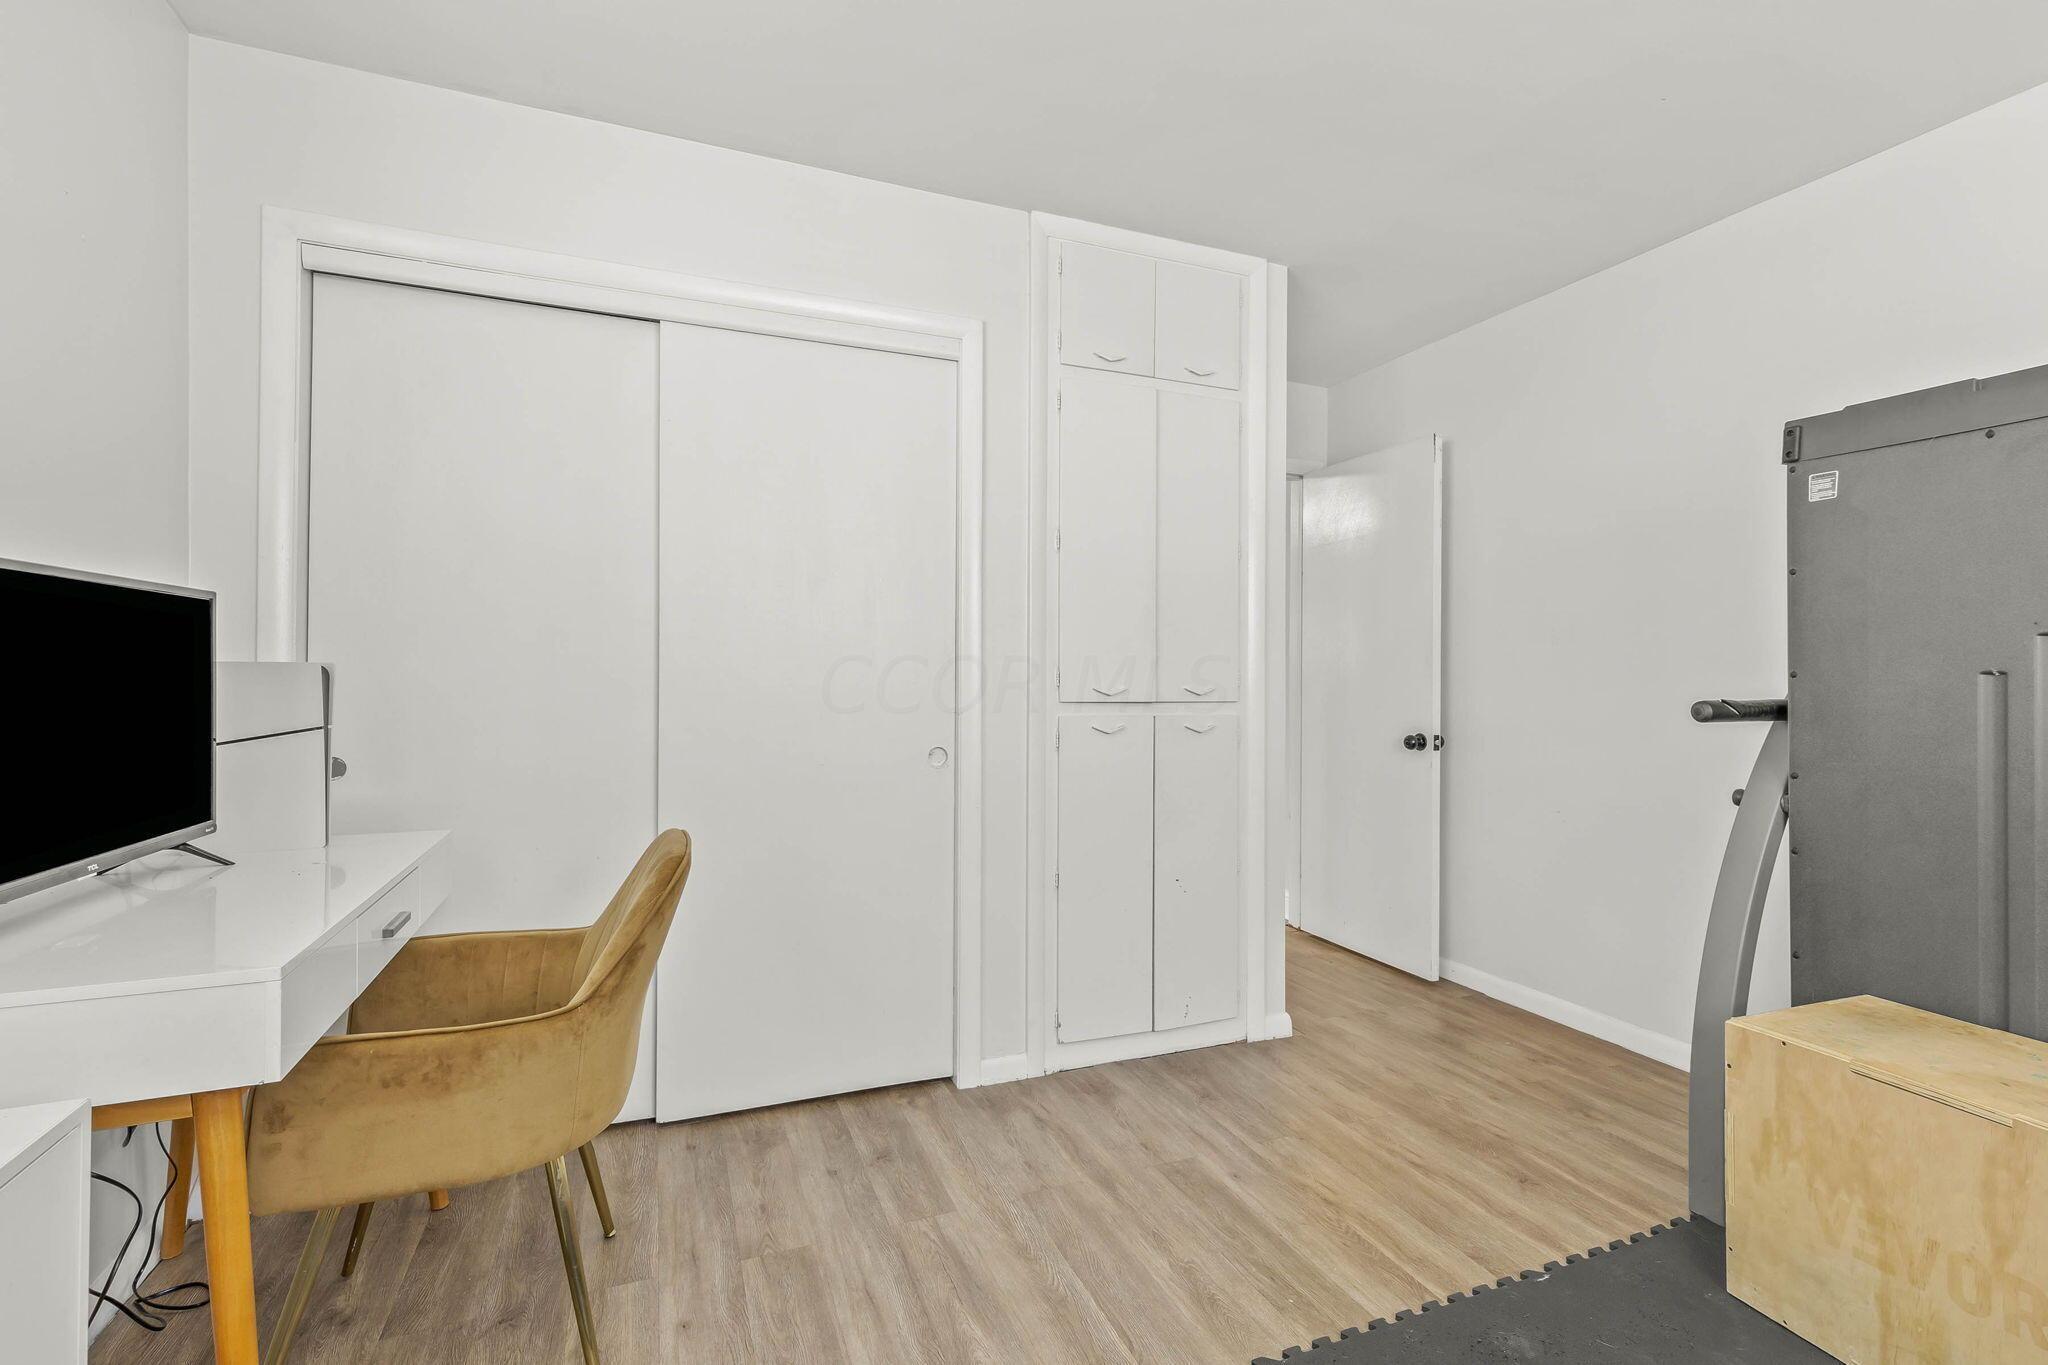
Home workout room with a treadmill, padded floor mat, desk, and built-in cabinets.
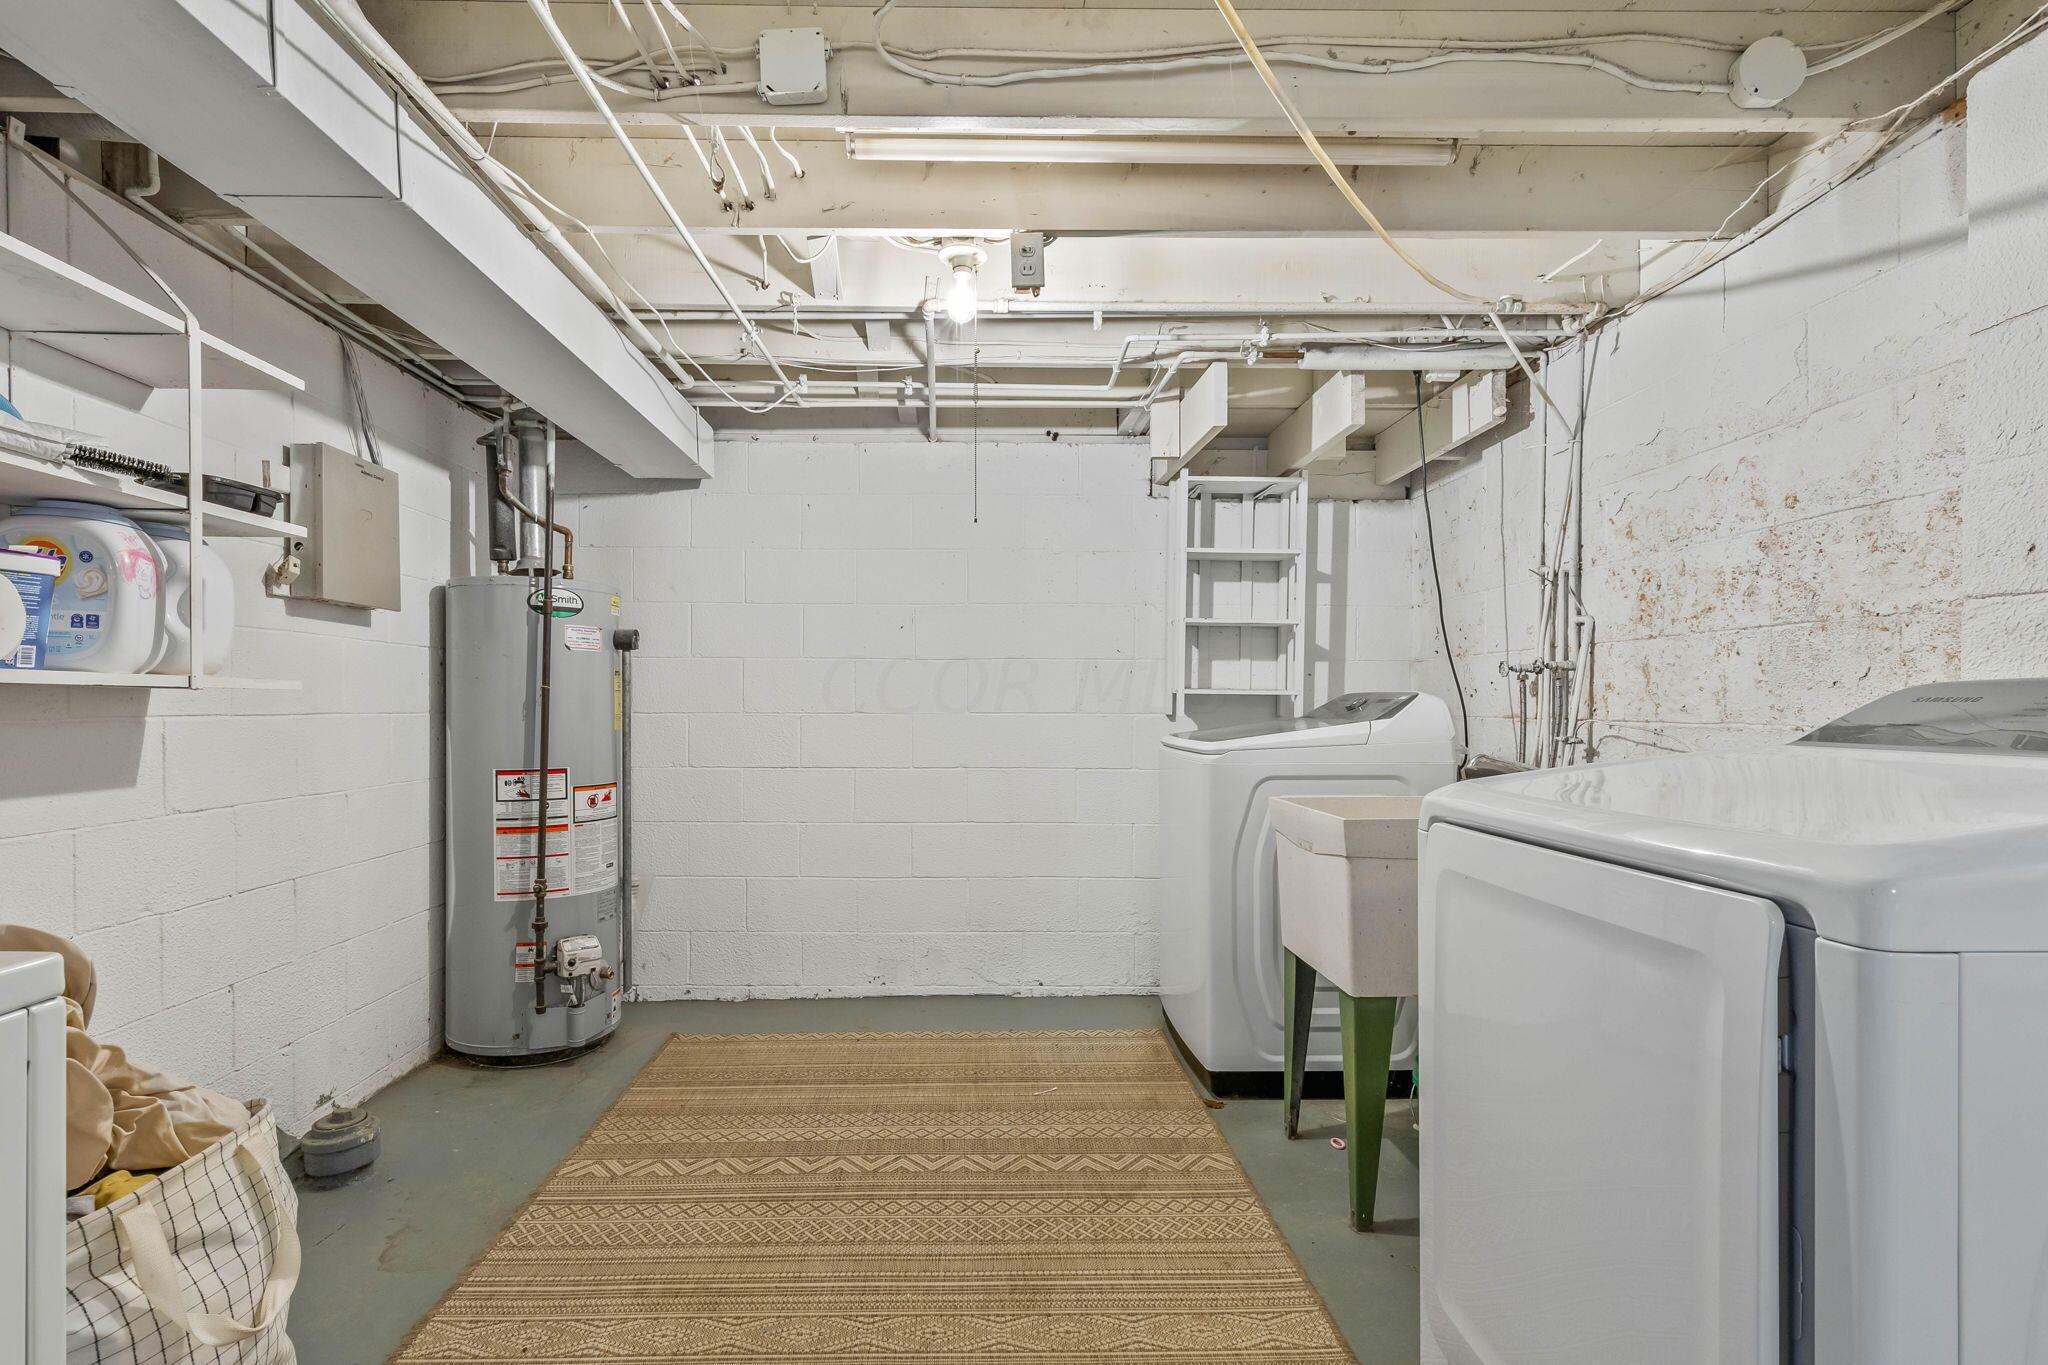
Basement laundry room with a water heater, washer, dryer, and utility sink.
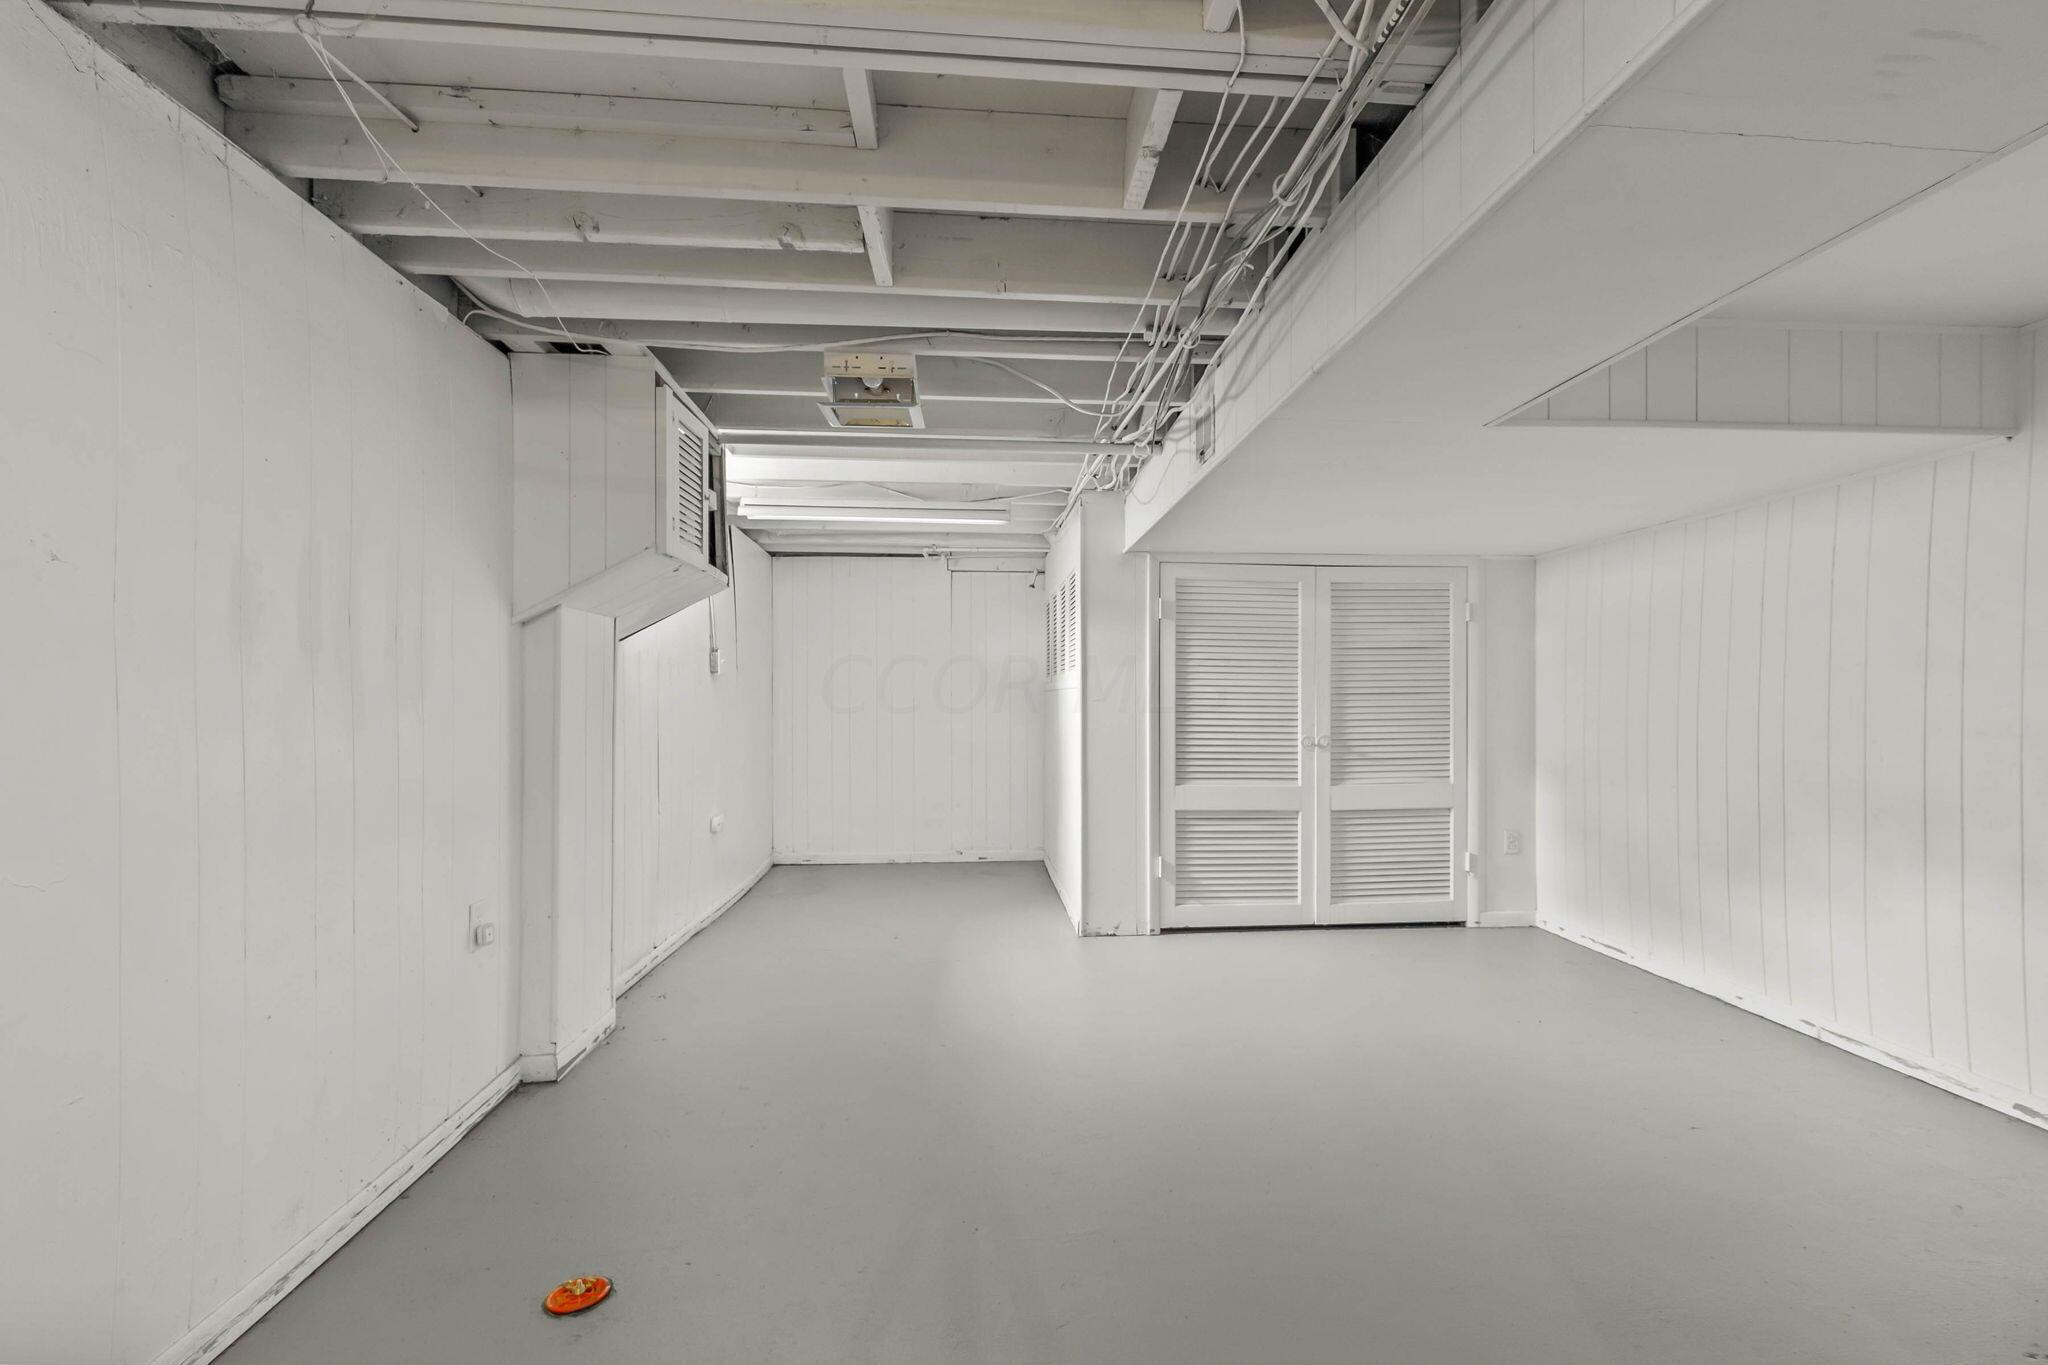
Empty basement with exposed ceiling joists and wiring, white paneled walls, and louvered closet doors.
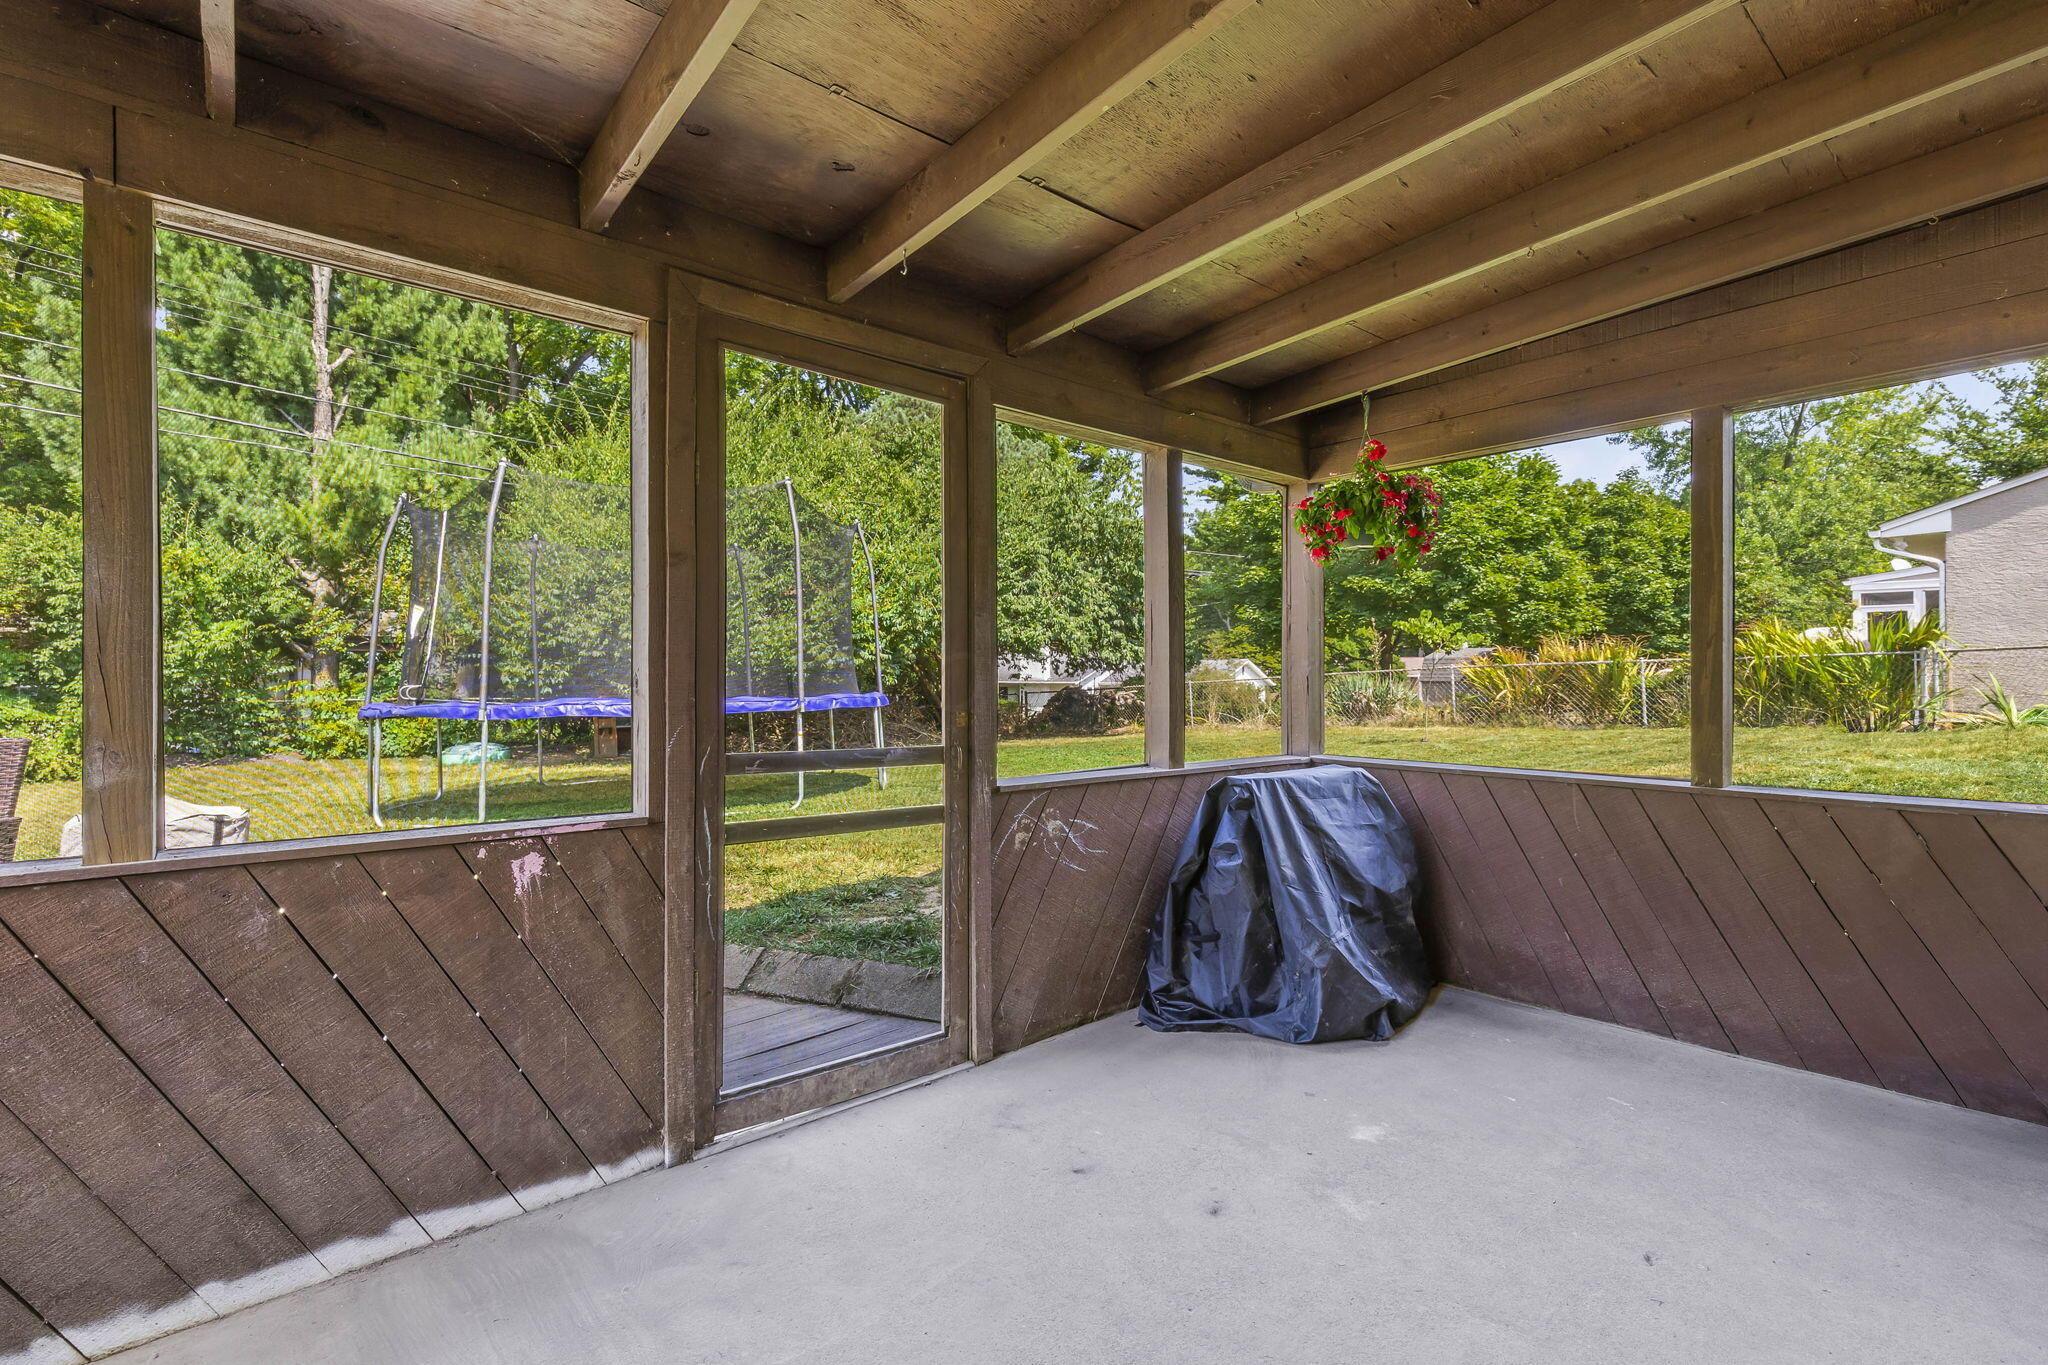
Screened porch with a wood ceiling, concrete floor, hanging flowers, and a view of the backyard.
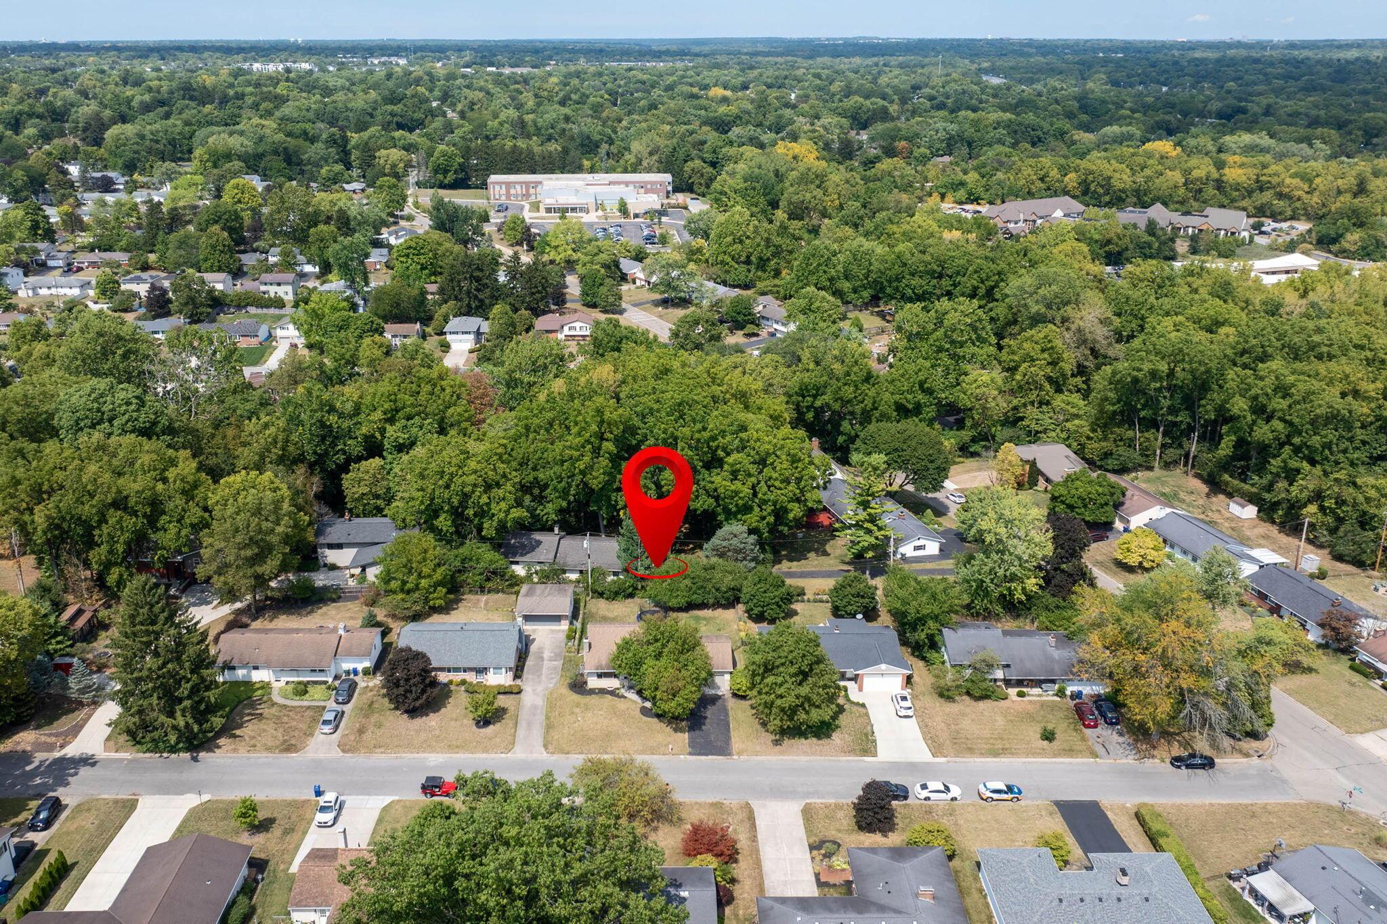
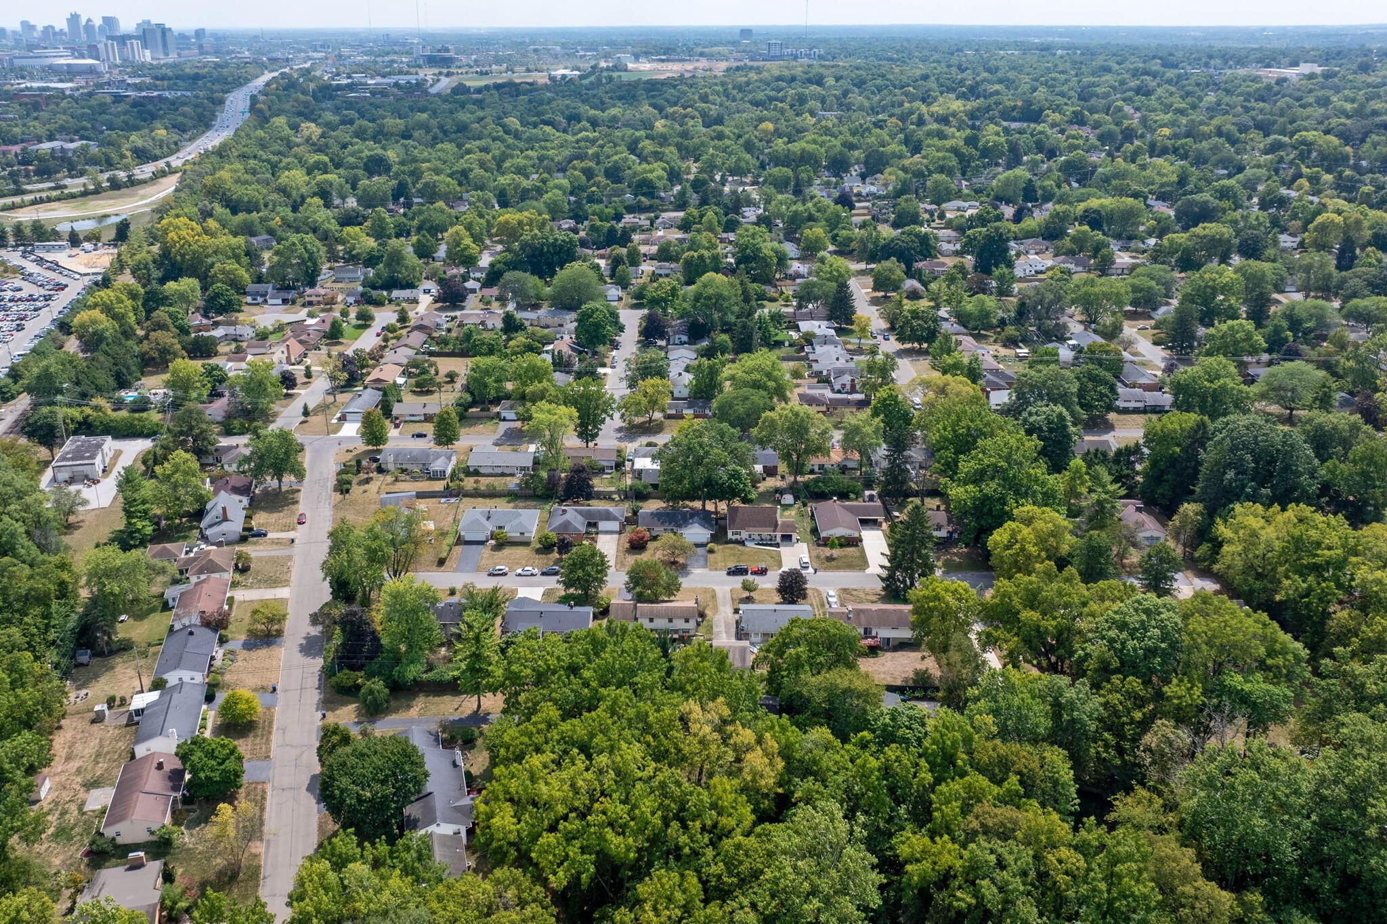
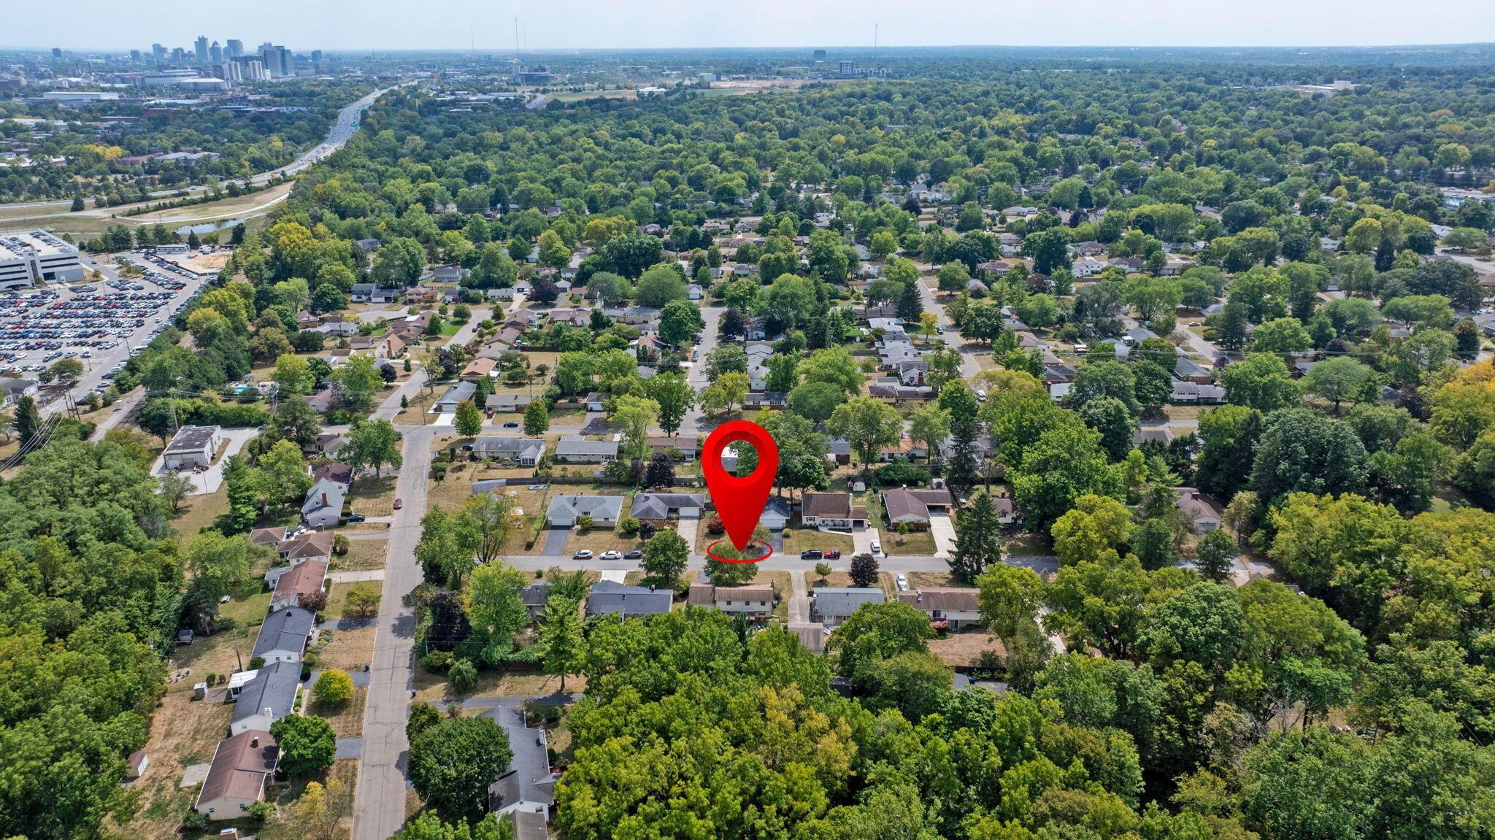
Aerial view of the tree-lined neighborhood, with a red pin marking the property among detached homes.
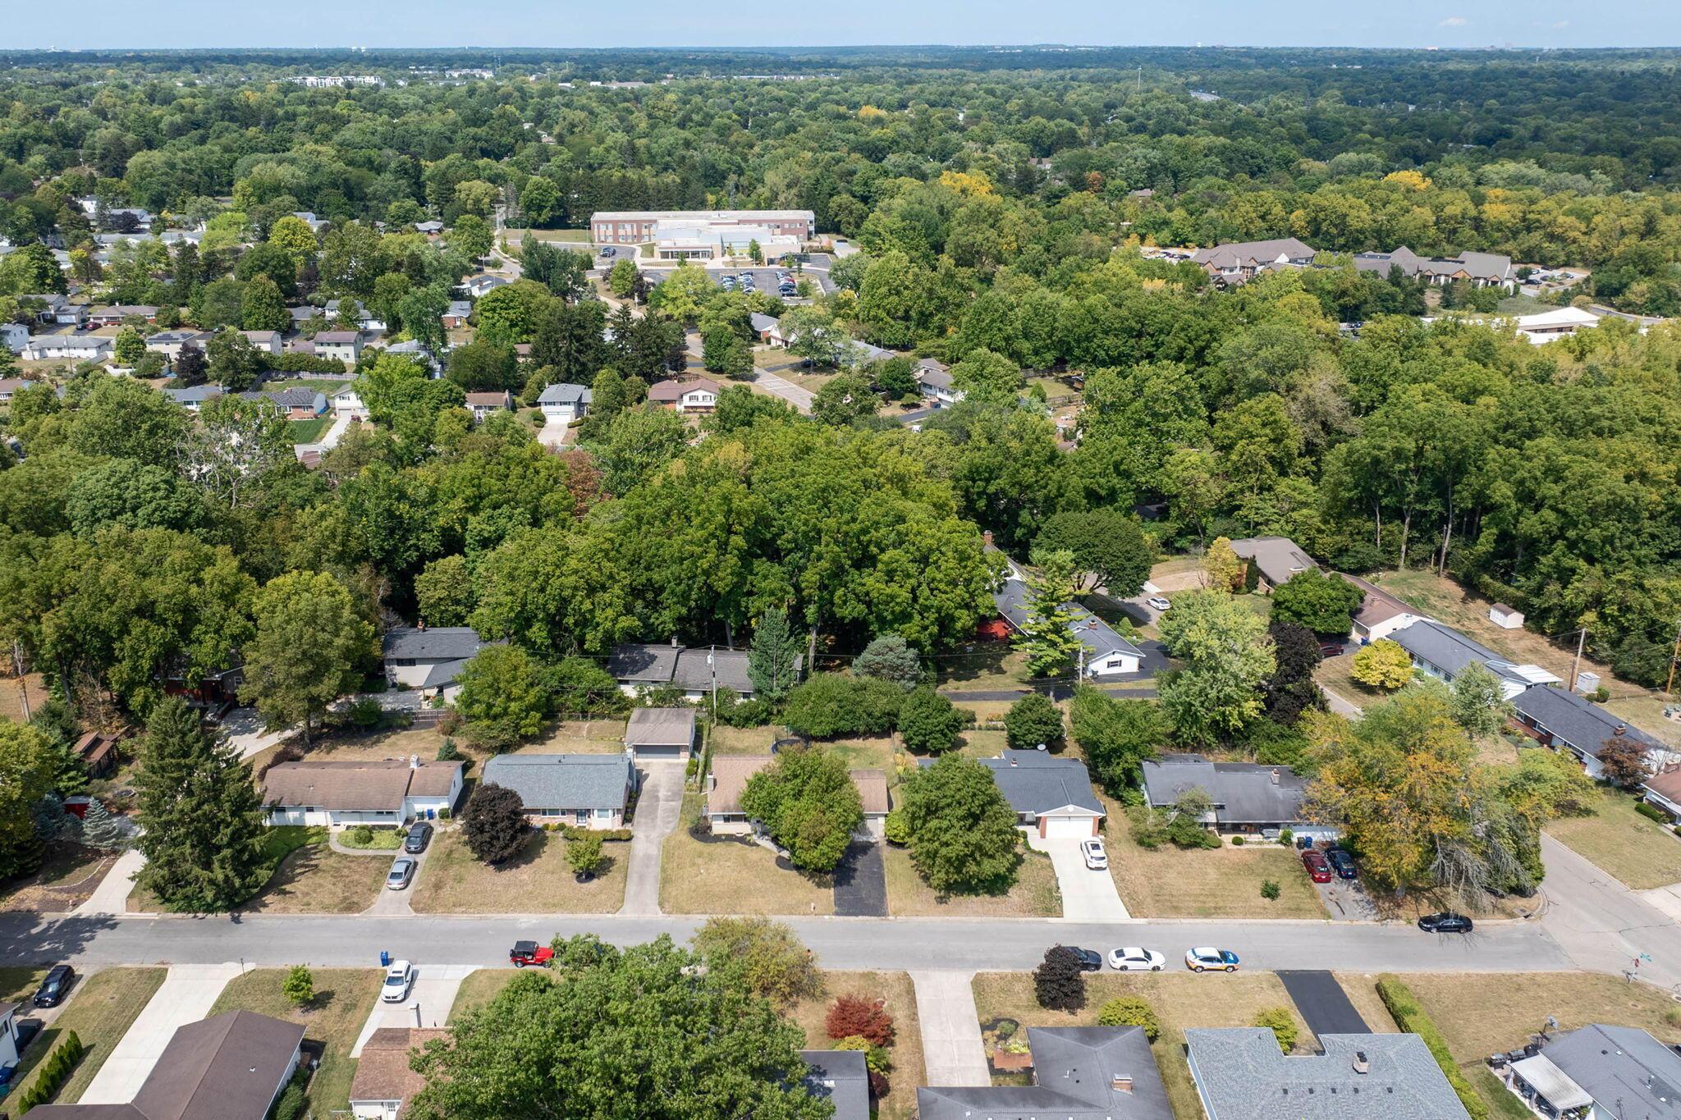
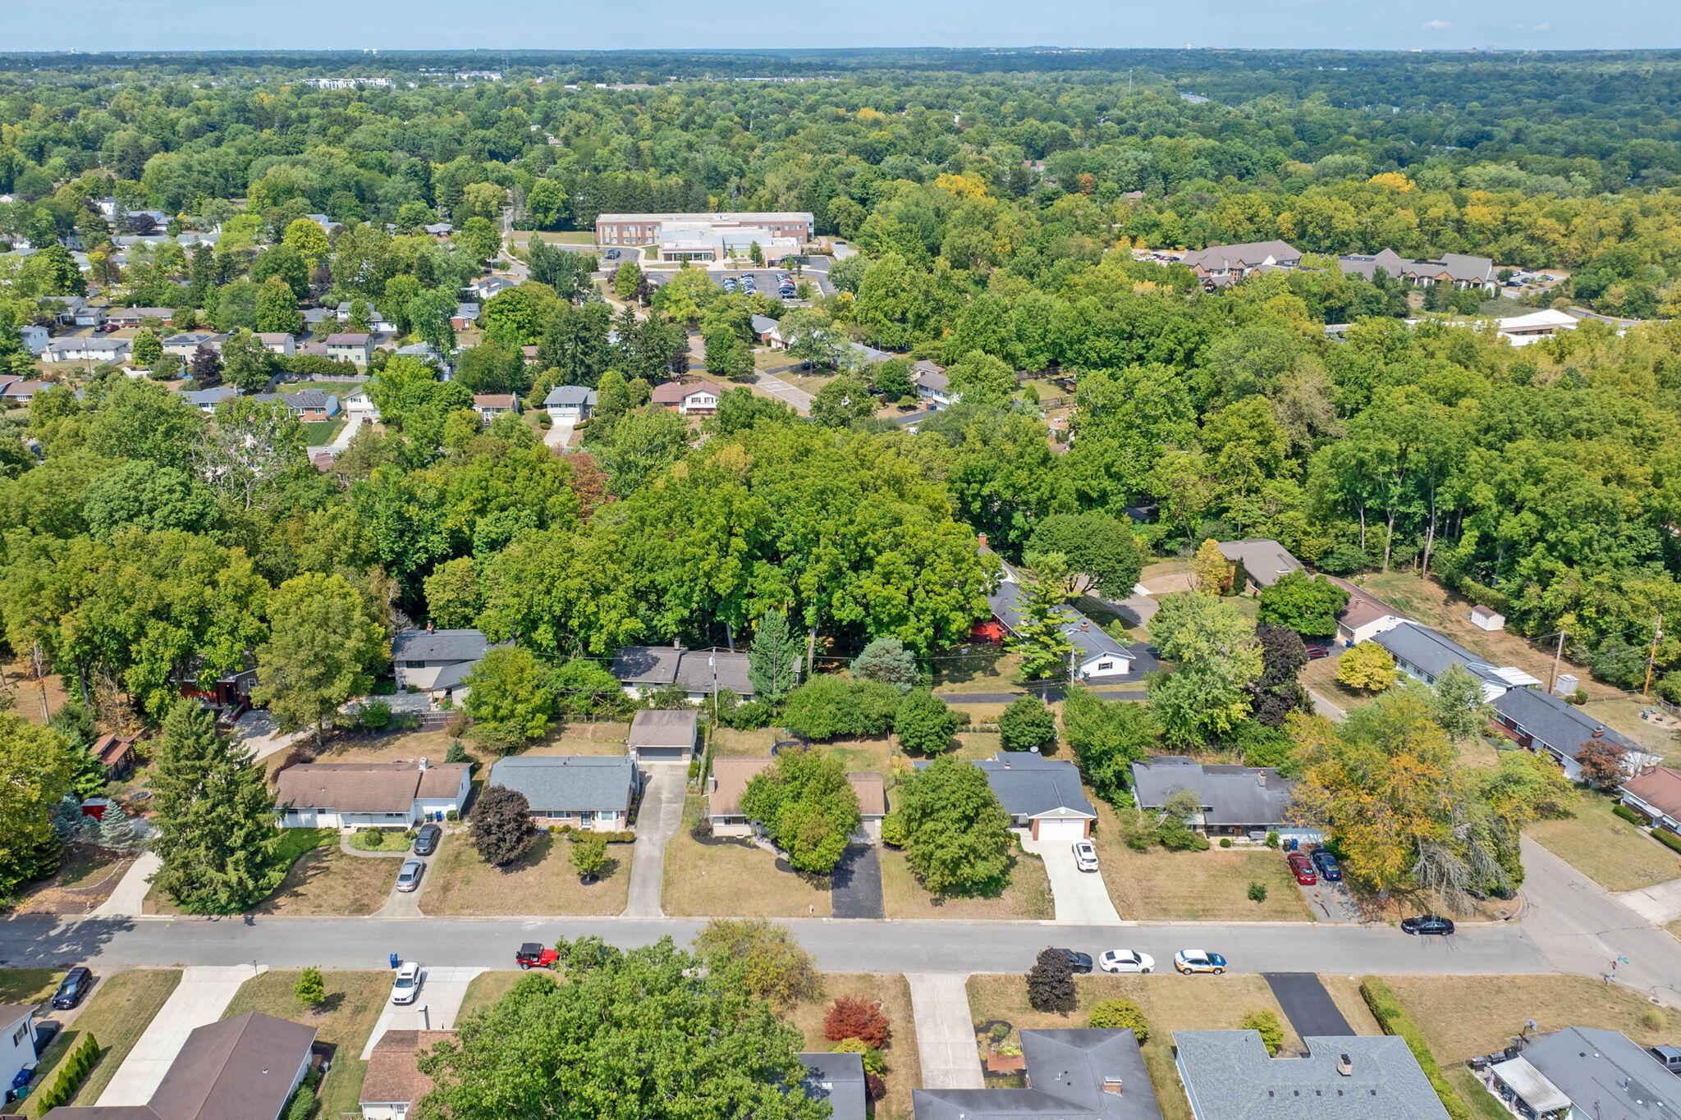
Aerial view of a tree-lined neighborhood with single-family homes and a large building in the distance.
Aerial neighborhood view with a red pin marking a tree-covered property.
Aerial view of a leafy residential neighborhood with detached homes and tree-lined streets.
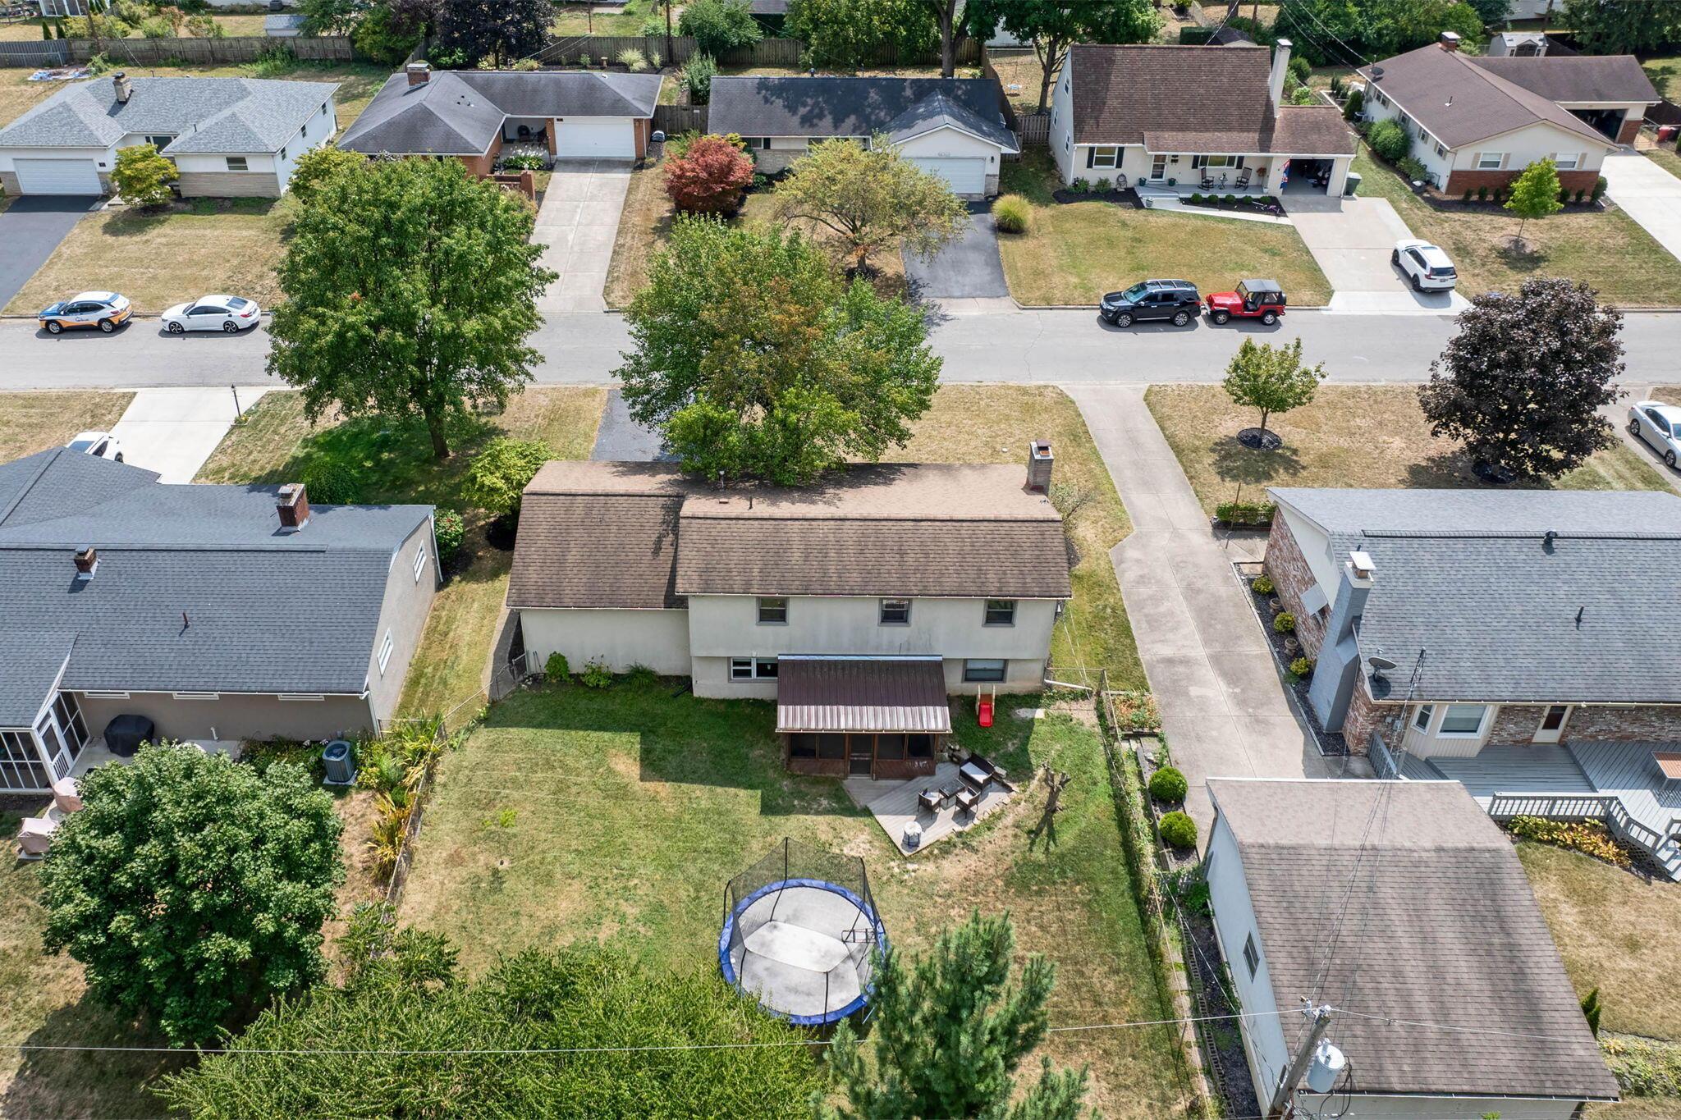
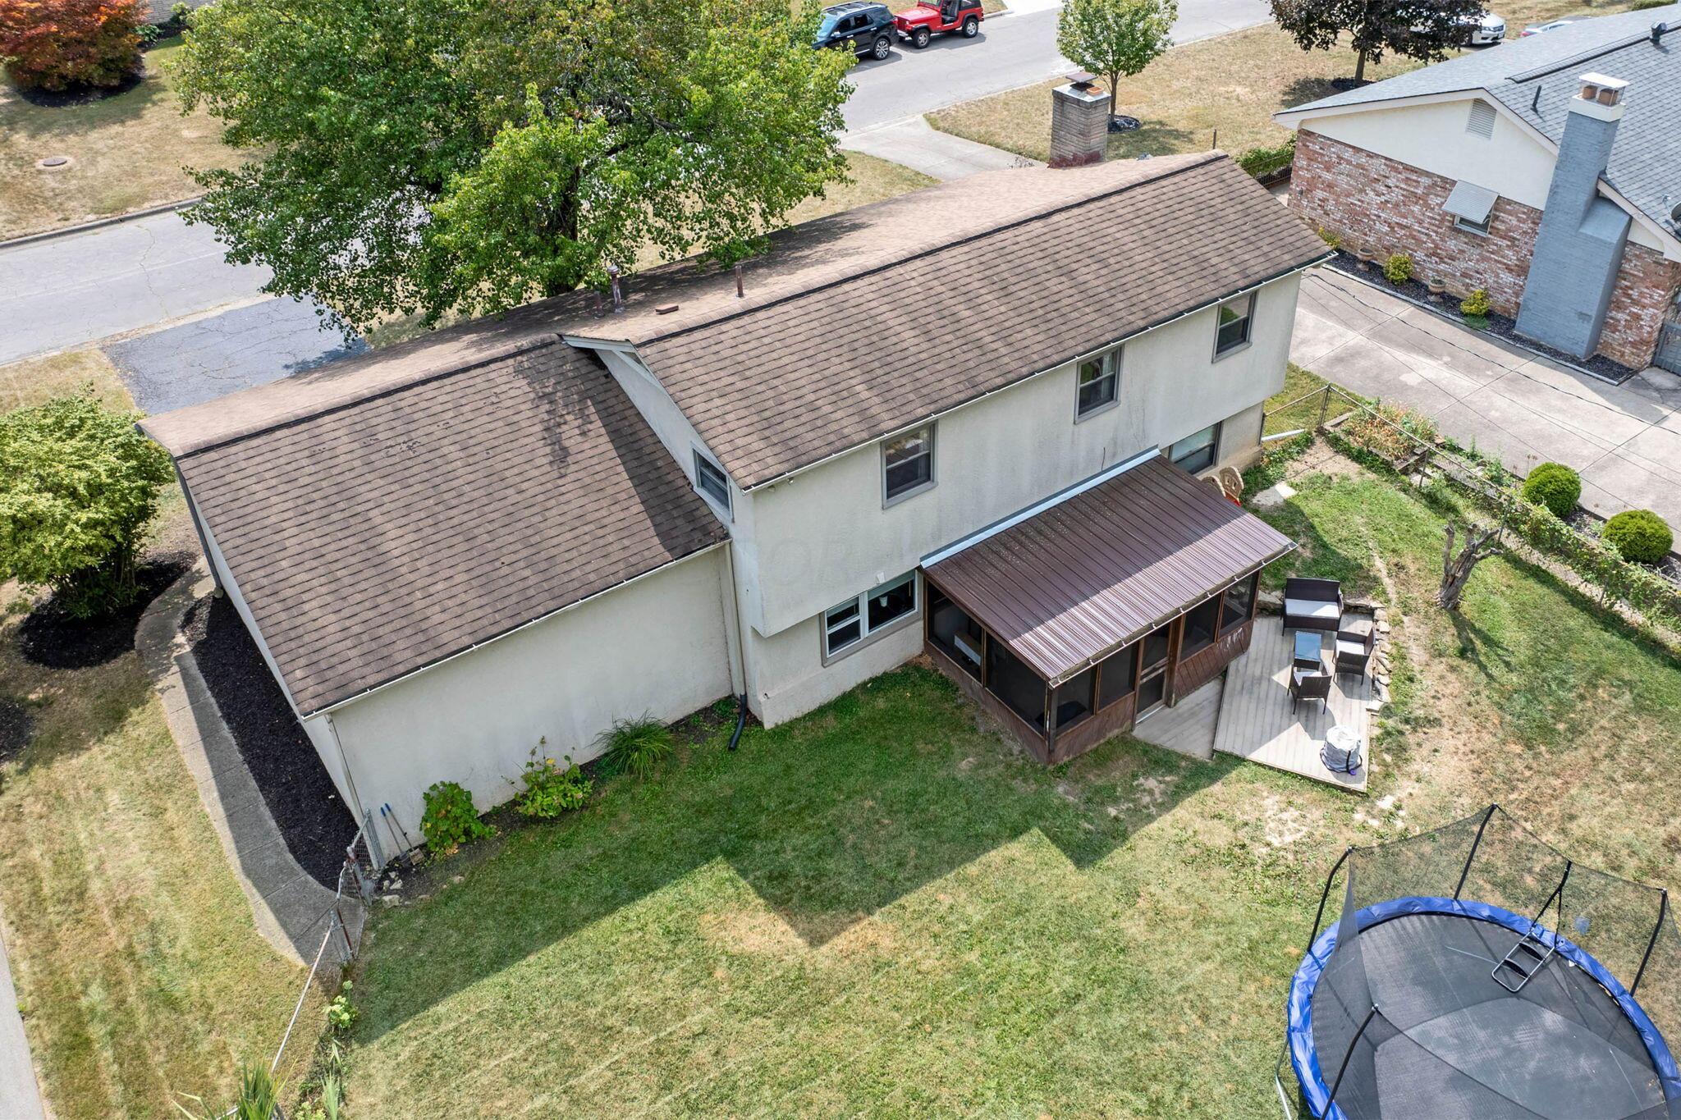
Aerial view of a two-story house and backyard with a covered patio and round trampoline.
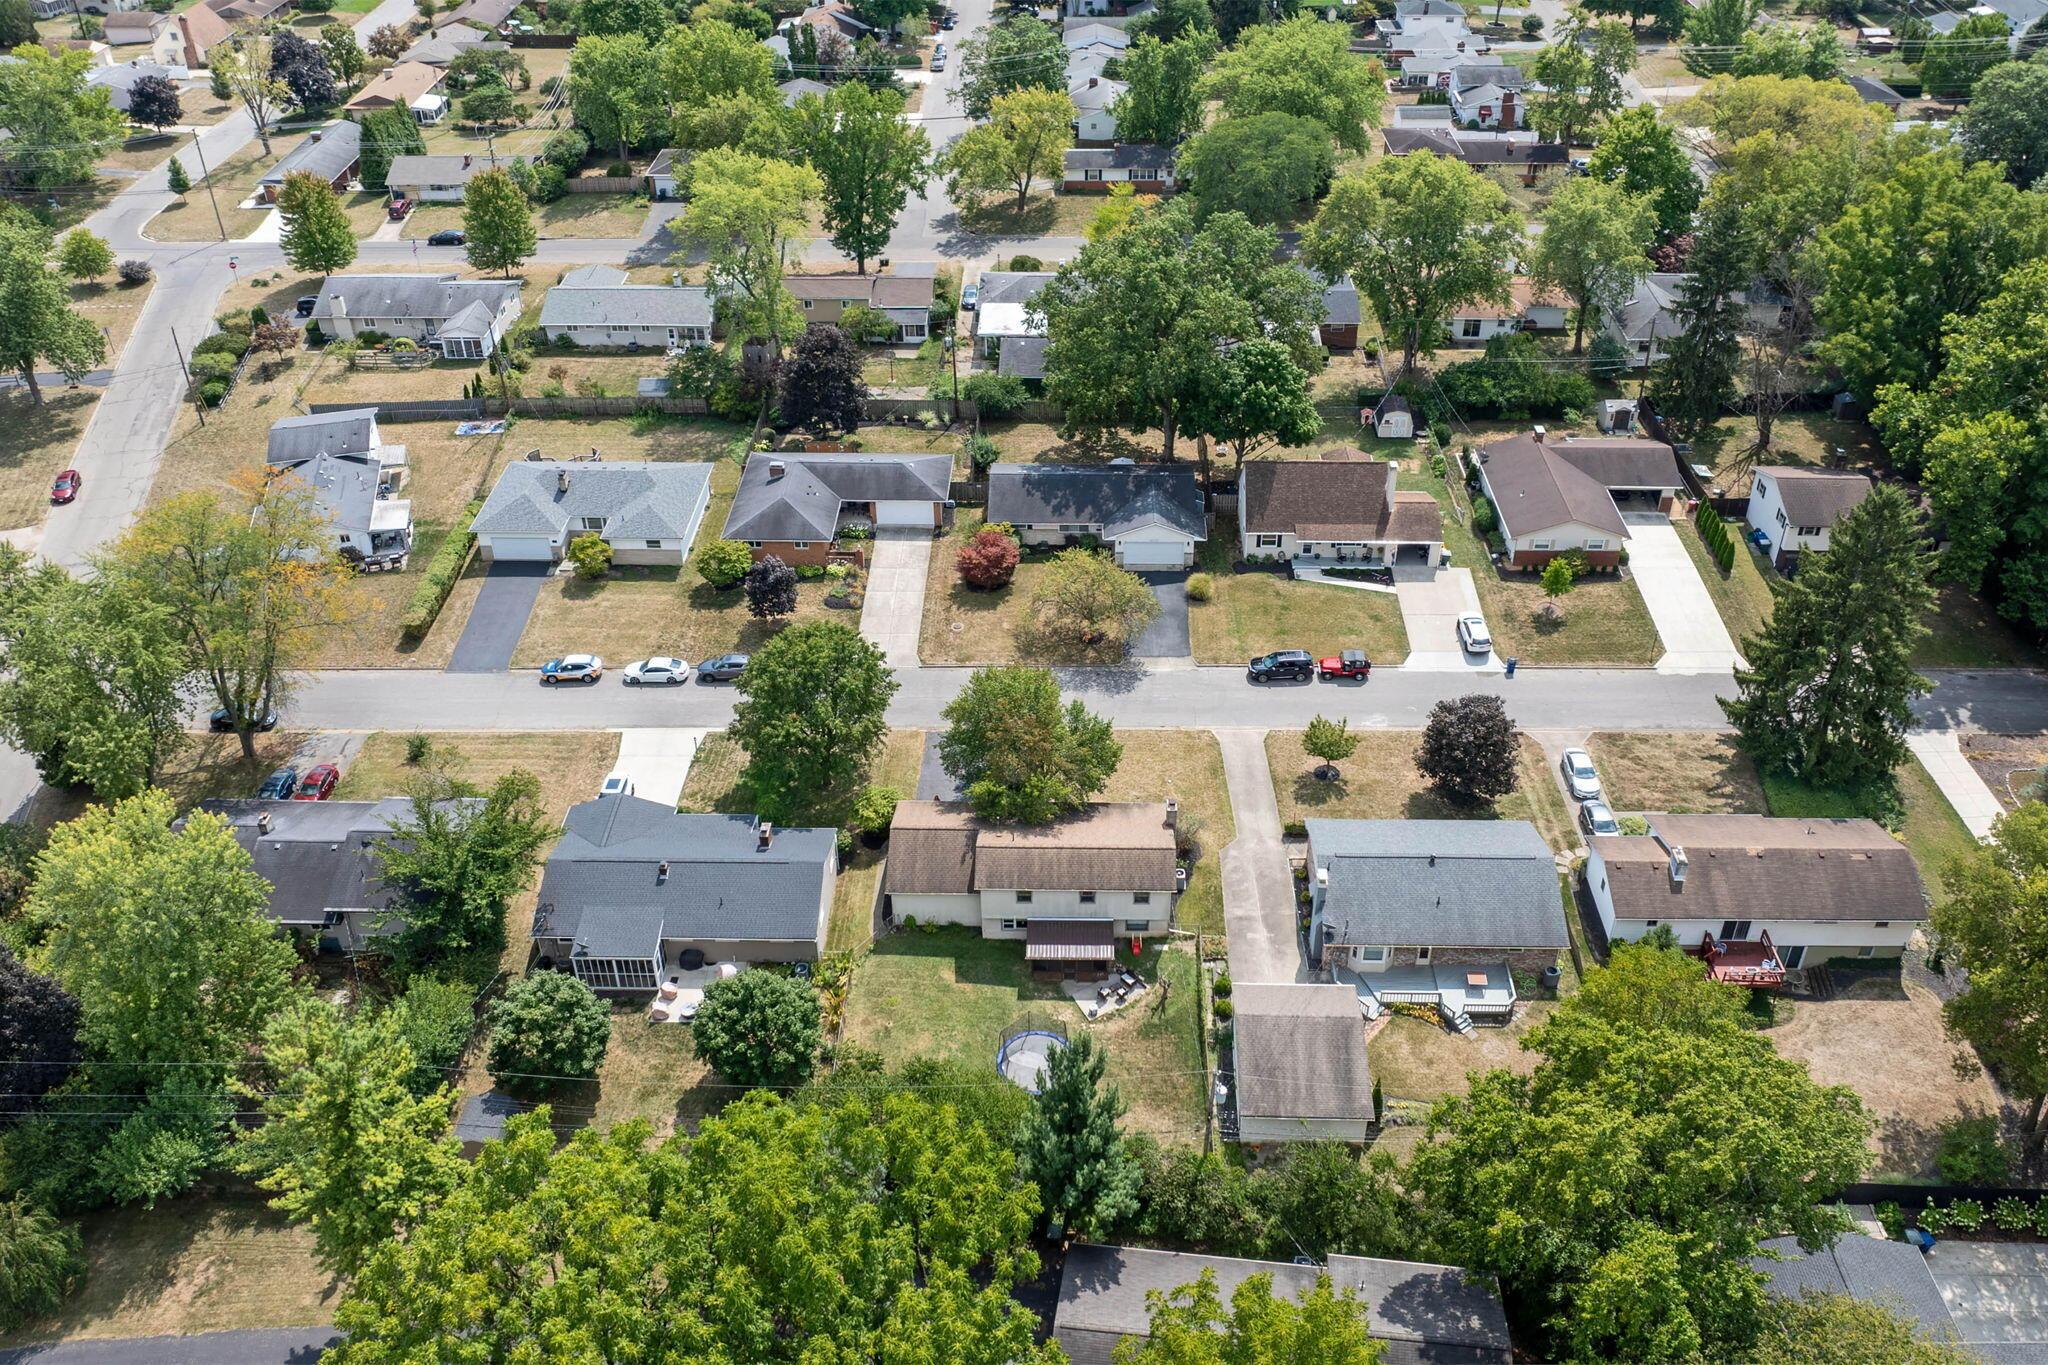
Aerial view of a residential neighborhood with detached homes, tree-lined streets, and fenced backyards.
Aerial neighborhood view with a red pin marking the home among tree-lined residential streets.
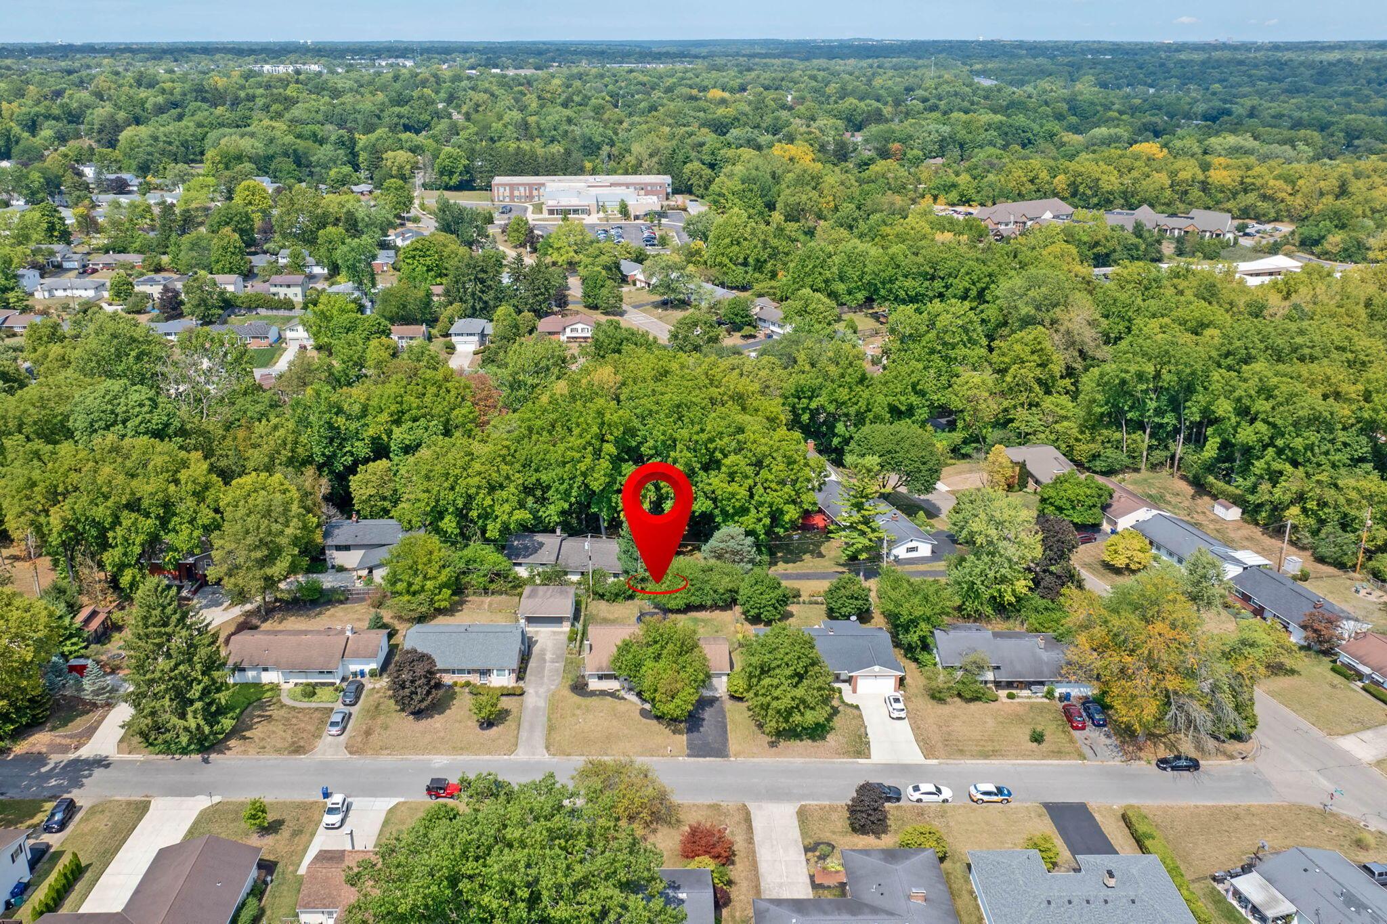
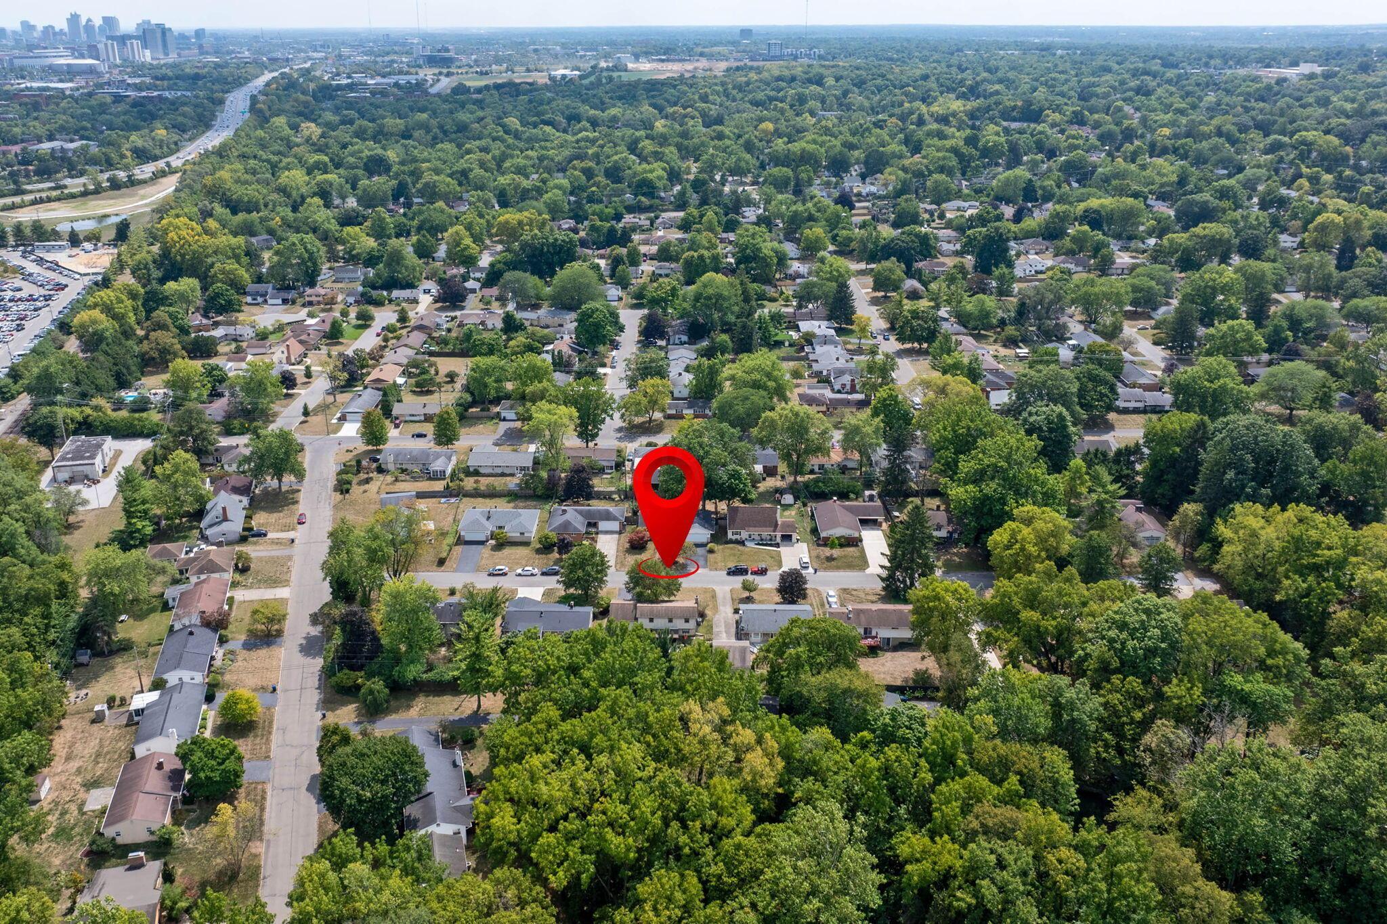
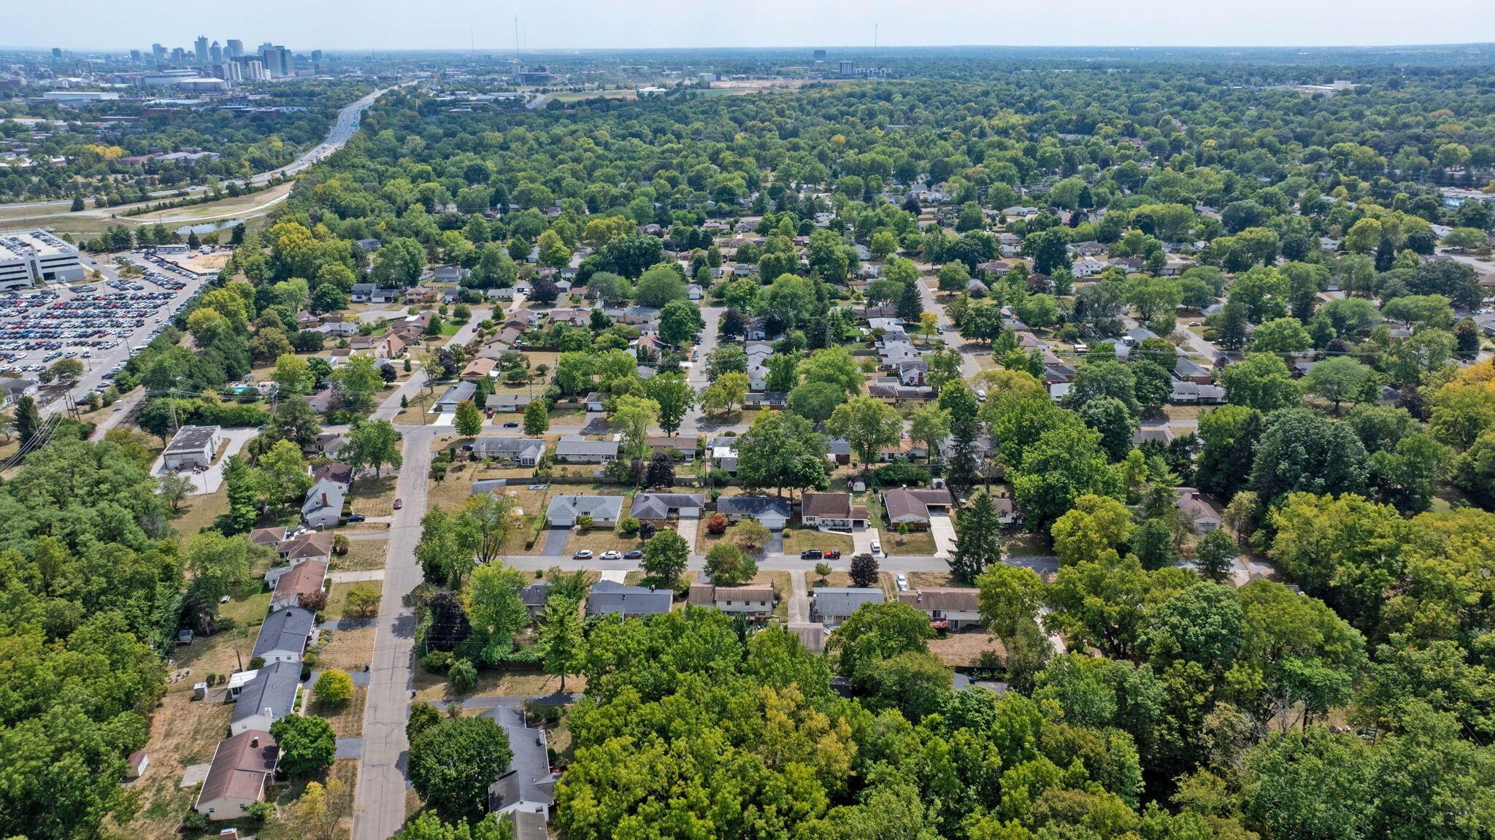
Aerial view of a tree-lined Columbus neighborhood with the downtown skyline in the distance.
Aerial view of a tree-lined Columbus neighborhood, with a red pin marking the property and the skyline in the distance.
Aerial view of a leafy Columbus neighborhood with the downtown skyline in the distance.
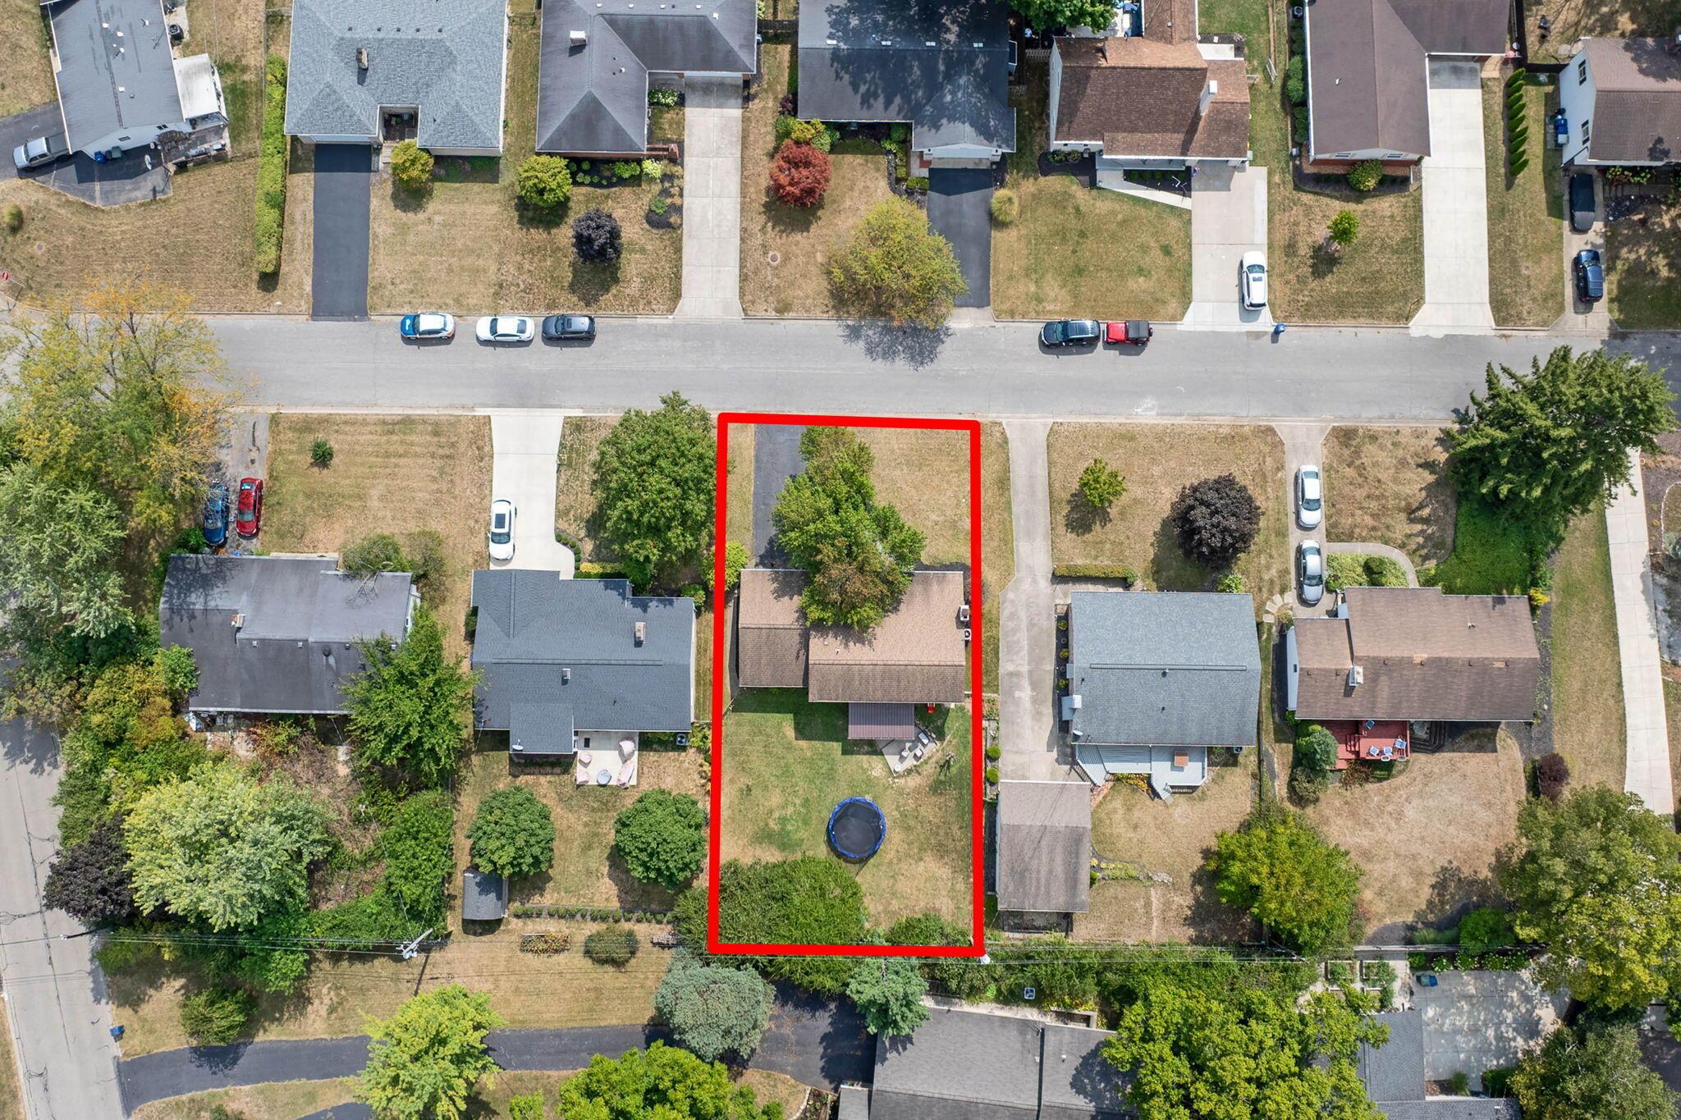
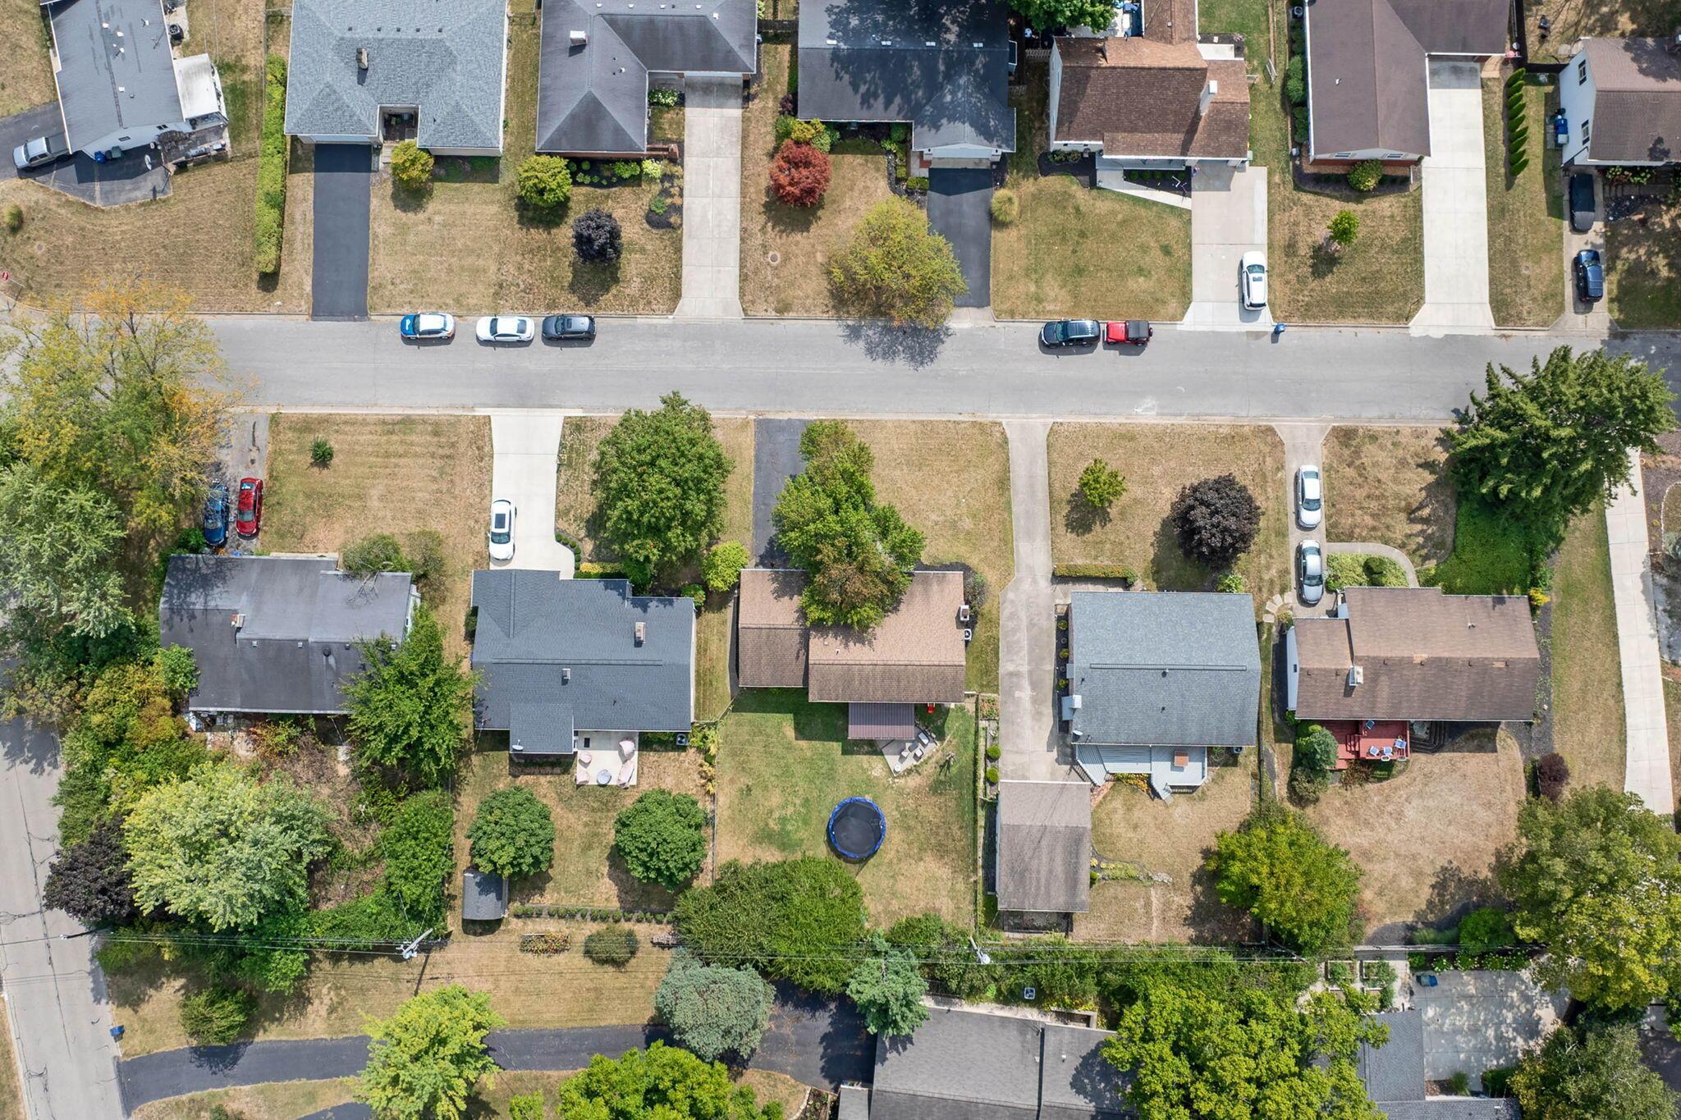
Aerial view of a house and red-outlined lot, with a trampoline in the backyard.
Aerial view of a brown-roofed home with a round backyard trampoline among neighboring houses.
Aerial view of a two-story home’s backyard, with a screened porch, deck, and trampoline.
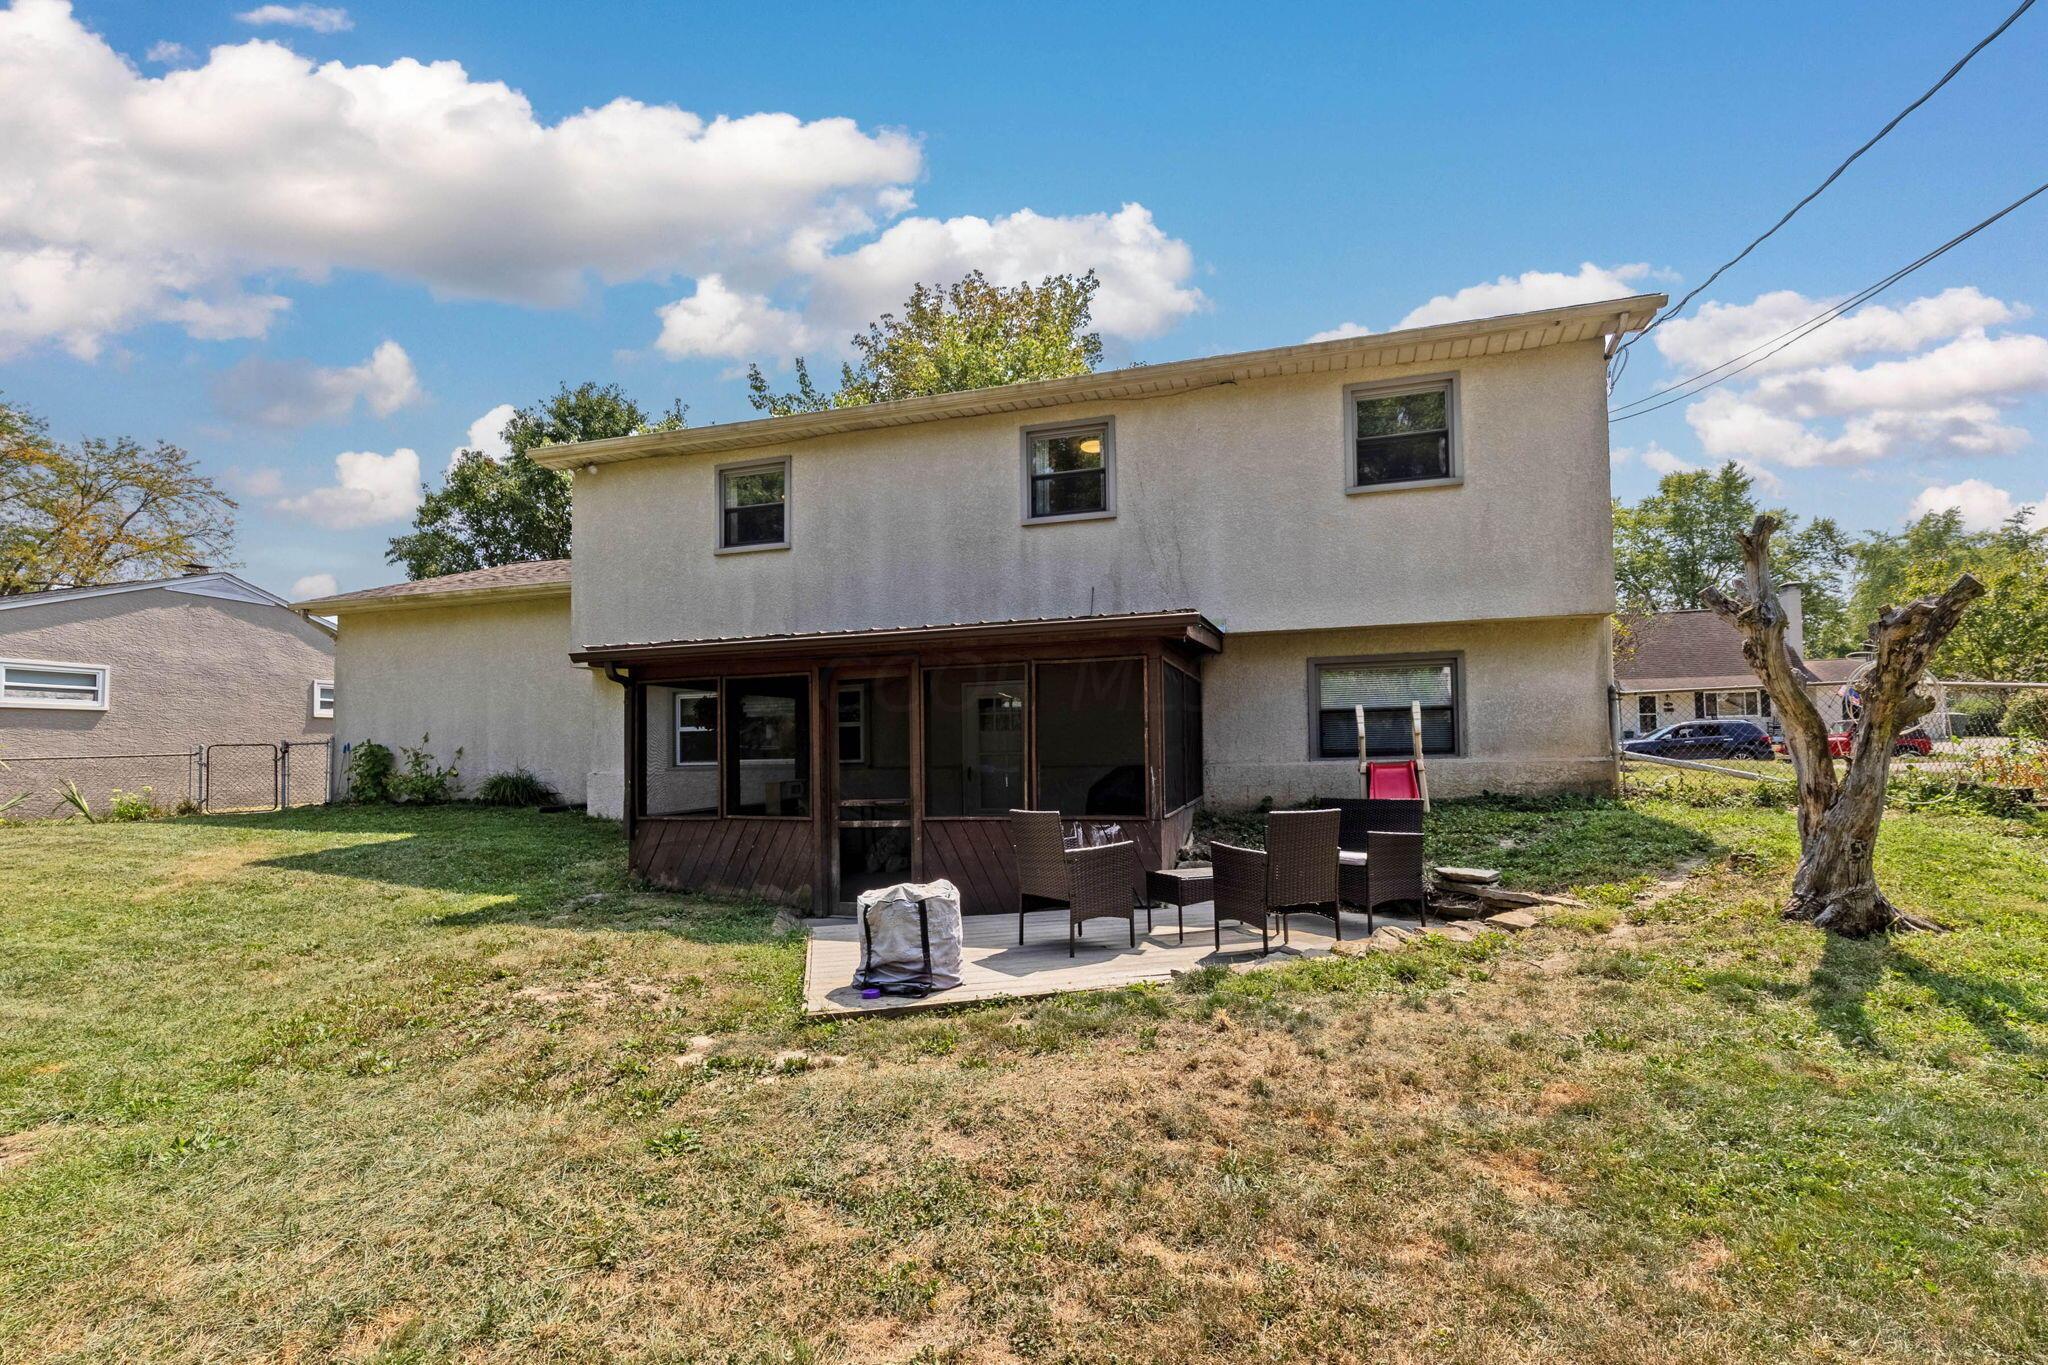
Two-story stucco house with an enclosed porch and patio chairs in a fenced backyard.
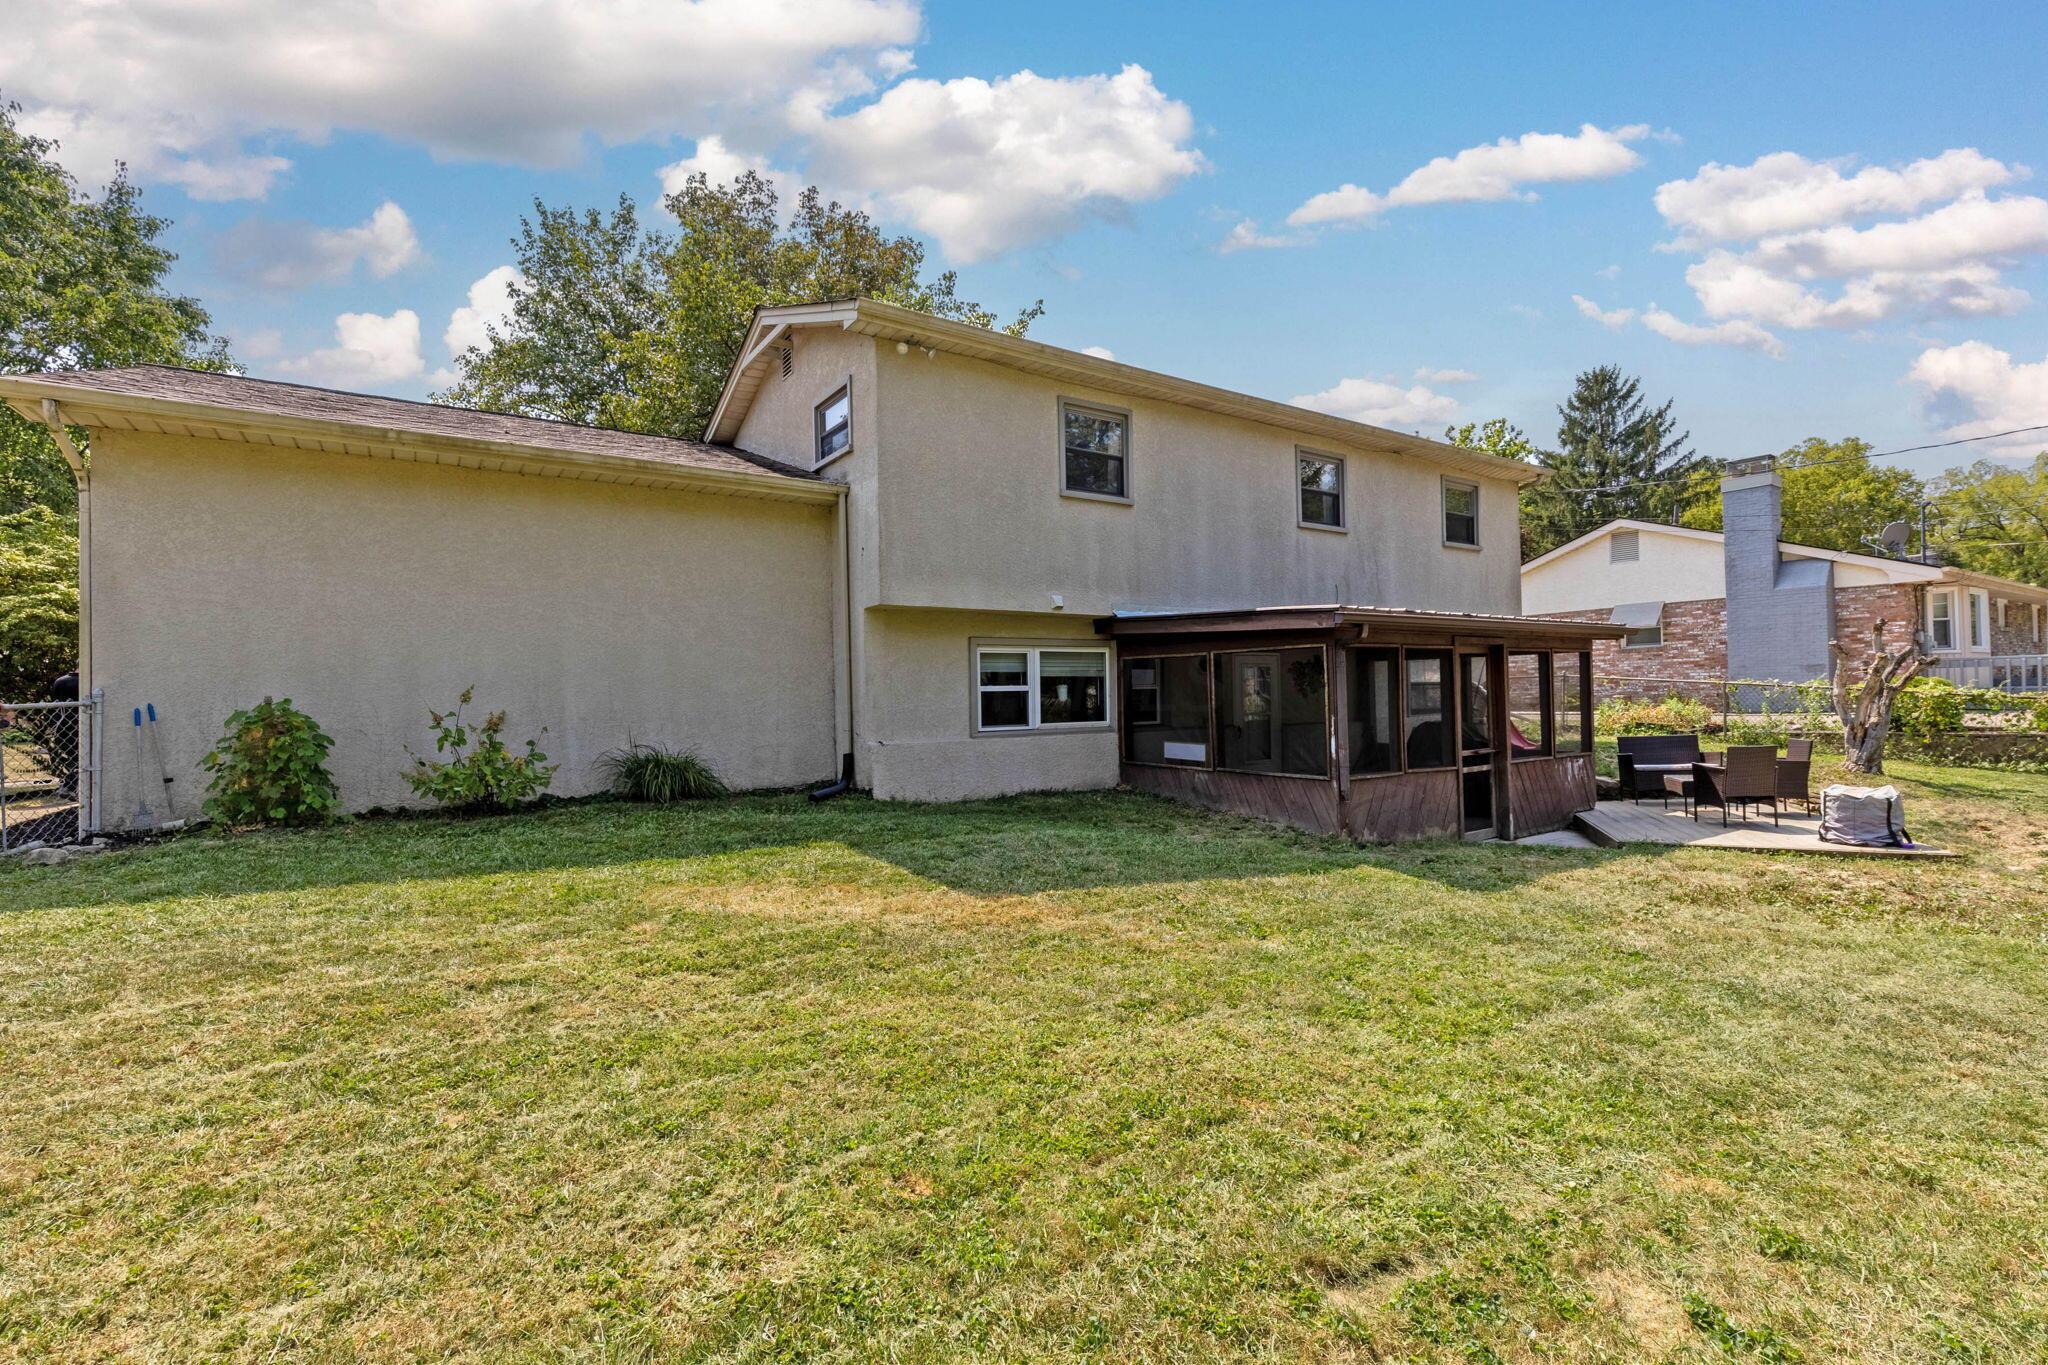
Two-story house with a screened porch, patio seating, and a broad backyard lawn.
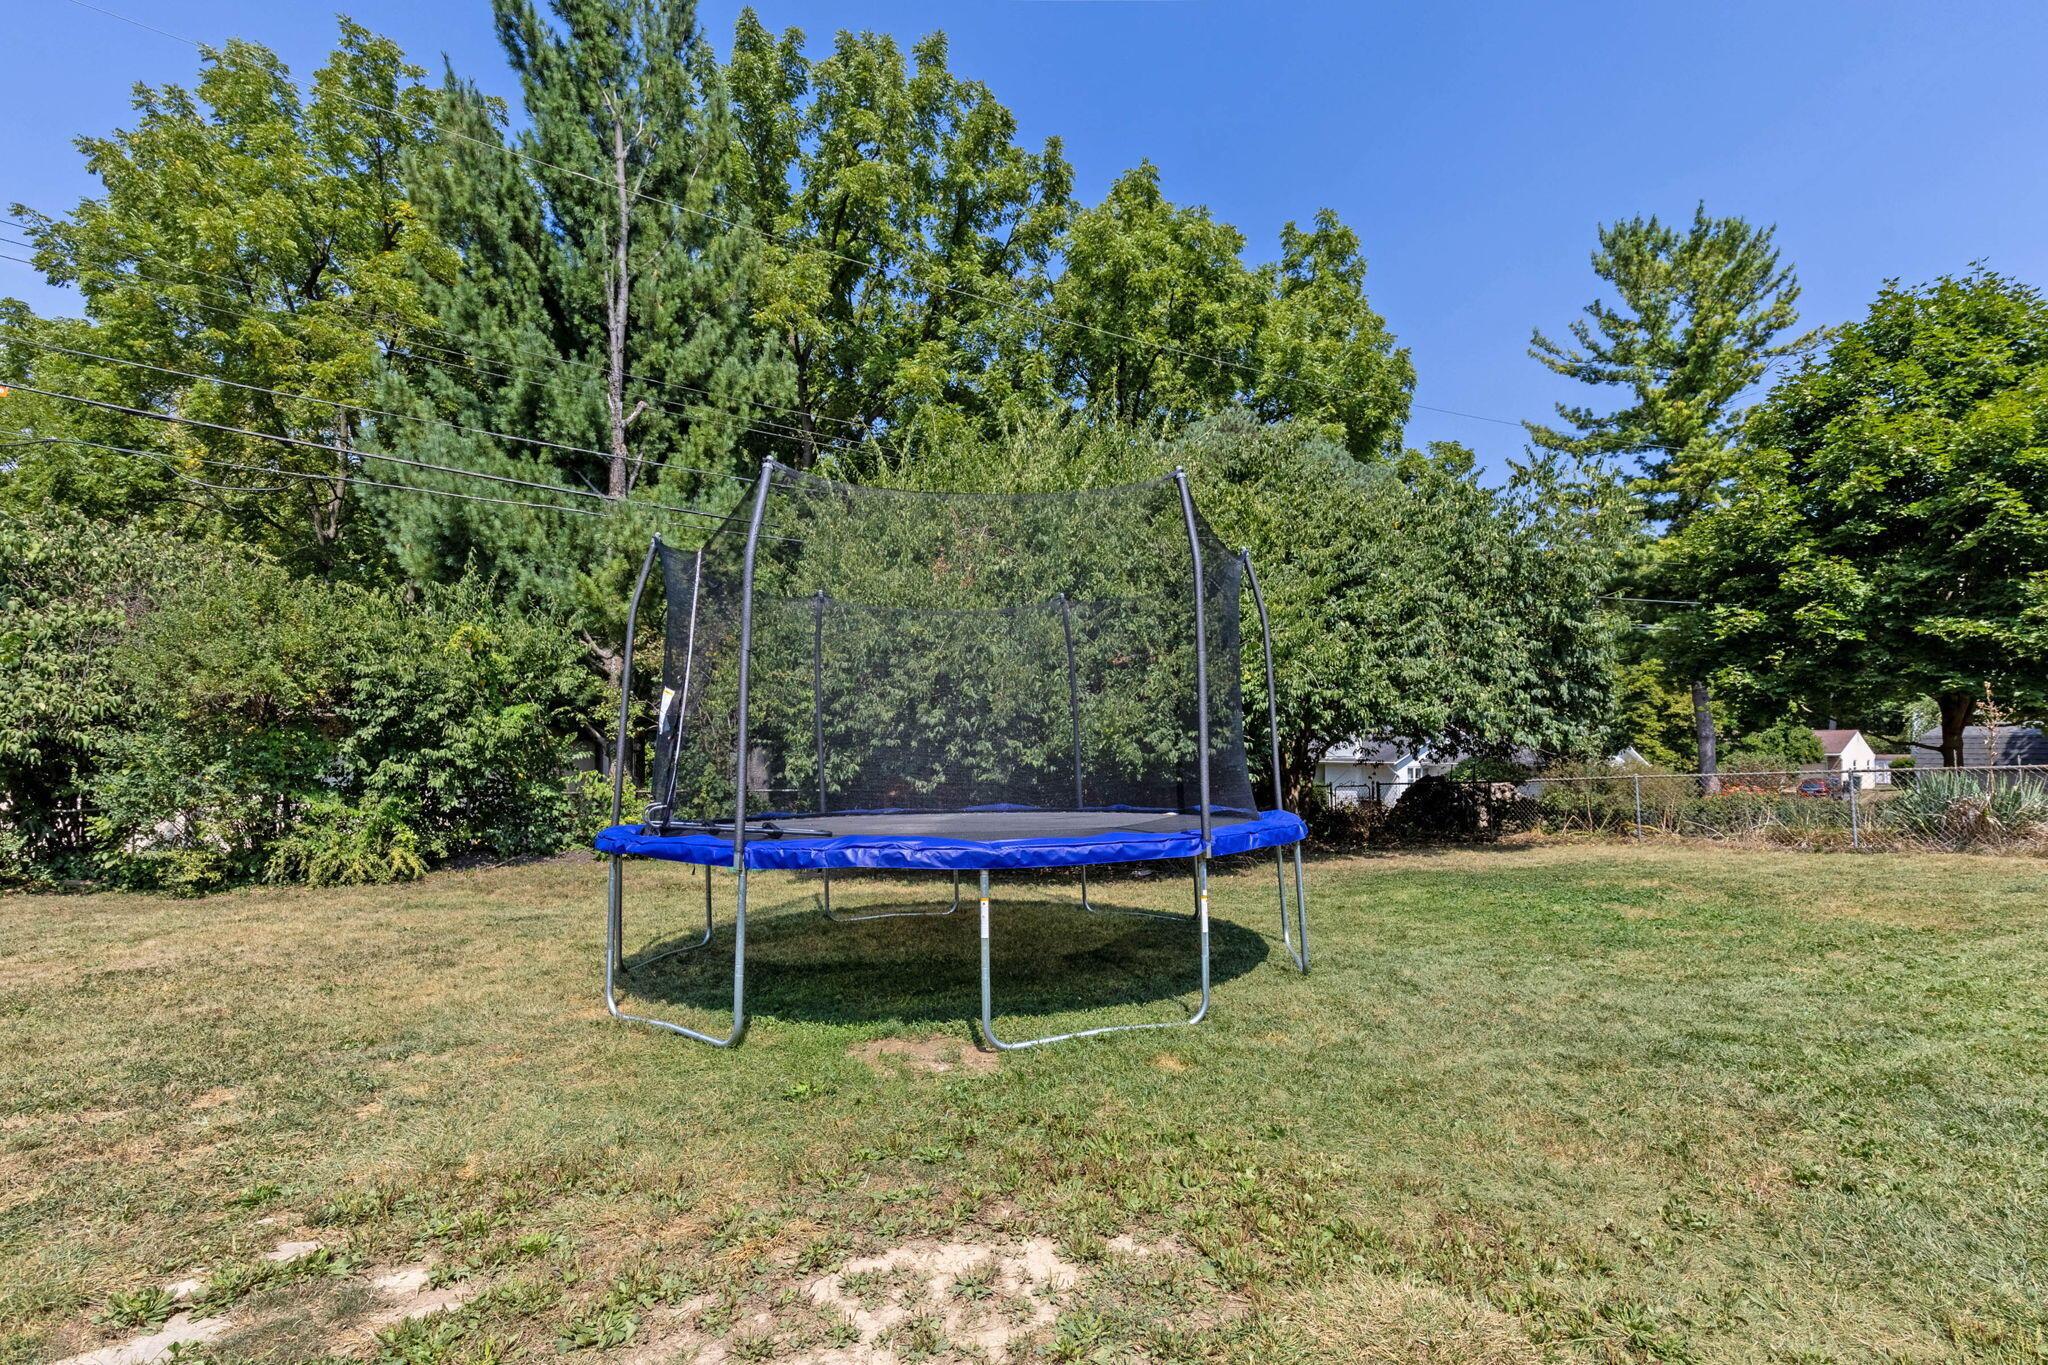
Backyard with a large blue-trimmed trampoline and mature trees.
VIEW PHOTOS
Courtesy of David E Straight - EXP Realty, LLC
$366,000

906 Farnham Road

4 Beds 2 Baths 1,618 Sq.Ft. 8,276.4 Sq.Ft.

Description

Welcome to your dream home in the sought-after Brentwood Park Subdivision! This property features 4 bedrooms, including 3 on the upper level and 1 on the lower level, providing flexibility and comfort for families of all sizes. Enjoy the convenience of 2 full baths, with one being completely renovated to modern standards.
The heart of the home is the renovated kitchen, boasting sleek stainless steel appliances, perfect for culinary enthusiasts and family gatherings. The beautiful hardwood floors flow throughout the main living areas, enhancing the home's warmth and character. The vaulted ceilings in the living spaces create an airy and open atmosphere .
Step outside to discover a large fenced-in backyard and screened in porch, perfect for that morning coffee or hosting the next BBQ.

Share Property

Location

906 Farnham Road, Columbus, OH 43220

Status

Sold

Date Sold

November 12, 2024
David E Straight

David E Straight

TITLE

Air Force Veteran | Real Estate Agent

Property Amenities

Interior
Fireplace Gas Log
Flooring Wood, Carpet, Vinyl
Total Bedrooms: 4
Full Bathrooms: 2
Other Interior Features Dishwasher, Gas Range, Microwave, Refrigerator
Area & Lot
Total area 1,618 Sq.Ft.
Lot Area 8,276.4 Sq.Ft.
Living area 1,618 Sq.Ft.
MLS® ID 224030160
Year Built 1961
School District COLUMBUS CSD 2503 FRA CO.
Architecture Styles Split Level
Type Residential
Status Sold
Exterior
Air conditioning Central Air
Heat type Forced Air
Water Source Public
Garage Space 2.0
Sewer Public Sewer
Parking Garage Door Opener, Attached Garage
Finance
Sales Price $366,000
Real Estate Tax $4,937 yearly
Single-story home entrance partly screened by a large tree, with a concrete walkway and landscaped beds.

360 Virtual Tour

Take a tour of this property

Let's Get Started

Trust him to guide your real estate journey with clarity and dedication. With David’s local insight, strong marketing, and client-first approach, he makes buying or selling smoother, smarter, and more rewarding.